
Features & Amenities

Interior

  • Other Interior Features

    Ceiling Fan(s)

  • Total Bedrooms

    3

  • Bathrooms

    2

  • Cooling YN

    YES

  • Cooling

    Electric, Central Air

  • Heating YN

    YES

  • Heating

    Natural Gas, Central

  • Pet friendly

    N/A

Exterior

  • Garage

    Yes

  • Garage spaces

    2

  • Construction Materials

    Brick

  • Other Exterior Features

    Storage

  • Parking

    Garage

  • Patio and Porch Features

    Patio, Porch, Covered

  • Pool

    No

Area & Lot

  • Lot Features

    Level, Sloped, Wooded

  • Lot Size(acres)

    3.05

  • Property Type

    Residential

  • Architectural Style

    Traditional

Price

  • Sales Price

    $299,900

  • Tax Amount

    $1,108

  • Sq. Footage

    1,782

  • Price/SqFt

    $168

HOA

  • Association

    No

Property Resources

  • Horse Property

    NO

School District

  • Elementary School

    N/A

  • Middle School

    N/A

  • High School

    N/A

Property Features

  • New Construction

    NO

  • Sewer

    Septic Tank

  • Water Source

    Public

Schedule a Showing

Showing scheduled successfully.

<
>
IN PERSON
VIA CHAT

What is 3 + 4 ?


Change time

Mortgage calculator

Estimate your monthly mortgage payment, including the principal and interest, property taxes, and HOA. Adjust the values to generate a more accurate rate.

Your payment

Principal and Interest:

$

Property taxes:

$

HOA fees:

$

Total loan payment:

$

Total interest amount:

$

Location

County

Hot Spring

Elementary School

Middle School

High School

Listing Courtesy of Ashly Sittinger , McGraw Realtors - HSV

RealHub Information is provided exclusively for consumers' personal, non-commercial use, and it may not be used for any purpose other than to identify prospective properties consumers may be interested in purchasing. All information deemed reliable but not guaranteed and should be independently verified. All properties are subject to prior sale, change or withdrawal. RealHub website owner shall not be responsible for any typographical errors, misinformation, misprints and shall be held totally harmless.

Agent Loyd Miller

REALTORĀ®

Loyd Miller

Call Loyd today to schedule a private showing.


* Listings on this website come from the FMLS IDX Compilation and may be held by brokerage firms other than the owner of this website. The listing brokerage is identified in any listing details. Information is deemed reliable but is not guaranteed. If you believe any FMLS listing contains material that infringes your copyrighted work please click here to review our DMCA policy and learn how to submit a takedown request.Ā© 2024 FMLS.
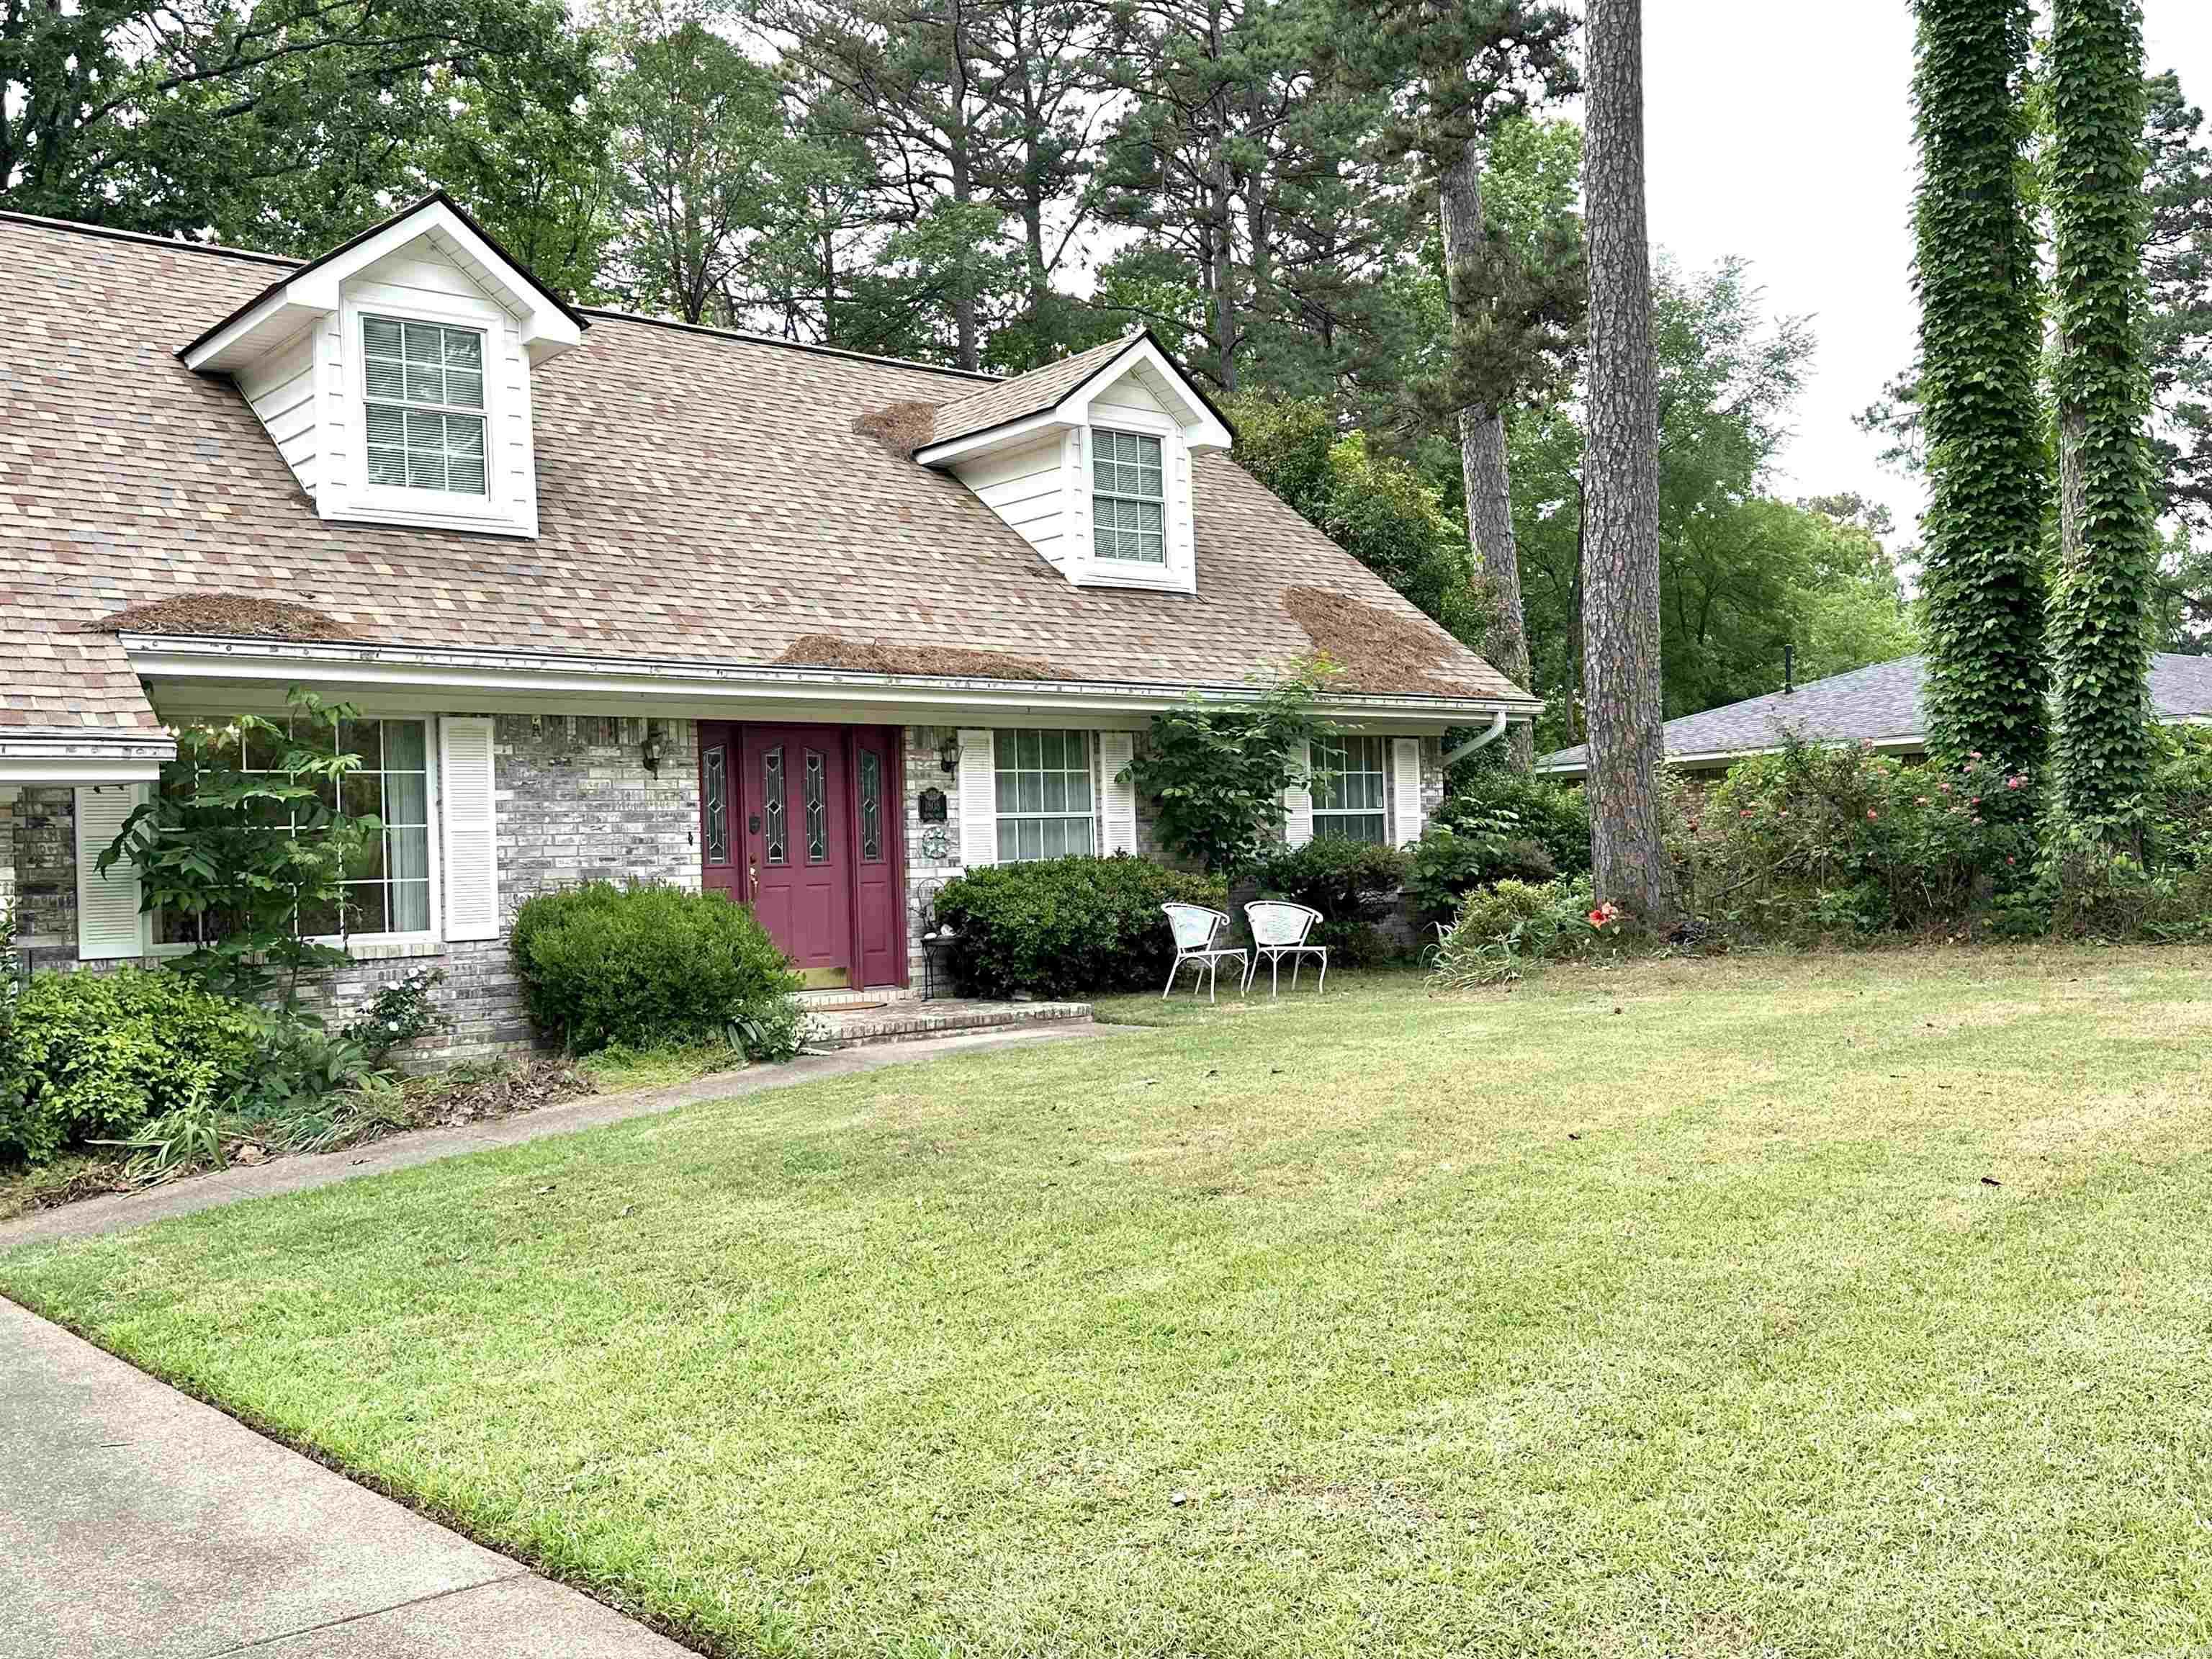
Welcome to your upgraded country retreat! Nestled on a spacious 3-acre lot near Magnet Cove schools, this 3-bedroom, 2-bathroom home perfectly blends comfortable indoor living with exceptional outdoor amenities.  Step inside to find an updated kitchen, ideal for everyday meals and hosting family. Outdoors, the property shines with beautiful landscaping, a fenced front yard for pets or play, and an outdoor fire pit perfect for unwinding under the stars. Gardening and hobby enthusiasts will love the greenhouse and 2 storage sheds on the grounds.  Brimming with practical features, the property also includes a large garage/workshop and dedicated RV setups with a water hookup and a 30-amp exterior plug. Whether you're looking for room to roam, modern finishes, or a complete setup for your outdoor gear and recreational vehicles, this property has it all!

621 Arrowhead Road

Message successfully sent.

What would you like to know?

What is 3 + 4 ?

I agree to receive email communication and understand I can unsubscribe at any time.

I agree to be contacted by All Around Real Estate via call, email, and text for real estate services. To opt out, you can reply 'stop' at any time or reply 'help' for assistance. You can also click the unsubscribe link in the emails. Message and data rates may apply. Message frequency may vary. Privacy Policy

Related Properties

Discover this one-owner, meticulously maintained home nestled in one of Malvern's most desirable neighborhoods.  From the mature trees and landscaping to the thoughtful features throughout, this property offers the space, ample storage, and convenience your family has been looking for!  The exterior features landscaping with a sprinkler system, two-car garage, a newer roof (within the last 4 yrs), and a whole-home generator-providing both peace of mind and added convenience.  Step inside to a spacious living/dining area anchored by a brick fireplace, creating a warm and inviting space for family gatherings and entertaining.  The eat-in kitchen offers an abundance of cabinet and counter space, a pantry with convenient pull-out drawers, and a full complement of appliances including a wall oven, microwave, range, dishwasher and refrigerator.  The oversized en-suite primary bedroom provides plenty of room to relax, complete with a sitting area and two closets.  The 2 guest bedrooms are equally well thought out, featuring custom closet built-ins, with one offering a built-in study area. With a few updates to make it your own, 2011 Shady Lane is ready to welcome its next family.
#26033561

Malvern

2011 Shady Lane

3 Beds

2 Baths

1,913 Sq.Ft.

$254,900

MLS#: 26033561

Welcome to your own private homestead retreat in Magnet Cove! This beautifully renovated 4-bedroom, 3-bath home sits on 3.49 acres and offers the perfect blend of modern updates, country living, and space to enjoy it all. The entire interior has been completely redone down to the studs, creating a truly move-in-ready home with extensive improvements throughout. Updates include all-new electrical, new subfloors, updated plumbing fixtures, new kitchen appliances, butcher block countertops, brand-new bathrooms, a new vapor barrier and so much more! Outside, offers everything you need for a self-sufficient country lifestyle. Enjoy a huge chicken coop & run, fenced livestock area, multiple farm buildings, storage shed, and a pond. The acreage is beautifully established with an abundance of fruit trees, an herb garden, vegetable garden, and even bees. Beautiful mature plants and thoughtfully cultivated landscaping surround the property, creating a peaceful and picturesque setting. Whether you're looking for room to raise animals, grow your own produce, enjoy gardening, or simply escape to a private piece of the country, this property is it!
#26033347

Malvern

230 Cove Circle

4 Beds

3 Baths

2,358 Sq.Ft.

$355,000

MLS#: 26033347

Beautiful Victorian home with modern updates and character galore! 4 bedrooms, a large bonus room (or 2nd living area) and an office flex space! 23x25 shop/garage plus an additional 11x21 rear extension perfect for storage, hobbies, and more! Major updates - HVAC replaced in 2022, new gutters, and new hot water heater. Large, level corner lot with large covered front porch, fenced yard with double gates, a greenhouse, and charming side courtyard with pergola. Plantation shutters and blinds throughout add elegance. Dream kitchen with abundant cabinet and counter space, a large pantry area, and a cozy coffee/reading nook.  Inviting living room features a gorgeous brick wood-burning fireplace and beautiful dining room opens seamlessly to the kitchen, creating the perfect space for entertaining. Upstairs attic access from the bonus room leads to a huge floored storage area. (could be finished out). Generator hookups and security system already in place!
#26033205

Malvern

107 E Sullenberger Avenue

4 Beds

2 Baths

2,455 Sq.Ft.

$247,900

MLS#: 26033205

Looking for large home with a shop!  Look no further! Located in the Glen Rose school district, this 4 bed/2 bath ranch style home is perfect for a family.  An oversized living room greets you as enter with a vaulted ceiling and plenty of space for everyone.  The dining area has a wood ceiling and is located off the kitchen.  The large walk-in pantry is great for all your storage needs.  The master bedroom has an attached bathroom with a jacuzzi tub and double sinks.  A private office is also located off the master and has a separate entrance to the side yard.  Two of the bedrooms share a large, walk-through closet!  New HVAC was installed in 2025 and insulation was added as well.  The shop is 28x30 and is on a separate meter with 200 amp service.   Lots of possibilities with this home.
#26031742

Malvern

326 Gifford Tram

4 Beds

2 Baths

3,088 Sq.Ft.

$350,000

MLS#: 26031742
Price reduced
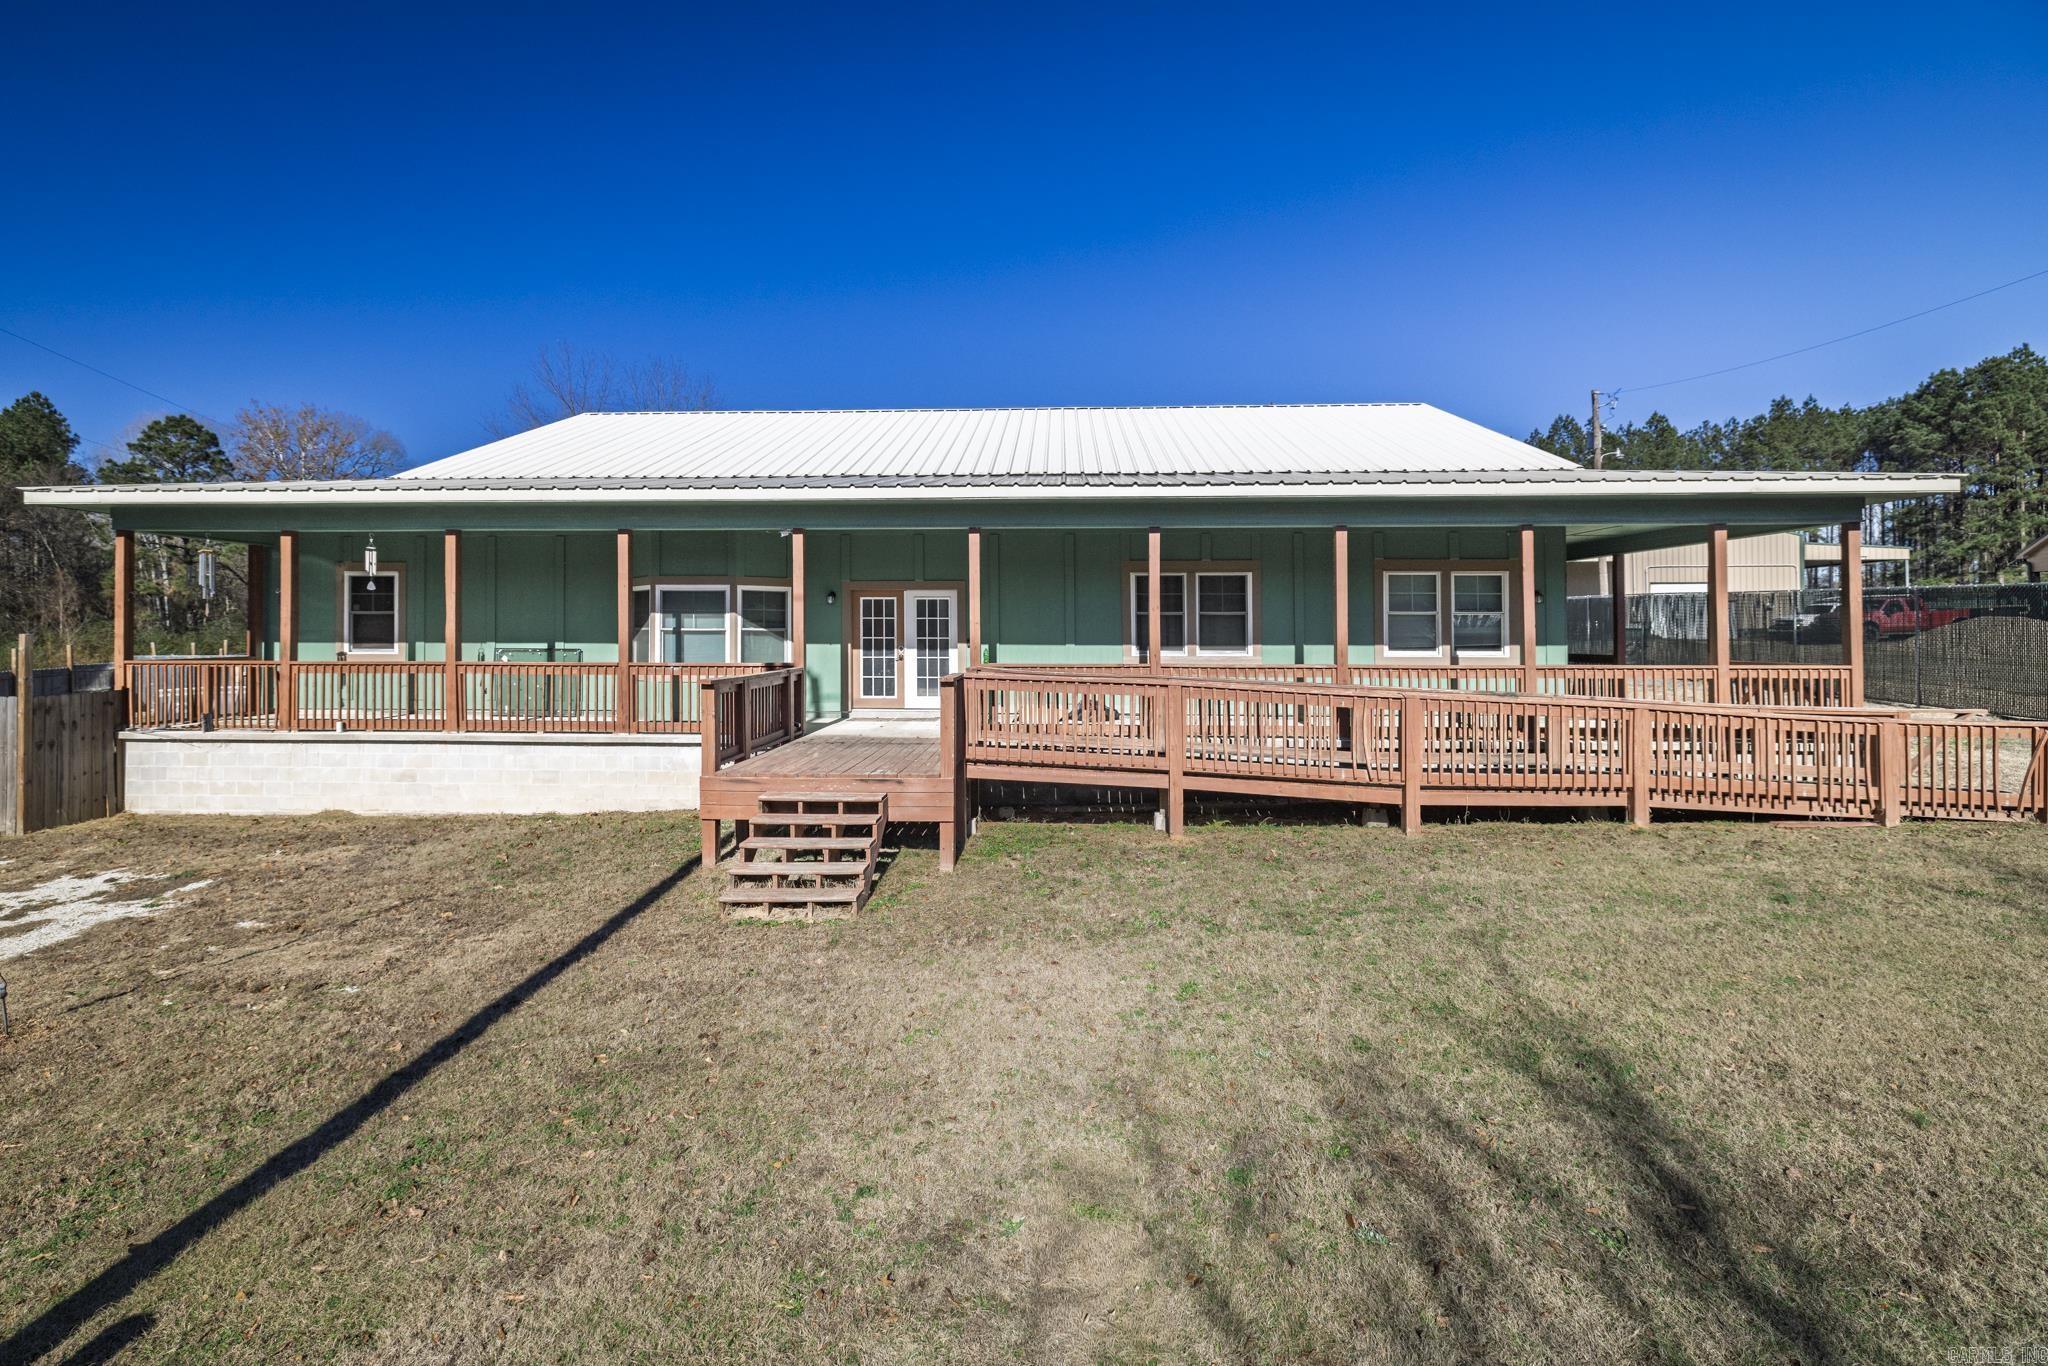
Don't miss your chance—sellers are inviting offers and ready to work with qualified buyers.  Why wait months for new construction when this custom-built home is ready for you now? Built in 2020 and situated on 3.15 acres in the sought-after Ouachita School District, this move-in ready property offers more than 3,500 square feet of thoughtfully designed living space with quality craftsmanship and modern efficiency throughout. The welcoming wraparound porch sets the stage for relaxed country living. Inside, you'll find an open-concept floor plan with spacious living areas, flexible bonus rooms ideal for a home office, game room, fitness space, guest rooms, or hobbies, and high-quality finishes throughout. Energy-efficient features include extra spray foam insulation, a tankless water heater, and a whole-home generator, providing year-round comfort and peace of mind. Whether you're looking for a home with acreage, space to entertain, or the perfect blend of privacy and modern conveniences, this property offers it all. Enjoy peaceful mornings on the porch, wide-open outdoor space, and the convenience of being just a short drive from Arkadelphia, Malvern, and DeGray Lake
#26022388

Malvern

125 Boyette Loop Loop

3 Beds

2 Baths

3,514 Sq.Ft.

$320,000

MLS#: 26022388
Price reduced
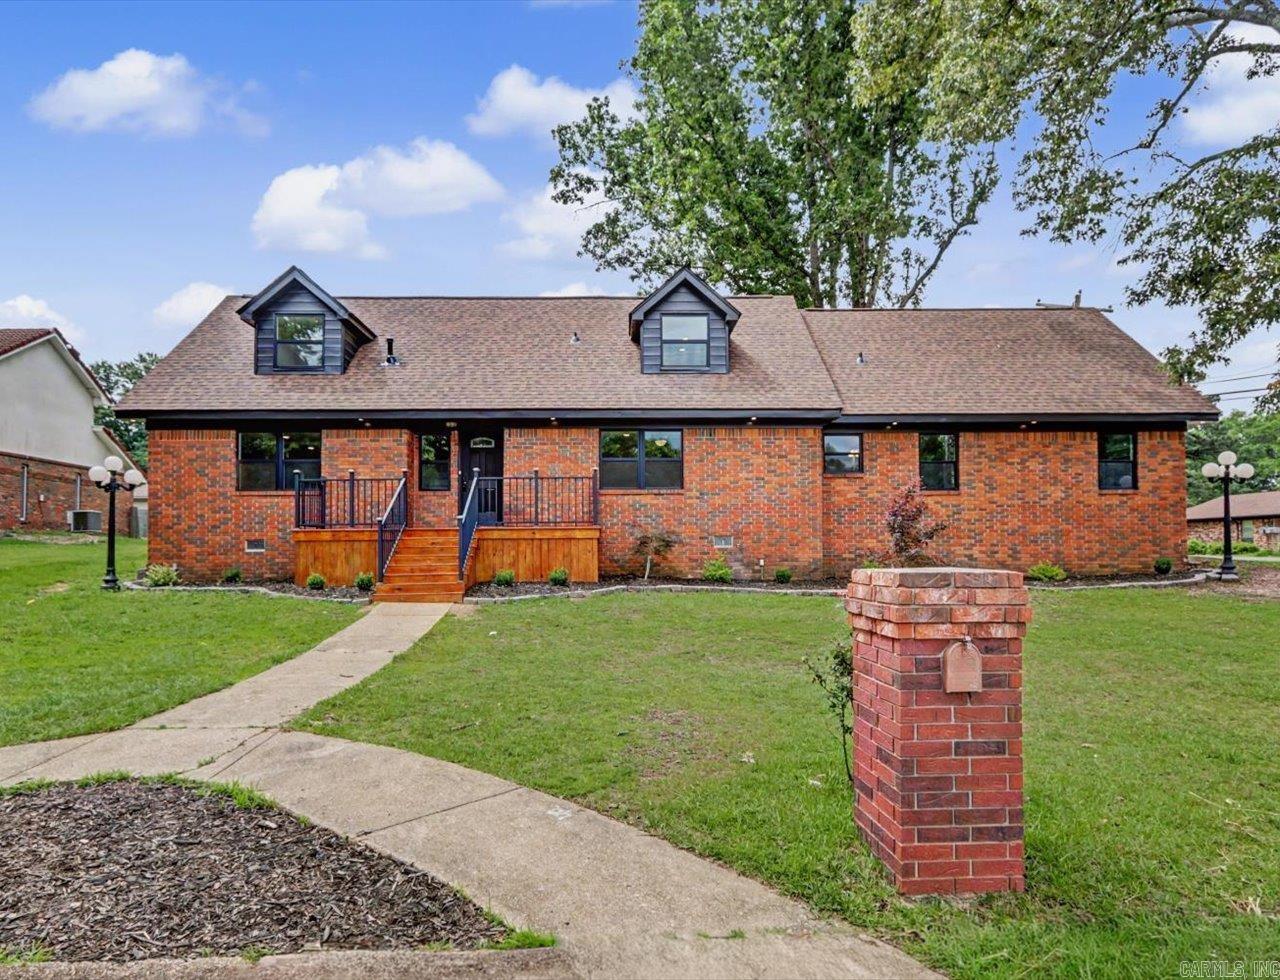
Welcome to 1703 Park Ave.  This beautifully renovated home sits in one of Malvern's best subdivisions.  On a corner lot, this home features 4 bedrooms, 2.5 bathrooms and almost 2500 sq ft. with a two-car garage and nice sized lot. The main level features a primary bedroom and bathroom, a half bath in the foyer, living room, and a kitchen/dining/living combo along with a large laundry room. Upstairs the additional three bedrooms and bath are great for a family.  The kitchen features beautiful cabinetry, quartz countertops, ample counter space, and a pantry for all your needs. Outside you will enjoy the large deck and a fenced backyard perfect for hosting your family and friends. *Agents see remarks.
#26021946

Malvern

1703 Park Avenue

4 Beds

2 Baths

2,486 Sq.Ft.

$355,000

MLS#: 26021946
Price reduced
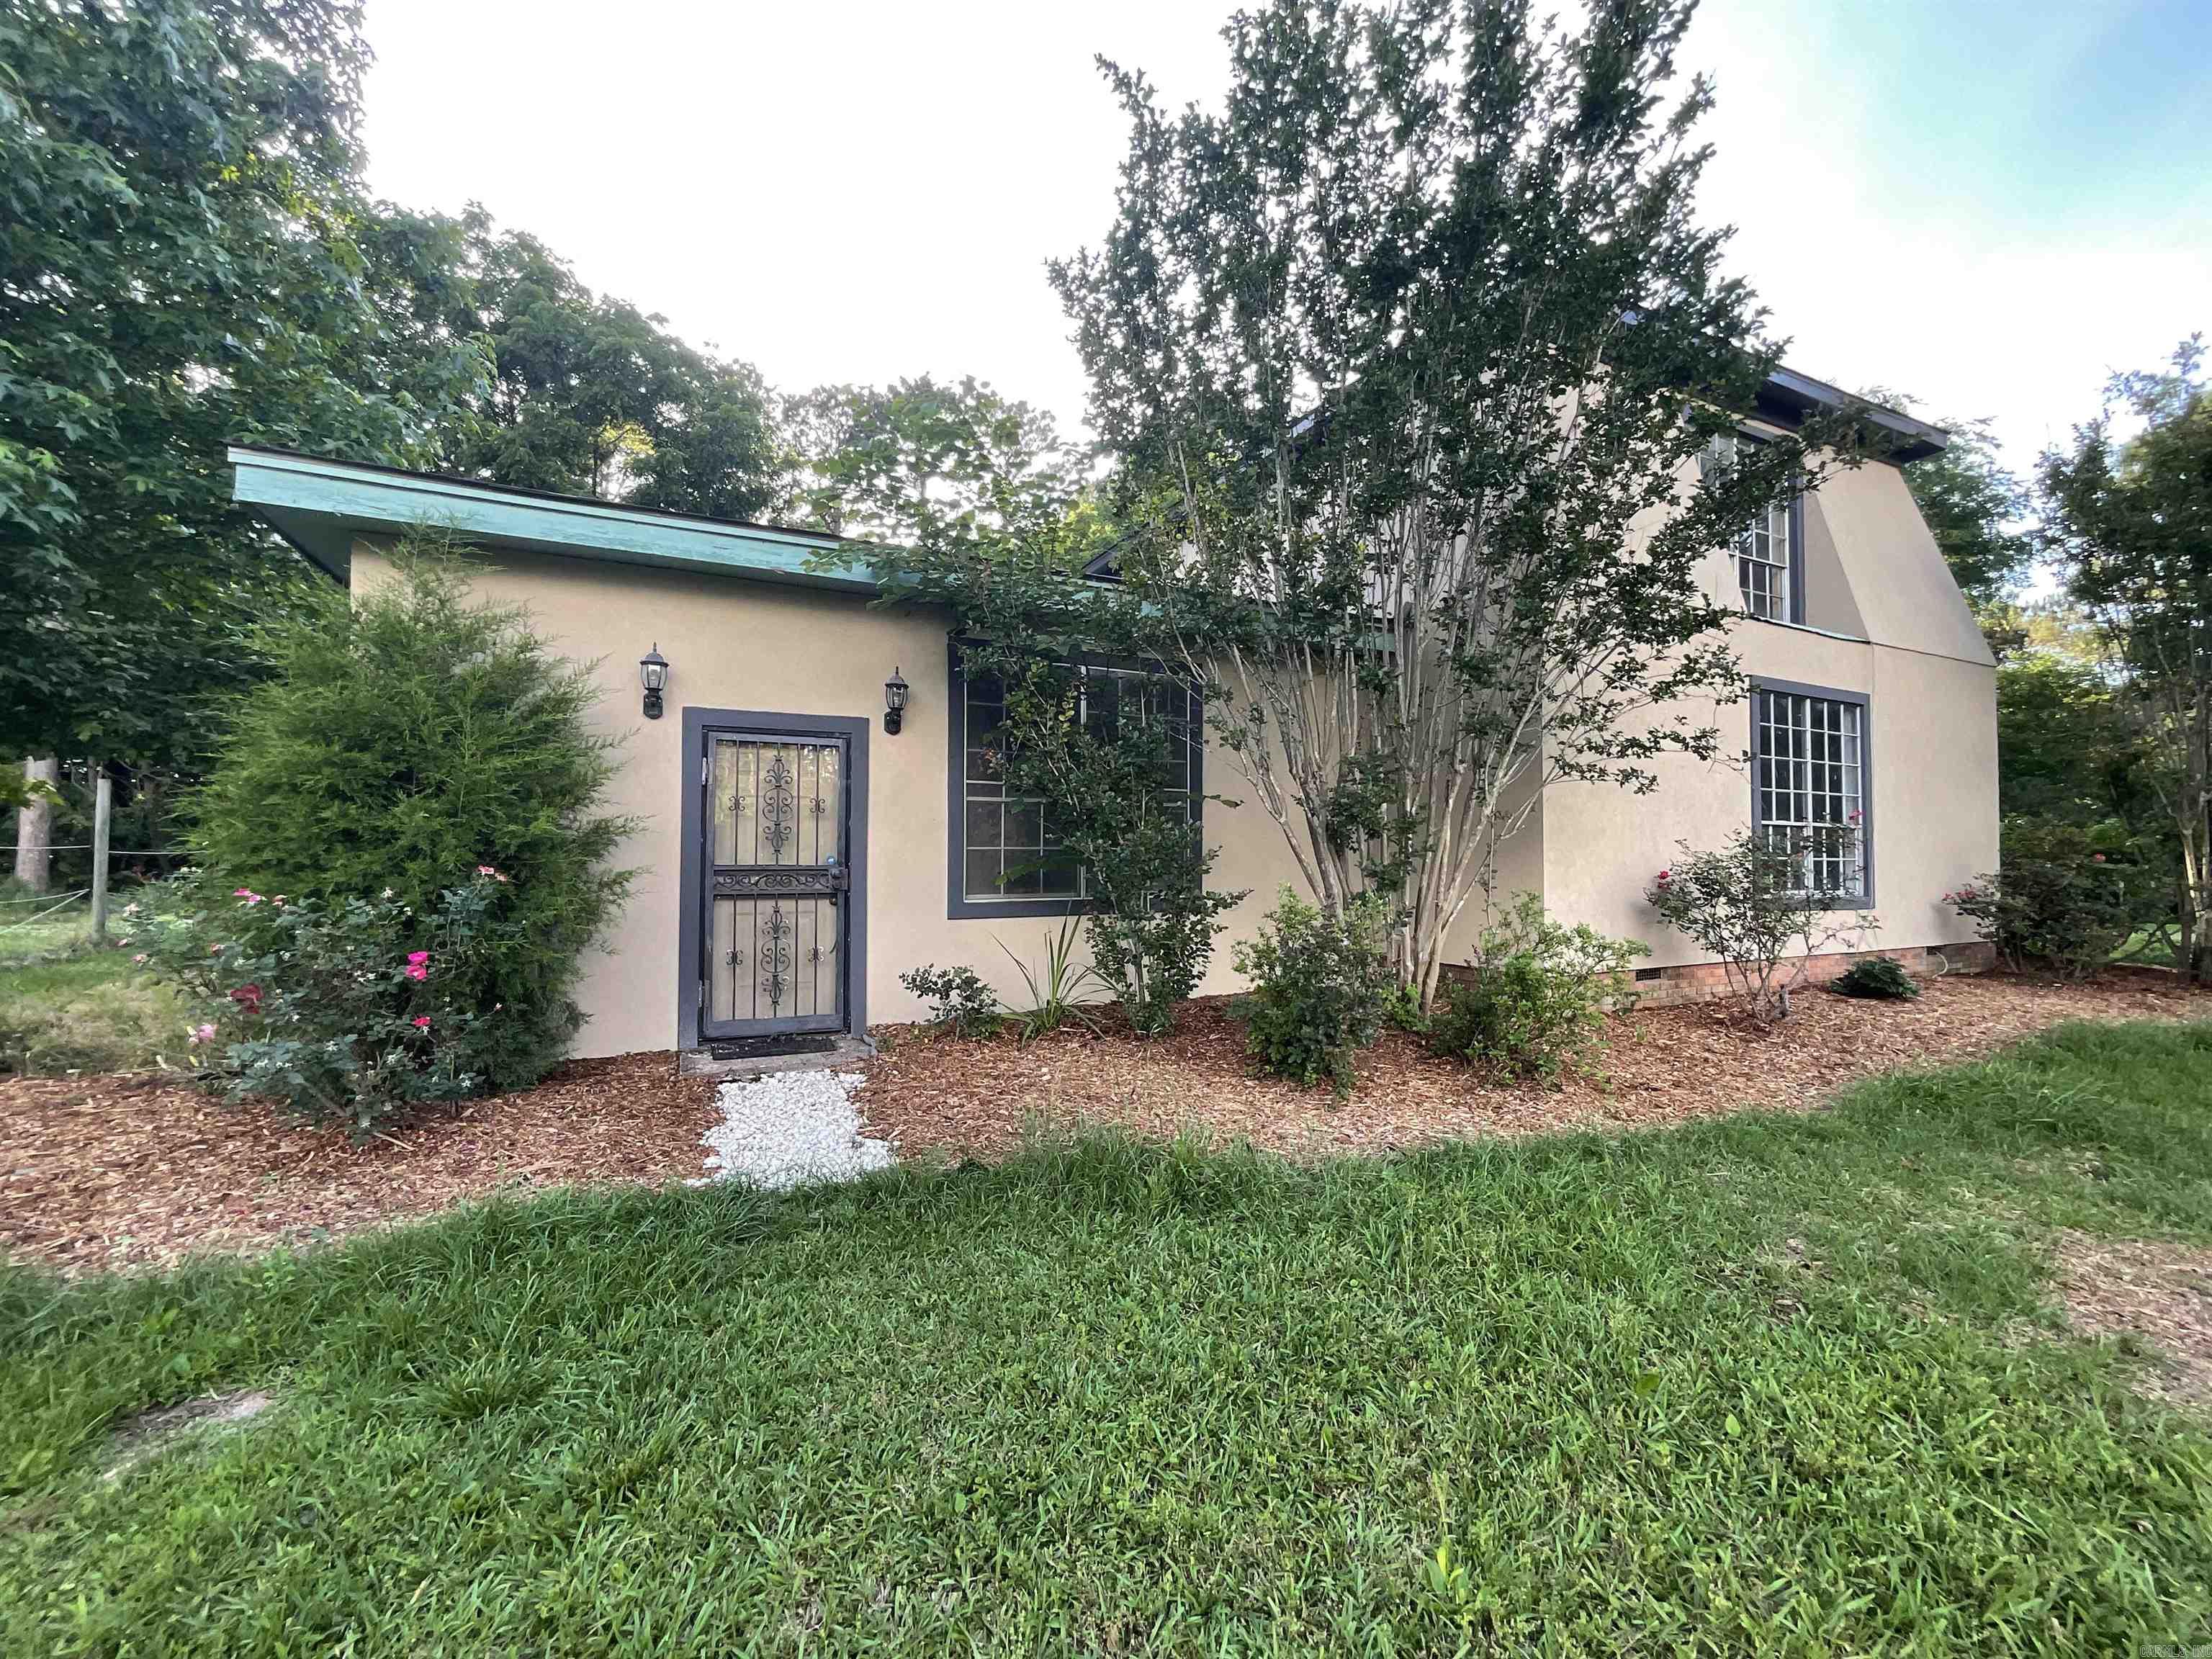
Bring your homesteading dreams to life with this unique country property! With a spacious home, hardwood floors, oversized bonus room, galley kitchen, and large dining/entry area off the back carport, there’s plenty of room to live, work, and grow. Recent updates include fresh downstairs paint, a remodeled upstairs bathroom, and a brand-new roof and exterior stucco in 2025. The 24'x30' insulated shop offers space for hobbies, vehicles, and storage while the oversized stall to the back (15'x30') back is perfect for horses or livestock, complete with a tack room. The shop has electric run through metal conduit for added durability. Originally set up for horses, the property features over 2 acres of fenced pasture with a convenient walkthrough passage connecting the front and back acreage. Mature trees surrounding the property create a peaceful, private country setting. SEE AGENT REMARKS!
#26021504

Malvern

13488 Highway 67

3 Beds

1 Baths

2,247 Sq.Ft.

$324,900

MLS#: 26021504
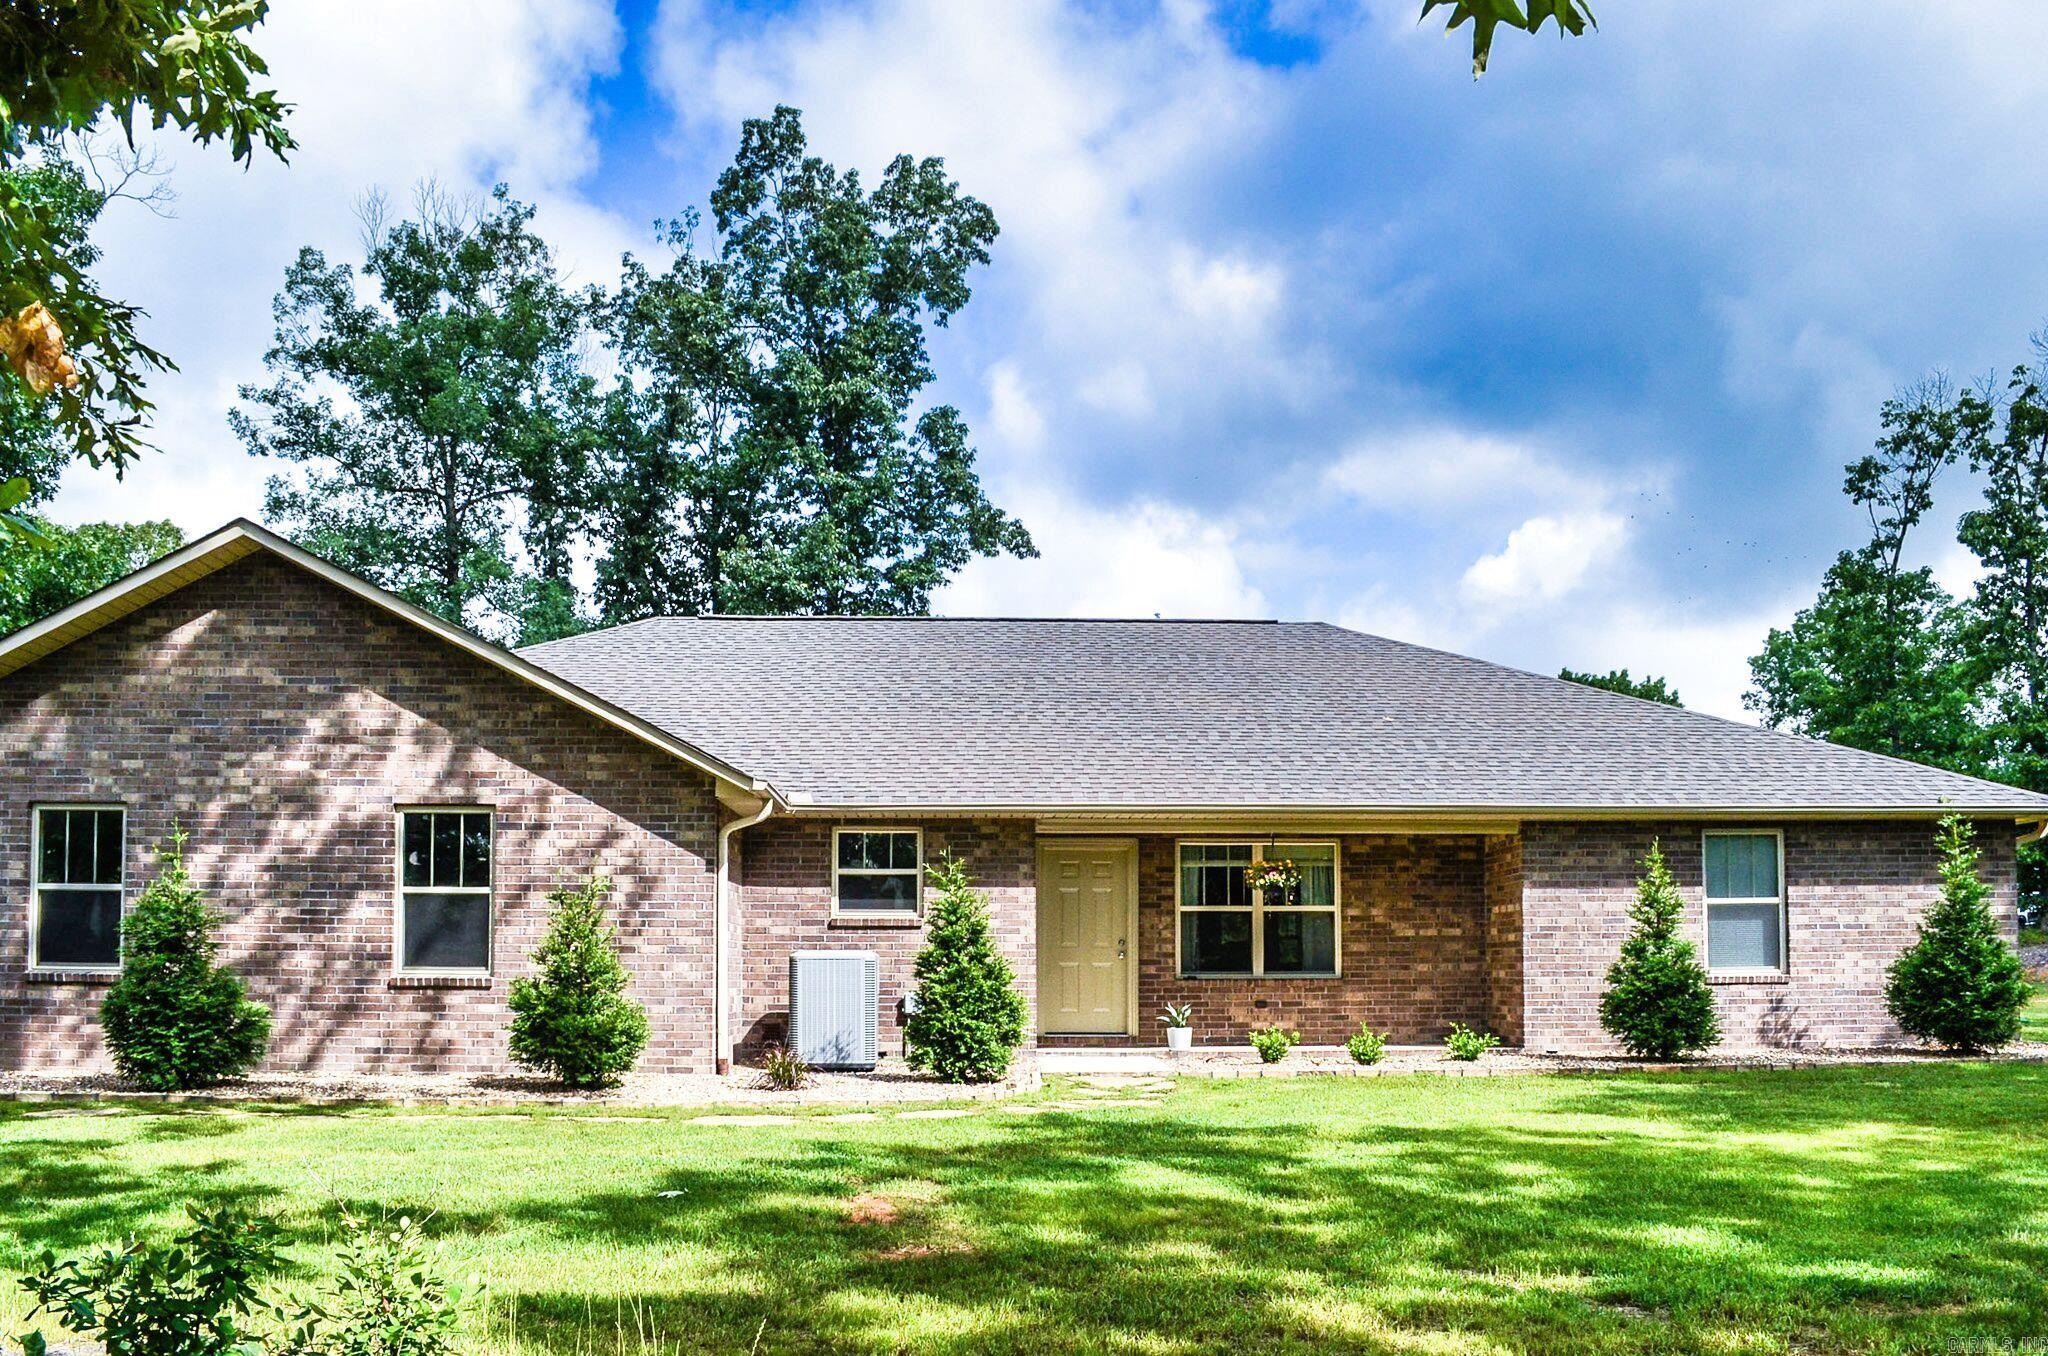
Custom-built in 2023, this modern country home sits on a spacious 1.60-acre corner lot in the desirable Crestview Subdivision. Located just minutes from Glen Rose schools, approximately 20 minutes from Benton, the new Buc-ee's and 25 minutes from Hot Springs, the property offers newer construction, privacy, and convenient access to nearby communities.  The open-concept floor plan creates an easy flow for entertaining and everyday living, while the flexible layout provides space for family, guests, hobbies, or a home office. Large windows fill the interior with natural light, creating a bright and welcoming atmosphere throughout.  Outside, the expansive corner lot offers plenty of room for outdoor entertaining, gardening, recreation, pets, or simply enjoying peaceful country surroundings. With modern finishes, generous space, and a highly convenient location, this Crestview home combines comfort, flexibility, and relaxed living. Schedule your private showing today! AGENTS SEE REMARKS.
#26021202

Malvern

122 Crestview Lane

3 Beds

2 Baths

2,160 Sq.Ft.

$357,500

MLS#: 26021202
Some of the best living in Malvern city limits outside, Royal Oaks Subdivision. This 2 story home comes with lots of love, a new roof and a neighboring vacant lot designated as a Overton Park. Dual zoned HVAC systems, formal living & a large den with wood burning fireplace (gas insert presently)  for two living spaces on either end of the first level. Eat in kitchen plus dining area connecting kitchen to front entry. Primary bedroom with bath on the main level. 3 car garage with tool room & 2 auto roll up doors. Solid build cutsom home with large covered back porch facing a wooded view. Chain link fenced dog run or garden space, let your imagination go! Priced under recent sales for buyer to replace flooring and spruce up after close, no need to deduct from price it has been done for you. Extra adjacent parcel 120X150 included, parcel #700-05821-000, this has monument for Overton Park and very special. Total of .81 acre included in this price.
#26018015

Malvern

1808 Royal Oaks Dr Drive

5 Beds

3 Baths

2,058 Sq.Ft.

$275,000

MLS#: 26018015

 - property

Send a message

Message successfully sent.

Your message

What is 3 + 4 ?

Reason for contacting?

I agree to receive email communication and understand I can unsubscribe at any time.

I agree to be contacted by All Around Real Estate via call, email, and text for real estate services. To opt out, you can reply 'stop' at any time or reply 'help' for assistance. You can also click the unsubscribe link in the emails. Message and data rates may apply. Message frequency may vary. Privacy Policy

Sign Out

Virtual Assistant

Would you like to take the next step with this property? We can help you schedule a showing or virtual tour, or send you more details.

Yes, I would like more information.

Thank You for Your Reply, One of Our Agents will contact you as soon as possible

No, maybe later.

Thank you, you can always contact me via email, phone number or through the contact form.

Realhub AI

Lucy - Your AI-Powered Realtor

Update Your Temporary Password

Personalize your search

Enter your email and we'll notify you immediately when new listings match what you're looking for.

or enter email address

Already have an account ? Login here

Continue your home search

I agree to receive communications and understand I can unsubscribe at any time.

I agree to be contacted by All Around Real Estate via call, email, and text for real estate services. To opt out, you can reply 'stop' at any time or reply 'help' for assistance. You can also click the unsubscribe link in the emails. Message and data rates may apply. Message frequency may vary. Privacy Policy

Already have an account ? Login here

We use cookies

We use cookies primarily for analytics to enhance your experience. By accepting, you agree to our use of these cookies. You can manage your preferences or learn more about our cookies policy.