


Property
Beds
3
Full Baths
2
1/2 Baths
None
Year Built
1982
Sq.Footage
1,913
Discover this one-owner, meticulously maintained home nestled in one of Malvern's most desirable neighborhoods. From the mature trees and landscaping to the thoughtful features throughout, this property offers the space, ample storage, and convenience your family has been looking for! The exterior features landscaping with a sprinkler system, two-car garage, a newer roof (within the last 4 yrs), and a whole-home generator-providing both peace of mind and added convenience. Step inside to a spacious living/dining area anchored by a brick fireplace, creating a warm and inviting space for family gatherings and entertaining. The eat-in kitchen offers an abundance of cabinet and counter space, a pantry with convenient pull-out drawers, and a full complement of appliances including a wall oven, microwave, range, dishwasher and refrigerator. The oversized en-suite primary bedroom provides plenty of room to relax, complete with a sitting area and two closets. The 2 guest bedrooms are equally well thought out, featuring custom closet built-ins, with one offering a built-in study area. With a few updates to make it your own, 2011 Shady Lane is ready to welcome its next family.
Features & Amenities
Interior
-
Other Interior Features
Breakfast Bar, Eat-in Kitchen, Pantry, Ceiling Fan(s)
-
Total Bedrooms
3
-
Bathrooms
2
-
Cooling YN
YES
-
Cooling
Electric, Central Air
-
Heating YN
YES
-
Heating
Electric, Central
-
Pet friendly
N/A
Exterior
-
Garage
Yes
-
Garage spaces
2
-
Construction Materials
Brick
-
Parking
Garage Door Opener, Garage
-
Patio and Porch Features
Porch
-
Pool
No
Area & Lot
-
Lot Features
Sloped
-
Lot Size(acres)
0.54
-
Property Type
Residential
-
Property Sub Type
Single Family Residence
-
Architectural Style
Ranch
Price
-
Sales Price
$254,900
-
Tax Amount
$1,758.16
-
Sq. Footage
1,913
-
Price/SqFt
$133
HOA
-
Association
No
Property Resources
-
Horse Property
NO
School District
-
Elementary School
Malvern
-
Middle School
Malvern
-
High School
Malvern
Property Features
-
New Construction
NO
-
Sewer
Public Sewer
-
Water Source
Public
Schedule a Showing
Showing scheduled successfully.
Mortgage calculator
Estimate your monthly mortgage payment, including the principal and interest, property taxes, and HOA. Adjust the values to generate a more accurate rate.
Your payment
Principal and Interest:
$
Property taxes:
$
HOA fees:
$
Total loan payment:
$
Total interest amount:
$
Location
County
Hot Spring
Elementary School
Malvern
Middle School
Malvern
High School
Malvern
Listing Courtesy of Katie Black , Anchor & Oak Realty Group
RealHub Information is provided exclusively for consumers' personal, non-commercial use, and it may not be used for any purpose other than to identify prospective properties consumers may be interested in purchasing. All information deemed reliable but not guaranteed and should be independently verified. All properties are subject to prior sale, change or withdrawal. RealHub website owner shall not be responsible for any typographical errors, misinformation, misprints and shall be held totally harmless.

REALTOR®
Loyd Miller
Call Loyd today to schedule a private showing.

* Listings on this website come from the FMLS IDX Compilation and may be held by brokerage firms other than the owner of this website. The listing brokerage is identified in any listing details. Information is deemed reliable but is not guaranteed. If you believe any FMLS listing contains material that infringes your copyrighted work please click here to review our DMCA policy and learn how to submit a takedown request.© 2024 FMLS.
Related Properties

Malvern
107 E Sullenberger Avenue
4 Beds
2 Baths
2,455 Sq.Ft.
$247,900
MLS#: 26033205

Malvern
513 Cherry Lane
3 Beds
2 Baths
1,640 Sq.Ft.
$221,000
MLS#: 26033367

Malvern
1512 Glover Street
3 Beds
2 Baths
1,800 Sq.Ft.
$224,900
MLS#: 26032353

Malvern
621 Arrowhead Road
3 Beds
2 Baths
1,782 Sq.Ft.
$299,900
MLS#: 26030937

Malvern
2817 Southgate Dr
4 Beds
2 Baths
1,585 Sq.Ft.
$225,000
MLS#: 26030976
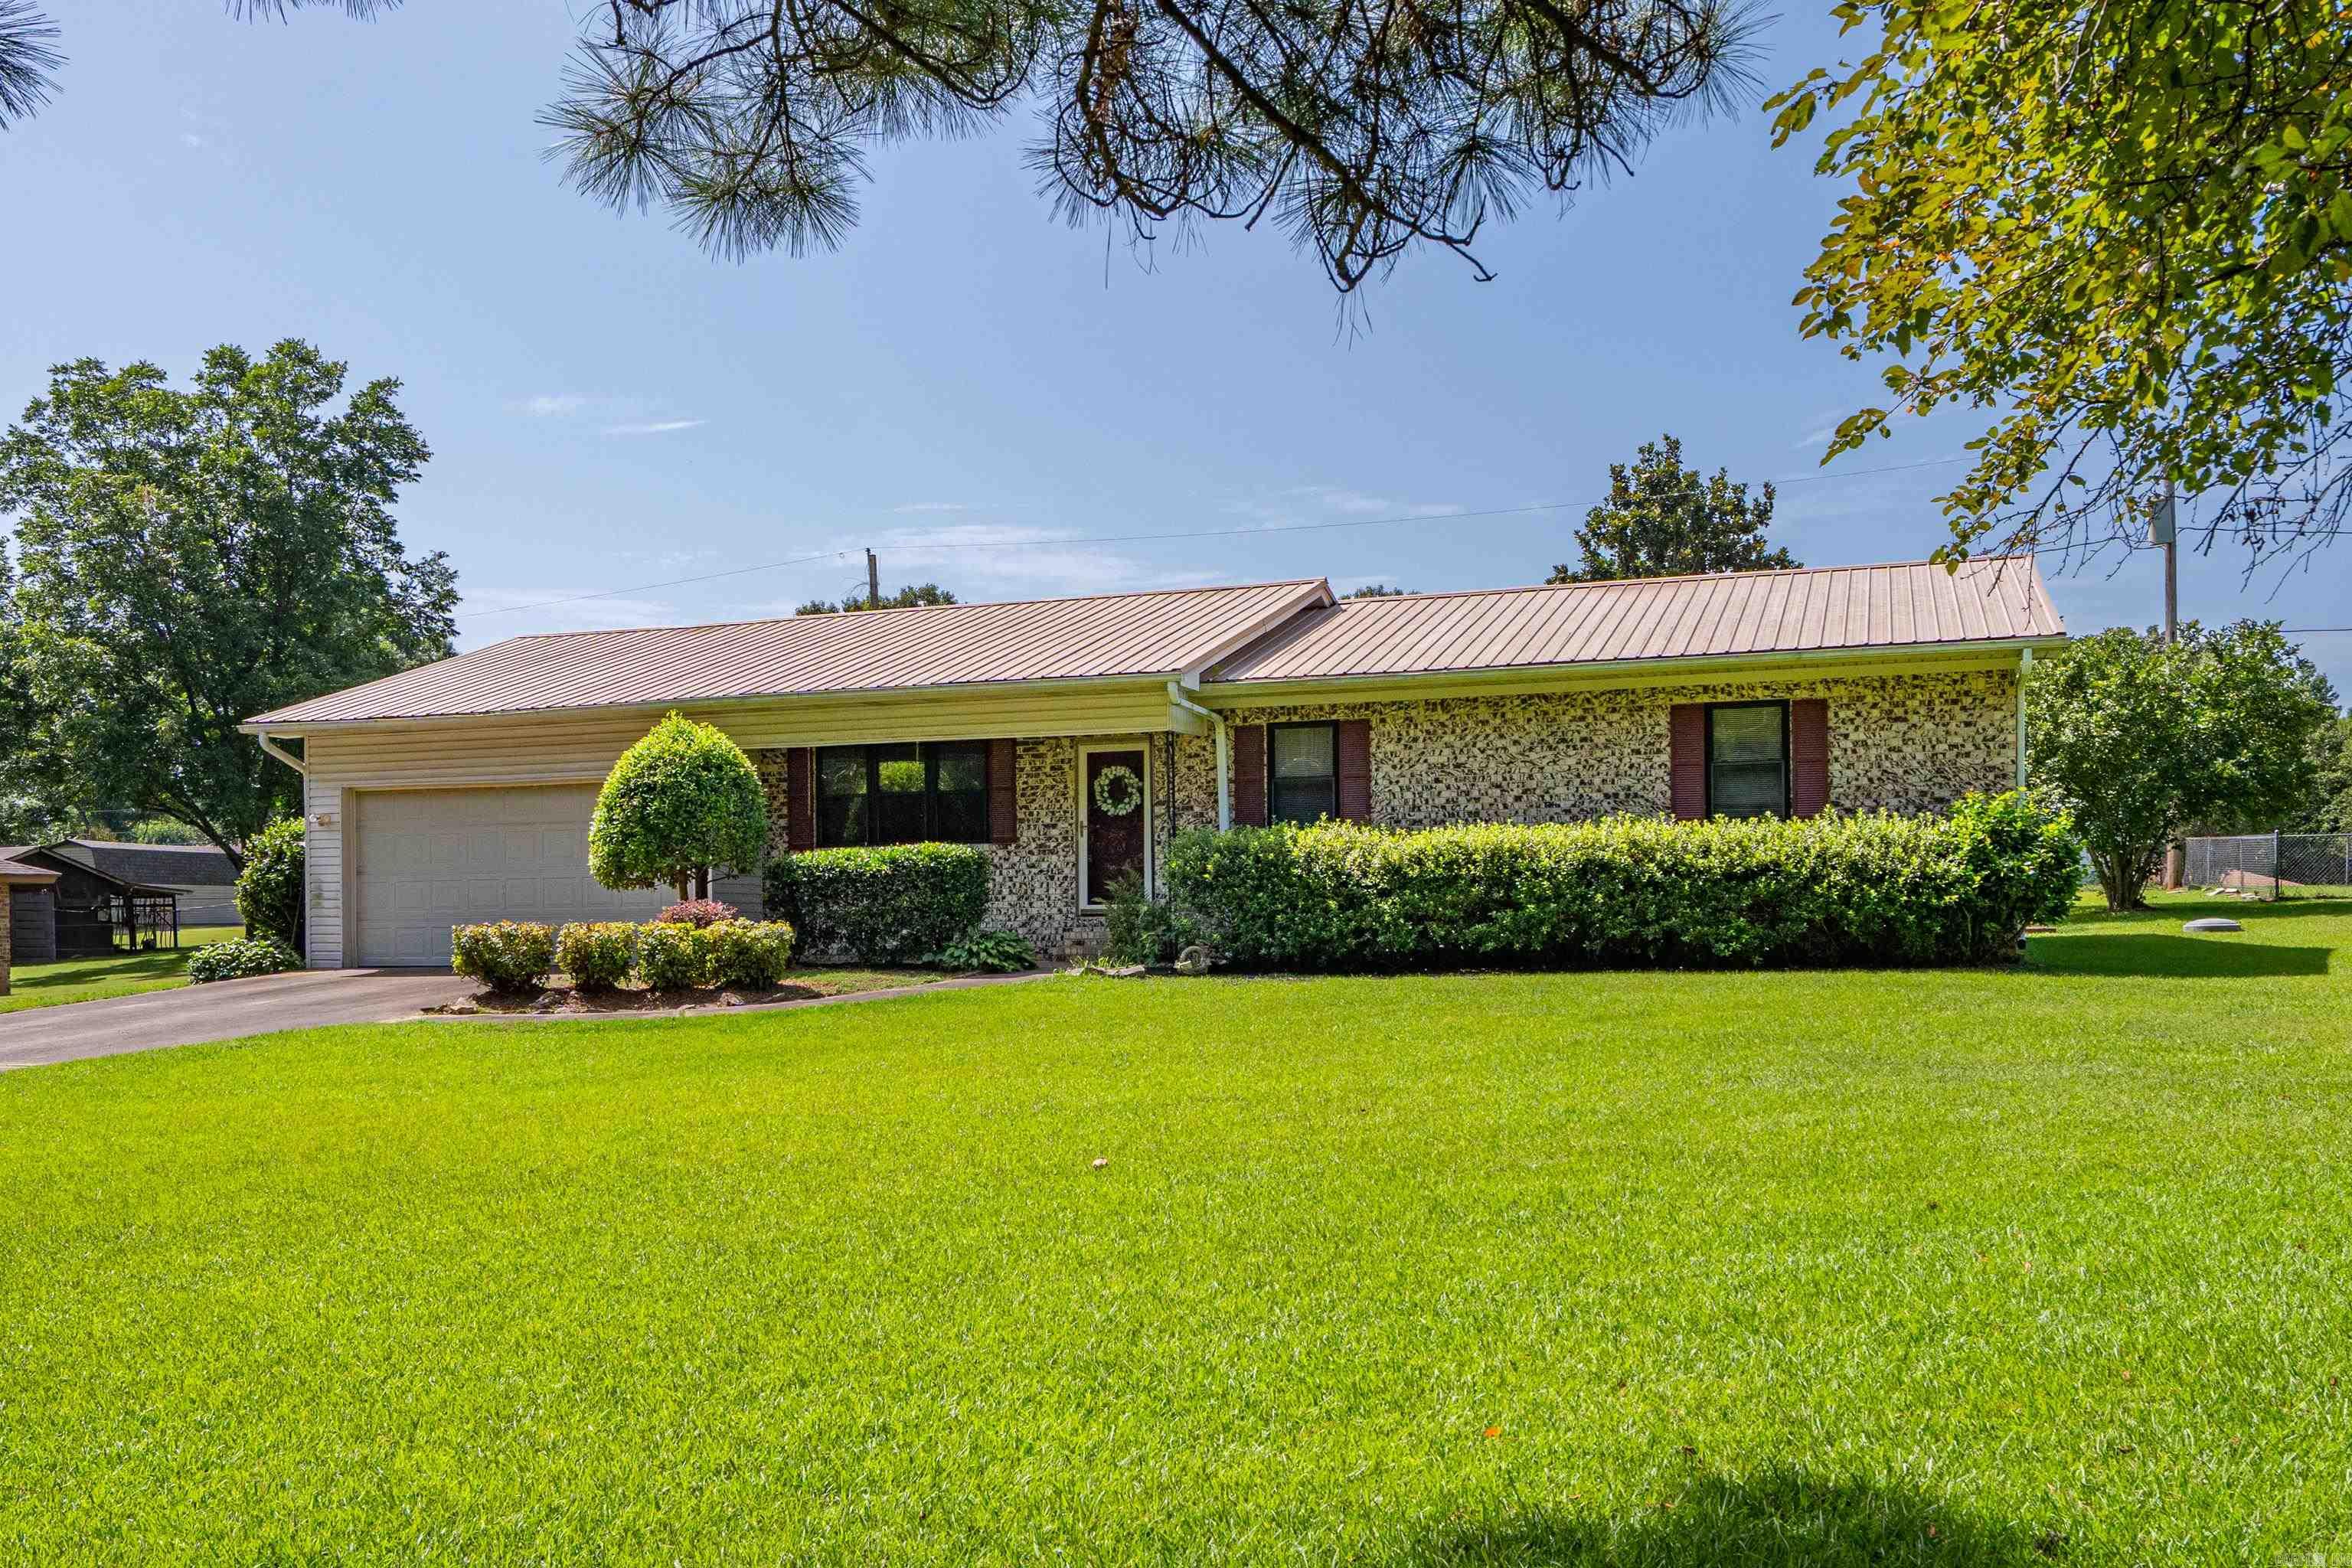
Malvern
323 Apollo Street
3 Beds
2 Baths
1,900 Sq.Ft.
$228,000
MLS#: 26029333
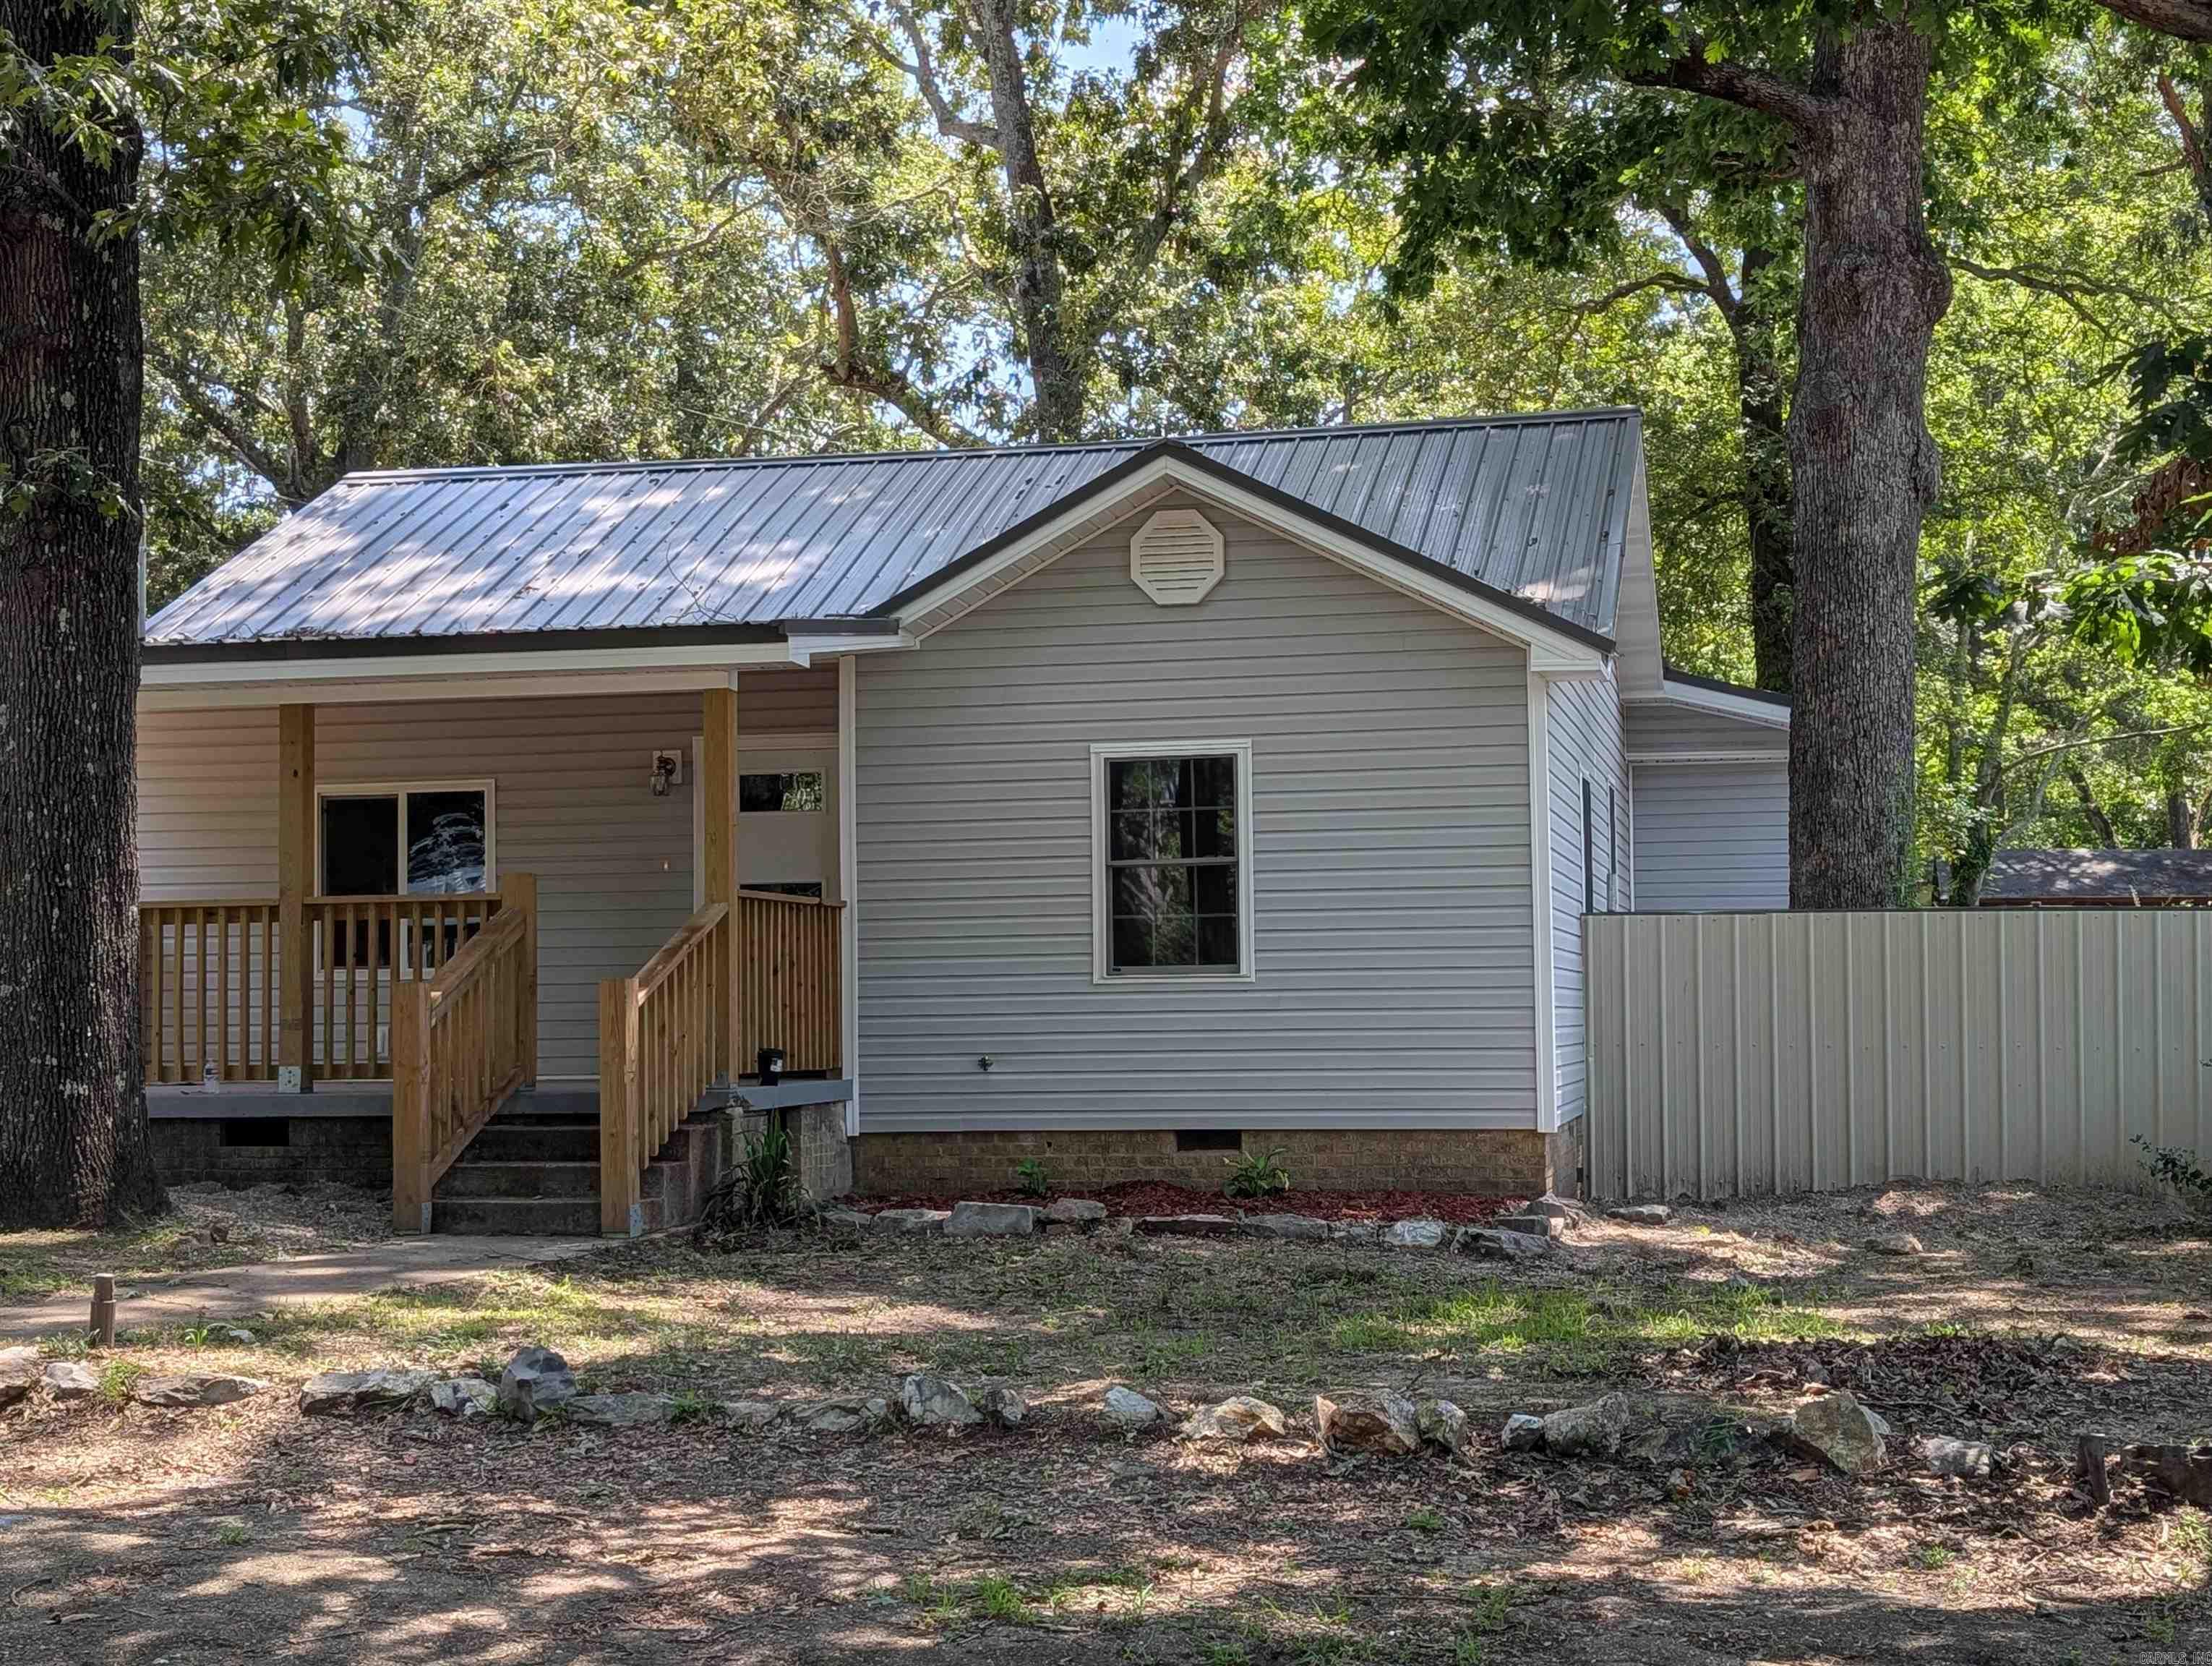
Malvern
1105 Lincoln Street
3 Beds
2 Baths
1,571 Sq.Ft.
$212,000
MLS#: 26028465
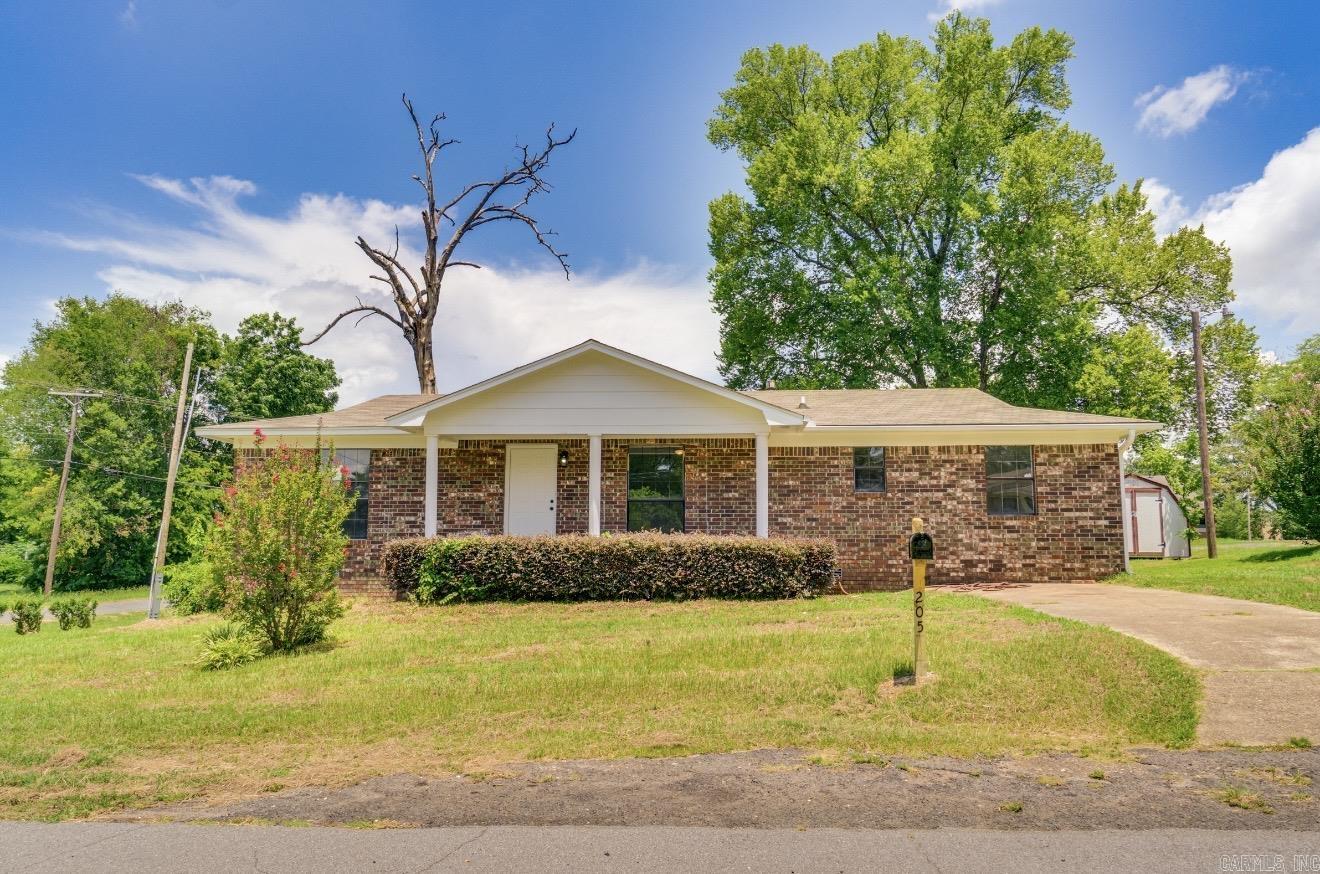
Malvern
205 Vine St
3 Beds
2 Baths
1,878 Sq.Ft.
$220,000
MLS#: 26028478
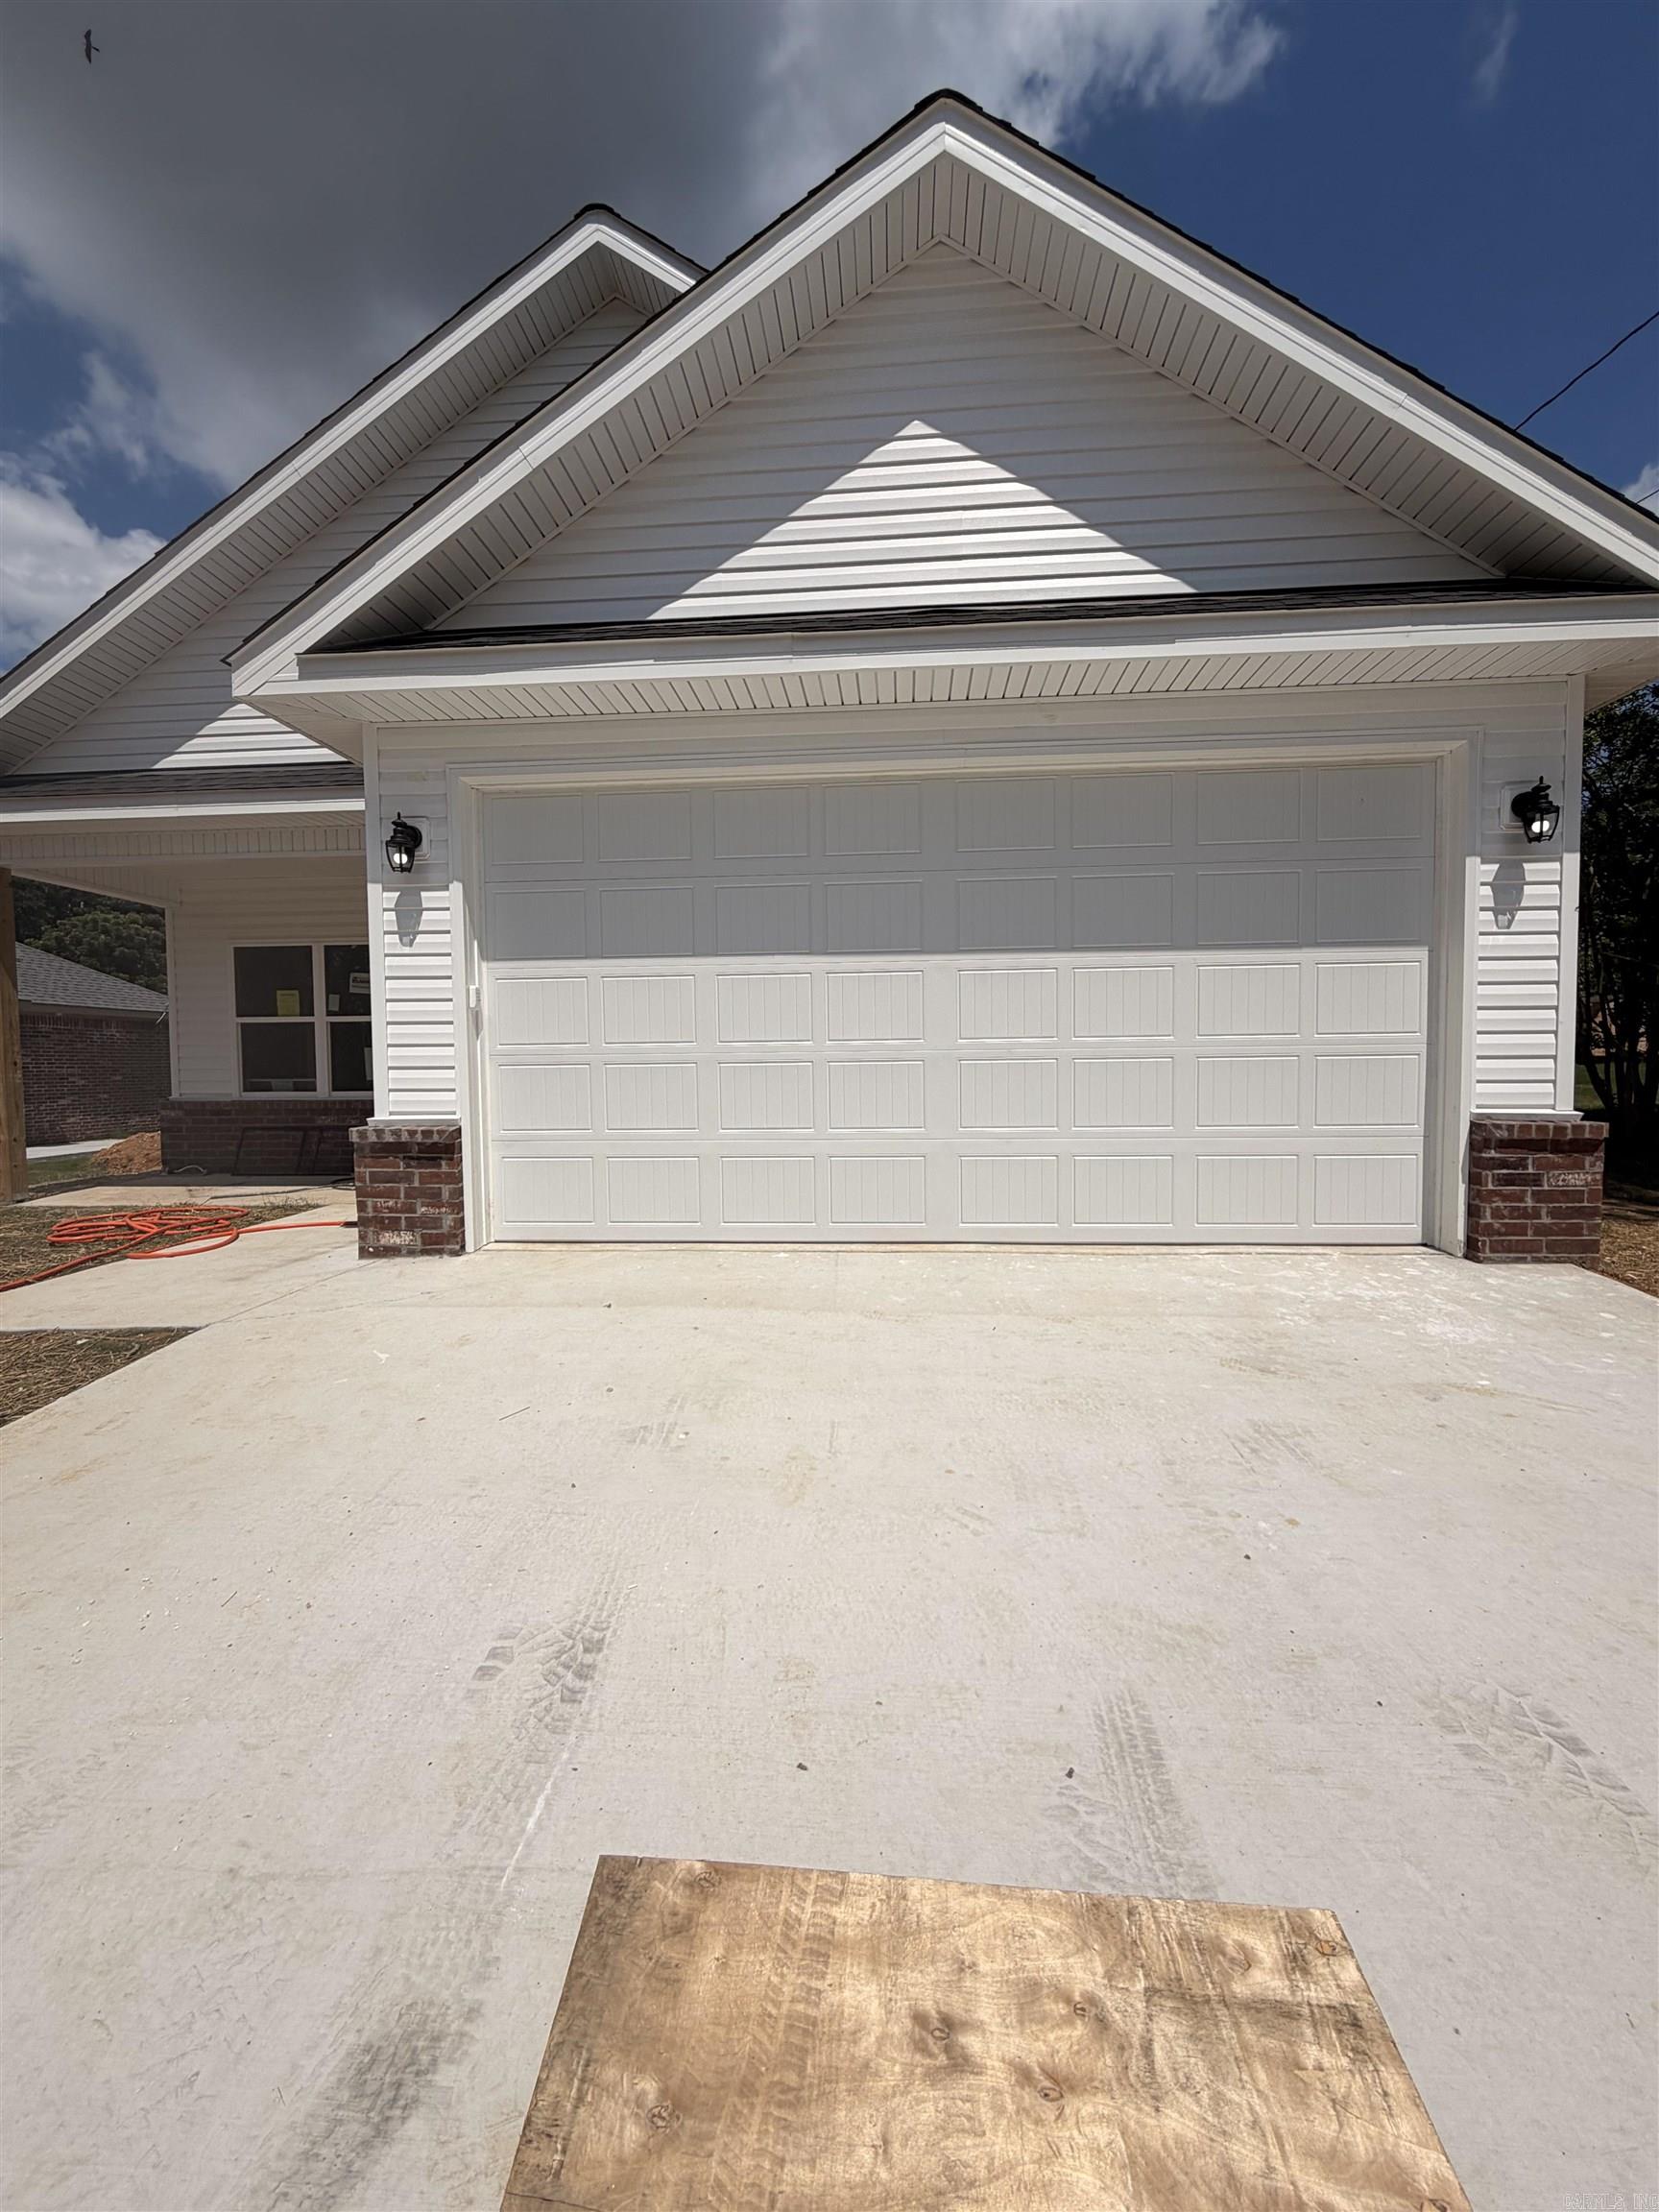
Malvern
2107 Sulton Street
3 Beds
2 Baths
1,253 Sq.Ft.
$236,000
MLS#: 26025005
