Properties

Browse or get in touch to schedule a walkthrough.

  • Nearby me
Price range

Popular Features

Community Features

Association

Property Features

Waterfront

View

Exterior Features

Interior Features

Style

10000 properties match your criteria

Updated 1 minute ago

E-Alert name

Positioned in a convenient North Little Rock location, this spacious home is designed with family living in mind. Utilize the large upstairs bonus room as the 5th bedroom or large playroom. The kitchen features granite countertops, tile backsplash and connects to the dining space and main living areas, with hardwood floors throughout the downstairs for both style and durability. An oversized laundry room, abundant closet space, and a side-load two-car garage add to the home’s everyday practicality. The backyard is built for making memories—fully fenced for privacy with an in-ground pool (new liner 2019, pool filter and pump recently replaced), expansive upper deck, covered entertaining area, storage shed, and space for outdoor cooking, plus room to play. The home backs to a green space with a walking trail, offering even more room to explore. Key updates include roof (2018), upstairs HVAC (2019), garage door (2021), dishwasher (2021), and modern double pane insulated vinyl windows throughout for added efficiency.  Schedule a private tour today and see why this move-in-ready home is ready to be called "Home."
#26015507

North Little Rock

6312 Allwood Drive

4 Beds

3 Baths

2,608 Sq.Ft.

$274,000

MLS#: 26015507

Oldie but goodie! If you are just starting out and have some remodeling skills this one is for you! Hugh front porch and a smaller back porch with a fenced back yard. Some carpet and lots of hardwood floors that have been refurbished and they are beautiful. Don't miss this one!! Fridge and oven do not convey.
#26016608

Prescott

218 E 5th

3 Beds

1 Baths

1,408 Sq.Ft.

$59,900

MLS#: 26016608

Charming Lakewood Home in North Little Rock! Welcome to this lovely home in the desirable Lakewood neighborhood. This well maintained home features appx 1850 sq ft of living space on a generous .25 ac lot in a quiet, established community. With 2 full bathrooms, a cozy fireplace, and ample storage, this home offers functional living with timeless appeal. Enjoy the spacious floor plan and ample back yard that offers both comfort and flexibility with outdoor living and entertaining. 2 Car Garage is currently enclosed, but can be converted back easily. Close to neighborhood amenities, dining, shopping, parks, and schools, this property offers convenience and value in a sought-after North Little Rock location. Don't miss your chance to make this your new home!
#26004556

North Little Rock

4005 Royal Oak Drive

4 Beds

2 Baths

1,850 Sq.Ft.

$239,900

MLS#: 26004556

Welcome to 303 W Pine Street in Warren, Arkansas! This spacious 3-bedroom, 2-bath home offers approximately 2,210 sq. ft. in a great location. Enjoy a cute front porch perfect for seasonal decorating, plus a fenced and gated yard for added privacy. Inside, you’ll find a roomy layout with lots of closet space, including a large walk-in closet in the primary bedroom, plus an additional flex space currently used as an office. Numerous recent improvements include new flooring, fresh paint, and all-new kitchen appliances. The electrical system has been reviewed and updated with interior and exterior outlets, upgraded attic wiring, and added safety caps. Additional improvements include attic insulation, HVAC inspection with motherboard and motor replacement, and tree work to remove at-risk limbs. With plenty of space, storage, recent updates, and a convenient location, this home is ready for its next owner!
#26030767

Warren

303 W Pine Street

3 Beds

2 Baths

2,210 Sq.Ft.

$132,000

MLS#: 26030767

The Armstrong II plan is a meticulously crafted single-story home that harmonizes comfort, practicality, and visual charm. Boasting an open floor design, it includes 3 bedrooms and 2 bathrooms, facilitating seamless flow throughout. A spacious living area invites relaxation and social gatherings, while a walk-through laundry room accessible from the garage enhances convenience. The fully equipped kitchen stands out with generous counter space and an inviting eat-in dining area, fostering effortless culinary experiences and family interactions. Discover more about the Armstrong II plan to envision how it could complement your lifestyle today!   **SEE SHOWING REMARKS & AGENT REMARKS FOR IMPORTANT INFORMATION**
#26017781

Benton

1012 Raven Walk Drive

3 Beds

2 Baths

1,301 Sq.Ft.

$205,900

MLS#: 26017781

Step into peaceful country living with this charming 2-bedroom, 2 full bath home with a bonus room, nestled on approximately 4 acres in Bauxite. Built in 1944, this property blends character with comfort, offering a serene setting perfect for those looking to unwind and enjoy the outdoors.  The home features a beautifully updated bathroom and a spacious primary suite with a large walk-in closet. Outside, you’ll find plenty of room to spread out, including RV carports, a tack/shed/shop, and even your own dirt track, ideal for hobbyists or outdoor enthusiasts.  Whether you're enjoying quiet mornings or wide-open evenings, this property offers a unique opportunity to own a slice of peaceful Arkansas living with room to make it your own. Being Sold As-Is
#26013809

Bauxite

2214 Sullivan Road

2 Beds

2 Baths

1,744 Sq.Ft.

$280,000

MLS#: 26013809

**$10K buyer credit—use it your way!** Welcome to Springtree Village Phase 5, a soon-to-be gated community offering peaceful, quiet living just minutes from town. This move-in ready new construction home features thoughtful finishes throughout, including tray ceilings, recessed lighting, granite countertops, ceiling fans with light kits, and architectural shingles. The garage is fully finished with sheetrock, paint, and an automatic opener for added convenience. Situated on a cul-de-sac in a growing new neighborhood, this home also includes a 1-year builder warranty for peace of mind. Lot size is estimated from the plat—buyers to verify measurements. Square footage is based on plans; buyers should measure. Taxes TBD. Some photos have been virtually staged. No seller property disclosure.
#26013594

Little Rock

5 Spring Creek Cove

4 Beds

2 Baths

1,776 Sq.Ft.

$293,000

MLS#: 26013594
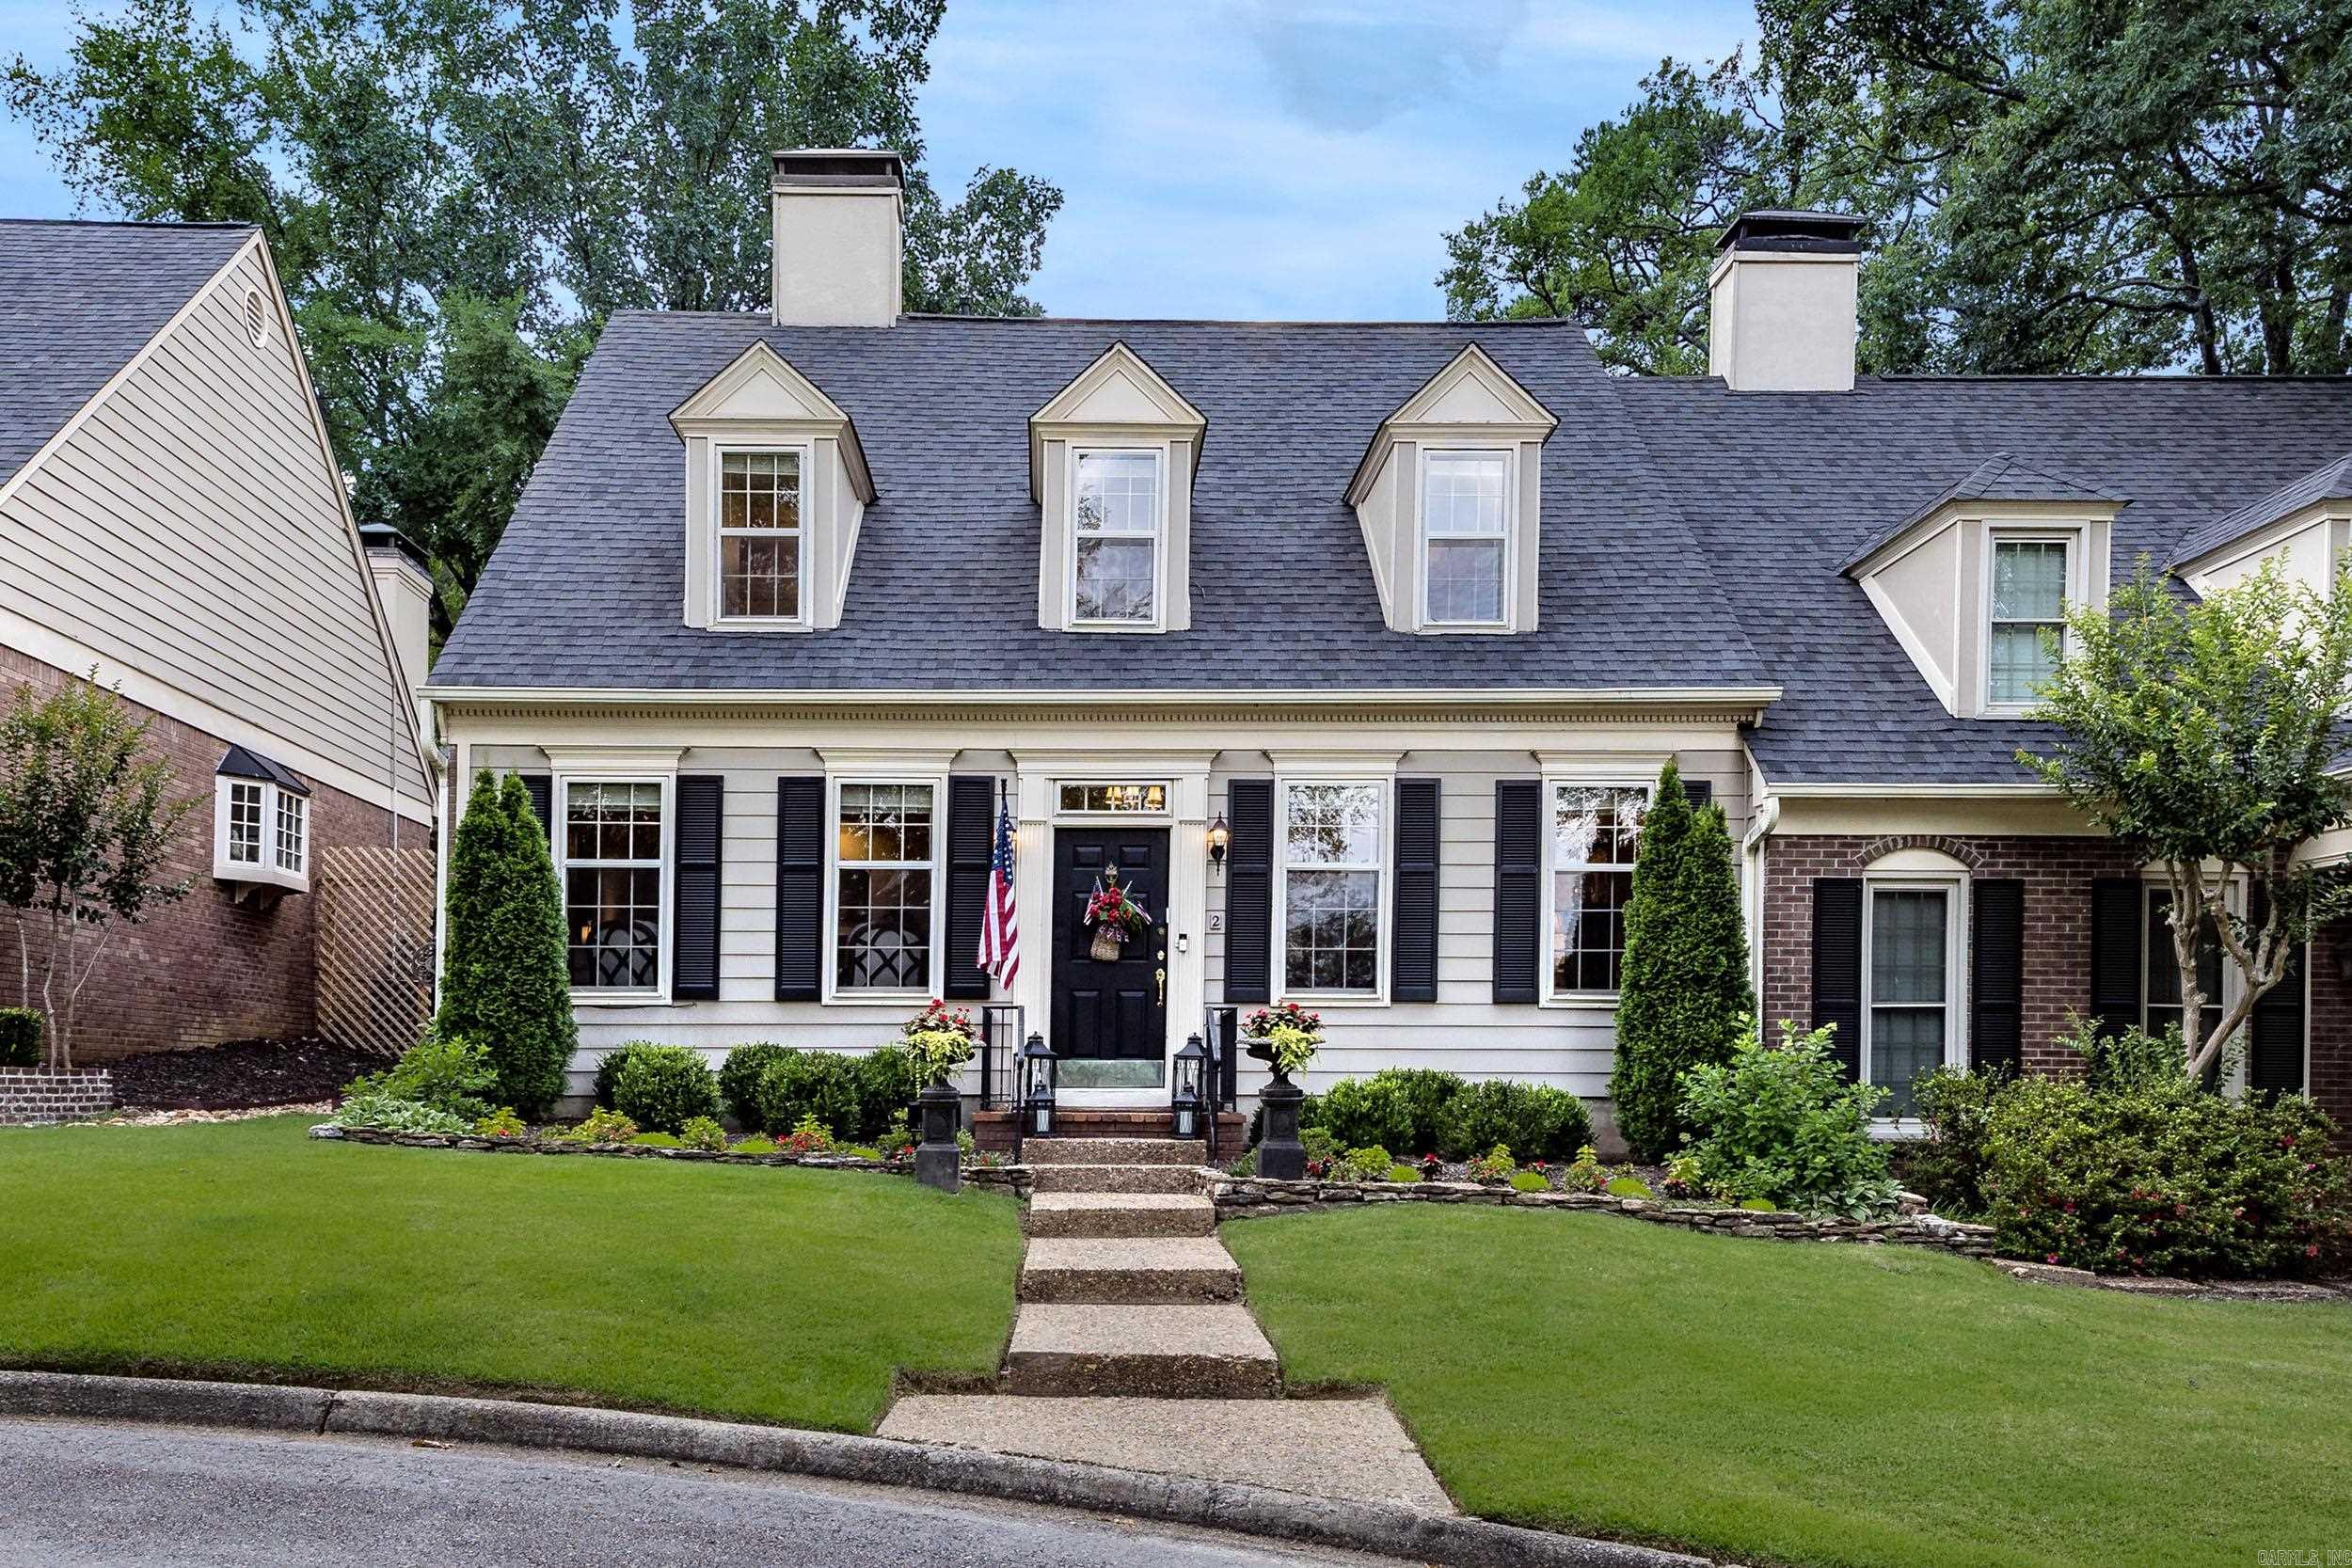
Desirable West Little Rock location in the sought-after Windsor Court Townhomes community!  This traditional colonial style 2-story townhome offers quality & luxury living as you enter into the inviting living room showcasing a woodburning fireplace, built-ins & adjacent to a large dining room. Beautiful hardwood floors throughout.  Renovated kitchen offers quartzite countertops, stainless steel sink, high end LG ThinQ appliances, under cabinet lighting & a pantry; opens to the cozy hearth room with a bay window, wet bar & gas log FP. The main level primary suite has 2 closets, large double vanity bathroom with shower and tub. From the primary bedroom and hearth room, the view of the tranquil private courtyard with gas lanterns and flowing wall fountain is stunning.  Perfect place to relax or entertain!  Laundry room down.  Upstairs are 2 roomy bedrooms, full bathroom, large closets throughout and dormer window storage.  2 floored attic spaces.  2 car oversized garage. Agents--Go to Agent Remarks and Documents for more details.
#26024785

Little Rock

2 Windsor Court

3 Beds

2 Baths

2,370 Sq.Ft.

$349,900

MLS#: 26024785

Beautiful home on it's own mountain top. Incredible privacy and in your own forest. 3 bed 2 bath home with a basement workshop,detached garage and greenhouse.
#26035400

Hot Springs

207 Superior Street

3 Beds

2 Baths

2,389 Sq.Ft.

$299,000

MLS#: 26035400
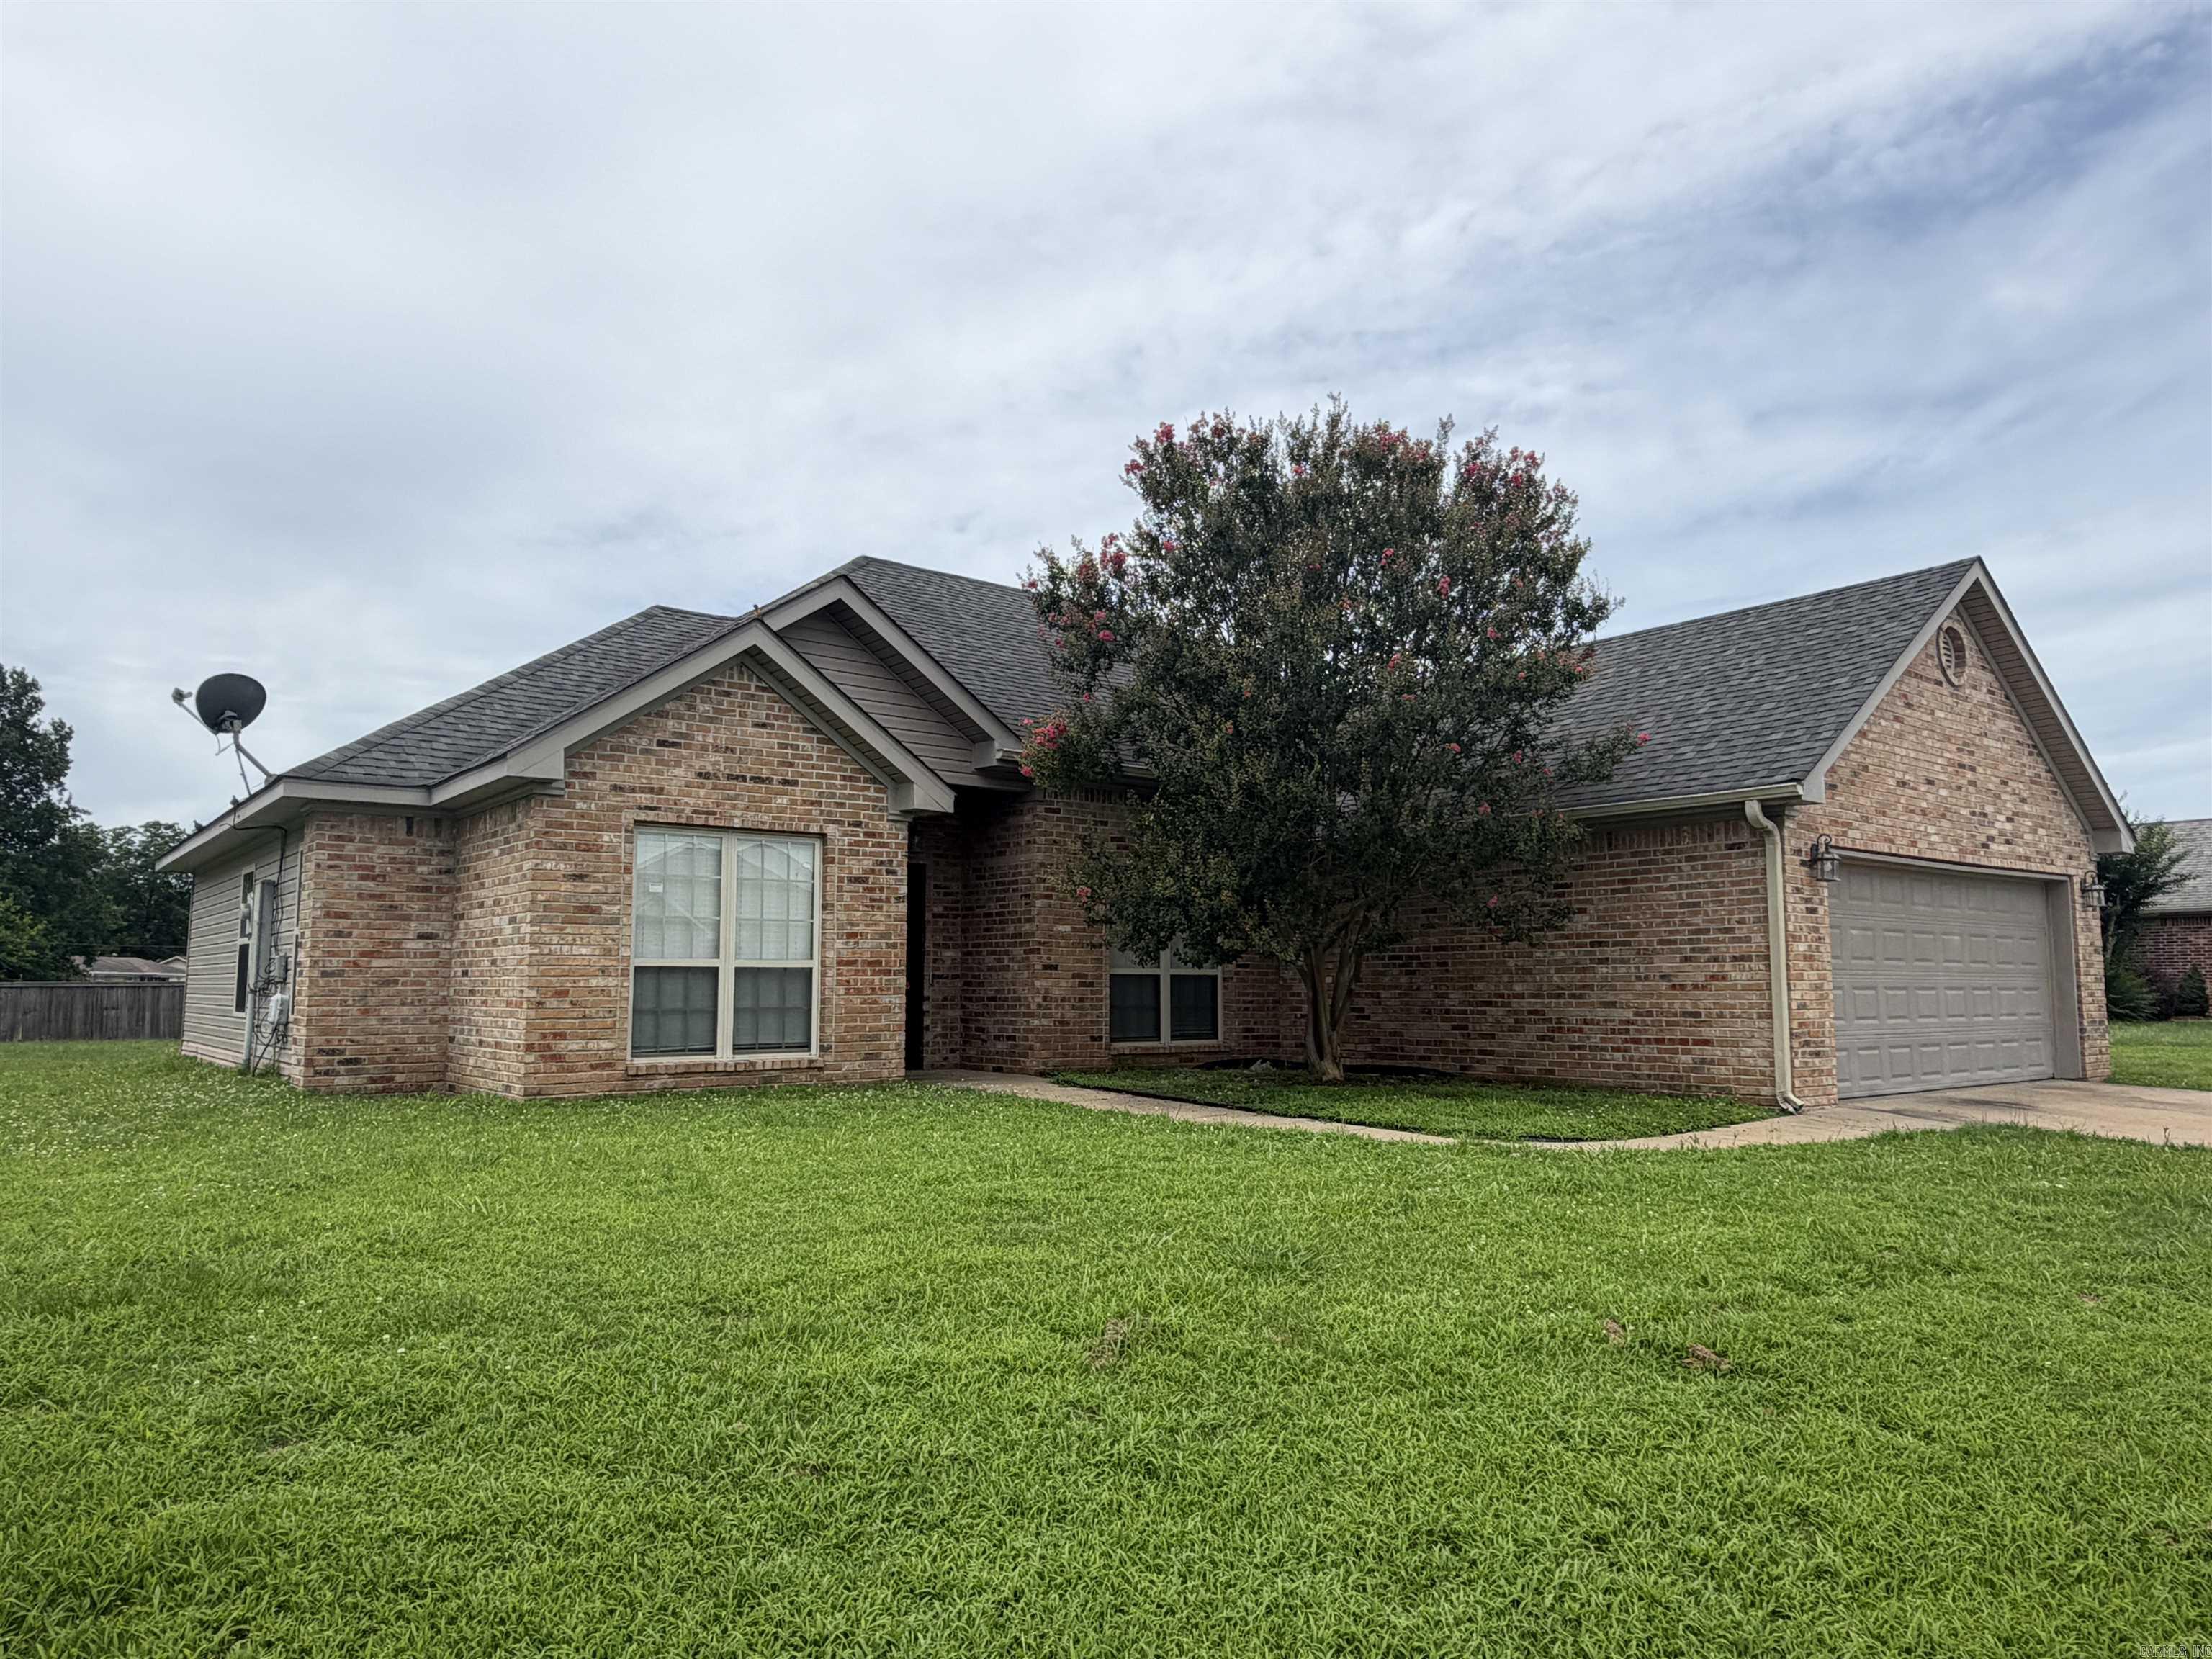
UPDATED 3 bed 2 bath, double garage, big lot on cul-de-sac. New paint, LVP flooring, & carpet in bedrooms. New appliances & granite in 2020. Primary suite is by itself and has walk in shower and separate tub. Nice flat lot with concrete patio. Nice quiet area sort of away from the city, but only 10 minutes from all kinds of shopping, airport, etc.  Ready to move in. See agent remarks.
#26024020

North Little Rock

14012 Knighton Cove

3 Beds

2 Baths

1,751 Sq.Ft.

$219,900

MLS#: 26024020

THIS IS THE ONE! 4 bed/3 Bath Beautifully updated home featuring a spacious open floorplan designed for both everyday living and entertaining. The heart of the home is the stunning kitchen, showcasing Taj Mahal quartzite countertops, a large center island, wet bar and a seamless flow into the main living area. The expansive laundry room and convenient mudroom enhance everyday functionality.  The private primary suite is a true retreat, featuring a luxurious quartz slab shower, vaulted ceiling, access to the patio and more! A large private guest suite offers excellent flexibility for visitors, multigenerational living.  Major improvements provide peace of mind, including a NEW ROOF and NEW Hardie board cement siding, NEW flooring, NEW fixtures, NEW windows and so much more! Outside, a large shed with new siding and roof adds valuable storage or workshop potential. Great entertaining backyard! Stylish, updated, and move-in ready—this home combines modern finishes with functional living in a private, desirable setting.
#26019874

Little Rock

2615 Flakewood Road

4 Beds

3 Baths

2,788 Sq.Ft.

$599,000

MLS#: 26019874

Elegant and spacious 4,259-square-foot home situated on 5 beautiful acres, offering 3–4 bedrooms and 3½ baths. This updated home features beautiful crown molding throughout, a formal dining room, large great room, family room, and den, providing plenty of space for entertaining and everyday living. Additional features include a cedar closet, two-car garage, workshop, craft room or holiday storage room. Outside, the property includes a unique heated and cooled doggie condo and an impressive 40x36 shop, perfect for hobbies, projects, storage, or equipment. A rare combination of space, character, updates, and acreage! Pre-approvals required for showing
#26032992

Star City

204 ROOSEVELT Drive

4 Beds

3 Baths

4,259 Sq.Ft.

$449,900

MLS#: 26032992

Stunning all-brick home on a beautiful 1-acre lot in the desirable Overland Park subdivision, just outside Vilonia city limits! This spacious 5-bedroom, 4-bath home offers a primary suite plus an additional bedroom with its own en suite—perfect for guests or multi-generational living. The chef’s kitchen is built for entertaining with a gas cooktop in the island, double wall ovens, massive countertop space, seating for up to 14 at the bar, and a large walk-in pantry. Enjoy surround sound and built-in ceiling speakers in the living room, plus an upstairs movie theater with projector and screen that convey. Additional features include a dedicated office, whole-home surge protector, tankless water heater, central vacuum system, storm shelter, and 3-car garage featuring a large work area with tons of storage plus decked walkout storage. Exceptional space, functionality, and amenities make this home truly stand out!
#26033408

Vilonia

99 Overland Park Rd

5 Beds

4 Baths

5,024 Sq.Ft.

$659,900

MLS#: 26033408

This beautifully refreshed home offers 4 bedrooms (or can easily be 5) and 3 full baths, with approximately 1,740 sq ft of comfortable living space. An older home built with solid wood walls, it blends classic quality with modern updates throughout!  ? Highlights: • All new flooring, fresh paint, and updated lighting • Brand new A/C unit and new roof • Large windows bring in tons of natural light • Dishwasher, stove, and refrigerator included • Handy storage room for extra space • Located in a good area within the Paragould School District  Move-in ready and full of charm — this home offers plenty of space, character, and comfort for your family!  ?? Call today to schedule your showing — homes like this don’t last long!
#25047771

Paragould

619 W Park Street

4 Beds

2 Baths

1,740 Sq.Ft.

$85,000

MLS#: 25047771

The dreamy Taylor plan! It's all about charm and practicality, from the inviting covered front entry to the well-designed front yard landscaping. The split floor plan with 3 bedrooms and 2 bathrooms offers both privacy and functionality, especially with the spacious master suite featuring his and her closets—perfect for organizing your wardrobe effortlessly. The kitchen is the heart of the home, boasting energy-efficient appliances that not only make cooking a breeze but also contribute to sustainability. The spacious laundry room conveniently located near the garage adds to the practicality of daily chores. The Taylor plan is designed with both aesthetics and everyday living in mind, making it a delightful option for anyone looking for a comfortable and stylish home.   **SEE SHOWING REMARKS & AGENT REMARKS FOR IMPORTANT INFORMATION**
#26032732

Benton

754 Gussy Lane

3 Beds

2 Baths

1,523 Sq.Ft.

$223,900

MLS#: 26032732

1 ... 259 260 261 262 263 ... 666
* Listings identified with the FMLS IDX logo come from FMLS and are held by brokerage firms other than the owner of this website. The listing brokerage is identified in any listing details. Information is deemed reliable but is not guaranteed. If you believe any FMLS listing contains material that infringes your copyrighted work please review our DMCA policy and learn how to submit a takedown request. © 2024. First Multiple Listing Service, Inc.

Send a message

Message successfully sent.

Your message

What is 3 + 4 ?

Reason for contacting?

I agree to receive email communication and understand I can unsubscribe at any time.

I agree to be contacted by All Around Real Estate via call, email, and text for real estate services. To opt out, you can reply 'stop' at any time or reply 'help' for assistance. You can also click the unsubscribe link in the emails. Message and data rates may apply. Message frequency may vary. Privacy Policy

Sign Out

Virtual Assistant

Would you like to take the next step with this property? We can help you schedule a showing or virtual tour, or send you more details.

Yes, I would like more information.

Thank You for Your Reply, One of Our Agents will contact you as soon as possible

No, maybe later.

Thank you, you can always contact me via email, phone number or through the contact form.

Realhub AI

Lucy - Your AI-Powered Realtor

Update Your Temporary Password

Personalize your search

Enter your email and we'll notify you immediately when new listings match what you're looking for.

or enter email address

Already have an account ? Login here

Continue your home search

I agree to receive communications and understand I can unsubscribe at any time.

I agree to be contacted by All Around Real Estate via call, email, and text for real estate services. To opt out, you can reply 'stop' at any time or reply 'help' for assistance. You can also click the unsubscribe link in the emails. Message and data rates may apply. Message frequency may vary. Privacy Policy

Already have an account ? Login here

We use cookies

We use cookies primarily for analytics to enhance your experience. By accepting, you agree to our use of these cookies. You can manage your preferences or learn more about our cookies policy.