Features & Amenities

Interior

  • Other Interior Features

    Pantry, Central Vacuum, Walk-In Closet(s), Breakfast Bar

  • Total Bedrooms

    5

  • Bathrooms

    4

  • Cooling YN

    YES

  • Cooling

    Electric, Central Air

  • Heating YN

    YES

  • Heating

    Natural Gas, Central

  • Pet friendly

    N/A

Exterior

  • Garage

    Yes

  • Garage spaces

    3

  • Construction Materials

    Brick

  • Parking

    Garage

  • Patio and Porch Features

    Patio, Screened

  • Pool

    No

Area & Lot

  • Lot Features

    Sloped

  • Lot Size(acres)

    1.03

  • Property Type

    Residential

  • Property Sub Type

    Single Family Residence

  • Architectural Style

    Traditional

Price

  • Sales Price

    $659,900

  • Tax Amount

    $4,852.52

  • Sq. Footage

    4,015

  • Price/SqFt

    $164

HOA

  • Association

    YES

  • Association Fee

    $200

  • Association Fee Frequency

    Annually

  • Association Fee Includes

    N/A

Property Resources

  • Horse Property

    NO

School District

  • Elementary School

    N/A

  • Middle School

    N/A

  • High School

    N/A

Property Features

  • New Construction

    NO

  • Foundation Details

    Pillar/Post/Pier

  • Sewer

    Public Sewer

  • Water Source

    Public

Schedule a Showing

Showing scheduled successfully.

<
>
IN PERSON
VIA CHAT

What is 3 + 4 ?


Change time

Mortgage calculator

Estimate your monthly mortgage payment, including the principal and interest, property taxes, and HOA. Adjust the values to generate a more accurate rate.

Your payment

Principal and Interest:

$

Property taxes:

$

HOA fees:

$

Total loan payment:

$

Total interest amount:

$

Location

County

Faulkner

Elementary School

Middle School

High School

Listing Courtesy of Teresa Baugh , ASAP Realty

RealHub Information is provided exclusively for consumers' personal, non-commercial use, and it may not be used for any purpose other than to identify prospective properties consumers may be interested in purchasing. All information deemed reliable but not guaranteed and should be independently verified. All properties are subject to prior sale, change or withdrawal. RealHub website owner shall not be responsible for any typographical errors, misinformation, misprints and shall be held totally harmless.

Agent Loyd Miller

REALTOR®

Loyd Miller

Call Loyd today to schedule a private showing.


* Listings on this website come from the FMLS IDX Compilation and may be held by brokerage firms other than the owner of this website. The listing brokerage is identified in any listing details. Information is deemed reliable but is not guaranteed. If you believe any FMLS listing contains material that infringes your copyrighted work please click here to review our DMCA policy and learn how to submit a takedown request.© 2024 FMLS.
Stunning all-brick home on a beautiful 1-acre lot in the desirable Overland Park subdivision, just outside Vilonia city limits! This spacious 5-bedroom, 4-bath home offers a primary suite plus an additional bedroom with its own en suite—perfect for guests or multi-generational living. The chef’s kitchen is built for entertaining with a gas cooktop in the island, double wall ovens, massive countertop space, seating for up to 14 at the bar, and a large walk-in pantry. Enjoy surround sound and built-in ceiling speakers in the living room, plus an upstairs movie theater with projector and screen that convey. Additional features include a dedicated office, whole-home generator, tankless water heater, central vacuum system, storm shelter, and 3-car garage featuring a large work area with tons of storage plus decked walkout storage. Exceptional space, functionality, and amenities make this home truly stand out!

99 Overland Park Rd

Message successfully sent.

What would you like to know?

What is 3 + 4 ?

I agree to receive email communication and understand I can unsubscribe at any time.

I agree to be contacted by All Around Real Estate via call, email, and text for real estate services. To opt out, you can reply 'stop' at any time or reply 'help' for assistance. You can also click the unsubscribe link in the emails. Message and data rates may apply. Message frequency may vary. Privacy Policy

Related Properties

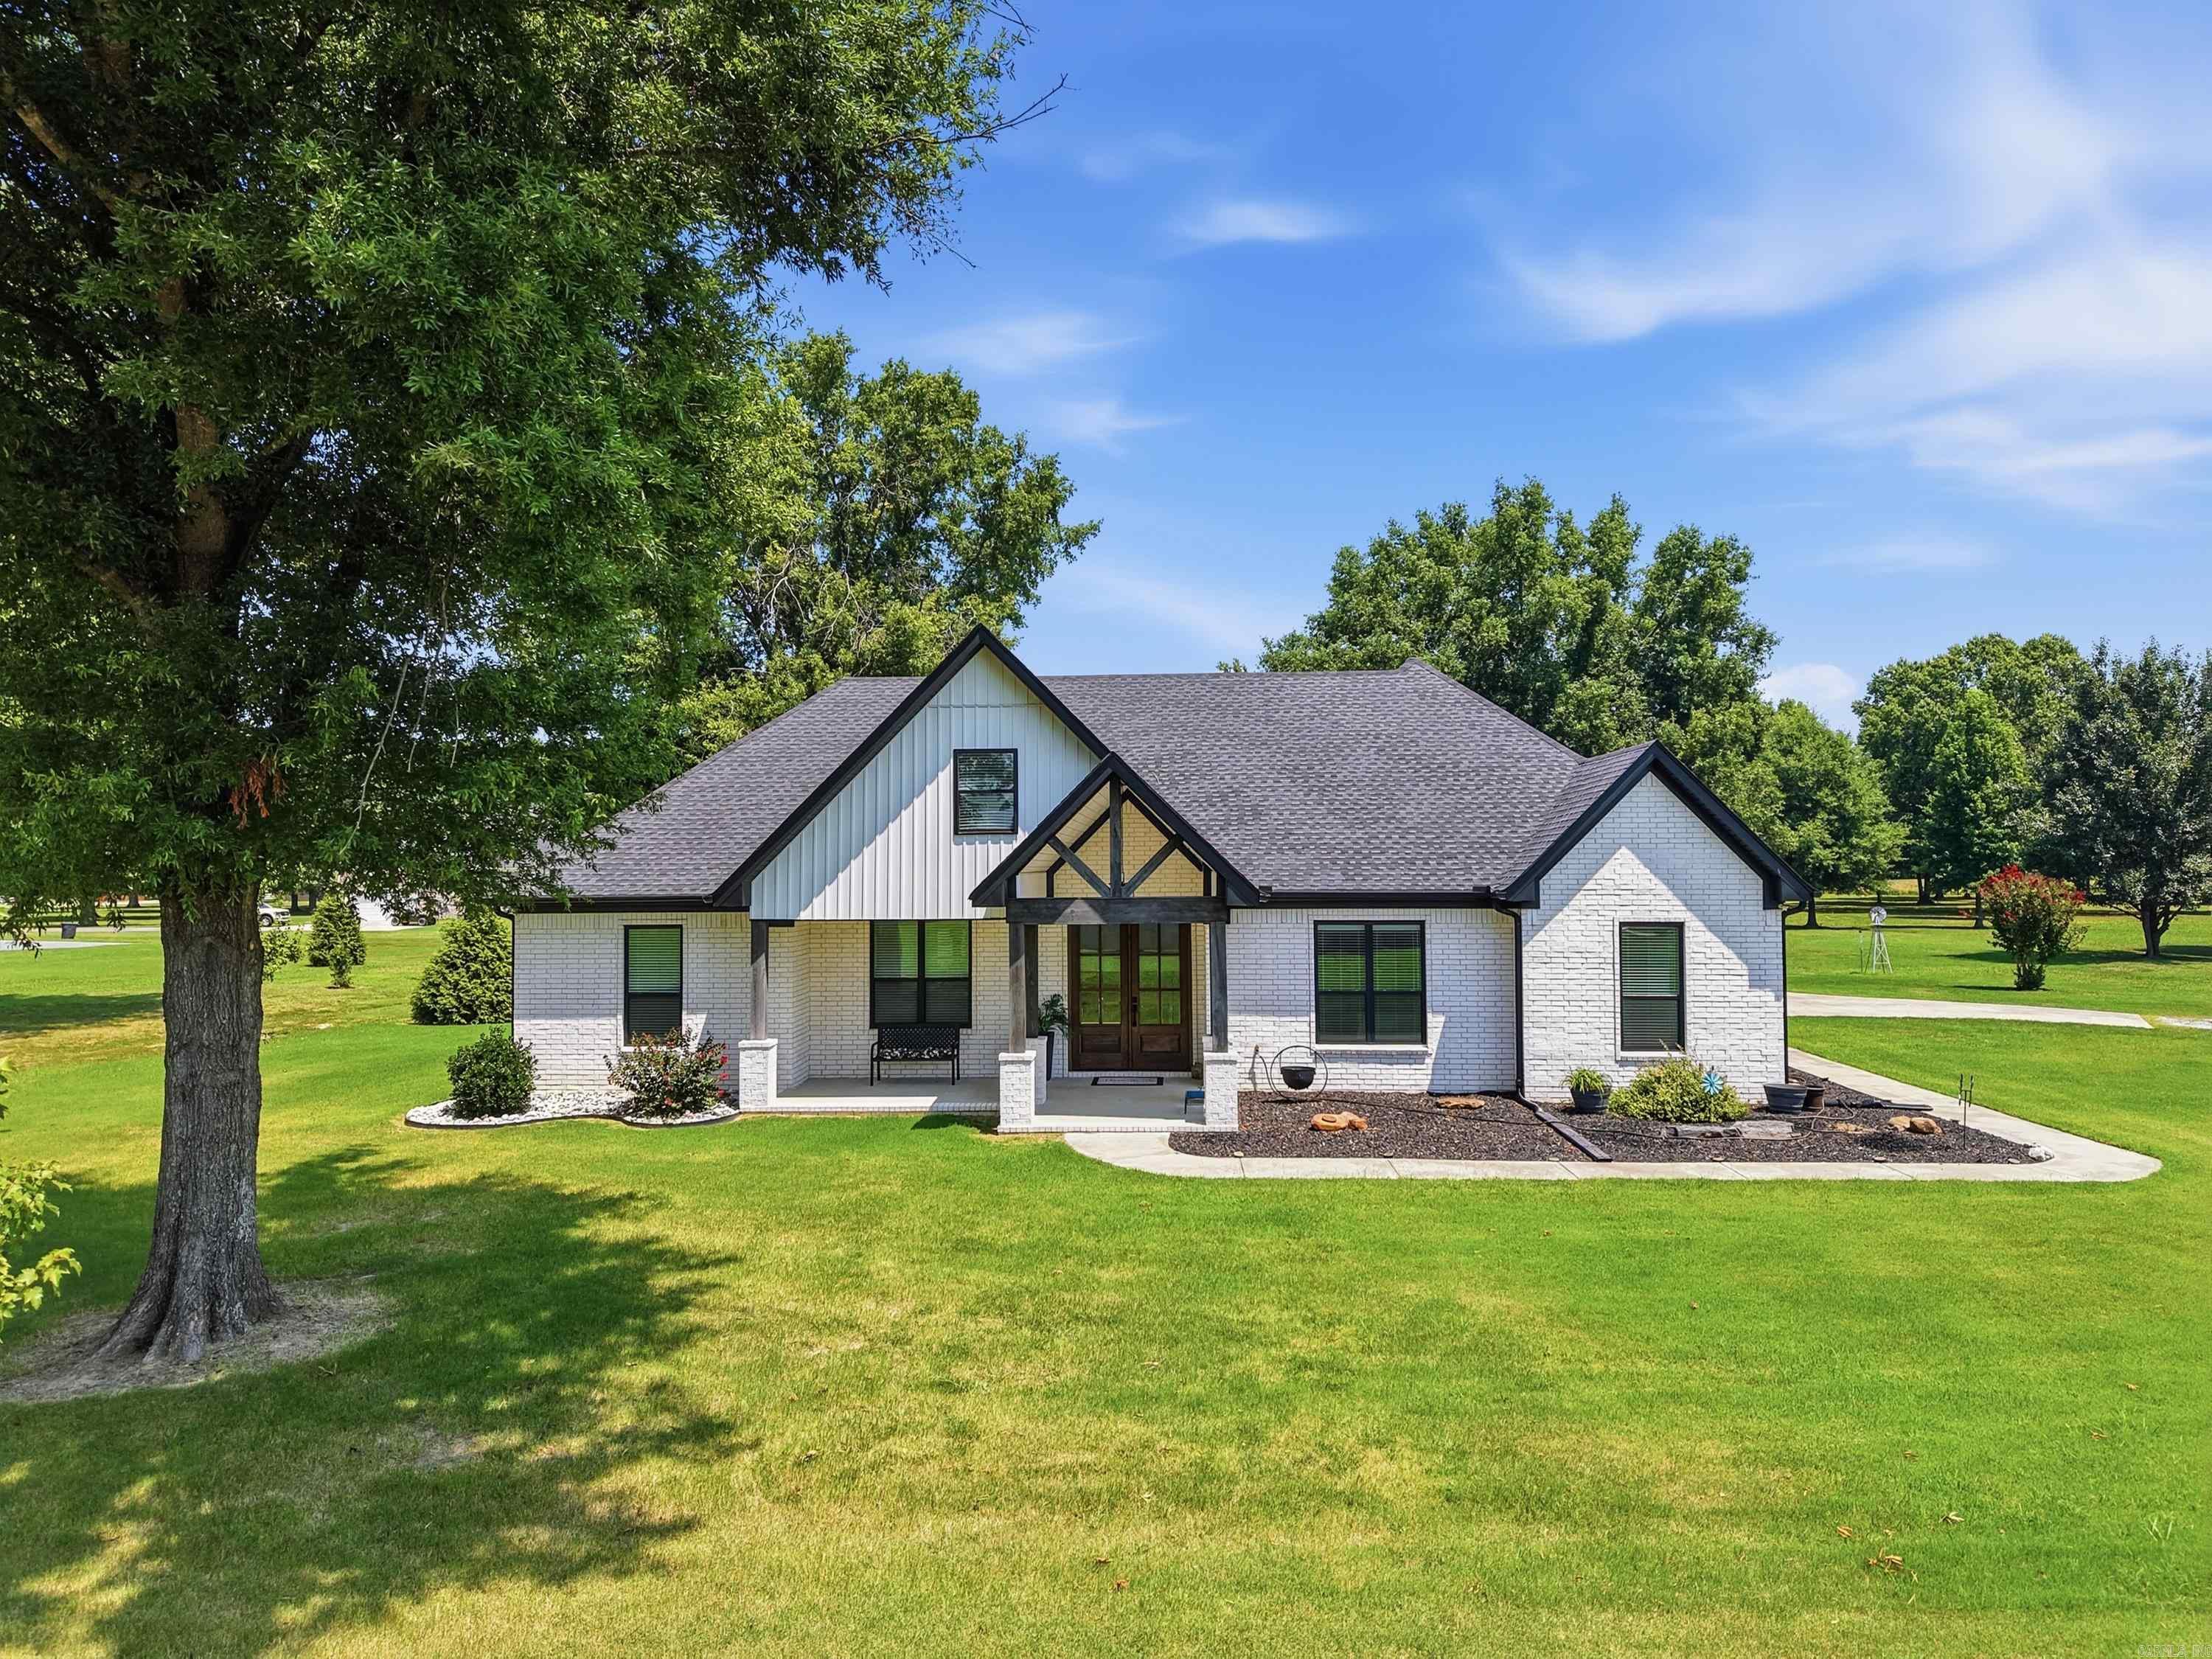
Welcome home to this stunning custom-built modern farmhouse where timeless design meets peaceful living. Nestled on 1.40 beautifully manicured acres with mature trees and open green space, this exceptional property blends luxury, comfort, and functionality. The striking white brick exterior, soaring gabled front porch, and double wood entry doors create unforgettable curb appeal. Inside, you'll find an open floor plan with soaring ceilings, luxury laminate plank flooring, crown molding, abundant natural light, and a floor-to-ceiling brick fireplace with custom built-ins. The beautiful kitchen features a large quartz island, custom cabinetry, stainless steel appliances, farmhouse sink, walk-in pantry. The primary suite is a true retreat, soaking tub, oversized walk-in tile shower, dual vanities, and a generous walk-in closet connected to laundry room! The home offers 4 bedrooms and 3½ bathrooms, with the upstairs bedroom also serving perfectly as a bonus room or game room. Step outside to the large covered patio, perfect for relaxing or entertaining, and don't miss the detached shop complete with electricity, sink, shelving, and plenty of work space! Schedule your showing today!
#26030194

Vilonia

29 Country Meadows Drive

4 Beds

3 Baths

2,695 Sq.Ft.

$544,000

MLS#: 26030194
Price reduced
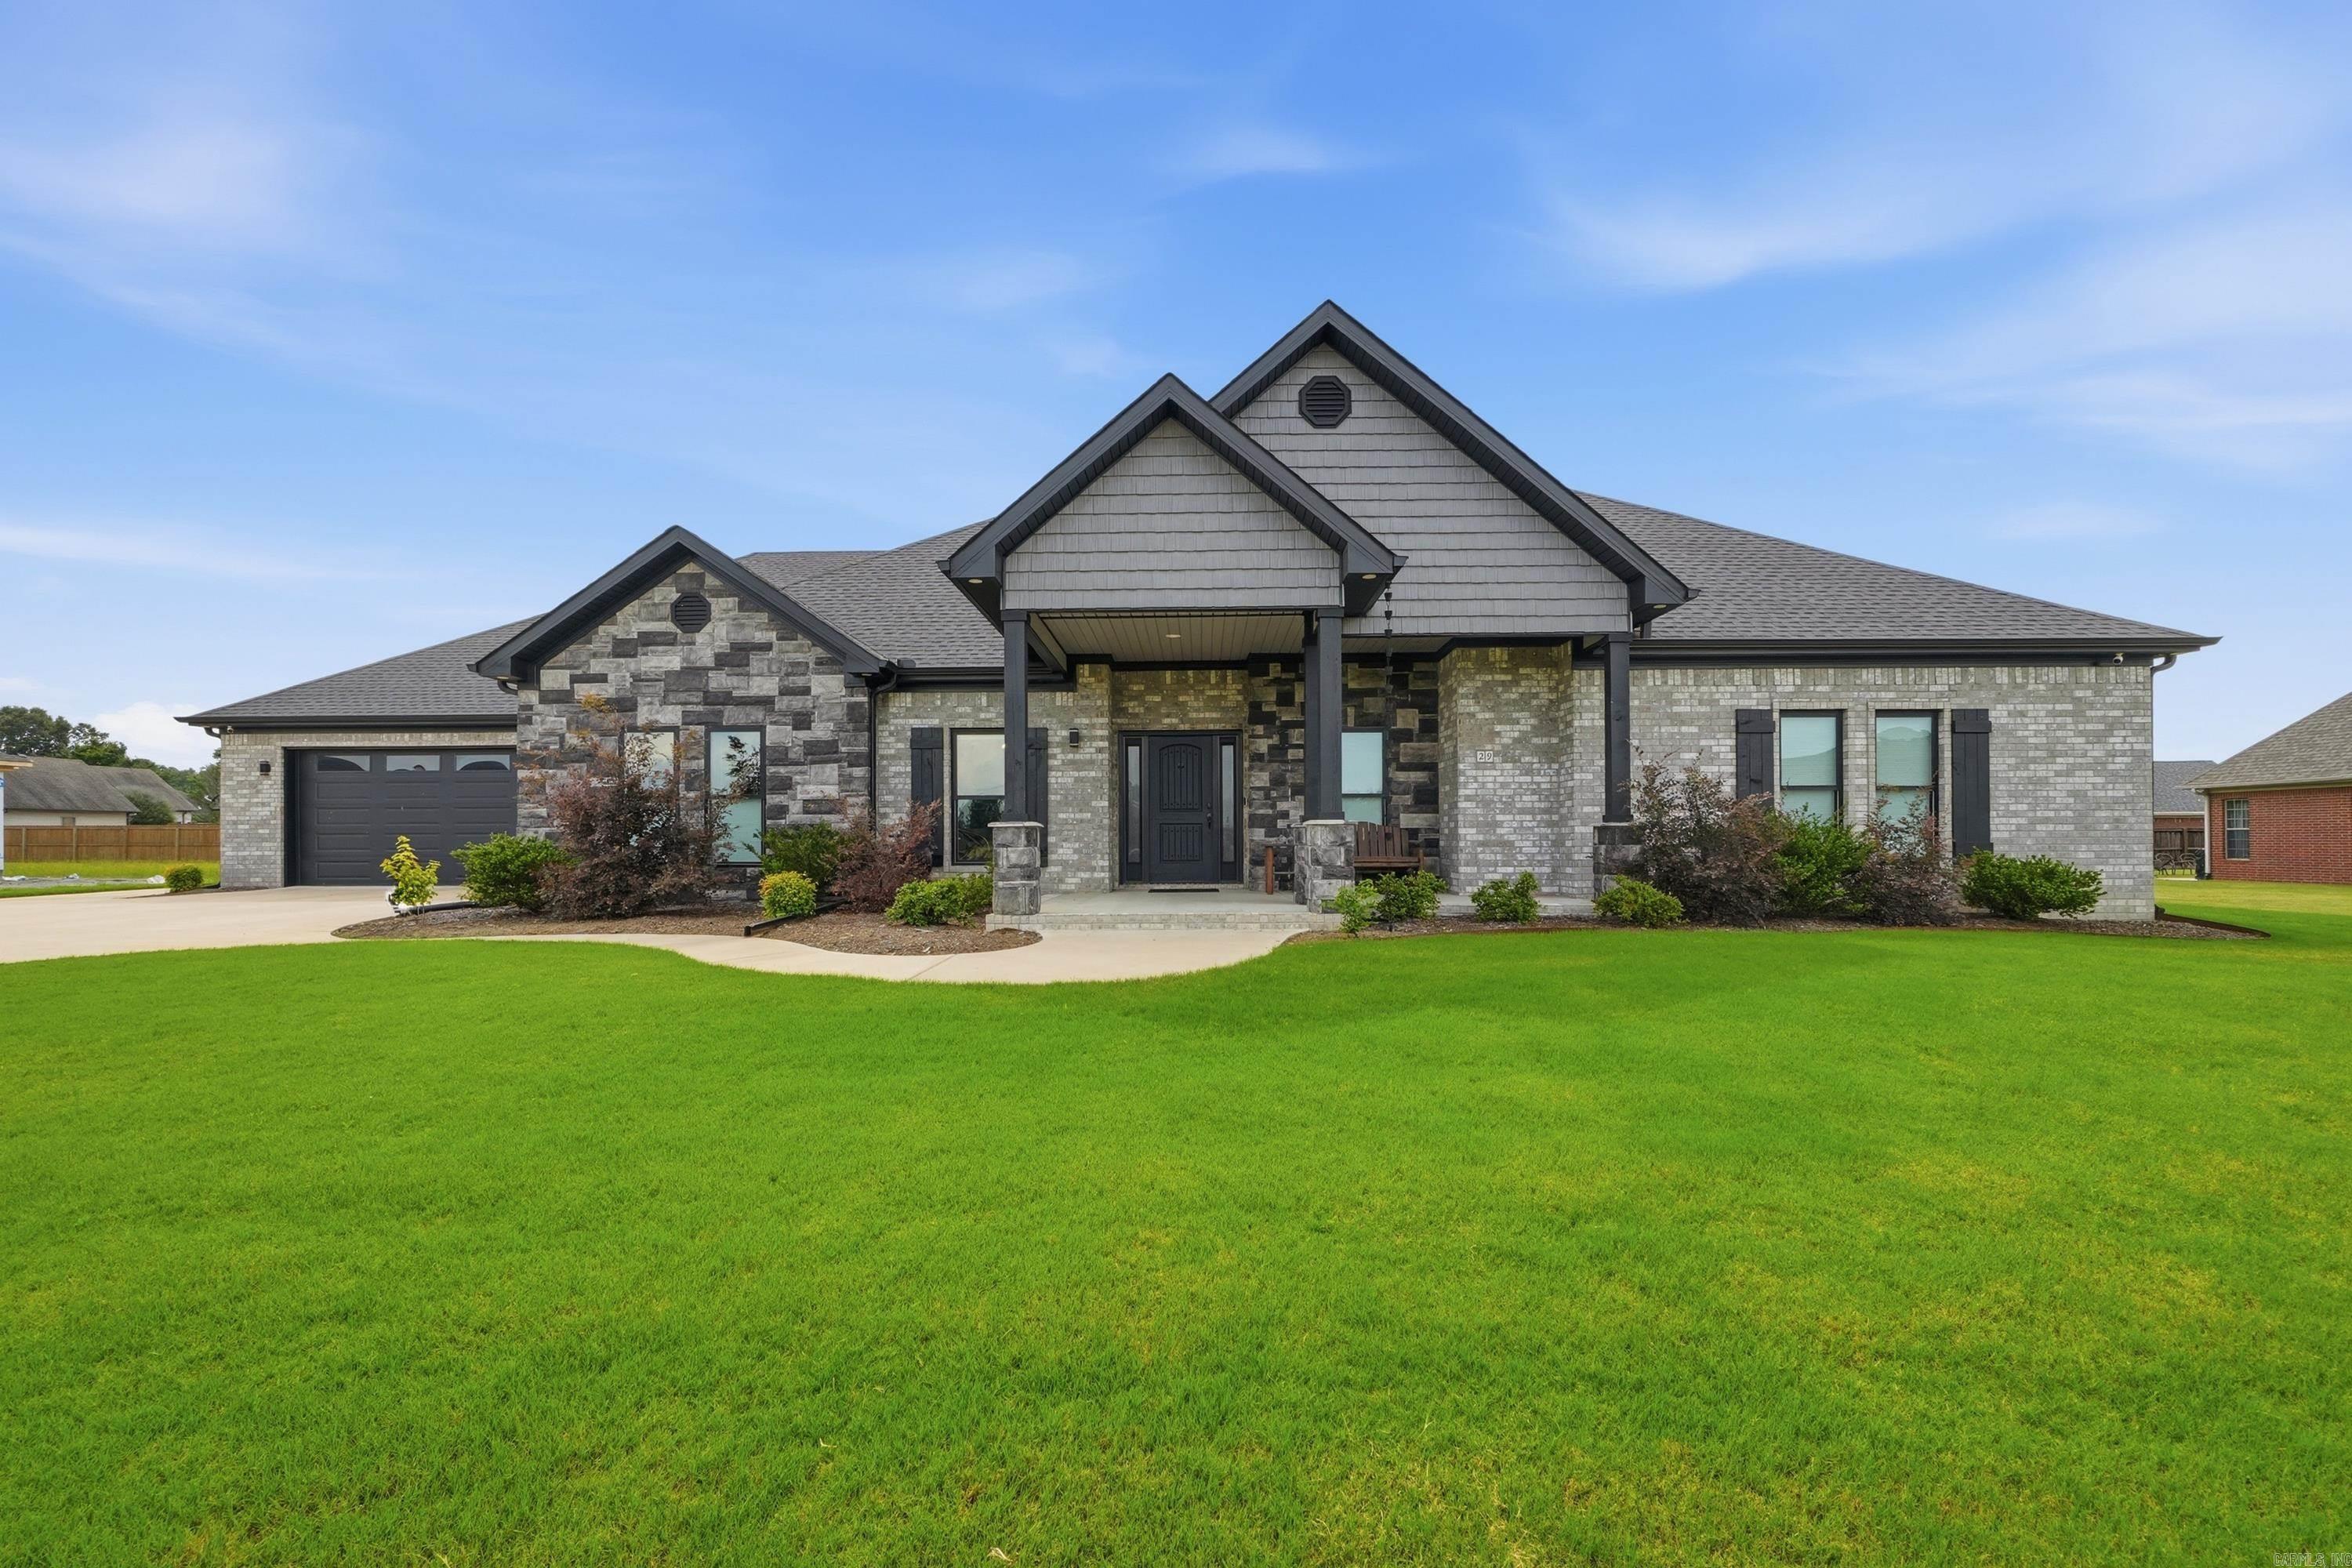
Welcome to your stunning custom dream home in the highly desirable Quail Hollow neighborhood with exceptional schools. This exquisite 3,700 sq ft modern luxury home was built in 2023. Featuring a flexible floor plan w/ 5 bedrooms or 2nd living area and/or theater room. The split-bedroom layout provides privacy, while the open-concept living areas are perfect for everyday living and entertaining. Enjoy upscale finishes throughout this home with quartz countertops, custom wood cabinetry, walk-in pantry, high end appliances, custom closets, wiring for 7.1.4 dolby atmos surround sound for theater room, and much more! A huge laundry/mud room offers lots of storage. Car enthusiasts will appreciate the oversized garage and heated/cooled workshop w/overhead garage door to back yard, and concrete storm/safe room. Outdoor space is impressive with a privacy fenced yard, covered patio featuring outdoor fireplace, ceiling fan, and gas grill hookup. Highlights include a security system with cameras/audio, whole house auto-on generator, and a paved 50’ RV/boat parking w/ 50-amp hookup. This one-of-a-kind home offers luxury, functionality, and less than a 30-minute commute to L.R. AFB and Conway.
#26024552

Vilonia

29 Kalli Circle

5 Beds

2 Baths

3,700 Sq.Ft.

$720,000

MLS#: 26024552

Price reduced
Set on nearly 2 acres of scenic countryside, this stunning 3-bedroom, 3-bath home offers the perfect blend of space, privacy, and elevated living. Built in 2019, the home features over 3,000 square feet of thoughtfully designed space, including an office or flex space that could be used as a 4th bedroom and multiple areas to relax and entertain. Step outside to your own private retreat—complete with private hiking trails, screened in patio and in-ground pool. Enjoy resort-style outdoor living with a beautifully designed fire pit area that transforms cool evenings into cozy retreats and a sunroom perfectly positioned to capture breathtaking views of rolling hills and mature trees. Whether you’re enjoying a quiet morning coffee or hosting guests at sunset, this property delivers an unmatched sense of peace and beauty. With a 3-car garage, substantial safe room, security system, and a prime rural setting just minutes from town, this is where comfort meets lifestyle. Homes with this combination of views, acreage, and amenities are rare—don’t miss the opportunity to experience it for yourself. To Show call or text agent 501-231-7718. (Agent See Remarks)
#26021877

Vilonia

125 Vilanco Lane

3 Beds

3 Baths

3,047 Sq.Ft.

$564,000

MLS#: 26021877
Price reduced
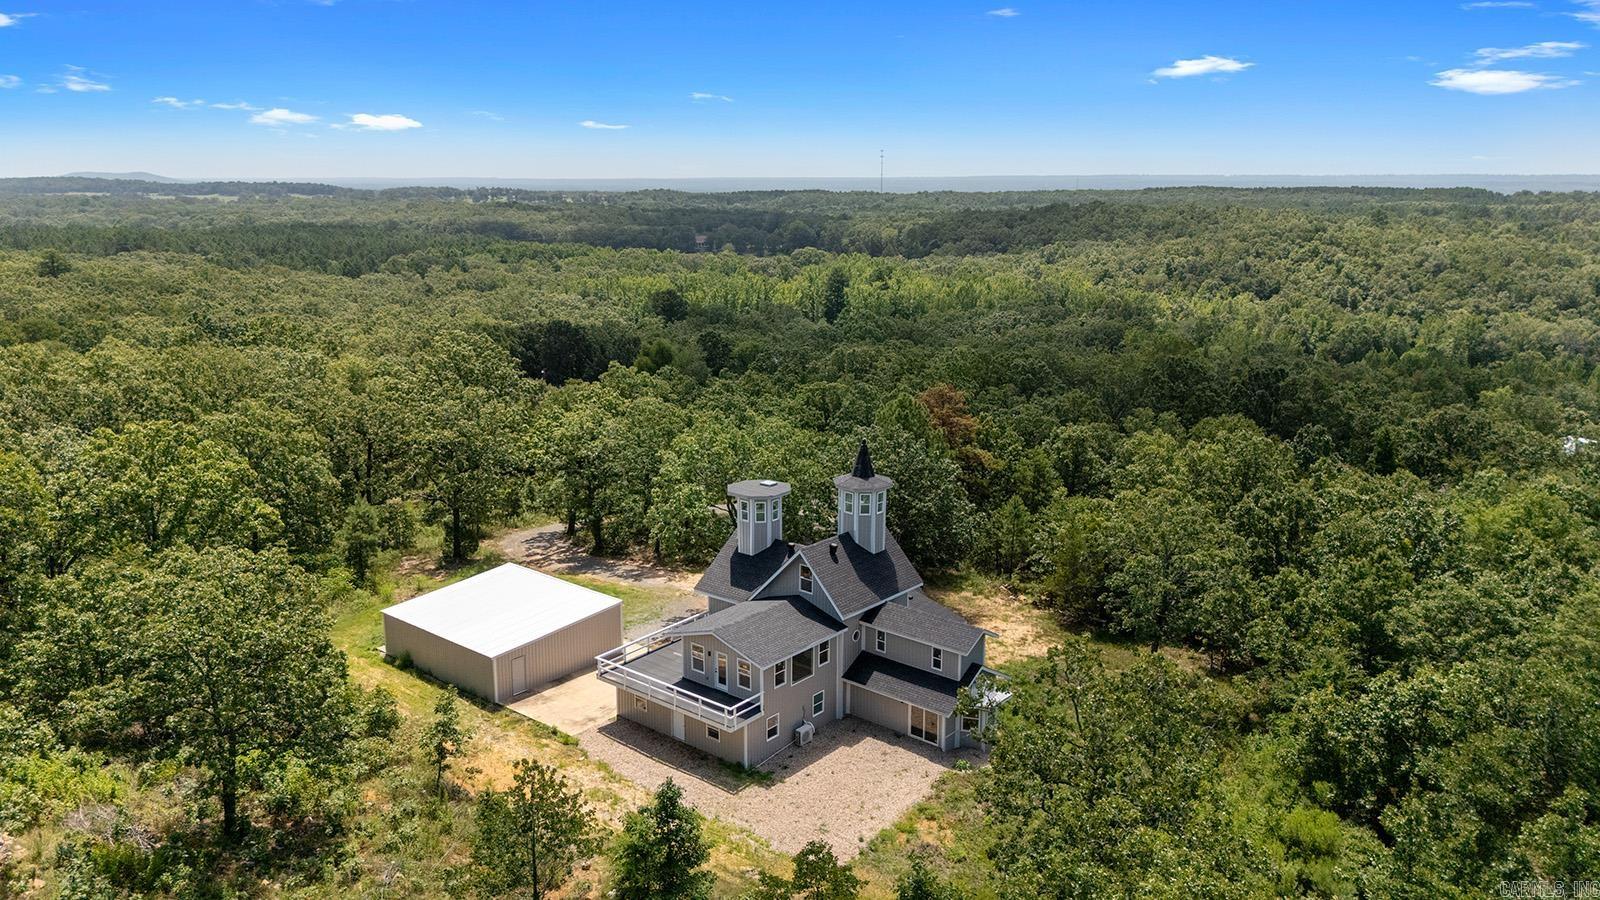
Huge Price drop, Seller said get it sold! Truly one-of-a-kind, this stunning home features two castle-like spires and is perfect for kids—young and old. The chef’s kitchen boasts Calacatta quartz countertops and high-end stainless appliances. Enjoy the flexibility of two primary suites—one on each level. Upstairs, the expansive primary bedroom offers abundant natural light and private access to a huge wraparound balcony. The luxurious en-suite bath includes a walk-in shower with bench and rainfall head, plus a soaking tub framed by bay windows. An extra room offers space for a home office or additional closet. On the third floor, a large playroom or child’s bedroom leads to a magical spire lookout with wraparound windows—perfect for sparking creativity. Nearly everything in this home is brand new, built from the ground up within the last year. Equipped with multi-zone high-efficiency heat pumps. A brand-new 1,080 sq ft shop is also included, with additional acreage available for purchase.
#26010542

Vilonia

83 Dunn Hill Circle

5 Beds

3 Baths

3,700 Sq.Ft.

$549,400

MLS#: 26010542

 - property

Send a message

Message successfully sent.

Your message

What is 3 + 4 ?

Reason for contacting?

I agree to receive email communication and understand I can unsubscribe at any time.

I agree to be contacted by All Around Real Estate via call, email, and text for real estate services. To opt out, you can reply 'stop' at any time or reply 'help' for assistance. You can also click the unsubscribe link in the emails. Message and data rates may apply. Message frequency may vary. Privacy Policy

Sign Out

Virtual Assistant

Would you like to take the next step with this property? We can help you schedule a showing or virtual tour, or send you more details.

Yes, I would like more information.

Thank You for Your Reply, One of Our Agents will contact you as soon as possible

No, maybe later.

Thank you, you can always contact me via email, phone number or through the contact form.

Realhub AI

Lucy - Your AI-Powered Realtor

Update Your Temporary Password

Personalize your search

Enter your email and we'll notify you immediately when new listings match what you're looking for.

or enter email address

Already have an account ? Login here

Continue your home search

I agree to receive communications and understand I can unsubscribe at any time.

I agree to be contacted by All Around Real Estate via call, email, and text for real estate services. To opt out, you can reply 'stop' at any time or reply 'help' for assistance. You can also click the unsubscribe link in the emails. Message and data rates may apply. Message frequency may vary. Privacy Policy

Already have an account ? Login here

We use cookies

We use cookies primarily for analytics to enhance your experience. By accepting, you agree to our use of these cookies. You can manage your preferences or learn more about our cookies policy.