One of the most popular communities provided by {{page_data.agentName}}

Bentonville

One of the most popular communities provided by All Around Real Estate

Bentonville

About Bentonville

Discover Bentonville, Arkansas: Real Estate and Community

Welcome to Bentonville, Arkansas, a vibrant city filled with opportunity, rich culture, and a thriving real estate market. Whether you’re a first-time homebuyer, a seasoned investor, or looking to relocate, Bentonville offers a unique blend of comfort, convenience, and community.

Why Choose Bentonville?

Bentonville is not just a place to live; it’s a community that fosters growth and connection. Here are some compelling reasons to consider Bentonville for your next home:

  • Cultural Hub: Home to the Crystal Bridges Museum of American Art, Bentonville boasts a rich cultural scene with art galleries, theaters, and music festivals.
  • Outdoor Activities: From Ozark hiking trails to beautiful parks, enjoy an active lifestyle surrounded by nature.
  • Family-Friendly Environment: With excellent schools, playgrounds, and community events, Bentonville is an ideal place for families.
  • Economic Growth: Sitting at the center of the Northwest Arkansas economic boom, Bentonville offers numerous job opportunities in various sectors.

Real Estate Market Overview

The Bentonville real estate market is robust and diverse. Here are some key insights:

  • Home Prices: The median home price in Bentonville is competitive, making it accessible for various budgets.
  • Types of Properties: From charming historic homes to modern developments, there’s something for everyone.
  • Investment Potential: With ongoing growth in the area, real estate in Bentonville represents a solid investment opportunity.

Community and Lifestyle

Bentonville offers a lifestyle that combines urban amenities with a tight-knit community feel.

Local Highlights

  • Dining: Explore a wide range of dining options, from local favorites to international cuisine.
  • Shopping: Unique boutiques and major retailers ensure you have everything you need within reach.
  • Events: Participate in local festivals, farmers’ markets, and community gatherings to connect with your neighbors.

Getting Started

If you’re considering a move to Bentonville, our team of local real estate experts is here to help you every step of the way.

  • Contact Us: Get in touch with our knowledgeable agents today.
  • Explore Listings: Browse our latest real estate listings here.

Join the Bentonville Community!

Experience the beauty, community, and growth of Bentonville, Arkansas. Discover your dream home in this thriving city today!


One of the most popular communities provided by All Around Real Estate
5,691
# of Listings
3
Avg # of Bedrooms
$400
Avg. $ / Sq.Ft.
$745,300
Med. List Price

Browse Bentonville Real Estate Listings

5691 Properties Found. Page 156 of 380.

Price reduced
Modern comfort meets everyday practicality in this thoughtfully crafted home. The flowing layout creates a natural sense of connection between living spaces, with abundant light, highlighting the home’s elevated finishes. Built with quality and efficiency in mind, every space feels intentional and livable. With immediate access to the new 612 bypass connector, you’re positioned for quick, convenient travel across Northwest Arkansas — making work, dining, and entertainment just minutes away. A smart choice for those who value craftsmanship, accessibility, and a location that keeps you ahead of the curve.
#1337932

Tontitown

4933 Farmhouse Street

3 Beds

2 Baths

2,106 Sq.Ft.

$489,900

MLS#: 1337932

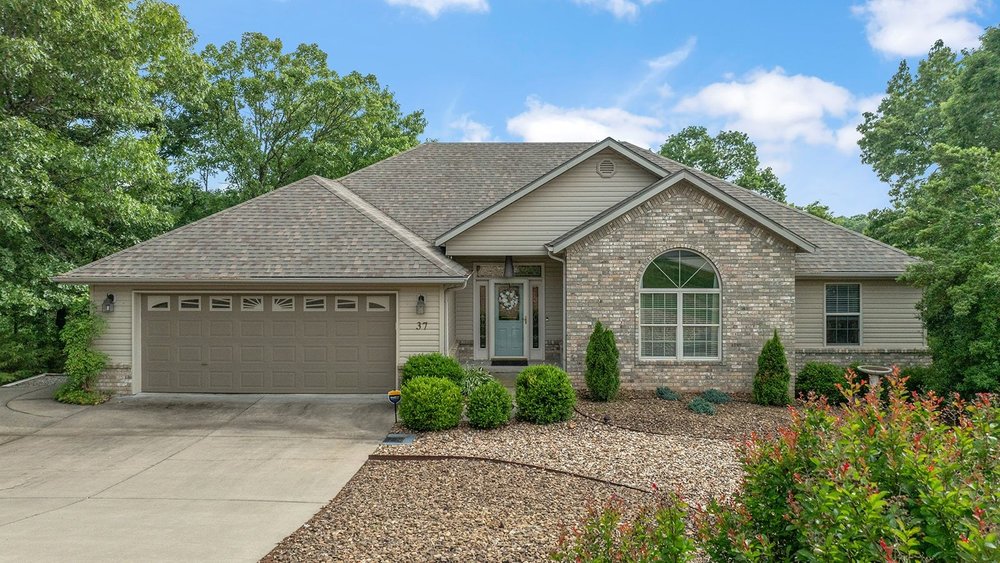
Dream Kitchen, Enjoy large covered deck+open deck. Absolutely stunning 3-bed 2-bath home offers a generous 2300 square feet living space.Sits on the Tunnel Vision Trail w/ public access on Grier Dr. Also just a 5 minute drive (1.6 miles) to Scottsdale Golf Course. Great condition & ready for new memories to be made. The heart of this home is an open-plan,large dining area, seamlessly flowing into the living room.Kitchen features gorgeous granite, sleek stainless steel appliances & a convenient peninsula,lots of counter space, perfect for casual dining or entertaining. Adjoining this space, the large living room provides a warm & inviting atmosphere, centered around a cozy gas fireplace as a focal point w/o covering the view! Primary bath features a jet tub for relaxation, double vanity offering ample counter space,extensive storage solutions,Spacious layout that includes walk-in shower.Additional features of ranch-style home include a versatile basement, attached garage for convenience & dedicated laundry room.
#1348935

Bella Vista

37 Grier Drive

3 Beds

2 Baths

2,300 Sq.Ft.

$489,900

MLS#: 1348935

UP TO $8,500 IN BUYER INCENTIVES- $5,000 seller credit & $3,500 lender credit with preferred lender! Welcome to this beautifully crafted 4-bedroom, 2.5-bath new construction home designed for modern living. The open-concept floor plan offers abundant natural light, spacious living areas, and an inviting setting for entertaining & everyday life, perfect for entertaining, relaxing, and making lasting memories. Enjoy upscale finishes throughout, including quartz countertops, luxury vinyl plank flooring, and sleek designer details. Quality craftsmanship, modern efficiency, and the benefits of brand-new construction make this home now move-in ready. Ideally located minutes from Downtown Rogers, Pinnacle Hills Promenade, Whole Foods Market, top restaurants, shopping, entertainment, and Heritage High School, this home combines comfort, convenience, and style in a welcoming Rogers neighborhood. Highlights include 4 bed, 2.5 bath, open-concept living, quartz countertops, LVP flooring, designer finishes, and Rogers location!
#1353015

Rogers

906 W Holly Street

4 Beds

2 Baths

2,333 Sq.Ft.

$489,900

MLS#: 1353015

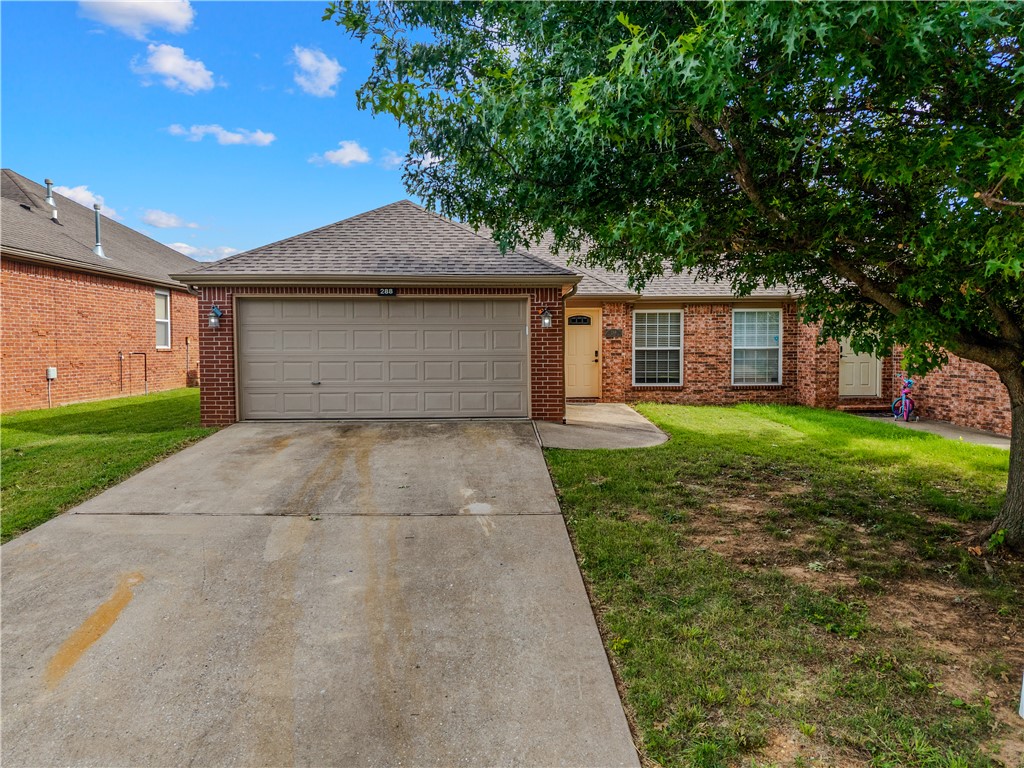
This is your chance to own income-producing real estate from day one. One half of this full duplex is currently tenant-occupied — meaning it starts paying you before you unpack. The other side is vacant and ready to show, with access to the occupied unit available once you're under contract.
Whether you're a savvy investor looking for a solid return or a homeowner ready to let a tenant offset your mortgage, this one checks both boxes. Situated in an established Centerton neighborhood, you're just off Hwy 102 — giving you a straight shot to the Walmart campus in minutes. Nearby you'll find Osage Creek Elementary, Bentonville schools, the Razorback Regional Greenway trail system, Walmart AMP, Topgolf, and everyday conveniences including a Walmart Neighborhood Market less than a mile away. Restaurants, entertainment, and the best of NWA are all within easy reach.
Location. Cash flow. Community. This one has it all — I'll show you the way home.
#1352842

Centerton

286-288 W Copper Oaks Drive

6 Beds

4 Baths

2,672 Sq.Ft.

$489,900

MLS#: 1352842

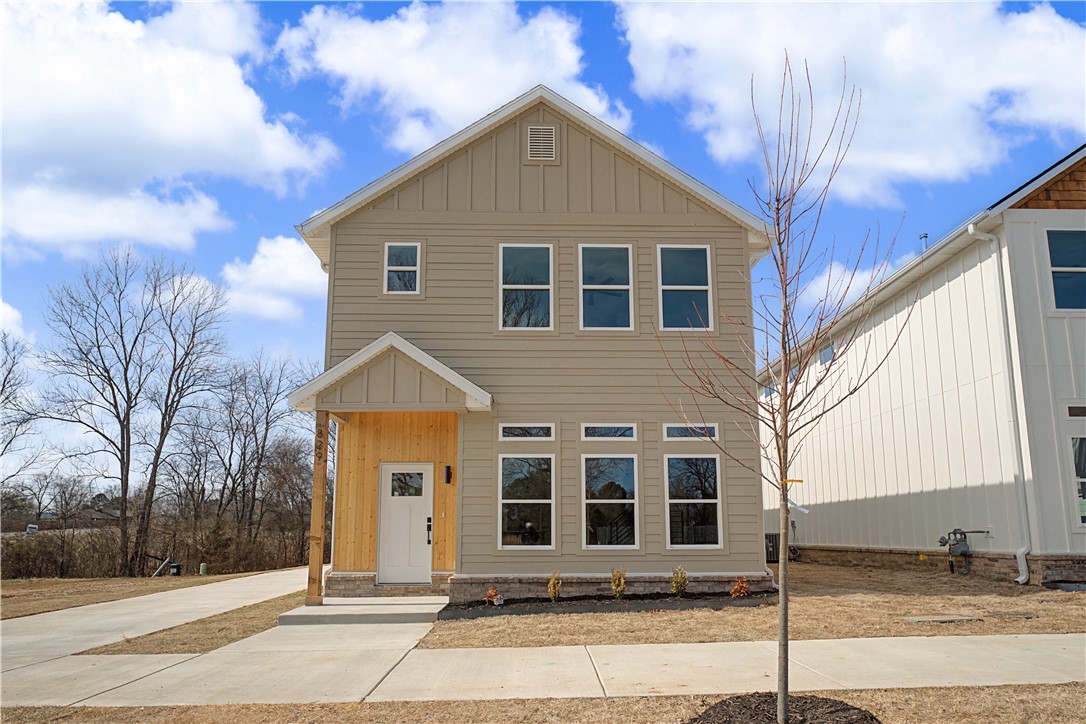
The Josephine plan in Hughmount South, in beautiful Fayetteville, AR! This single-story plan offers 4 bedrooms and 3 full bathrooms! Upon entering, you will find a spacious open kitchen and living area with a beautiful, modern electric fireplace with a poplar mantle! The kitchen features quartz countertops, 42-inch cabinets, tile backsplash, and a gas range! This home will feature LVP throughout! Each bedroom and the living room will have a ceiling fan. The primary suite features stunning beams, and a beautiful ensuite with a walk-in shower and freestanding tub! Each home in Hughmount South offers a 3-car garage, 4-sides brick with Hardie® siding per plan, and a covered patio per plan. These homes feature LED lighting throughout, and a high efficiency AC with a programmable Wi-Fi thermostat. Taxes and parcel TBD.
#1330406

Fayetteville

4799 W Allium Street

4 Beds

3 Baths

2,264 Sq.Ft.

$489,800

MLS#: 1330406

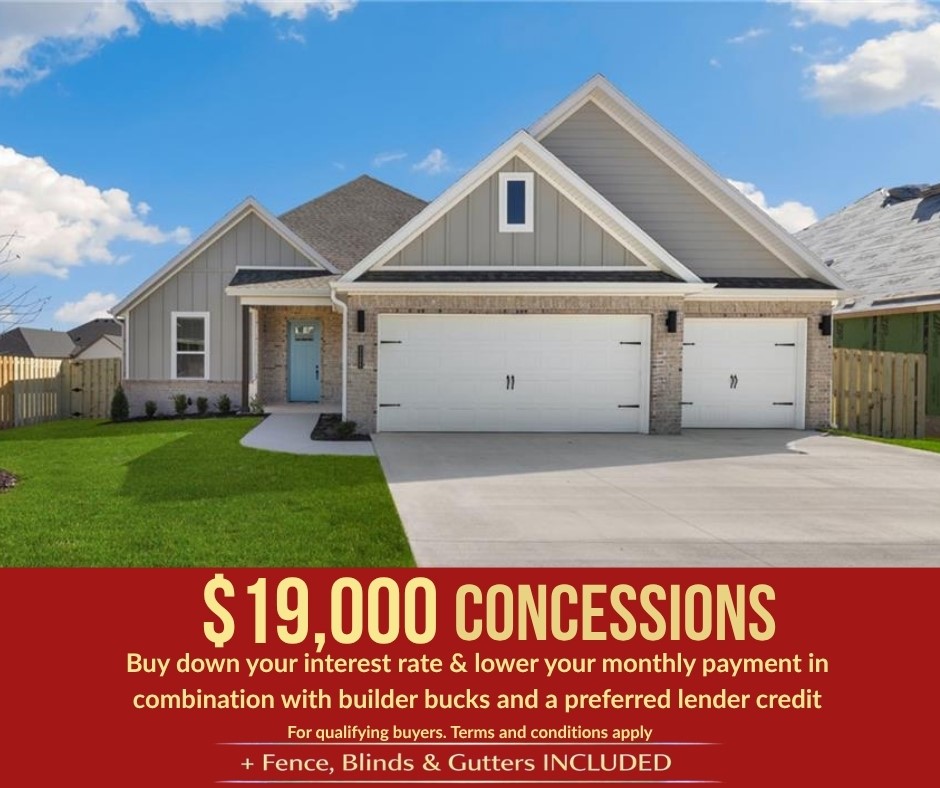
Receive 15K in builder bucks and up to 4K from select lenders.Welcome to the Poplar floor plan in the welcoming community of Concord in Pea Ridge, AR— this thoughtfully designed two-story home features the perfect blend of space, comfort, and functionality.Step inside through the impressive 8-foot front door, setting the tone for the elevated details found throughout. The main living area and primary bedroom boast 10-foot ceilings.The kitchen combines modern style with practical design, featuring stainless steel appliances, a composite granite sink for durability and elegance, and a convenient countertop push-button garbage disposal for a sleek, updated touch. Located in the heart of Concord, you’ll enjoy a peaceful neighborhood setting with quick access to everything Pea Ridge has to offer.
#1336303

Pea Ridge

2121 Porter Street

4 Beds

3 Baths

2,310 Sq.Ft.

$489,720

MLS#: 1336303

Welcome to Sugar Creek! This beautifully finished 4-bedroom, 2-bath home offers a light-filled, open-concept layout designed for comfortable everyday living and effortless entertaining. Beautiful wood floors flow through the main living areas, complemented by granite countertops and thoughtfully selected finishes throughout. Generously sized bedrooms provide plenty of space, while a dedicated mudroom, spacious laundry room, and central vacuum add convenience and functionality to everyday life. Step outside to the covered back patio—perfect for morning coffee, entertaining, or simply relaxing and enjoying the surroundings. Ideally positioned overlooking the Sugar Creek clubhouse and golf course, this home combines a beautiful setting, spacious layout, and timeless finishes in one inviting package.
#1358445

Pea Ridge

1321 Jefferson Court

4 Beds

2 Baths

2,406 Sq.Ft.

$489,500

MLS#: 1358445

Price reduced
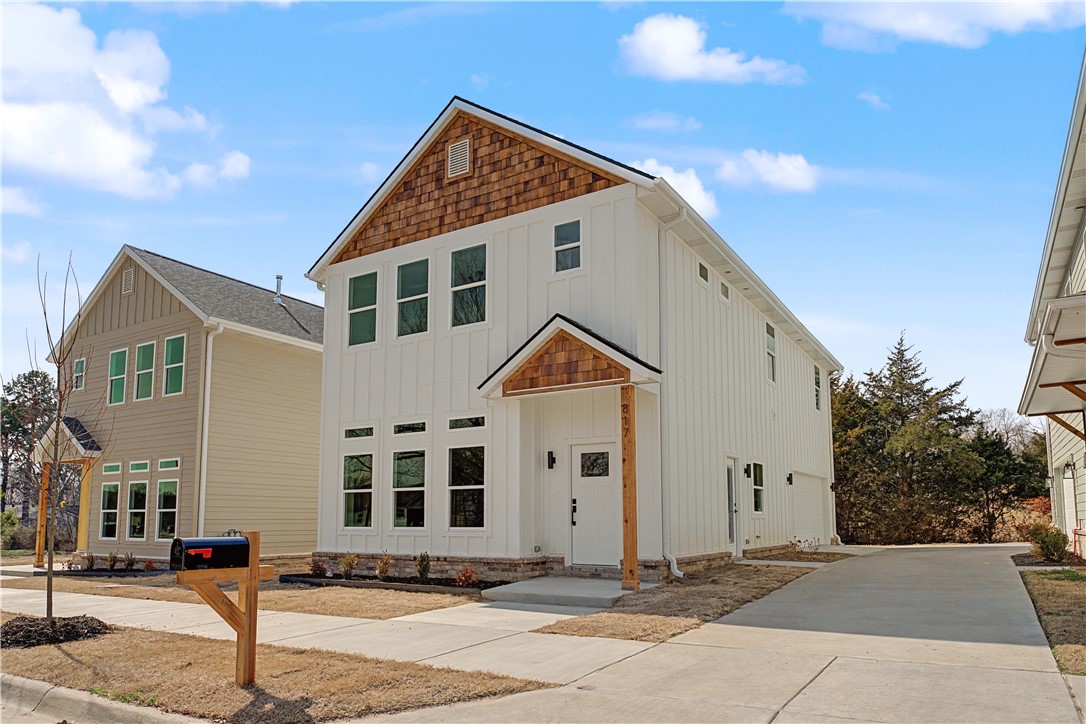
Seller to pay up to $5,000 of buyer’s closing costs, prepaids and/or loan rate buydown. Additional money potentially available from Preferred Lenders to contribute to rate buydown. Could qualify for FHA loan. Details available from lenders. Lender list available. Beautiful new single-family home with 3 bedrooms, 2.5 bathrooms and 2-car garage. All bedrooms upstairs including primary bedroom with on-suite primary bathroom including a walk-in shower, soaking tub and walk-in closet. Inviting open floor plan downstairs with living area with electric fireplace, kitchen with custom cabinets, dining area and powder room/half bath. High main-level ceilings. Laundry is upstairs. Neighborhood green space. Prime location in South Fayetteville that is 1 mile from Happy Hollow Elementary School and also near Mt Sequoyah Woods & Trail & Stonebridge Meadows Golf Club. ~ 3 miles to the U of A and Fayetteville HS. Interior photos are virtually staged and for marketing purposes only. No furniture included.
#1338322

Fayetteville

817 S Jagger Lane

3 Beds

2 Baths

1,872 Sq.Ft.

$489,000

MLS#: 1338322

Price reduced
Just minutes from Lake Windsor & Tunnel Vision Bike Trail, this well-maintained 4-bed, brick home has a private thoughtfully designed level backyard oasis with mature trees & plants, covered screened in patio with cedar posts, wood burning firepit & 8x12 ft shed. Located on a corner lot, the cedar & steel post fenced backyard has side access with space to store a boat or trailer. At the heart of the home is the open concept living space with tall ceilings, gas fireplace & new luxury vinyl plank flooring. The kitchen features granite counters, white cabinets, pantry, Bosch induction cooktop, convection oven & a large dining space. The split floor plan offers a large primary suite with dual sink vanity, walk-in tile shower & large walk-in closet on one side of the house and 3 bedrooms with closets on the other side of the house. The 2-car garage has extra storage. For added privacy, the sellers also own the adjacent lot and will give first right offer on it to the buyers of this property. 3-bedroom septic.
#1354606

Bella Vista

23 Plymouth Drive

4 Beds

2 Baths

2,099 Sq.Ft.

$489,000

MLS#: 1354606

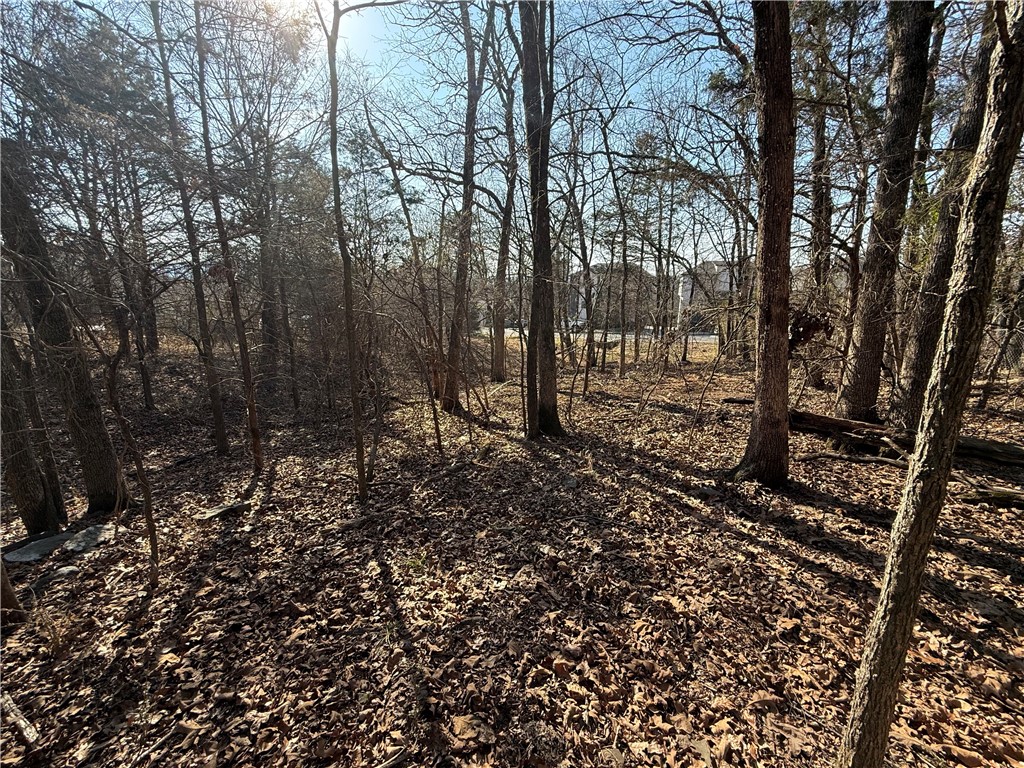
3.28 Acres Near Fayetteville Square & the University of Arkansas! Tucked away in a quiet setting off E. Huntsville Rd. (Hwy 16 East), this property offers both privacy and convenience while being walking distance to Happy Hollow Elementary School and the Mt. Sequoyah Trailhead. Featuring beautiful natural surroundings with deer frequently seen throughout the property, adding to its peaceful, secluded feel despite being in town. Utilities available at the street, and current RSF-4 zoning allows for up to 13 single-family homes, creating an excellent development opportunity. Whether you’re looking to build multiple homes, invest in a residential project, or create a private estate, this property offers incredible flexibility and would make an ideal family compound with plenty of room to build several homes together while still enjoying space and privacy. Opportunities to acquire this much beautiful acreage in the middle of town are extremely rare.
#1334023

Fayetteville

E 5th Street

None Beds

None Baths

3.28 acres

$489,000

MLS#: 1334023

Price reduced
Seller to pay up to $5,000 of buyer’s closing costs, prepaids and/or loan rate buydown. Additional money potentially available from Preferred Lenders to contribute to rate buydown. Could qualify for FHA loan. Details available from lenders. Lender list available. Beautiful new single-family home with 3 bedrooms, 2.5 bathrooms and 2-car garage. All bedrooms upstairs including primary bedroom with on-suite primary bathroom including a walk-in shower, soaking tub and walk-in closet. Inviting open floor plan downstairs with living area with electric fireplace, kitchen with custom cabinets, dining area and powder room/half bath. High main-level ceilings. Laundry is upstairs. Neighborhood green space. Prime location in South Fayetteville that is 1 mile from Happy Hollow Elementary School and also near Mt Sequoyah Woods & Trail & Stonebridge Meadows Golf Club. ~ 3 miles to the U of A and Fayetteville HS. Interior photos are virtually staged and for marketing purposes only. No furniture included.
#1338637

Fayetteville

829 S Jagger Lane

3 Beds

2 Baths

1,872 Sq.Ft.

$489,000

MLS#: 1338637

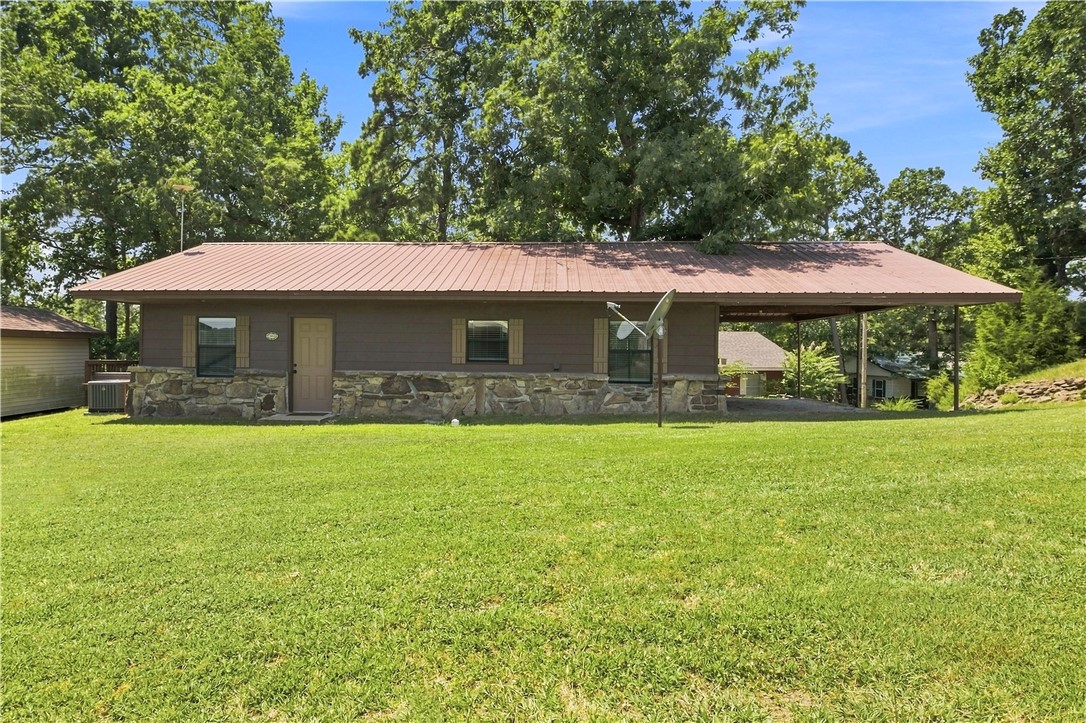
Experience the best of Beaver Lake living! This beautifully remodeled 2 bedroom, 1 bath home with sunroom and wood deck includes a boat slip in the community's covered dock, with easy access just a short distance from the home.  For added convenience, there is also a boat ramp at the end of the street, and you'll enjoy a view of Beaver Lake from the front yard. Completely renovated down to the studs in 2023, this move-in-ready home features all-new plumbing, electrical, appliances, and updated finishes throughout.  Whether you're looking for a full-time residence, weekend getaway, or vacation rental opportunity, this charming Beaver Lake home offers modern updates and easy lake access in a desirable location. Community boat dock dues are $750 annually.
#1356187

Rogers

10003 Jims Trail

2 Beds

1 Baths

1,000 Sq.Ft.

$489,000

MLS#: 1356187

Price reduced
Freshly painted, this exceptional Har-Ber Meadows all-brick home is move-in ready and showcases custom craftsmanship, high-end finishes, and an unbeatable location. Featuring 3 bedrooms plus a beautiful flex space with custom built-in bookcases and rolling ladder—perfect for a library, office, or additional bedroom. Rich hardwood floors, custom molding, and a thoughtfully designed split floor plan add warmth and character throughout. The kitchen offers granite countertops, stainless appliances, pantry storage, and a spacious eat-in bar. The private primary suite features French doors to a covered patio with 220V for a future hot tub and a spa-inspired bath with jetted tub, walk-in shower, double vanity, and generous closet. Extras include a side-load 3-car garage, central vacuum, whole-house speakers, surround sound, irrigation, and a new roof in 2025. Enjoy all that Har-Ber Meadows has to offer including lakes, parks, pool, clubhouse, and nearby shopping, dining, and schools.
#1347700

Springdale

7162 Crisler Court

3 Beds

3 Baths

2,188 Sq.Ft.

$489,000

MLS#: 1347700

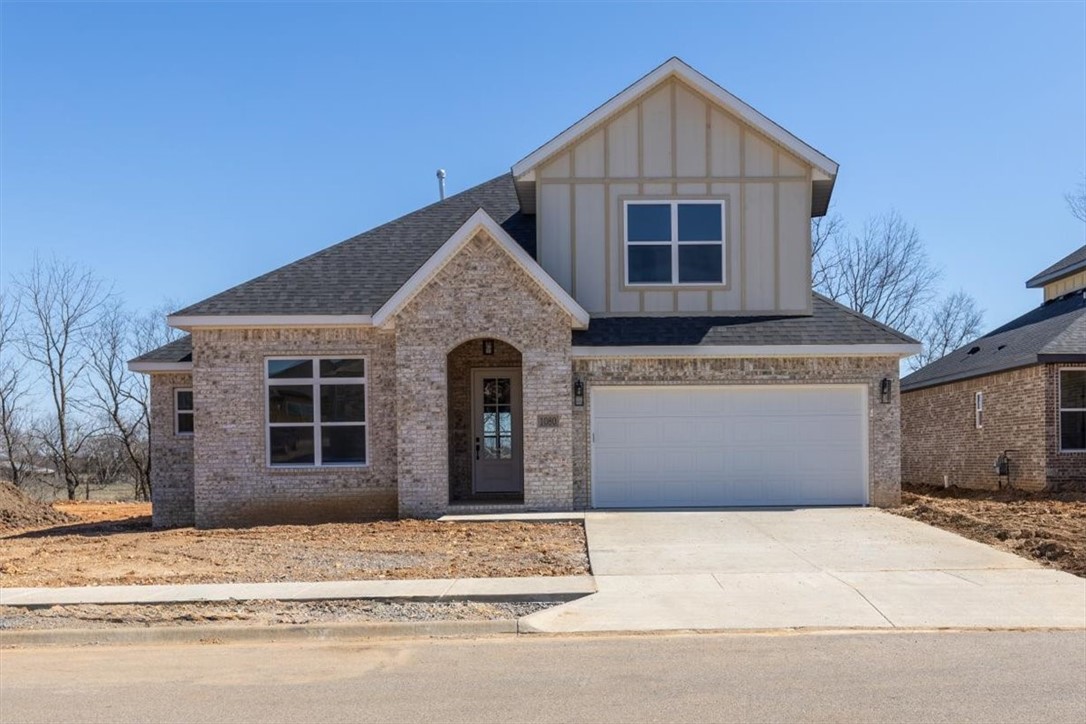
Celebrate the holidays in your new home at Annika Estates! This thoughtfully designed Clifford floor plan offers 4 bedrooms and 4 bathrooms, with 3 bedrooms and 3 bathrooms conveniently located on the main level and an additional bedroom and full bath upstairs. Each bedroom includes its own walk-in closet for exceptional storage. Located near highly rated Bentonville Schools, the upcoming Centerton Downtown and just 15 minutes from the Walmart Home Office, this home provides both comfort and convenience. Interior features include hand-selected designer finishes, 3 cm quartz countertops, custom premium cabinetry, 10' ceilings, luxury vinyl plank flooring in common areas, a modern fireplace, walk-in shower with tile surround in the primary suite, attic storage, and a fully sodded yard.  Annika Homes - Luxury at its best. AGENT OWNED. Picture of a similar home.
#1329146

Bentonville

1050 Whistler Street

4 Beds

3 Baths

2,125 Sq.Ft.

$488,750

MLS#: 1329146

Welcome to this stunning 2025-built home offering 4 bedrooms, 3 bathrooms, and 2,125 square feet of thoughtfully designed living space. The open floor plan features luxury vinyl plank flooring in the main living areas, soaring 10-foot ceilings, and abundant natural light.
The living room showcases a modern electric fireplace with a stylish tile surround, while the kitchen impresses with an oversized island, additional cabinetry, and ample storage for everyday living and entertaining.

The main level includes 3 bedrooms and 2 bathrooms, while upstairs offers an additional bedroom and full bath. Designed for comfort and convenience, the home features a walk-in tub/shower (alternative options may be discussed with an acceptable offer), grab bars, a raised-height toilet, and wider passageways throughout much of the home. 
Enjoy added privacy in the backyard which backs up to trees with no rear neighbors.
#1351025

Bentonville

1110 Whistler Street

4 Beds

3 Baths

2,125 Sq.Ft.

$488,750

MLS#: 1351025

1 ... 154 155 156 157 158 ... 380

properties found. properties found. Page of .

 - property

Send a message

Message successfully sent.

Your message

What is 3 + 4 ?

Reason for contacting?

I agree to receive email communication and understand I can unsubscribe at any time.

I agree to be contacted by All Around Real Estate via call, email, and text for real estate services. To opt out, you can reply 'stop' at any time or reply 'help' for assistance. You can also click the unsubscribe link in the emails. Message and data rates may apply. Message frequency may vary. Privacy Policy

Update Your Temporary Password

Personalize your search

Enter your email and we'll notify you immediately when new listings match what you're looking for.

or enter email address

Already have an account ? Login here

Continue your home search

I agree to receive communications and understand I can unsubscribe at any time.

I agree to be contacted by All Around Real Estate via call, email, and text for real estate services. To opt out, you can reply 'stop' at any time or reply 'help' for assistance. You can also click the unsubscribe link in the emails. Message and data rates may apply. Message frequency may vary. Privacy Policy

Already have an account ? Login here

We use cookies

We use cookies primarily for analytics to enhance your experience. By accepting, you agree to our use of these cookies. You can manage your preferences or learn more about our cookies policy.