One of the most popular communities provided by {{page_data.agentName}}

Bentonville

One of the most popular communities provided by All Around Real Estate

Bentonville

About Bentonville

Discover Bentonville, Arkansas: Real Estate and Community

Welcome to Bentonville, Arkansas, a vibrant city filled with opportunity, rich culture, and a thriving real estate market. Whether you’re a first-time homebuyer, a seasoned investor, or looking to relocate, Bentonville offers a unique blend of comfort, convenience, and community.

Why Choose Bentonville?

Bentonville is not just a place to live; it’s a community that fosters growth and connection. Here are some compelling reasons to consider Bentonville for your next home:

  • Cultural Hub: Home to the Crystal Bridges Museum of American Art, Bentonville boasts a rich cultural scene with art galleries, theaters, and music festivals.
  • Outdoor Activities: From Ozark hiking trails to beautiful parks, enjoy an active lifestyle surrounded by nature.
  • Family-Friendly Environment: With excellent schools, playgrounds, and community events, Bentonville is an ideal place for families.
  • Economic Growth: Sitting at the center of the Northwest Arkansas economic boom, Bentonville offers numerous job opportunities in various sectors.

Real Estate Market Overview

The Bentonville real estate market is robust and diverse. Here are some key insights:

  • Home Prices: The median home price in Bentonville is competitive, making it accessible for various budgets.
  • Types of Properties: From charming historic homes to modern developments, there’s something for everyone.
  • Investment Potential: With ongoing growth in the area, real estate in Bentonville represents a solid investment opportunity.

Community and Lifestyle

Bentonville offers a lifestyle that combines urban amenities with a tight-knit community feel.

Local Highlights

  • Dining: Explore a wide range of dining options, from local favorites to international cuisine.
  • Shopping: Unique boutiques and major retailers ensure you have everything you need within reach.
  • Events: Participate in local festivals, farmers’ markets, and community gatherings to connect with your neighbors.

Getting Started

If you’re considering a move to Bentonville, our team of local real estate experts is here to help you every step of the way.

  • Contact Us: Get in touch with our knowledgeable agents today.
  • Explore Listings: Browse our latest real estate listings here.

Join the Bentonville Community!

Experience the beauty, community, and growth of Bentonville, Arkansas. Discover your dream home in this thriving city today!


One of the most popular communities provided by All Around Real Estate
5,689
# of Listings
3
Avg # of Bedrooms
$400
Avg. $ / Sq.Ft.
$745,420
Med. List Price

Browse Bentonville Real Estate Listings

5689 Properties Found. Page 154 of 380.

Price reduced
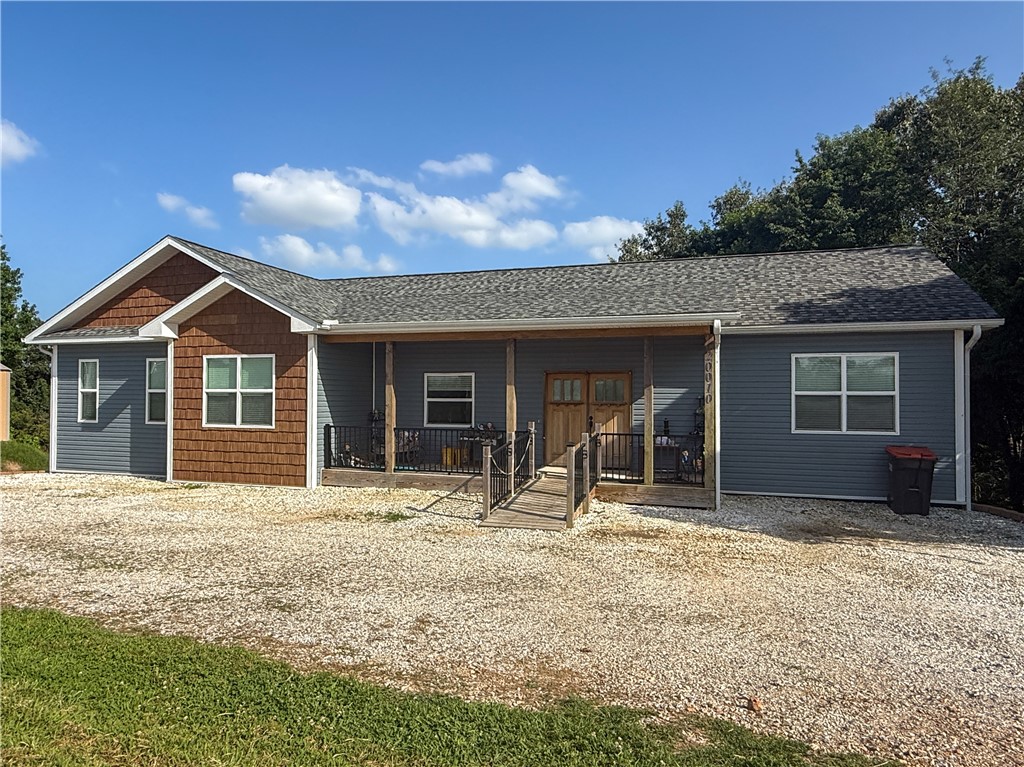
Some homes get updated. This one was completely transformed. Rich 1¼" Red Oak hardwood floors, vaulted ceilings, granite countertops, soft-close cabinetry, 
and a stunning primary suite addition set this home apart. The kitchen features a dedicated coffee bar with filtered water, beverage fridge, and a custom bi-fold pass-through window that fully opens to the back deck for seamless indoor-outdoor living.The primary suite addition features vaulted ceilings and a dedicated 21,000 BTU recessed mini-split system. Outside, you'll find gas lanterns, cedar accents, tongue-and-groove pine ceilings, a redesigned covered porch, and an expansive deck overlooking a peaceful, tree-lined backyard. The detached garage has been updated with new electrical, a mini-split, new roof, gutters, and garage door, plus an RV hookup. 
Nearly every major component of the home has been upgraded, including plumbing, electrical, windows, roof, gutters, and a tankless water heater. Sitting on 0.81 acres, this home checks all the boxes.
#1353040

Pea Ridge

1286 S Curtis Avenue

3 Beds

3 Baths

1,914 Sq.Ft.

$495,000

MLS#: 1353040

Price reduced
Move-In Ready 3/2 on 1+ Acre in Springdale. Beautifully maintained 2019-build boasts 2,100 heated sqft, a dedicated office w/ built-ins, Eat-in kitchen w/ granite tops, a pot filler, and oversized island also includes dishwasher & garbage disposal. Cozy up to the gas fireplace, and unwind in the oversized soaking tub. Propane fuels the range, furnace, and water heater for efficient, reliable comfort. The massive 2,000sqft basement is the standout opportunity — HVAC/plumb ready, partial framing in place, and a private walkout with garage door bay for direct outside access. Endless potential to finish as desired. Outside, an 1,100sqft detached, insulated shop w/ a full bathroom. Just minutes S of Hwy 412 E for easy access to all of NWA while enjoying peaceful acreage living. Pristine condition, true pride of ownership, and endless potential make this property ideal for hobbyists, storage, or a home-based business.
#1353740

Springdale

20010 W Vanzant Road

3 Beds

2 Baths

2,100 Sq.Ft.

$495,000

MLS#: 1353740

Country living with space, functionality, and room to make it your own! Built in 2018, this 3-bedroom, 2-bath home offers 1,936 sq ft of living space situated on 3.17 open acres. Inside, you’ll find granite countertops, wood-look tile throughout much of the home, and a wood-burning stove that adds warmth and character to the living area. Outside, enjoy a fenced backyard, detached carport, and plenty of open yard space. A standout feature is the 600 sq ft detached building with electricity and a wood stove. Providing plenty of room for a workshop, hobbies, or storage. Solar panels and a full-length crawl space add even more functionality to the property. Located approximately 15 minutes from Sonora schools, this property offers the space and versatility of country living while keeping everyday conveniences within reach.
#1355900

Hindsville

23171 N Hickory Flat Road

3 Beds

2 Baths

1,936 Sq.Ft.

$495,000

MLS#: 1355900

Price reduced
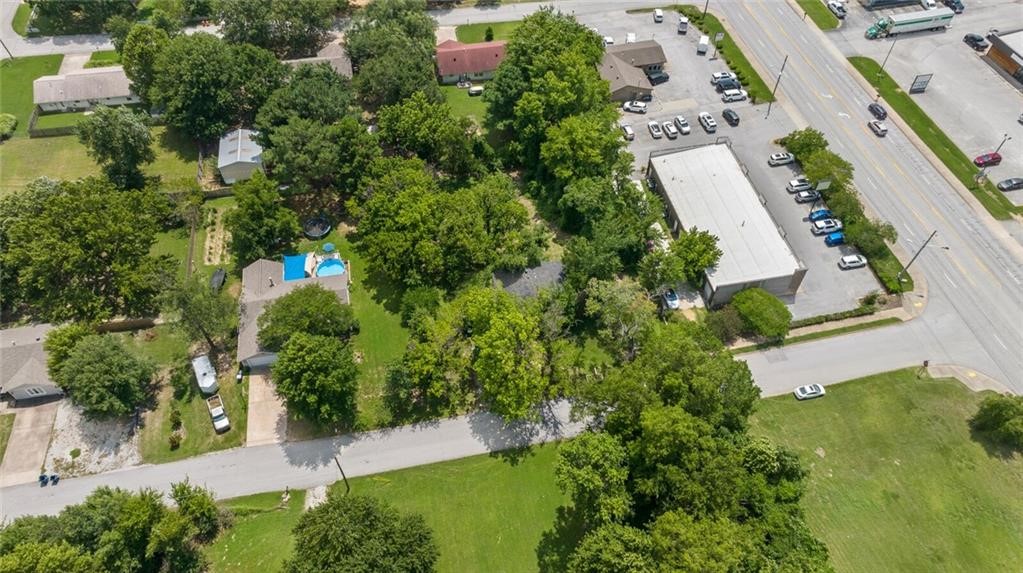
Prime investment opportunity in the heart of Bentonville's Business District. Up to 3 acres could be purchased by combining several surrounding lots and providing development opportunities for multi-family, condos, or townhouses, etc.  High density residential zoning available.  Walking and biking distance to nearby businesses. Near trails. .9 miles from Horsebarn Trailhead. 2.7 miles to Osage Creek Trail. 2.5 miles to Rail Line Trailhead North. 2 Miles to the new Walmart campus. See attachments for regional zoning policy. Also listed as Residential MLS # 1297368
#1297380

Bentonville

1108 SE 34th Street

None Beds

None Baths

1,519 Sq.Ft.

$495,000

MLS#: 1297380

Price reduced
Prime investment opportunity in Bentonville's Business District. Near trails. .9 miles from Horsebarn Trailhead. 2.7 miles to Osage Creek Trail. 2.5 miles to Rail Line Trailhead North. 2 Miles to the new Walmart campus. Walking and biking distance to other nearby businesses. Existing home features a large backyard oasis including an above ground pool and mature trees with plenty of shade. Or purchase up to 3 acres by combining several surrounding lots and development opportunities are endless! High density residential zoning available. See attachments for regional zoning policy. Also listed as Commercial MLS # 1297380
#1297368

Bentonville

1108 SE 34th Street

3 Beds

2 Baths

1,519 Sq.Ft.

$495,000

MLS#: 1297368

Price reduced
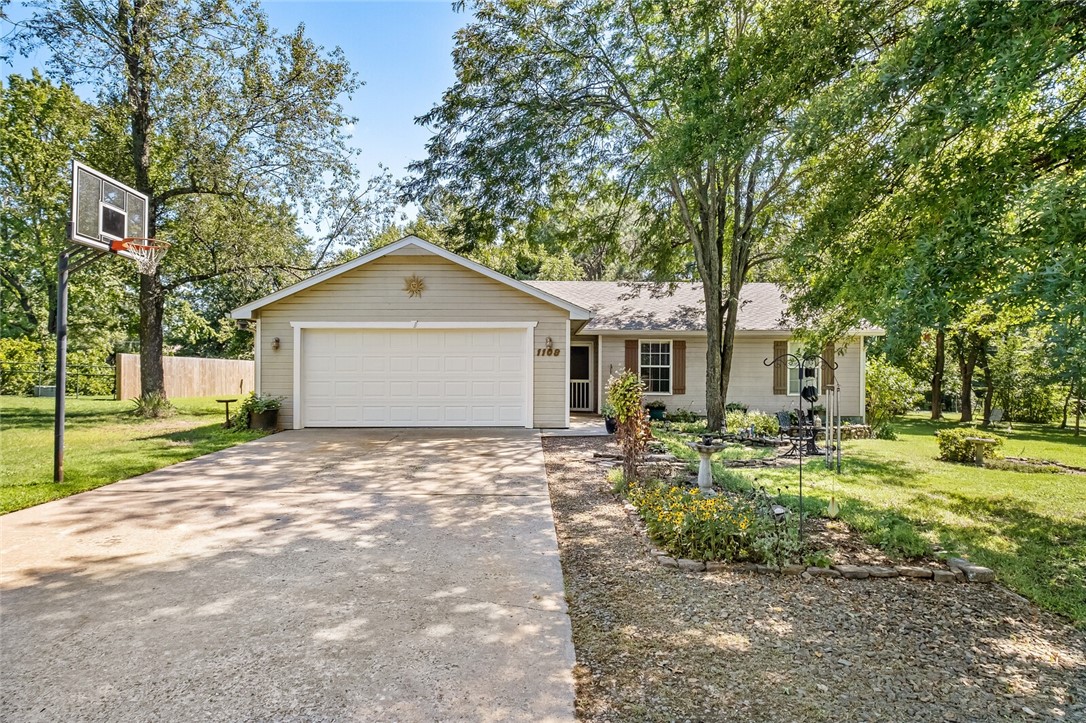
Stunning 3-Bed, 3-Bath Home on a Double Lot with Solar Panels and Swimming Pool!

Seller is offering $3,000 flooring allowance with any accepted offer.  Brand New Roof installed June of 2026!  New roof and solar panels convey.

This house has it all.  Biker's paradise with easy access to the Greenway and short ride to the new Oz Trail Bike Park.  Enjoy the new bike lift just minutes away from this beautifully upgraded 3-bedroom, 3-bathroom home. Rare double lot, offering space, privacy, and endless possibilities. Modern updates throughout enhance both style and comfort, while energy-efficient solar panels help keep your utility bills low. Enjoy spacious living areas, a light-filled interior, and a backyard perfect for entertaining or relaxing in peace. Don’t miss the chance to make this upgraded, eco-friendly home yours—schedule a showing today!
#1338635

Bella Vista

28 Melanie Drive

3 Beds

3 Baths

2,696 Sq.Ft.

$495,000

MLS#: 1338635

Beautiful 3-bedroom home in a desirable Prairie Grove neighborhood, with two additional rooms offering flexible space for bedrooms, office, playroom or hobbies. Spacious living room with fireplace, well designed kitchen with dining bar and breakfast nook, plus formal dining. Split floor plan with large primary suite, walk-in closet, and bath featuring double vanities, whirlpool tub, and separate shower. Large corner lot near school and athletic facilities, with circular drive, storage building, and heated/cooled garage storage. Great family home in convenient location! Roof & gutters replaced 2022, new water heater 2025 and fence & gate redone 2025.
#1359708

Prairie Grove

611 Shady Acres Lane

3 Beds

2 Baths

3,063 Sq.Ft.

$495,000

MLS#: 1359708

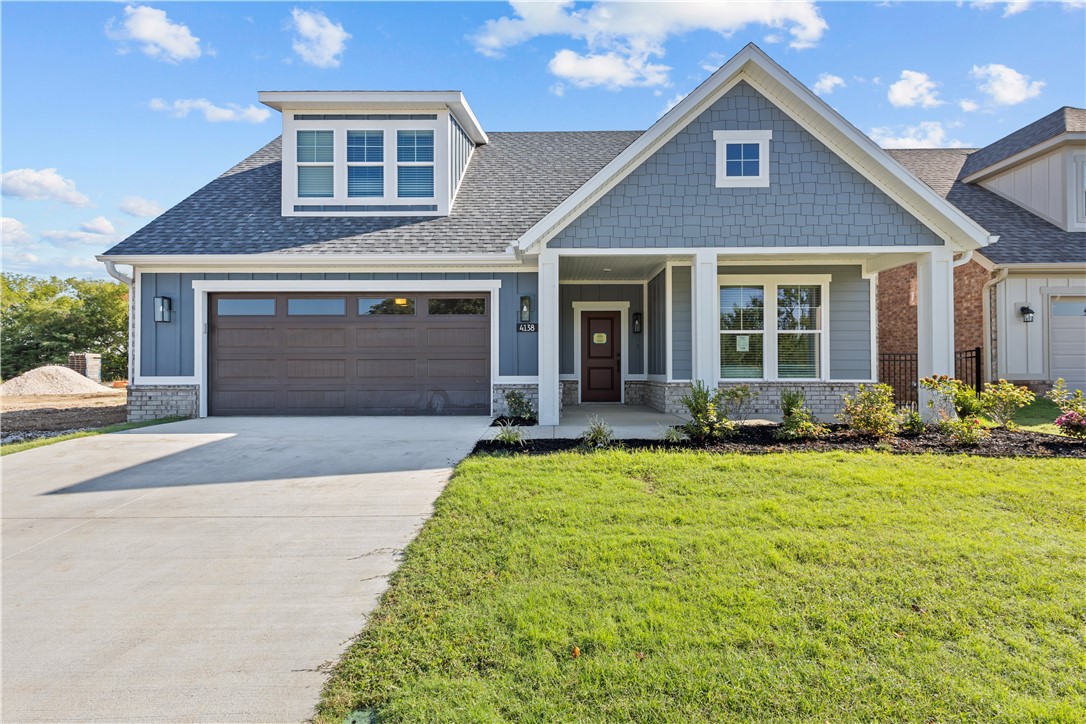
Welcome to the Promenade — a beautifully designed new construction home that blends elegance, comfort, and modern functionality. Located in a flourishing community, this home is part of a neighborhood thoughtfully planned for connection, convenience, and lifestyle. The Promenade offers generous space to relax and entertain, with a versatile den that can easily be converted into an additional bedroom to suit your needs. At the heart of the home, the stunning center island kitchen becomes a natural gathering space, ideal for everyday living and special occasions alike. High-end finishes and carefully selected details throughout complete this exceptional home. Ideally situated in Fayetteville, the community offers easy access to shopping, dining, medical facilities, and recreation — everything you need is just minutes away, making it a perfect place to call home.
#1340528

Fayetteville

4533 W Huron Loop

2 Beds

2 Baths

2,112 Sq.Ft.

$494,950

MLS#: 1340528

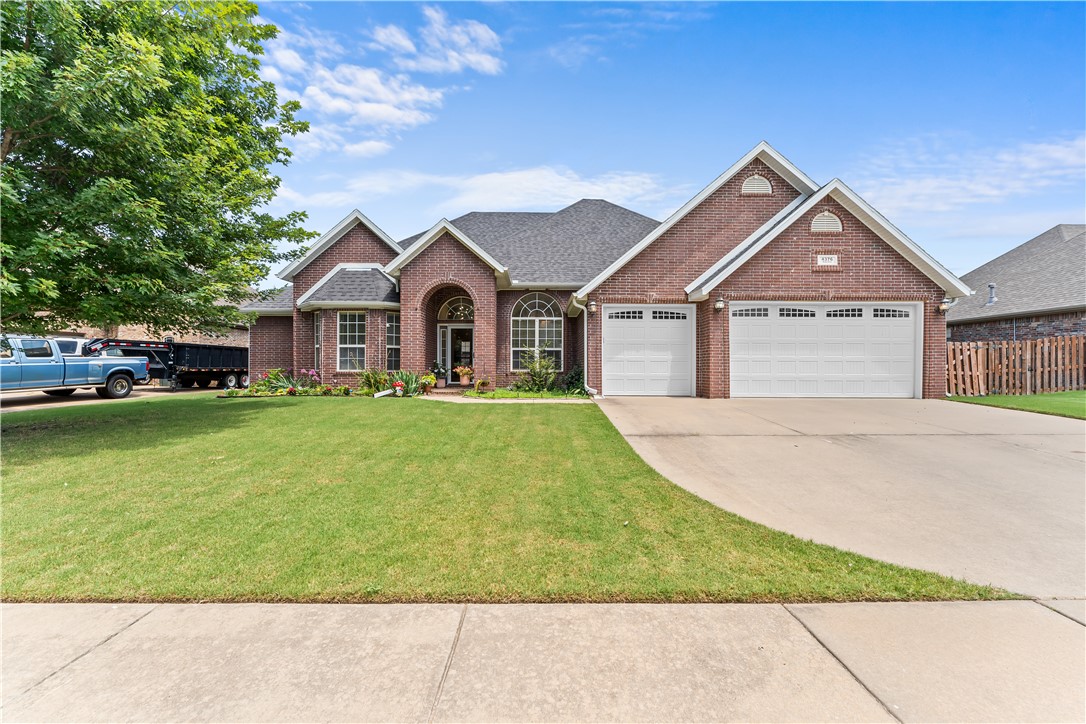
Beautifully maintained brick home in the desirable Cross Keys subdivision! This spacious home features soaring ceilings, crown molding, a dedicated office, and an inviting living room with a gas-log fireplace. The kitchen offers granite countertops, stainless steel appliances, double ovens, and abundant cabinetry. The oversized primary suite includes tray ceilings, a relaxing jacuzzi tub, walk-in closet, and private patio access. Enjoy the convenience of a three-car garage, finished attic storage, central vacuum system, and a large, fully fenced backyard with a covered patio perfect for entertaining. Recent updates include fresh interior paint (2026), water heater (2025), roof and gutters (2022), painted kitchen cabinets (2022), and dishwasher (2022). Ideally located near schools, shopping, dining, and I-49. Buyers may receive up to $5,000 toward closing costs when using the preferred lender.
#1352993

Fayetteville

4376 W Wedge Drive

4 Beds

2 Baths

2,589 Sq.Ft.

$494,900

MLS#: 1352993

Rare Bella Vista find on a wooded, LEVEL .34-acre corner lot with convenient access to nearby Little Sugar & Tunnel Vision trails and Lake Windsor recreation. This spacious home features an open-concept layout with vaulted ceilings, a cozy fireplace, dining area and eat-in kitchen with granite countertops and a large pantry. All bedrooms are located on the main level, while two upstairs bonus rooms offer flexible space for an office, playroom or potential fourth bedroom. The dedicated laundry room includes a utility sink and lots of natural light. Enjoy the expansive deck and a shed with electricity, ideal for a workshop or garden storage. The roof was replaced in 2026. The seller also owns three adjacent lots that may be sold separately with a contract on the home.
#1357765

Bella Vista

79 Ingleborough Drive

3 Beds

2 Baths

2,454 Sq.Ft.

$494,900

MLS#: 1357765

New on site 1 day ago
Modern new construction in Rogers with an upscale finish package that completely outclasses standard builder-grade inventory. From the street, it makes a statement with rich wood accents, stone details, black trim, an upgraded glass-panel garage door, and a modern custom mailbox. Inside, massive oversized windows flood the home with natural light, highlighting soaring vaulted ceilings, high-gloss marble-look tile floors, black interior doors, and matte black fixtures. The living room centers on a dramatic custom black fireplace/media wall with built-in lighted niches. The kitchen features dark stone-style counters, white cabinetry, gas range, built-in microwave, pantry, and a statement island. Split layout offers 3 beds, 2 baths, plus a flexible office/game room. The primary bath is a spa-level retreat with a freestanding soaking tub, glass stone-look tile shower, and black hardware. Designer window shades, ceiling fans, covered patio, spray foam, and a wood privacy fence are already included from day one.
#1360207

Rogers

2708 W Gum Street

3 Beds

2 Baths

2,132 Sq.Ft.

$494,900

MLS#: 1360207

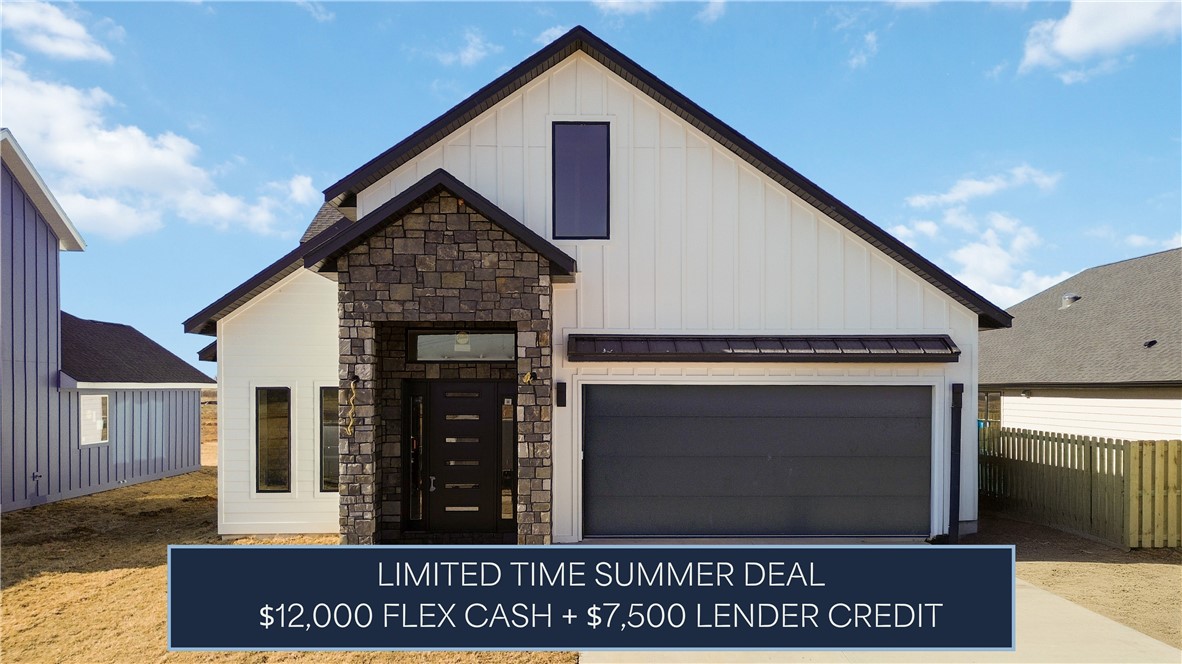
$12,000 in builder flex cash and $7,500 in lender credits now available on this new construction Moonridge I plan. Vaulted ceilings and abundant natural light set the tone throughout. The primary suite features a wet-room style bath, while the gourmet kitchen with gas range is built for real entertaining. Mudroom, covered porch, 2-car garage, fully fenced backyard. Pella windows and R-15 insulation.
#1353187

Centerton

991 Thornwood Place

4 Beds

3 Baths

2,436 Sq.Ft.

$494,500

MLS#: 1353187

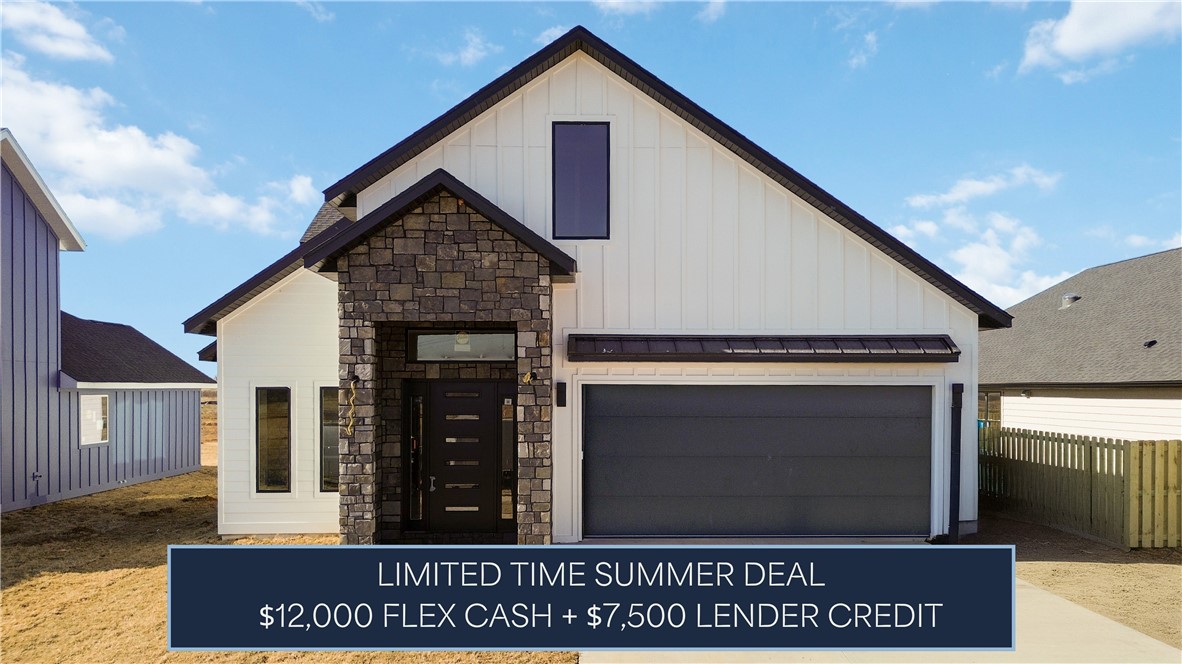
$12,000 in builder flex cash and $7,500 in lender credits now available on this new construction Moonridge I plan.  Vaulted ceilings and abundant natural light set the tone throughout. The primary suite features a wet-room style bath, while the gourmet kitchen with gas range is built for real entertaining. Mudroom, covered porch, 2-car garage, fully fenced backyard. Pella windows and R-15 insulation.
#1321798

Centerton

940 Thornwood Place

4 Beds

3 Baths

2,436 Sq.Ft.

$494,500

MLS#: 1321798

With its scenic surroundings and prime access to top local destinations, Bariloche is an ideal place to call home. The Hornbill floor plan offers 2,310 sq. ft. of thoughtfully designed space with 4 bedrooms, 3 bathrooms, a 3-car garage, and a two-story layout. Enjoy outdoor living with a back patio pre-wired for a fan and TV, perfect for relaxing or entertaining, while a gas water heater ensures efficient and reliable hot water throughout the home. This property is truly move-in ready, complete with a fence, blinds, and gutters already included.For a limited time, Lower your interest rate with $15,000 from the builder + up to 5k in closing costs from select lenders. For a total of up to 20K with lender incentives. Fence, blinds, and gutters are all included.
#1343908

Tontitown

732 Jenison Road

4 Beds

3 Baths

2,310 Sq.Ft.

$494,340

MLS#: 1343908

Price reduced
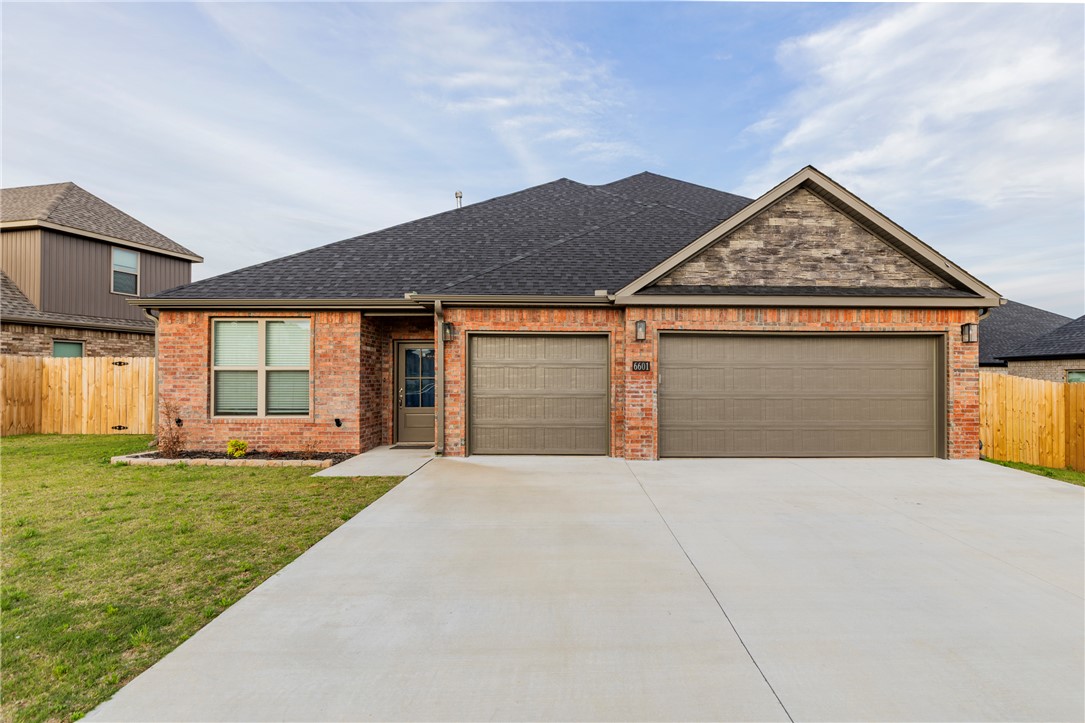
Seller is offering a $5,000 back-to-school concession on accepted offers throughout August! Welcome to 6601 Acacia St, a beautifully designed West-facing 2025-built home nestled in a brand-new Bentonville subdivision. This home is one of the few homes in the subdivision with a 3 car garage! This home offers the perfect blend of modern luxury & everyday functionality, all just minutes from Vaughn Elementary, XNA airport, grocery stores, gas stations, & more! The kitchen features quartz countertops, custom cabinetry with a built-in wine rack, & a large kitchen island. The living area boasts a cozy gas fireplace. The master suite is a true retreat, with a spa-like bathroom featuring a soaker tub built into the walk-in shower, creating a seamless & luxurious experience. Every detail in this home has been thoughtfully designed to create a comfortable, stylish living space. Fence, blinds, & gutters included!
#1346873

Bentonville

6601 SW Acacia Street

4 Beds

3 Baths

2,374 Sq.Ft.

$493,900

MLS#: 1346873

1 ... 152 153 154 155 156 ... 380

properties found. properties found. Page of .

 - property

Send a message

Message successfully sent.

Your message

What is 3 + 4 ?

Reason for contacting?

I agree to receive email communication and understand I can unsubscribe at any time.

I agree to be contacted by All Around Real Estate via call, email, and text for real estate services. To opt out, you can reply 'stop' at any time or reply 'help' for assistance. You can also click the unsubscribe link in the emails. Message and data rates may apply. Message frequency may vary. Privacy Policy

Update Your Temporary Password

Personalize your search

Enter your email and we'll notify you immediately when new listings match what you're looking for.

or enter email address

Already have an account ? Login here

Continue your home search

I agree to receive communications and understand I can unsubscribe at any time.

I agree to be contacted by All Around Real Estate via call, email, and text for real estate services. To opt out, you can reply 'stop' at any time or reply 'help' for assistance. You can also click the unsubscribe link in the emails. Message and data rates may apply. Message frequency may vary. Privacy Policy

Already have an account ? Login here

We use cookies

We use cookies primarily for analytics to enhance your experience. By accepting, you agree to our use of these cookies. You can manage your preferences or learn more about our cookies policy.