
Traditional
96 Holiday Island Drive
Holiday Island, AR 72631
MLS#: 1347505
$394,000






Property
Beds
3
Full Baths
2
1/2 Baths
1
Year Built
2001
Sq.Footage
2,278
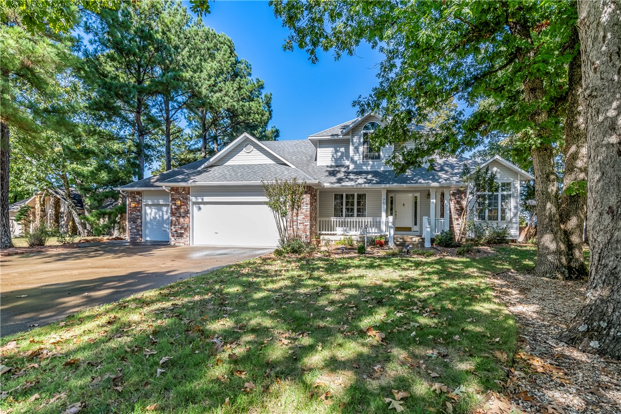
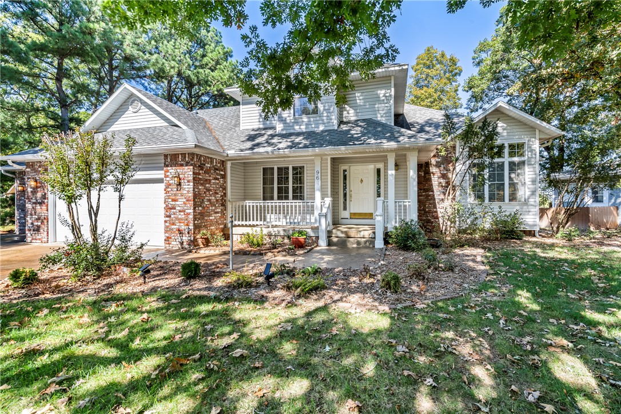
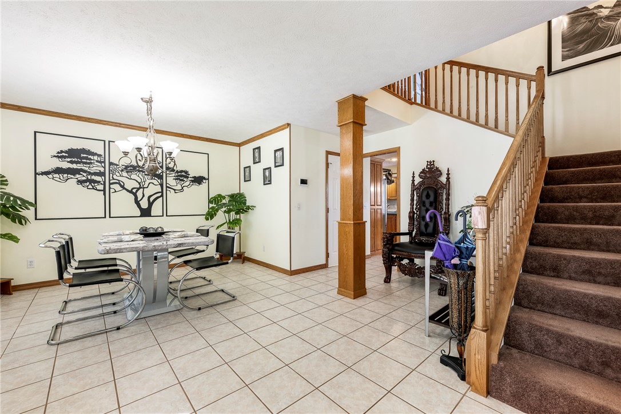
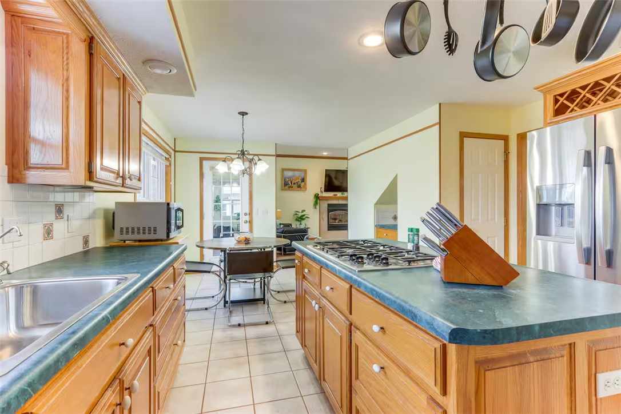
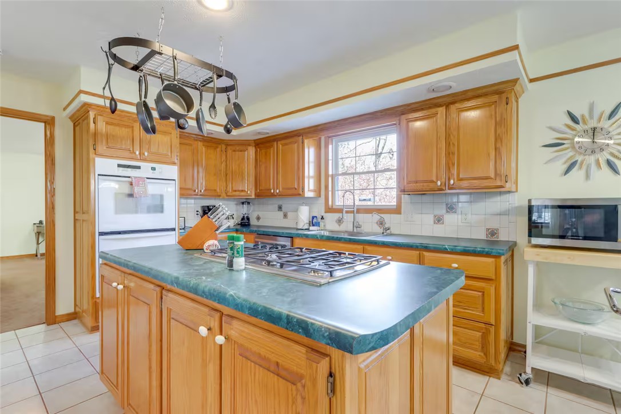
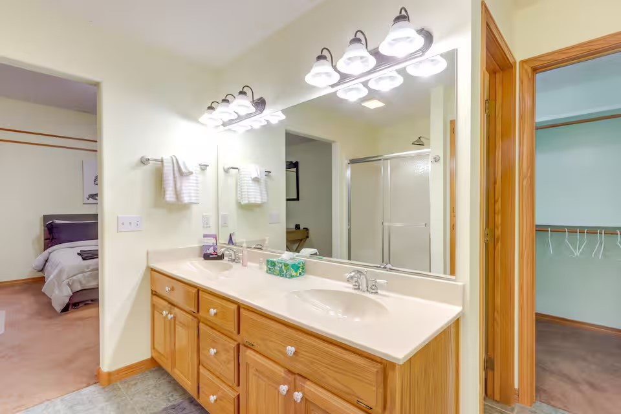
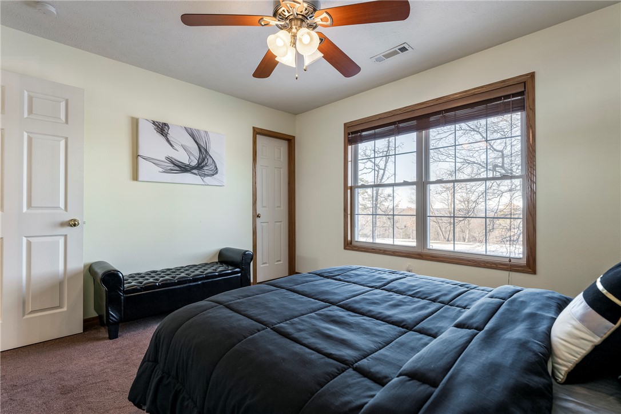
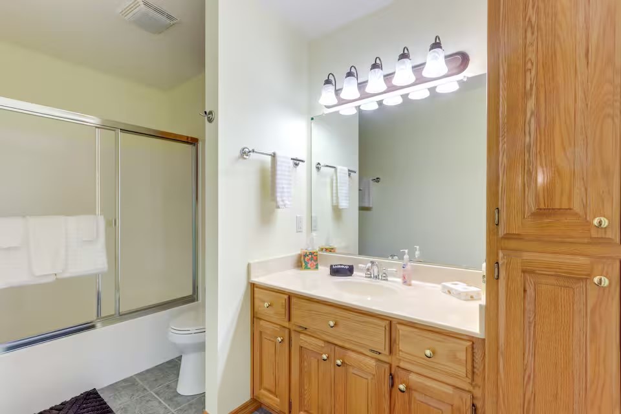
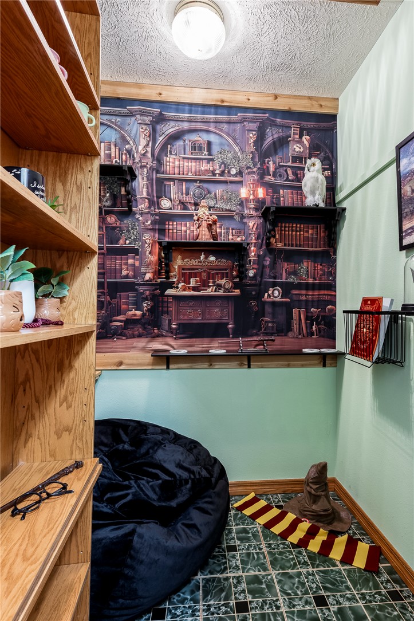
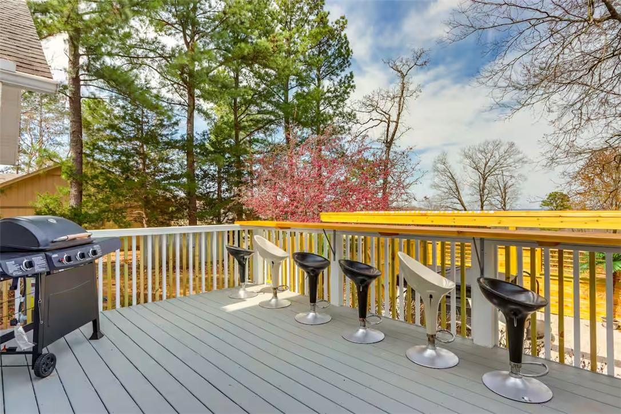
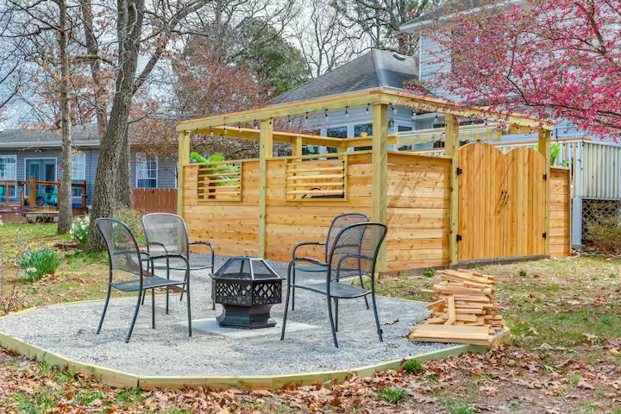
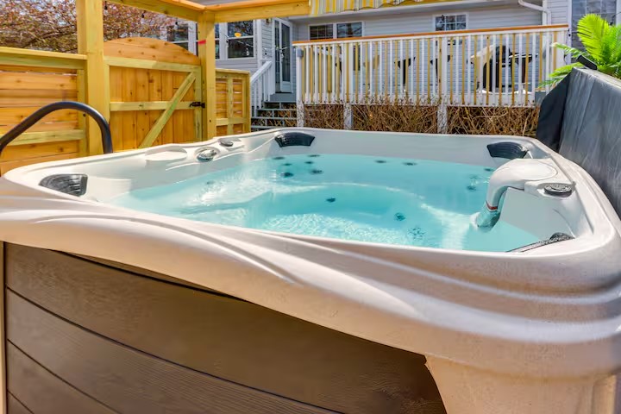
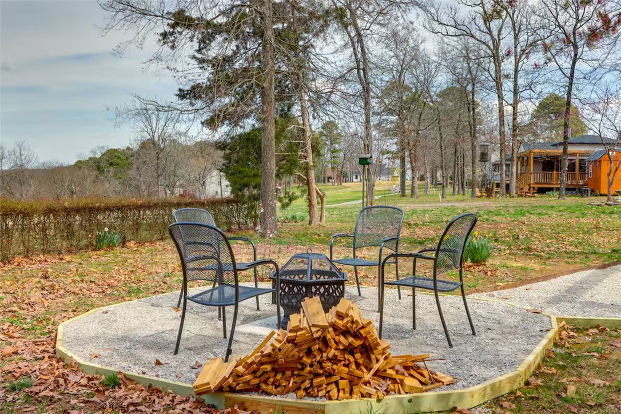
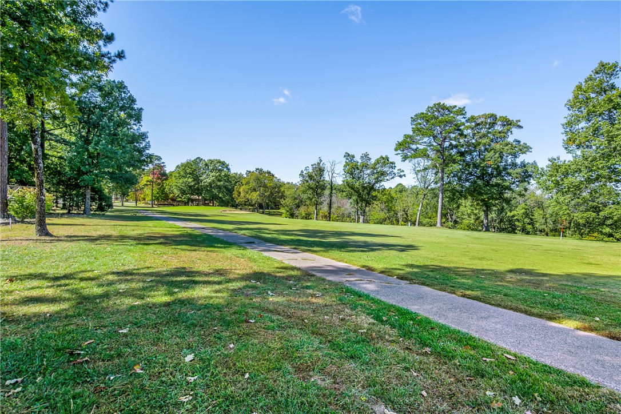
As a beloved family home for 23 years, this charming cottage on the golf course has recently enjoyed a second chapter as a vacation retreat. Good bones are essential in a home, and this custom-built, well-maintained home boasts a new roof (2026), new HVAC (2024), 3 spacious bedrooms, 2.5 baths, and a bonus 4-car garage with a heated workshop area and rear entry for your golf cart. Lots of room to entertain in the year-round sunroom & deck overlooking the fairway, and to relax around the fire pit and in the private hot tub. As a family home, it offers a solid opportunity for you to personalize the interior in your own style. OR, make it your Ozark getaway & keep the vacation rental going. Currently operating as a successful vacation rental, the property features modern furnishings and appliances, offering a turnkey transition to continue the vacation-rental lifestyle. Either way, you’ll enjoy living your best life on the golf course, minutes from the historic charm of Eureka Springs & recreation on Table Rock Lake.
Features & Amenities
Interior
-
Other Interior Features
Built-in Features, Ceiling Fan(s), Cathedral Ceiling(s), Storage, Walk-In Closet(s), Smart Thermostat
-
Total Bedrooms
3
-
Bathrooms
2
-
1/2 Bathrooms
1
-
Basement YN
NO
-
Cooling YN
YES
-
Cooling
Ceiling Fan(s), Central Air, Electric
-
Fireplace YN
YES
-
Heating YN
YES
-
Heating
Natural Gas, Central, Electric
-
Pet friendly
N/A
Exterior
-
Garage
No
-
Construction Materials
Brick, Vinyl Siding
-
Other Exterior Features
Dock
-
Parking
Concrete, Attached, Garage, Garage Door Opener, Workshop in Garage, Driveway
-
Patio and Porch Features
Deck, Patio
-
Pool
Yes
-
Pool Features
Community
Area & Lot
-
Lot Features
Corner Lot, Landscaped, Level, Other, See Remarks
-
Lot Size(acres)
0.33
-
Property Type
Residential
-
Property Sub Type
Single Family Residence
-
Architectural Style
Traditional
Price
-
Sales Price
$394,000
-
Tax Amount
$512
-
Sq. Footage
2,278
-
Price/SqFt
$172
HOA
-
Association
YES
-
Association Fee
$834
-
Association Fee Frequency
Annually
-
Association Fee 2 Frequency
Monthly
-
Association Fee Includes
N/A
School District
-
Elementary School
Eureka Springs
-
Middle School
Eureka Springs
-
High School
Eureka Springs
Property Features
-
New Construction
NO
-
Association Amenities
Trail(s)
-
Sewer
Public Sewer
-
Tax Lot
2
-
Water Source
Public
Schedule a Showing
Showing scheduled successfully.
Mortgage calculator
Estimate your monthly mortgage payment, including the principal and interest, property taxes, and HOA. Adjust the values to generate a more accurate rate.
Your payment
Principal and Interest:
$
Property taxes:
$
HOA fees:
$
Total loan payment:
$
Total interest amount:
$
Location
County
Carroll
Elementary School
Eureka Springs
Middle School
Eureka Springs
High School
Eureka Springs
Listing Courtesy of Priscilla Willis , Coldwell Banker Harris McHaney & Faucette-Rogers
RealHub Information is provided exclusively for consumers' personal, non-commercial use, and it may not be used for any purpose other than to identify prospective properties consumers may be interested in purchasing. All information deemed reliable but not guaranteed and should be independently verified. All properties are subject to prior sale, change or withdrawal. RealHub website owner shall not be responsible for any typographical errors, misinformation, misprints and shall be held totally harmless.

REALTOR®
Loyd Miller
Call Loyd today to schedule a private showing.

* Listings on this website come from the FMLS IDX Compilation and may be held by brokerage firms other than the owner of this website. The listing brokerage is identified in any listing details. Information is deemed reliable but is not guaranteed. If you believe any FMLS listing contains material that infringes your copyrighted work please click here to review our DMCA policy and learn how to submit a takedown request.© 2024 FMLS.
Related Properties

Holiday Island
34 S Bandy Drive
3 Beds
2 Baths
1,564 Sq.Ft.
$350,000
MLS#: 1359841

Holiday Island
69 Leatherwood Drive
3 Beds
2 Baths
2,340 Sq.Ft.
$320,000
MLS#: 1358990

Holiday Island
1 Hillcrest Drive
3 Beds
2 Baths
2,062 Sq.Ft.
$440,000
MLS#: 1358740

Holiday Island
10 Narrows Drive
3 Beds
2 Baths
1,410 Sq.Ft.
$319,000
MLS#: 1357794
Holiday Island
24 Indian Wells
4 Beds
2 Baths
1,932 Sq.Ft.
$335,000
MLS#: 1356456
Holiday Island
139 Holiday Island Drive
3 Beds
2 Baths
1,704 Sq.Ft.
$325,000
MLS#: 1356243
Holiday Island
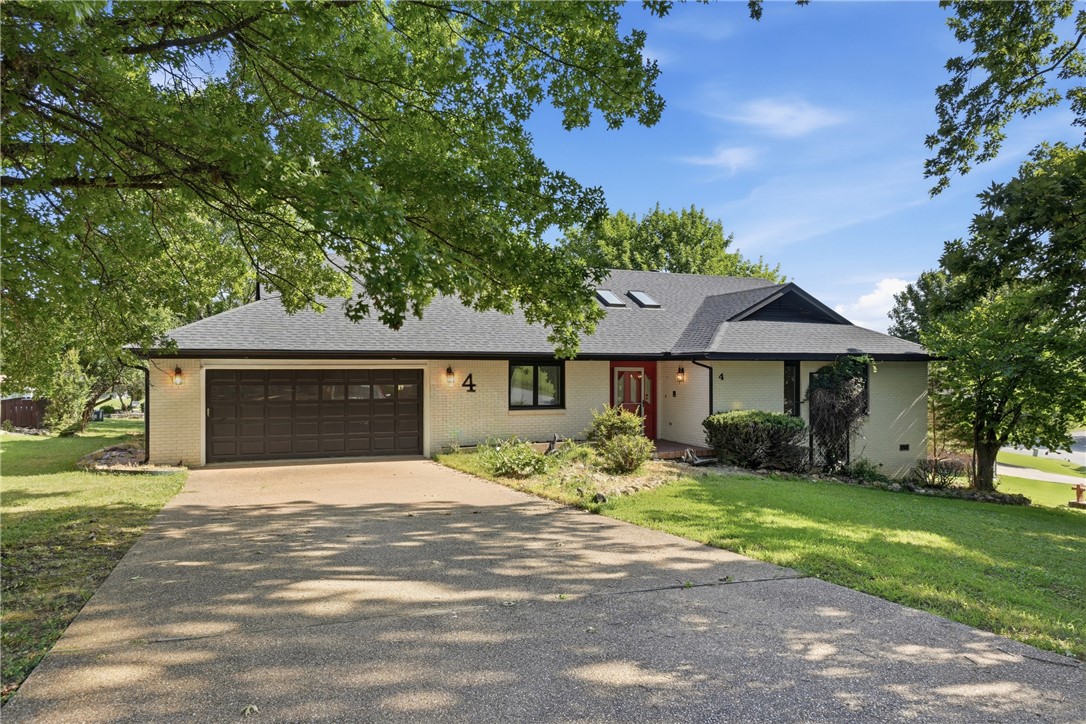
4 Fairway Place
3 Beds
2 Baths
2,101 Sq.Ft.
$395,000
MLS#: 1353583

Holiday Island
66 Lakeside Drive
3 Beds
2 Baths
2,202 Sq.Ft.
$345,000
MLS#: 1353899

Holiday Island
27 N Star Loop
3 Beds
2 Baths
2,330 Sq.Ft.
$319,999
MLS#: 1352732
Holiday Island
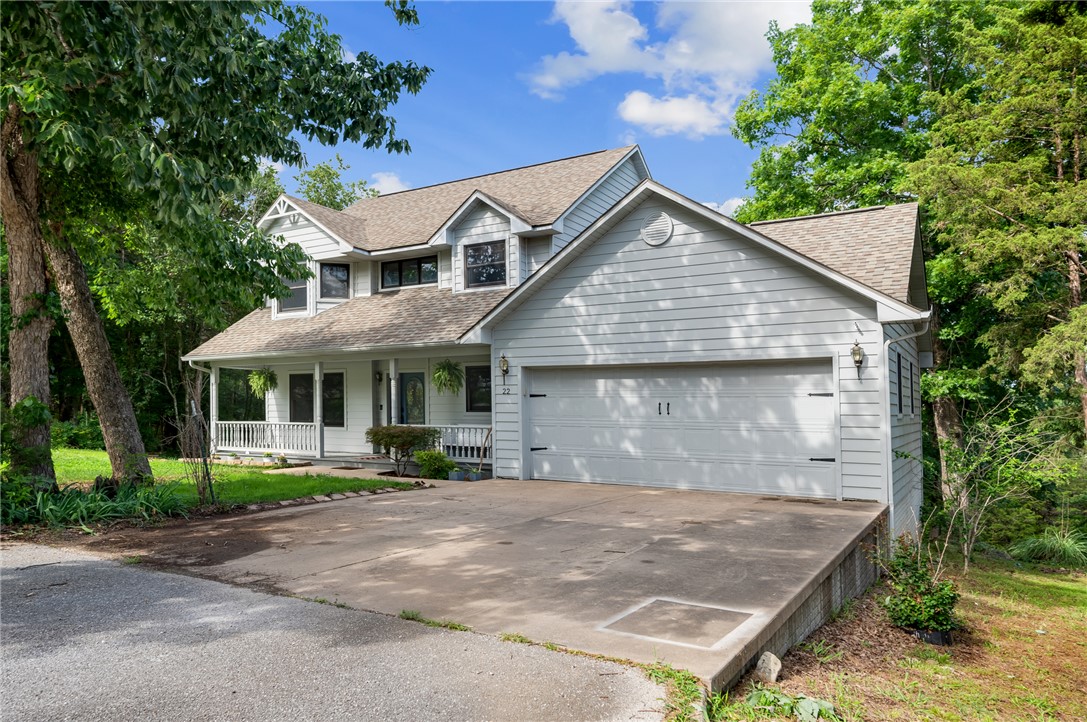
22 Table Rock Drive
3 Beds
2 Baths
1,865 Sq.Ft.
$319,000
MLS#: 1352477
