
Features & Amenities

Interior

  • Other Interior Features

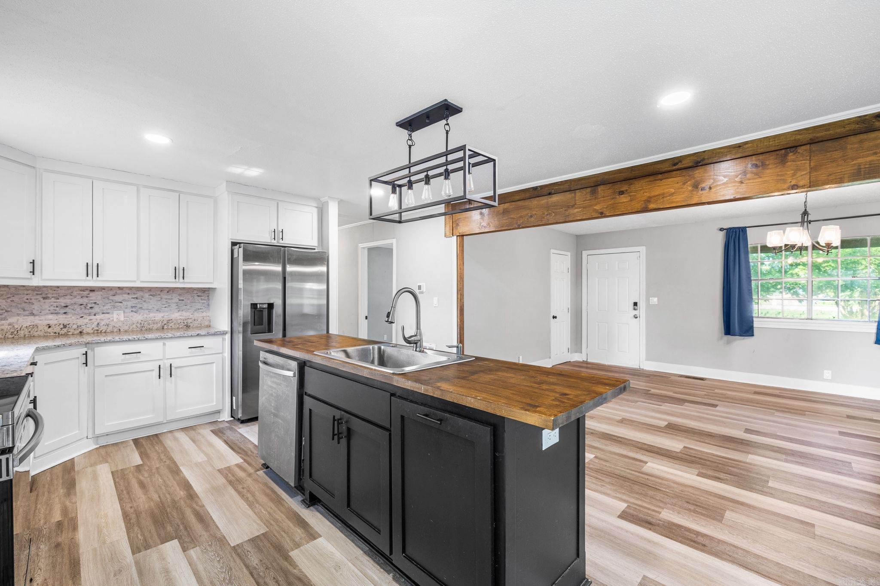
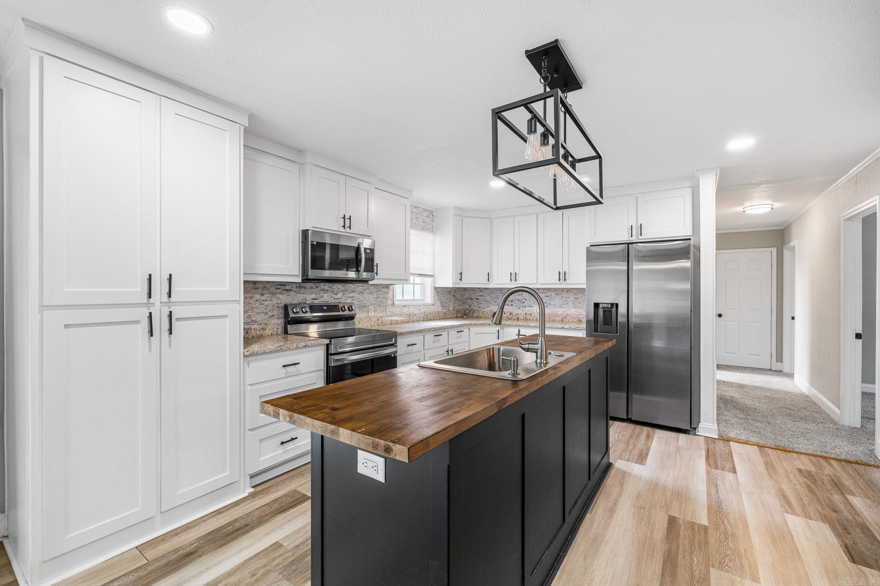
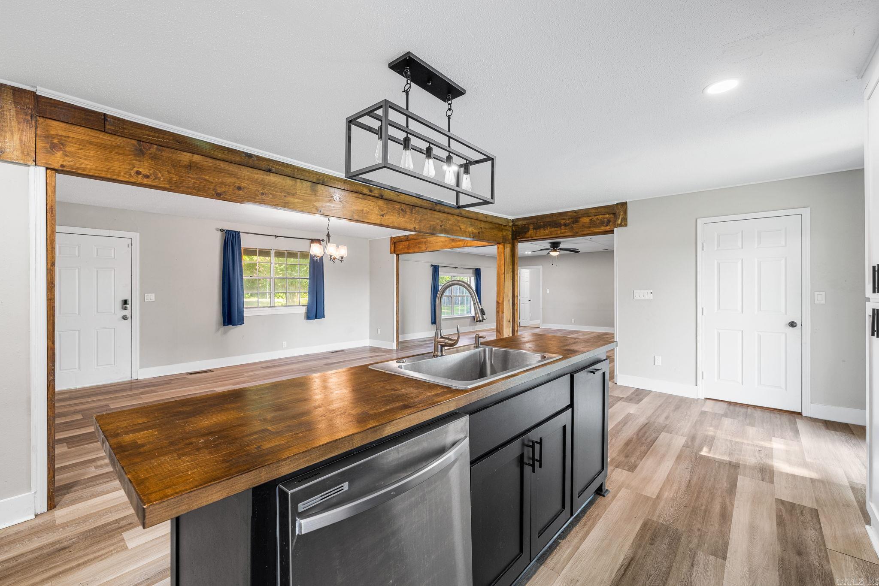
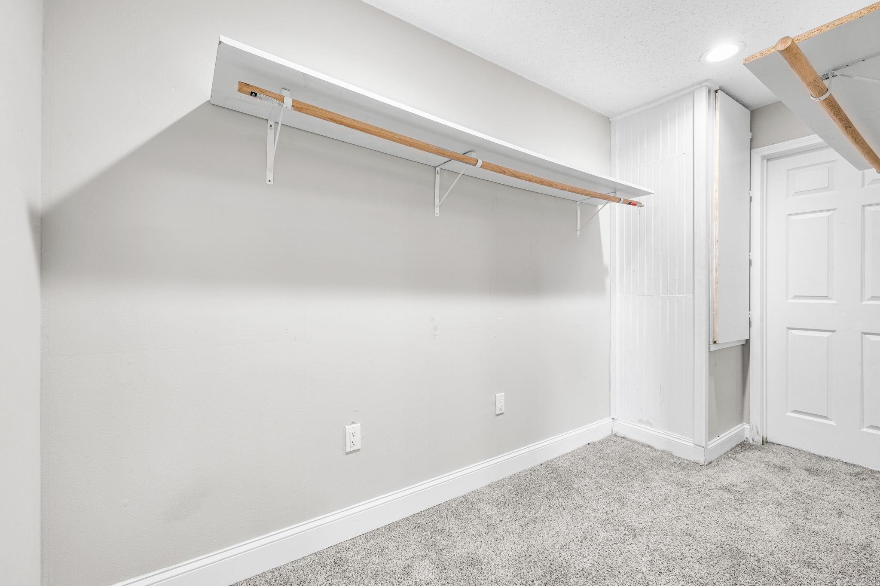
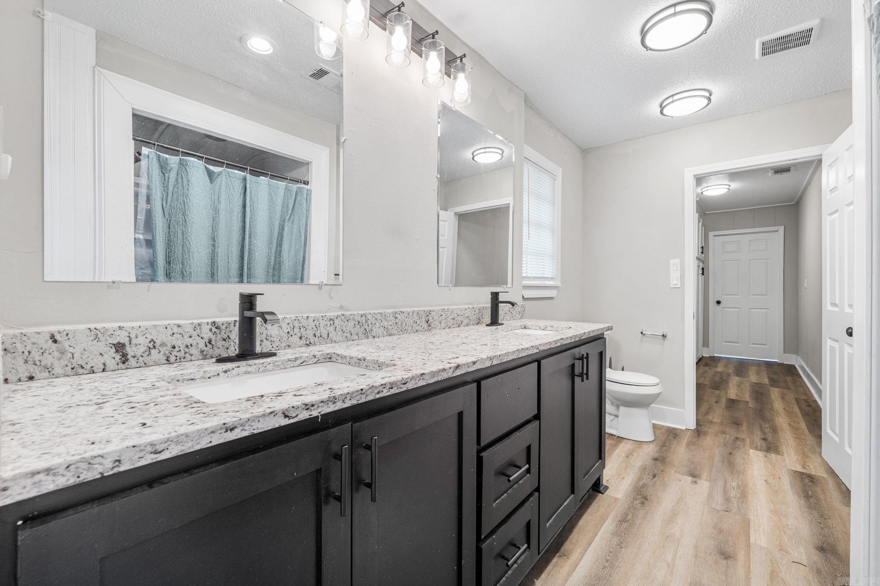
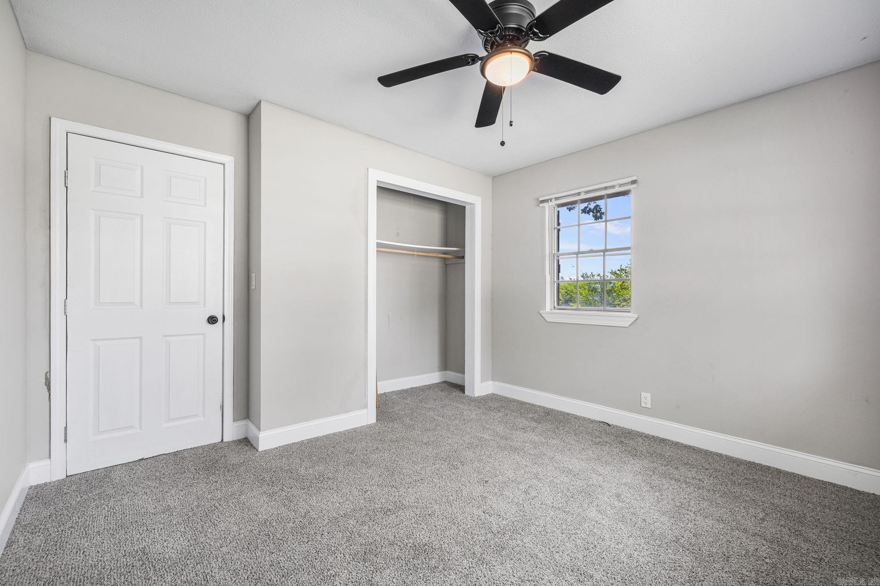
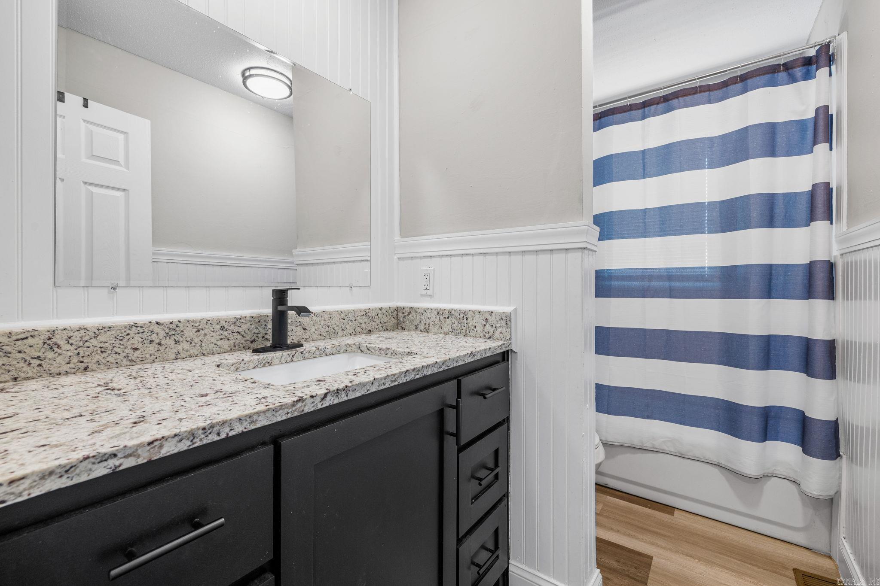
    Breakfast Bar, Pantry, Walk-In Closet(s), Ceiling Fan(s), Granite Counters

  • Total Bedrooms

    4

  • Bathrooms

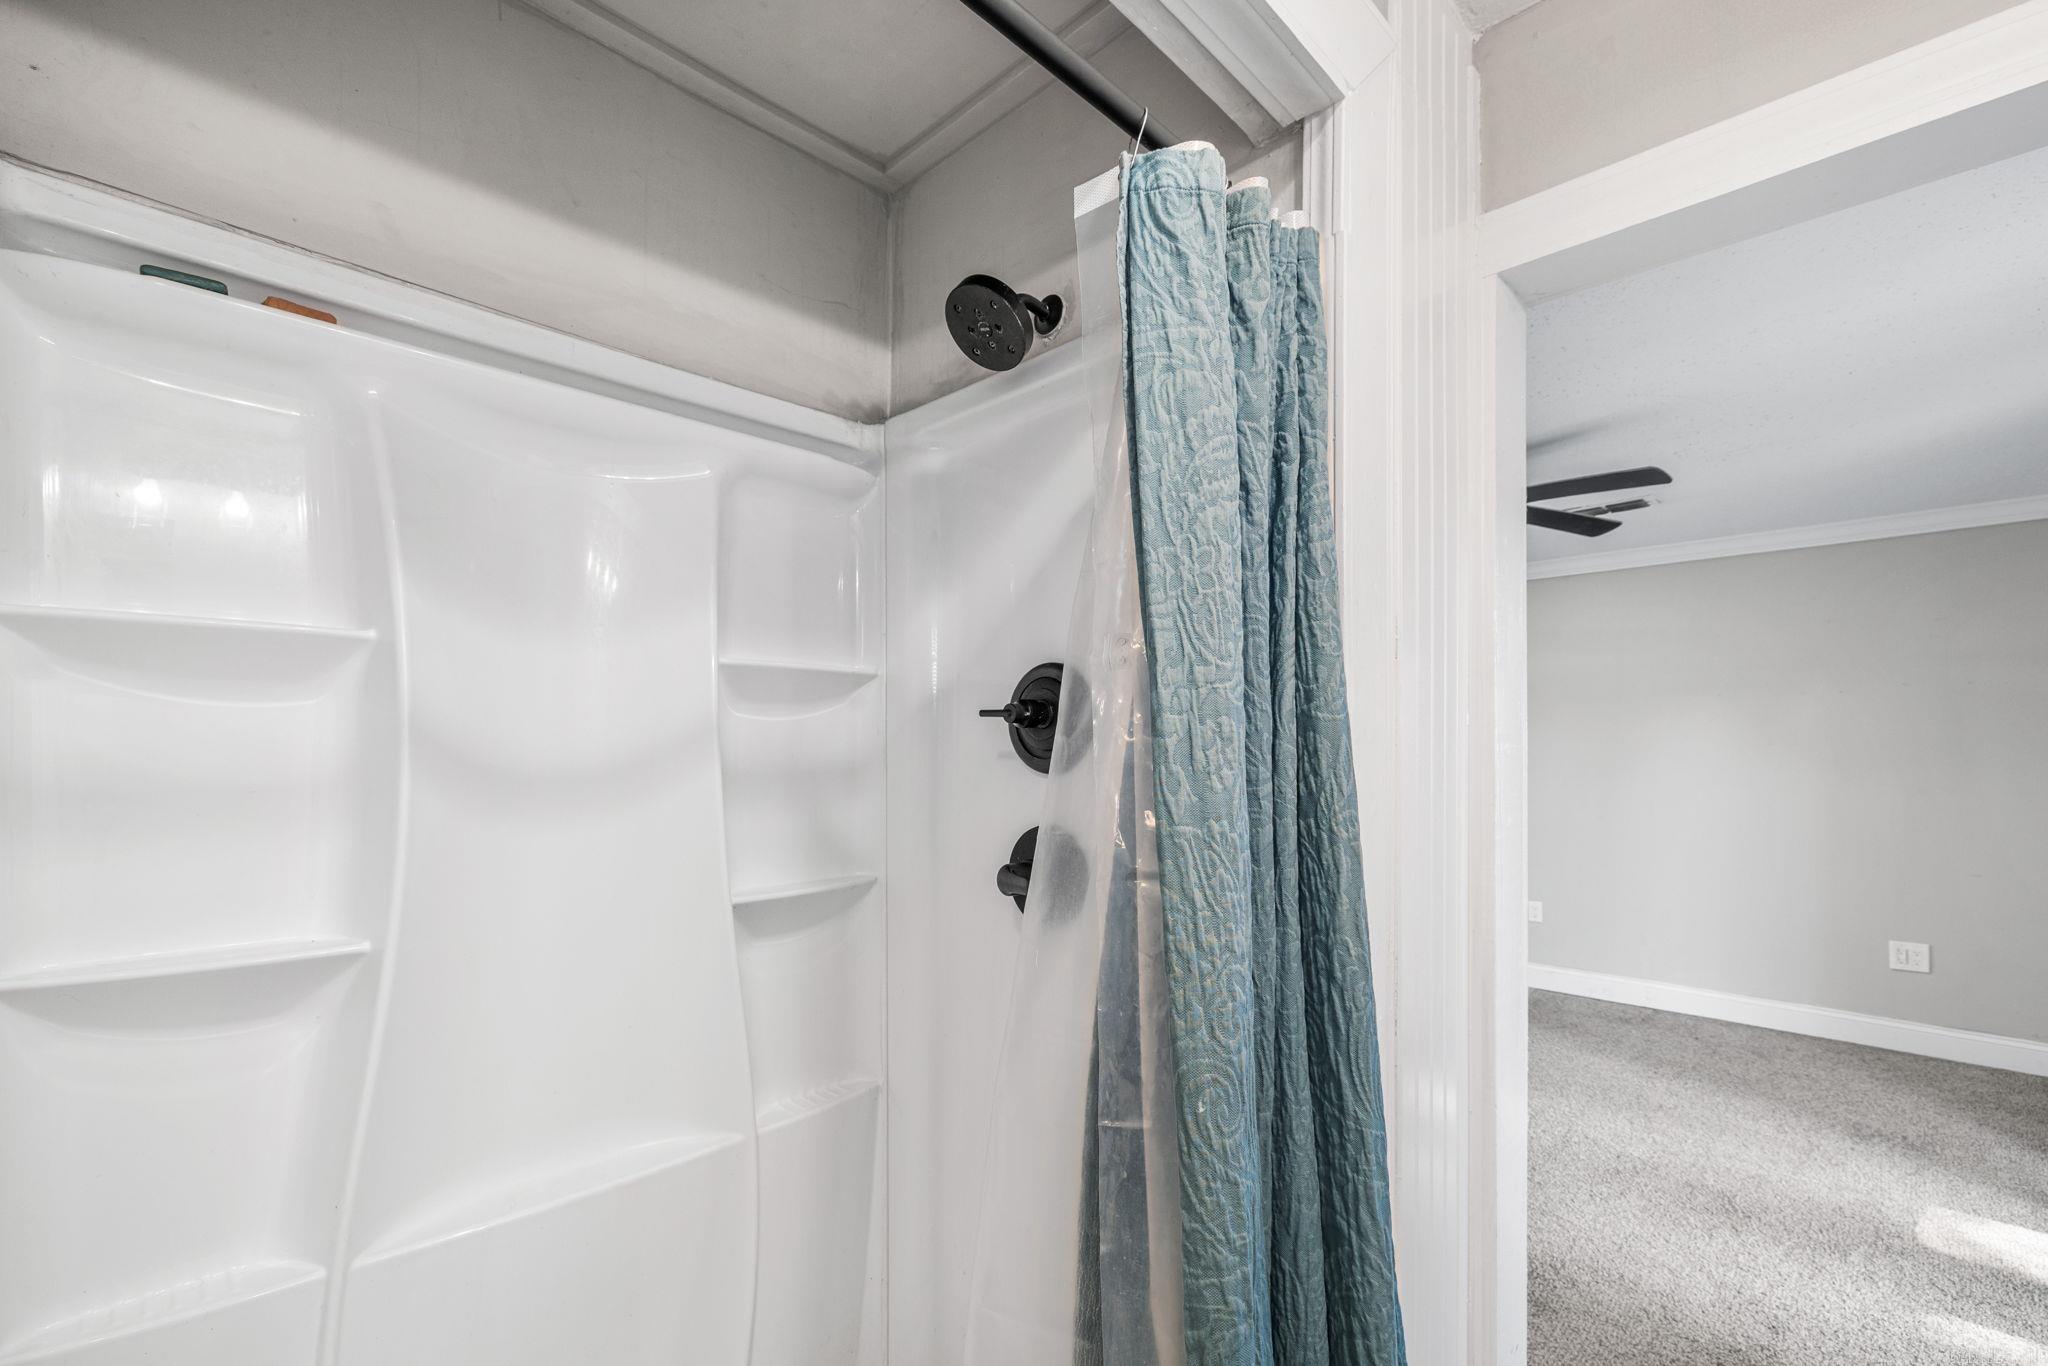
    2

  • Cooling YN

    YES

  • Cooling

    Electric, Central Air

  • Heating YN

    YES

  • Heating

    Electric, Central

  • Pet friendly

    N/A

Exterior

  • Garage

    Yes

  • Garage spaces

    4

  • Patio and Porch Features

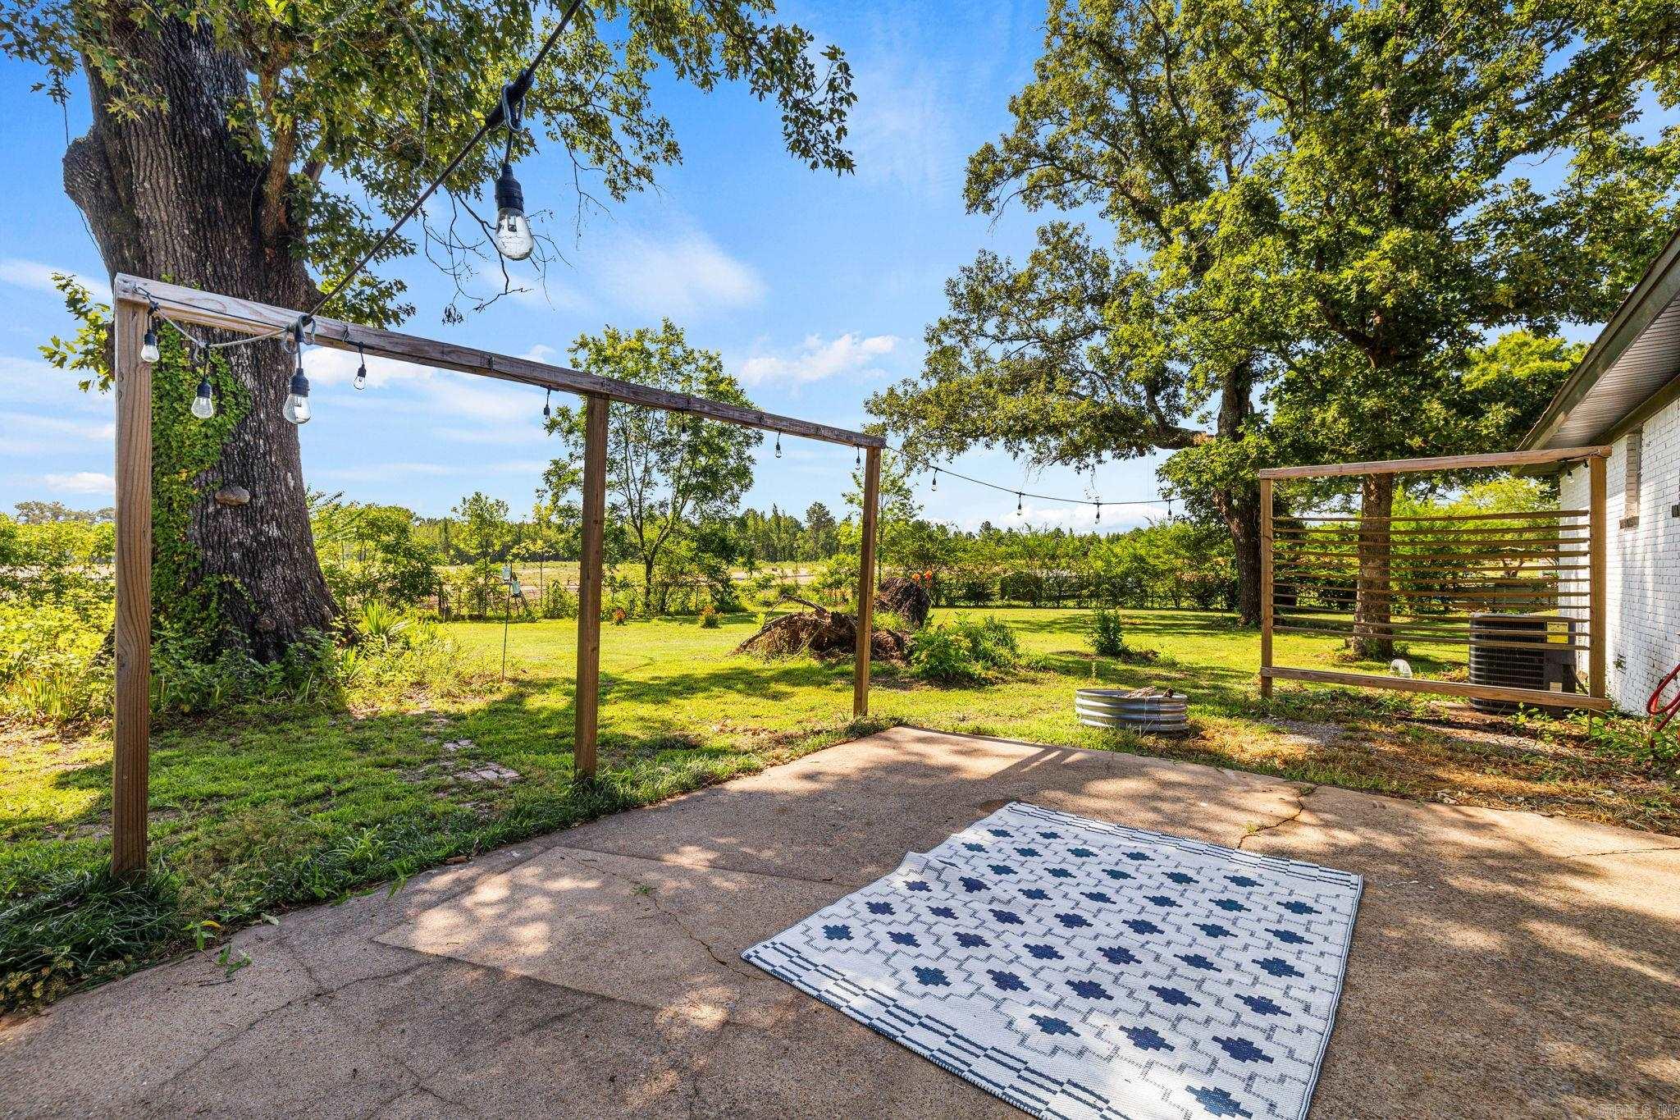
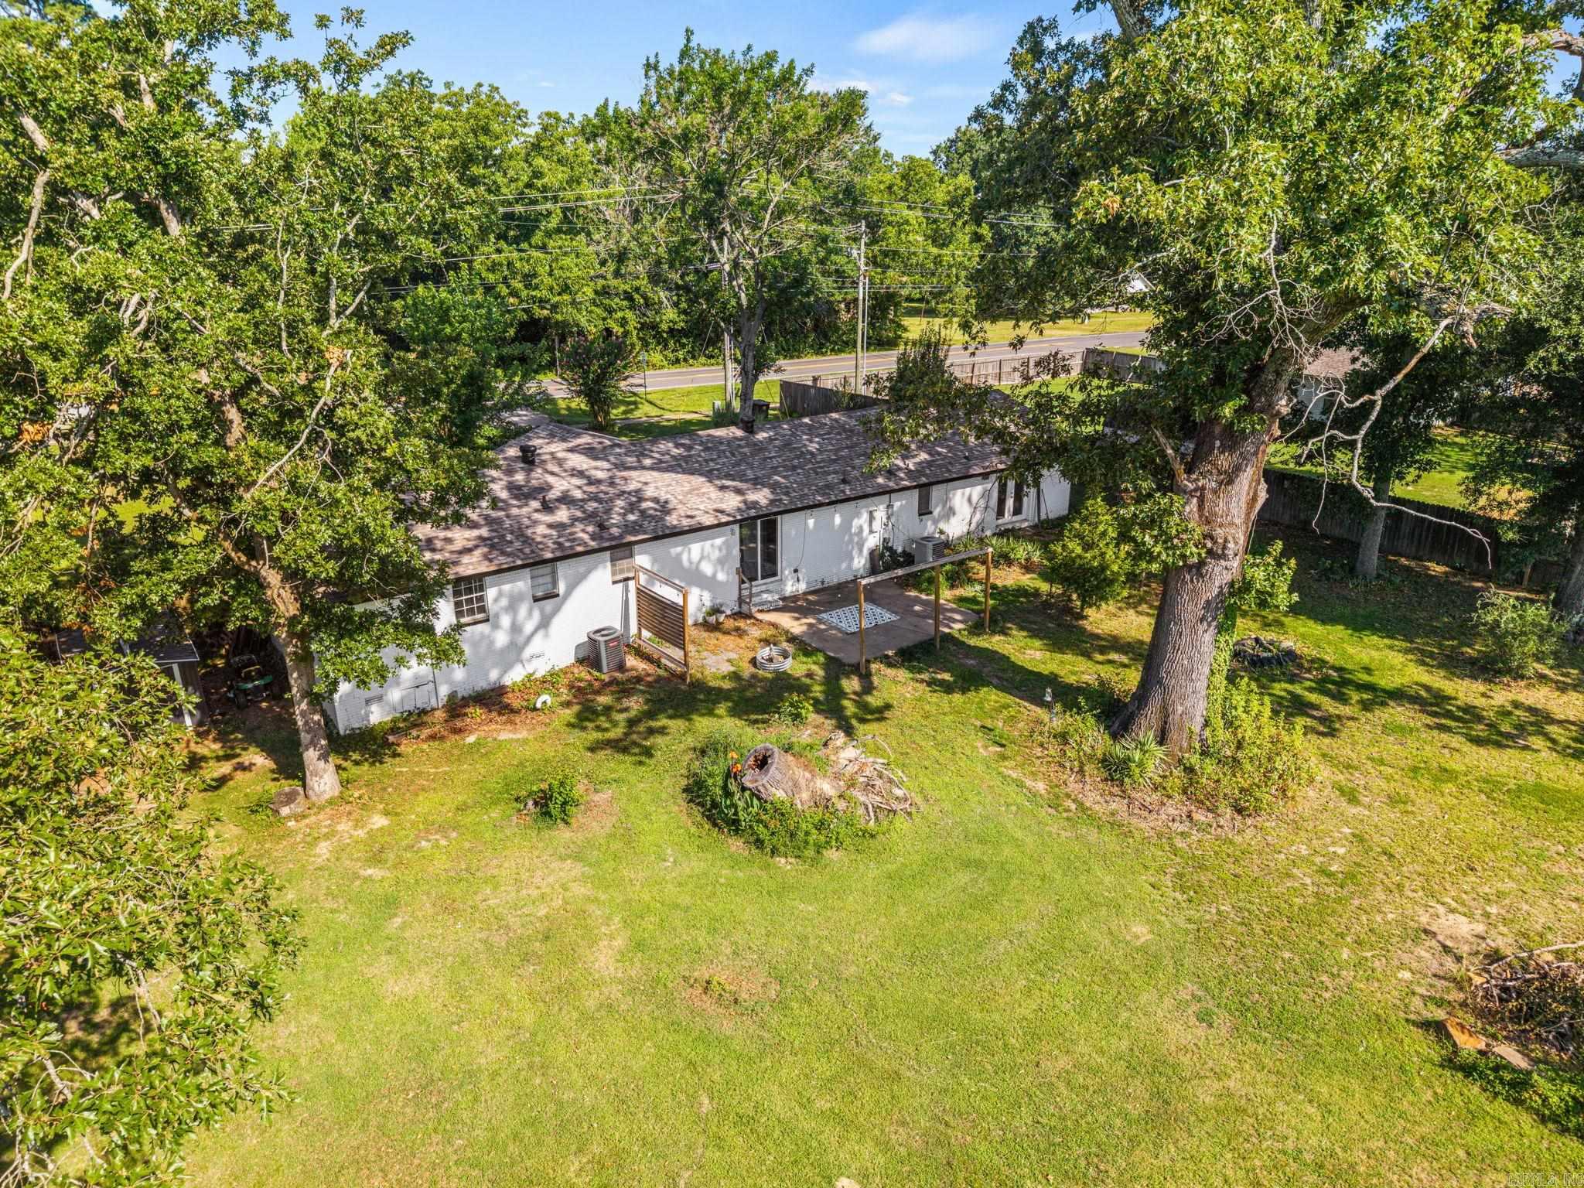
    Patio

  • Pool

    No

Area & Lot

  • Lot Features

    Level

  • Lot Size(acres)

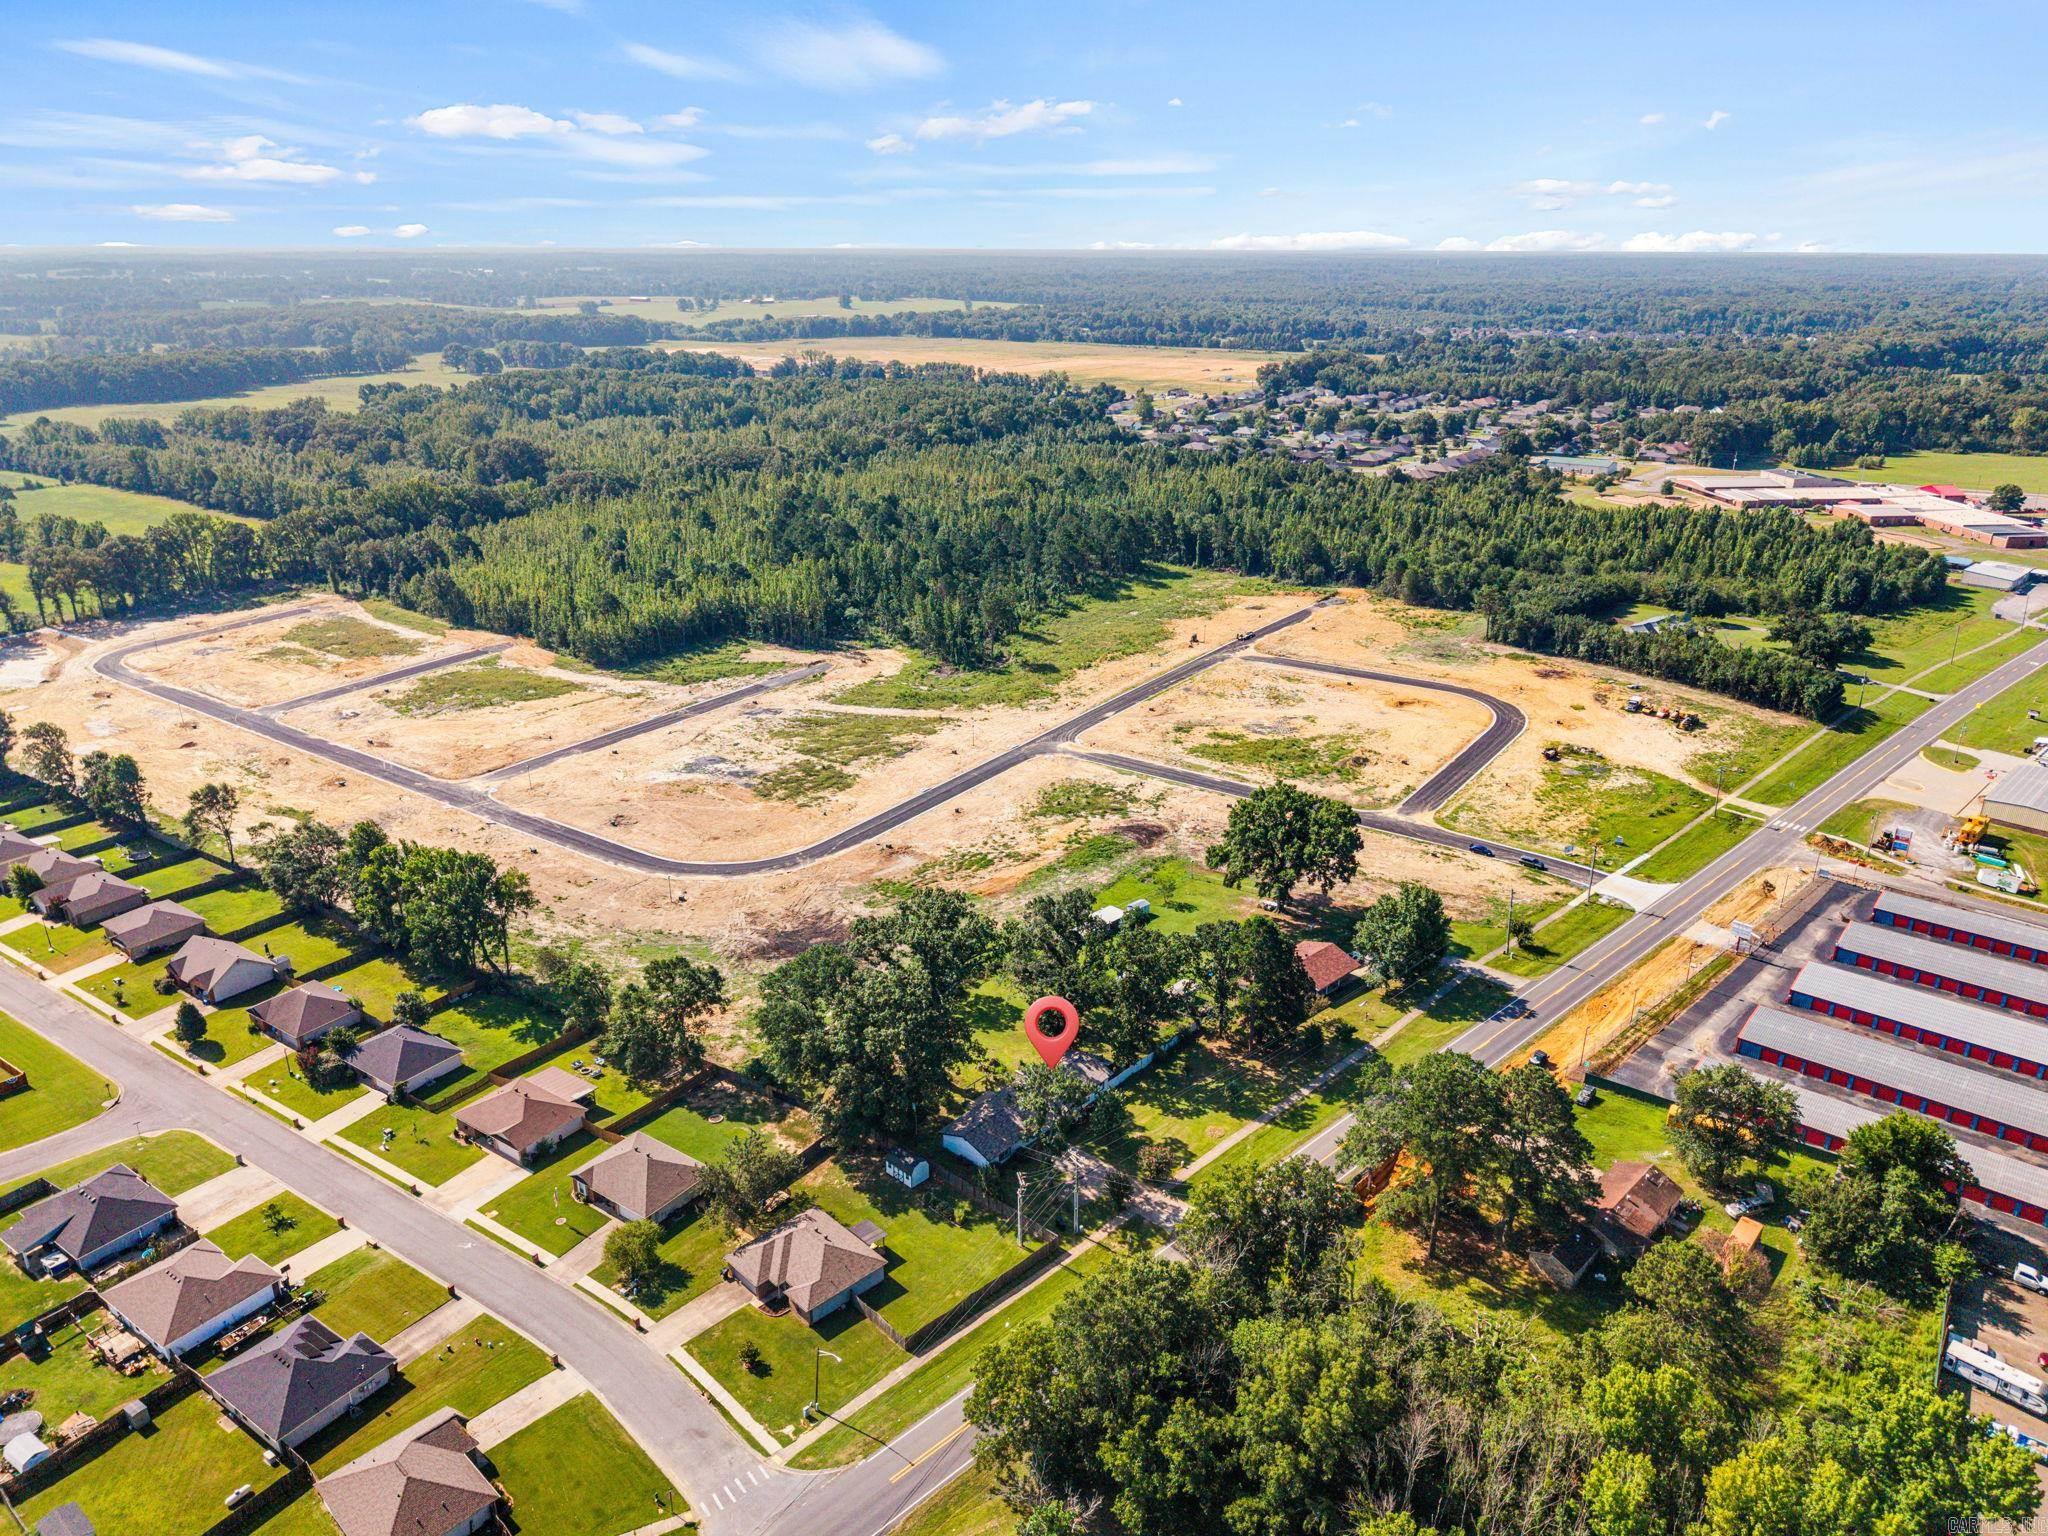
    0.97

  • Property Type

    Residential

  • Property Sub Type

    Single Family Residence

  • Architectural Style

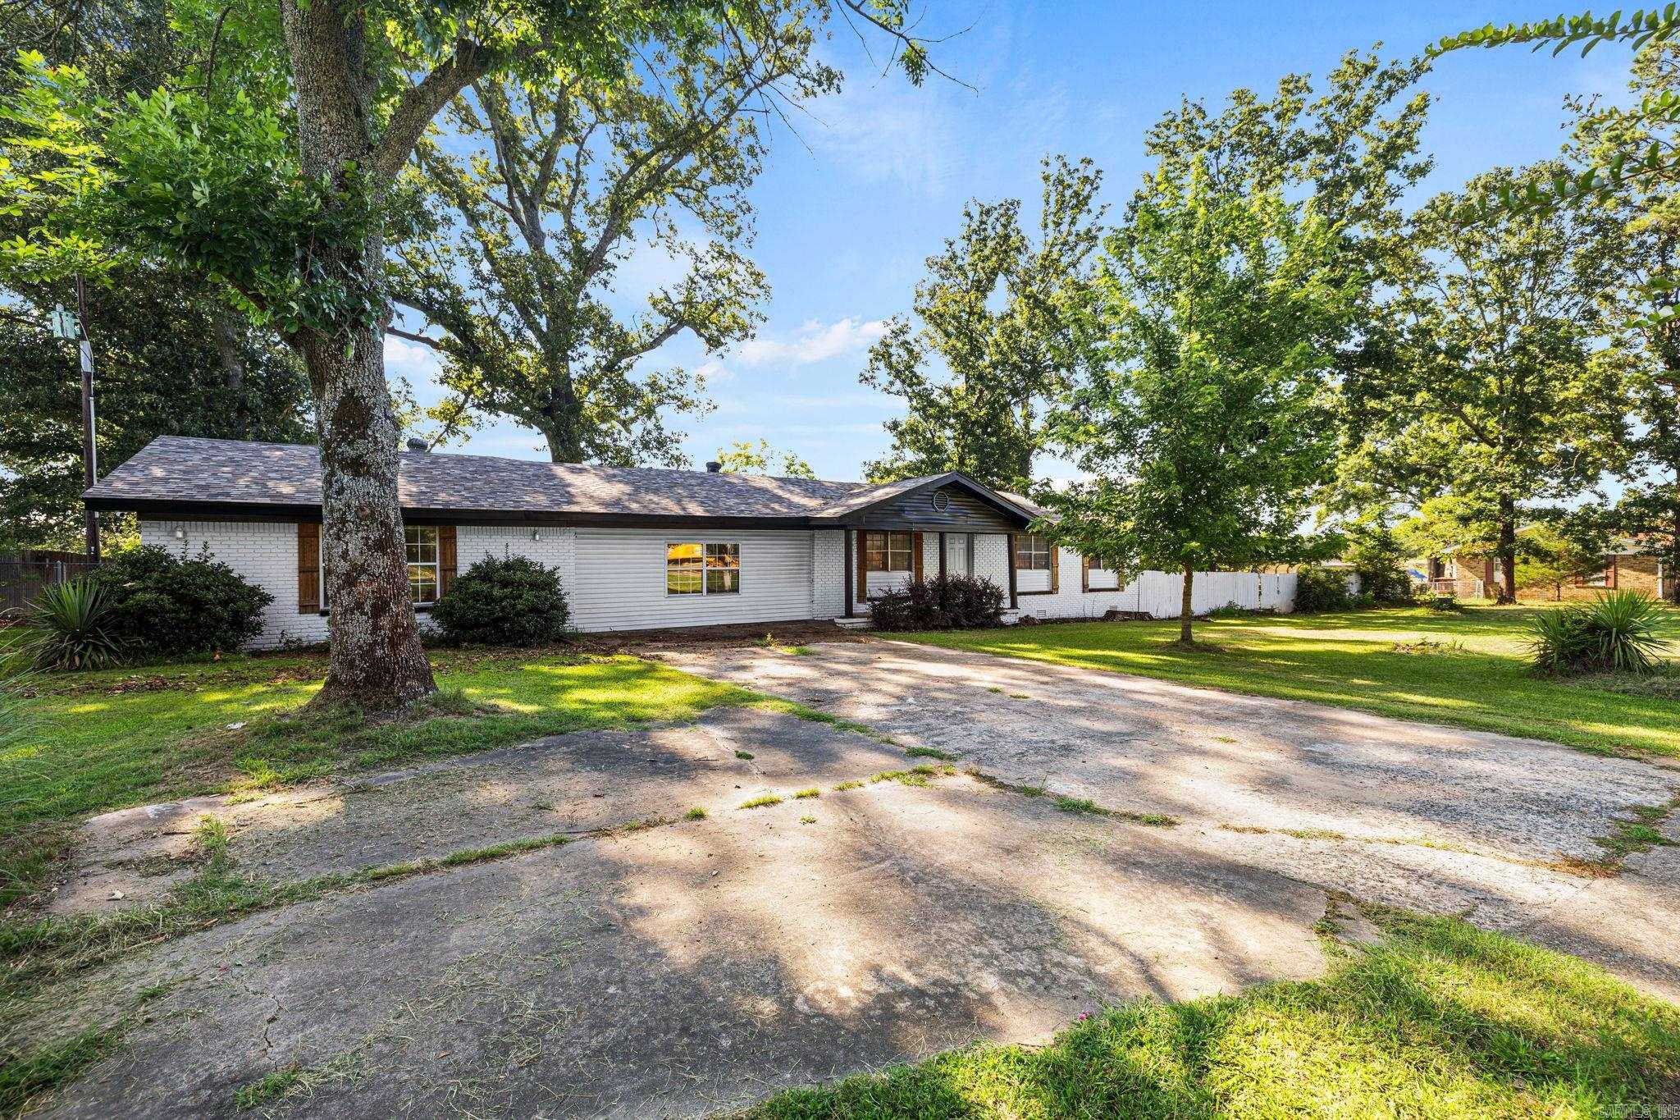
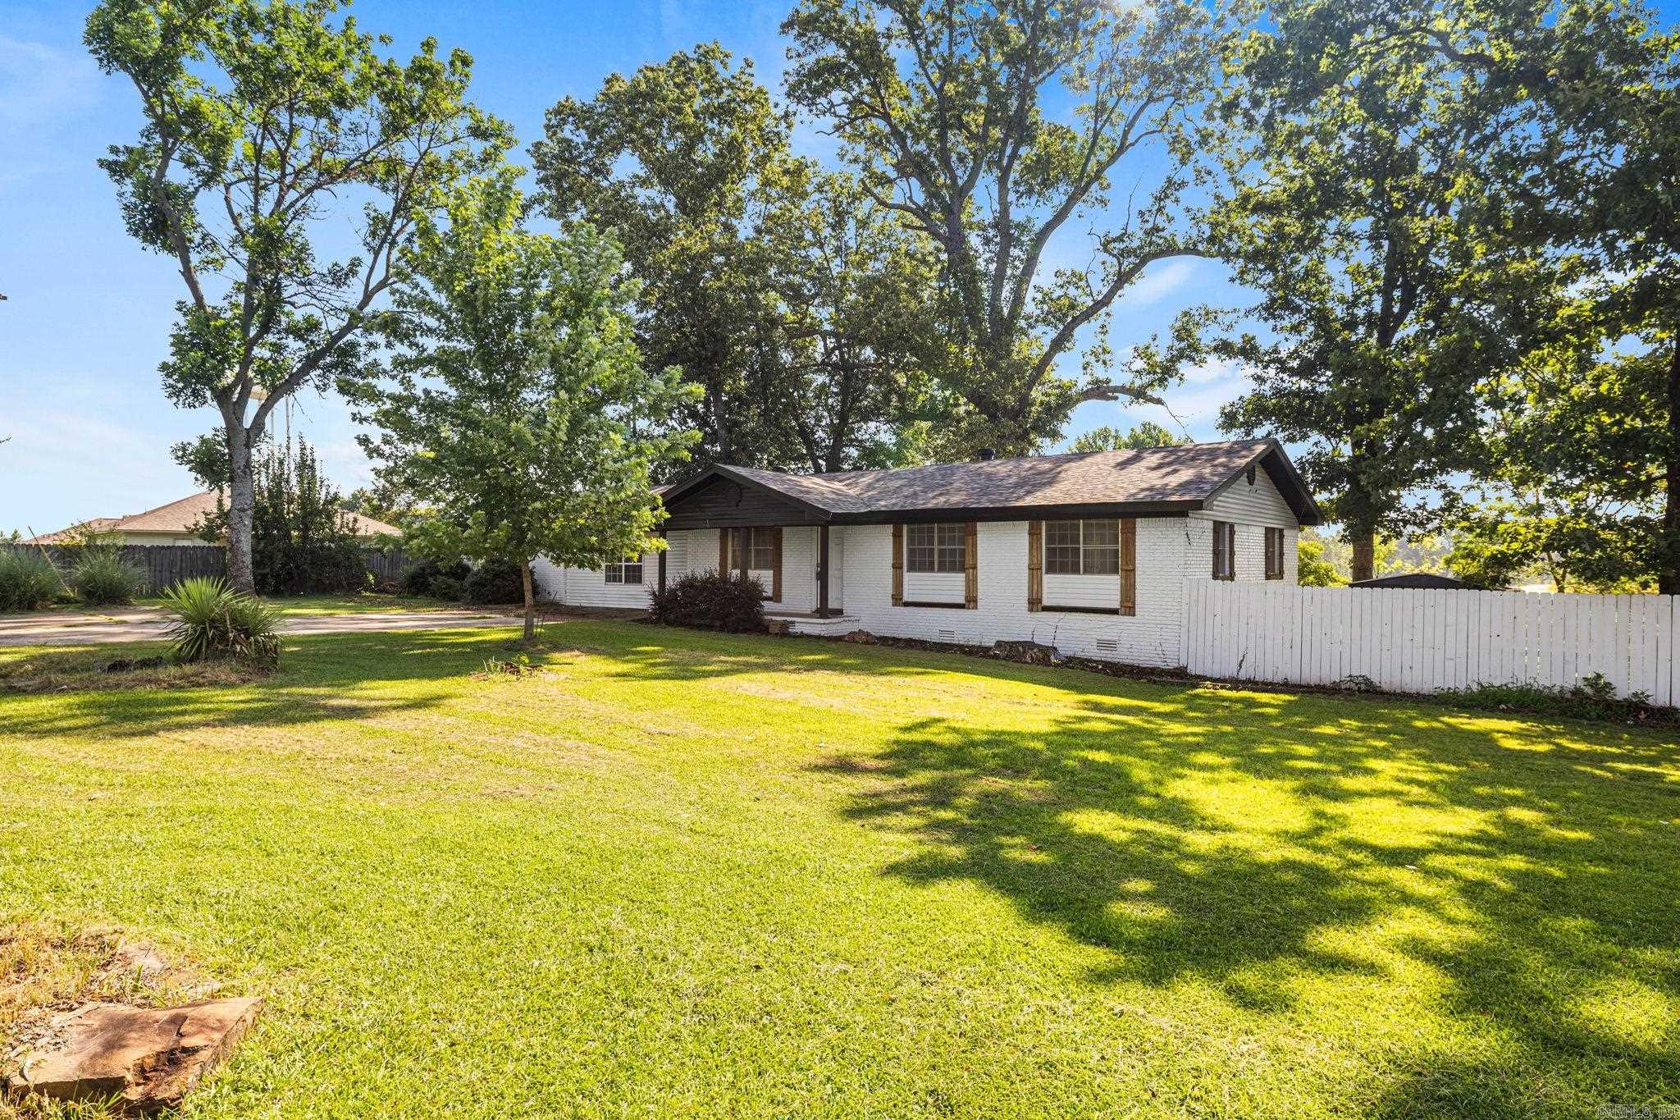
    Ranch

Price

  • Sales Price

    $285,000

  • Tax Amount

    $1,091.3

  • Sq. Footage

    2,249

  • Price/SqFt

    $126

HOA

  • Association

    No

Property Resources

  • Horse Property

    NO

School District

  • Elementary School

    Ward Central

  • Middle School

    Cabot North

  • High School

    Cabot

Property Features

  • New Construction

    NO

  • Sewer

    Public Sewer

  • Water Source

    Public

Schedule a Showing

Showing scheduled successfully.

<
>
IN PERSON
VIA CHAT

What is 3 + 4 ?


Change time

Mortgage calculator

Estimate your monthly mortgage payment, including the principal and interest, property taxes, and HOA. Adjust the values to generate a more accurate rate.

Your payment

Principal and Interest:

$

Property taxes:

$

HOA fees:

$

Total loan payment:

$

Total interest amount:

$

Location

County

Lonoke

Elementary School

Ward Central

Middle School

Cabot North

High School

Cabot

Listing Courtesy of Hayden Johnson , PorchLight Realty

RealHub Information is provided exclusively for consumers' personal, non-commercial use, and it may not be used for any purpose other than to identify prospective properties consumers may be interested in purchasing. All information deemed reliable but not guaranteed and should be independently verified. All properties are subject to prior sale, change or withdrawal. RealHub website owner shall not be responsible for any typographical errors, misinformation, misprints and shall be held totally harmless.

Agent Loyd Miller

REALTORĀ®

Loyd Miller

Call Loyd today to schedule a private showing.


* Listings on this website come from the FMLS IDX Compilation and may be held by brokerage firms other than the owner of this website. The listing brokerage is identified in any listing details. Information is deemed reliable but is not guaranteed. If you believe any FMLS listing contains material that infringes your copyrighted work please click here to review our DMCA policy and learn how to submit a takedown request.Ā© 2024 FMLS.
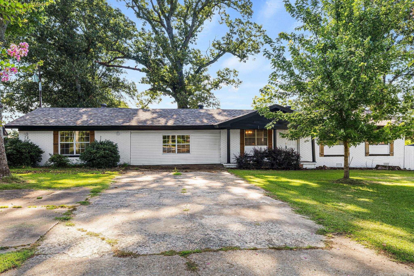
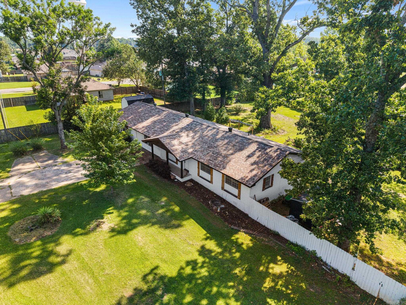
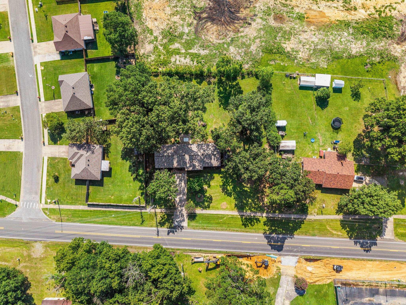
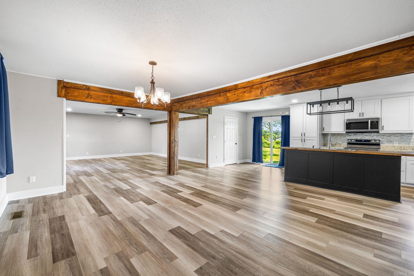
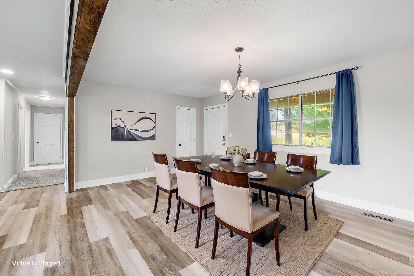
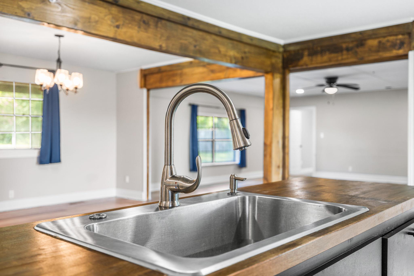
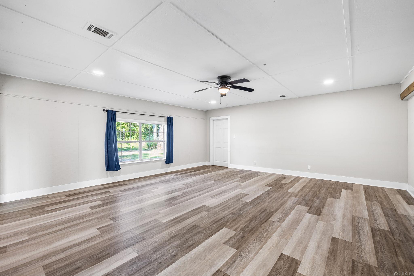
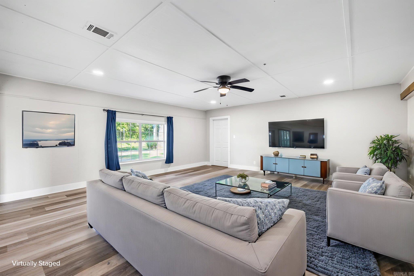
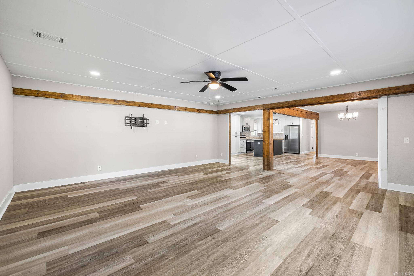
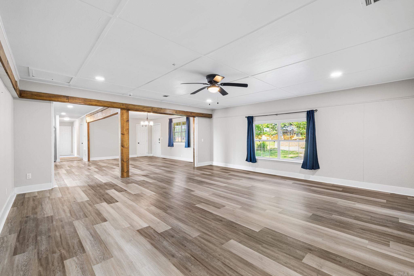
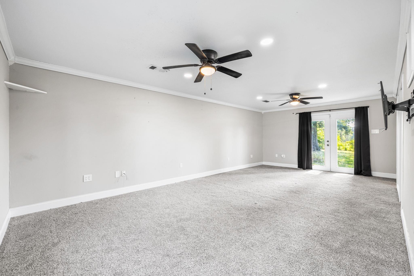
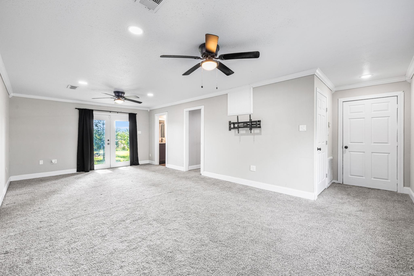
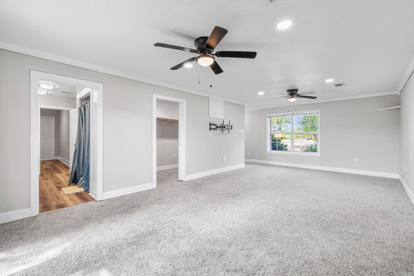
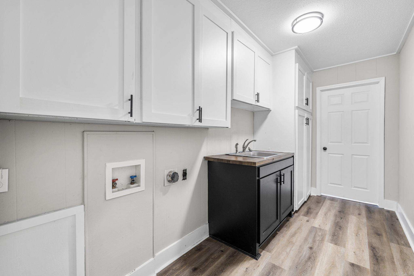
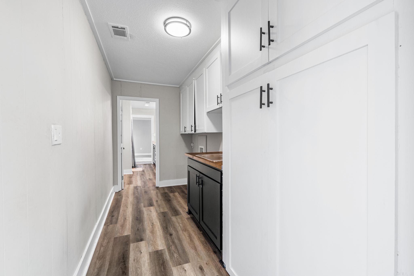
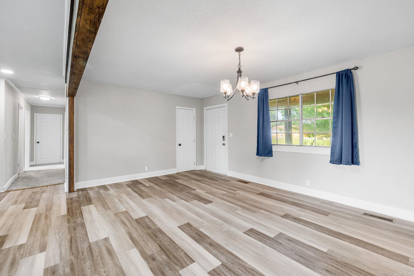
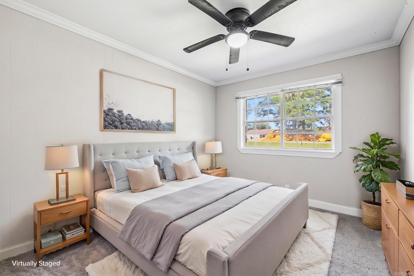
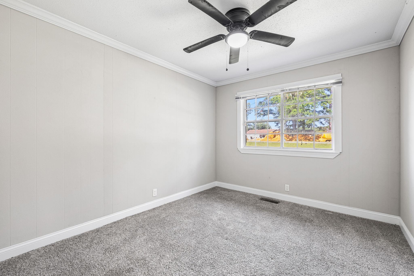
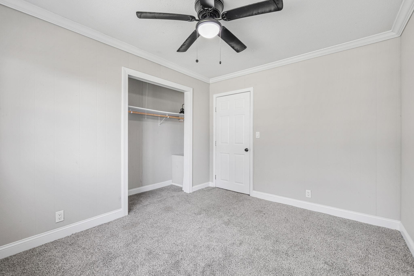
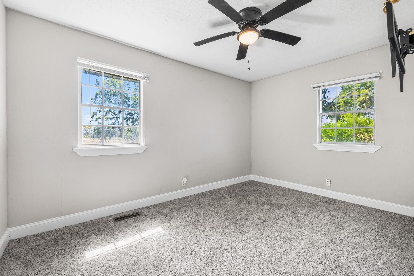
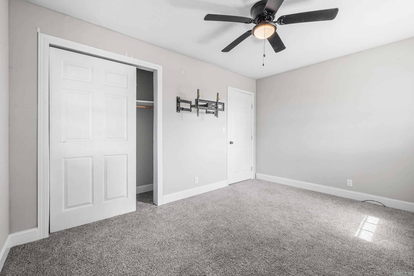
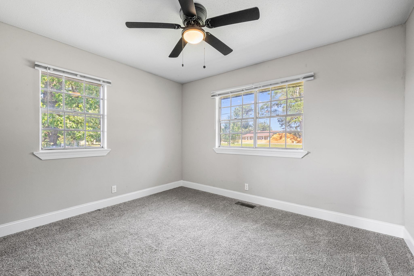
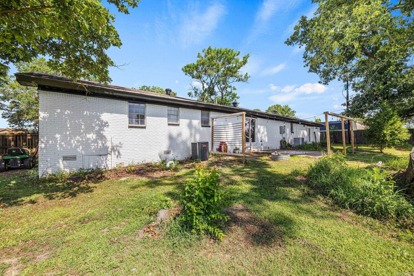
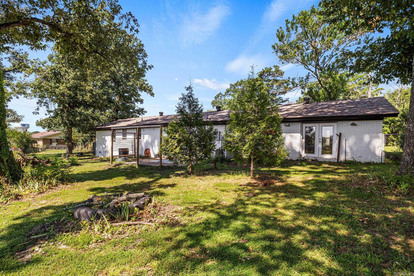
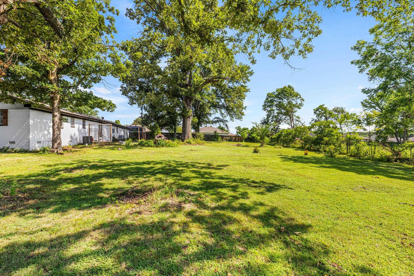
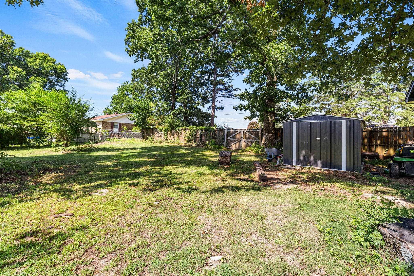
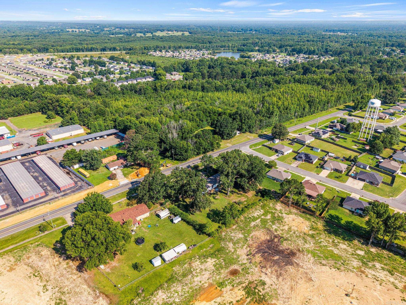
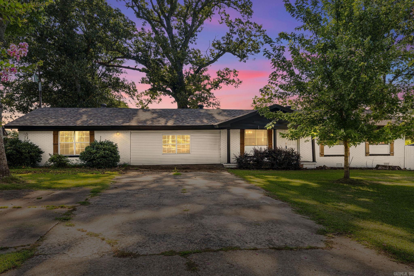
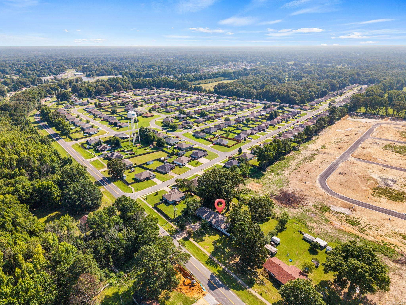
Welcome to this beautifully updated ranch-style home offering 2,249 square feet of comfortable living space on a nearly 1-acre lot (0.97 acres). With four bedrooms, two bathrooms, and an open-concept layout, this home is designed for both everyday living and effortless entertaining. Inside, you’ll find like-new cabinetry, gorgeous granite countertops, new flooring throughout, and a full suite of stainless steel appliances, all updated in 2023. Every detail has been thoughtfully refreshed to create a modern, move-in-ready space you’ll love. Enjoy added peace of mind with a young roof and HVAC system, both replaced in 2023. The spacious bedrooms provide plenty of room to unwind, while the oversized laundry room adds convenience to your daily routine. Step outside to a fully fenced backyard with plenty of space to relax, play, or entertain. Nestled in a quiet neighborhood, this home offers the perfect blend of comfort, style, and privacy. Move-in ready and waiting for its next owners—don’t miss your opportunity to make this one your own! Property to be sold in its present 'as is' condition.

761 Peyton St

Message successfully sent.

What would you like to know?

What is 3 + 4 ?

I agree to receive email communication and understand I can unsubscribe at any time.

I agree to be contacted by All Around Real Estate via call, email, and text for real estate services. To opt out, you can reply 'stop' at any time or reply 'help' for assistance. You can also click the unsubscribe link in the emails. Message and data rates may apply. Message frequency may vary. Privacy Policy

Related Properties

Herk Nation, this one has the space, the backyard, and the extras buyers are always asking for! Beautiful 4-bedroom, 2-bath home in the Cabot School District sitting on a spacious corner lot. Inside, the large living room opens right into the kitchen, making it easy to stay connected whether you’re cooking, entertaining, or just doing everyday life. The kitchen offers plenty of storage plus a pantry, and the sunroom gives you that bonus space everyone needs — playroom, office, workout room, craft space, second living area... you decide. The primary suite has double vanities, a jetted tub, separate walk-in shower, walk-in closet, and plenty of storage. Out back, enjoy a covered porch, above-ground pool, storage shed, and a large fully fenced yard with room to spread out. Four bedrooms, flexible bonus space, a corner lot, and a backyard ready for summer — this home has a little bit of everything. NEW ROOF/GUTTERS 2026, HVAC 2024, NEW APPLIANCES 2023.
#26033503

Ward

19 Lake Side Drive

4 Beds

2 Baths

1,827 Sq.Ft.

$248,500

MLS#: 26033503

$328,000 | NOW COMPLETE | MOVE-IN READY | NEW CONSTRUCTION | 1,844 SQ FT | .31 ACRE | ELIGIBLE FOR RURAL DEVELOPMENT FINANCING One of the final available new-construction homes in Copper Moon Estate. This beautifully finished 3-bedroom, 2-bath home offers 1,844 square feet with spacious bedrooms, an open-concept layout and thoughtful upgrades throughout. The kitchen features quartz countertops, custom cabinetry and generous workspace overlooking the main living area. The oversized primary suite includes DOUBLE walk in closets and a spa-inspired bath with a large walk-in tile shower. Situated on approximately .31 acre with a two-car garage, this home combines stylish finishes, comfortable living and the convenience of brand-new construction. Schedule your private showing today!  ** Some photos have been enhanced using artificial intelligence (AI) to digitally add furnishings and dƩcor. The image is intended for illustrative purposes only and is not included with the property. **
#26033458

Ward

25 Libra Lane

3 Beds

2 Baths

1,844 Sq.Ft.

$328,000

MLS#: 26033458

Fabulous Furlow plan in Moonlight Meadows, located in Ward, AR! These new construction homes feature modern finishes for comfortable living! Homes will have LVP flooring and carpet. In the kitchen and bathrooms, you’ll find beautiful granite countertops. Each home will feature 4-sides brick with HardieĀ® siding per plan. These homes come with a programmable thermostat! 10-year limited Homebuyer’s Warranty! Photos may be stock photos, representative of plan only and may vary as built. Annual taxes is an estimate. Taxes are TBD. Special Improvement Tax of $495 annually.
#26033206

Ward

171 Moonlight Graham Boulevard

4 Beds

2 Baths

1,718 Sq.Ft.

$235,300

MLS#: 26033206

Gorgeous Gentry plan in Moonlight Meadows, located in Ward, AR! These new construction homes feature modern finishes for comfortable living! Homes will have LVP flooring and carpet. In the kitchen and bathrooms, you’ll find beautiful granite countertops. Each home will feature 4-sides brick with HardieĀ® siding per plan. These homes come with a programmable thermostat! 10-year limited Homebuyer’s Warranty! Photos may be stock photos, representative of plan only and may vary as built. Annual taxes is an estimate. Taxes are TBD. Special Improvement Tax of $495 annually.
#26033208

Ward

181 Moonlight Graham Boulevard

4 Beds

2 Baths

1,778 Sq.Ft.

$237,300

MLS#: 26033208

Lovely Hazen plan in Moonlight Meadows, located in Ward, AR! These new construction homes feature modern finishes for comfortable living! Homes will have LVP flooring and carpet. In the kitchen and bathrooms, you’ll find beautiful granite countertops. Each home will feature 4-sides brick with HardieĀ® siding per plan. These homes come with a programmable thermostat! 10-year limited Homebuyer’s Warranty! Photos may be stock photos, representative of plan only and may vary as built. Annual taxes is an estimate. Taxes are TBD. Special Improvement Tax of $495 annually.
#26033198

Ward

201 Moonlight Graham Boulevard

4 Beds

3 Baths

1,892 Sq.Ft.

$250,300

MLS#: 26033198

Welcome to 21 Winchester Drive! Built in 2023, this charming farmhouse-style home offers 3 bedrooms, 2 bathrooms, and 1,442 square feet of thoughtfully designed living space. The open floor plan and vaulted ceilings create a bright, spacious feel, with an easy flow between the living, dining, and kitchen areas. Modern finishes and inviting farmhouse touches make this home truly move-in ready. Step outside to enjoy the covered patio overlooking a fully fenced backyard with a privacy fence, all situated on a level lot. Located in the Cabot School District with convenient access to Little Rock Air Force Base and downtown Little Rock, this home offers a great combination of style, comfort, and location. Move-in ready and waiting for its next owners to make it home!
#26033024

Ward

21 Winchester Drive

3 Beds

2 Baths

1,442 Sq.Ft.

$247,000

MLS#: 26033024

This home has a great open and split bedroom plan!! No wasted space!! Very large bedrooms with walk in closets, the smaller of the bedrooms would make a great office/flex space. The home has been recently painted, lots of crown molding, granite countertops and high=end light fixtures. Large deck overlooking the fenced backyard.
#26030185

Ward

22 Birchwood Drive

4 Beds

2 Baths

1,611 Sq.Ft.

$239,900

MLS#: 26030185
Price reduced
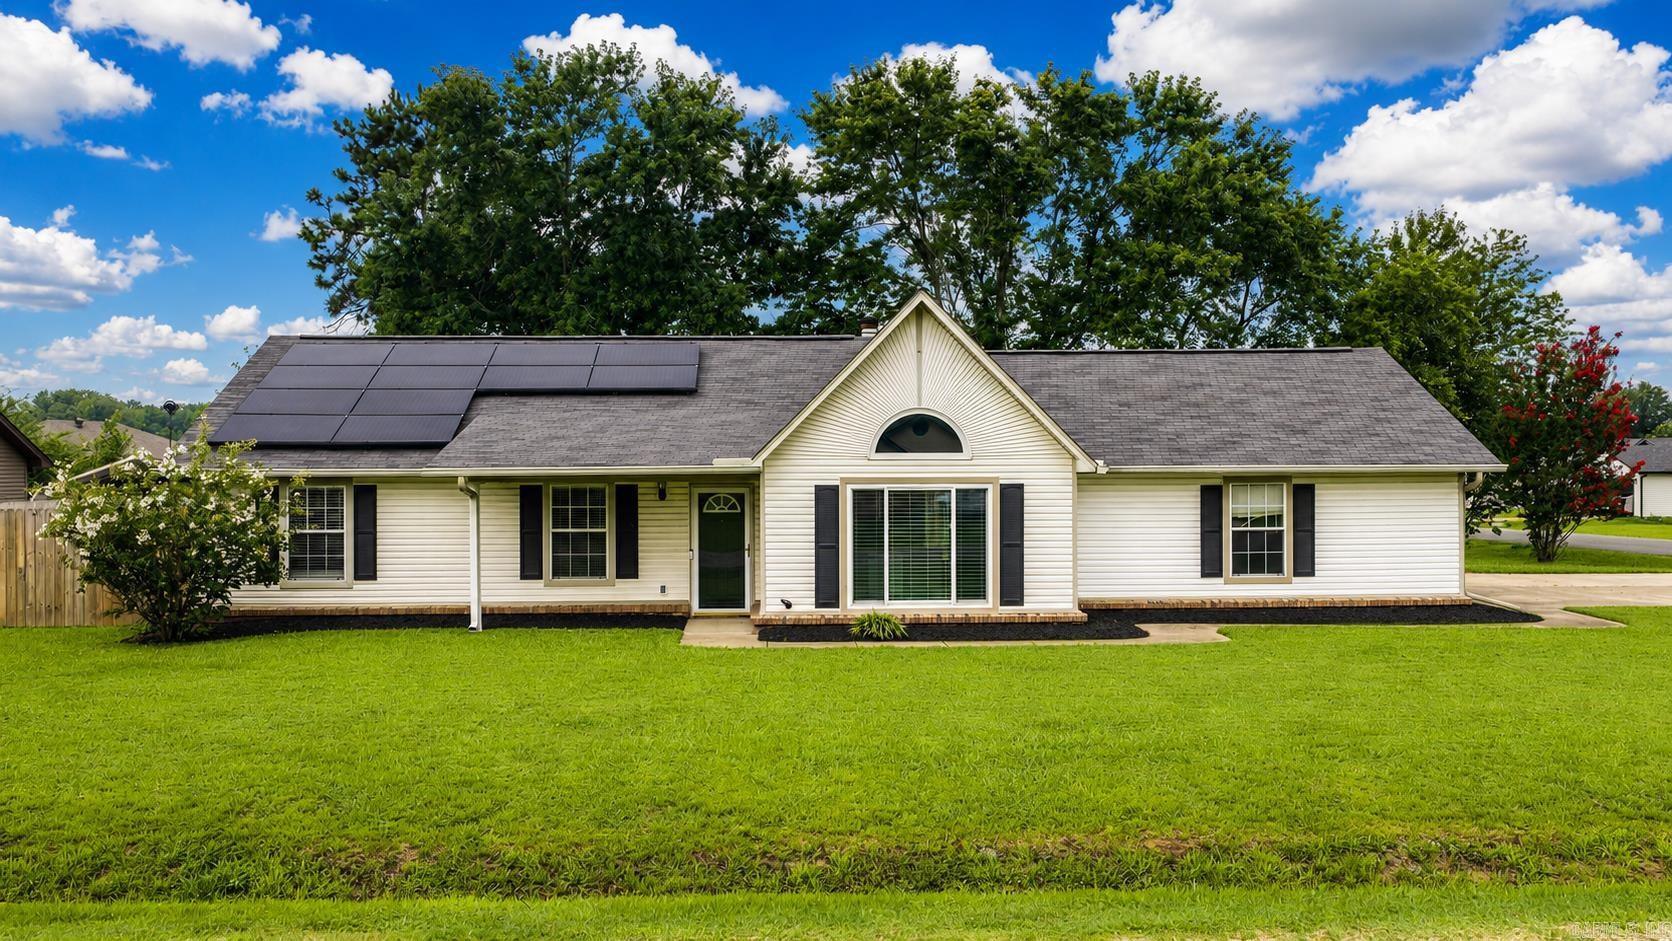
Check out this Well Maintained home!  New roof, HVAC, HWH, Windows, and, Appliances-including a gas range  Open Concept floorplan with a wood burning fireplace.  Master has en'suite with jacuzzi, separate shower, double vanity and walk in closet. Tons of storage! No carpet! Corner lot close to freeway for easy commute. Solar Panels will be paid off at closing.  And is eligible for Rural Development.  This home wont last long.  Call me today
#26029057

Ward

11 Fawn Drive

3 Beds

2 Baths

1,410 Sq.Ft.

$234,900

MLS#: 26029057
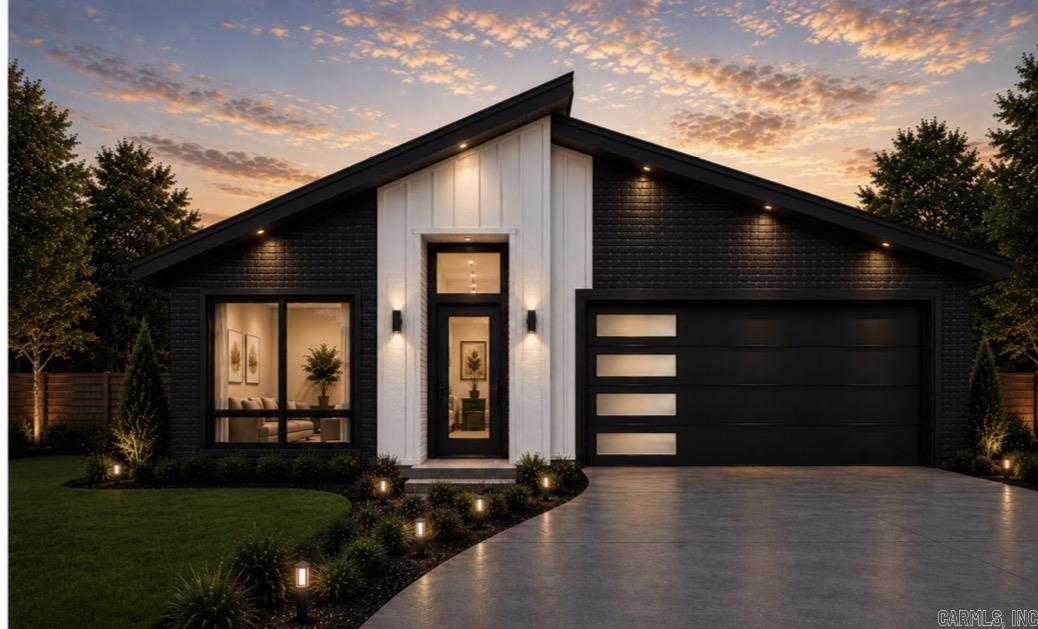
Exciting news for prospective homeowners! A brand new construction modern home is about to break ground, offering you the perfect opportunity to select your personal style. This stunning residence will feature four spacious bedrooms and two bathrooms, designed with an open floor plan that includes a stylish island in the kitchen. The primary suite will impress with a large bedroom that boasts direct access to a patio, perfect for outdoor enjoyment. You'll find double vanities, a luxurious tile walk-in shower, and an expansive walk-in closet, ensuring both comfort and convenience. The home also includes three additional bedrooms, allowing for versatile use, whether you need extra sleeping space or wish to create a dedicated home office. All homes will have refrigerator, washer and dryer. The model home is expected to be ready for walkthroughs in just a few months, showcasing what we have to offer. Please note that all images are representations of how the finished home could look. Don’t miss the chance to make this dream home your own! AI was used.
#26028595

Ward

10 Satchel Paige

4 Beds

2 Baths

1,739 Sq.Ft.

$250,000

MLS#: 26028595

 - property

Send a message

Message successfully sent.

Your message

What is 3 + 4 ?

Reason for contacting?

I agree to receive email communication and understand I can unsubscribe at any time.

I agree to be contacted by All Around Real Estate via call, email, and text for real estate services. To opt out, you can reply 'stop' at any time or reply 'help' for assistance. You can also click the unsubscribe link in the emails. Message and data rates may apply. Message frequency may vary. Privacy Policy

Sign Out

Virtual Assistant

Would you like to take the next step with this property? We can help you schedule a showing or virtual tour, or send you more details.

Yes, I would like more information.

Thank You for Your Reply, One of Our Agents will contact you as soon as possible

No, maybe later.

Thank you, you can always contact me via email, phone number or through the contact form.

Realhub AI

Lucy - Your AI-Powered Realtor

Update Your Temporary Password

Personalize your search

Enter your email and we'll notify you immediately when new listings match what you're looking for.

or enter email address

Already have an account ? Login here

Continue your home search

I agree to receive communications and understand I can unsubscribe at any time.

I agree to be contacted by All Around Real Estate via call, email, and text for real estate services. To opt out, you can reply 'stop' at any time or reply 'help' for assistance. You can also click the unsubscribe link in the emails. Message and data rates may apply. Message frequency may vary. Privacy Policy

Already have an account ? Login here

We use cookies

We use cookies primarily for analytics to enhance your experience. By accepting, you agree to our use of these cookies. You can manage your preferences or learn more about our cookies policy.