








Property
Beds
3
Full Baths
3
1/2 Baths
None
Year Built
2026
Sq.Footage
2,640
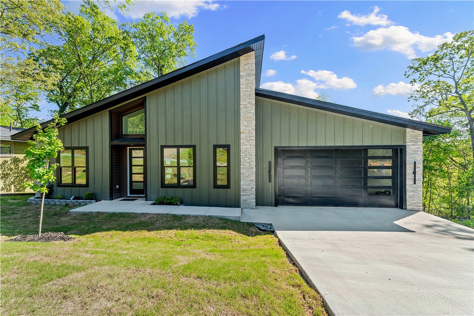
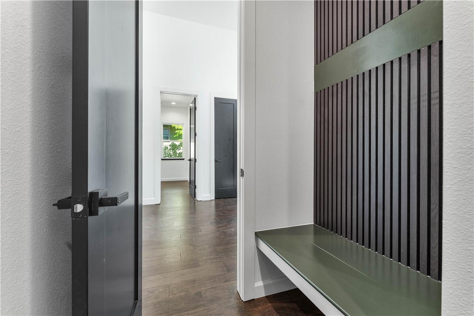
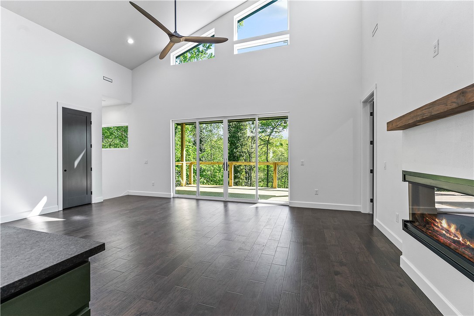
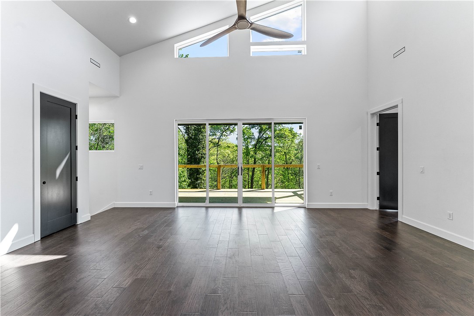
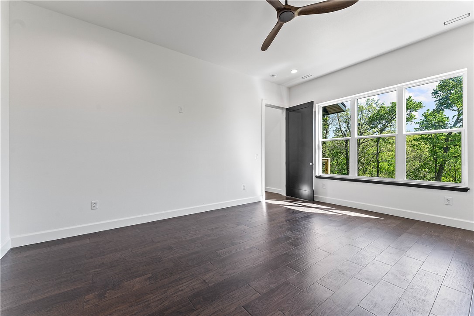
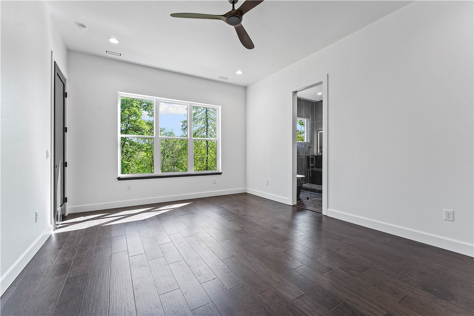
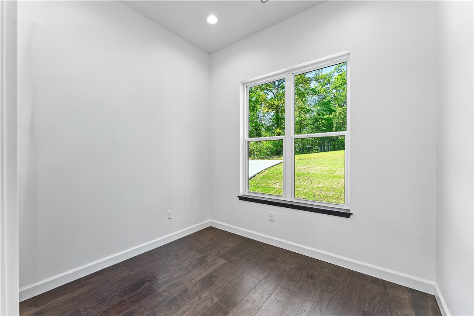
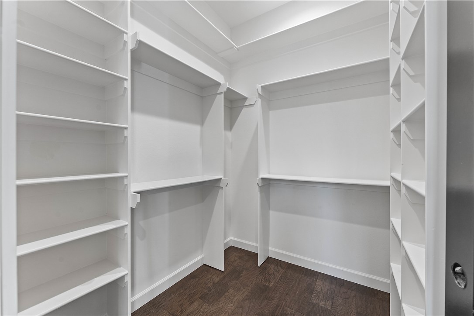
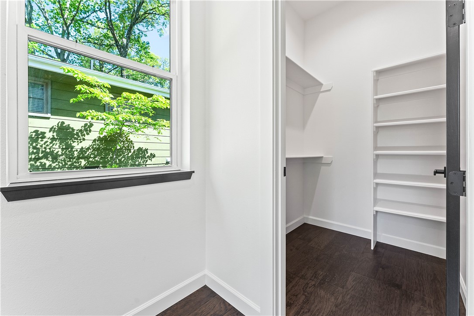
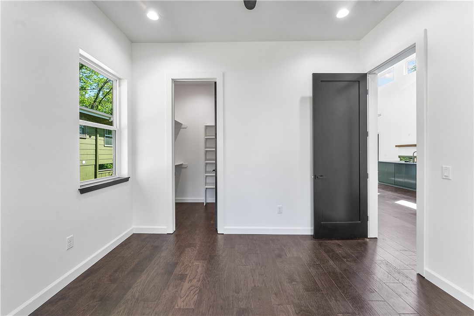
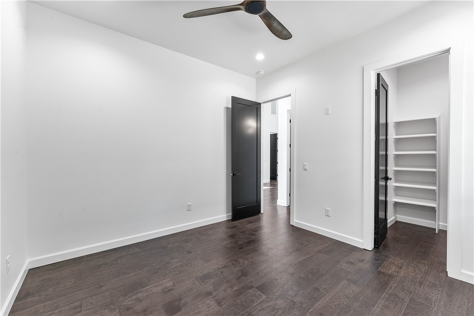
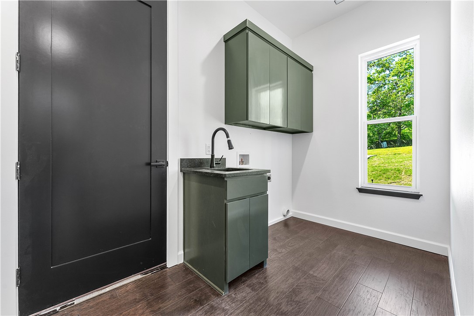
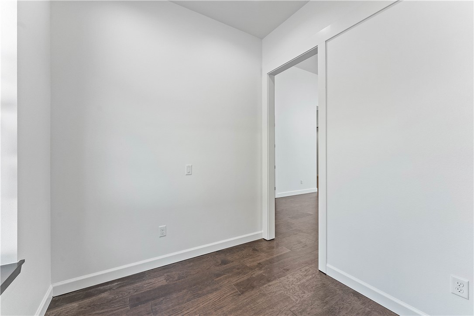
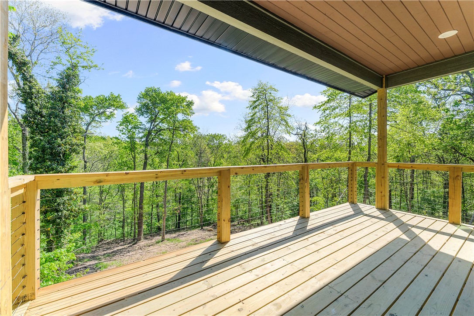
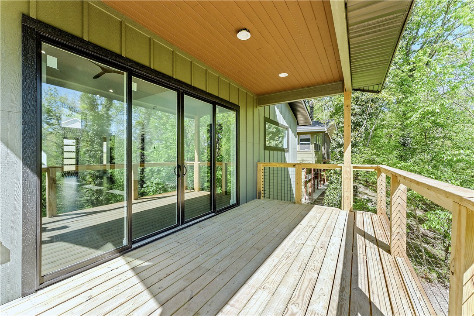
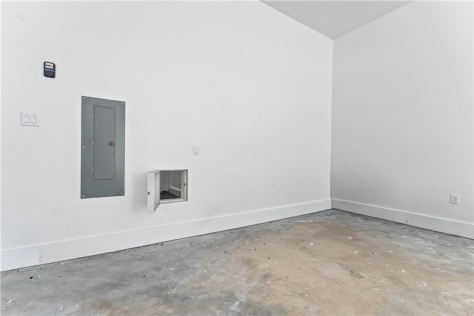
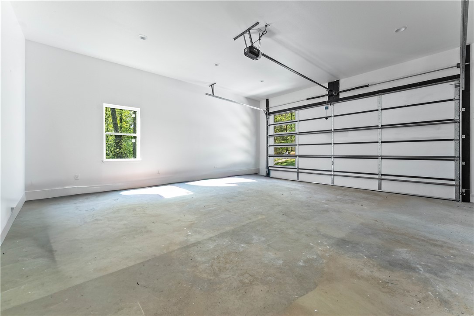
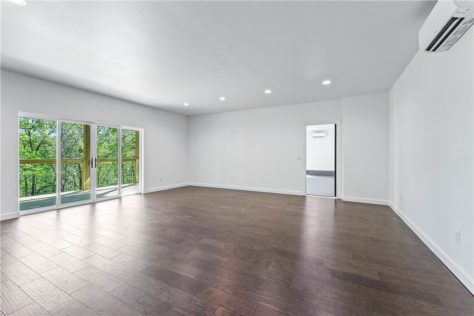
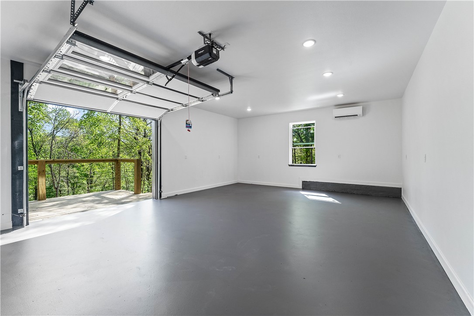
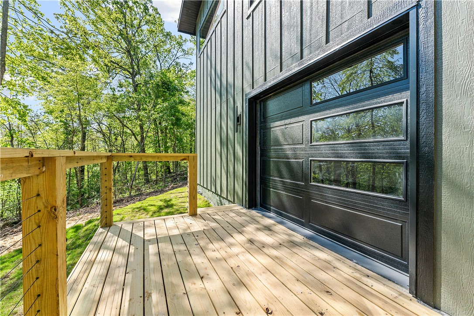
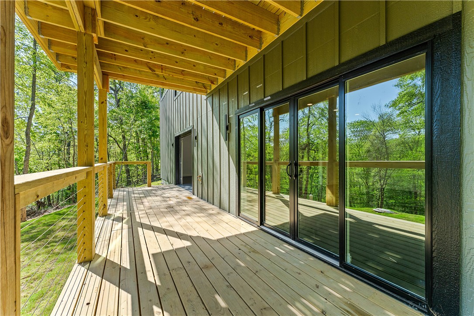
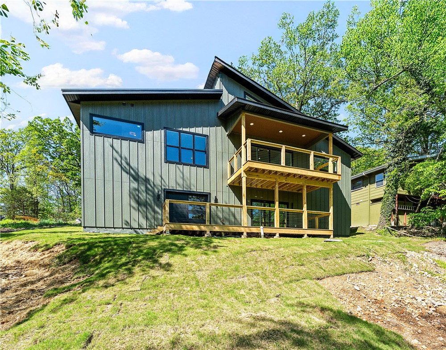
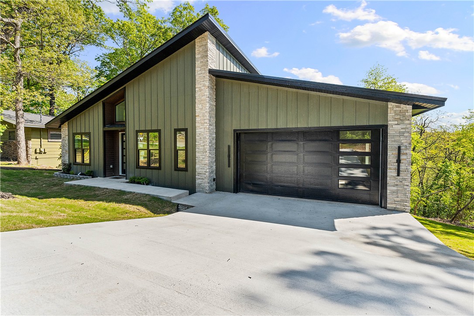
Direct access to the Flo Ride section of the Back 40 and minutes from Lake Ann, this new construction balances clean design with practical utility. A bold exterior opens to 24-foot ceilings, engineered hardwoods both upstairs and downstairs, and a kitchen equipped with GE Café appliances. The primary suite centers around a full-tile spa wet room with a soaking tub. What sets this home apart are the custom, hidden details: an oversized garage prewired for a 220V EV charger and a grocery pass-through sliding straight into a pantry tucked behind a custom Murphy door. Downstairs, the finished lower level features a secondary living space, full bathroom, and a climate-controlled workshop with a second concealed storage room behind another secret door. $6,000 Builder Incentive Credit available with an accepted offer.
Features & Amenities
Interior
-
Other Interior Features
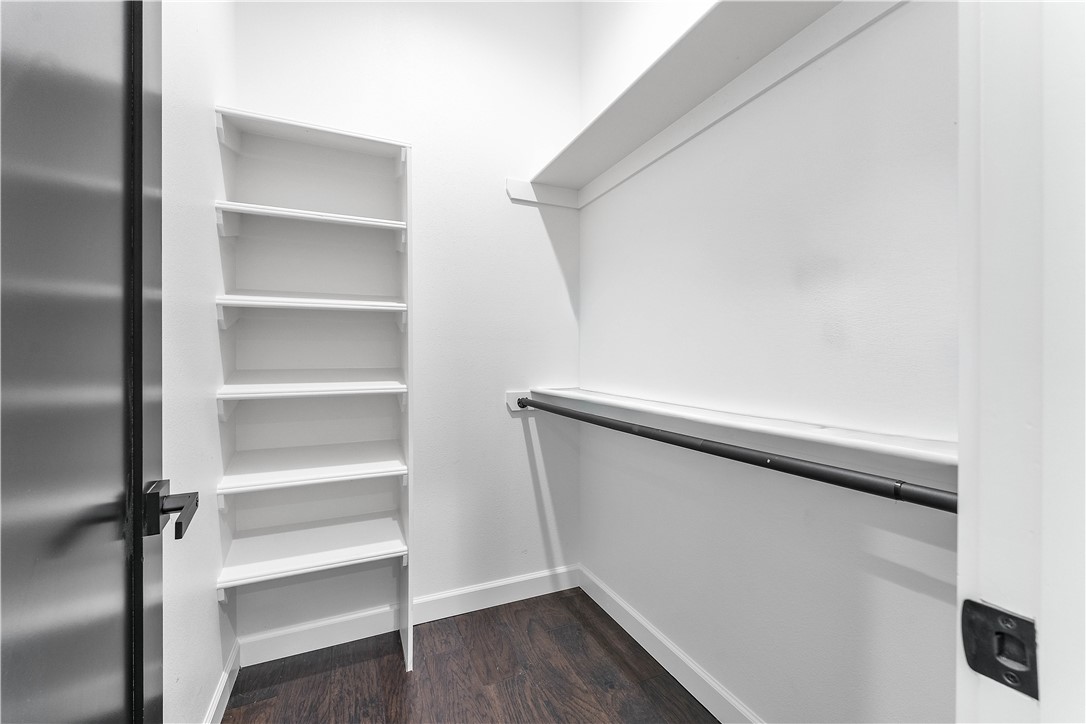
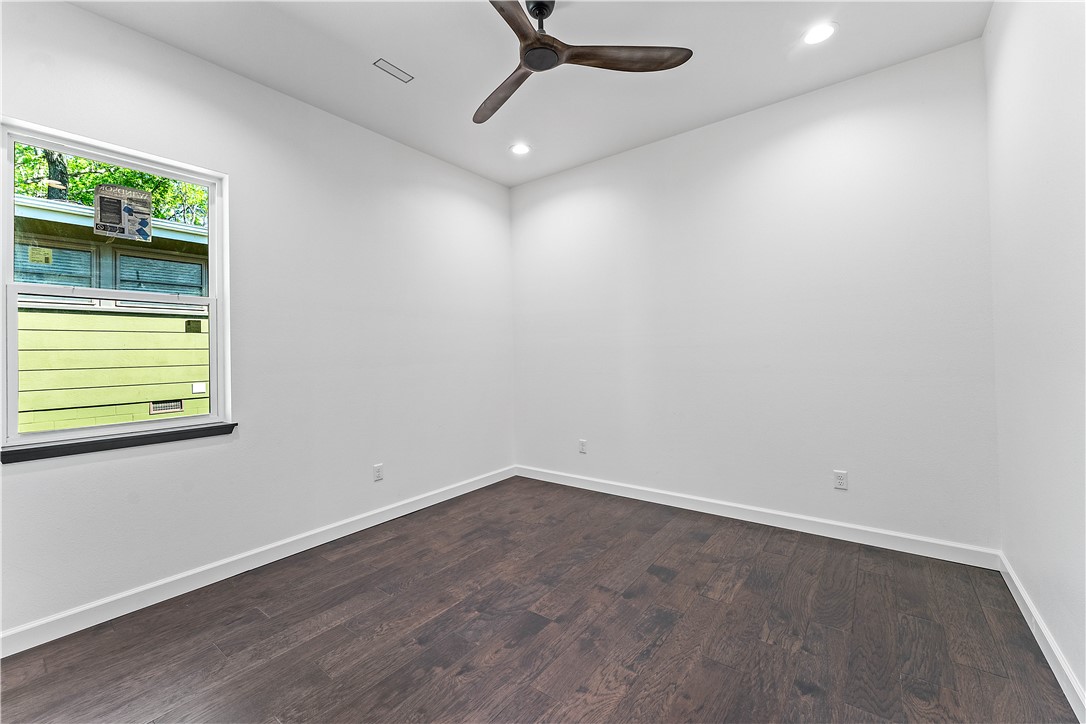
Ceiling Fan(s), Eat-in Kitchen, Granite Counters, Pantry, Walk-In Closet(s), Storage, Smart Thermostat
-
Total Bedrooms
3
-
Bathrooms
3
-
Basement YN
YES
-
Cooling YN
YES
-
Cooling
Ceiling Fan(s), Central Air, Ductless, Electric
-
Fireplace YN
YES
-
Heating YN
YES
-
Heating
Natural Gas, Fireplace Insert, Central, Ductless, Electric, Heat Pump
-
Pet friendly
N/A
Exterior
-
Garage
No
-
Construction Materials
Cement Siding, Stone, Concrete
-
Parking
Concrete, Attached, Garage, Garage Door Opener, Driveway
-
Patio and Porch Features
Covered, Deck
-
Pool
No
Area & Lot
-
Lot Features
City Lot, Landscaped, Sloped
-
Lot Size(acres)
0.4
-
Property Type
Residential
-
Property Sub Type
Single Family Residence
Price
-
Sales Price
$624,972
-
Tax Amount
$100
-
Zoning
Residential
-
Sq. Footage
2,640
-
Price/SqFt
$236
HOA
-
Association
YES
-
Association Fee
$40
-
Association Fee Frequency
Monthly
-
Association Fee 2 Frequency
Monthly
-
Association Fee Includes
N/A
School District
-
Elementary School
Bentonville
-
Middle School
Bentonville
-
High School
Bentonville
Property Features
-
New Construction
YES
-
Association Amenities
Trail(s)
-
Foundation Details
Block, Slab
-
Tax Lot
51
Schedule a Showing
Showing scheduled successfully.
Mortgage calculator
Estimate your monthly mortgage payment, including the principal and interest, property taxes, and HOA. Adjust the values to generate a more accurate rate.
Your payment
Principal and Interest:
$
Property taxes:
$
HOA fees:
$
Total loan payment:
$
Total interest amount:
$
Location
County
Benton
Elementary School
Bentonville
Middle School
Bentonville
High School
Bentonville
Listing Courtesy of Crystal Cherry , eXp Realty NWA Branch
RealHub Information is provided exclusively for consumers' personal, non-commercial use, and it may not be used for any purpose other than to identify prospective properties consumers may be interested in purchasing. All information deemed reliable but not guaranteed and should be independently verified. All properties are subject to prior sale, change or withdrawal. RealHub website owner shall not be responsible for any typographical errors, misinformation, misprints and shall be held totally harmless.

REALTOR®
Loyd Miller
Call Loyd today to schedule a private showing.

* Listings on this website come from the FMLS IDX Compilation and may be held by brokerage firms other than the owner of this website. The listing brokerage is identified in any listing details. Information is deemed reliable but is not guaranteed. If you believe any FMLS listing contains material that infringes your copyrighted work please click here to review our DMCA policy and learn how to submit a takedown request.© 2024 FMLS.
Related Properties

Bella Vista
46 Chaucer Drive
4 Beds
3 Baths
2,496 Sq.Ft.
$620,000
MLS#: 1359855

Bella Vista
72 McKenzie Drive
3 Beds
3 Baths
2,840 Sq.Ft.
$525,000
MLS#: 1358145

Bella Vista
46 Northfleet Drive
3 Beds
2 Baths
2,135 Sq.Ft.
$509,999
MLS#: 1359788

Bella Vista
4 Goring Circle
4 Beds
3 Baths
2,742 Sq.Ft.
$635,000
MLS#: 1359633

Bella Vista
48 Bedford Lane
3 Beds
2 Baths
2,296 Sq.Ft.
$689,000
MLS#: 1359555

Bella Vista
8 Barley Lane
3 Beds
4 Baths
3,703 Sq.Ft.
$725,000
MLS#: 1359294

Bella Vista
3 Natalie Lane
3 Beds
2 Baths
1,964 Sq.Ft.
$550,000
MLS#: 1359706

Bella Vista
40 Branchwood Drive
3 Beds
2 Baths
3,763 Sq.Ft.
$649,000
MLS#: 1359452

Bella Vista
2 Stonehaven Lane
4 Beds
2 Baths
2,725 Sq.Ft.
$545,000
MLS#: 1358396

Bella Vista
33 Sidlaw Hills Drive
3 Beds
2 Baths
2,150 Sq.Ft.
$515,000
MLS#: 1359643
