
Features & Amenities

Interior

  • Other Interior Features

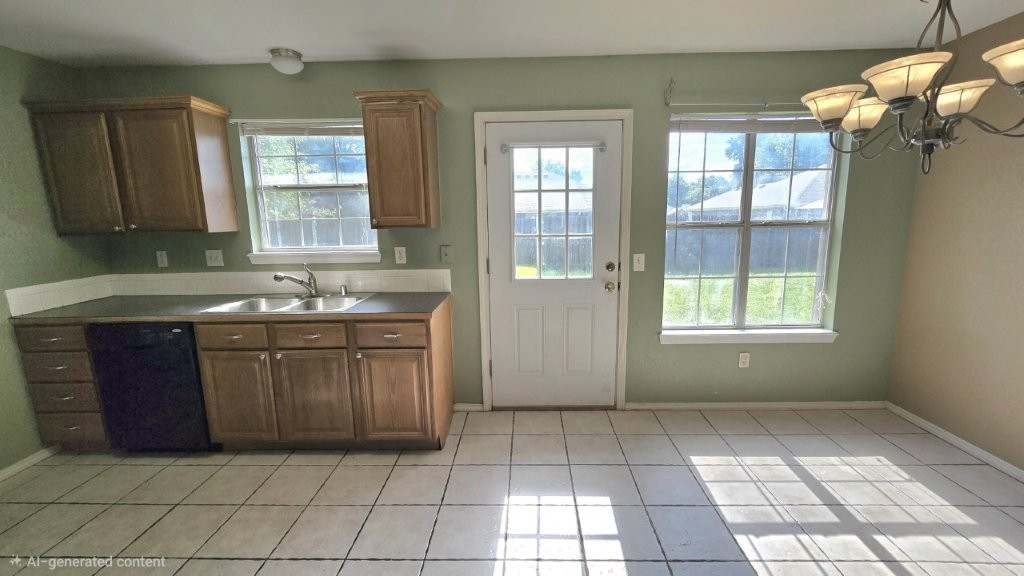
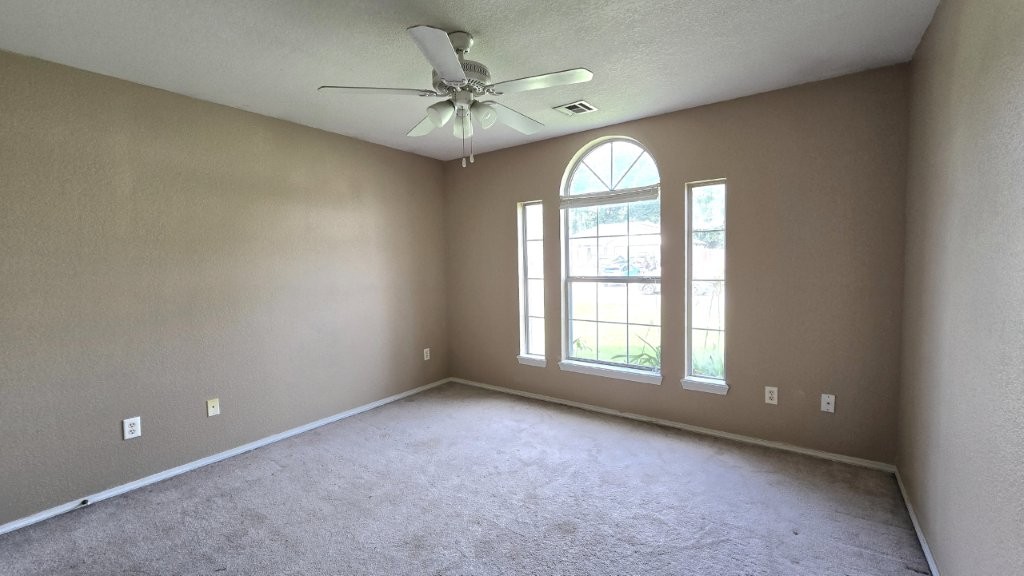
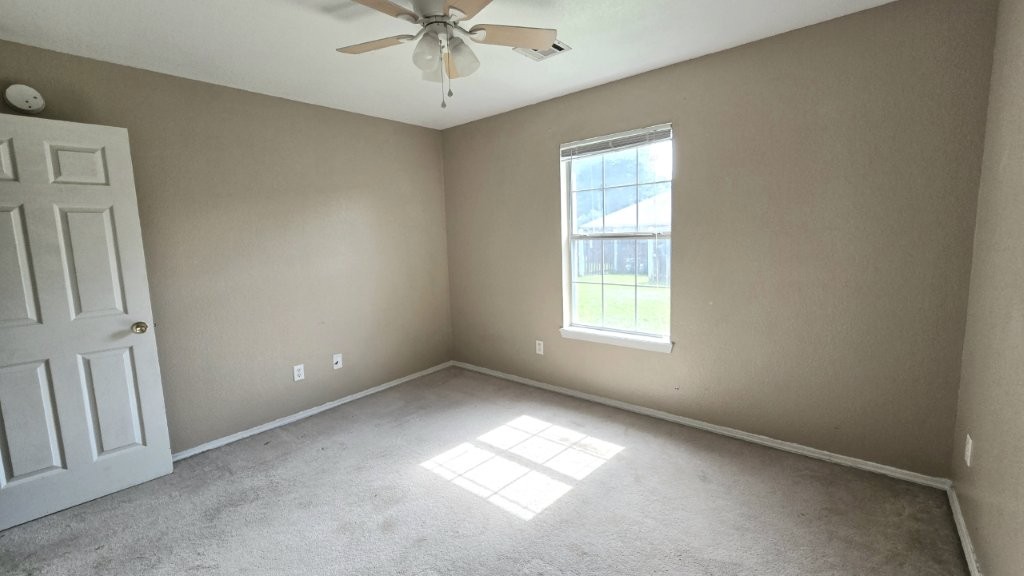
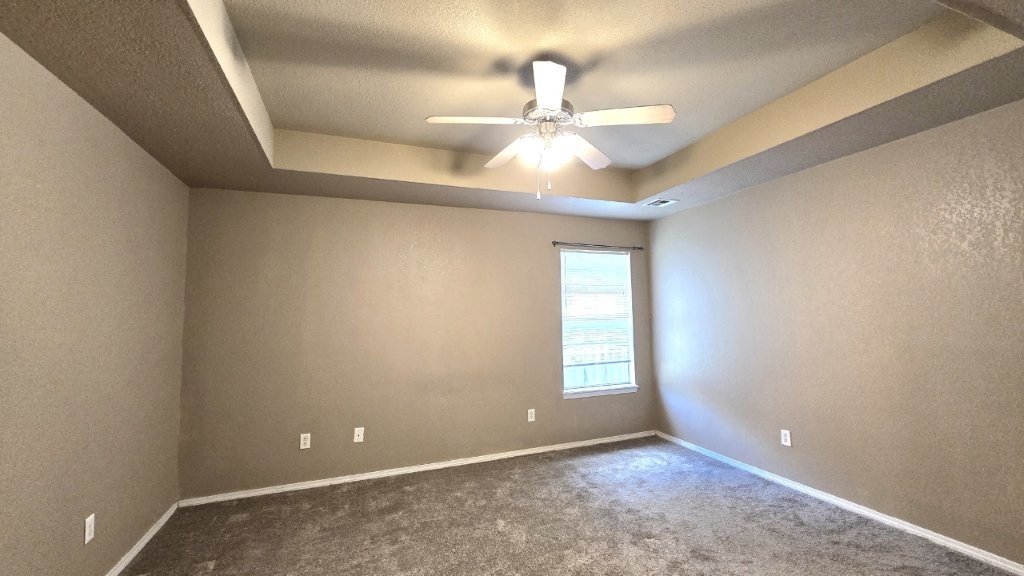
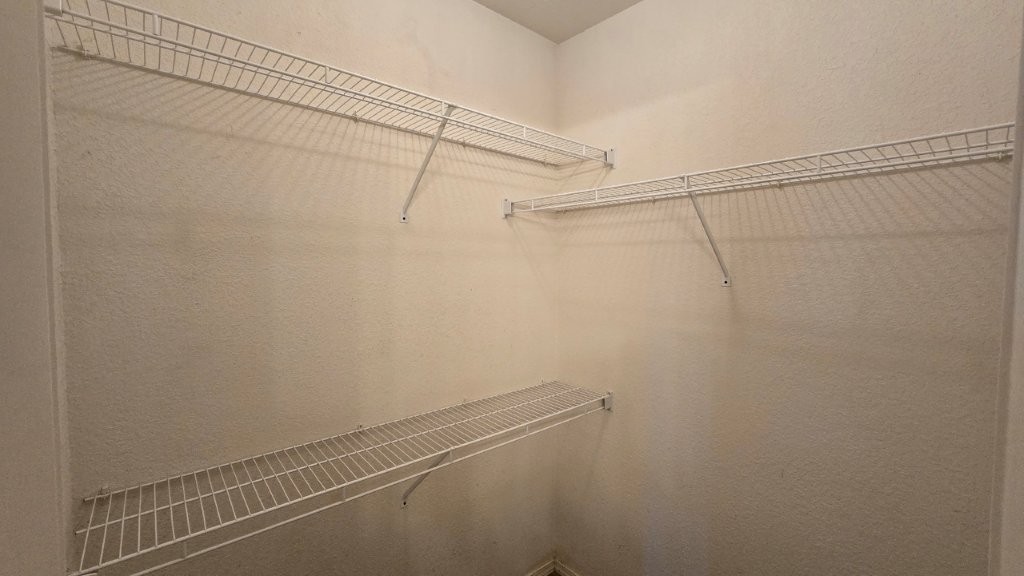
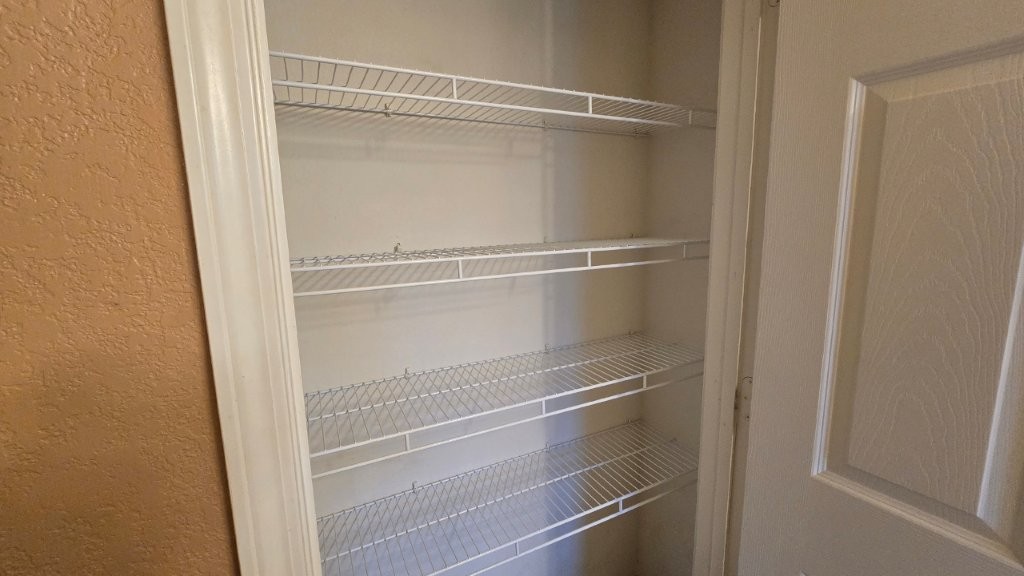
    Ceiling Fan(s), Eat-in Kitchen, Pantry, Storage, Walk-In Closet(s)

  • Total Bedrooms

    3

  • Bathrooms

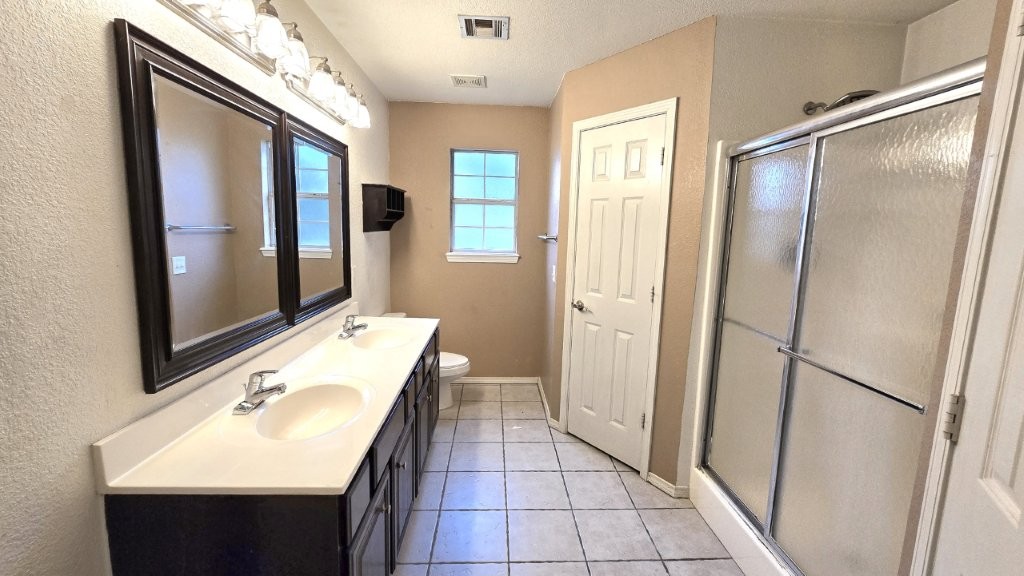
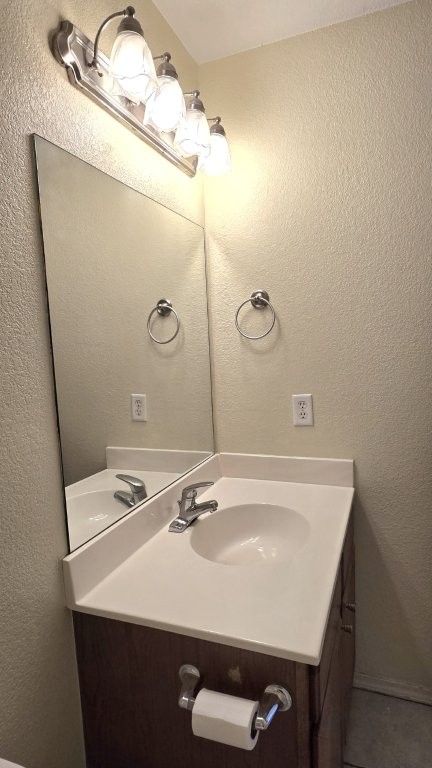
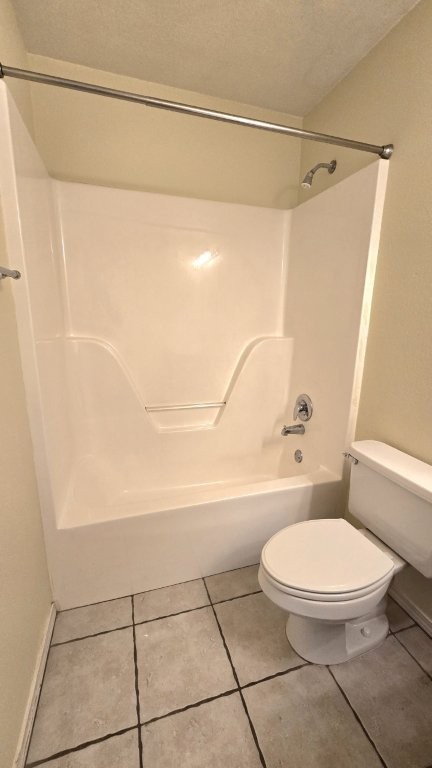
    2

  • Basement YN

    NO

  • Cooling YN

    YES

  • Cooling

    Ceiling Fan(s), Central Air, Electric

  • Fireplace YN

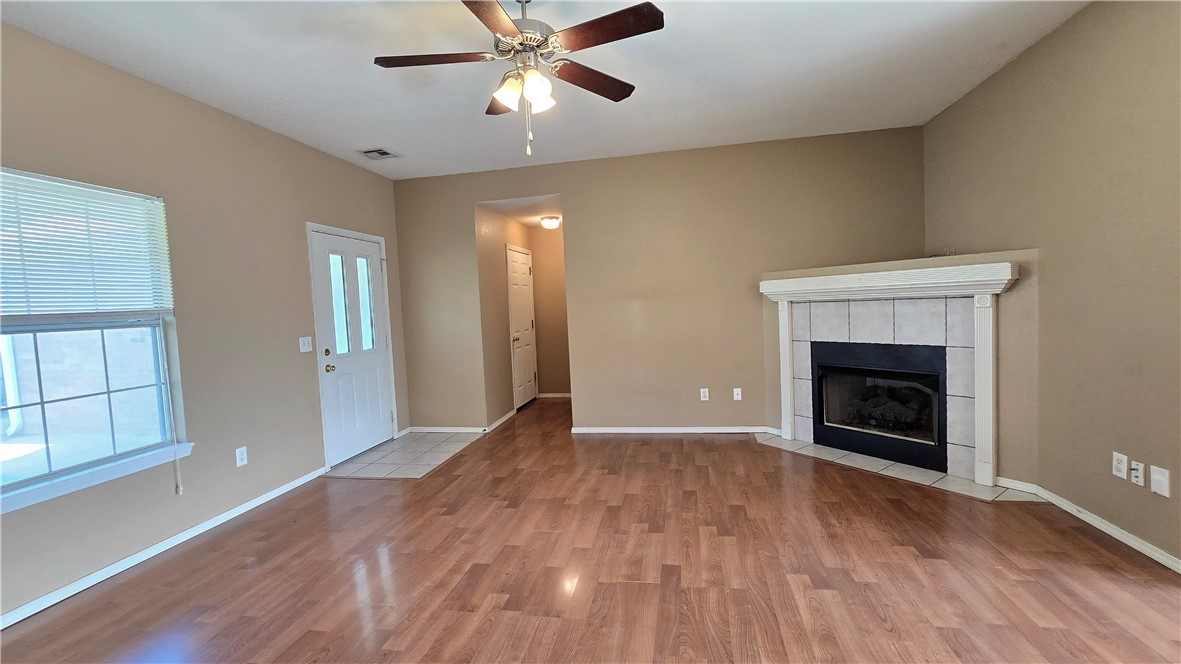
    YES

  • Heating YN

    YES

  • Heating

    Natural Gas, Central

  • Pet friendly

    N/A

Exterior

  • Garage

    No

  • Construction Materials

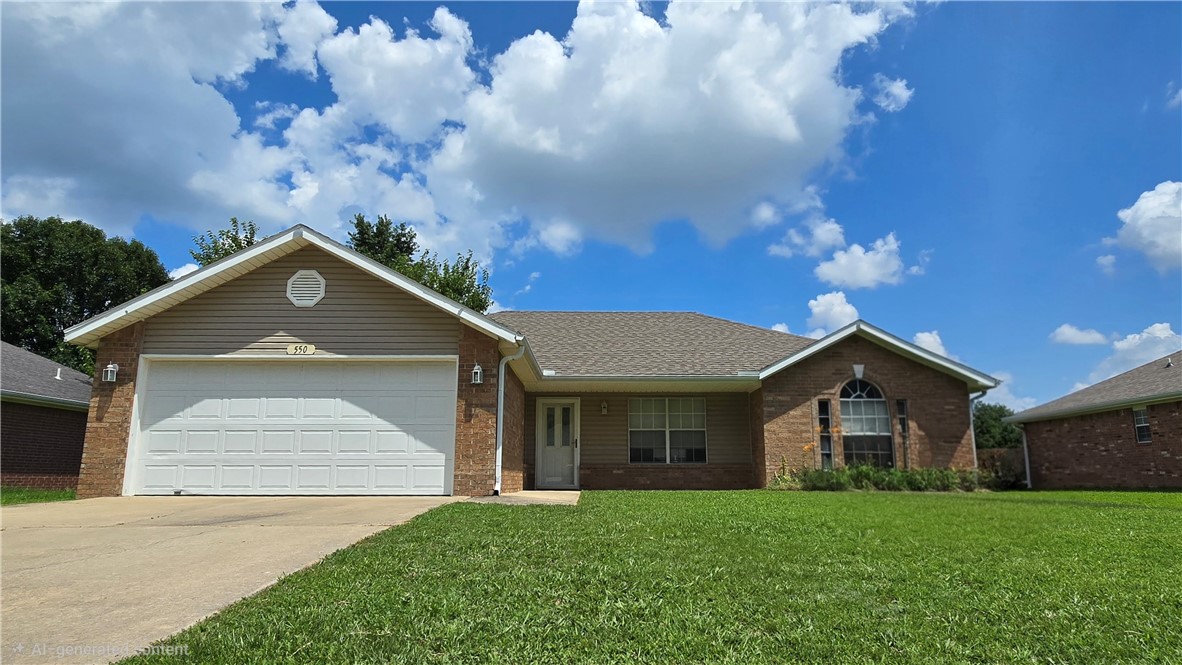
    Brick, Vinyl Siding

  • Parking

    Concrete, Attached, Garage, Garage Door Opener, Driveway

  • Patio and Porch Features

    Patio, Porch

  • Pool

    No

Area & Lot

  • Lot Features

    Cleared, City Lot, Level

  • Lot Size(acres)

    0.18

  • Property Type

    Residential

  • Property Sub Type

    Single Family Residence

  • Architectural Style

    Contemporary

Price

  • Sales Price

    $284,800

  • Tax Amount

    $2,423

  • Zoning

    Residential

  • Sq. Footage

    1,495

  • Price/SqFt

    $190

HOA

  • Association

    N/A

School District

  • Elementary School

    Bentonville

  • Middle School

    Bentonville

  • High School

    Bentonville

Property Features

  • New Construction

    NO

  • Foundation Details

    Slab

  • Tax Lot

    156

  • Water Source

    Public

Schedule a Showing

Showing scheduled successfully.

<
>
IN PERSON
VIA CHAT

What is 3 + 4 ?


Change time

Mortgage calculator

Estimate your monthly mortgage payment, including the principal and interest, property taxes, and HOA. Adjust the values to generate a more accurate rate.

Your payment

Principal and Interest:

$

Property taxes:

$

HOA fees:

$

Total loan payment:

$

Total interest amount:

$

Location

County

Benton

Elementary School

Bentonville

Middle School

Bentonville

High School

Bentonville

Listing Courtesy of Gary Knox , Lindsey & Assoc Inc Branch

RealHub Information is provided exclusively for consumers' personal, non-commercial use, and it may not be used for any purpose other than to identify prospective properties consumers may be interested in purchasing. All information deemed reliable but not guaranteed and should be independently verified. All properties are subject to prior sale, change or withdrawal. RealHub website owner shall not be responsible for any typographical errors, misinformation, misprints and shall be held totally harmless.

Agent Loyd Miller

REALTORĀ®

Loyd Miller

Call Loyd today to schedule a private showing.


* Listings on this website come from the FMLS IDX Compilation and may be held by brokerage firms other than the owner of this website. The listing brokerage is identified in any listing details. Information is deemed reliable but is not guaranteed. If you believe any FMLS listing contains material that infringes your copyrighted work please click here to review our DMCA policy and learn how to submit a takedown request.Ā© 2024 FMLS.
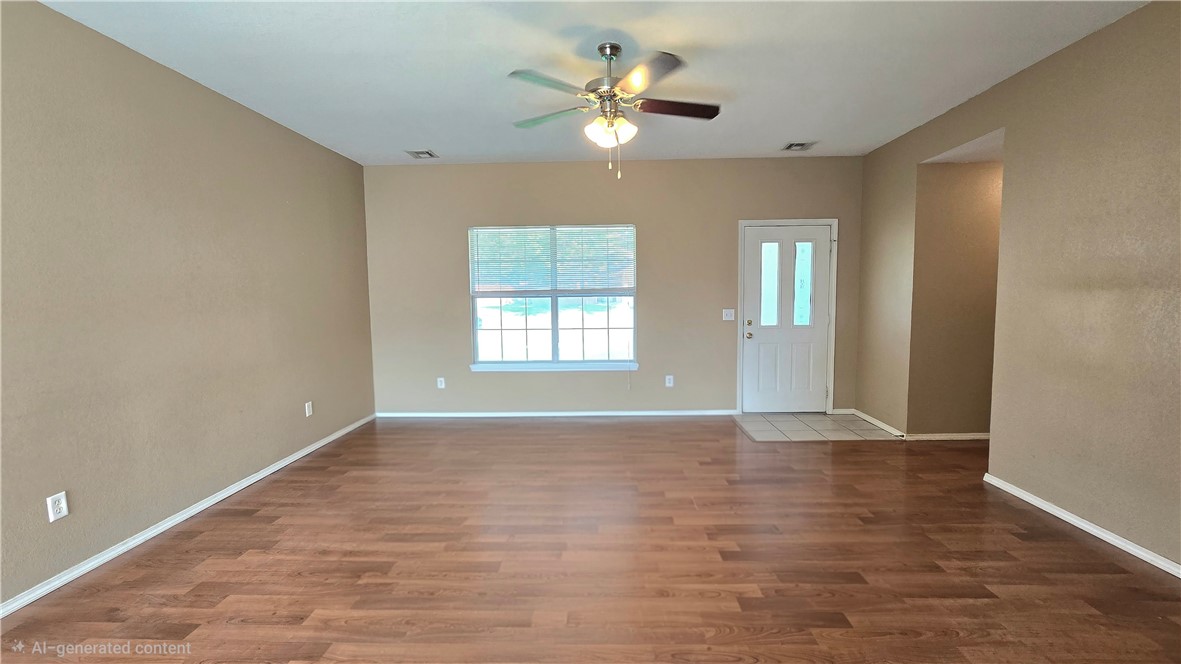
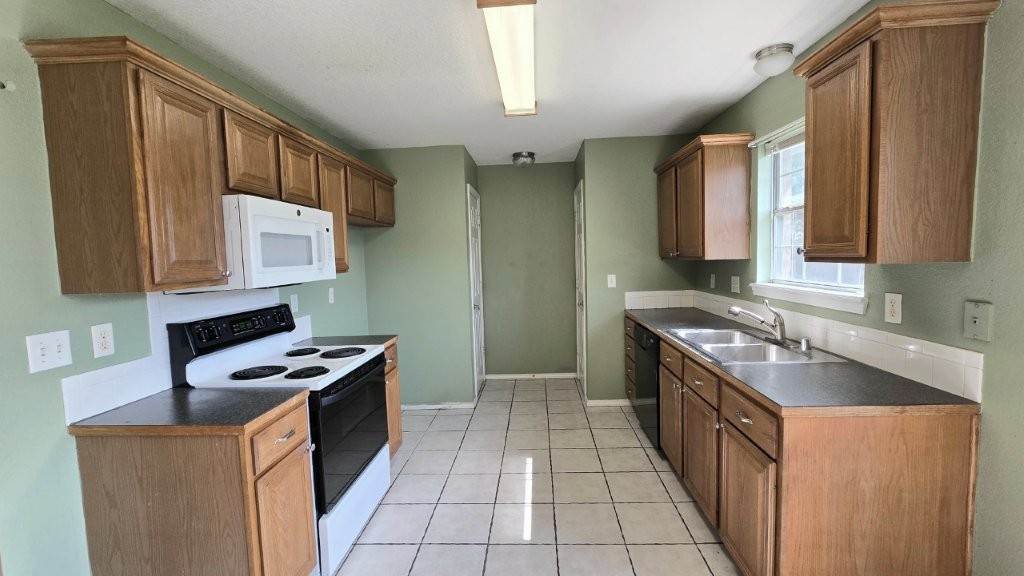
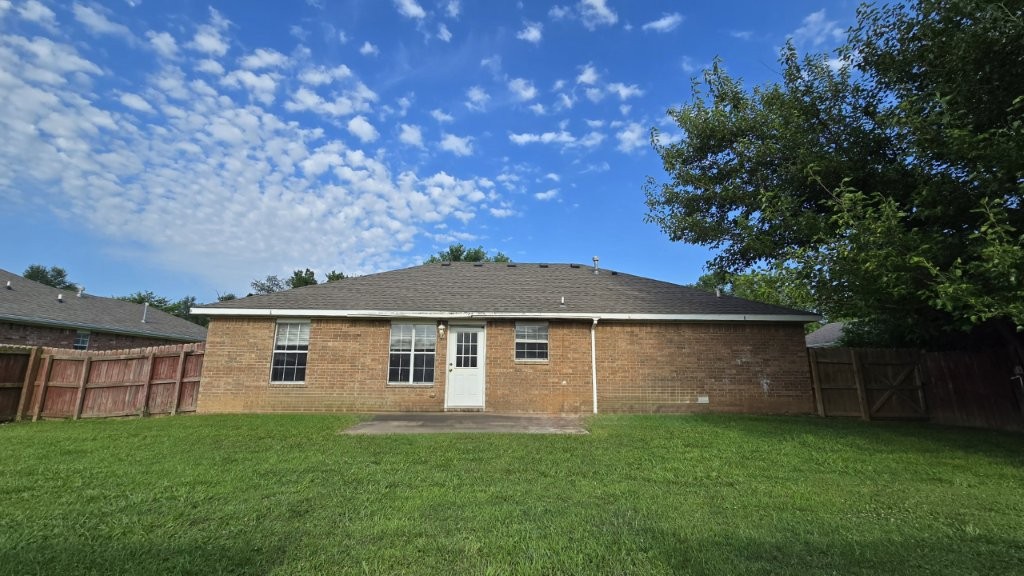
Welcome to this charming, move-in ready home, ideally situated within 10 miles of Crystal Bridges Museum, Scott Family Amazeum, Walmart Campus, Coler Mountain Bike Preserve, downtown Bentonville, Gateway Park, XNA airport, schools and a wide variety restaurants.  Enjoy convenient access to culture, miles of biking and walking trails, education, dining and travel.  A cozy gas fireplace anchors the living room.  The home has a bright kitchen, a concrete patio and fully fenced back yard. Updates include a new HVAC (2024), new roof (2020), and a new water heater (2020).

550 Walker Street

Message successfully sent.

What would you like to know?

What is 3 + 4 ?

I agree to receive email communication and understand I can unsubscribe at any time.

I agree to be contacted by All Around Real Estate via call, email, and text for real estate services. To opt out, you can reply 'stop' at any time or reply 'help' for assistance. You can also click the unsubscribe link in the emails. Message and data rates may apply. Message frequency may vary. Privacy Policy

Related Properties

This one truly is a rare find. This lovely well maintained 3 bedroom/2 bath home sits on a flat, beautifully landscaped lot,  and it checks every box: newer roof, newer HVAC, a pergola for outdoor entertaining, and an oversized shed/work shop for extra storage. There is also RV parking that you won't find on every listing.
Step inside to an open, updated interior featuring granite countertops, a walk-in pantry, stainless steel appliances, and newer vinyl plank flooring throughout. The refrigerator, washer, and dryer all convey with an acceptable offer — just bring your bags!
Location seals the deal: a neighborhood pond and playground are just a block away, perfect for evening walks or weekend play.
This turn-key, well home also comes with a pre inspection paid for by the seller. No SPD is offered since they have not lived there in years.
#1359103

Centerton

800 Harvest Street

3 Beds

2 Baths

1,663 Sq.Ft.

$339,900

MLS#: 1359103

Welcome to this inviting 3-bedroom, 2-bathroom home offering 1,397 sq. ft. of comfortable living space in a desirable subdivision. Featuring a functional layout and convenient amenities, this home is ready to fit your everyday lifestyle. The kitchen comes equipped with granite countertops, a pantry, dishwasher, microwave, and electric range—everything you need for easy cooking and entertaining. The spacious primary bedroom includes a walk-in closet for added storage. Outside, the fenced backyard offers a private space to relax, grill, entertain, or let the kids and pets enjoy the outdoors. Conveniently located near everyday amenities, this home offers comfort, functionality, and value all in one. Schedule your showing today and see what this home has to offer! Pics with furniture are virtually staged.
#1359086

Centerton

951 Lakeview Drive

3 Beds

2 Baths

1,397 Sq.Ft.

$310,000

MLS#: 1359086

Conveniently located in Centerton, just minutes from the Walmart Home Office and downtown Bentonville, this low-maintenance brick & vinyl home offers 3 bedrooms, 2 baths, 1,515 SF, & a 2-car garage. No carpet! LVP flooring throughout with tile in wet areas. The living area features a gas-log fireplace, while the kitchen offers granite countertops, SS appliances, & an electric stove. Primary suite includes a tray ceiling and walk-in closet. Enjoy a privacy-fenced backyard & garage workspace with shelving. Updates include a 2026 water heater. HVAC (2018) & roof (appx 2020). Washer/Dryer to convey (2020), Nest thermostat. Shelving & workstation in garage. Solar panels with transferable warranty help provide remarkably low electric costs, with average utility bills reported at approximately $27/month. Bentonville School District. A great combination of convenience, efficiency, and low-maintenance living in a desirable NWA location.
#1358400

Centerton

655 Frances Drive

3 Beds

2 Baths

1,515 Sq.Ft.

$309,000

MLS#: 1358400

Just the home you have been waiting for. Lots of upgrades. Built-in entertainment center in living room. Gas fireplace. Granite countertops. Pergo flooring in master bedroom. New shower in master bath. Wall unit H/A in garage.  Awesome landscaping in backyard.
#1358669

Centerton

501 Spicewood Trail

3 Beds

2 Baths

1,528 Sq.Ft.

$310,000

MLS#: 1358669

This 4 bedroom, 2 bathroom, 1550 square feet home is
ready to be filled with your family and friends! Natural
light streams into the living and kitchen area so you can
enjoy a spacious and airy family area with a dedicated
dining space. Available space is truly maximized in this
home with a large walk-in master closet and a dedicated
laundry space and linen closet.
Taxes are subject to change based on new construction.
#1358422

Centerton

8810 Majestic Road

4 Beds

2 Baths

1,550 Sq.Ft.

$329,781

MLS#: 1358422

Welcome home to this brand new modern design! Perfectly located just minutes from top-rated schools, shopping, McKissic Springs Park, and Corner Woods Park. Outdoor enthusiasts will also love being a short 6-minute drive from the world-class Coler Mountain Bike Preserve and close to everything downtown Bentonville has to offer. The bright main floor features beautiful wood-look tile, soaring ceilings, and a spacious open-concept living area flooded with natural light. You will love the kitchen's premium granite countertops, stainless steel appliances, gas range, and large walk-in pantry, as well as the convenience of the main-floor primary suite with its own walk-in closet. Upstairs offers two additional bedrooms, a full bath, a versatile landing space for an office or play area, and extra attic storage. Move-in ready with 2" faux wood blinds, the home is complete with a private back patio and a large yard fully enclosed by a wood privacy fence. Contact our preferred Lender to explore lender credits & options!
#1357357

Centerton

702 Sun Meadows Loop

3 Beds

2 Baths

1,601 Sq.Ft.

$325,000

MLS#: 1357357

Clean, carpet free, open layout and move in ready! This home has some great functional upgrades like a kitchen island with flexible bonus space and a prime location that's minutes away from Main St and less than 2 miles from Bentonville West High School. This home has a new fence and a metal roof that gives you long term peace of mind. The garage has been partially converted into a dedicated office space with air ducts and a closet. The remaining area functions as a shop and extra storage with a working garage door. This setup can be removed to restore a full garage if desired. Walking distance to the neighborhood park and just 12 min to Coler Mountain Bike Preserve.
#1357556

Centerton

674 Olivia Lane

3 Beds

2 Baths

1,506 Sq.Ft.

$288,000

MLS#: 1357556

Our 1550 square feet, 3 bedroom, 2 bathroom floor plan
series features an open living area with dedicated dining
space and a single-level kitchen island. The linen closet,
large pantry, and oversized closets ensure that you will
have all of the storage space your heart desires. Enjoy a
secluded primary bedroom with plenty of space and a
large walk-in closet.
Taxes are subject to change based on new construction.
#1357439

Centerton

2131 Yulan Lane

3 Beds

2 Baths

1,550 Sq.Ft.

$333,194

MLS#: 1357439

Price reduced
Inviting 3BR/2BA split-plan home in Sienna at Cooper's Farm! Features a bright eat-in kitchen opening directly to a spacious living area, ideal for daily living and entertaining. Includes a versatile formal dining room (perfect for a home office) and access to community amenities, including a neighborhood pool. A must-see!
#1356794

Centerton

741 Sienna Drive

3 Beds

2 Baths

1,713 Sq.Ft.

$312,000

MLS#: 1356794

The 1100 Bungalow floor plan is a 2 bed, 2.5 bath 1100 square foot home that provides a safe, modern, and tranquil place for buyers to call home. LVP flooring and carpet in your home with durability and style. Created with the first-time homebuyer or savvy investors in mind, residents can be situated within walking distance of exciting neighborhood amenities, premier school districts and downtown life in Northwest Arkansas. Taxes subject to change based on new construction.
#1357158

Centerton

681 Nebula Lane

2 Beds

2 Baths

1,100 Sq.Ft.

$236,869

MLS#: 1357158

 - property

Send a message

Message successfully sent.

Your message

What is 3 + 4 ?

Reason for contacting?

I agree to receive email communication and understand I can unsubscribe at any time.

I agree to be contacted by All Around Real Estate via call, email, and text for real estate services. To opt out, you can reply 'stop' at any time or reply 'help' for assistance. You can also click the unsubscribe link in the emails. Message and data rates may apply. Message frequency may vary. Privacy Policy

Sign Out

Virtual Assistant

Would you like to take the next step with this property? We can help you schedule a showing or virtual tour, or send you more details.

Yes, I would like more information.

Thank You for Your Reply, One of Our Agents will contact you as soon as possible

No, maybe later.

Thank you, you can always contact me via email, phone number or through the contact form.

Realhub AI

Lucy - Your AI-Powered Realtor

Update Your Temporary Password

Personalize your search

Enter your email and we'll notify you immediately when new listings match what you're looking for.

or enter email address

Already have an account ? Login here

Continue your home search

I agree to receive communications and understand I can unsubscribe at any time.

I agree to be contacted by All Around Real Estate via call, email, and text for real estate services. To opt out, you can reply 'stop' at any time or reply 'help' for assistance. You can also click the unsubscribe link in the emails. Message and data rates may apply. Message frequency may vary. Privacy Policy

Already have an account ? Login here

We use cookies

We use cookies primarily for analytics to enhance your experience. By accepting, you agree to our use of these cookies. You can manage your preferences or learn more about our cookies policy.