
Features & Amenities

Interior

  • Other Interior Features

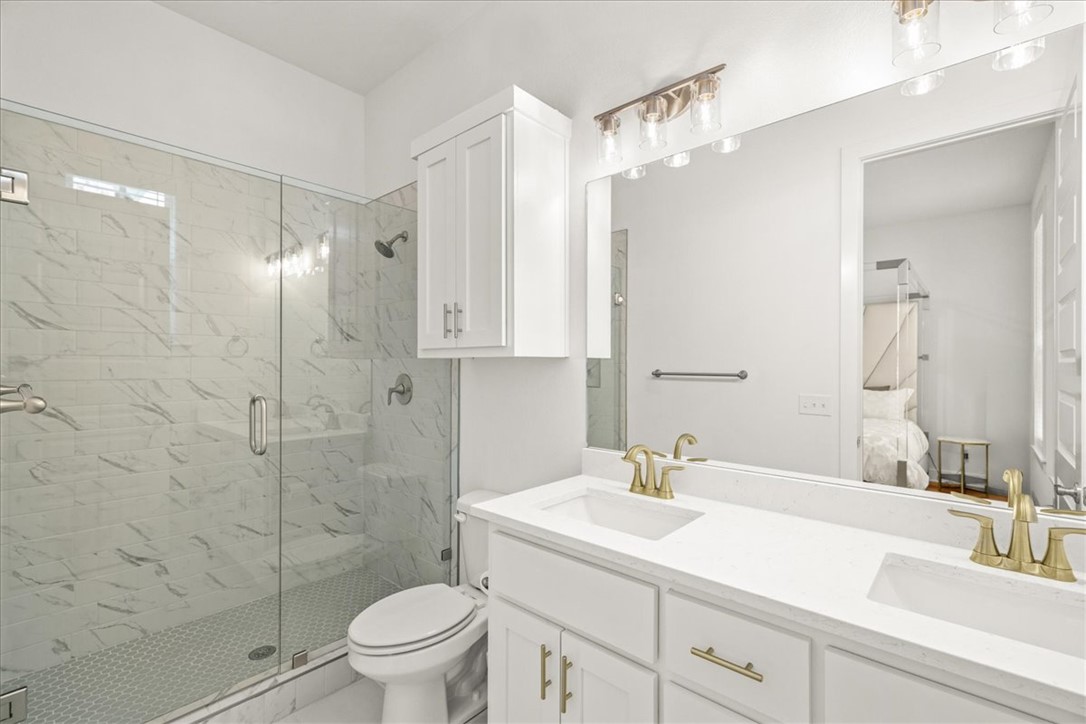
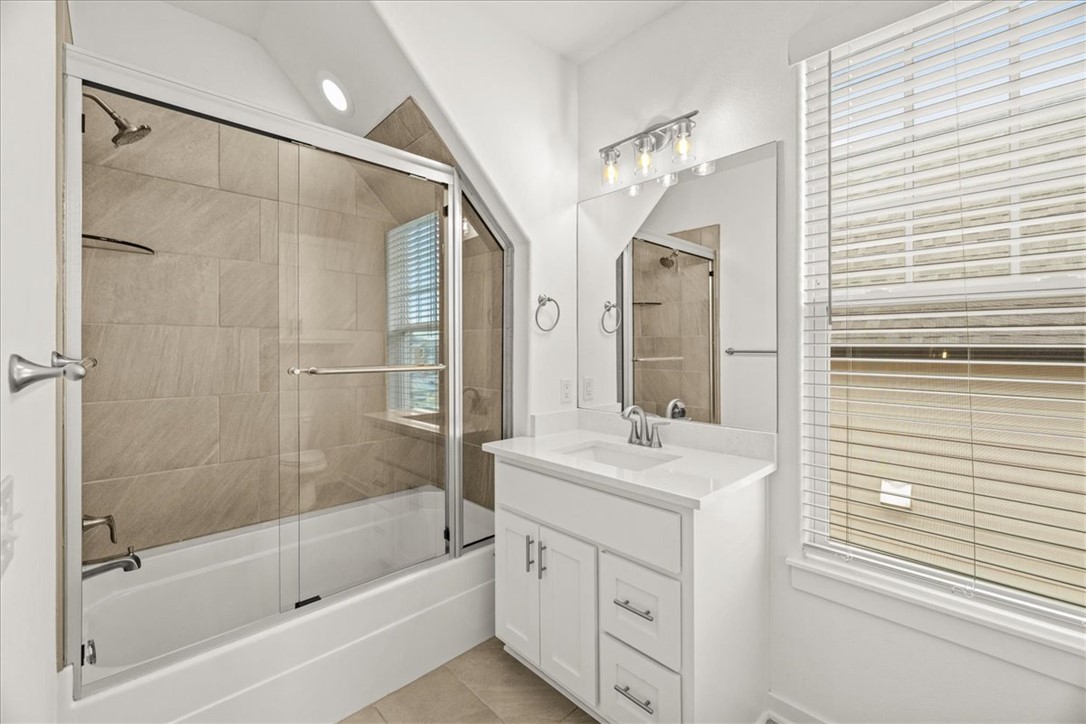
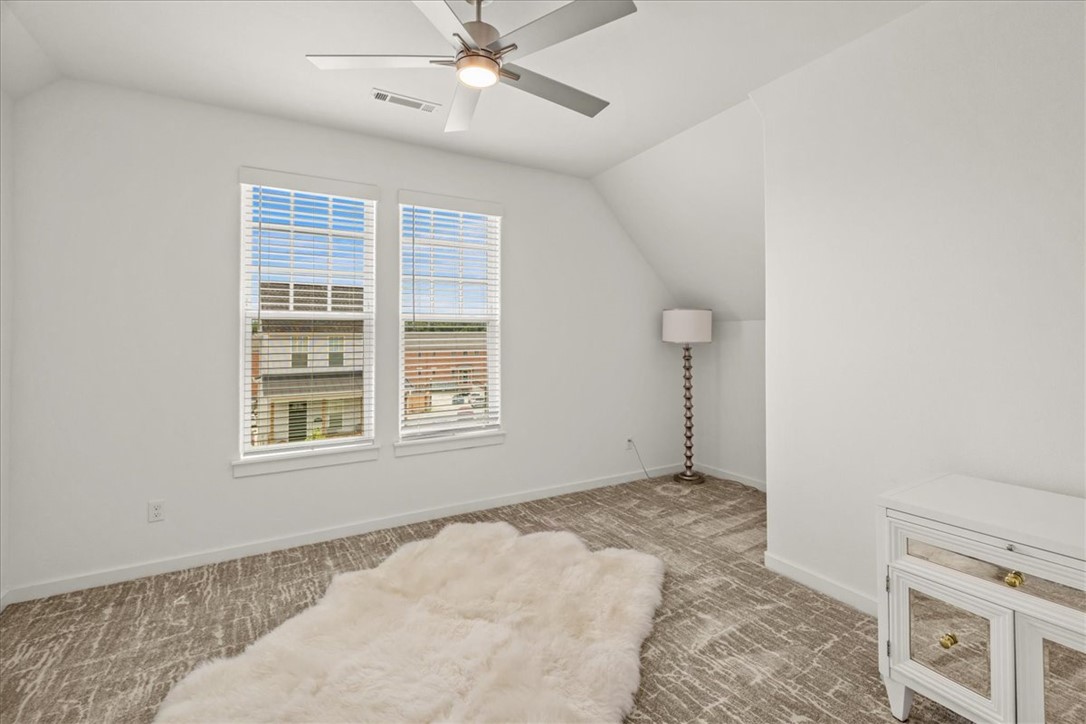
    Ceiling Fan(s), Eat-in Kitchen, Pantry, Smart Home, Walk-In Closet(s), Smart Thermostat, Stone Counters

  • Total Bedrooms

    3

  • Bathrooms

    2

  • 1/2 Bathrooms

    1

  • Basement YN

    NO

  • Cooling YN

    YES

  • Cooling

    Ceiling Fan(s), Central Air, Electric

  • Fireplace YN

    NO

  • Heating YN

    YES

  • Heating

    Central, Electric

  • Pet friendly

    N/A

Exterior

  • Garage

    No

  • Construction Materials

    Masonite

  • Parking

    Concrete, Attached, Garage, Garage Door Opener, Driveway

  • Patio and Porch Features

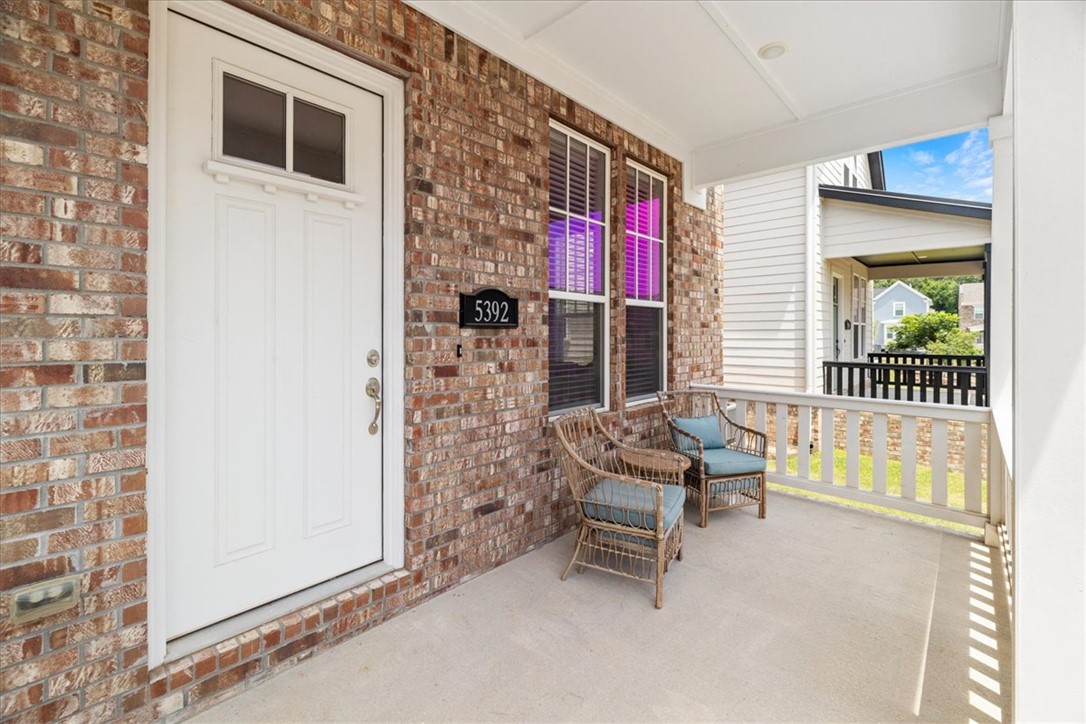
    Covered, Porch

  • Pool

    No

Area & Lot

  • Lot Features

    Cleared, City Lot, Level

  • Lot Size(acres)

    0.0732

  • Property Type

    Residential

  • Property Sub Type

    Single Family Residence

Price

  • Sales Price

    $485,000

  • Tax Amount

    $3,426

  • Sq. Footage

    1,521

  • Price/SqFt

    $318

HOA

  • Association

    YES

  • Association Fee 2 Frequency

    Monthly

  • Association Fee Includes

    N/A

School District

  • Elementary School

    Fayetteville

  • Middle School

    Fayetteville

  • High School

    Fayetteville

Property Features

  • New Construction

    NO

  • Foundation Details

    Slab

  • Sewer

    Public Sewer

  • Tax Lot

    61

  • Water Source

    Public

Schedule a Showing

Showing scheduled successfully.

<
>
IN PERSON
VIA CHAT

What is 3 + 4 ?


Change time

Mortgage calculator

Estimate your monthly mortgage payment, including the principal and interest, property taxes, and HOA. Adjust the values to generate a more accurate rate.

Your payment

Principal and Interest:

$

Property taxes:

$

HOA fees:

$

Total loan payment:

$

Total interest amount:

$

Location

County

Washington

Elementary School

Fayetteville

Middle School

Fayetteville

High School

Fayetteville

Listing Courtesy of Michelle Brock , Collier & Associates- Rogers Branch

RealHub Information is provided exclusively for consumers' personal, non-commercial use, and it may not be used for any purpose other than to identify prospective properties consumers may be interested in purchasing. All information deemed reliable but not guaranteed and should be independently verified. All properties are subject to prior sale, change or withdrawal. RealHub website owner shall not be responsible for any typographical errors, misinformation, misprints and shall be held totally harmless.

Agent Loyd Miller

REALTORĀ®

Loyd Miller

Call Loyd today to schedule a private showing.


* Listings on this website come from the FMLS IDX Compilation and may be held by brokerage firms other than the owner of this website. The listing brokerage is identified in any listing details. Information is deemed reliable but is not guaranteed. If you believe any FMLS listing contains material that infringes your copyrighted work please click here to review our DMCA policy and learn how to submit a takedown request.Ā© 2024 FMLS.
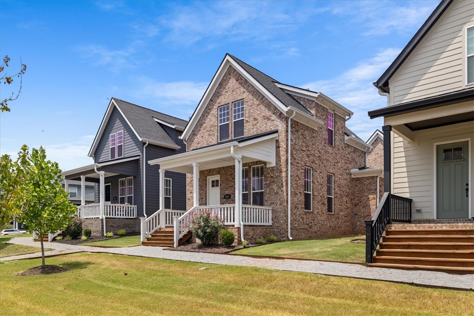
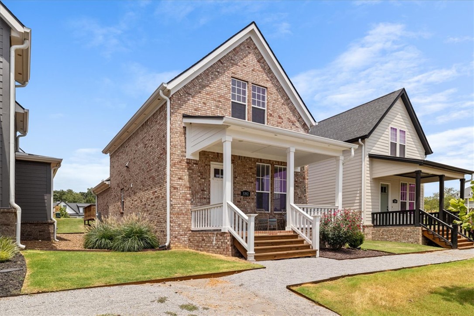
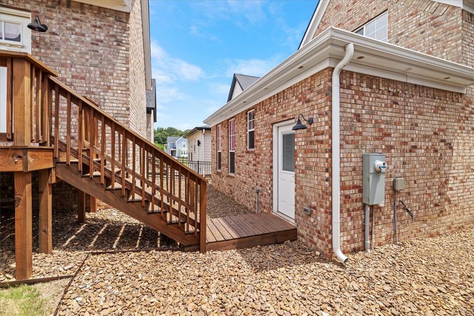
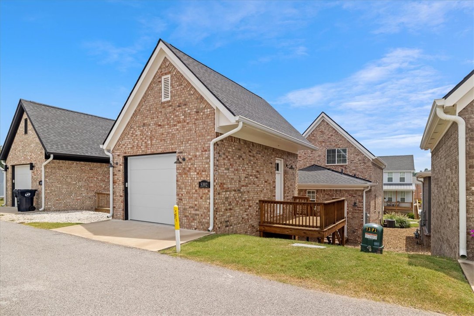
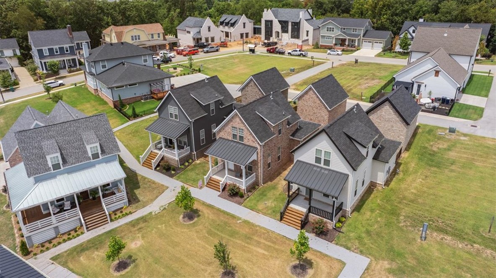
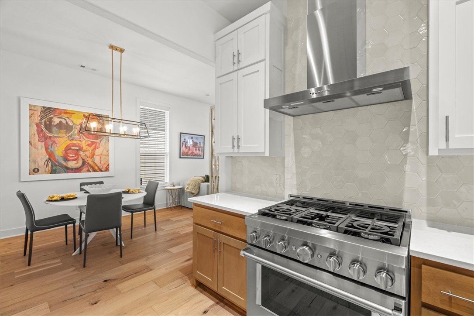
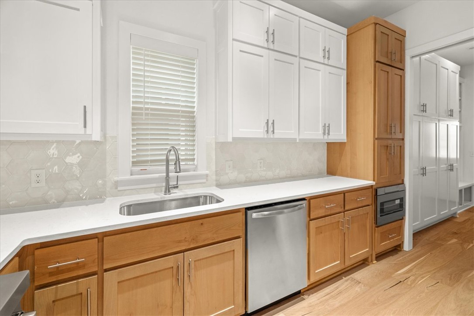
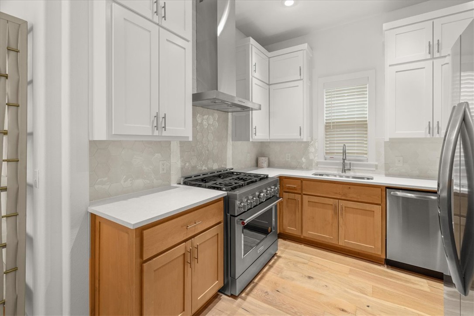
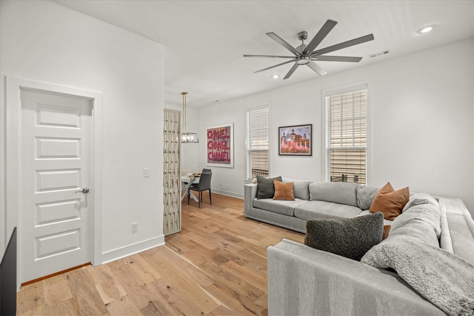
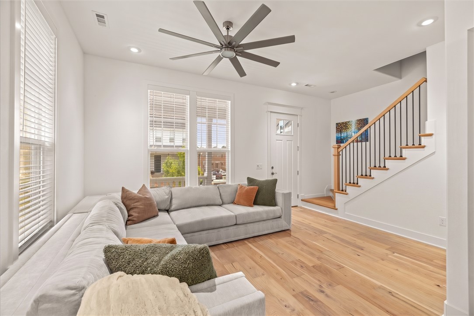
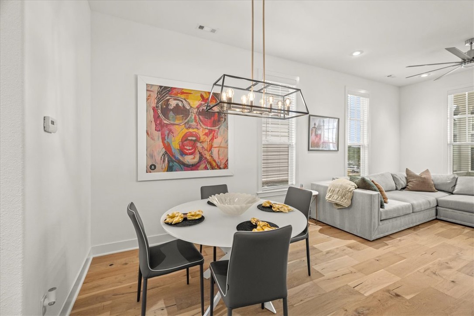
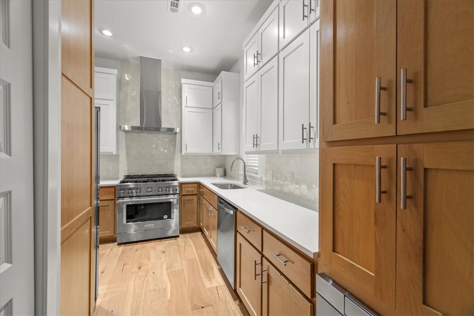
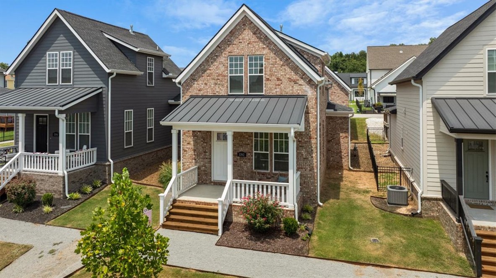
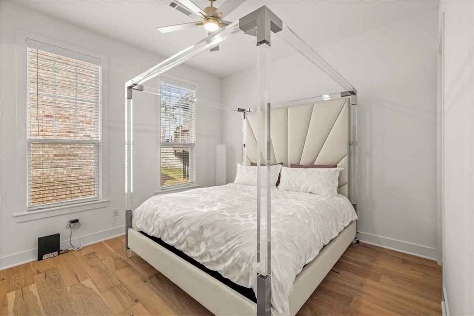
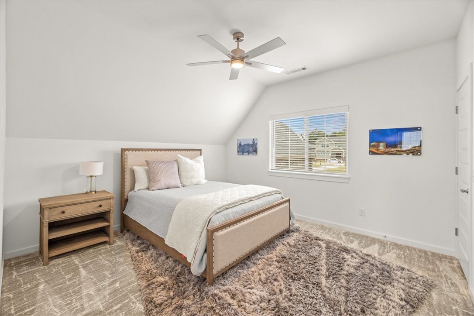
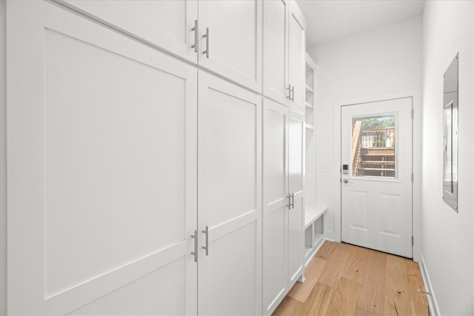
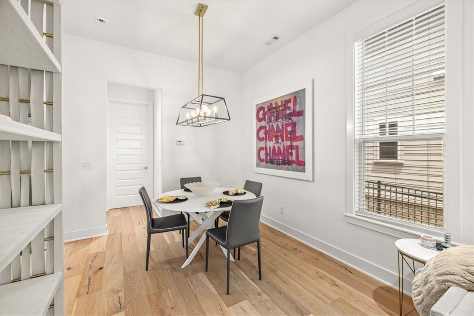
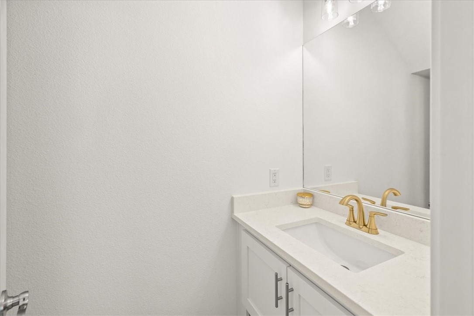
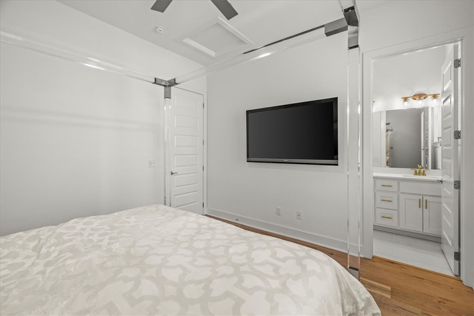
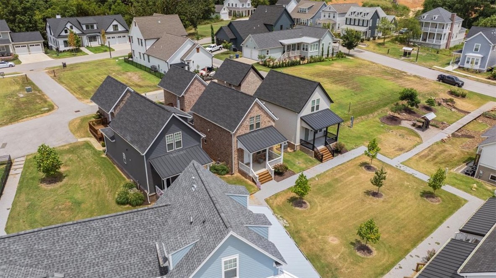
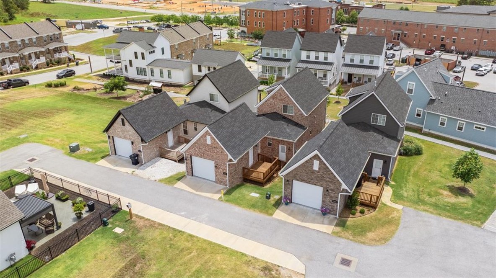
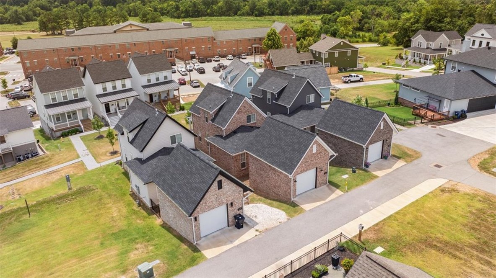
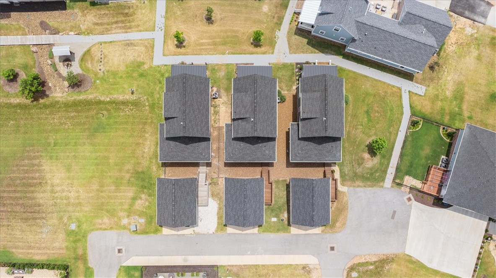
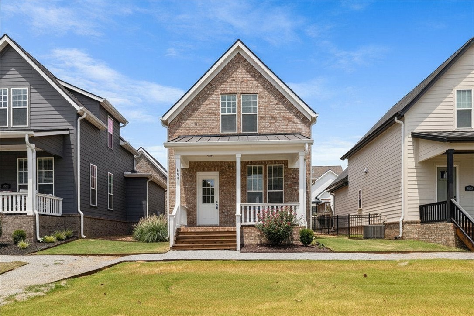
Welcome to Johnson Square a walkable, coastal-cottage inspired community designed to feel like a stroll through a charming seaside town, without ever leaving the Ozarks.  Step outside and walk to Pizzeria Ruby, Hail Fellow Well Met, and a local bagel shop with more dining and retail on the way as the neighborhood's Warehouse District continues to grow. This 3BR/2.5BA home features a main-floor primary suite, plus two beds and a full bath up with high-end carpet. Granite counters, high-end tile, and soft-close drawers and doors throughout, with plenty of storage. Half bath on main. Detached garage.
This one blends location, walkability, and easy living in a way NWA rarely offers. Come see it for yourself.

5392 Crescent Street

Message successfully sent.

What would you like to know?

What is 3 + 4 ?

I agree to receive email communication and understand I can unsubscribe at any time.

I agree to be contacted by All Around Real Estate via call, email, and text for real estate services. To opt out, you can reply 'stop' at any time or reply 'help' for assistance. You can also click the unsubscribe link in the emails. Message and data rates may apply. Message frequency may vary. Privacy Policy

Related Properties

New on site 3 days ago
This home is beautifully updated and ready to impress! Well maintained, this quality-built home combines the craftsmanship of an established home with the fresh stylish feel of something much newer. It has been updated with, premium LVP and upgraded carpeting throughout, professionally refinished kitchen cabinetry and bathroom vanities, plus a new dishwasher and stove. As you walk into the home, soaring 12-foot ceilings create a sense of space while granite countertops and a spacious eat-in kitchen make the heart of the home perfect for everyday living and entertaining. Professional landscaping creates beautiful curb appeal, while green space behind the home provides peacefulness and privacy.  A three-car garage and large laundry/mudroom offer the extra space and functionality everyone is looking for.  The location? Hard to beat! Near trails, parks, shopping, dining and right in the heart of everything happening in NWA.  Beautifully maintained, recently updated, and move in ready, this is one you will want to buy!
#1359485

Springdale

3782 Glenbrook Loop

4 Beds

2 Baths

2,001 Sq.Ft.

$407,500

MLS#: 1359485

New on site 4 days ago
Welcome to 4271 Ravenwood Lane! This beautifully maintained 3-bed, 2-bath home is tucked away on a quiet cul-de-sac in an established Springdale neighborhood. Inside, you’ll find a spacious split floor plan with TWO living areas, formal dining room, & breakfast area. The formal living room features a Fireplace Xtrordinair with custom mantle, crown molding, & designer touches, while the family room provides additional space for relaxing.The kitchen offers abundant cabinetry, pantry, & newer appliances. The spacious primary suite features dual vanities, a separate shower, & tub. Recent updates include LVP flooring throughout the main living areas, new tile in the bathrooms, and new carpet in the bedrooms, with the bathroom updates and carpet completed last year. The roof & gutters were replaced in July 2023.Additional features include 2ā€ faux blinds, updated lighting, designer interior colors, & well-maintained interior. This home is ready for its next owners!
#1359250

Springdale

4271 Ravenwood Lane

3 Beds

2 Baths

1,856 Sq.Ft.

$389,900

MLS#: 1359250

Dashing Dean plan in Noah’s Landing in Springdale, AR! These homes create a welcoming and comforting environment with open floorplans, an electric fireplace with a poplar mantle in the living room, and LVP throughout single-story homes. In the kitchen, you will find a gas range, quartz countertops, and 42’’ cabinets! The primary ensuite features quartz countertops, tile flooring, a walk-in shower with tile walls, and a freestanding tub! Each bedroom and the living room will have a ceiling fan. These homes will feature 4-sides brick with siding (per plan), and a covered back patio (per plan) and a landscape package. You will enjoy the programmable thermostat that allows you to control your environment with the touch of a button! Taxes and parcel TBD. Taxes and HOA dues are approximate.
#1359423

Springdale

5416 Annika Avenue

4 Beds

2 Baths

1,955 Sq.Ft.

$415,500

MLS#: 1359423

Dashing Dean plan in Noah’s Landing in Springdale, AR! These homes create a welcoming and comforting environment with open floorplans, an electric fireplace with a poplar mantle in the living room, and LVP throughout single-story homes. In the kitchen, you will find a gas range, quartz countertops, and 42’’ cabinets! The primary ensuite features quartz countertops, tile flooring, a walk-in shower with tile walls, and a freestanding tub! Each bedroom and the living room will have a ceiling fan. These homes will feature 4-sides brick with siding (per plan), and a covered back patio (per plan) and a landscape package. You will enjoy the programmable thermostat that allows you to control your environment with the touch of a button! Taxes and parcel TBD. Taxes and HOA dues are approximate.
#1359436

Springdale

5374 Annika Avenue

4 Beds

2 Baths

1,955 Sq.Ft.

$415,500

MLS#: 1359436

The Lovely Harris plan with a 3-car garage! Brentwood Village, located in Springdale, close to the C.L. "Charlieā€ and Willie George Park that consists of walking trails, dog park, splash pad, ball fields, and tennis courts close to the Don Tyson Parkway, near the highly sought-after Don Tyson School of Innovation and other schools. These brand-new homes will have a 4-side brick exterior with siding per plan! Single-story homes will have LVP throughout, while two-story homes will have carpet on stairs, in upstairs bedrooms and common areas. Kitchen will have lovely appliances, including a gas range, quartz countertops, and tile backsplash. The Primary bedroom has a fabulous ensuite with a walk-in shower and quartz countertops. LED lighting throughout. High efficiency AC with programmable thermostat. Come find your dream home today! Taxes and Parcel TBD.  HOA dues are $450 annually through 2026 but will reduce to $250 annually in 2027.
#1359315

Springdale

4402 Blossom Avenue

4 Beds

3 Baths

1,891 Sq.Ft.

$389,000

MLS#: 1359315

Now accepting reservations for The Morgan, a new condominium community coming to Johnson Square. The Dauphine is a 2-bedroom, 2-bath residence with 1,010 SF of interior space and a 214 SF private balcony. The bright kitchen, dining, and living area opens directly to the balcony, bringing more light and a natural connection to the outdoors. A defined hallway sets the primary suite apart from the secondary bedroom and full bath, giving residents and guests more privacy. Its efficient layout offers a comfortable amount of living space without unnecessary square footage. Begin the day at Ozark Mountain Bagel Co., stroll to Pilates or a wellness appointment, and enjoy dinner and drinks at Pizzeria Ruby or Hail Fellow Well Met, without ever moving your car. Johnson Square offers a distinctly local, walkable rhythm, with new commercial space directly below The Morgan and the Warehouse District’s upcoming shops and businesses adding to the neighborhood.
#1358893

Springdale

5493 Hackett Road 202

2 Beds

2 Baths

1,010 Sq.Ft.

$569,000

MLS#: 1358893

The Lovely Harris plan with a 3-car garage! Brentwood Village, located in Springdale, close to the C.L. "Charlieā€ and Willie George Park that consists of walking trails, dog park, splash pad, ball fields, and tennis courts close to the Don Tyson Parkway, near the highly sought-after Don Tyson School of Innovation and other schools. These brand-new homes will have a 4-side brick exterior with siding per plan! Single-story homes will have LVP throughout, while two-story homes will have carpet on stairs, in upstairs bedrooms and common areas. Kitchen will have lovely appliances, including a gas range, quartz countertops, and tile backsplash. The Primary bedroom has a fabulous ensuite with a walk-in shower and quartz countertops. LED lighting throughout. High efficiency AC with programmable thermostat. Come find your dream home today! Taxes and Parcel TBD.  HOA dues are $450 annually through 2026 but will reduce to $250 annually in 2027.
#1359309

Springdale

4438 Blossom Avenue

4 Beds

3 Baths

1,891 Sq.Ft.

$389,000

MLS#: 1359309

Welcome to the Fredrick Elevation B in Jacob’s Crossing! This thoughtfully designed, single-level home offers 2,069 square feet with 4 bedrooms, 2 bathrooms, and a 2-car garage. The open-concept kitchen, dining, and living areas create an inviting space for everyday living and entertaining. The kitchen features a spacious island and stainless steel Frigidaire appliances, while the living room is centered around a fireplace with a mantel. The private primary suite includes a generous walk-in closet and an ensuite bathroom with tiled shower walls. Three additional bedrooms provide flexibility for guests, a home office, or growing households. Enjoy outdoor living from the large covered back patio. Located in the Jacob’s Crossing community in Springdale, this home combines a functional layout, stylish finishes, and quality construction. This home qualifies for a $5,000 builder incentive + a preferred lender incentive available also.
#1359007

Springdale

3930 Repose Street

4 Beds

2 Baths

2,069 Sq.Ft.

$400,900

MLS#: 1359007

Welcome to the Fredrick Elevation B in Jacob’s Crossing! This thoughtfully designed, single-level home offers 2,069 square feet with 4 bedrooms, 2 bathrooms, and a 2-car garage. The open-concept kitchen, dining, and living areas create an inviting space for everyday living and entertaining. The kitchen features a spacious island and stainless steel Frigidaire appliances, while the living room is centered around a fireplace with a mantel. The private primary suite includes a generous walk-in closet and an ensuite bathroom with tiled shower walls. Three additional bedrooms provide flexibility for guests, a home office, or growing households. Enjoy outdoor living from the large covered back patio. Located in the Jacob’s Crossing community in Springdale, this home combines a functional layout, stylish finishes, and quality construction. This home qualifies for a $5,000 builder incentive and there is a preferred lender incentive available also.
#1359008

Springdale

3876 Repose Street

4 Beds

2 Baths

2,069 Sq.Ft.

$405,900

MLS#: 1359008

Stunning like-new build in Cottages at the Park subdivision. Enjoy the laid back lifestyle this community offers and amenities like the neighborhood pool & clubhouse, POA maintained lawncare, plus direct access to the 120 acre Shaw Family Park (walking/biking trails, tennis courts, fishing ponds, dog park, etc.). This one-level build offers high quality finishes, an efficient split floor plan with great storage, primary closet that connects to the laundry, ample space for entertaining, massive 2 car insulated garage, and a large covered porch & patio for outdoor enjoyment. Additional features include; engineered hardwood flooring throughout, rain head shower, tile to the ceiling in both showers, 10' ceilings and 8' doors, and custom built cabinetry w/ soft close hinges. Conveniently located with quick access to HWY 112, 612 Bypass, I-49 and XNA. Schedule your showing today!
#1358623

Springdale

6758 Garden Trail Avenue

3 Beds

2 Baths

1,920 Sq.Ft.

$470,000

MLS#: 1358623

 - property

Send a message

Message successfully sent.

Your message

What is 3 + 4 ?

Reason for contacting?

I agree to receive email communication and understand I can unsubscribe at any time.

I agree to be contacted by All Around Real Estate via call, email, and text for real estate services. To opt out, you can reply 'stop' at any time or reply 'help' for assistance. You can also click the unsubscribe link in the emails. Message and data rates may apply. Message frequency may vary. Privacy Policy

Sign Out

Virtual Assistant

Would you like to take the next step with this property? We can help you schedule a showing or virtual tour, or send you more details.

Yes, I would like more information.

Thank You for Your Reply, One of Our Agents will contact you as soon as possible

No, maybe later.

Thank you, you can always contact me via email, phone number or through the contact form.

Realhub AI

Lucy - Your AI-Powered Realtor

Update Your Temporary Password

Personalize your search

Enter your email and we'll notify you immediately when new listings match what you're looking for.

or enter email address

Already have an account ? Login here

Continue your home search

I agree to receive communications and understand I can unsubscribe at any time.

I agree to be contacted by All Around Real Estate via call, email, and text for real estate services. To opt out, you can reply 'stop' at any time or reply 'help' for assistance. You can also click the unsubscribe link in the emails. Message and data rates may apply. Message frequency may vary. Privacy Policy

Already have an account ? Login here

We use cookies

We use cookies primarily for analytics to enhance your experience. By accepting, you agree to our use of these cookies. You can manage your preferences or learn more about our cookies policy.