Features & Amenities

Interior

  • Total Bedrooms

    N/A

  • Bathrooms

    N/A

  • Basement YN

    NO

  • Cooling YN

    YES

  • Cooling

    Central Air

  • Heating YN

    YES

  • Heating

    Central

  • Pet friendly

    N/A

Exterior

  • Garage

    No

  • Construction Materials

    Vinyl Siding

  • Parking

    Concrete, Other, Driveway

  • Pool

    No

Area & Lot

  • Lot Features

    Cleared

  • Lot Size(acres)

    0.96

  • Property Type

    Residential

  • Property Sub Type

    Apartment

Price

  • Sales Price

    $450,000

  • Tax Amount

    $3,053

  • Sq. Footage

    8,820

  • Price/SqFt

    $51

HOA

  • Association

    N/A

School District

  • Elementary School

    N/A

  • Middle School

    N/A

  • High School

    N/A

Property Features

  • New Construction

    NO

  • Foundation Details

    Slab

  • Tax Lot

    4-9

Schedule a Showing

Showing scheduled successfully.

<
>
IN PERSON
VIA CHAT

What is 3 + 4 ?


Change time

Mortgage calculator

Estimate your monthly mortgage payment, including the principal and interest, property taxes, and HOA. Adjust the values to generate a more accurate rate.

Your payment

Principal and Interest:

$

Property taxes:

$

HOA fees:

$

Total loan payment:

$

Total interest amount:

$

Location

County

Dallas

Elementary School

Middle School

High School

Listing Courtesy of Jamie Dudley , Arkansas Real Estate Collective

RealHub Information is provided exclusively for consumers' personal, non-commercial use, and it may not be used for any purpose other than to identify prospective properties consumers may be interested in purchasing. All information deemed reliable but not guaranteed and should be independently verified. All properties are subject to prior sale, change or withdrawal. RealHub website owner shall not be responsible for any typographical errors, misinformation, misprints and shall be held totally harmless.

Agent Loyd Miller

REALTORĀ®

Loyd Miller

Call Loyd today to schedule a private showing.


* Listings on this website come from the FMLS IDX Compilation and may be held by brokerage firms other than the owner of this website. The listing brokerage is identified in any listing details. Information is deemed reliable but is not guaranteed. If you believe any FMLS listing contains material that infringes your copyrighted work please click here to review our DMCA policy and learn how to submit a takedown request.Ā© 2024 FMLS.
513 S Main Street in Carthage is an 11-unit complex built in 1998. The area is in rural Arkansas and incorporated into the Malvern school district. This complex adds affordable housing to the region and has a covered stairway to the second level. Each unit has its own washer & dryer hookups and has ample parking for each tenant. If you looking for an investment opportunity, here it is.

513 S. Main, Carthage AR Street

Message successfully sent.

What would you like to know?

What is 3 + 4 ?

I agree to receive email communication and understand I can unsubscribe at any time.

I agree to be contacted by All Around Real Estate via call, email, and text for real estate services. To opt out, you can reply 'stop' at any time or reply 'help' for assistance. You can also click the unsubscribe link in the emails. Message and data rates may apply. Message frequency may vary. Privacy Policy

Related Properties

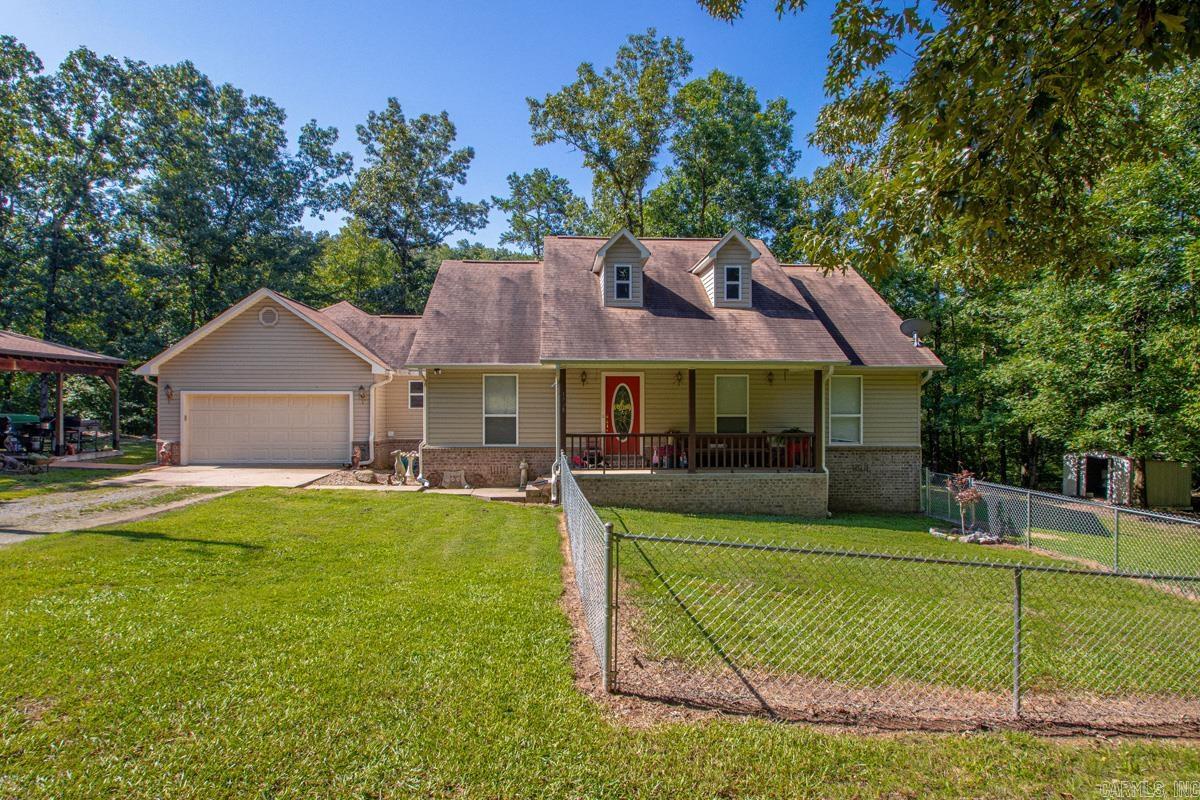
Nestled on a private, tree-covered lot in the gated Riverview Subdivision, this inviting home offers the perfect blend of comfort, nature, and convenience. Enjoy an open floor plan featuring granite countertops, breakfast bars on both ends of the kitchen, a dedicated breakfast area, separate dining space, and all kitchen appliances conveying. Stay comfortable year-round with central heat and air plus a cozy wood-burning stove for supplemental heat. A new HVAC system (inside and out) was installed in 2025.  Outdoor living is a dream with a spacious covered patio complete with electrical outlets and ceiling fans, making it ideal for entertaining, along with a large deck overlooking the peaceful, wooded backyard. Rolling Brook Creek borders the bottom of the property, where abundant wildlife and mature trees create a serene retreat.  Need extra workspace? The detached shop includes an attached office with hookups already in place for a mini-split heating and cooling unit.  Located just moments from the Ouachita River, this gated community is minutes from I-30, approximately 20 minutes to Hot Springs National Park, offering the perfect balance of privacy and accessibility.
#26028300

Malvern

1708 Riverview Drive

3 Beds

2 Baths

2,100 Sq.Ft.

$400,000

MLS#: 26028300
Price reduced
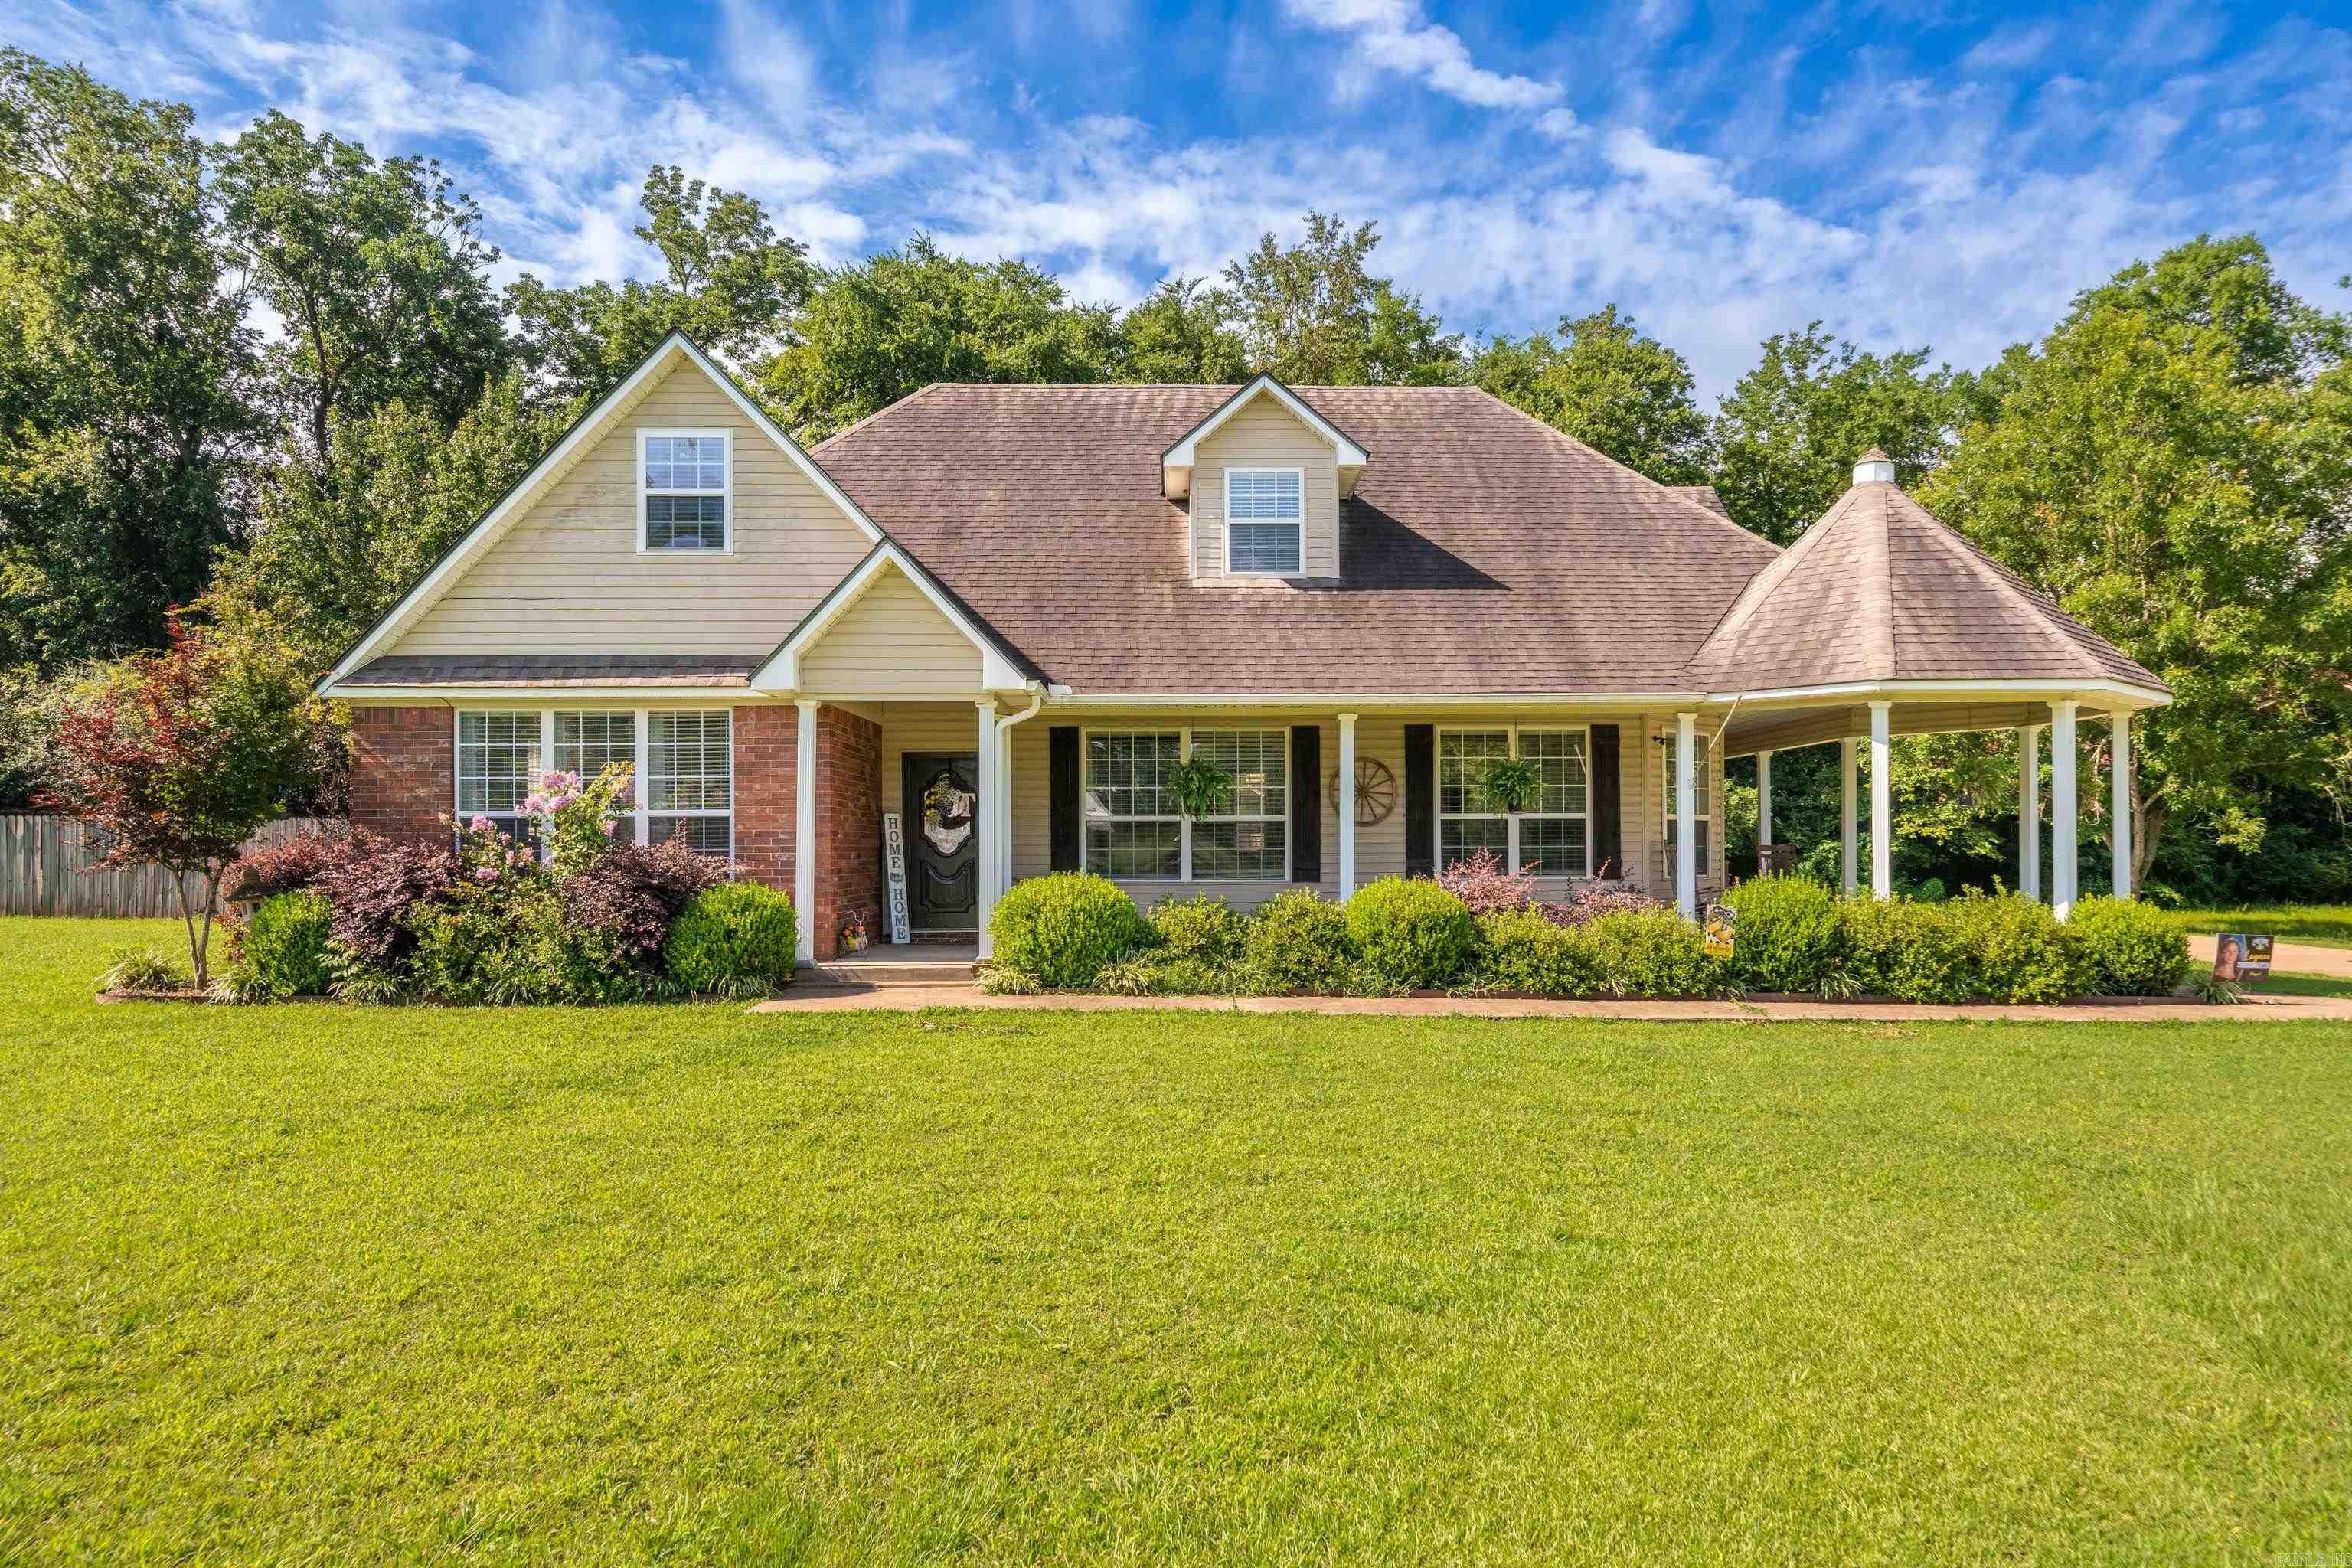
Welcome Home! Move in Ready with nice remodel! This beautiful 4-bedroom, 2.5-bath home sits on 1.58 acres in a peaceful setting. Every detail has been updated, featuring attractive luxury vinyl plank flooring throughout, granite counter tops, and a modern, inviting interior designed for comfortable living. The spacious floor plan offers plenty of room for family and guests, while the updated finishes provide the perfect blend of style and functionality. Outside, you'll find a large gazebo ideal for entertaining, relaxing, or enjoying the natural surroundings. A nice area to add a pool, gardening spot, and room for your pets. Need extra storage or workspace? The impressive 24x30 shop is perfect for hobbies, storage, equipment, or projects. Additional features include a two-car garage, generous yard space, and the privacy of country-style living with the convenience of being just minutes from town. You can enjoy Malvern or Hot Springs within minutes. Whether you're looking for room to grow, space to work, or a place to entertain, this exceptional property has it all. Don't miss your opportunity to own this beautifully renovated home in the Magnet Cove School District.
#26024625

Malvern

292 Woodland Cove

4 Beds

2 Baths

2,818 Sq.Ft.

$449,900

MLS#: 26024625
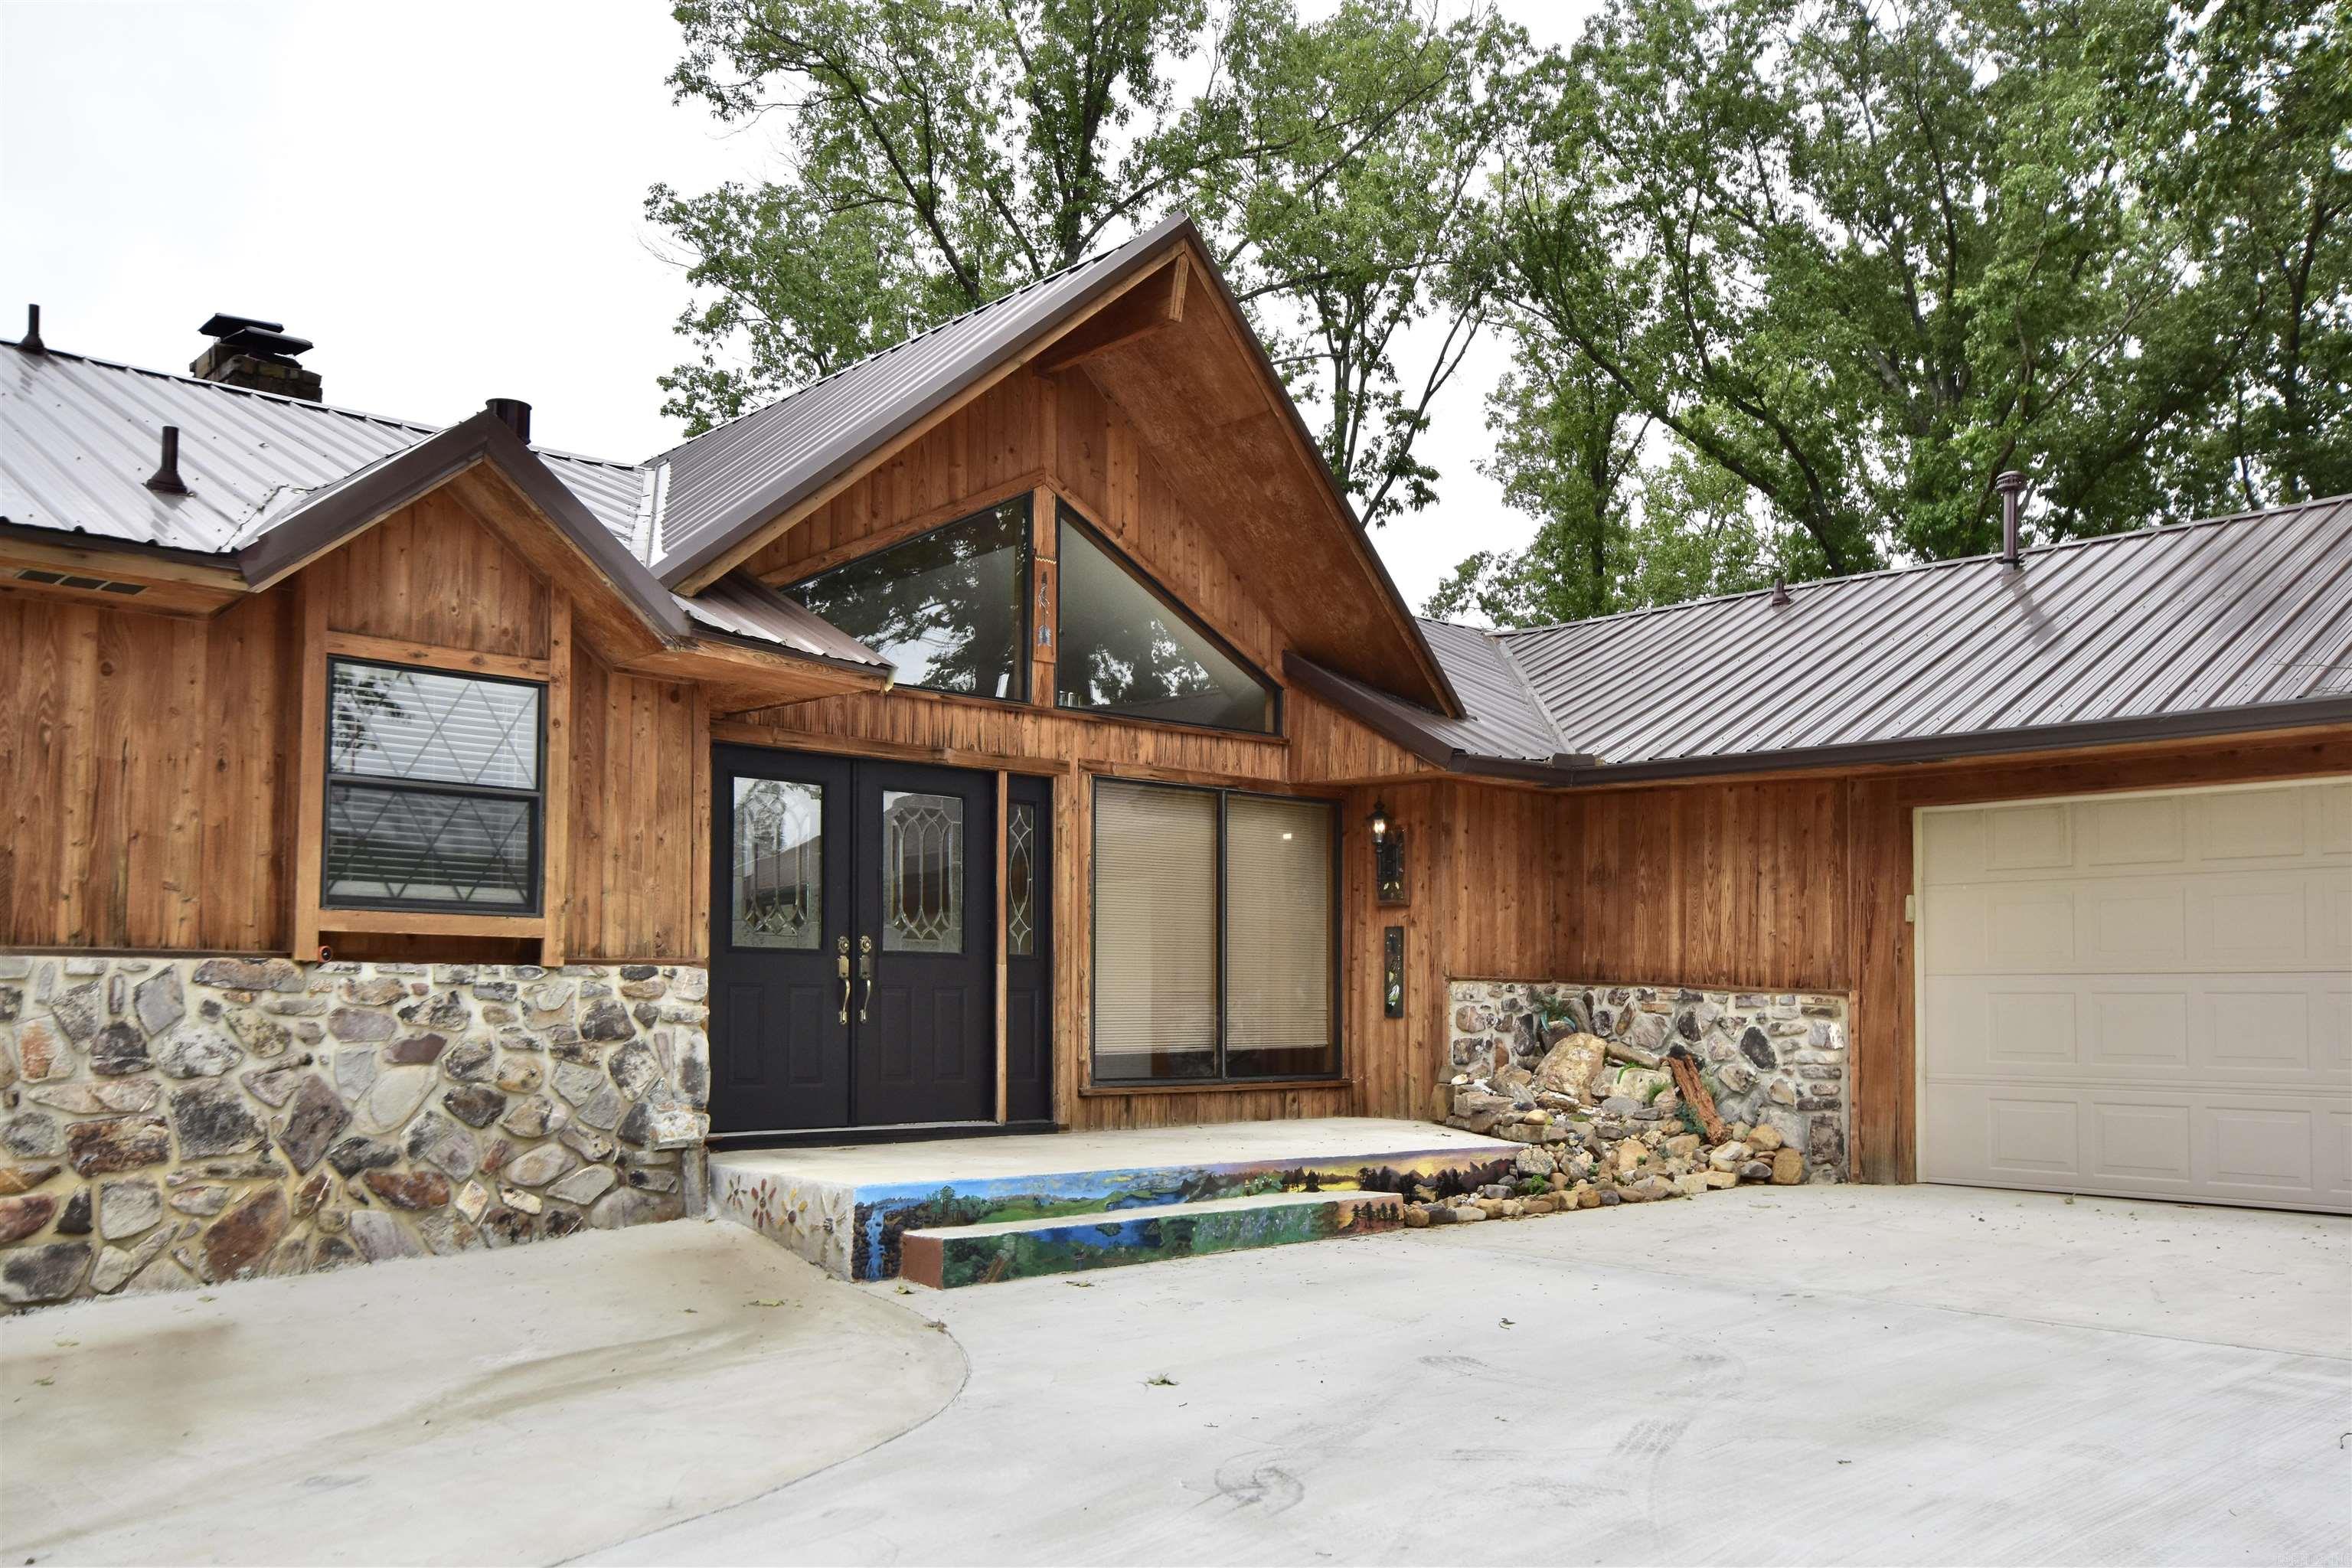
Spacious home with 5 bedrooms, 3 1/2 baths. Full completed basement with 3 bedrooms large game room, entertainment room and full bath. Main floor has master bedroom, 2 baths additional bedroom or home office, laundry room , family room, kitchen and dining room.  Lots of custom features, Comes with inground pool , decks and 2 car garage with auto door. More features to admire. It's a must look for serious buyers to take in all that the house has to offer.  Near the Ouachita River Park on Riverview Dr.  Complete renovation has been completed with quality workmanship.
#26020348

Malvern

170 Riverview Dr

5 Beds

3 Baths

3,860 Sq.Ft.

$489,500

MLS#: 26020348
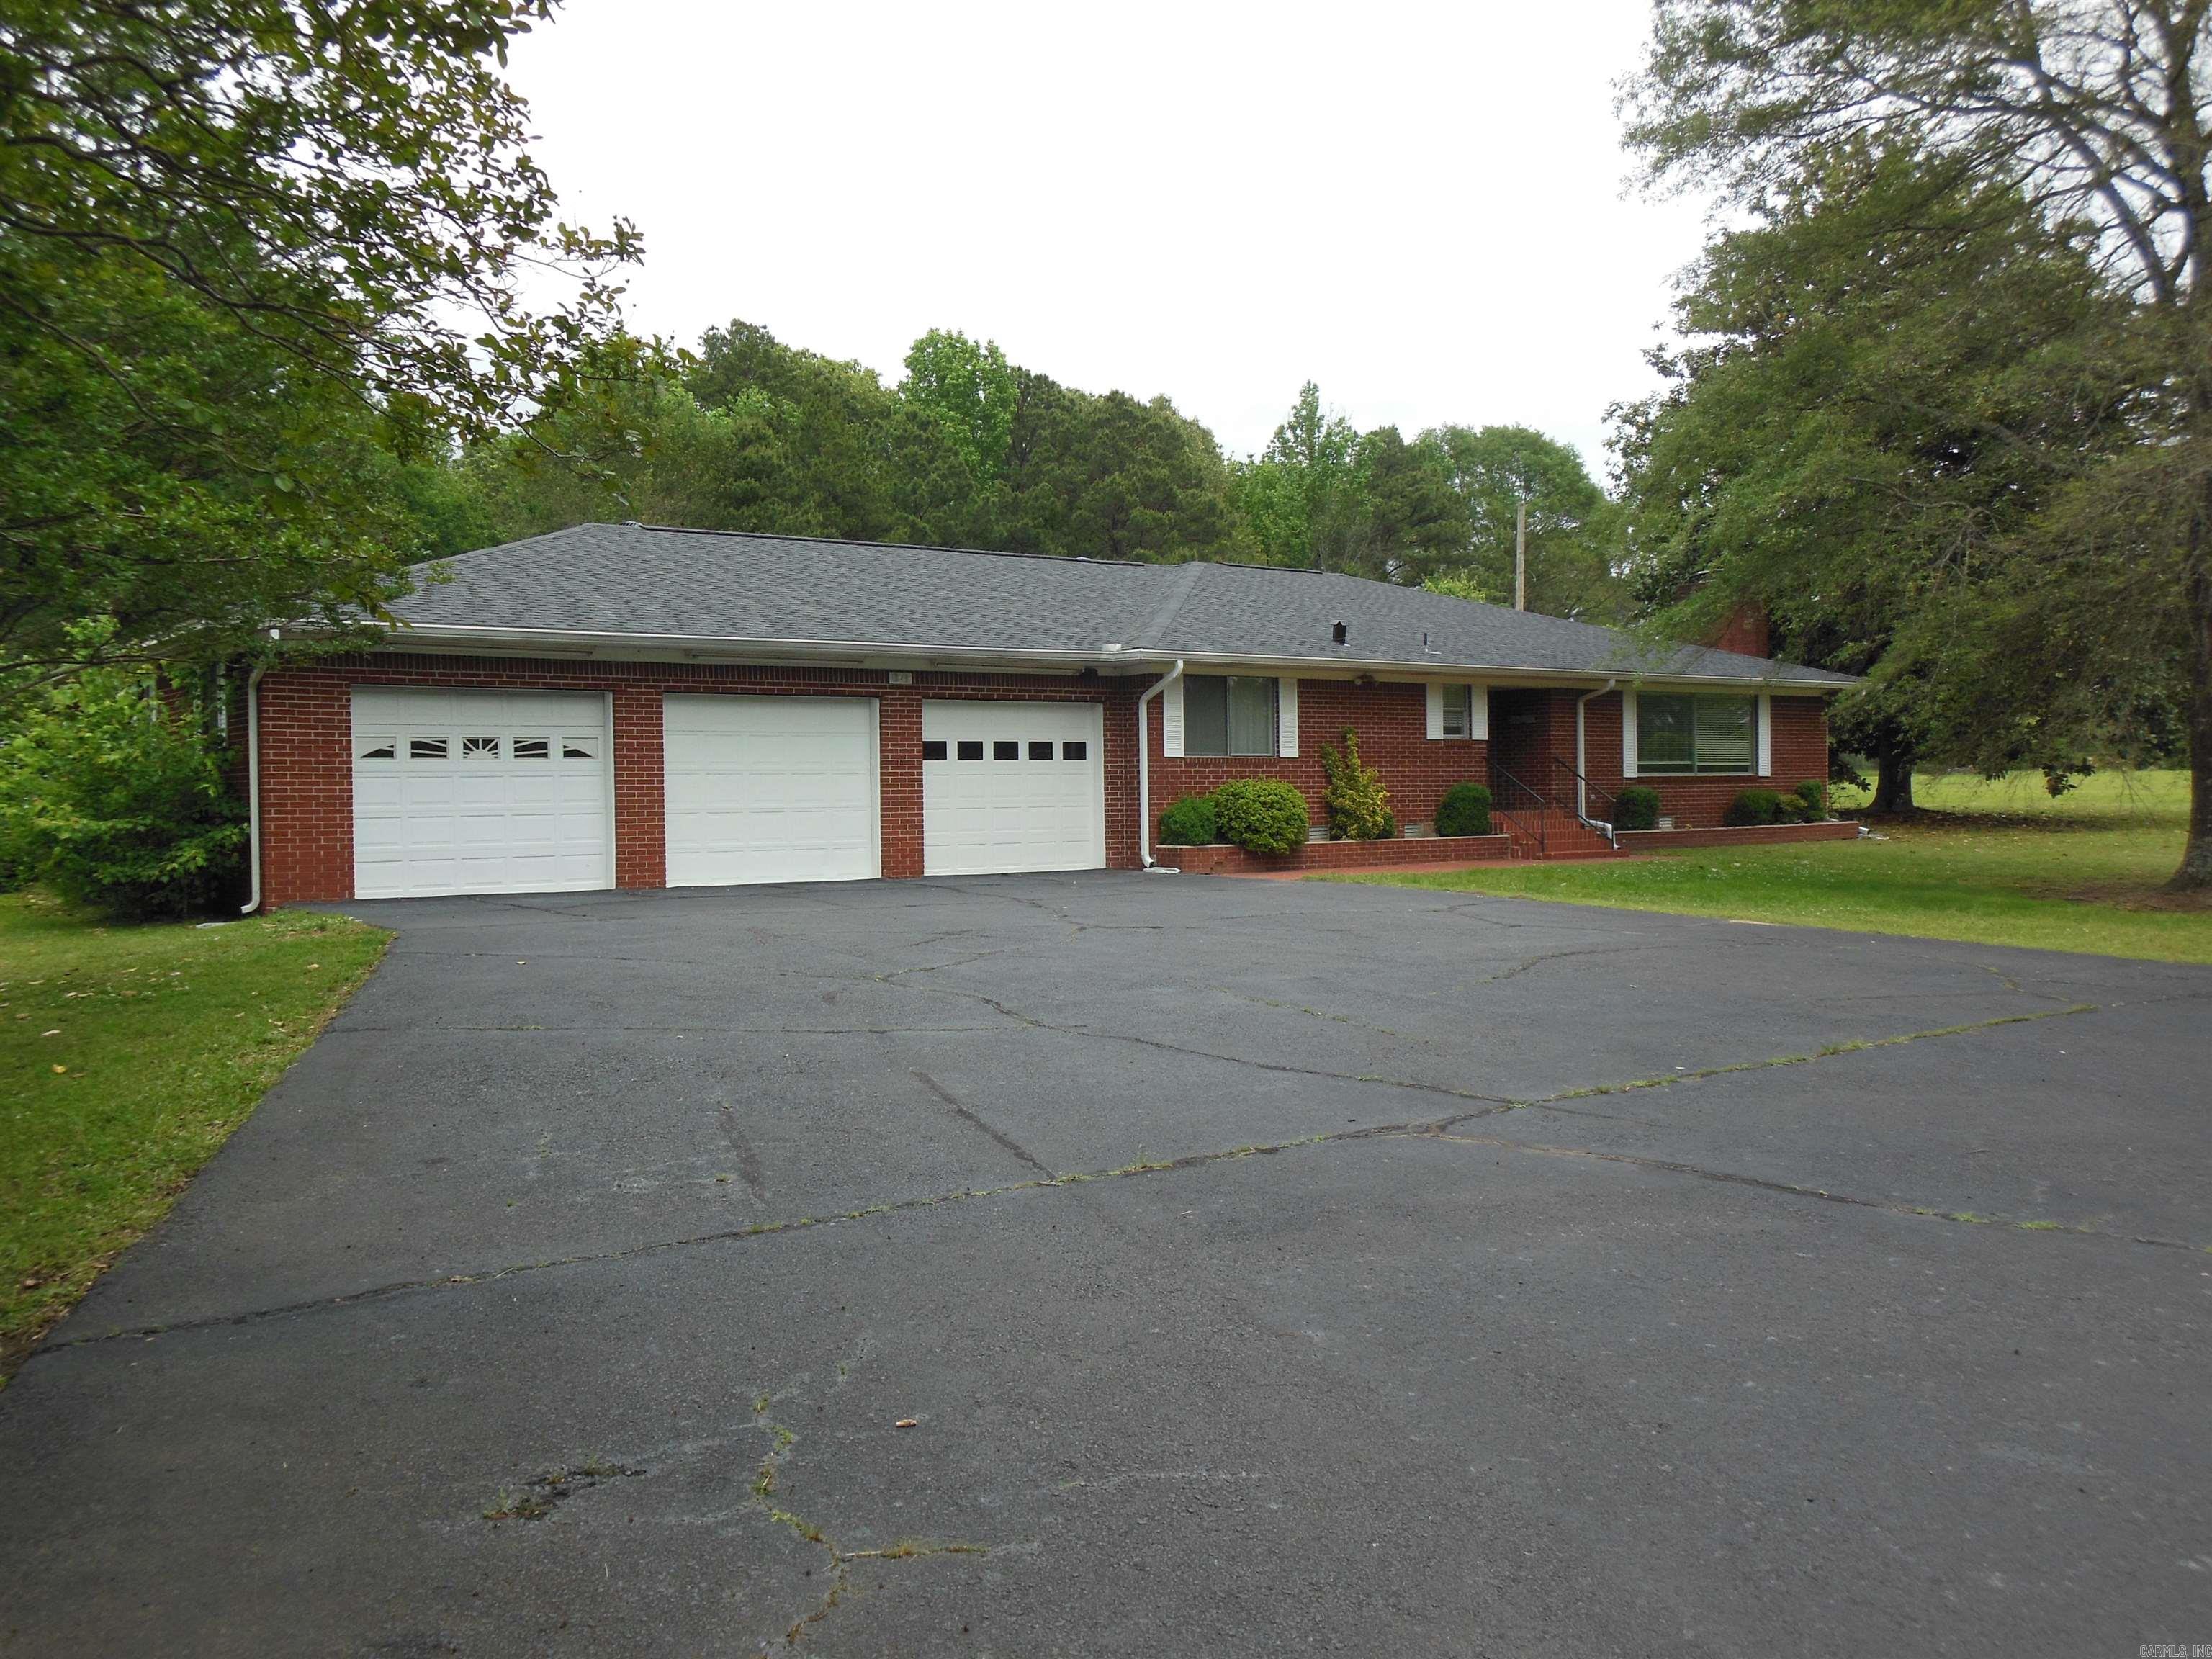
Room to Roam Here! This property features include 5 level acres close to town and the Malvern Country Club, large kitchen with stainless appliances, formal living room, three car garage, home generator, new roof in 2026, two shops and a large driveway for all the cars! Don't miss seeing this one!
#26017175

Malvern

12610 Highway 9 Highway

5 Beds

2 Baths

3,137 Sq.Ft.

$415,900

MLS#: 26017175

 - property

Send a message

Message successfully sent.

Your message

What is 3 + 4 ?

Reason for contacting?

I agree to receive email communication and understand I can unsubscribe at any time.

I agree to be contacted by All Around Real Estate via call, email, and text for real estate services. To opt out, you can reply 'stop' at any time or reply 'help' for assistance. You can also click the unsubscribe link in the emails. Message and data rates may apply. Message frequency may vary. Privacy Policy

Sign Out

Virtual Assistant

Would you like to take the next step with this property? We can help you schedule a showing or virtual tour, or send you more details.

Yes, I would like more information.

Thank You for Your Reply, One of Our Agents will contact you as soon as possible

No, maybe later.

Thank you, you can always contact me via email, phone number or through the contact form.

Realhub AI

Lucy - Your AI-Powered Realtor

Update Your Temporary Password

Personalize your search

Enter your email and we'll notify you immediately when new listings match what you're looking for.

or enter email address

Already have an account ? Login here

Continue your home search

I agree to receive communications and understand I can unsubscribe at any time.

I agree to be contacted by All Around Real Estate via call, email, and text for real estate services. To opt out, you can reply 'stop' at any time or reply 'help' for assistance. You can also click the unsubscribe link in the emails. Message and data rates may apply. Message frequency may vary. Privacy Policy

Already have an account ? Login here

We use cookies

We use cookies primarily for analytics to enhance your experience. By accepting, you agree to our use of these cookies. You can manage your preferences or learn more about our cookies policy.