
Features & Amenities

Interior

  • Other Interior Features

    Breakfast Bar, Wet Bar, Walk-In Closet(s), Ceiling Fan(s)

  • Total Bedrooms

    5

  • Bathrooms

    2

  • 1/2 Bathrooms

    1

  • Cooling YN

    YES

  • Cooling

    Electric, Central Air

  • Heating YN

    YES

  • Heating

    Electric, Central

  • Pet friendly

    N/A

Exterior

  • Garage

    Yes

  • Garage spaces

    2

  • Parking

    Garage

  • Patio and Porch Features

    Deck, Porch

  • Pool

    No

Area & Lot

  • Lot Features

    Cul-De-Sac, Level, Wooded

  • Lot Size(acres)

    2.59

  • Property Type

    Residential

  • Architectural Style

    Contemporary

Price

  • Sales Price

    $389,900

  • Tax Amount

    $1,772.24

  • Sq. Footage

    2,415

  • Price/SqFt

    $161

HOA

  • Association

    No

Property Resources

  • Horse Property

    NO

School District

  • Elementary School

    N/A

  • Middle School

    N/A

  • High School

    N/A

Property Features

  • New Construction

    NO

  • Sewer

    Public Sewer

  • Water Source

    Public

Schedule a Showing

Showing scheduled successfully.

<
>
IN PERSON
VIA CHAT

What is 3 + 4 ?


Change time

Mortgage calculator

Estimate your monthly mortgage payment, including the principal and interest, property taxes, and HOA. Adjust the values to generate a more accurate rate.

Your payment

Principal and Interest:

$

Property taxes:

$

HOA fees:

$

Total loan payment:

$

Total interest amount:

$

Location

County

Johnson

Elementary School

Middle School

High School

Listing Courtesy of Matthew Hurst, Century 21 Glover Town & Country

RealHub Information is provided exclusively for consumers' personal, non-commercial use, and it may not be used for any purpose other than to identify prospective properties consumers may be interested in purchasing. All information deemed reliable but not guaranteed and should be independently verified. All properties are subject to prior sale, change or withdrawal. RealHub website owner shall not be responsible for any typographical errors, misinformation, misprints and shall be held totally harmless.

Agent Loyd Miller

REALTOR®

Loyd Miller

Call Loyd today to schedule a private showing.


* Listings on this website come from the FMLS IDX Compilation and may be held by brokerage firms other than the owner of this website. The listing brokerage is identified in any listing details. Information is deemed reliable but is not guaranteed. If you believe any FMLS listing contains material that infringes your copyrighted work please click here to review our DMCA policy and learn how to submit a takedown request.© 2024 FMLS.
Beautiful custom-built 5BR/2.5BA two-story home offering spacious living, quality features, & a peaceful setting with a country feel—all while being located within the city limits.  The well-maintained home features an abundance of kitchen cabinetry, solid-surface countertops, a huge pantry with built-ins, and a fully equipped kitchen including the refrigerator. A new cooktop and dishwasher approximately 5 years old add to the convenience. The home also offers a formal dining room, oversized garage, and office/bonus room.  The spacious primary suite includes a sitting/office area, walk-in closet, shower, jetted tub, and access to a private balcony overlooking the property. Beautiful crown molding adds character throughout.  Enjoy abundant outdoor living space, from the front covered porch to the back sun deck overlooking the 2.59-acre wooded lot. Large shade trees surround the property, while the lush front lawn provides plenty of curb appeal.  Located within the city limits but offering the privacy and feel of the country, with no visible neighbors.  Enjoy privacy, space, and a country atmosphere just minutes from everything.

4 Heather Oaks Way

Message successfully sent.

What would you like to know?

What is 3 + 4 ?

I agree to receive email communication and understand I can unsubscribe at any time.

I agree to be contacted by All Around Real Estate via call, email, and text for real estate services. To opt out, you can reply 'stop' at any time or reply 'help' for assistance. You can also click the unsubscribe link in the emails. Message and data rates may apply. Message frequency may vary. Privacy Policy

Related Properties

Tucked away at the end of a PRIVATE dead-end driveway right in the heart of town, this impeccably refreshed home offers a rare 3.88-ACRE sanctuary where tranquil privacy and passing wildlife meet ultimate convenience. Step inside to an airy, open-concept layout illuminated by fresh interior paint, featuring a smart split-floor plan for maximum privacy and a versatile bonus room above the garage ready for your home office or movie nights. Modern peace of mind comes standard with a brand-new roof (April 2026), newer HVAC (2022), and a newly fenced yard, while outdoor living shines across inviting front and back covered porches, a cozy firepit for evening gatherings, and a dedicated workshop for your favorite projects. Opportunities to own this much land, privacy, and turnkey comfort in such a central location almost never hit the market—schedule your private tour today before this one-of-a-kind haven is gone! Upstairs bonus room makes the perfect 4th bedroom or a bonus, craft, or movie room! Refrigerator conveys.
#1362107

Clarksville

10 Wish Lane

4 Beds

2 Baths

2,573 Sq.Ft.

$425,000

MLS#: 1362107

This completely renovated woodland retreat welcomes you into its spacious 4 bedroom, 2 bath space, and invites you to stay a while.  This complete remodel offers a brand new roof, siding, HVAC, walk in floor to ceiling tiled double primary shower, walk in closets and so much more. The 2.25 acre lot offers abundant wildlife and leaves room to grow and play, while the reconstructed 16x12 outbuilding offers ample storage. This isn’t one you’ll want to miss.
#26036443

Clarksville

2797 County Road 3291

4 Beds

2 Baths

2,070 Sq.Ft.

$320,000

MLS#: 26036443

Welcome to this generously sized home offering an abundance of space, flexibility, and character in a desirable Clarksville setting. With 4 bedrooms and 3.5 bathrooms, this home provides plenty of room for everyday living, and entertaining. The main level features multiple living and family spaces. Large windows bring in an abundance of natural light. Walk-in closets throughout the home provide excellent storage, while two balconies offer additional opportunities to enjoy the scenery. The spacious walk-out basement adds an entirely separate dimension to the home, featuring: two additional bedrooms, a full bathroom, family room, and bar area, making it ideal for guests, a recreation space, or a private living area. An additional unfinished area provides even more potential and could be finished to create additional bedrooms or whatever best fits your needs. Whether you're looking for room for a large family, entertaining space, or the ability to customize areas to fit your lifestyle, this home is ready to impress.
#1361354

Clarksville

6 Briarwood Lane

4 Beds

3 Baths

4,744 Sq.Ft.

$435,000

MLS#: 1361354

Beautiful home freshly remodeled and updated, great location in the heart of Clarksville, additional detached shop or office with an additional large shop.
#1360277

Clarksville

505 S Carter Street

3 Beds

1 Baths

2,264 Sq.Ft.

$325,000

MLS#: 1360277

Price reduced
Escape to this charming country home, nestled on five scenic acres just minutes from town. This three-bedroom, two-bath residence features an open-concept living area with vaulted ceilings perfect for family gatherings. The spacious kitchen boasts granite countertops and stainless steel appliances. Step outside to a large back deck, ideal for entertaining or simply enjoying peaceful sunsets. The property includes a attached two-car garage offering ample storage or workspace. Explore the beautiful woods behind the house, where winding trails invite you for morning walks, biking, or wildlife watching. With mature trees providing privacy, two wet creeks and a large yard for pets or gardening, this home offers the perfect blend of comfort and natural beauty. This property is ideally situated just a short 10-minute drive from downtown and just a 6 minutes away from Lake Ludwig. Don’t miss the opportunity to own your own private retreat—schedule your tour today!
#1357474

Clarksville

5724 County Road 3451

3 Beds

2 Baths

1,680 Sq.Ft.

$359,000

MLS#: 1357474

Welcome to Your High Quality Crafted Dream Home in the Heart of Clarksville, Arkansas!  This stunning 3-bedroom, 2.5-bath masterpiece is nestled on a lush 1-acre lot, this home exudes charm with an abundance of built-ins and high-quality finishes throughout. Enjoy peaceful afternoons in the gorgeous sunroom flooded with natural light, or cozy evenings by the fireplace in the inviting den.  This Large 2700 Sq. Ft. Home, Not Including the 385 Sq. Ft. Sunroom or, the Partial Basement/Safe Room gives you plenty of space to entertain or step outside into your large fenced backyard—perfect for children and pets to play safely or hosting barbecues. Your guest will have plenty of room to park on the large circle driveway in front of the home.  Additional Lot & A Half 140' Wide, Available Behind Home for $30,000.  Call today for your appointment to see this one of a kind home up close.
#26031071

Clarksville

901 Poplar Street

3 Beds

2 Baths

2,698 Sq.Ft.

$325,000

MLS#: 26031071
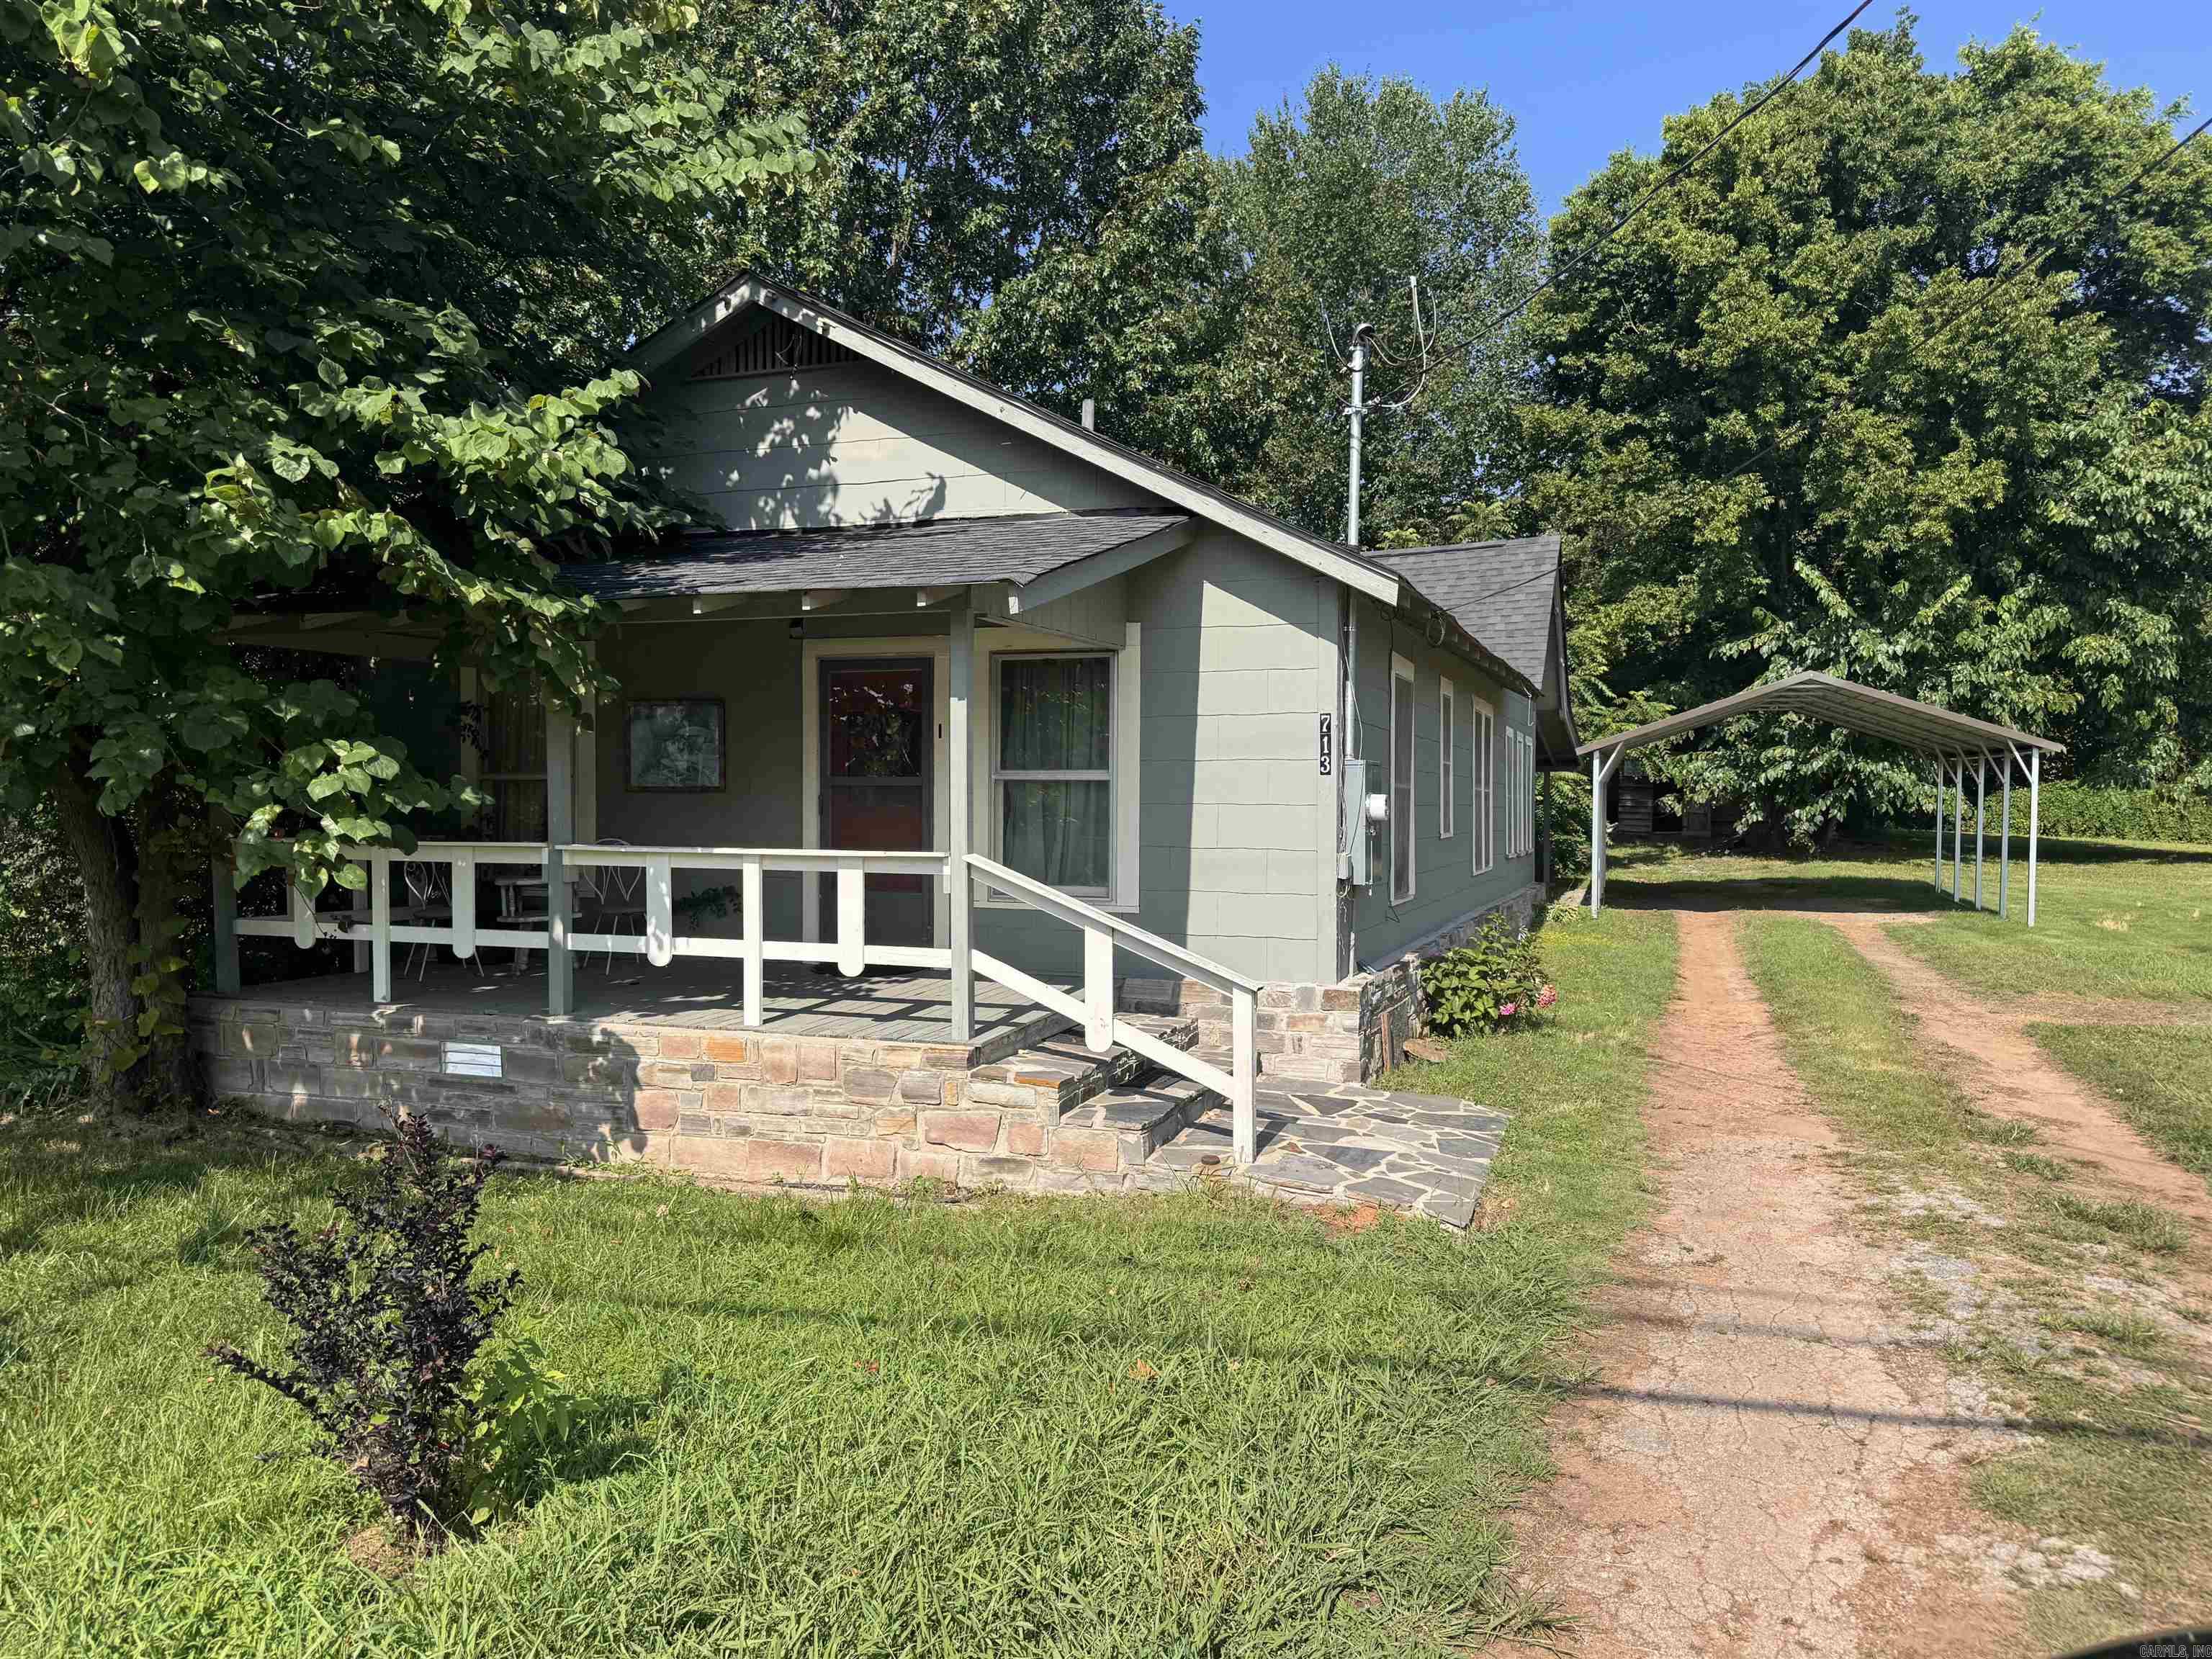
Charming Craftsman-style bungalow nestled on over 9 beautiful acres! This 2-bedroom, 1-bath home offers over 1,000 square feet of comfortable living space full of character and timeless appeal. Enjoy relaxing on the inviting covered porches, along with the convenience of an detached carport. The expansive acreage offers endless possibilities—build your dream shop, create recreational space, or simply enjoy the peace and privacy of country living. Whether you’re searching for a primary residence, investment property, or a place with room to grow, this unique property is packed with potential. Don’t miss this rare opportunity to own acreage, charm, and versatility all in one!  Also, purchase option of home and one acre $145,000.
#26026985

Clarksville

713 N Montgomery Street

2 Beds

1 Baths

1,084 Sq.Ft.

$350,000

MLS#: 26026985
Price reduced
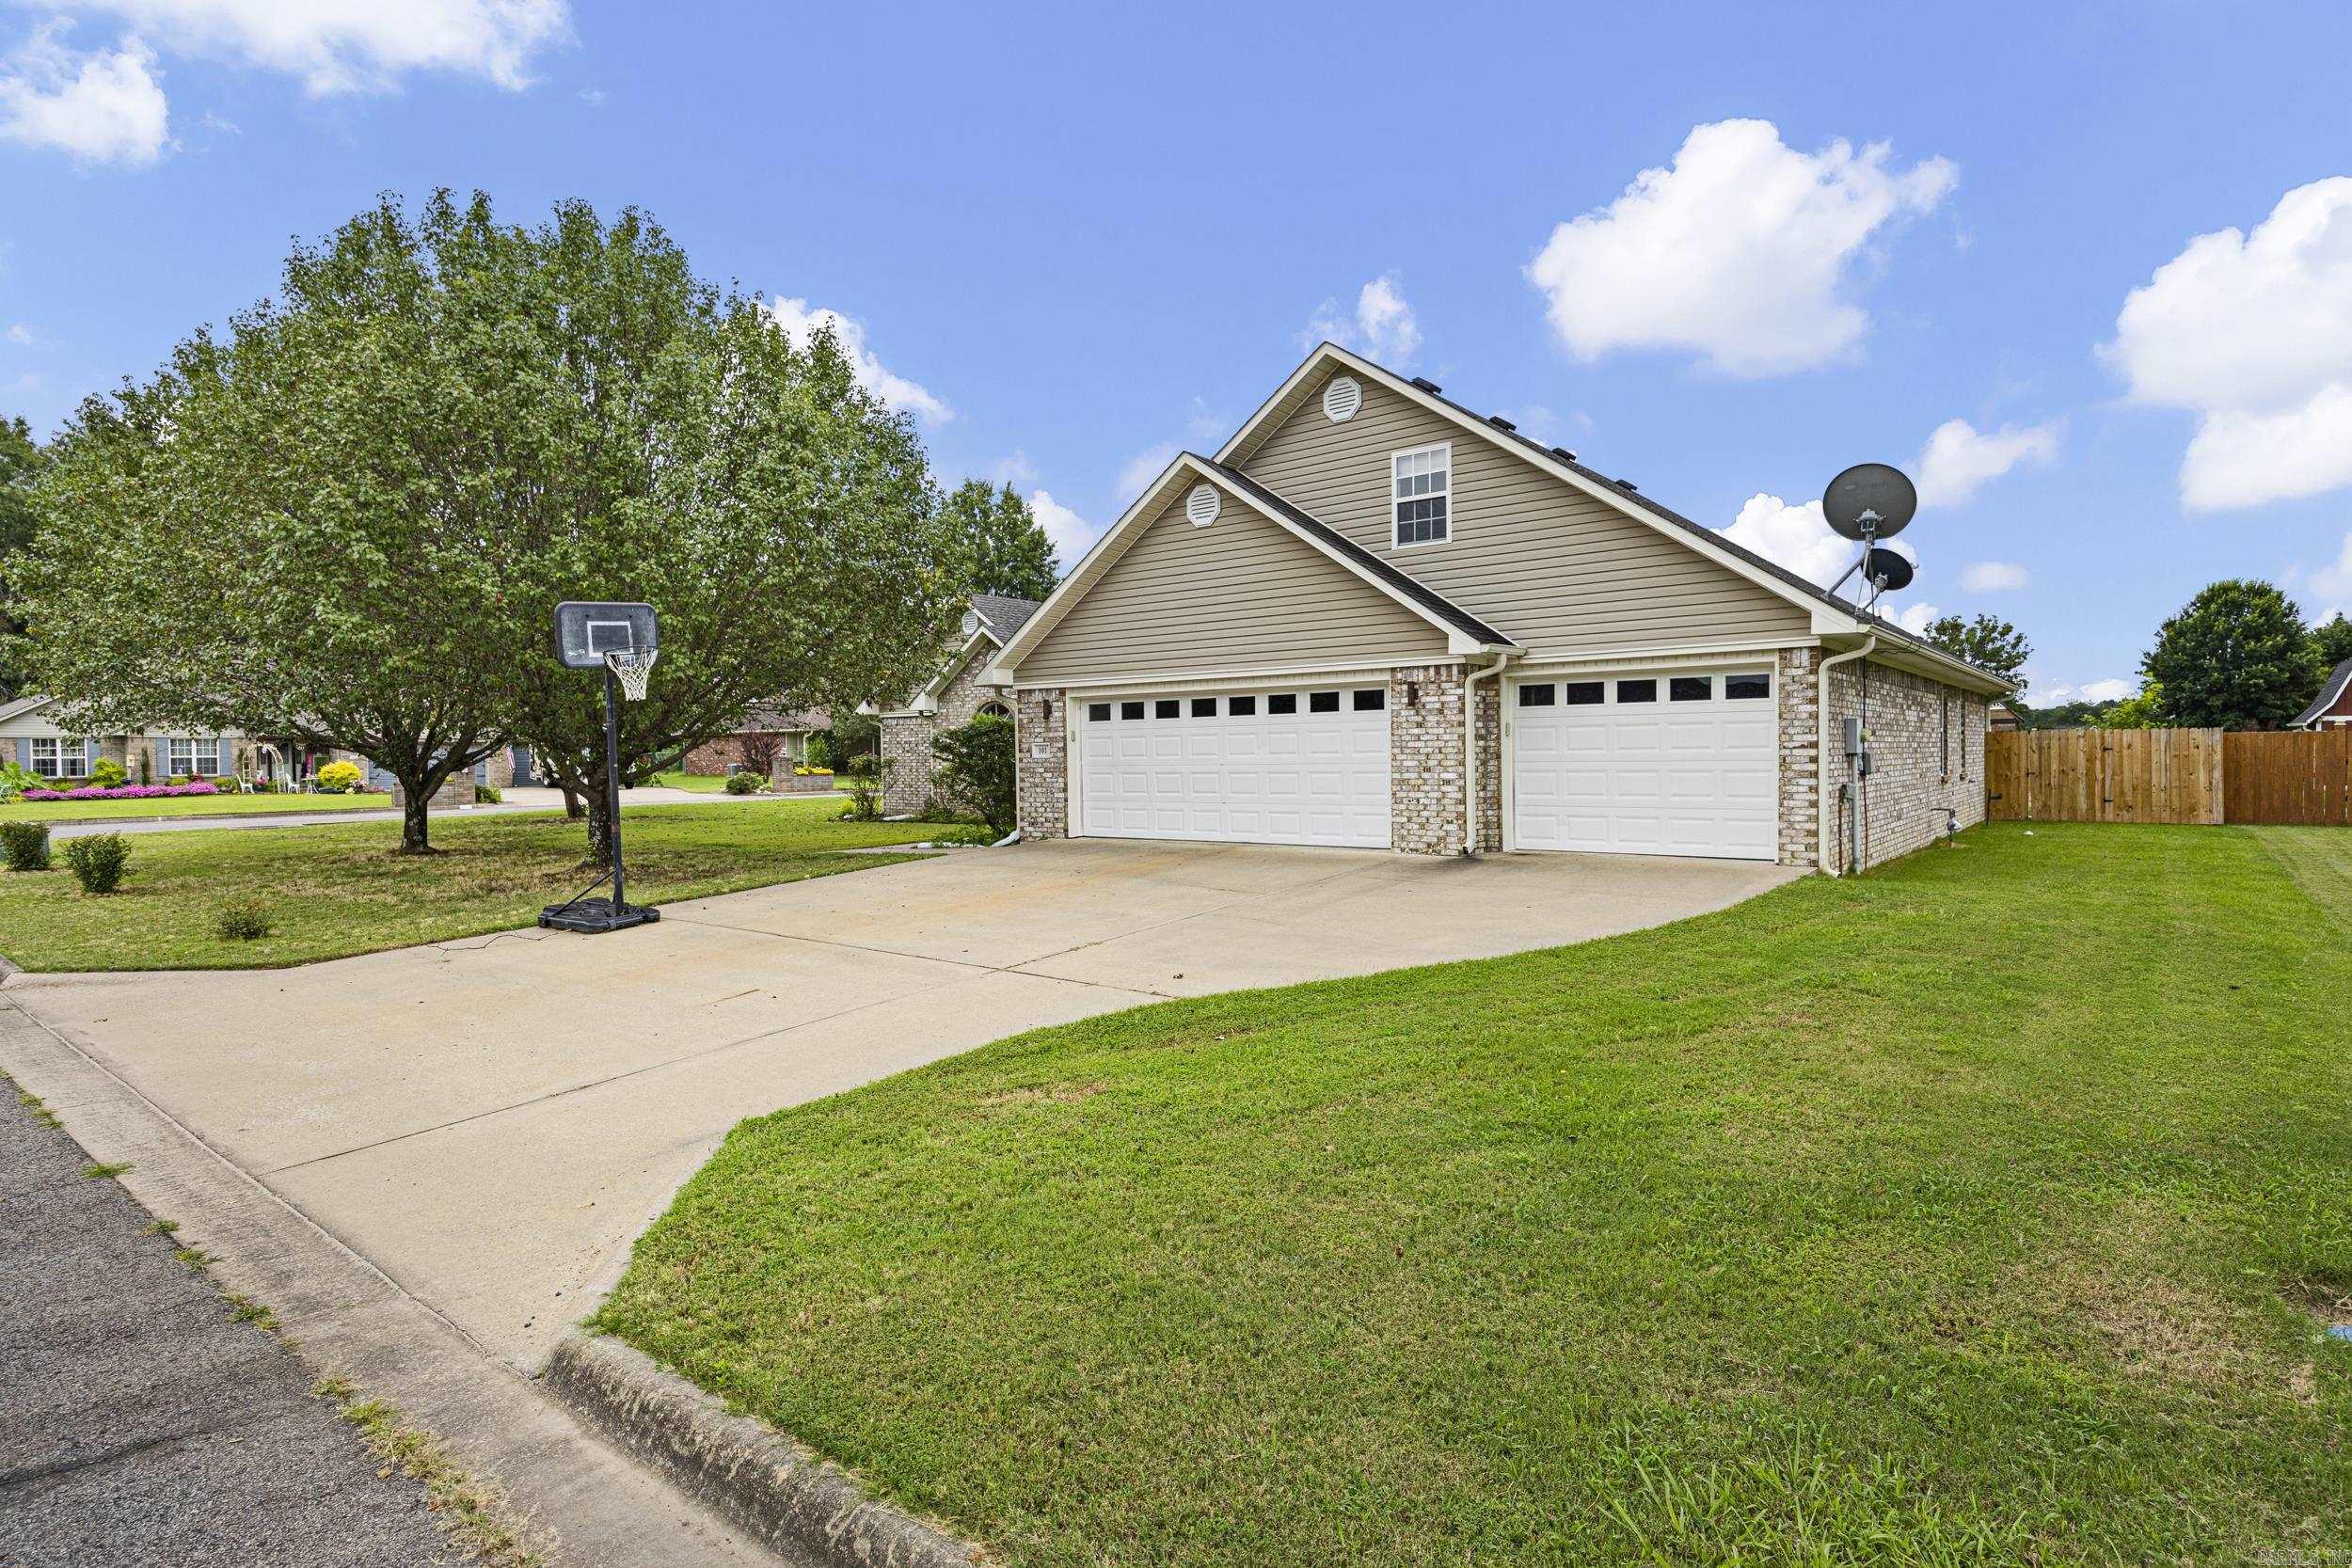
Luxury meets functionality in this extensively remodeled 5-bedroom, 2.5-bath home offering 2,876 sq. ft. of beautifully updated living space on a desirable corner lot in Stewart Place. Homes with this combination of size, quality, and modern finishes rarely become available in Clarksville.  Step inside to soaring vaulted ceilings with exposed wood beams, abundant natural light, and an open-concept design centered around a custom entertainment wall with an electric fireplace. The stunning kitchen features quartz countertops, an oversized island, stainless steel appliances, extensive cabinetry with soft-close drawers, and premium finishes throughout.  The spacious primary suite offers a beautifully renovated bath with a tiled walk-in shower and soaking tub. Upstairs provides additional living space with endless flexibility for family, guests, hobbies, or a home office. Outside, enjoy a covered patio, privacy-fenced backyard, storm shelter, and 3-car garage. Refrigerator conveys. Truly move-in ready.
#26025773

Clarksville

101 Cheyenne Lane

5 Beds

2 Baths

2,876 Sq.Ft.

$384,900

MLS#: 26025773
Price reduced
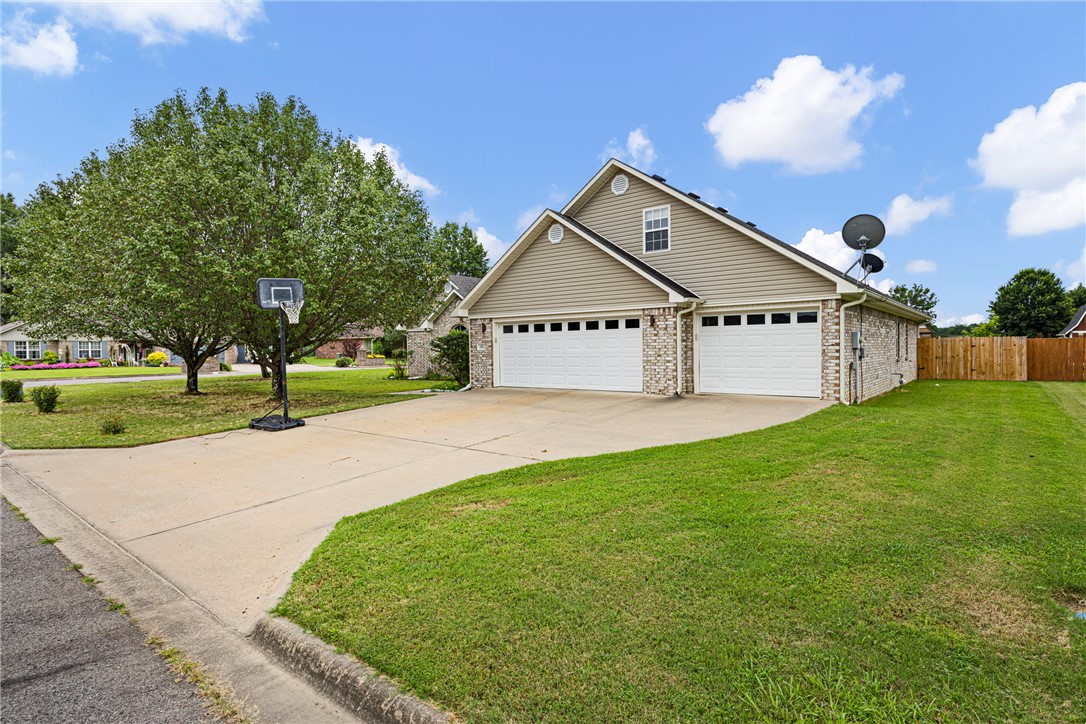
Luxury meets functionality in this extensively remodeled 5-bedroom, 2.5-bath home offering 2,876 sq. ft. of beautifully updated living space on a desirable corner lot in Stewart Place. Homes with this combination of size, quality, and modern finishes rarely become available in Clarksville.

Step inside to soaring vaulted ceilings with exposed wood beams, abundant natural light, and an open-concept design centered around a custom entertainment wall with an electric fireplace. The stunning kitchen features quartz countertops, an oversized island, stainless steel appliances, extensive cabinetry with soft-close drawers, and premium finishes throughout.

The spacious primary suite offers a beautifully renovated bath with a tiled walk-in shower and soaking tub. Upstairs provides additional living space with endless flexibility for family, guests, hobbies, or a home office. Outside, enjoy a covered patio, privacy-fenced backyard, storm shelter, and 3-car garage. Refrigerator conveys. Truly move-in ready.
#1353387

Clarksville

101 Cheyenne Lane

5 Beds

2 Baths

2,876 Sq.Ft.

$384,900

MLS#: 1353387

Send a message

Message successfully sent.

Your message

What is 3 + 4 ?

Reason for contacting?

I agree to receive email communication and understand I can unsubscribe at any time.

I agree to be contacted by All Around Real Estate via call, email, and text for real estate services. To opt out, you can reply 'stop' at any time or reply 'help' for assistance. You can also click the unsubscribe link in the emails. Message and data rates may apply. Message frequency may vary. Privacy Policy

Sign Out

Virtual Assistant

Would you like to take the next step with this property? We can help you schedule a showing or virtual tour, or send you more details.

Yes, I would like more information.

Thank You for Your Reply, One of Our Agents will contact you as soon as possible

No, maybe later.

Thank you, you can always contact me via email, phone number or through the contact form.

Realhub AI

Lucy - Your AI-Powered Realtor

Update Your Temporary Password

Personalize your search

Enter your email and we'll notify you immediately when new listings match what you're looking for.

or enter email address

Already have an account ? Login here

Continue your home search

I agree to receive communications and understand I can unsubscribe at any time.

I agree to be contacted by All Around Real Estate via call, email, and text for real estate services. To opt out, you can reply 'stop' at any time or reply 'help' for assistance. You can also click the unsubscribe link in the emails. Message and data rates may apply. Message frequency may vary. Privacy Policy

Already have an account ? Login here

We use cookies

We use cookies primarily for analytics to enhance your experience. By accepting, you agree to our use of these cookies. You can manage your preferences or learn more about our cookies policy.