
Features & Amenities

Interior

  • Other Interior Features

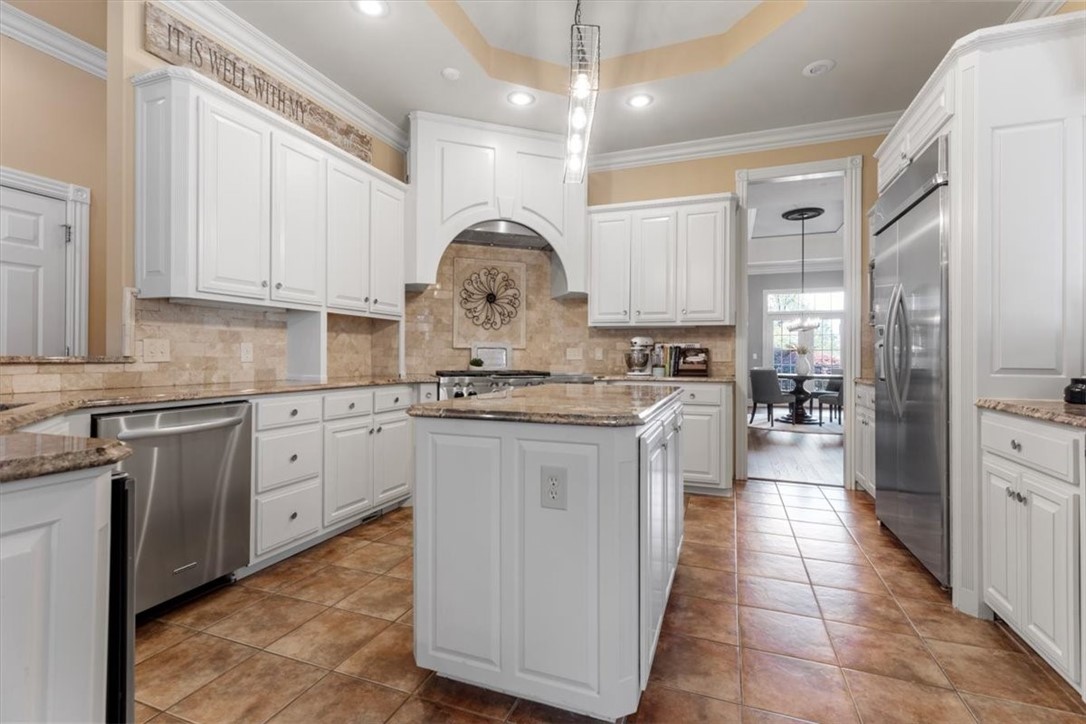
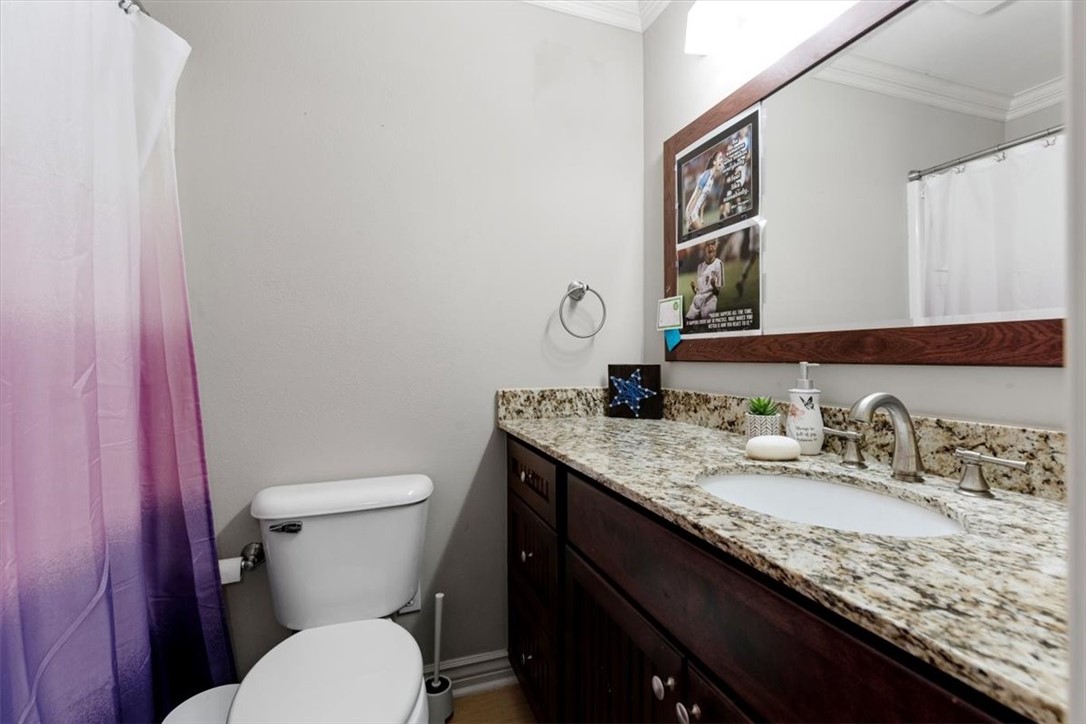
    Built-in Features, Ceiling Fan(s), Granite Counters, Pantry, Storage, Walk-In Closet(s), Smart Thermostat

  • Total Bedrooms

    5

  • Bathrooms

    4

  • 1/2 Bathrooms

    1

  • Basement YN

    NO

  • Cooling YN

    YES

  • Cooling

    Ceiling Fan(s), Central Air, Electric

  • Fireplace YN

    YES

  • Heating YN

    YES

  • Heating

    Natural Gas, Central

  • Pet friendly

    N/A

Exterior

  • Garage

    No

  • Construction Materials

    Brick, Vinyl Siding

  • Parking

    Concrete, Attached, Garage, Garage Door Opener, Driveway

  • Patio and Porch Features

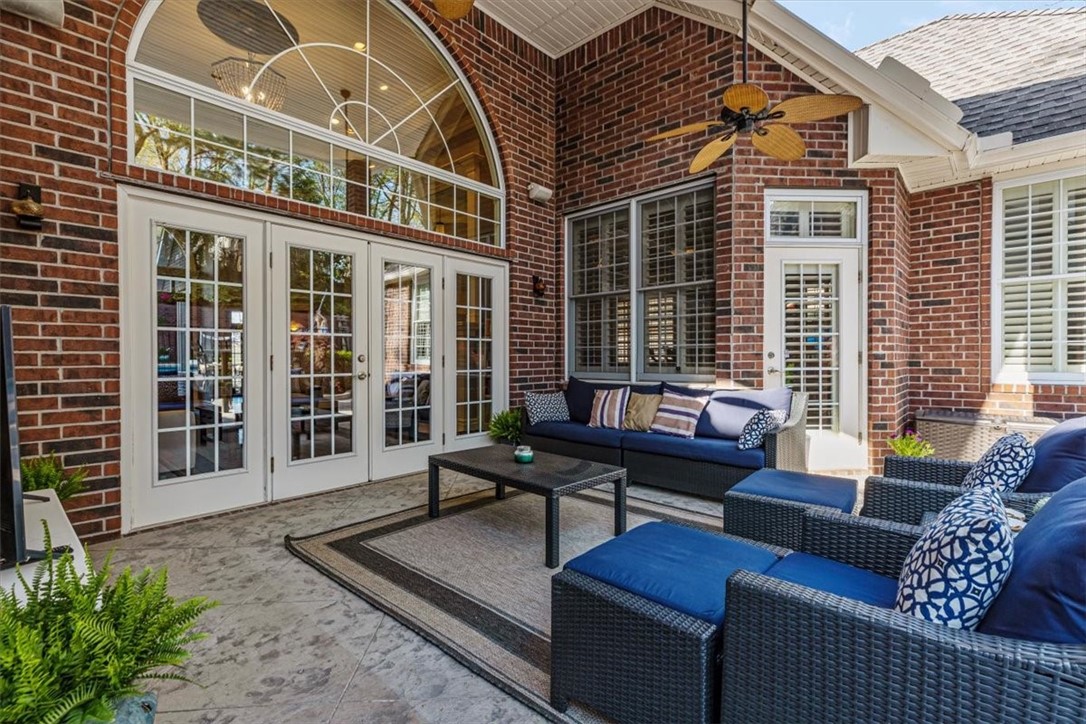
    Covered, Patio

  • Pool

    Yes

  • Pool Features

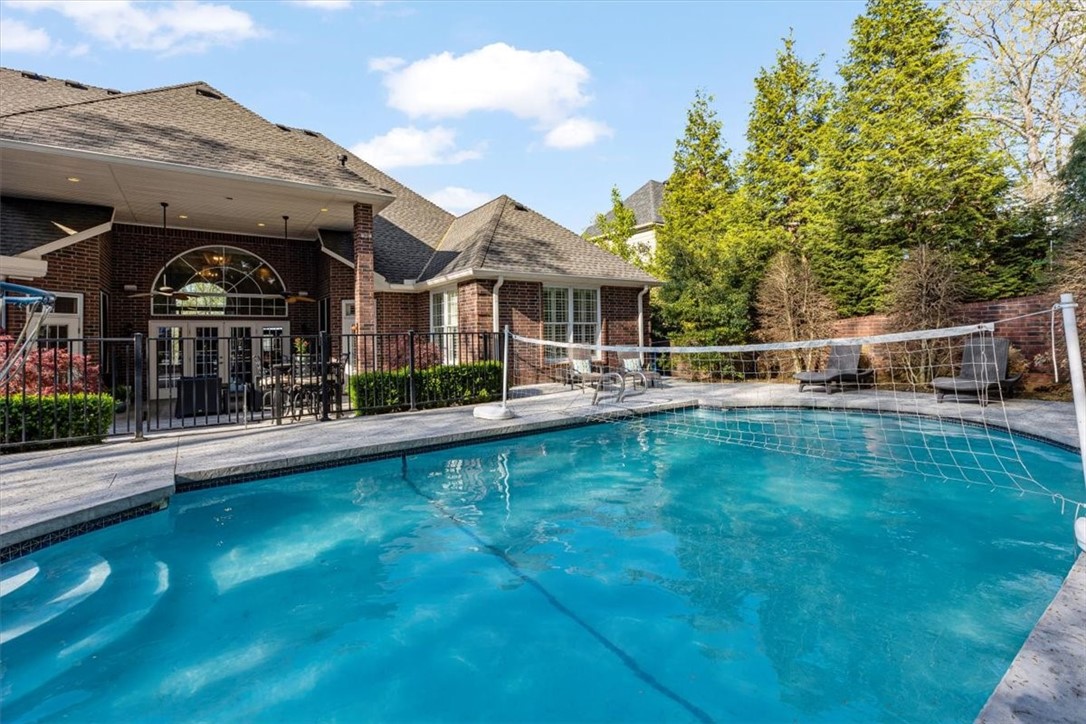
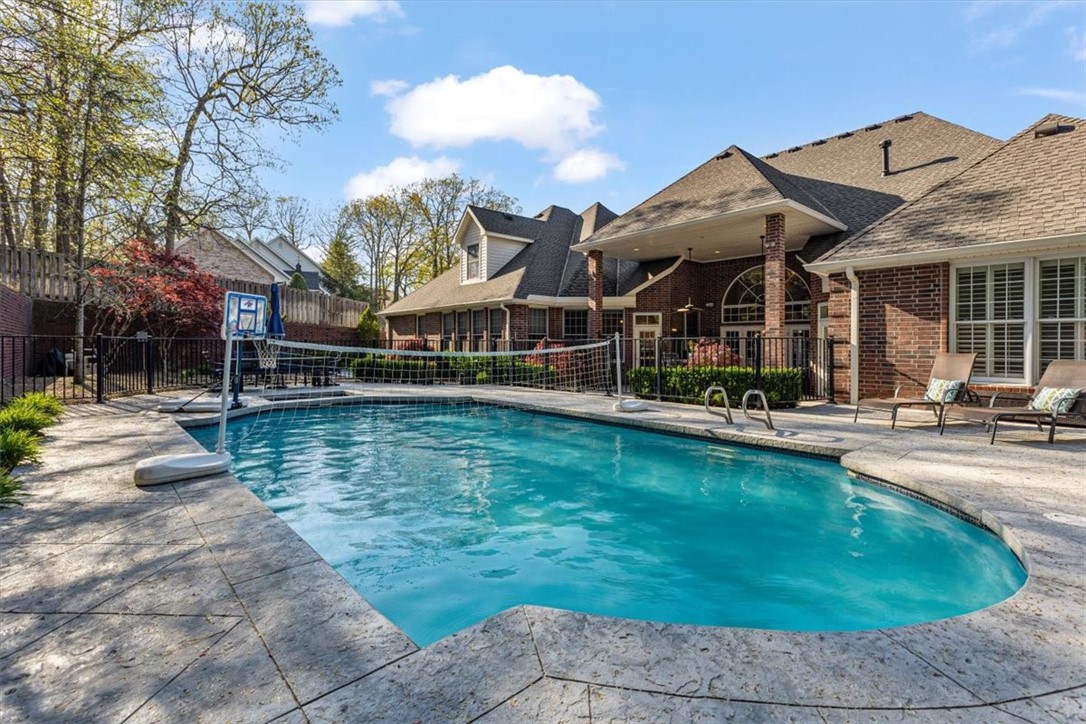
    Gunite, Heated, In Ground, Private

Area & Lot

  • Lot Features

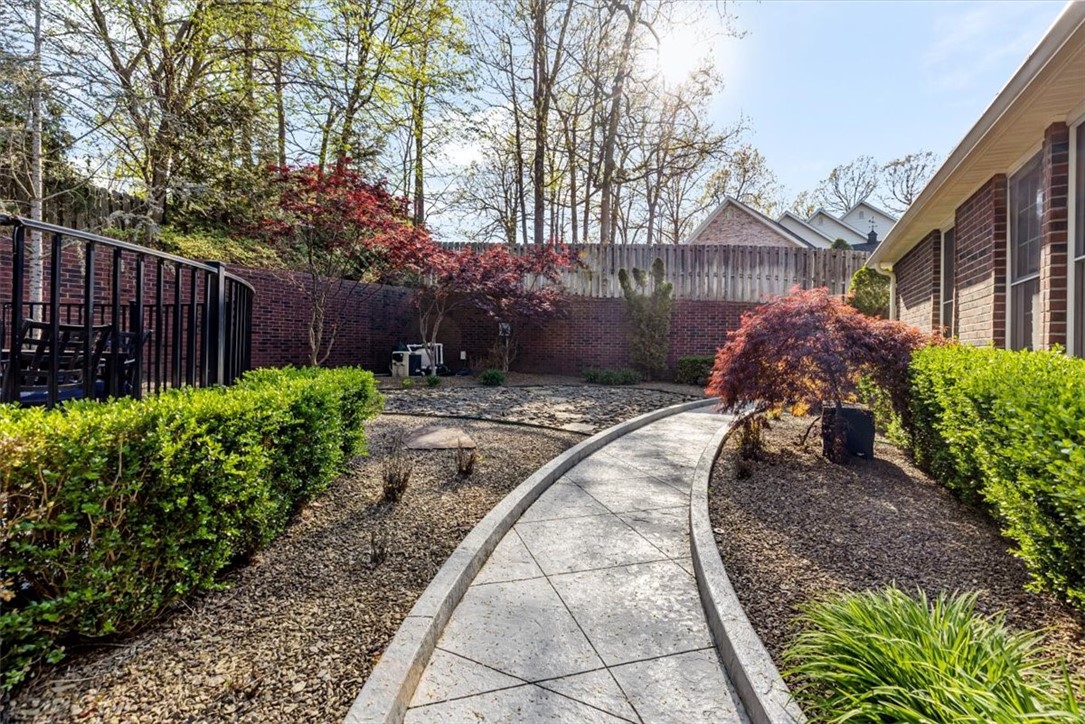
    Cul-De-Sac, Landscaped

  • Lot Size(acres)

    0.56

  • Property Type

    Residential

  • Property Sub Type

    Single Family Residence

  • Architectural Style

    Traditional

Price

  • Sales Price

    $1,225,000

  • Tax Amount

    $7,339

  • Sq. Footage

    5,455

  • Price/SqFt

    $224

HOA

  • Association

    No

School District

  • Elementary School

    Fayetteville

  • Middle School

    N/A

  • High School

    N/A

Property Features

  • Stories

    2

  • New Construction

    NO

  • Association Amenities

    Trail(s)

  • Foundation Details

    Slab

  • Sewer

    Public Sewer

  • Tax Lot

    26

  • Water Source

    Public

Schedule a Showing

Showing scheduled successfully.

<
>
IN PERSON
VIA CHAT

What is 3 + 4 ?


Change time

Mortgage calculator

Estimate your monthly mortgage payment, including the principal and interest, property taxes, and HOA. Adjust the values to generate a more accurate rate.

Your payment

Principal and Interest:

$

Property taxes:

$

HOA fees:

$

Total loan payment:

$

Total interest amount:

$

Location

County

Washington

Elementary School

Fayetteville

Middle School

High School

Listing Courtesy of Jessica Godsey , Collier & Associates

RealHub Information is provided exclusively for consumers' personal, non-commercial use, and it may not be used for any purpose other than to identify prospective properties consumers may be interested in purchasing. All information deemed reliable but not guaranteed and should be independently verified. All properties are subject to prior sale, change or withdrawal. RealHub website owner shall not be responsible for any typographical errors, misinformation, misprints and shall be held totally harmless.

Agent Loyd Miller

REALTORĀ®

Loyd Miller

Call Loyd today to schedule a private showing.


* Listings on this website come from the FMLS IDX Compilation and may be held by brokerage firms other than the owner of this website. The listing brokerage is identified in any listing details. Information is deemed reliable but is not guaranteed. If you believe any FMLS listing contains material that infringes your copyrighted work please click here to review our DMCA policy and learn how to submit a takedown request.Ā© 2024 FMLS.
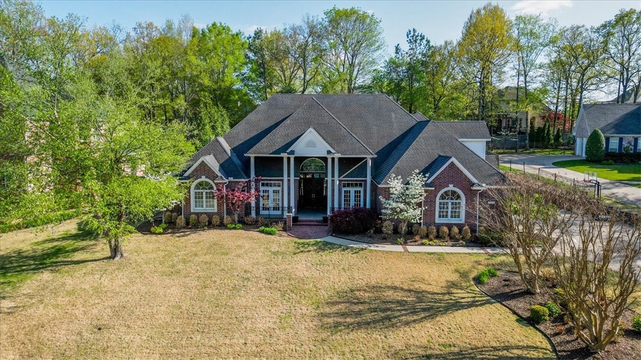
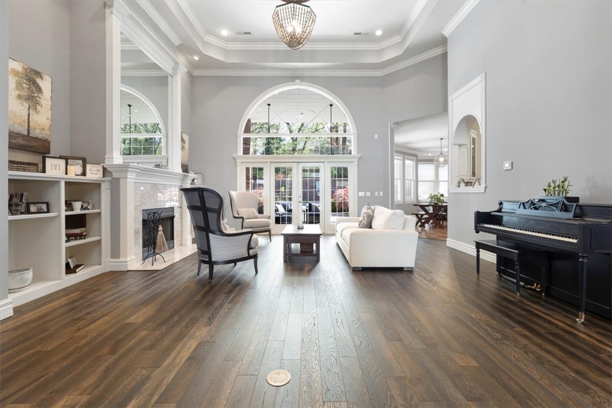
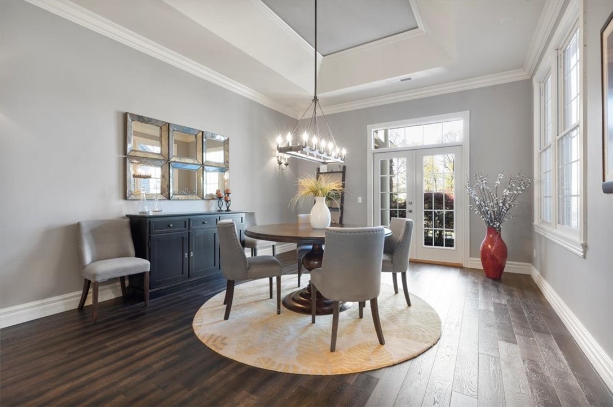
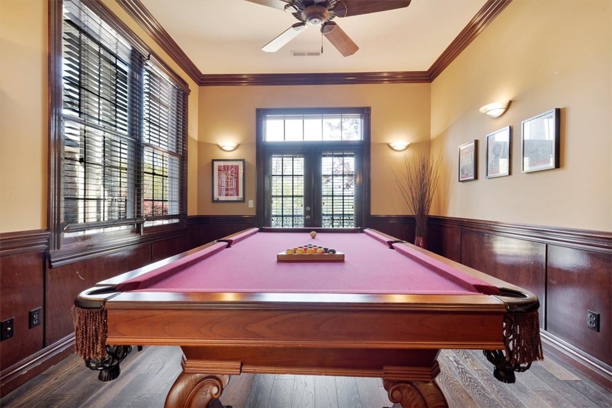
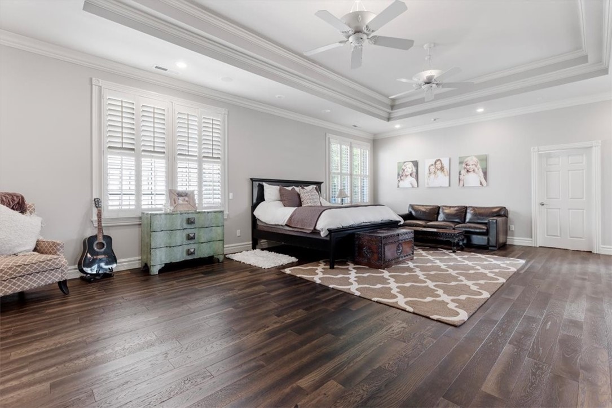
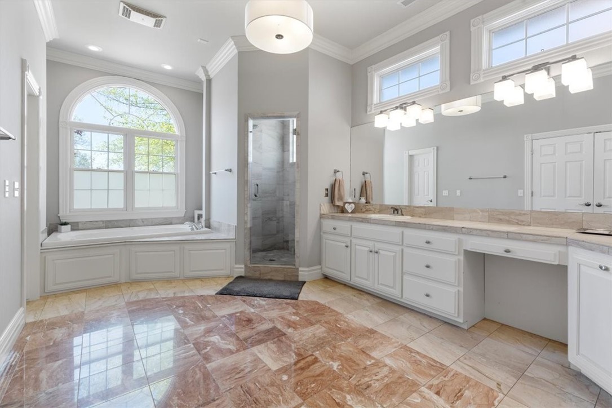
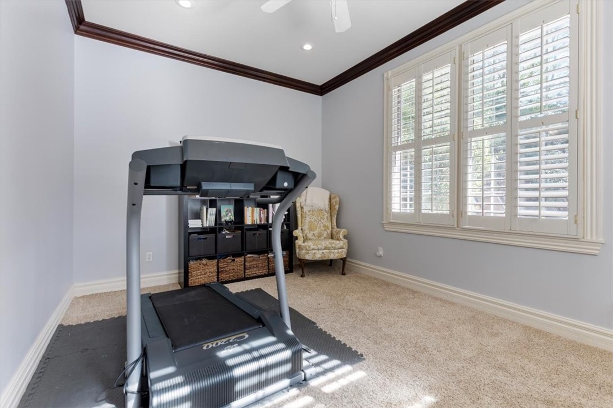
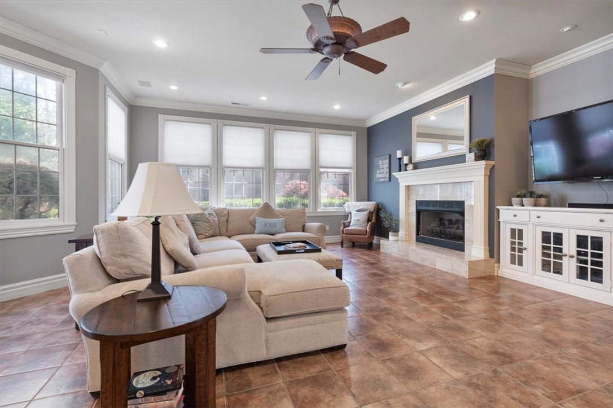
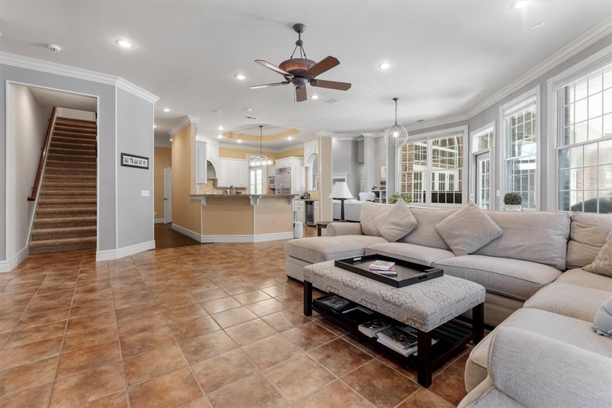
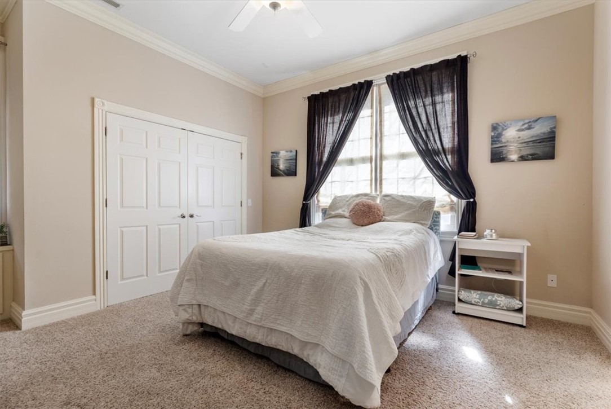
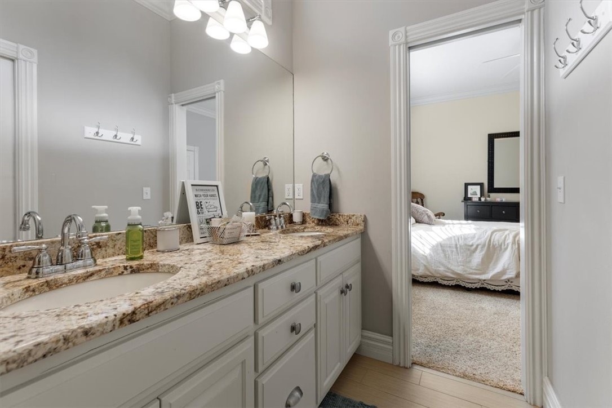
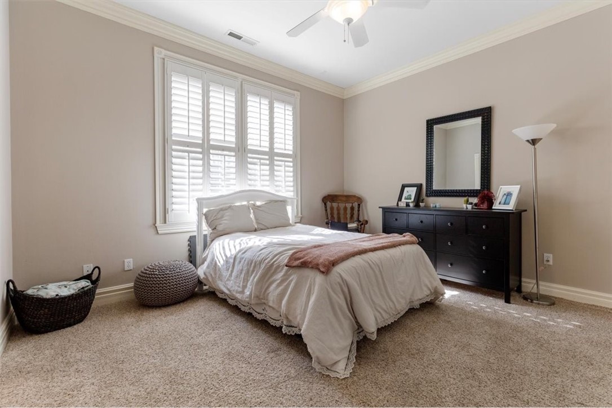
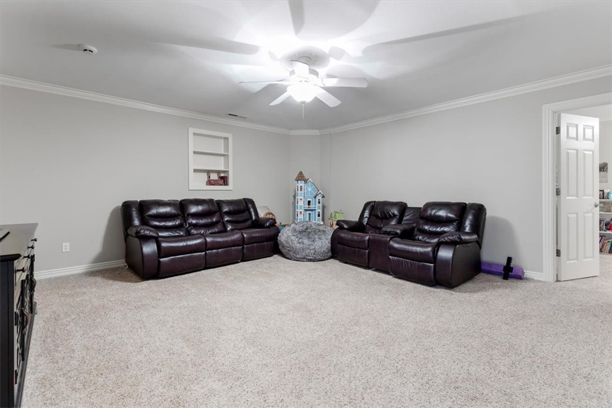
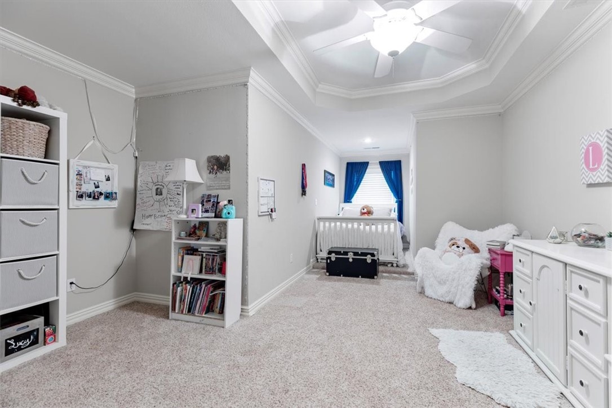
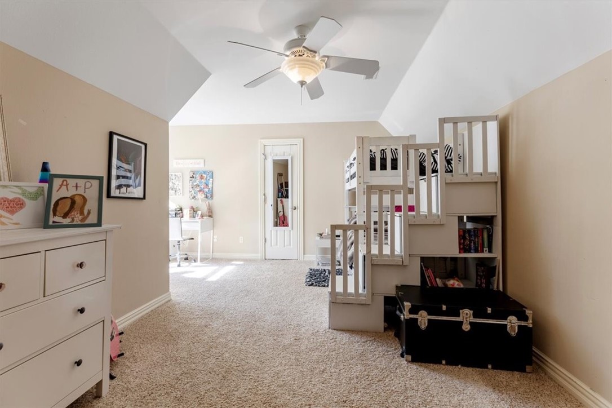
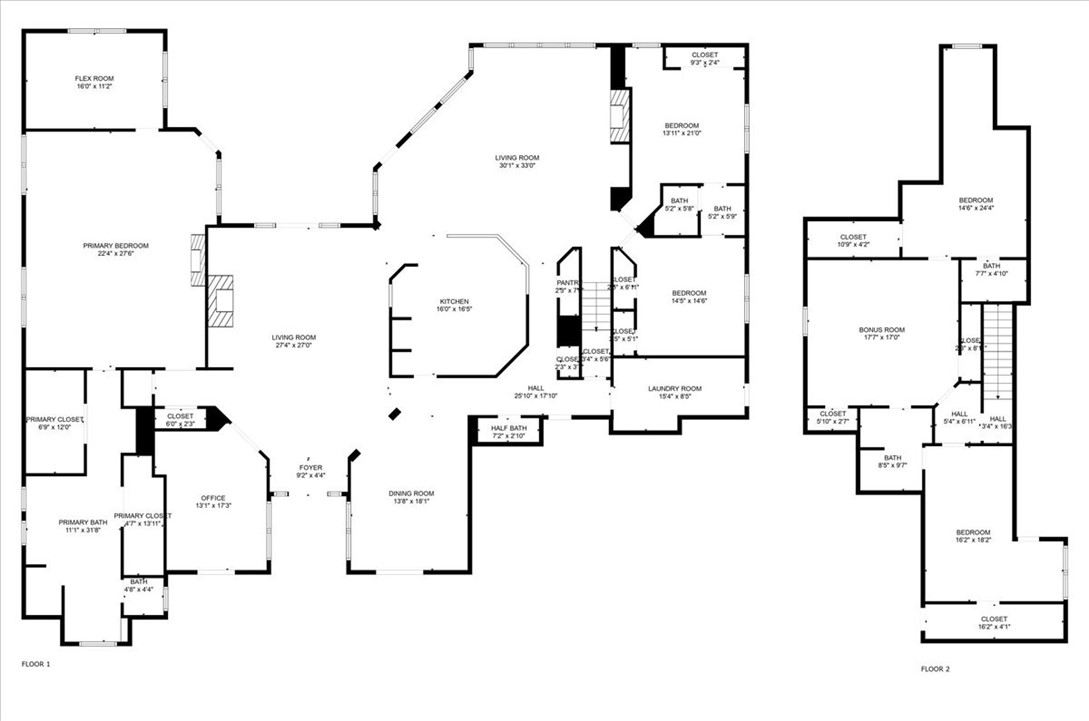
Discover luxurious living in this 5 BR/4.5 BA home, nestled in a quiet cul-de-sac of highly sought-after Savanna Estates. This magnificent home features a bright and airy, open floor plan, gourmet kitchen with high-end appliances and two living rooms both with their own cozy fireplaces. The large windows offer plenty of natural light and breathtaking views of the in-ground pool & spa. The main level includes a spacious master suite and luxurious en suite bathroom featuring a morning kitchen, dual vanities, soaking tub and stand-alone shower and 2 additional BR's. Upstairs you'll find 2 more BR’s, 2 full baths and a bonus room. 

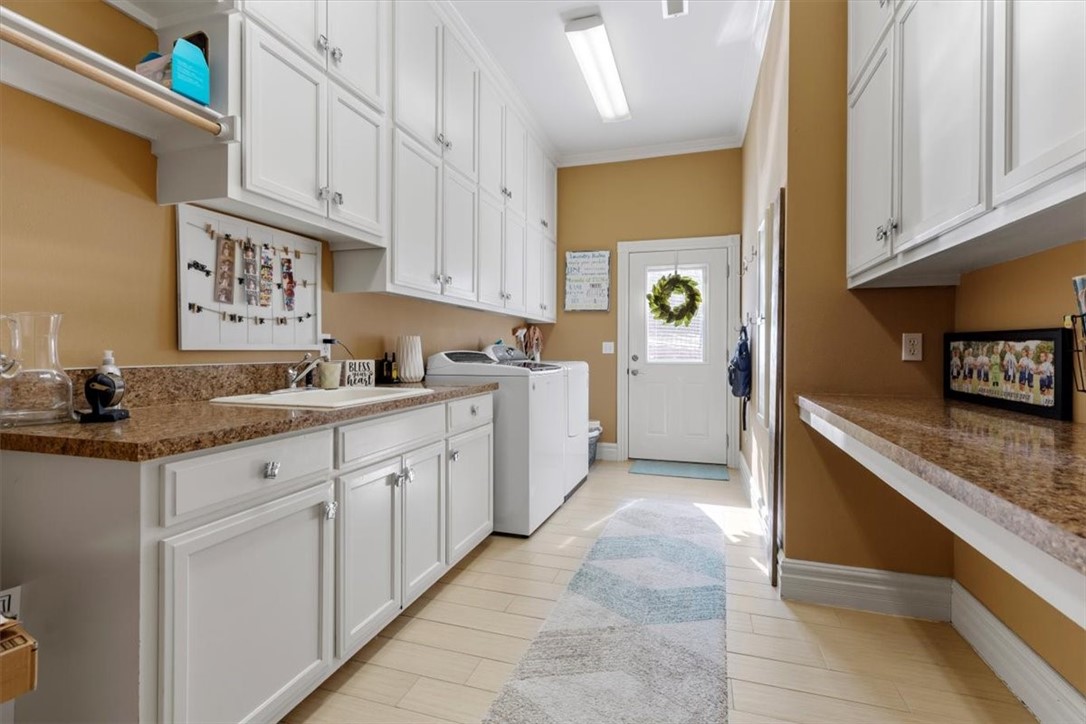
Step outside to your private oasis on a beautiful covered patio overlooking the pool & spa, an area perfect for entertaining. Other features include a 3-car garage, spacious laundry room & ample storage. 

Conveniently located in East Fayetteville, this home is minutes away from shopping, dining and entertainment. Don't miss out on the opportunity to make this stunning home yours today!

3685 E Leawood Way

Message successfully sent.

What would you like to know?

What is 3 + 4 ?

I agree to receive email communication and understand I can unsubscribe at any time.

I agree to be contacted by All Around Real Estate via call, email, and text for real estate services. To opt out, you can reply 'stop' at any time or reply 'help' for assistance. You can also click the unsubscribe link in the emails. Message and data rates may apply. Message frequency may vary. Privacy Policy

Related Properties

Enjoy stunning views of the Wyman Valley from the front porch of this exceptional 3-acre property. The left side and rear are wooded, offering privacy and a peaceful natural setting. The outdoor space features a deck, putting green, pickleball court/sport court slab, three raised garden beds, and outdoor shower—perfect for entertaining and recreation. Inside, the main level offers an open-concept kitchen, dining, and living area, plus a walk-in pantry, office, flex room, half bath, laundry, and primary suite. Upstairs are three additional bedrooms, including two with a Jack-and-Jill bath and one with a private ensuite, plus a movie room and ample storage. A private mother-in-law suite includes a bathroom, kitchenette, stackable laundry, and wood deck—ideal for guests or multigenerational living. With beautiful views, wooded privacy, versatile living spaces, and exceptional amenities, this property offers a rare blend of comfort, function, and recreation. Agent Owned.
#1359561

Fayetteville

17215 E Wyman Road

5 Beds

4 Baths

3,921 Sq.Ft.

$1,400,000

MLS#: 1359561

A premium meadow-front offering at Markham Hill, this spacious 2,791 SF single-family home pairs elevated design with an exceptional setting. The open kitchen, dining and living area is anchored by a fireplace and opens to a generous porch overlooking the meadow. A main-level primary suite offers everyday convenience, while three additional bedrooms and a second living area upstairs provide room for family, guests, work or play. The three-story, 4-bedroom, 3.5-bath plan also includes a 2-car garage, high-efficiency HVAC with filtration, enhanced insulation, Pella windows and doors, hardwood flooring, custom cabinetry and professionally designed interiors. Miles of trails and more than 100 acres of protected forest, parkland and meadow surround the neighborhood, minutes from downtown Fayetteville and the University of Arkansas, with The Stonebreaker nearby. Rendering may show optional features and finishes not included in the base price.
#1359536

Fayetteville

2310 W Markham

4 Beds

3 Baths

2,791 Sq.Ft.

$1,045,000

MLS#: 1359536

Beautiful 4-bedroom home with 3 full & 2 half baths on 2 acres with an expansive lawn & room to enjoy the outdoors. A brick & stone exterior, classic architectural details, mature landscaping & detached garage create impressive curb appeal. Inside, the spacious floor plan offers multiple living & entertaining areas. Major updates include new carpet, oven, roof & gutters in 2025; primary suite A/C in 2022; two additional A/C units in 2021; & water heater & dishwasher in 2020. The covered outdoor living area features a wood-plank ceiling, stone fireplace & cooking space with a built-in grill overlooking the large backyard—ideal for entertaining or relaxing year-round. A large detached garage with expansive attic space provides abundant storage & potential to finish as a guest suite, apartment, home office or additional living space. With its generous lot, flexible spaces & indoor-outdoor living, this home offers comfort, functionality & exciting future possibilities.
#1358737

Fayetteville

2634 River Rock Circle

4 Beds

3 Baths

3,794 Sq.Ft.

$995,000

MLS#: 1358737

Set on over 4 stunning acres in sought-after West Fayetteville, this exceptional estate blends privacy, luxury, and resort-style living. The 3,000 sq. ft. main home features 4 bedrooms, 4 baths, an open-concept design, beautiful wood floors, quartz countertops, plantation shutters, and a spacious 4-car garage. A charming 700 sq. ft. guest house with 1 bedroom and 1 bath is ideal for guests, multi-generational living, or short-term rental income, producing approximately $35,000 in 2025. The property also includes a large workshop, a full-size semi-private tennis court with pickleball capability, and an exceptional outdoor living area featuring a built-in grill, fireplace, gazebo, and dining space. Surrounded by mature trees and manicured grounds, this private retreat offers peaceful estate living just minutes from shopping, dining, entertainment, and the University of Arkansas. Up to $8K offered to buyers for closing costs/prepaids with preferred lender!
#1357972

Fayetteville

6114 W Jana Place

5 Beds

5 Baths

3,700 Sq.Ft.

$1,150,000

MLS#: 1357972

Price reduced
6,500 Square Feet of Refined Living—Offered at Under $185 per Square Foot! Originally selected as a Southern Living Home Plan of the Year, this exceptional custom residence offers timeless architecture, quality craftsmanship, and remarkable versatility. A private apartment with its own exterior entrance features a full kitchen, living room, bedroom, and full bath—ideal for multigenerational living, extended-stay guests, or potential rental income. Set on a beautiful 1-acre double lot, the expansive floor plan includes a large media room and an impressive 500 sq. ft. screened porch, where you can enjoy morning coffee while listening to the White River flow year-round. An extra-deep 3-car garage provides room for oversized vehicles, a workshop, or abundant storage, while raised garden beds add to the property’s appeal. Near Stonebridge Meadows Golf Course and just 10 minutes from Downtown Fayetteville. Seller is offering a paint allowance for the kitchen and dining area.
#1357223

Fayetteville

3840 E River Bluff Cove

5 Beds

3 Baths

6,521 Sq.Ft.

$1,199,000

MLS#: 1357223

Designed by Lane Crosno Designs, this new construction home in Blackberry Ridge offers 5 bedrooms, 4 baths, an upstairs bonus room and a 3-car garage. The open kitchen, dining and living area features engineered hardwood floors, a fireplace, and access to the covered back patio. The kitchen includes soft-close cabinets, quartz countertops and backsplash, a commercial-style Cafe range, and dishwasher. The pantry provides additional cabinetry and houses the microwave, while built-in dining room cabinetry includes a beverage fridge. A mudroom sits just off the garage for added convenience. The main-level primary suite features a vaulted ceiling, private access to the back patio, a soaking tub, tiled shower and generous closet. A second main-level bedroom with a nearby full bath can also serve as an office. Upstairs are 3 bedrooms, including one with an ensuite bath, another full bath and a bonus room. A laundry room with sink, irrigation and front landscaping complete the home. Agent owned.
#1357372

Fayetteville

3444 N Sweet Caddo Hill

5 Beds

4 Baths

3,834 Sq.Ft.

$1,099,999

MLS#: 1357372
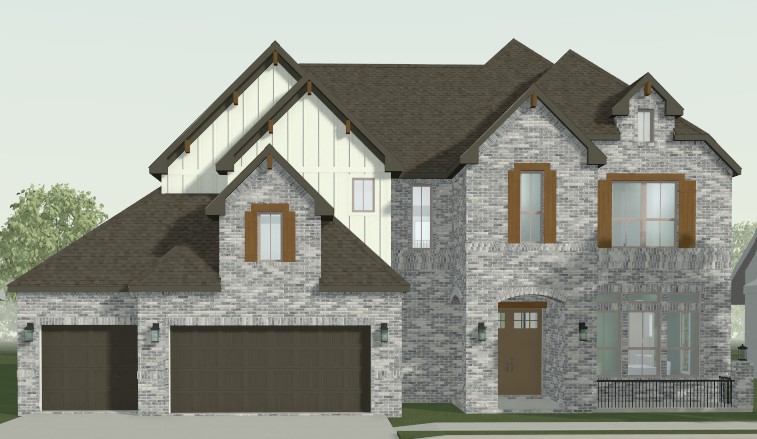
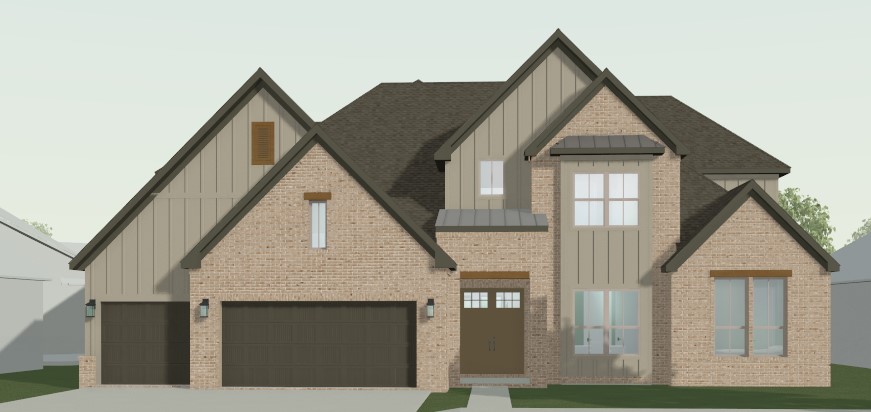
.Beautiful Emerson "C" Plan with backyard privacy and many upgrade features including  Enlarged Covered Patio, 1st Floor flex space at Primary, 2nd Floor Flex Space, Primary Extension, Breakfast Room Extension, Butler's Pantry, Lightweight Attic storage, GE Cafe Beverage Fridge, Kitchen Cabinets to Ceiling, 48" Gas Range W/ Vented Hood, Fireplaces in Primary, Family and Outdoor, 8' Mahogany Front Door, Upgrade Antique White Brick with light Mortar,  Extended Kit Island
#1356679

Fayetteville

3119 N Orange Blossom Hill

4 Beds

3 Baths

3,884 Sq.Ft.

$1,149,995

MLS#: 1356679
.
#1356675

Fayetteville

3147 N Orange Blossom Hill

5 Beds

5 Baths

4,482 Sq.Ft.

$1,284,995

MLS#: 1356675
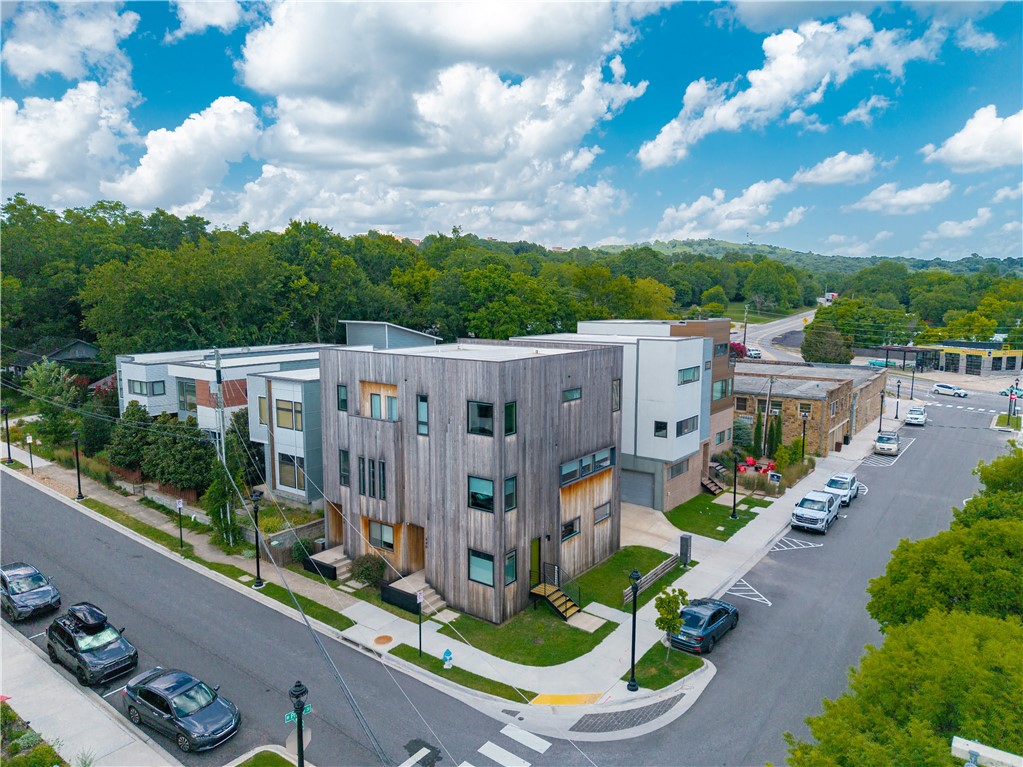
Rare opportunity to own a modern duplex in the heart of downtown Fayetteville! Live in one side and rent the other, lease both units, or keep one for guests. Enjoy quick access to local restaurants, coffee shops, bakeries, grocery stores, the Fayetteville Square, Farmers’ Market, Dickson Street, and the U of A, with the Razorback Greenway just steps from the front door. Each unit includes an attached two-car garage. Unit 440 offers two bedrooms, two full baths, and a downstairs office. It has been completely remodeled with custom rift-sawn white oak cabinetry by local Ivy Cabinets, solid red oak floors, red oak window frames, and solid wood trim. Unit 436 features three bedrooms, 1.5 baths, bamboo floors, and granite countertops. The third bedroom is on the first floor and has primarily been used as an office.  Exterior siding recently replaced with thermally modified pine siding.
#1356508

Fayetteville

436 & 440 S West Avenue

None Beds

None Baths

3,608 Sq.Ft.

$995,000

MLS#: 1356508
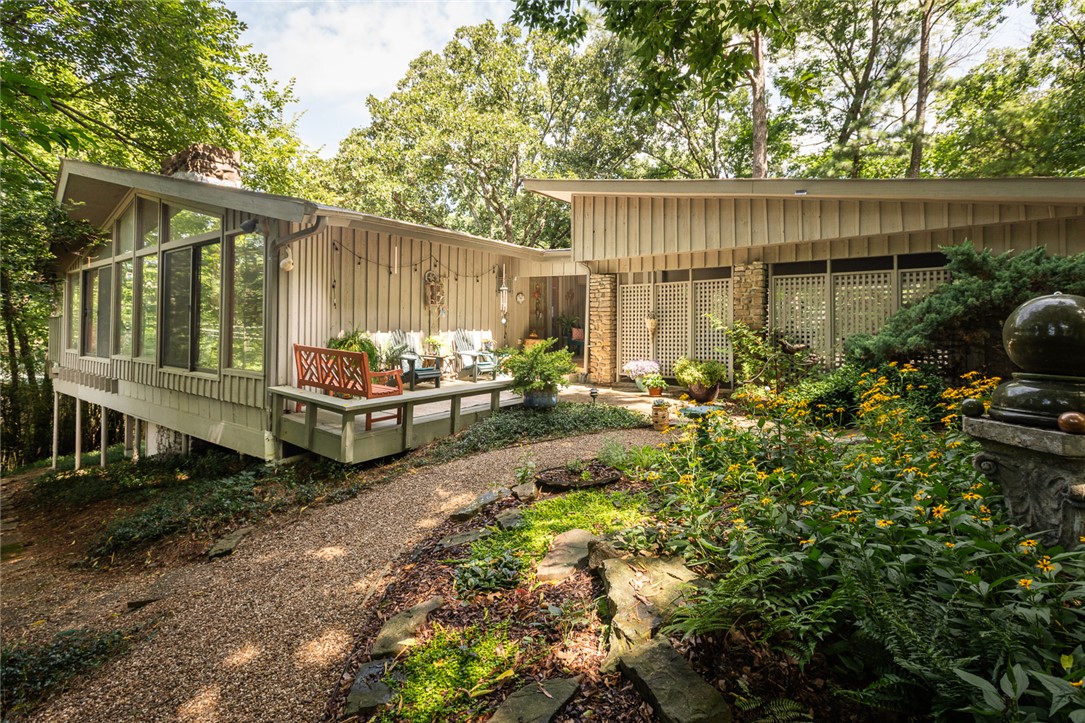
Few homes better represent Fayetteville's mid-century architectural heritage. Built by renowned local builder Arlie Pennington and thoughtfully reimagined by respected designer James Lambeth, this home celebrates two of the city's most influential names in design and craftsmanship. Tucked away on a quiet, shaded street with a private wooded lot and low-maintenance landscape, the home offers a peaceful retreat just minutes from the University of Arkansas. Vaulted ceilings and expansive windows create a light-filled treehouse effect, immersing the main living spaces in the surrounding woods. The main level features the primary suite, kitchen, and open living areas, while the walk-out lower level has its own private entrance, three bedrooms, a full bathroom, and a kitchen, currently operating as a successful Airbnb. Ideal for multigenerational living, visiting family, or a Razorback game-day retreat, this home offers exceptional flexibility in one of Fayetteville's most desirable settings.
#1355896

Fayetteville

741 Lewis Avenue

4 Beds

2 Baths

2,803 Sq.Ft.

$1,050,000

MLS#: 1355896

 - property

Send a message

Message successfully sent.

Your message

What is 3 + 4 ?

Reason for contacting?

I agree to receive email communication and understand I can unsubscribe at any time.

I agree to be contacted by All Around Real Estate via call, email, and text for real estate services. To opt out, you can reply 'stop' at any time or reply 'help' for assistance. You can also click the unsubscribe link in the emails. Message and data rates may apply. Message frequency may vary. Privacy Policy

Sign Out

Virtual Assistant

Would you like to take the next step with this property? We can help you schedule a showing or virtual tour, or send you more details.

Yes, I would like more information.

Thank You for Your Reply, One of Our Agents will contact you as soon as possible

No, maybe later.

Thank you, you can always contact me via email, phone number or through the contact form.

Realhub AI

Lucy - Your AI-Powered Realtor

Update Your Temporary Password

Personalize your search

Enter your email and we'll notify you immediately when new listings match what you're looking for.

or enter email address

Already have an account ? Login here

Continue your home search

I agree to receive communications and understand I can unsubscribe at any time.

I agree to be contacted by All Around Real Estate via call, email, and text for real estate services. To opt out, you can reply 'stop' at any time or reply 'help' for assistance. You can also click the unsubscribe link in the emails. Message and data rates may apply. Message frequency may vary. Privacy Policy

Already have an account ? Login here

We use cookies

We use cookies primarily for analytics to enhance your experience. By accepting, you agree to our use of these cookies. You can manage your preferences or learn more about our cookies policy.