
Features & Amenities

Interior

  • Other Interior Features

    Walk-In Closet(s), Granite Counters

  • Total Bedrooms

    5

  • Bathrooms

    3

  • 1/2 Bathrooms

    1

  • Cooling YN

    YES

  • Cooling

    Electric, Central Air

  • Heating YN

    YES

  • Heating

    Electric, Central

  • Pet friendly

    N/A

Exterior

  • Garage

    Yes

  • Garage spaces

    2

  • Construction Materials

    Brick

  • Parking

    Garage

  • Patio and Porch Features

    Patio

  • Pool

    Yes

  • Pool Features

    Above Ground

Area & Lot

  • Lot Features

    Level

  • Lot Size(acres)

    0.57

  • Property Type

    Residential

  • Property Sub Type

    Single Family Residence

  • Architectural Style

    Traditional

Price

  • Sales Price

    $507,000

  • Tax Amount

    $3,487.8

  • Sq. Footage

    3,091

  • Price/SqFt

    $164

HOA

  • Association

    No

Property Resources

  • Horse Property

    NO

School District

  • Elementary School

    N/A

  • Middle School

    N/A

  • High School

    N/A

Property Features

  • New Construction

    NO

  • Sewer

    Public Sewer

  • Water Source

    Public

Schedule a Showing

Showing scheduled successfully.

<
>
IN PERSON
VIA CHAT

What is 3 + 4 ?


Change time

Mortgage calculator

Estimate your monthly mortgage payment, including the principal and interest, property taxes, and HOA. Adjust the values to generate a more accurate rate.

Your payment

Principal and Interest:

$

Property taxes:

$

HOA fees:

$

Total loan payment:

$

Total interest amount:

$

Location

County

Grant

Elementary School

Middle School

High School

Listing Courtesy of Megan Bradshaw , Century 21 Parker & Scroggins Realty - Sheridan

RealHub Information is provided exclusively for consumers' personal, non-commercial use, and it may not be used for any purpose other than to identify prospective properties consumers may be interested in purchasing. All information deemed reliable but not guaranteed and should be independently verified. All properties are subject to prior sale, change or withdrawal. RealHub website owner shall not be responsible for any typographical errors, misinformation, misprints and shall be held totally harmless.

Agent Loyd Miller

REALTORĀ®

Loyd Miller

Call Loyd today to schedule a private showing.


* Listings on this website come from the FMLS IDX Compilation and may be held by brokerage firms other than the owner of this website. The listing brokerage is identified in any listing details. Information is deemed reliable but is not guaranteed. If you believe any FMLS listing contains material that infringes your copyrighted work please click here to review our DMCA policy and learn how to submit a takedown request.Ā© 2024 FMLS.
Step into modern luxury with this stunning custom-built home, less than five years old! Featuring five spacious bedrooms and 3.5 bathrooms, this home offers plenty of room for everyday living and entertaining. The show-stopping kitchen is truly the heart of the home, while the primary suite features an impressive walk-in closet you’ll love. Outside, the fully fenced backyard provides the perfect space for relaxing. Beautifully designed, thoughtfully built, and ready to welcome its new owners!

365 Oak Tree Ridge

Message successfully sent.

What would you like to know?

What is 3 + 4 ?

I agree to receive email communication and understand I can unsubscribe at any time.

I agree to be contacted by All Around Real Estate via call, email, and text for real estate services. To opt out, you can reply 'stop' at any time or reply 'help' for assistance. You can also click the unsubscribe link in the emails. Message and data rates may apply. Message frequency may vary. Privacy Policy

Related Properties

New on site 2 days ago
Welcome to your Barndo style custom home on 5.17 acres. This home offers 3,760 sq ft of heated and cooled living space plus garage area, all sitting on a 40x50 slab , built with 2x6 framing and durable metal siding. Inside you’ll find 4 bedrooms, 3 full bathrooms, and 2 bonus areas. The primary suite is downstairs along with an additional full bath for guests, office or bedroom space, walk in pantry and laundry are downstairs also. Upstairs features 2 bedrooms (walk in closet) and a bathroom with two bonus room areas (with closet) The kitchen was designed to impress with black countertops, farmhouse apron sink, stainless vent hood, gas stove, and a large walk-in pantry with room for freezers. Enjoy cozy evenings by the natural stone gas fireplace with concrete hearth. Built for efficiency, this home includes spray foam insulation, separate controlled upstairs HVAC with humidifier, gas tankless water heater, and a wired commercial-grade security system. Relax on the wraparound porch supported by beautiful Douglas fir posts and enjoy peaceful country living just minutes from town. The garage/shop space adds flexibility. Cleared area ready for your s
#26034524

Sheridan

1002 County rd 9

4 Beds

3 Baths

3,760 Sq.Ft.

$500,000

MLS#: 26034524

Your new home is being customized right now! Large 4 bedroom home with a bonus room is being built on 3.5 acres just off Hwy 270 East in the Sheridan School District.  Carefully designed new construction home-4 bed, 2.5 baths, plus a bonus room upstairs that could be a 5th bedroom. Plenty of space without sacrificing the open, comfortable feel. Spacious living room will feature a gas log fireplace with stone accents. Large dining space with lots of natural light. Kitchen with granite or quartz island, gas cooktop and a HUGE walk in pantry. Primary suite has an oversized walk in closet, soaking tub & a custom tiled shower as well. Enjoy acreage and a brand new home. Construction is just beginning and pictures will be updated throughout the process. Renderings are for illustration purposes only and may not represent the exact home.  Call for more details!
#26033968

Sheridan

64 County Rd 76

4 Beds

2 Baths

3,033 Sq.Ft.

$529,000

MLS#: 26033968

Welcome to this spacious 4-bedroom, 2-bath home situated on 3 beautiful acres! Offering more than 3,000 square feet of living space, this property provides plenty of room for comfortable living and entertaining. Enjoy a relaxing sitting room, an elegant formal dining room, and a fantastic outdoor kitchen perfect for hosting family and friends. Step outside to your own private retreat featuring a swimming pool and plenty of open space to enjoy. This impressive property combines space, comfort, and outdoor living in one exceptional package!
#26031526

Sheridan

510 Timber Ridge Cir

4 Beds

2 Baths

3,199 Sq.Ft.

$505,000

MLS#: 26031526

Pride in ownership! Offering 3,187 square feet, this full-brick home features 3 or 4 bedrooms, 2.5 baths, beautiful landscaping, a whole-house generator, 2x6 walls and extra insulation.  Inside there are two spacious living areas, two fireplaces, an office and a dining room with a brick floor.  The large kitchen features a huge breakfast bar, granite countertops, double ovens, newer appliances and a refrigerator that stays. A separate coffee bar with its own mini refrigerator adds even more convenience.  Outdoor living is just as impressive! Enjoy the 18x36 inground pool with diving board, slide, pool heater, newer liner and newer pump.  Also, a 625-square-foot pool house/guest quarters is ideal for guests or extended family and includes a 25x8 covered front porch, full kitchen, one-bedroom, full bath, living room and its own HVAC system.  A 24x34 detached three-car garage offers plenty of parking plus a 26x33 upstairs storage area accessible by stairs.  Really nice 50x40 heated shop features two overhead doors and a second-level 20x40 area accessible by both staircase and elevator (250-lb. limit). It even has its own septic system.
#26029737

Sheridan

8888 Grant 75

4 Beds

2 Baths

3,187 Sq.Ft.

$599,900

MLS#: 26029737
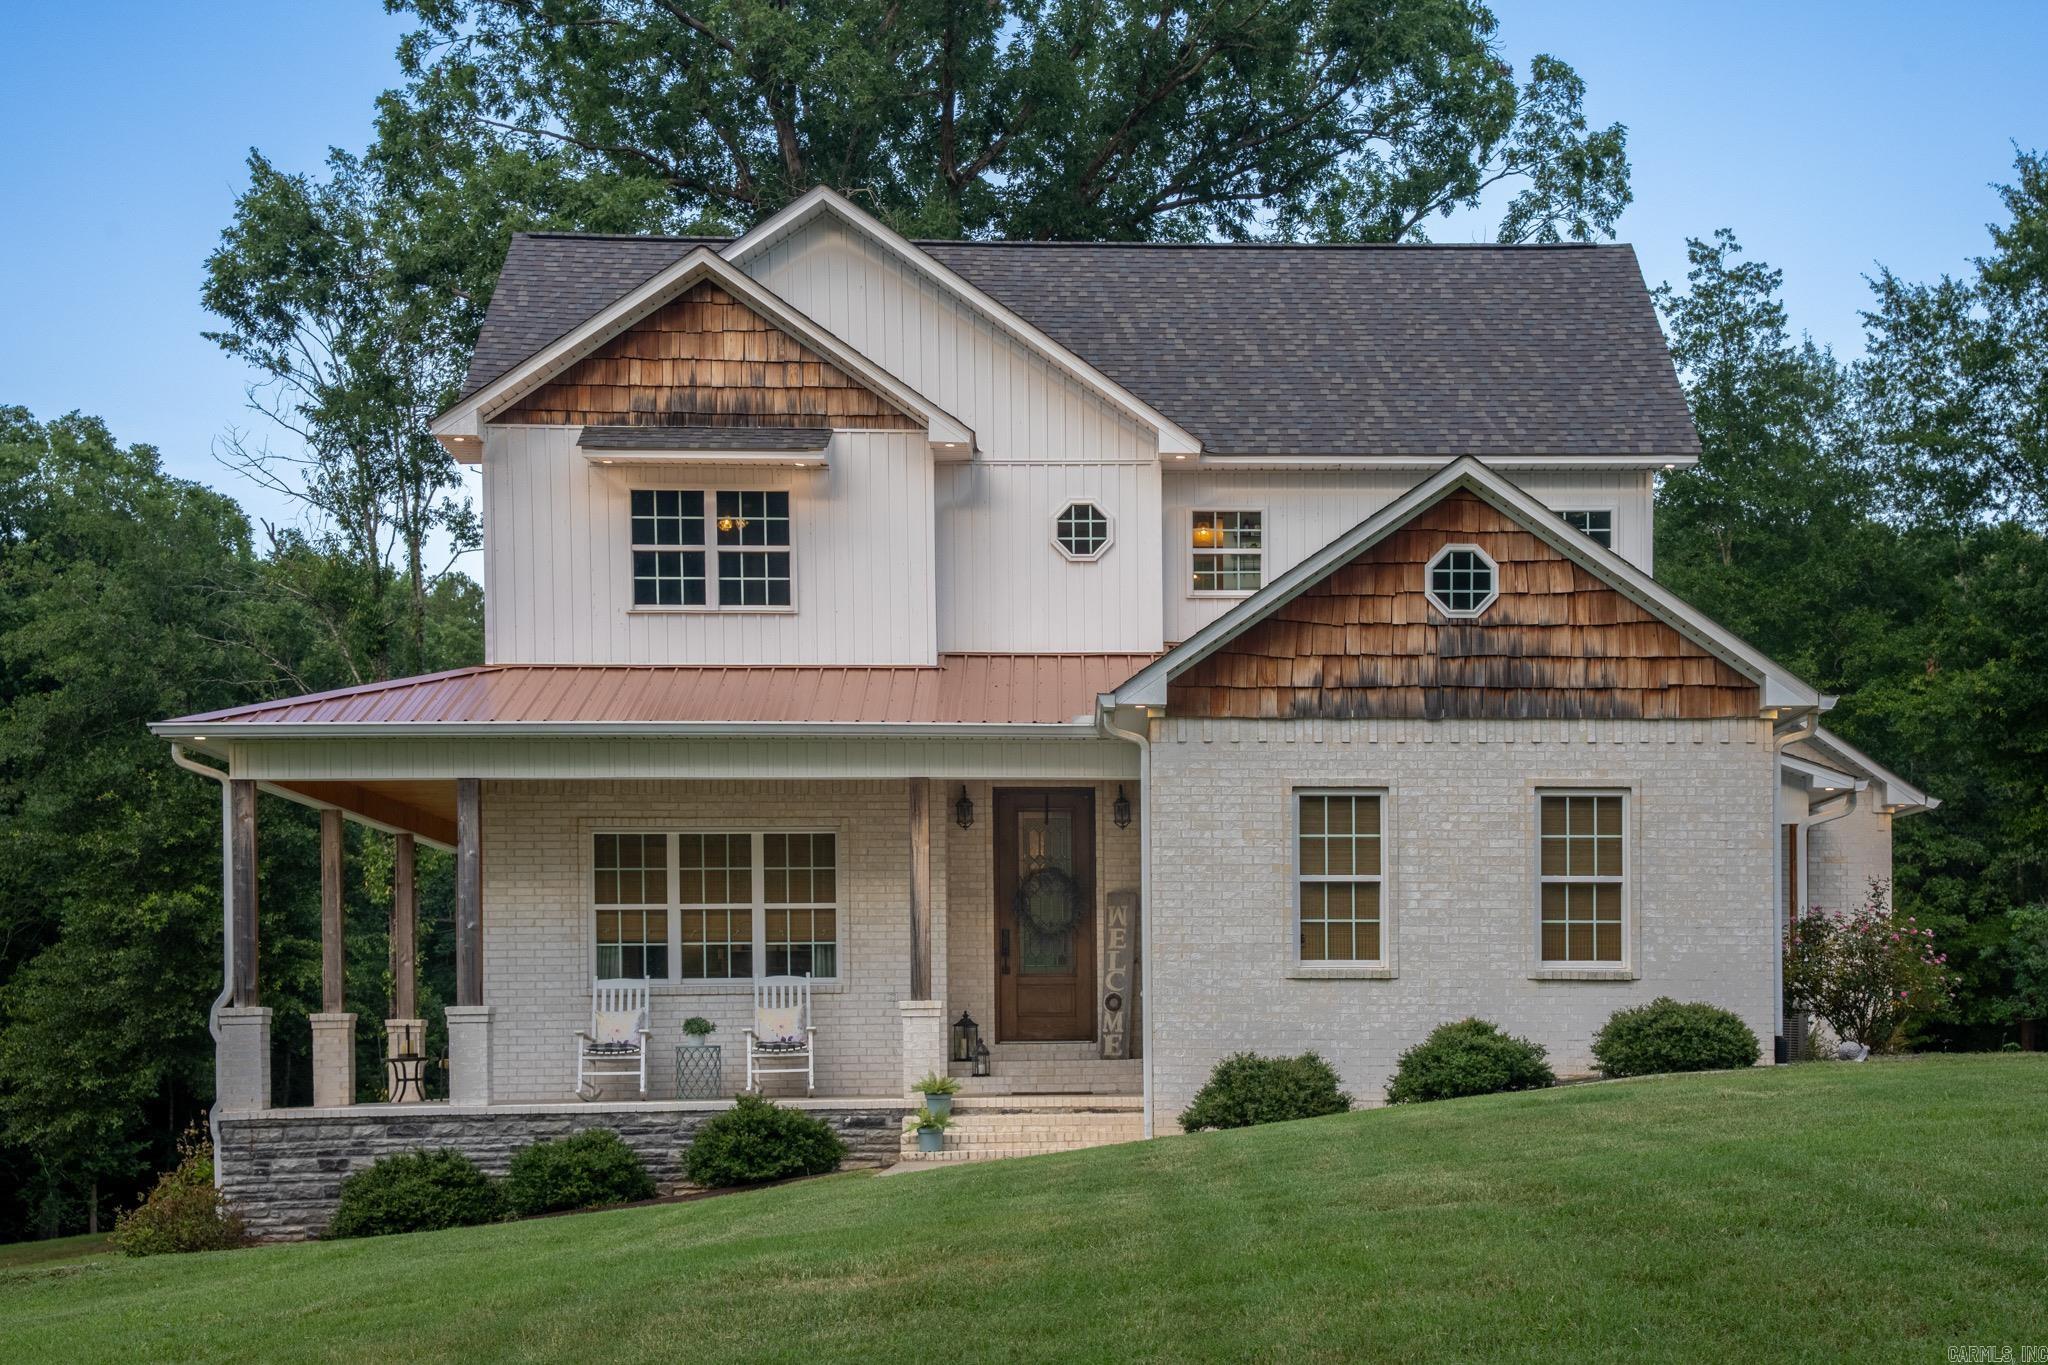
Custom-built and loaded with thoughtful upgrades, this stunning 5-bedroom, 3.5-bath home sits on a full acre and offers the perfect blend of comfort, functionality, and craftsmanship. Enjoy outdoor living year-round from the wraparound porch featuring an outdoor kitchen and fireplace.  The spacious primary suite is conveniently located on the main level and features a luxurious en-suite bath. The open-concept living area showcases a gas fireplace, gas range, oversized pantry, and abundant natural light. A half bath with direct garage access provides added convenience when enjoying the outdoor living spaces.  Upstairs, you’ll find four generously sized bedrooms, each with its own walk-in closet, along with bathrooms featuring dual vanities to accommodate family and guests.  Custom details set this home apart, including an under-stair office nook, pocket doors, hidden attic access, built-in drawer outlets in the primary bath for styling tools, and exterior holiday light outlets controlled by an interior switch.  The impressive 30’ x 40’ fully insulated shop is plumbed for a future bathroom, offering endless possibilities for a workshop, hobby space, home gym, or additional storage.
#26027177

Sheridan

828 Grant 43

5 Beds

3 Baths

2,548 Sq.Ft.

$470,000

MLS#: 26027177
Price reduced
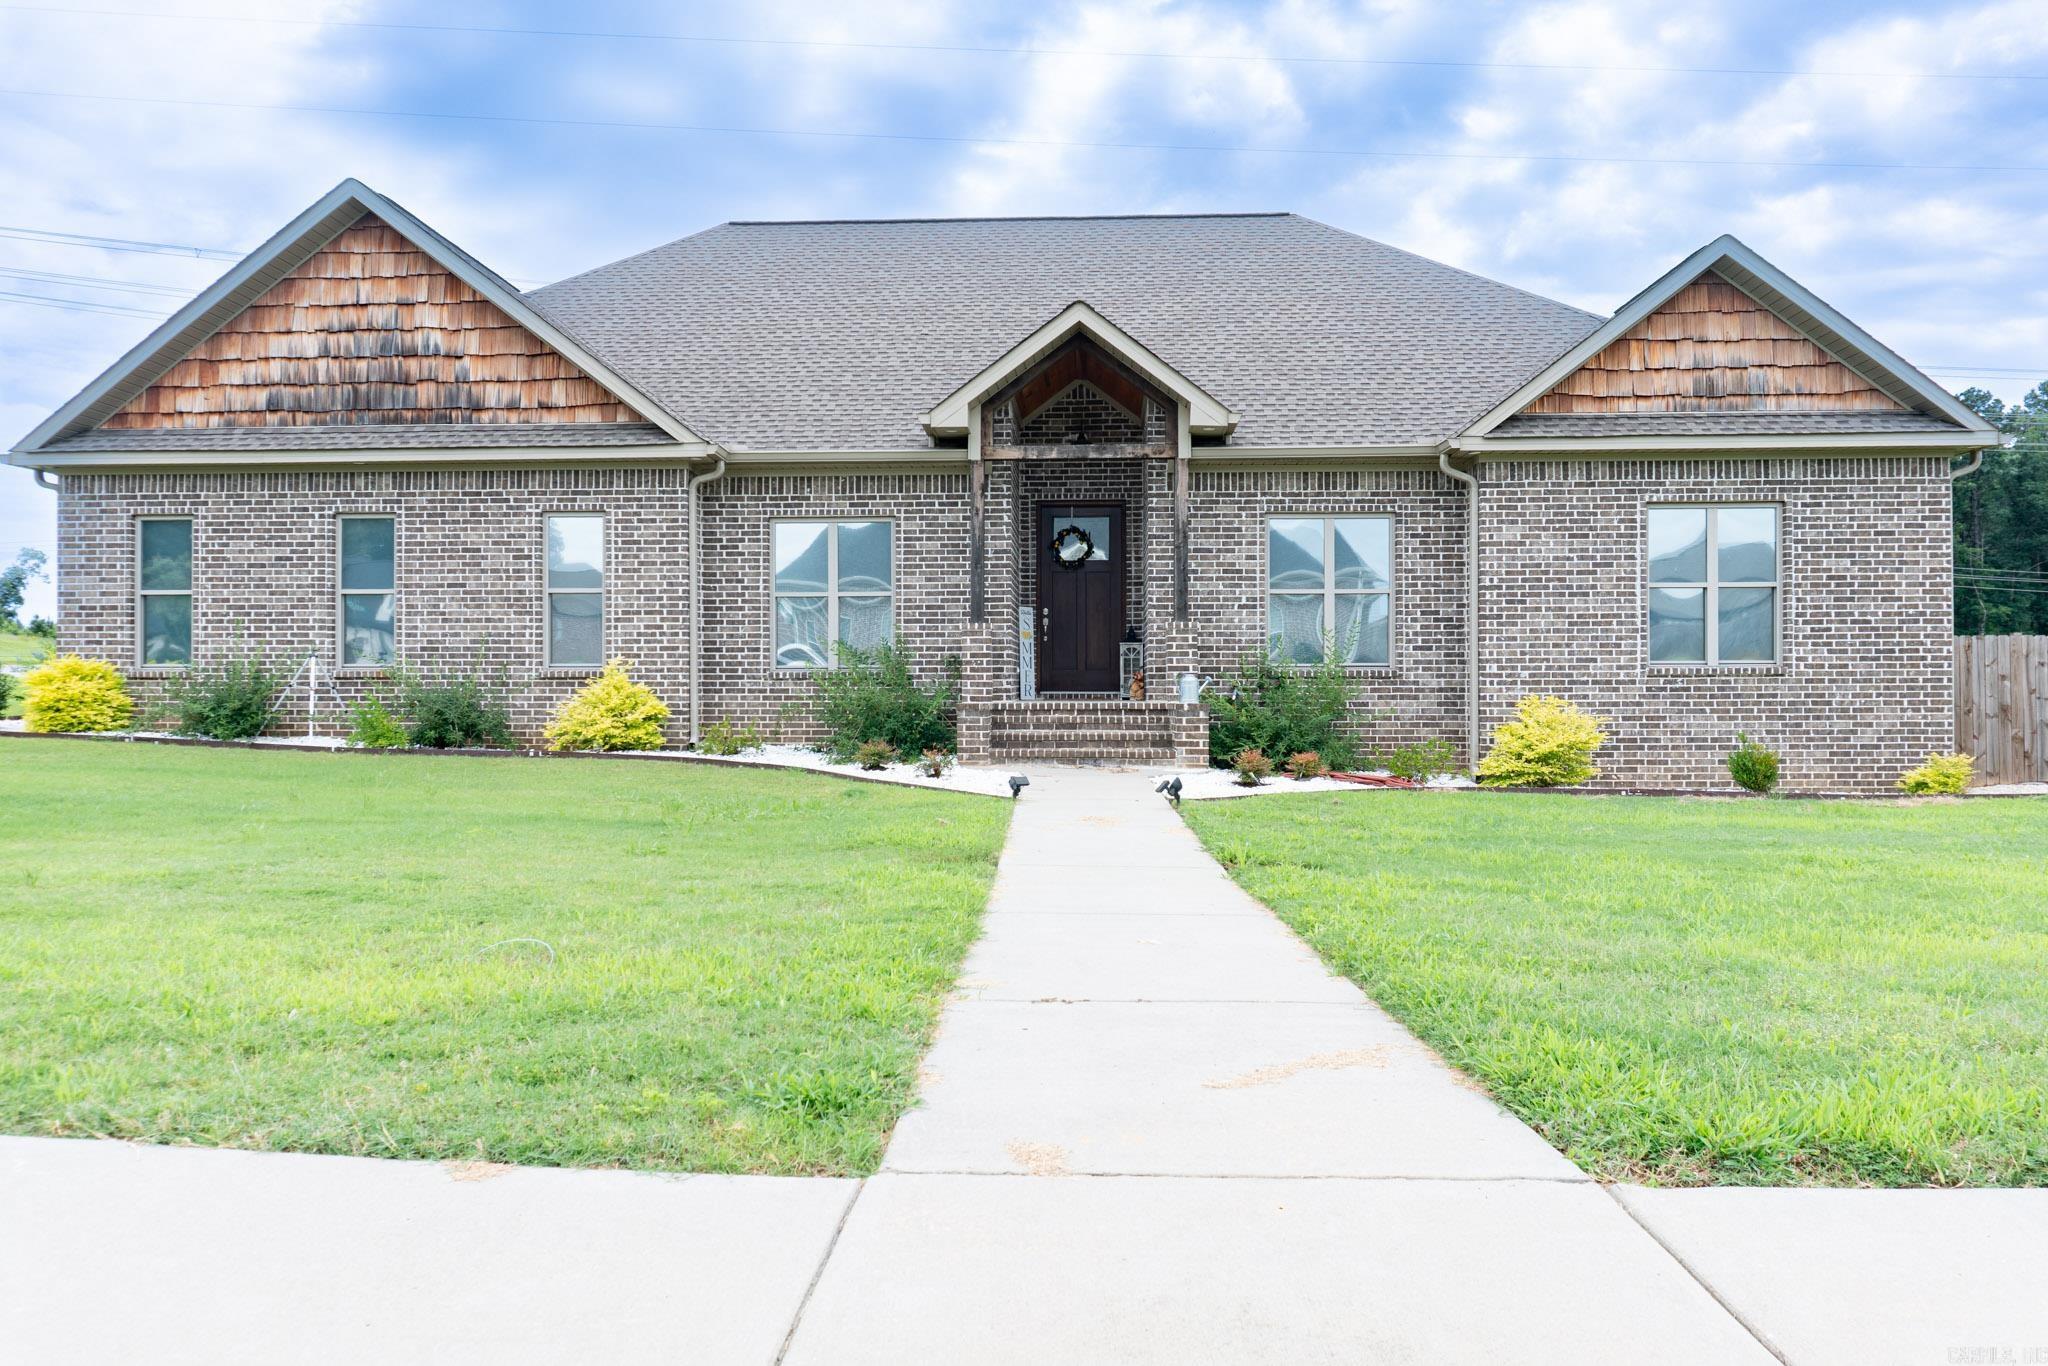
Welcome home to this stunning 2,560 sq ft residence offering 6 bed, 3.5 baths and a thoughtfully designed split floor plan perfect for both everyday living and entertaining. The moment you step inside you'll appreciate the beautiful LVP flooring, elegant finishes & inviting fireplace that serves as the heart of the home. The kitchen features granite counters, abundant cabinets & seamless flow into the living & dining areas, including a formal dining room for hosting. The primary suite is a true retreat, boasting a luxurious bath w/a soaker tub, separate shower and toilet area along w/his/her walk-in closets. Situated on a corner lot this home offers a 2 car side load garage, partial fencing & an outdoor space designed for entertaining. Enjoy evenings on the covered patio complete w/a gorgeous outdoor kitchen creating the perfect setting for gatherings. Combining elegance, comfort & functionality this exception property offers space you've been searching for & the upgrades you'll love.  This is a home you'll be proud to call your own.
#26024584

Sheridan

308 Oak Tree South

6 Beds

3 Baths

2,560 Sq.Ft.

$415,000

MLS#: 26024584
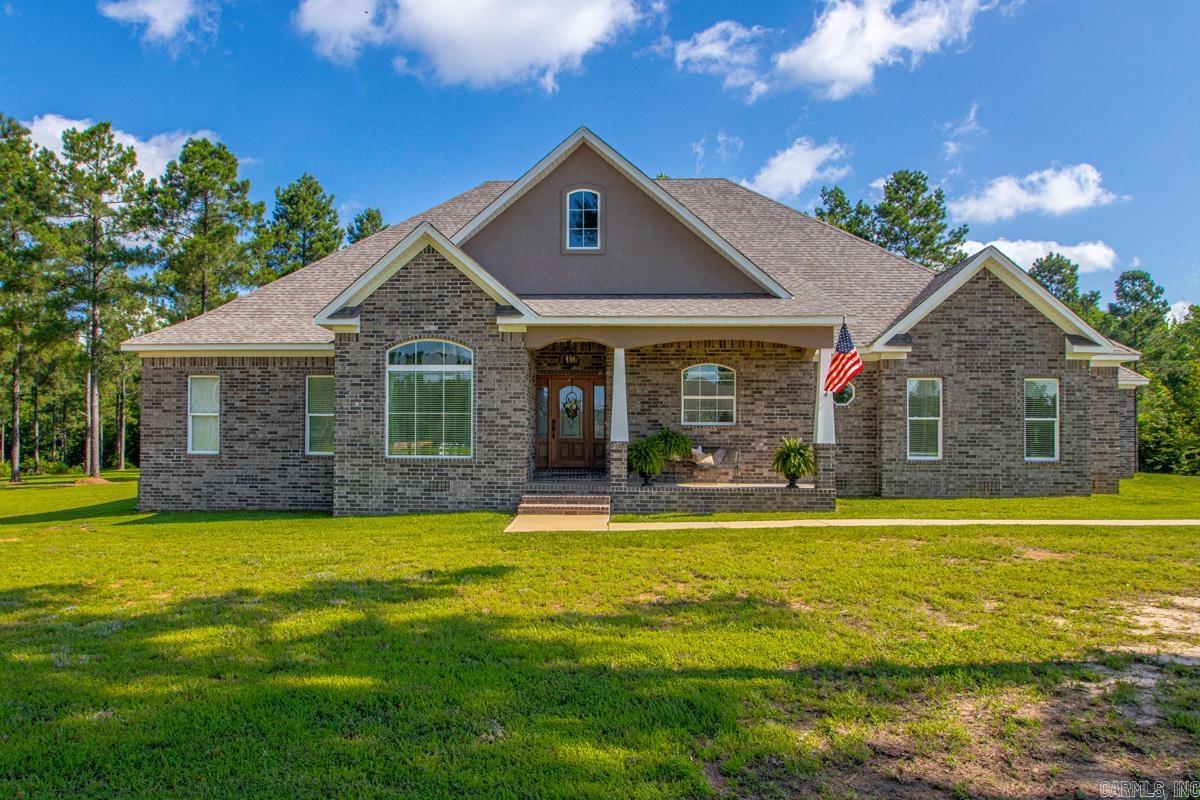
This is a one-of-a-kind custom-built brick home situated on a private 3.23 acre lot in Eagle Ridge Estates.  Built in 2022, this stunning 2,959 sq. ft. residence combines timeless craftsmanship, thoughtful design, and modern comfort in a beautiful country setting within the Sheridan School District. The home features soaring tongue & groove wood ceilings, rich hardwood flooring, and spacious open-concept design. The impressive great room is the heart of the home, featuring a cozy wood-burning fireplace and expansive windows that fill the space with natural light. The chef’s kitchen was designed with custom real wood cabinetry, quartz countertops, tile backsplash, ceiling-height cabinets, a 5 burner gas cooktop, double ovens, a large island, and an oversized walk-in pantry. The primary suite is a private retreat with a spa-inspired bathroom featuring a custom tile shower with rain glass enclosure, a relaxing jetted soaking tub, dual vanities, and an oversized walk-in closet with custom built-ins. Additional features include:* 3 bedrooms plus a dedicated office,2.5 baths,Formal dining room, sunroom/bonus room with large windows, Spacious laundry room with sink, walk up floored attic.
#26023551

Sheridan

220 Grant County Rd 844

3 Beds

2 Baths

2,959 Sq.Ft.

$586,000

MLS#: 26023551

Price reduced
Built in 2017, this stunning 3-bedroom, 2.5-bath brick home offers 2,507 sq ft of thoughtfully designed living space with exceptional storage, quality finishes, and room to enjoy the outdoors. Nestled on 4.62 fully fenced acres, complete with a stocked pond. Step inside to find beautiful solid wood flooring, an inviting living room featuring custom built-in shelving with accent lighting and white rock details, and an abundance of windows that fill the home with natural light. The spacious kitchen boasts granite countertops, a gas cooktop, a large eat-in dining area, and a convenient hallway pantry. Just off the kitchen is a 4th bedroom or office.The primary suite is a true retreat, offering a massive walk-in closet with a built-in safe room, double vanities, a Jacuzzi tub, and an oversized tiled shower. Two additional bedrooms share a Jack-and-Jill bathroom with separate vanities, providing both privacy and convenience.  An expansive covered back porch featuring a wood-burning fireplace, outdoor sink, and outdoor kitchen area. Also, an enclosed carport shed on the property used for horse barn.
#26023081

Sheridan

76 Grant 7

4 Beds

2 Baths

2,507 Sq.Ft.

$462,500

MLS#: 26023081
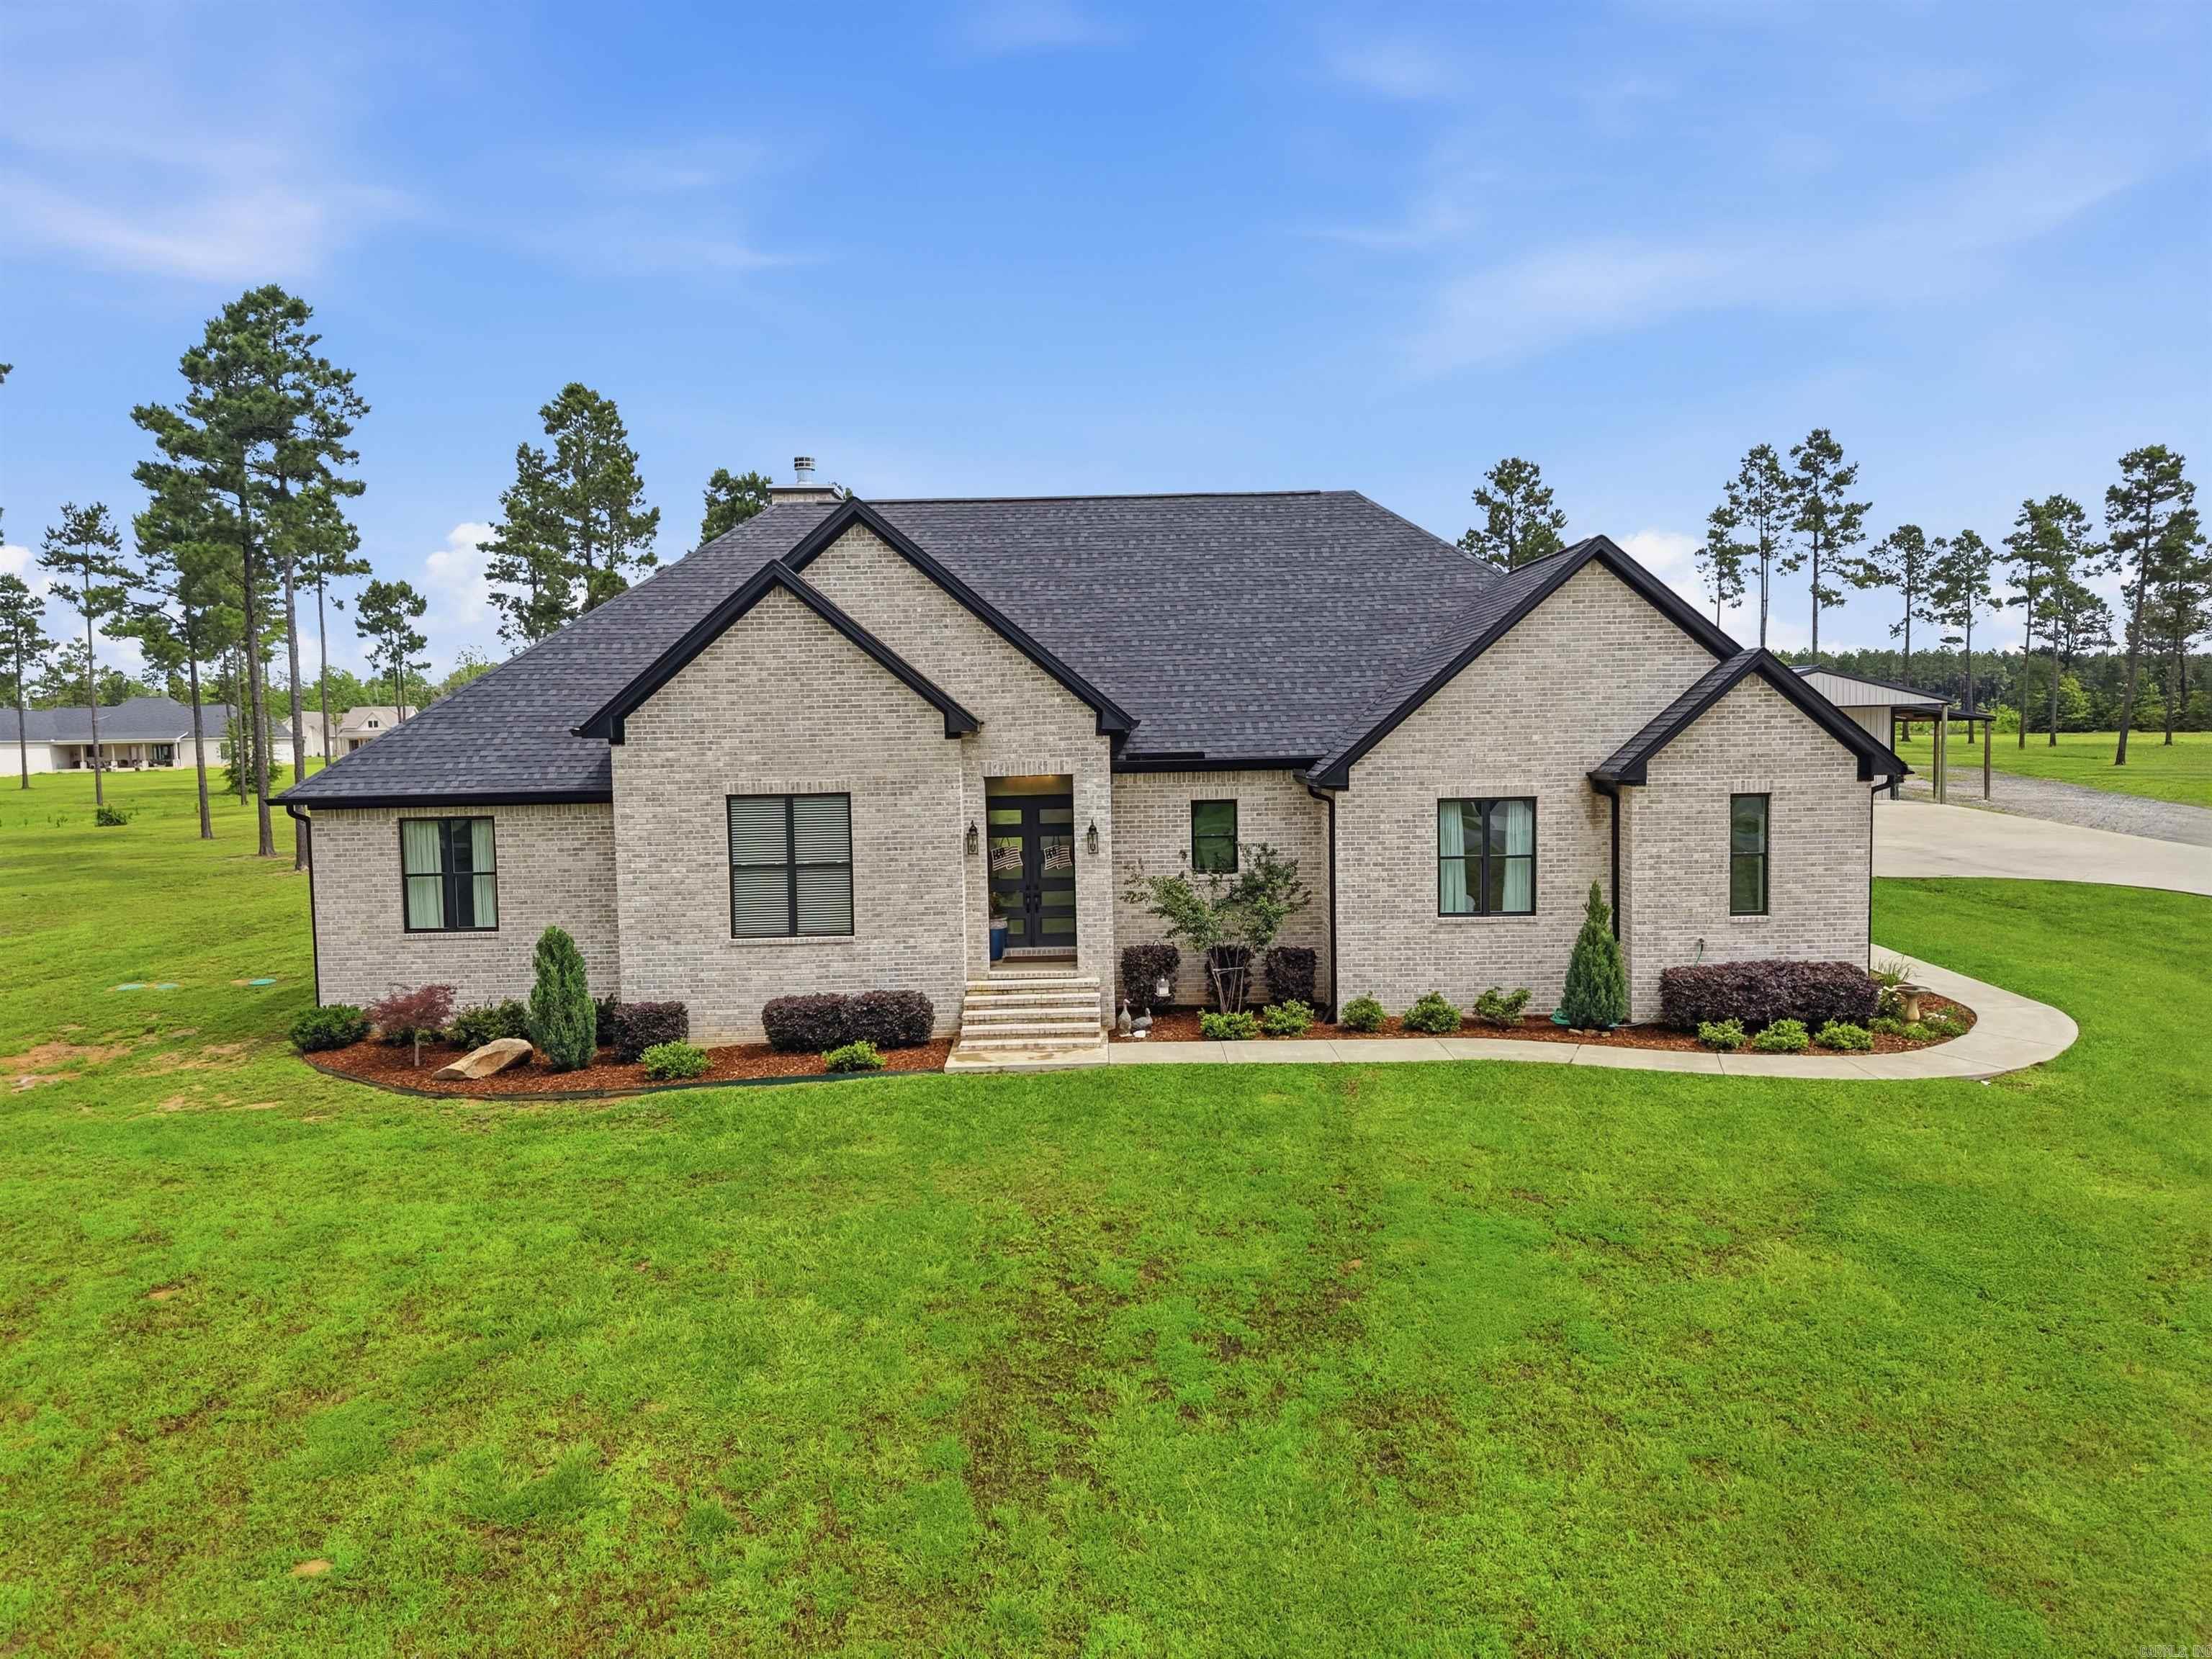
This exceptional 3-year-old custom-built home is packed with upgrades, character, and thoughtful details throughout. From the moment you step inside, you'll appreciate the craftsmanship and custom touches that make this property stand out. The open living area features a stunning site-built wood-burning fireplace. The kitchen was designed with both style and function in mind, offering a gorgeous waterfall island, custom finishes, double oven, and a spacious walk-in pantry. The split floor plan creates the perfect balance of openness and privacy. Tucked away from the secondary bedrooms, the primary suite offers a relaxing retreat with a spacious bath and separate his-and-her walk-in closets. Enjoy peaceful mornings and relaxing evenings on the covered back porch, complete with its own vaulted tongue-and-groove ceiling. Outside, the 3-acre property provides plenty of room to spread out and includes a shop with electricity, ideal for projects, equipment storage, or recreational use. This property checks all the boxes!
#26021989

Sheridan

244 Grant 84

4 Beds

2 Baths

2,898 Sq.Ft.

$585,500

MLS#: 26021989

 - property

Send a message

Message successfully sent.

Your message

What is 3 + 4 ?

Reason for contacting?

I agree to receive email communication and understand I can unsubscribe at any time.

I agree to be contacted by All Around Real Estate via call, email, and text for real estate services. To opt out, you can reply 'stop' at any time or reply 'help' for assistance. You can also click the unsubscribe link in the emails. Message and data rates may apply. Message frequency may vary. Privacy Policy

Sign Out

Virtual Assistant

Would you like to take the next step with this property? We can help you schedule a showing or virtual tour, or send you more details.

Yes, I would like more information.

Thank You for Your Reply, One of Our Agents will contact you as soon as possible

No, maybe later.

Thank you, you can always contact me via email, phone number or through the contact form.

Realhub AI

Lucy - Your AI-Powered Realtor

Update Your Temporary Password

Personalize your search

Enter your email and we'll notify you immediately when new listings match what you're looking for.

or enter email address

Already have an account ? Login here

Continue your home search

I agree to receive communications and understand I can unsubscribe at any time.

I agree to be contacted by All Around Real Estate via call, email, and text for real estate services. To opt out, you can reply 'stop' at any time or reply 'help' for assistance. You can also click the unsubscribe link in the emails. Message and data rates may apply. Message frequency may vary. Privacy Policy

Already have an account ? Login here

We use cookies

We use cookies primarily for analytics to enhance your experience. By accepting, you agree to our use of these cookies. You can manage your preferences or learn more about our cookies policy.

