
Features & Amenities

Interior

  • Other Interior Features

    Eat-in Kitchen, Pantry

  • Total Bedrooms

    3

  • Bathrooms

    2

  • 1/2 Bathrooms

    1

  • Heating YN

    YES

  • Heating

    Electric, Central

  • Pet friendly

    N/A

Exterior

  • Garage

    No

  • Parking

    Garage

  • Patio and Porch Features

    Deck, Patio

  • Pool

    No

Area & Lot

  • Lot Features

    Level

  • Lot Size(acres)

    0.9

  • Property Type

    Residential

  • Architectural Style

    Contemporary

Price

  • Sales Price

    $299,900

  • Tax Amount

    $603

  • Sq. Footage

    2,043

  • Price/SqFt

    $146

HOA

  • Association

    No

Property Resources

  • Horse Property

    NO

School District

  • Elementary School

    N/A

  • Middle School

    N/A

  • High School

    N/A

Property Features

  • New Construction

    NO

  • Sewer

    Public Sewer

  • Water Source

    Public

Schedule a Showing

Showing scheduled successfully.

<
>
IN PERSON
VIA CHAT

What is 3 + 4 ?


Change time

Mortgage calculator

Estimate your monthly mortgage payment, including the principal and interest, property taxes, and HOA. Adjust the values to generate a more accurate rate.

Your payment

Principal and Interest:

$

Property taxes:

$

HOA fees:

$

Total loan payment:

$

Total interest amount:

$

Location

County

Baxter

Elementary School

Middle School

High School

Listing Courtesy of Charles Grisham , Grisham Real Estate

RealHub Information is provided exclusively for consumers' personal, non-commercial use, and it may not be used for any purpose other than to identify prospective properties consumers may be interested in purchasing. All information deemed reliable but not guaranteed and should be independently verified. All properties are subject to prior sale, change or withdrawal. RealHub website owner shall not be responsible for any typographical errors, misinformation, misprints and shall be held totally harmless.

Agent Loyd Miller

REALTORĀ®

Loyd Miller

Call Loyd today to schedule a private showing.


* Listings on this website come from the FMLS IDX Compilation and may be held by brokerage firms other than the owner of this website. The listing brokerage is identified in any listing details. Information is deemed reliable but is not guaranteed. If you believe any FMLS listing contains material that infringes your copyrighted work please click here to review our DMCA policy and learn how to submit a takedown request.Ā© 2024 FMLS.
Do not disturb occupant. Appointment required to view.

303 W 6th Street 2

Message successfully sent.

What would you like to know?

What is 3 + 4 ?

I agree to receive email communication and understand I can unsubscribe at any time.

I agree to be contacted by All Around Real Estate via call, email, and text for real estate services. To opt out, you can reply 'stop' at any time or reply 'help' for assistance. You can also click the unsubscribe link in the emails. Message and data rates may apply. Message frequency may vary. Privacy Policy

Related Properties

New on site 1 day ago
Do not disturb occupant. Appointment required.
#1359767

Mountain Home

303 W 6th Street 2

3 Beds

2 Baths

2,043 Sq.Ft.

$299,900

MLS#: 1359767

Welcome to 708 Ohio Avenue, where comfort, character, and convenience come together in the heart of Mountain Home. This 3-bedroom, 2-bath home offers a split-bedroom floor plan, spacious living areas, and an attached 2-car garage. Enjoy the warmth of a gas-log fireplace and gas heat, plus a primary suite with a walk-in closet and private bath. Outside, the covered front porch, patio, wood siding, stone accents, beautiful landscaping, and privacy-fenced backyard create an inviting place to relax and enjoy home. Located in an established neighborhood just minutes from Baxter Health, the Baker District, shopping, dining, and everyday conveniences, with Pigeon Creek access on Norfork Lake nearby. A welcoming home in a location that makes it easy to enjoy everything Mountain Home has to offer.
#26033631

Mountain Home

708 Ohio Avenue

3 Beds

2 Baths

1,842 Sq.Ft.

$279,000

MLS#: 26033631

Situated in a great location, this well-maintained 3-bedroom, 2.5-bath home offers comfort, convenience, and plenty of space. Features include a spacious 2-car garage, a bright and inviting sunroom perfect for relaxing or entertaining, and a greenhouse for gardening enthusiasts. Newer roof and newer heating and air unit. This property combines practical amenities with a desirable location, making it a wonderful place to call home. All measures are approximate, buyer to verify.
#26033381

Mountain Home

120 Kingsway Circle

3 Beds

2 Baths

1,859 Sq.Ft.

$298,000

MLS#: 26033381

Price reduced
Beautifully updated 3BR, 2.5BA home in desirable Sylvan Hills! Offering 1,716 sq. ft., this exceptionally clean, move-in-ready home features a gourmet kitchen with custom cabinetry and stainless-steel appliances, quartz countertops. The spacious living area showcases a stunning stone gas-log fireplace and luxury vinyl plank flooring. The primary suite includes a walk-in closet with built-ins and a custom-tiled walk-in shower. Recent improvements include fresh interior paint, new bedroom flooring, an extended laundry area, a whole-house surge protector, and an above-ground Atlas tornado shelter. Enjoy outdoor living on the freshly painted back deck with an overhead shade sail and Edison lights. The fenced backyard also offers a fire pit, raised garden beds, and an 8' x 14' storage shed. An attached two-car garage provides additional storage. Conveniently located near the hospital, shopping, dining, and everyday amenities!
#26031928

Mountain Home

805 Illinois Ave

3 Beds

2 Baths

1,716 Sq.Ft.

$299,500

MLS#: 26031928

Price reduced
Welcome to this beautifully maintained 3-bedroom, 2-bath, 2 car garage offering 1,786 square feet of comfortable living space in the highly sought-after Delwood Manor neighborhood. This move-in-ready home features a spacious floor plan, a 2-car garage, and a bright, inviting sunroom that's perfect for morning coffee or relaxing with a book.
Recent updates include a new roof, all new kitchen appliance and a new privacy fence in 2025 You'll also appreciate the convenience of the built-in central vacuum system, adding ease to everyday living.
Whether you're entertaining guests or enjoying a quiet evening at home, this well-cared-for property offers the perfect blend of comfort, functionality, and location.
#1357294

Mountain Home

1364 Hampshire Circle

3 Beds

2 Baths

1,786 Sq.Ft.

$282,500

MLS#: 1357294

Like-new patio home within the prestigious Big Creek Country Club! Built in 2024, this all-brick 3-bedroom, 2-bath home offers low-maintenance, energy-efficient living with quality finishes throughout. The open-concept floor plan is filled with natural light and features luxury vinyl plank flooring, Kemper White Shaker cabinetry, stainless steel appliances including range, microwave, dishwasher, & refrigerator. Thoughtful details include 3-foot-wide door openings, lever-style hardware, cabinet pulls, spacious walk-in closets, and a full gutter system. The attached 2-car garage provides ample storage, while the covered back patio is the perfect place to relax or entertain. Located in one of Mountain Home's most sought-after golf course communities, this move-in-ready home combines comfort, convenience, and modern style just minutes from the Baker District, dining, Baxter Health, and everything the Twin Lakes Area has to offer.
#26030991

Mountain Home

348 Turnberry Court

3 Beds

2 Baths

1,506 Sq.Ft.

$274,900

MLS#: 26030991
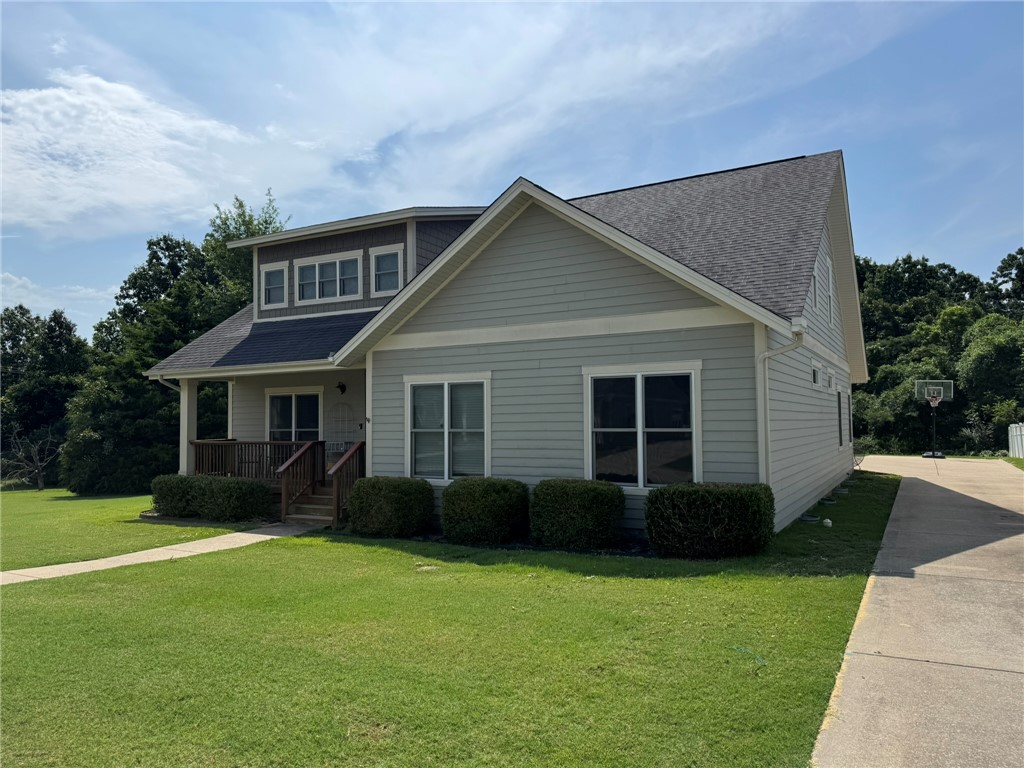
Welcome to this custom, luxurious Craftsman-style patio home offering 2,808 sq. ft. of move-in-ready comfort, complete with 3 bedrooms, 2 baths, and a 2-car garage. The open-concept living space features a large island kitchen, featuring stainless steel appliances that flow seamlessly into the dining and living areas, highlighted by a cozy gas fireplace and durable wood, tile, and carpet flooring.  Retreat to the spacious primary suite featuring a walk-in shower, dual vanities, and over sized walk-in closet. Upstairs, an expansive bonus room with versatile alcoves offers endless potential for an office, playroom, or media space. Rest easy knowing you have your own private storm shelter in the garage. Relax on the covered porch or screened in patio—the low-maintenance yard means more time to enjoy nearby shopping, dining, lakes, rivers, healthcare, and all that the Twin Lakes Area has to offer.
#1356571

Mountain Home

3034 Spring Mill Drive

3 Beds

2 Baths

2,808 Sq.Ft.

$339,000

MLS#: 1356571
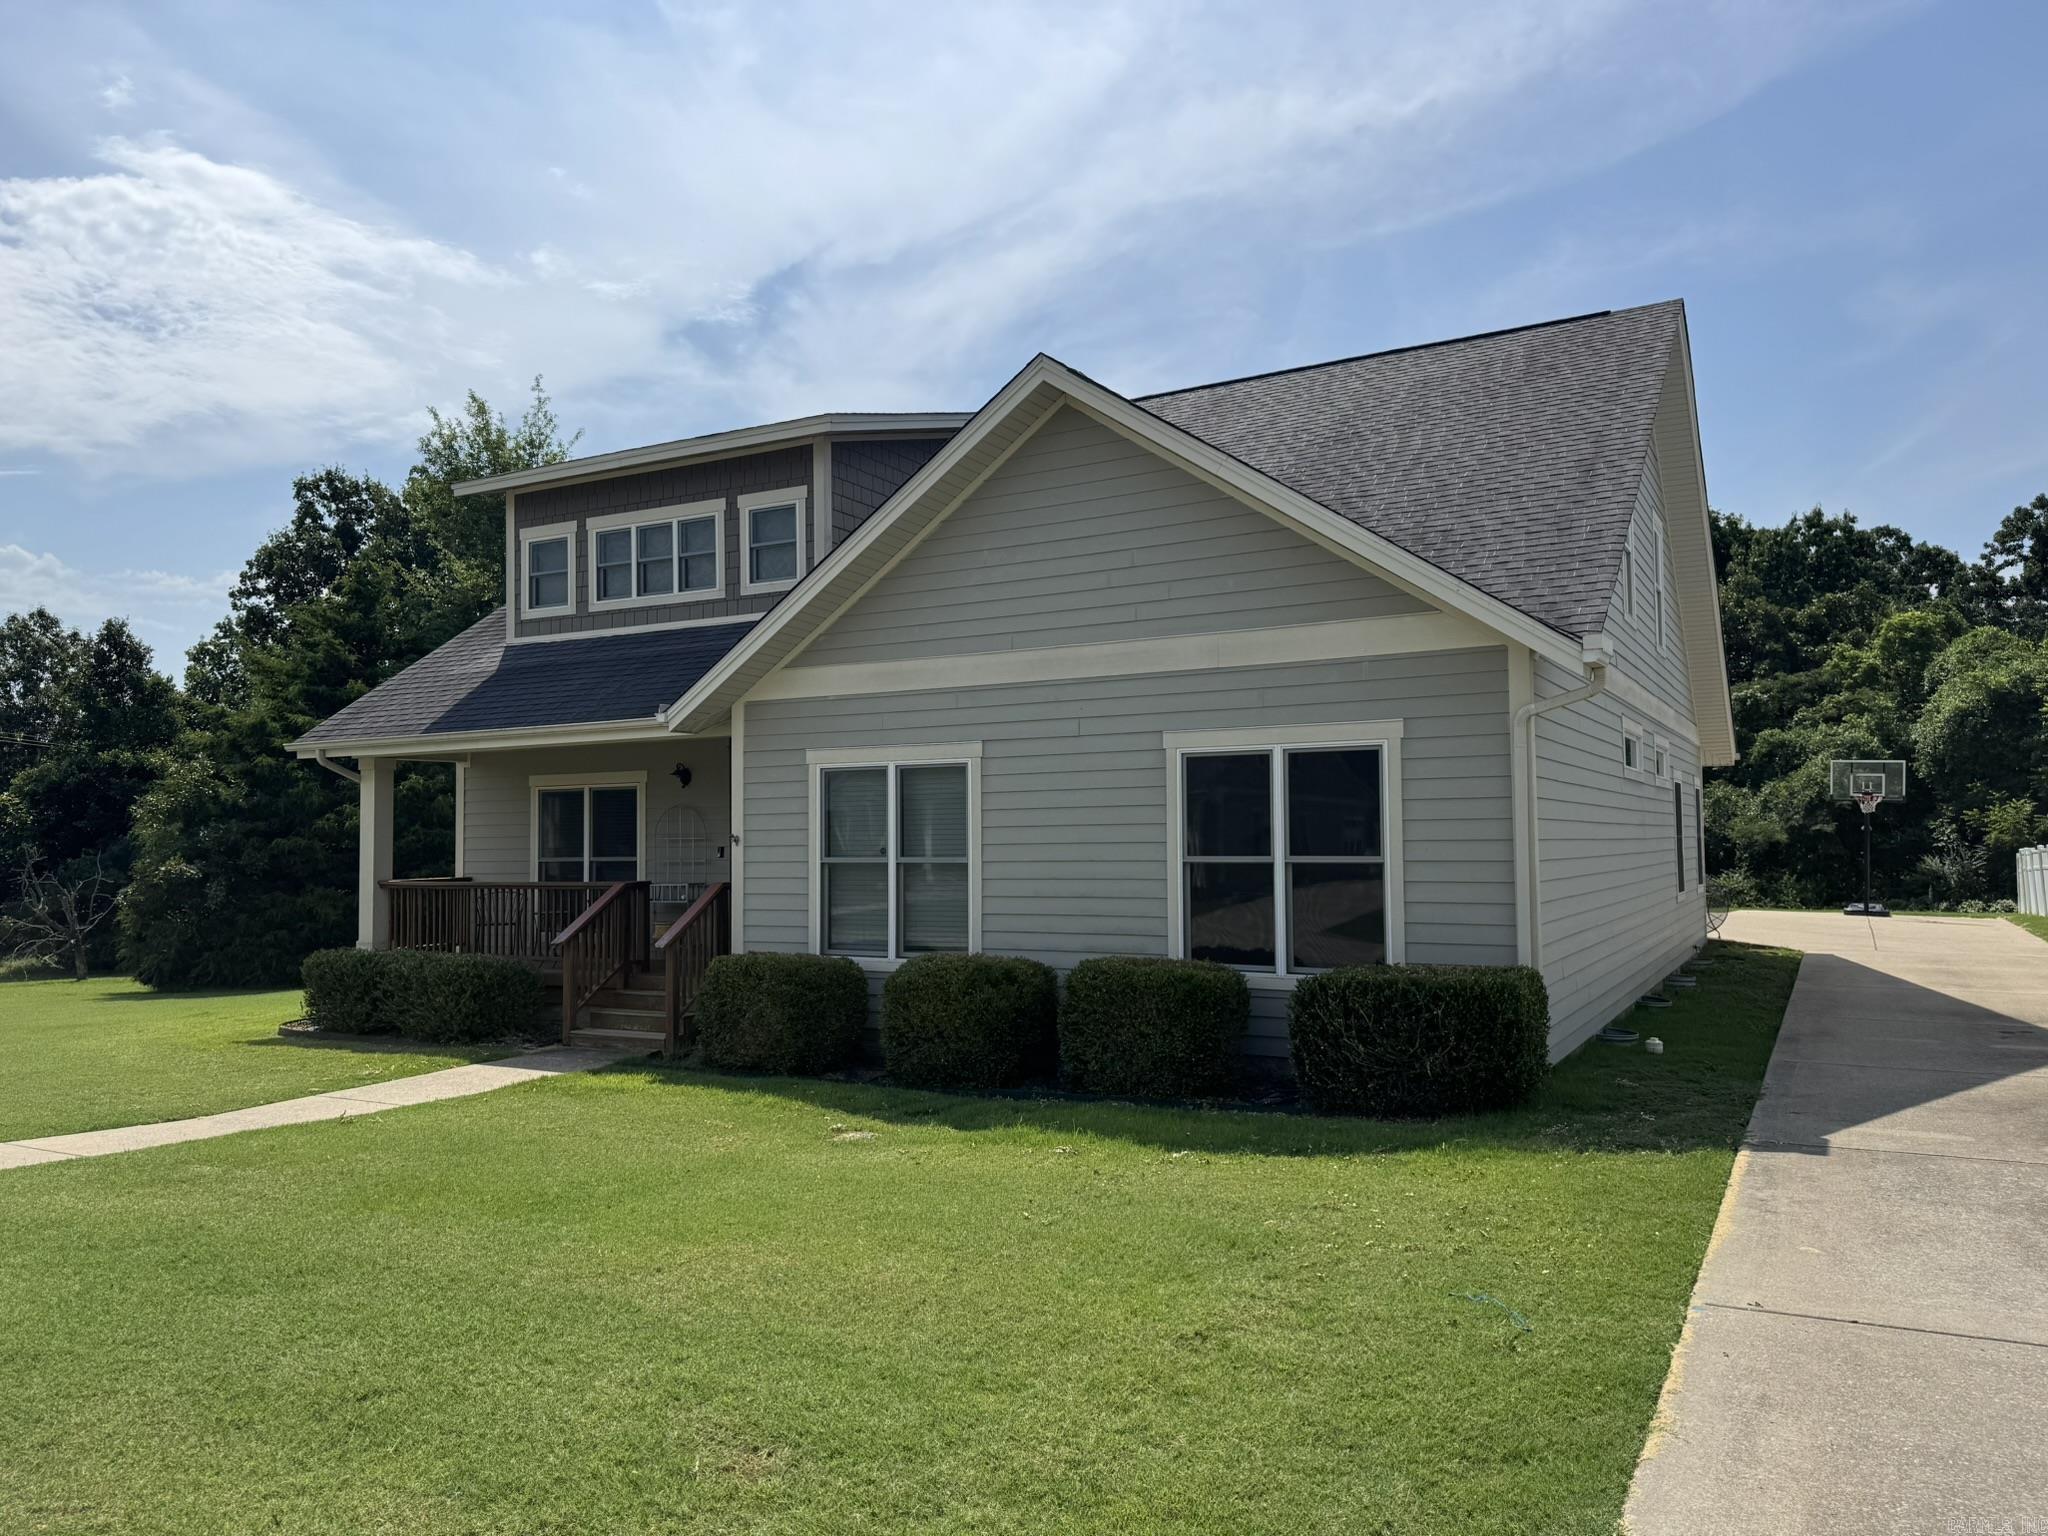
Welcome to this custom, luxurious Craftsman-style patio home offering 2,808 sq. ft. of move-in-ready comfort, complete with 3 bedrooms, 2 baths, and a 2-car garage. The open-concept living space features a large island kitchen, featuring stainless steel appliances that flow seamlessly into the dining and living areas, highlighted by a cozy gas fireplace and durable wood, tile, and carpet flooring.  Retreat to the spacious primary suite featuring a walk-in shower, dual vanities, and over sized walk-in closet. Upstairs, an expansive bonus room with versatile alcoves offers endless potential for an office, playroom, or media space. Rest easy knowing you have your own private storm shelter in the garage. Relax on the covered porch or screened in patio—the low-maintenance yard means more time to enjoy nearby shopping, dining, lakes, rivers, healthcare, and all that the Twin Lakes Area has to offer.
#26030108

Mountain Home

3034 Spring Mill Drive

3 Beds

2 Baths

2,808 Sq.Ft.

$339,000

MLS#: 26030108
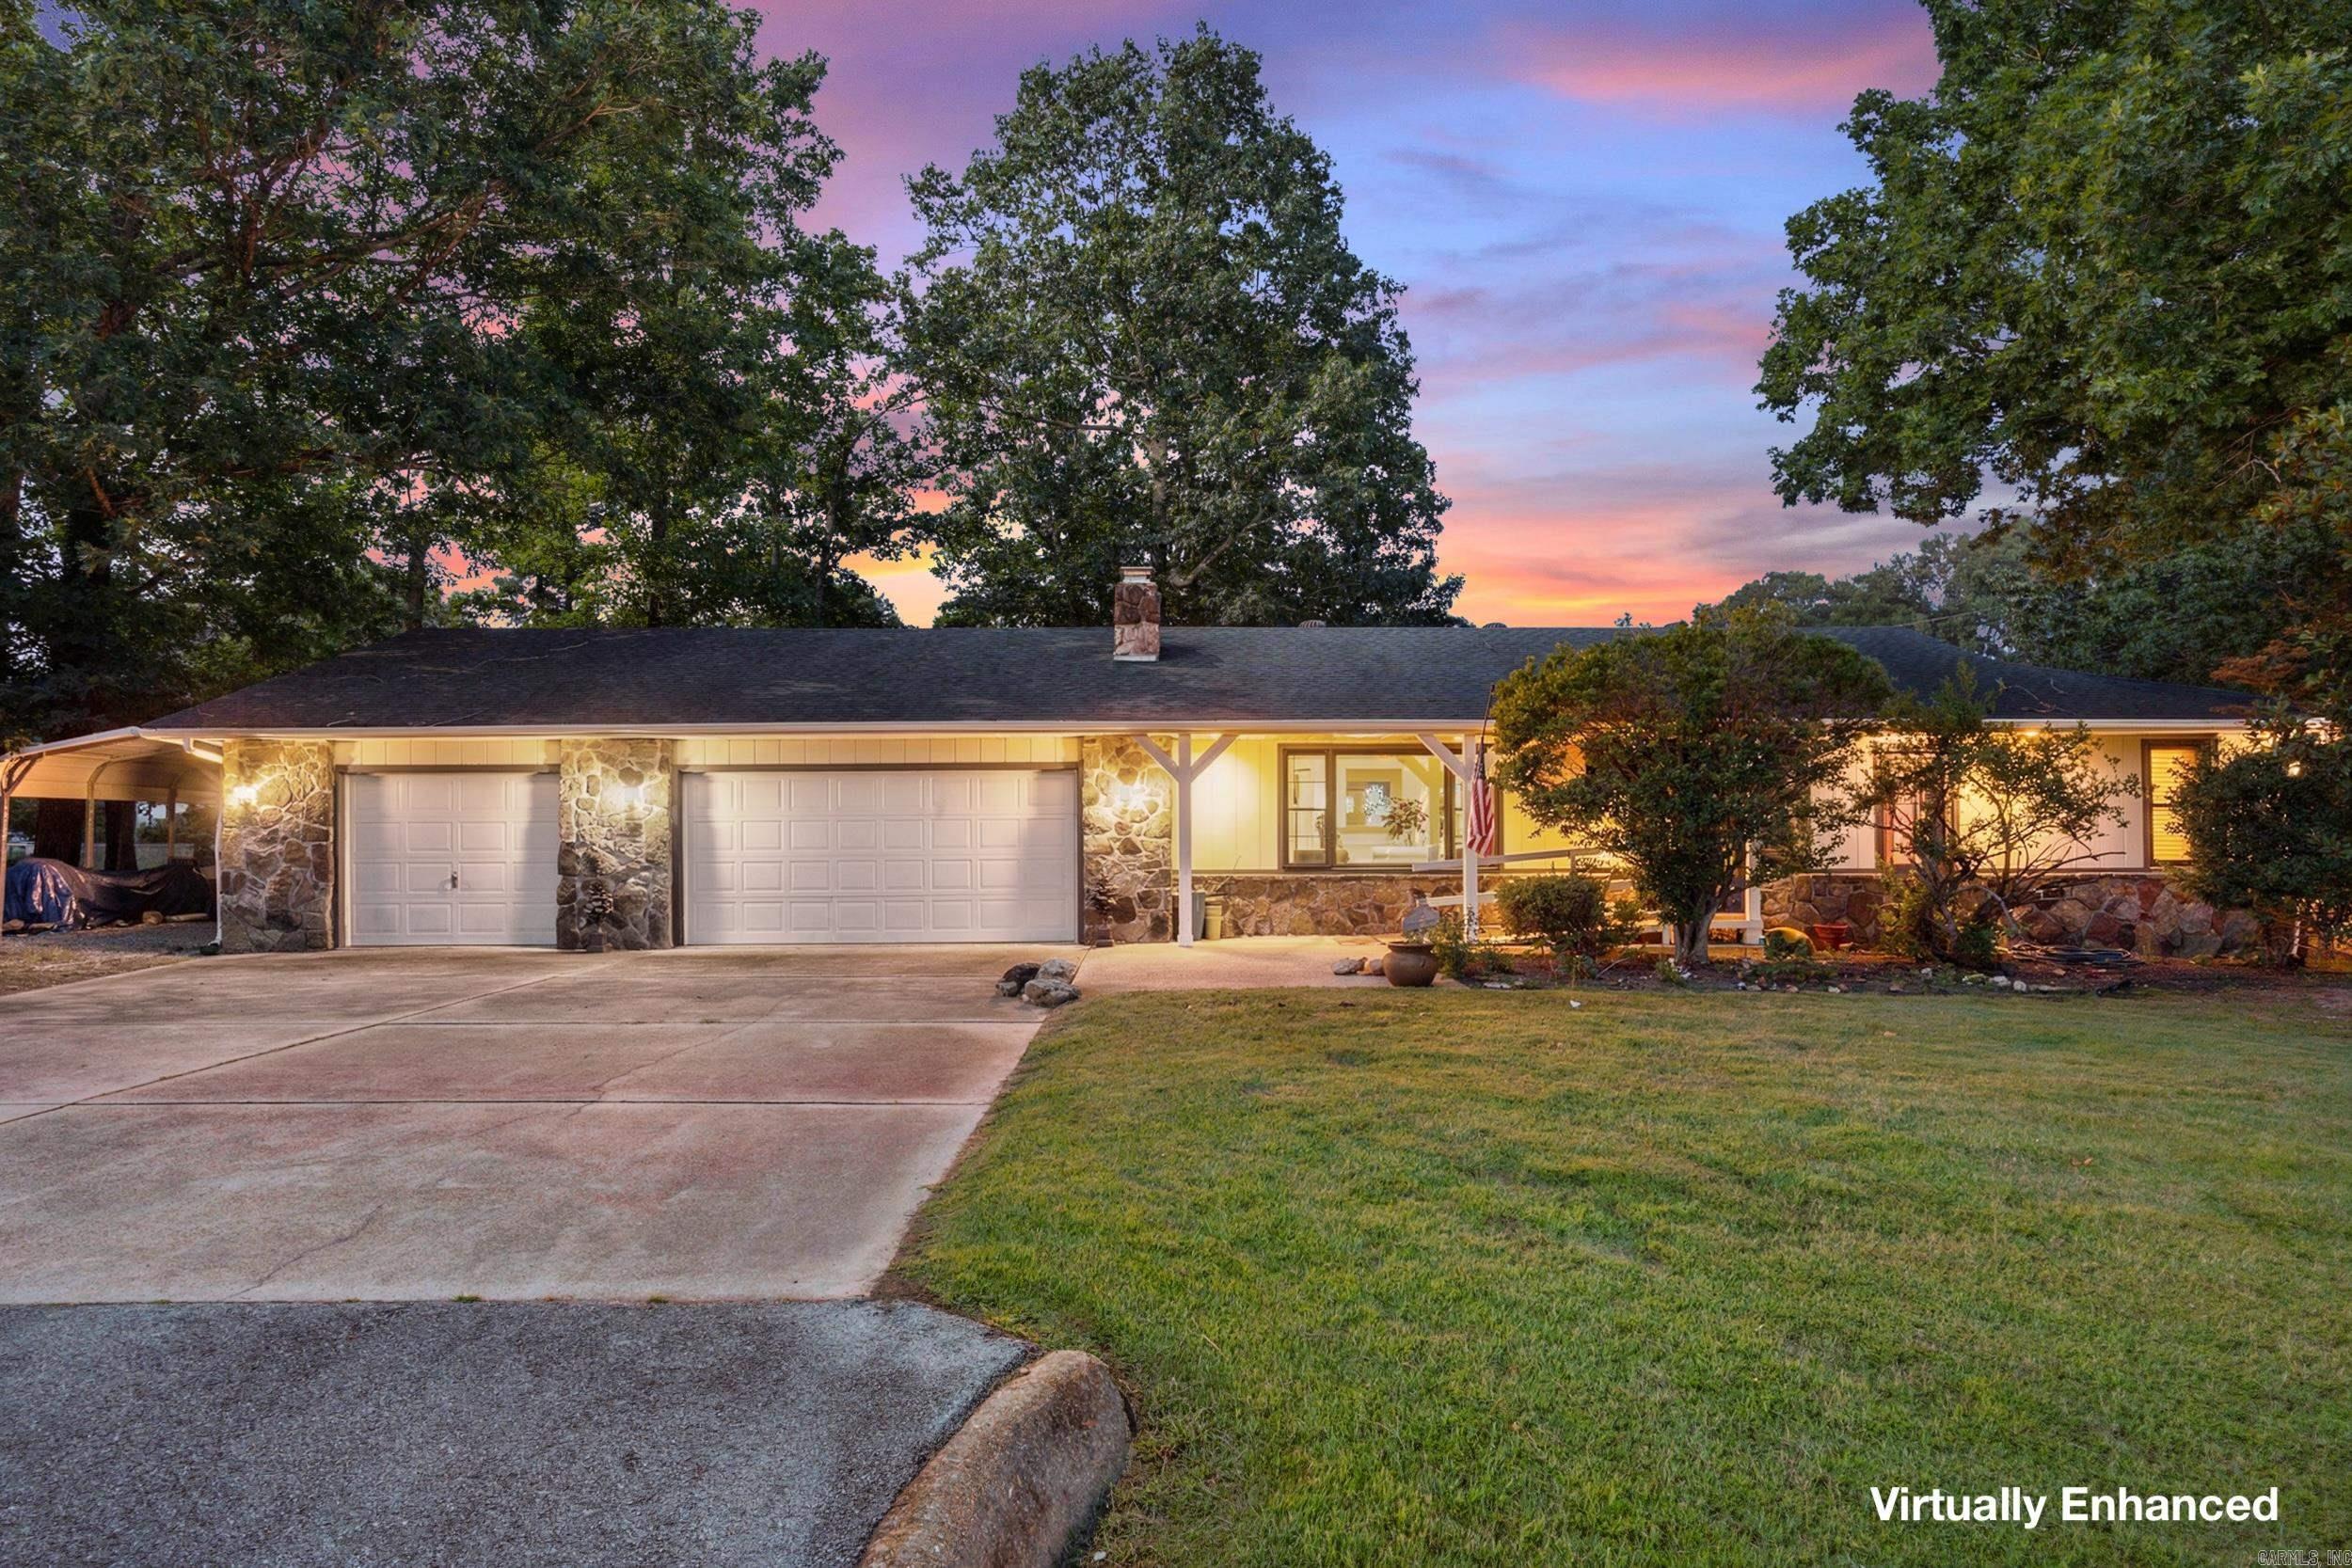
Beautifully updated 4-bedroom, 2-bath home in Mountain Home, Arkansas, located on a corner lot in a quiet subdivision just 2 miles from Buzzard Roost Marina on Lake Norfork. Offering over 2,286 sq ft of single-level living, this move-in ready home features an open and inviting layout with fresh paint, updated flooring, and granite countertops in the kitchen. The spacious living areas provide flexibility for everyday living and entertaining, while the sunroom offers year-round enjoyment. A versatile bonus room can serve as a home office, hobby room, or playroom. Outside, enjoy a large fenced backyard and an oversized deck perfect for gatherings. The attached 2-car garage plus an additional garage bay/workshop provides excellent storage for vehicles, tools, lake toys, or hobbies. Conveniently located near Lake Norfork, boating, fishing, shopping, dining, schools, and medical facilities, this home combines space, updates, and an unbeatable location.
#26028524

Mountain Home

35 Pine Cone Drive

4 Beds

2 Baths

2,286 Sq.Ft.

$349,900

MLS#: 26028524

 - property

Send a message

Message successfully sent.

Your message

What is 3 + 4 ?

Reason for contacting?

I agree to receive email communication and understand I can unsubscribe at any time.

I agree to be contacted by All Around Real Estate via call, email, and text for real estate services. To opt out, you can reply 'stop' at any time or reply 'help' for assistance. You can also click the unsubscribe link in the emails. Message and data rates may apply. Message frequency may vary. Privacy Policy

Sign Out

Virtual Assistant

Would you like to take the next step with this property? We can help you schedule a showing or virtual tour, or send you more details.

Yes, I would like more information.

Thank You for Your Reply, One of Our Agents will contact you as soon as possible

No, maybe later.

Thank you, you can always contact me via email, phone number or through the contact form.

Realhub AI

Lucy - Your AI-Powered Realtor

Update Your Temporary Password

Personalize your search

Enter your email and we'll notify you immediately when new listings match what you're looking for.

or enter email address

Already have an account ? Login here

Continue your home search

I agree to receive communications and understand I can unsubscribe at any time.

I agree to be contacted by All Around Real Estate via call, email, and text for real estate services. To opt out, you can reply 'stop' at any time or reply 'help' for assistance. You can also click the unsubscribe link in the emails. Message and data rates may apply. Message frequency may vary. Privacy Policy

Already have an account ? Login here

We use cookies

We use cookies primarily for analytics to enhance your experience. By accepting, you agree to our use of these cookies. You can manage your preferences or learn more about our cookies policy.