Features & Amenities

Interior

  • Other Interior Features

    Breakfast Bar, Eat-in Kitchen, Walk-In Closet(s), Ceiling Fan(s), Granite Counters, Tray Ceiling(s)

  • Total Bedrooms

    4

  • Bathrooms

    2

  • Cooling YN

    YES

  • Cooling

    Central Air, Electric

  • Heating YN

    YES

  • Heating

    Central, Electric

  • Pet friendly

    N/A

Exterior

  • Garage

    Yes

  • Garage spaces

    2

  • Parking

    Garage

  • Patio and Porch Features

    Patio

  • Pool

    No

Area & Lot

  • Lot Features

    Level

  • Lot Size(acres)

    0.22

  • Property Type

    Residential

  • Property Sub Type

    Single Family Residence

  • Architectural Style

    Traditional

Price

  • Sales Price

    $350,000

  • Tax Amount

    $1,963.3

  • Sq. Footage

    1,953

  • Price/SqFt

    $179

HOA

  • Association

    No

Property Resources

  • Horse Property

    NO

School District

  • Elementary School

    N/A

  • Middle School

    N/A

  • High School

    N/A

Property Features

  • New Construction

    NO

  • Sewer

    Public Sewer

  • Water Source

    Public

Schedule a Showing

Showing scheduled successfully.

<
>
IN PERSON
VIA CHAT

What is 3 + 4 ?


Change time

Mortgage calculator

Estimate your monthly mortgage payment, including the principal and interest, property taxes, and HOA. Adjust the values to generate a more accurate rate.

Your payment

Principal and Interest:

$

Property taxes:

$

HOA fees:

$

Total loan payment:

$

Total interest amount:

$

Location

County

Pope

Elementary School

Middle School

High School

Listing Courtesy of Stephanie Schanink, CBRPM Russellville

RealHub Information is provided exclusively for consumers' personal, non-commercial use, and it may not be used for any purpose other than to identify prospective properties consumers may be interested in purchasing. All information deemed reliable but not guaranteed and should be independently verified. All properties are subject to prior sale, change or withdrawal. RealHub website owner shall not be responsible for any typographical errors, misinformation, misprints and shall be held totally harmless.

Agent Loyd Miller

REALTORĀ®

Loyd Miller

Call Loyd today to schedule a private showing.


* Listings on this website come from the FMLS IDX Compilation and may be held by brokerage firms other than the owner of this website. The listing brokerage is identified in any listing details. Information is deemed reliable but is not guaranteed. If you believe any FMLS listing contains material that infringes your copyrighted work please click here to review our DMCA policy and learn how to submit a takedown request.Ā© 2024 FMLS.
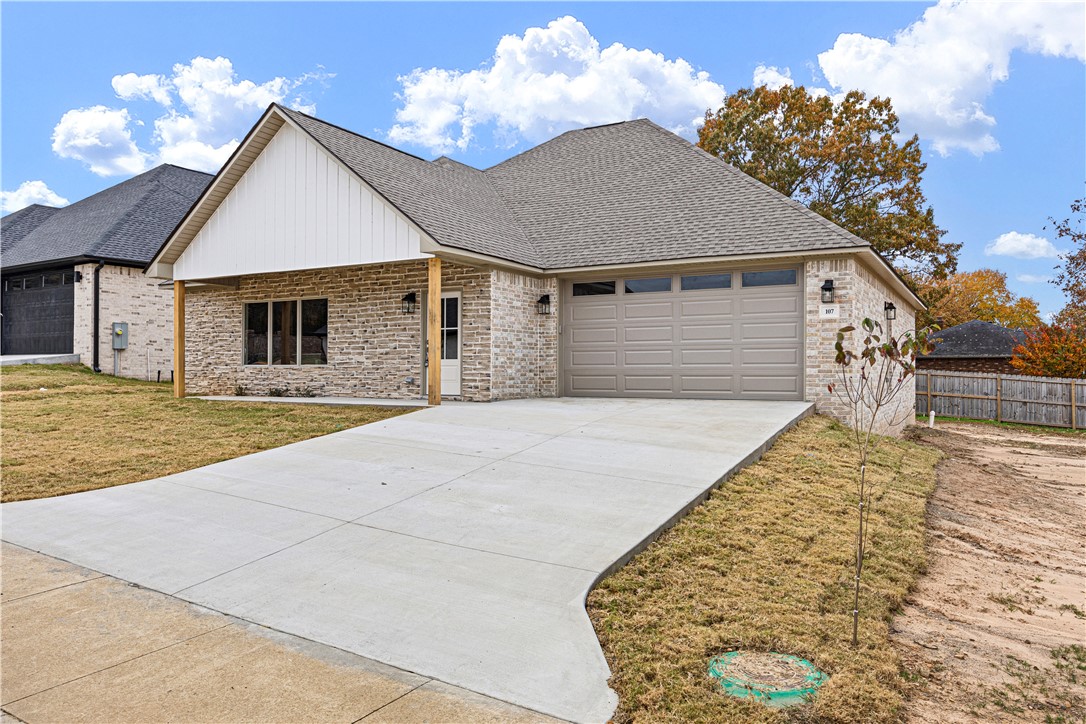
Welcome to 303 Promenade Circle in the desirable Overland Park neighborhood. Built in 2021, this 4-bedroom, 2-bath home combines thoughtful design with finishes that make everyday living feel elevated. An inviting entry opens to a spacious living area with luxury vinyl flooring, 10-foot ceilings with crown molding, and tall windows that fill the home with natural light. The kitchen combines style and function with granite countertops, stainless appliances, prep space, bar seating, a separate dining area, and a large walk-in pantry. The split-bedroom layout offers privacy, with three bedrooms and a full bath set apart from the primary suite. The primary retreat features a bedroom and bath with a walk-in shower, separate soaking tub, tall double vanity, and two walk-in closets. Outside, the covered patio offers a space for morning coffee or relaxing evenings. Within walking distance of Sequoyah Elementary and minutes from shopping, entertainment, and healthcare, this home offers style, comfort, and convenience.

303 Promenade Cir

Message successfully sent.

What would you like to know?

What is 3 + 4 ?

I agree to receive email communication and understand I can unsubscribe at any time.

I agree to be contacted by All Around Real Estate via call, email, and text for real estate services. To opt out, you can reply 'stop' at any time or reply 'help' for assistance. You can also click the unsubscribe link in the emails. Message and data rates may apply. Message frequency may vary. Privacy Policy

Related Properties

Selling under appraised value! Appraised for $389,000 and is selling for $339,999. There is already equality on the house of $45,000. Minutes from Lake Dardanelle and access to it too.

Experience modern living at 107 Harbor Circle in Russellville. This newly built 2025 home features 3 bedrooms, 1,894 square feet of thoughtfully designed space, quartz countertops, and brand-new appliances. Enjoy scenic views of Lake Dardanelle while being just minutes from Lake Dardanelle State Park, excellent fishing locations, and outdoor recreation. Set on a spacious lot, this home offers the perfect blend of comfort, convenience, and natural beauty.
#1352882

Russellville

107 Harbor Circle

3 Beds

2 Baths

1,894 Sq.Ft.

$339,999

MLS#: 1352882

New on site 1 day ago
Timeless style meets exceptional space in this beautiful 4-bedroom, 3-bath brick home on a full acre in desirable Stonegate Subdivision within the highly sought-after Pottsville School District. High ceilings, crown molding, upgraded trim and fresh paint create an elegant feel throughout. The spacious kitchen features solid wood cabinetry, granite countertops, stainless appliances and a breakfast bar, complemented by a casual breakfast area and separate formal dining room. An oversized primary suite offers a large walk-in closet and spa-inspired bath with double vanities, soaking tub and walk-in shower. A dedicated home office provides valuable workspace without sacrificing a bedroom, while the split floor plan offers privacy for family and guests. Enjoy a covered back patio overlooking the expansive yard, fenced area for pets or play, and mature trees beyond with no immediate rear neighbor. Oversized 2-car garage, abundant storage, and a new roof scheduled this month complete this impressive home.
#1364529

Russellville

294 Stoneridge Circle

4 Beds

3 Baths

2,836 Sq.Ft.

$415,000

MLS#: 1364529

New on site 2 days ago
Discover an inviting home at 205 Wisteria CT in Russellville, Arkansas. Constructed in 1980, this single-family residence, ready for immediate occupancy, offers a harmonious blend of classic design and contemporary comfort. With 2354 sq ft and 4 bedrooms, there is plenty of space to raise your family in this much sought after neighborhood of Craigwood Estates. The kitchen is equipped with matching black appliances and a built-in microwave, providing a functional space for culinary pursuits. Adjacent to this, the den features a fireplace, creating a focal point for relaxation and gathering. The primary bedroom is very big and the bathroom offers a double vanity with two sinks, enhancing daily routines. Further enhancing the property's appeal are an attached garage and a covered deck, extending the living space outdoors. This property offers a compelling opportunity to embrace comfortable living in a desirable location.
#1364291

Russellville

205 Wisteria Court

4 Beds

2 Baths

2,354 Sq.Ft.

$325,000

MLS#: 1364291

New on site 2 days ago
Well-built and well-loved, 505 Wood Duck Ln is a classic all-brick ranch on a shaded lot with mature oaks and a welcoming covered front porch. Inside, the main living room makes the statement: a vaulted ceiling with exposed beam and a floor-to-ceiling brick fireplace with a raised hearth and mantel, ready for fall evenings. 

The kitchen has abundant solid oak cabinetry, a built-in microwave nook, and a breakfast bar that opens to the dining area. The bedrooms are comfortably sized with good natural light.

Quiet street, established neighborhood, and minutes from shopping, dining, and the conveniences of Russellville. Homes with this kind of construction and lot don't come up often.
#1363686

Russellville

505 Wood Duck Lane

3 Beds

2 Baths

2,178 Sq.Ft.

$330,000

MLS#: 1363686

2,826 sq ft home on a cul-de-sac at the edge of town, giving you a larger neighborhood lot with mature trees, minutes from everything Russellville has to offer including the Russellville Soccer Complex and Lock and Dam park. 

The 1,882 sq ft main level offers vaulted ceilings, an open living/dining area with fireplace, and bay-window nook. The kitchen features a peninsula bar seating, stainless appliances, and a gas range. The main-level primary suite includes a bay window, separate shower, and large tub.

Upstairs offers a large bonus room, 4th bedroom, half bathroom (not pictured), and walk-in attic storage. 

Outside, enjoy an elevated deck, stone-and-brick patio with garden pond, a second deck for a fire pit, an enclosed sunroom/greenroom, and a privacy-fenced backyard backing to woods. Covered front porch, laundry room with cabinets, and 2-car garage with built-in storage. Space inside and out, close to everything Russellville offers.
#1364120

Russellville

16 Bakers Spring Road

4 Beds

2 Baths

2,826 Sq.Ft.

$320,000

MLS#: 1364120

survey on file shows additional property;
pool is covered, photos show pool before closing are actual photos of pool
#1363114

Russellville

307 S Phoenix Avenue

3 Beds

2 Baths

2,554 Sq.Ft.

$300,000

MLS#: 1363114

Huge five-bedroom home on a quiet cul-de-sac conveniently located near schools, medical offices and everyday amenities. Offering an abundance of space, this home has been thoughtfully updated and is move in ready. Each bedroom is generously sized with great closet space and functionality. This home features plenty of space for a home office, additional guest rooms, or even a playroom. The cozy living room offers a comfortable gathering space around the beautiful fireplace. The open kitchen has great quartz countertops, new cabinets, and black stainless appliances. The backyard is fenced in and large enough for any activity you enjoy. With a metal roof and solar panels, this home offers stress relief from high electric bills or future roof replacement concerns. If you are in the market for a lor of space and great amenities, this is definitely the house for you.
#1362980

Russellville

909 Kings Court

5 Beds

2 Baths

2,931 Sq.Ft.

$389,900

MLS#: 1362980

Prime Investment Opportunity: Fully Occupied 4-Plex Near ATU
Discover a reliable, income-generating asset at 1405 N Greenwich in Russellville, Arkansas. This well-maintained 4-plex is perfectly positioned near Arkansas Tech University, ensuring consistent tenant demand and low vacancy risk.
Each of the four units features a practical layout with two bedrooms and 1.5 bathrooms. 
The property is currently fully occupied, providing an immediate and stable income stream for the new owner. Situated in a prime location in Russellville, this investment is highly attractive to university students and local professionals alike, helping to minimize turnover time and secure a solid addition to your investment portfolio.
#1362857

Russellville

1405 N Greenwich Avenue

None Beds

None Baths

6,938 Sq.Ft.

$384,000

MLS#: 1362857

High-Yield Opportunity – Tri-Plex Steps from Arkansas Tech University
Capitalize on this prime investment opportunity located just moments from the Arkansas Tech University campus. This well-positioned tri-plex offers three identical, spacious units, each featuring a desirable 2-bedroom, 2-bathroom layout. Its location makes it an exceptionally attractive rental choice for students, faculty, and university staff, ensuring strong, consistent demand. Whether you are looking to add a reliable cash-flowing asset to your portfolio or seeking a manageable multi-family property, this location is hard to beat. Secure your future in the Russellville rental market today—contact us for a showing and potential rental analysis.
#1362806

Russellville

1417 Greenwich

None Beds

None Baths

2,796 Sq.Ft.

$300,000

MLS#: 1362806

Welcome to 303 Promenade Circle in the desirable Overland Park neighborhood. Built in 2021, this 4-bedroom, 2-bath home combines thoughtful design with finishes that make everyday living feel elevated. An inviting entry opens to a spacious living area with luxury vinyl flooring, 10-foot ceilings with crown molding, and tall windows that fill the home with natural light. The kitchen combines style and function with granite countertops, stainless appliances, prep space, bar seating, a separate dining area, and a large walk-in pantry. The split-bedroom layout offers privacy, with three bedrooms and a full bath set apart from the primary suite. The primary retreat features a bedroom and bath with a walk-in shower, separate soaking tub, tall double vanity, and two walk-in closets. Outside, the covered patio offers a space for morning coffee or relaxing evenings. Within walking distance of Sequoyah Elementary and minutes from shopping, entertainment, and healthcare, this home offers style, comfort, and convenience.
#1362740

Russellville

303 Promenade Circle

4 Beds

2 Baths

1,953 Sq.Ft.

$350,000

MLS#: 1362740

Send a message

Message successfully sent.

Your message

What is 3 + 4 ?

Reason for contacting?

I agree to receive email communication and understand I can unsubscribe at any time.

I agree to be contacted by All Around Real Estate via call, email, and text for real estate services. To opt out, you can reply 'stop' at any time or reply 'help' for assistance. You can also click the unsubscribe link in the emails. Message and data rates may apply. Message frequency may vary. Privacy Policy

Sign Out

Virtual Assistant

Would you like to take the next step with this property? We can help you schedule a showing or virtual tour, or send you more details.

Yes, I would like more information.

Thank You for Your Reply, One of Our Agents will contact you as soon as possible

No, maybe later.

Thank you, you can always contact me via email, phone number or through the contact form.

Realhub AI

Lucy - Your AI-Powered Realtor

Update Your Temporary Password

Personalize your search

Enter your email and we'll notify you immediately when new listings match what you're looking for.

or enter email address

Already have an account ? Login here

Continue your home search

I agree to receive communications and understand I can unsubscribe at any time.

I agree to be contacted by All Around Real Estate via call, email, and text for real estate services. To opt out, you can reply 'stop' at any time or reply 'help' for assistance. You can also click the unsubscribe link in the emails. Message and data rates may apply. Message frequency may vary. Privacy Policy

Already have an account ? Login here

We use cookies

We use cookies primarily for analytics to enhance your experience. By accepting, you agree to our use of these cookies. You can manage your preferences or learn more about our cookies policy.