


Features & Amenities

Interior

  • Other Interior Features

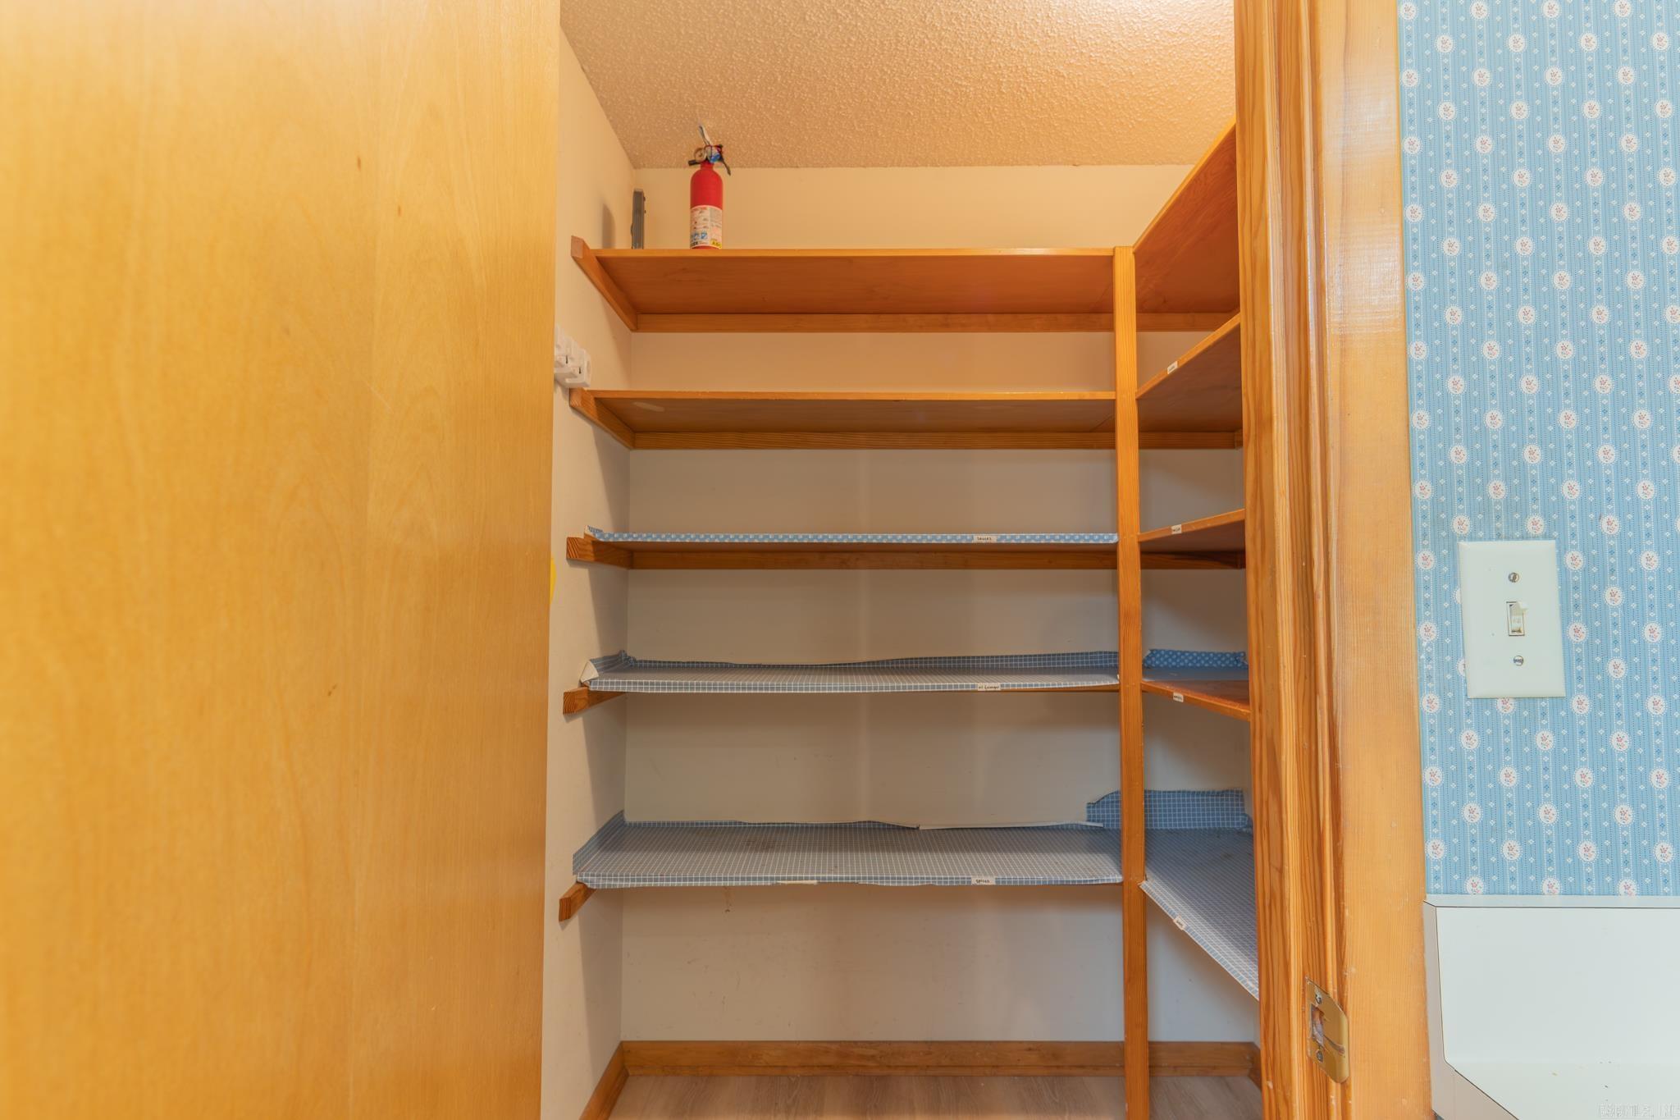
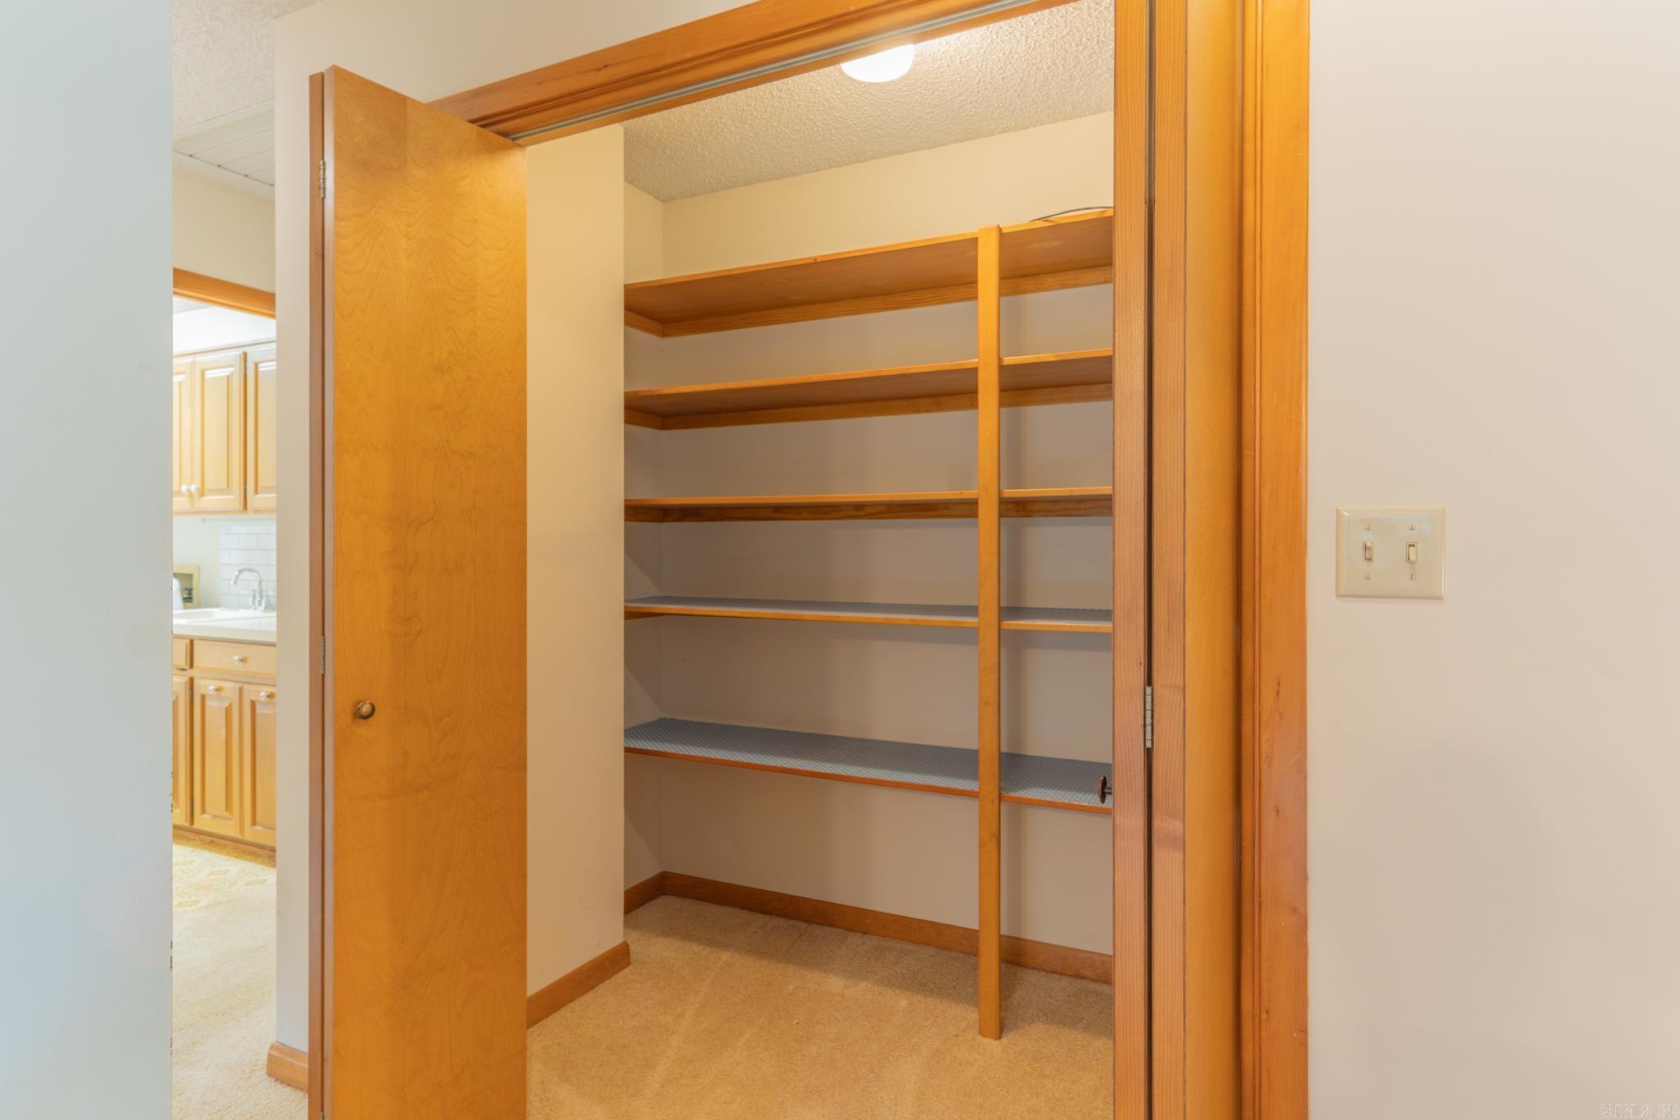
    Pantry, Ceiling Fan(s)

  • Total Bedrooms

    3

  • Bathrooms

    2

  • 1/2 Bathrooms

    2

  • Cooling YN

    YES

  • Cooling

    Attic Fan, Electric, Central Air

  • Fireplace YN

    YES

  • Heating YN

    YES

  • Heating

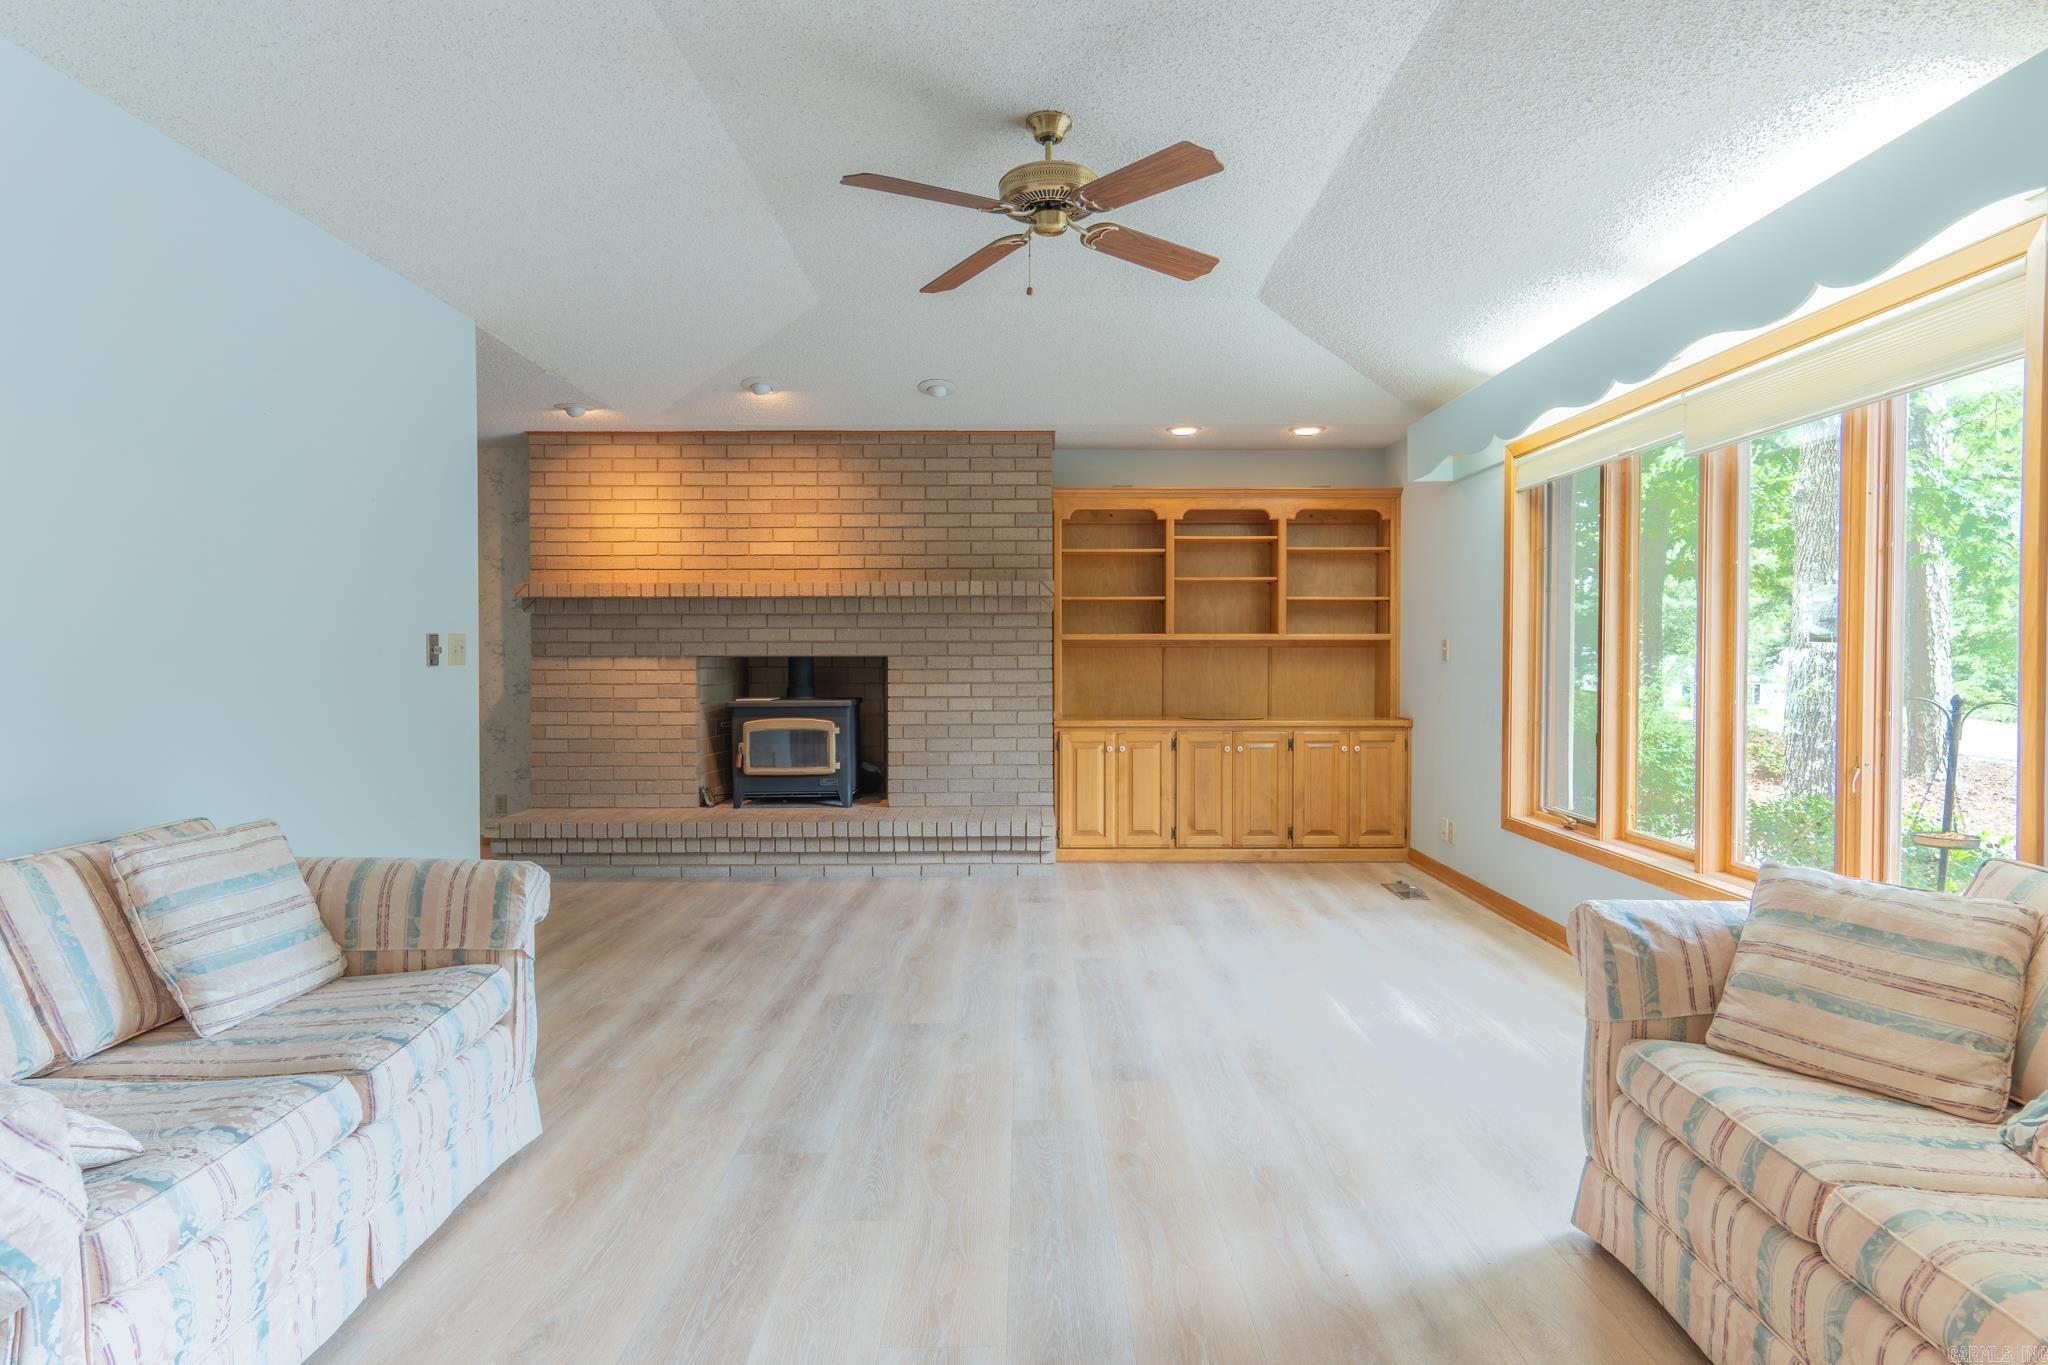
    Wood Stove, Electric, Central

  • Pet friendly

    N/A

Exterior

  • Garage

    Yes

  • Garage spaces

    2

  • Construction Materials

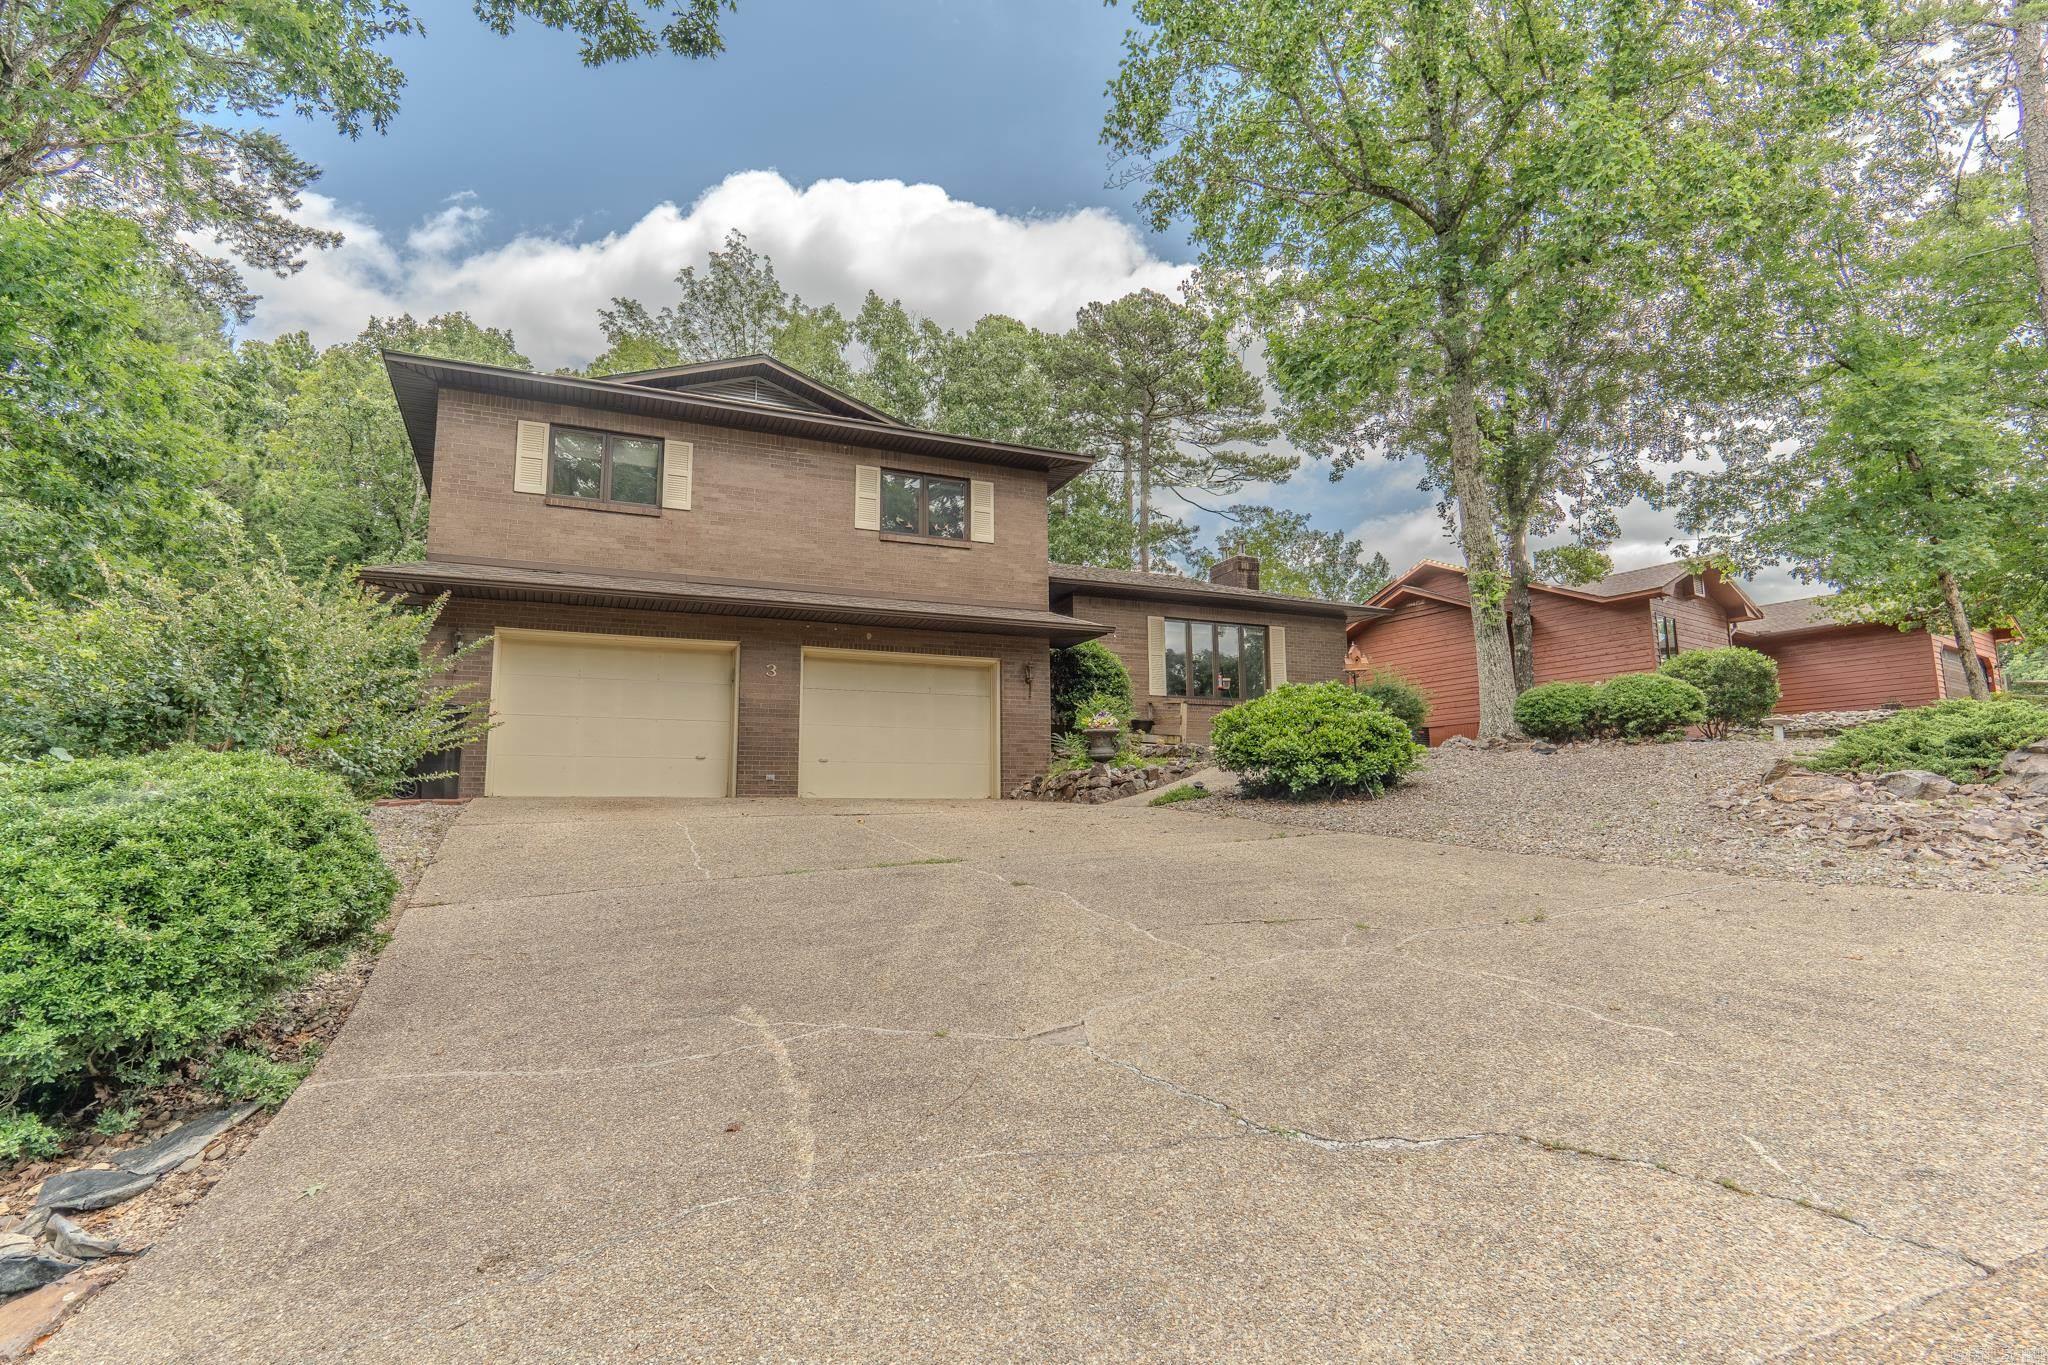
    Brick

  • Parking

    Garage

  • Patio and Porch Features

    Deck

  • Pool

    No

Area & Lot

  • Lot Features

    Cul-De-Sac

  • Lot Size(acres)

    0.21

  • Property Type

    Residential

  • Property Sub Type

    Single Family Residence

  • Architectural Style

    Traditional

Price

  • Sales Price

    $330,000

  • Tax Amount

    $390

  • Sq. Footage

    2,619

  • Price/SqFt

    $126

HOA

  • Association

    YES

  • Association Fee

    $115

  • Association Fee Frequency

    Monthly

  • Association Fee Includes

    N/A

Property Resources

  • Horse Property

    NO

School District

  • Elementary School

    Jessieville

  • Middle School

    Jessieville

  • High School

    Jessieville

Property Features

  • New Construction

    NO

  • Accessibility Features

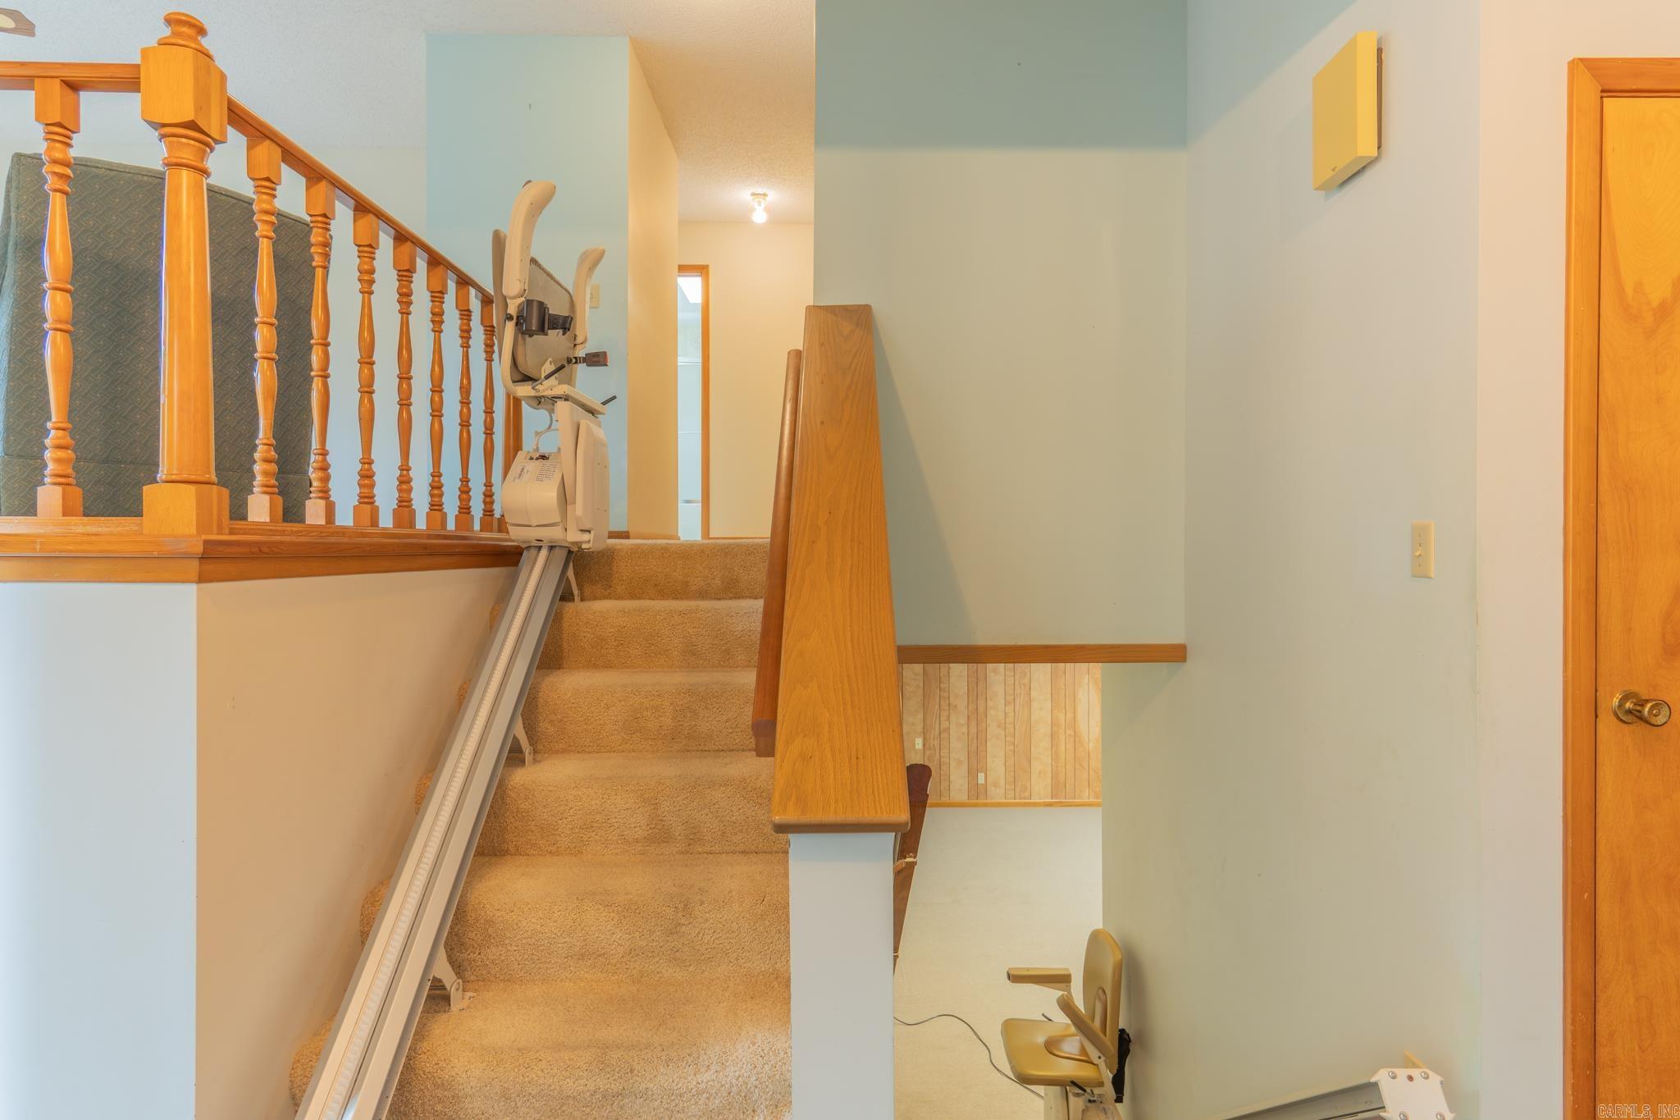
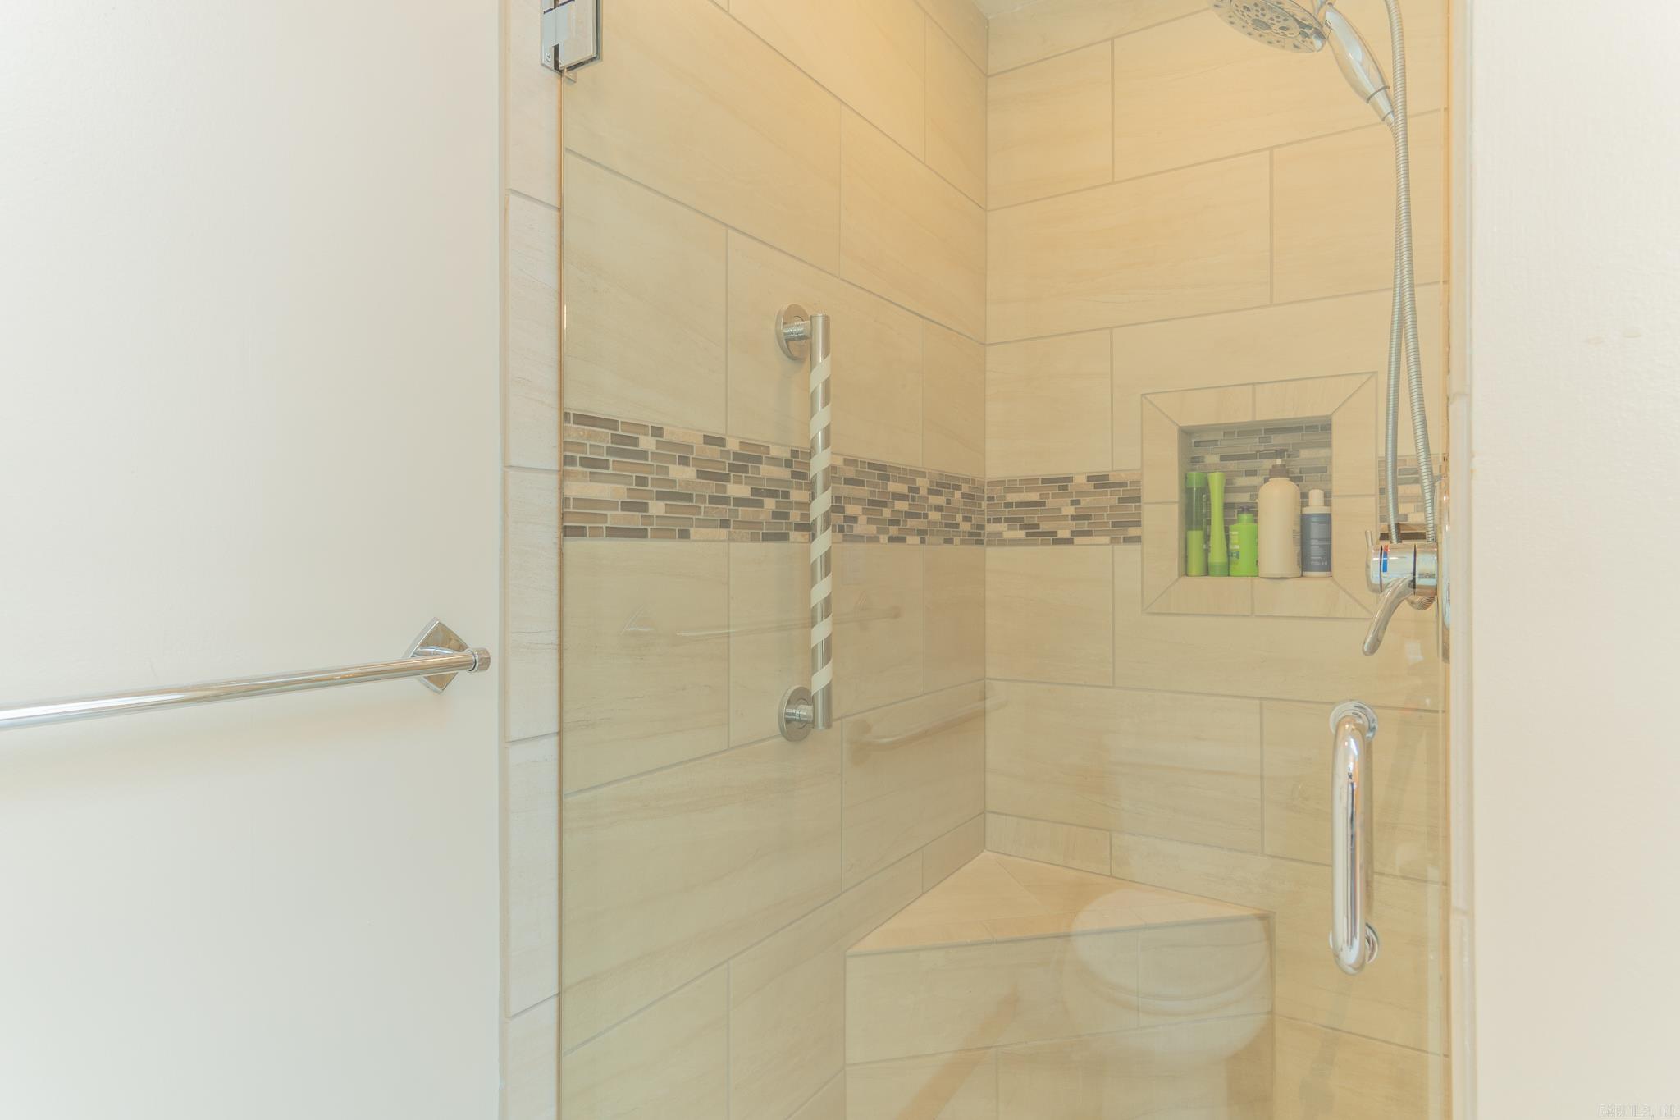
    Accessible Entrance

Schedule a Showing

Showing scheduled successfully.

<
>
IN PERSON
VIA CHAT

What is 3 + 4 ?


Change time

Mortgage calculator

Estimate your monthly mortgage payment, including the principal and interest, property taxes, and HOA. Adjust the values to generate a more accurate rate.

Your payment

Principal and Interest:

$

Property taxes:

$

HOA fees:

$

Total loan payment:

$

Total interest amount:

$

Location

County

Garland

Elementary School

Jessieville

Middle School

Jessieville

High School

Jessieville

Listing Courtesy of Kathy Stivers , Hot Springs Village Real Estate

RealHub Information is provided exclusively for consumers' personal, non-commercial use, and it may not be used for any purpose other than to identify prospective properties consumers may be interested in purchasing. All information deemed reliable but not guaranteed and should be independently verified. All properties are subject to prior sale, change or withdrawal. RealHub website owner shall not be responsible for any typographical errors, misinformation, misprints and shall be held totally harmless.

Agent Loyd Miller

REALTORĀ®

Loyd Miller

Call Loyd today to schedule a private showing.


* Listings on this website come from the FMLS IDX Compilation and may be held by brokerage firms other than the owner of this website. The listing brokerage is identified in any listing details. Information is deemed reliable but is not guaranteed. If you believe any FMLS listing contains material that infringes your copyrighted work please click here to review our DMCA policy and learn how to submit a takedown request.Ā© 2024 FMLS.
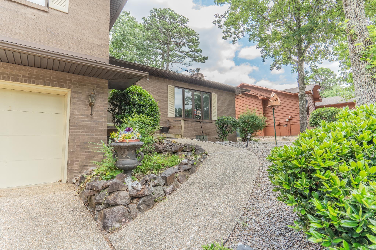
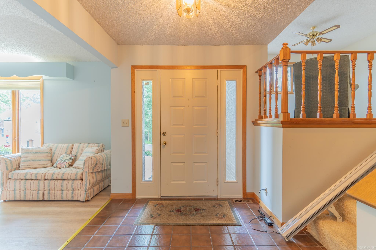
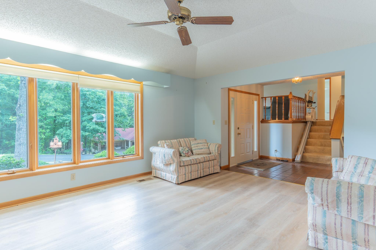
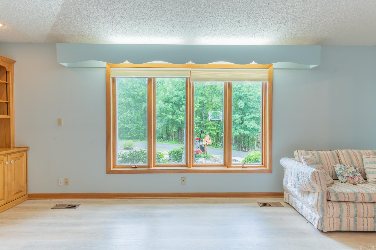
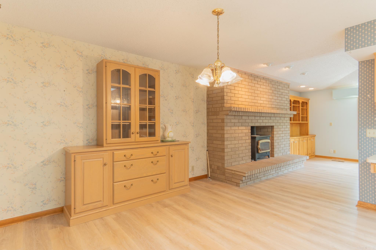
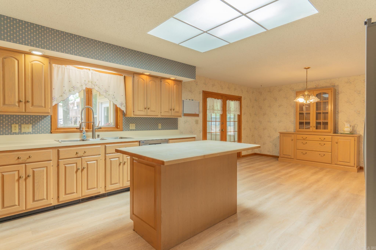
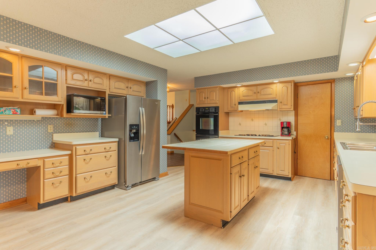
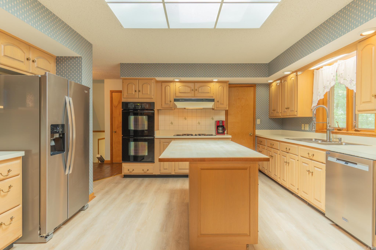
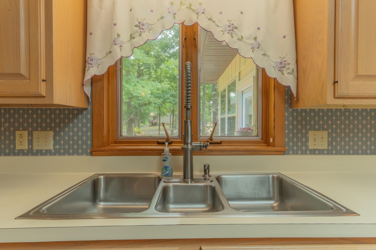
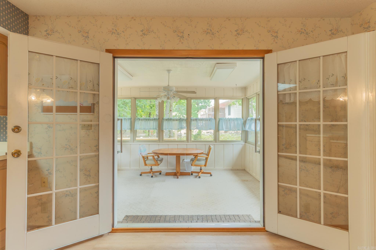
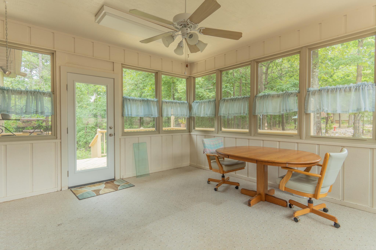
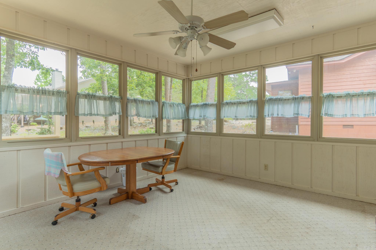
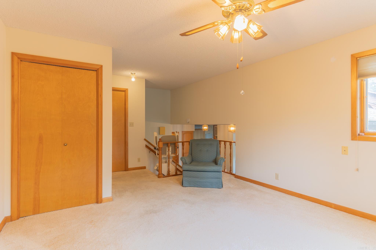
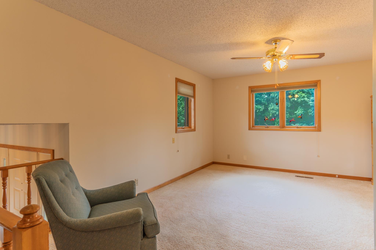
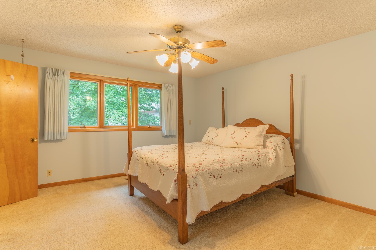
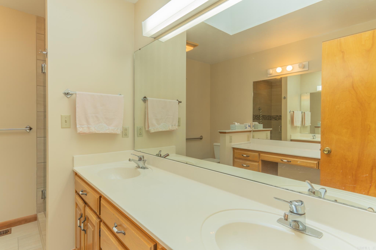
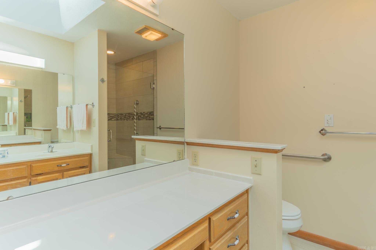
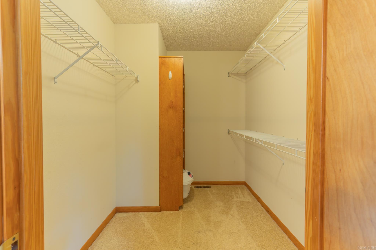
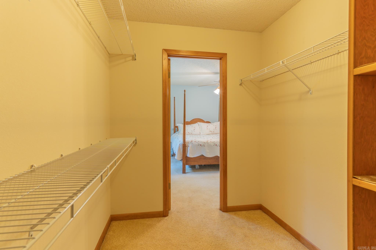
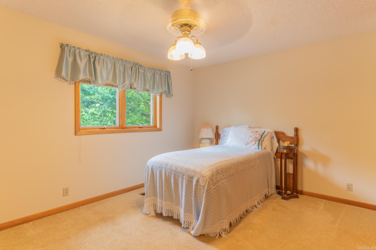
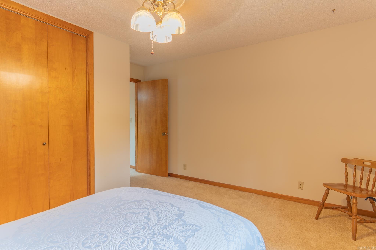
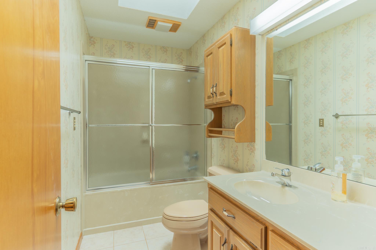
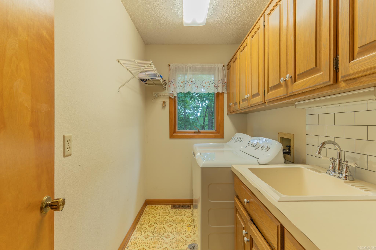
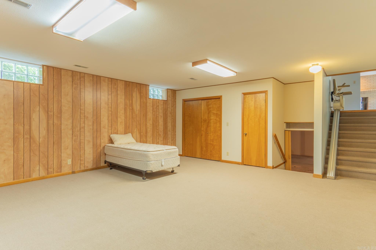
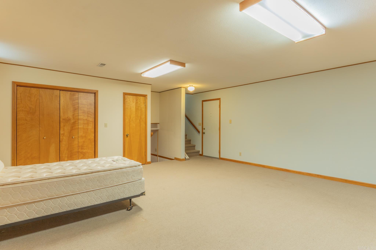
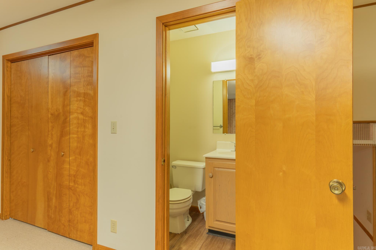
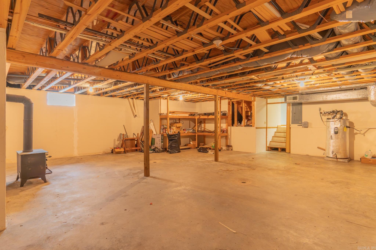
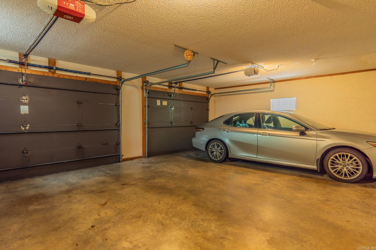
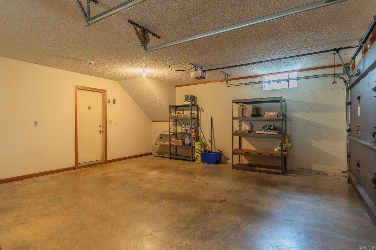
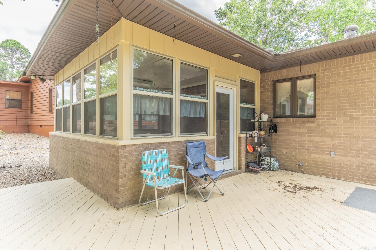
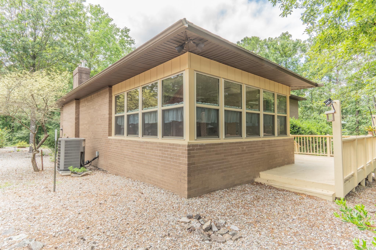
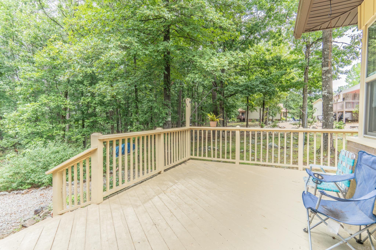
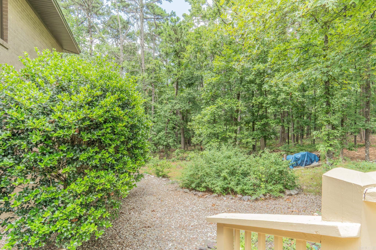
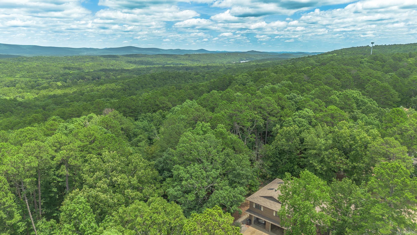
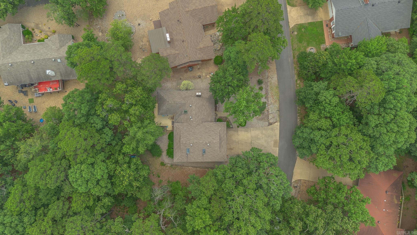
Looking for a home that's been lovingly maintained and built by Joe Giompioletti? This beautifully cared-for 3-bedroom, 2 full bath, and 2 half bath brick home delivers far more than meets the eye! Nestled on a quiet cul-de-sac, this move-in-ready home features a spacious kitchen with built-in double ovens, newer appliances, and plenty of room for gathering with family and friends. The inviting Arkansas Room provides additional living space and a perfect spot to enjoy the outdoors year-round—without ever leaving home. Need extra space? You'll love the approximately 750-square-foot bonus room complete with a wood-burning stove. Whether you dream of a workshop, craft room, fitness area, or additional storage, this incredible bonus area gives you the flexibility to make it your own. Step outside to your private deck, perfect for relaxation or entertaining guests. The low-maintenance yard means less work and more time enjoying life. Oversized two-car garage provides plenty of room for vehicles and storage. Ideally located near the West Gate and minutes to shopping. What truly sets this home apart is the exceptional care it has received over the years.

3 LAS NAVAS LANE

Message successfully sent.

What would you like to know?

What is 3 + 4 ?

I agree to receive email communication and understand I can unsubscribe at any time.

I agree to be contacted by All Around Real Estate via call, email, and text for real estate services. To opt out, you can reply 'stop' at any time or reply 'help' for assistance. You can also click the unsubscribe link in the emails. Message and data rates may apply. Message frequency may vary. Privacy Policy

Related Properties

New on site 2 days ago
Comfortable living extends well beyond the living room at this East End Hot Springs Village home, with plenty of space to enjoy both indoors and out. This 3-bedroom, 2-bath home features a divided-bedroom floor plan, bright living areas and an easy flow throughout. The Arkansas room adds a great extension of the living space and provides flexibility for relaxing, entertaining or hobbies. Step outside onto the large back deck, where the backyard opens up to a separate gazebo and plenty of room to enjoy the peaceful setting. The detached shop adds even more versatility; fully finished inside with heating and cooling, making it much more than your average shop and an ideal space for projects, hobbies or a workshop. With all of these additional spaces, there is no shortage of room to spread out and make the property your own. Located on the East End of Hot Springs Village, you're less than 10 minutes from six golf courses and Balboa Beach.
#26034353

Hot Springs Village

3 Jaguar Ln

3 Beds

2 Baths

1,792 Sq.Ft.

$299,500

MLS#: 26034353

New on site 3 days ago
Secluded subdivision near West Gate.  This townhome is like living in a treehouse. Sun room has floor to ceiling windows that overlooks park like backyard and is heated and cooled with roll out windows.The back also has a large Trex deck for entertaining. Front covered, gated porch is perfect for morning or afternoon seating. Home has entry foyer with closet.  Living room has vaulted ceiling with tube light, ceiling fan and propane fireplace. The kitchen offers built-in desk, island and plenty of counter space all with granite tops.  Separate laundry room with pantry.  Enjoy open concept and split bedrooms.  Primary suite bedroom opens to the sun room. Primary bath has stand alone shower, jetted tub and walk-in closet. Tile flooring throughout. Under the home is a 12 X 20 bonus room that is heated and cooled.  2 Car garage is 21x23 ft. Large enough for a boat or full size pick-up truck. Roof replaced 2024. Must see to appreciate!
#26034283

Hot Springs Village

9 Emanel Dr.

3 Beds

2 Baths

2,064 Sq.Ft.

$312,000

MLS#: 26034283

Park on the level driveway, then step inside to view a wall of windows all across the back of the living room! This open, bright, and inviting home has hardwood floors, newer granite and new sink in the kitchen, and a low maintenance yard. Split bedrooms add privacy...and both bathrooms have skylights to add natural light. Roman shades accentuate the front windows and bedroom windows. Storage abounds in this home, as all bedrooms have walk in closets! The backyard boasts not one but two different decks for lounging...so add a hot tub, or entertain and enjoy the privacy. The crawlspace is insulated with a dehumidifier and adds tons of extra storage. Roomy 2 car garage. New roof in 2024! New gas logs for propane fireplace (2025) and new pex line to water meter. Quiet street only 5 mins to West Gate! Schedule your showing today!
#26033672

Hot Springs Village

22 Laguna Way

3 Beds

2 Baths

1,784 Sq.Ft.

$274,000

MLS#: 26033672

Nice home located across to street from the 17 hole on Cortez GC. Home features 3  bedrooms, 2 1/2 Baths, Fireplace, Arkansas room, heat pump 2015, metal roof 2018, water heater 2023, dishwasher 2025, garbage disposal 2025, microwave 2023, garage door opener and rollers 2026, EV electric car charger with 100 amp sub box installed by Welco Electric Co. Whole house generator converter box in garage (installed prior owner purchase 2018 no Generac generator at home) $750.00 full fill on propane tank ( seller owns propane tank) and Timber Tech Synthetic Decking. Lower level Storage and sink and up flush washroom lower level. Washer and Dryer, Stove, Refrigerator, Dishwasher, Microwave stay. $2000.00 POA buy in fee at closing for new buyers.
#26033274

Hot Springs Village

27 Almendra Lane

3 Beds

2 Baths

2,052 Sq.Ft.

$274,500

MLS#: 26033274

Move-in ready and built in 2023, this beautiful 3-bedroom, 2-bath home offers modern comfort, thoughtful design, and easy access to all that Hot Springs Village has to offer.  Situated on a quiet street, the home features a well-designed, flowing floor plan with a spacious great room and kitchen creating the perfect area for everyday living and entertaining. The gourmet kitchen features granite countertops, gas range, built-in microwave, dishwasher, pantry, refrigerator, and plenty of cabinetry.  The primary suite offers a walk-in closet, private bath, dual vanities, and a walk-in shower.  Additional highlights include luxury vinyl flooring, insulated windows and doors, fireplace with gas logs, covered patio, and a two-car garage. Enjoy the convenience of central electric heat and air, gas utilities, paved roads, low-maintenance living, and location which is less than 10 minutes away from Walmart and local businesses with easy access to Highway 7 and the Glazypeau Gate.   A new construction home offering modern finishes, a desirable location, and the opportunity to enjoy the best of Hot Springs Village- don't miss this one!
#26033141

Hot Springs Village

13 Estrella Circle

3 Beds

2 Baths

1,976 Sq.Ft.

$390,000

MLS#: 26033141

Tucked away at the end of a quiet cul-de-sac, this home includes the lot next door for added privacy and room to breathe. Step inside to a light-filled living room with vaulted ceilings and a cozy gas log fireplace that opens seamlessly to a partially covered back deck, perfect for relaxing or entertaining year-round. The dining area features an elegant tray ceiling and a charming bay window that fills the space with natural light. The well-designed kitchen offers ample cabinetry, generous counter space, and a walk-in pantry. The primary suite is a true retreat with a walk-in closet plus a bonus closet for extra storage. This home has been lovingly maintained and thoughtfully updated, with fresh interior and exterior paint, Andersen windows, a 7-year-old Lennox heat pump, a 7-year-old roof, and newer gutter guards in the back. Move-in ready, inside and out. Life in Hot Springs Village means access to world-class amenities, including 9 golf courses, 11 lakes, pickleball, hiking trails, a white sand beach, tennis, a fitness center, and both indoor and outdoor pools. All just 30 minutes from Hot Springs or Benton, and one hour from the Little Rock airport. *Photos are virtually staged
#26032833

Hot Springs Village

12 Huesca Lane

3 Beds

2 Baths

1,621 Sq.Ft.

$275,000

MLS#: 26032833

This inviting home lives larger than its square footage, offering a flexible floor plan with plenty of room to spread out! Fresh paint and flooring flow throughout the main living areas, while the bedrooms feature newer carpet. The light-filled living room offers an open, welcoming feel. In addition to three bedrooms, you’ll find a formal dining room currently used as an office, plus a bonus craft room with an additional pantry that could also serve as a dedicated office. The kitchen features stainless steel appliances, ample cabinetry, large pantry and a breakfast area. Both bathrooms offer walk-in showers, including a large, beautifully tiled guest shower. Additional highlights include a split-bedroom floor plan, spacious primary closet, newer HVAC, roof, water heater and back deck. Nestled among the trees on a peaceful wooded lot with a level driveway, attached two-car garage and serene backyard views, this well-maintained home offers comfort, flexibility and privacy!
#26032660

Hot Springs Village

19 Argomaniz Way

3 Beds

2 Baths

2,009 Sq.Ft.

$309,000

MLS#: 26032660

Come enjoy private surroundings while experiencing a golf course lifestyle on #16 green of Cortez Golf Course. This is only the second owner of this popular  Cooper Homes "Madrid" floor plan. The present owner has totally updated flooring, baths, kitchen, living areas as well as general maintenance systems. You will appreciate the "move-in ready" condition of this customized home. Beautifully designed for living comfort. Relax on the large deck. Fuss free landscaping and easy care home exterior.  Oodles of storage for all your treasures. Handy workshop/storage area in crawlspace. Hot Springs Village Property Owner Association has a new member buy-in fee of $2,000.00 due and collected at closing. Temporary ramp at front door.
#26032470

Hot Springs Village

22 Acceso Circle

3 Beds

2 Baths

1,888 Sq.Ft.

$298,000

MLS#: 26032470

PRICED TO SELL! Completely renovated and move-in ready, this nearly 3,000 square-foot home offers modern updates, flexible living space, and a peaceful wooded setting in Hot Springs Village. Step inside to a bright, open floor plan featuring new LVP flooring, updated finishes, and spacious living areas designed for both everyday living and entertainment. The beautifully renovated layout includes 3-bedrooms and 3-bathrooms giving everyone room to spread out.  The spacious primary suite is a true retreat with not one, but two walk-in closets. Need extra space? This home also features a dedicated shop area, an animal room, abundant storage throughout, and a lower level equipped for a future kitchenette- making it ideal for multi-generational living or an in-law suite.  Step outside to the spacious deck and enjoy the peaceful wooded surroundings while being just minutes from Hot Springs Village's golf courses, lakes, walking trails, restaurants, and other amenities.  With thoughtful renovations, versatile living spaces, and EXCEPTIONAL VALUE, 4 Narcisco Circle is ready to welcome you home. Schedule your private showing today!
#26032022

Hot Springs Village

4 Narcisco Circle

3 Beds

3 Baths

2,988 Sq.Ft.

$379,500

MLS#: 26032022

Price reduced
This townhome area is one of the most popular in HSV– privacy & great neighbors. Everything has been done inside this beautifully remodeled single-story townhome/duplex. Step inside to see the '2026 Decorator choice' colors of paint, beautiful new 22-mil LVP flooring throughout, with new softer carpet in the primary bedroom. Improved smooth ceilings (no popcorn), updated lighting, & 4 new ceiling fans, plus you will love the stone fireplace updated look! The kitchen has been upgraded w/brand-new oven/range, microwave, dishwasher, sink & disposal, plus a charming breakfast area for casual dining. The dining room offers additional flexibility & could easily serve as a sitting room or conversation space. Both bathrooms have been tastefully updated with new quartz countertops, stylish vanities, sinks, mirrors & faucets. The primary bath boasts a walk-in shower w/glass door and a new toilet. The 2nd bath has a new tub/with tile shower.  The laundry room includes a newer washer/dryer and offers extra space for a 2nd refrigerator, stand-up freezer, office nook…so many possibilities! A NEW ROOF installed in March 2026, and deck was just freshly updated & painted.      Agents See Remarks!
#26031204

Hot Springs Village

12 Emanuel Drive

3 Beds

2 Baths

1,852 Sq.Ft.

$305,900

MLS#: 26031204

 - property

Send a message

Message successfully sent.

Your message

What is 3 + 4 ?

Reason for contacting?

I agree to receive email communication and understand I can unsubscribe at any time.

I agree to be contacted by All Around Real Estate via call, email, and text for real estate services. To opt out, you can reply 'stop' at any time or reply 'help' for assistance. You can also click the unsubscribe link in the emails. Message and data rates may apply. Message frequency may vary. Privacy Policy

Sign Out

Virtual Assistant

Would you like to take the next step with this property? We can help you schedule a showing or virtual tour, or send you more details.

Yes, I would like more information.

Thank You for Your Reply, One of Our Agents will contact you as soon as possible

No, maybe later.

Thank you, you can always contact me via email, phone number or through the contact form.

Realhub AI

Lucy - Your AI-Powered Realtor

Update Your Temporary Password

Personalize your search

Enter your email and we'll notify you immediately when new listings match what you're looking for.

or enter email address

Already have an account ? Login here

Continue your home search

I agree to receive communications and understand I can unsubscribe at any time.

I agree to be contacted by All Around Real Estate via call, email, and text for real estate services. To opt out, you can reply 'stop' at any time or reply 'help' for assistance. You can also click the unsubscribe link in the emails. Message and data rates may apply. Message frequency may vary. Privacy Policy

Already have an account ? Login here

We use cookies

We use cookies primarily for analytics to enhance your experience. By accepting, you agree to our use of these cookies. You can manage your preferences or learn more about our cookies policy.
