
Property
Beds
4
Full Baths
2
1/2 Baths
1
Year Built
2005
Sq.Footage
2,363
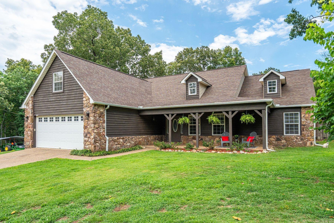
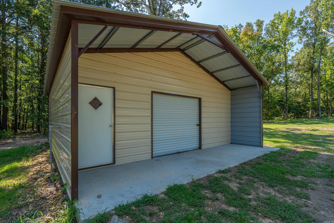
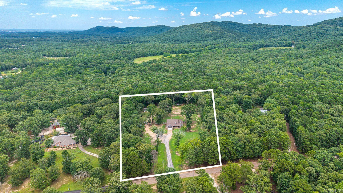
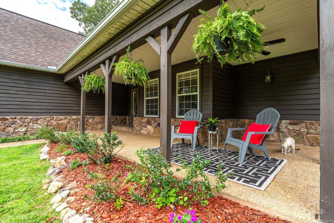
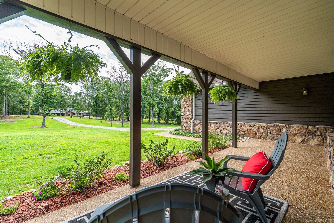
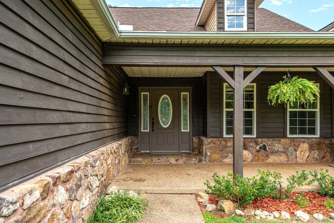
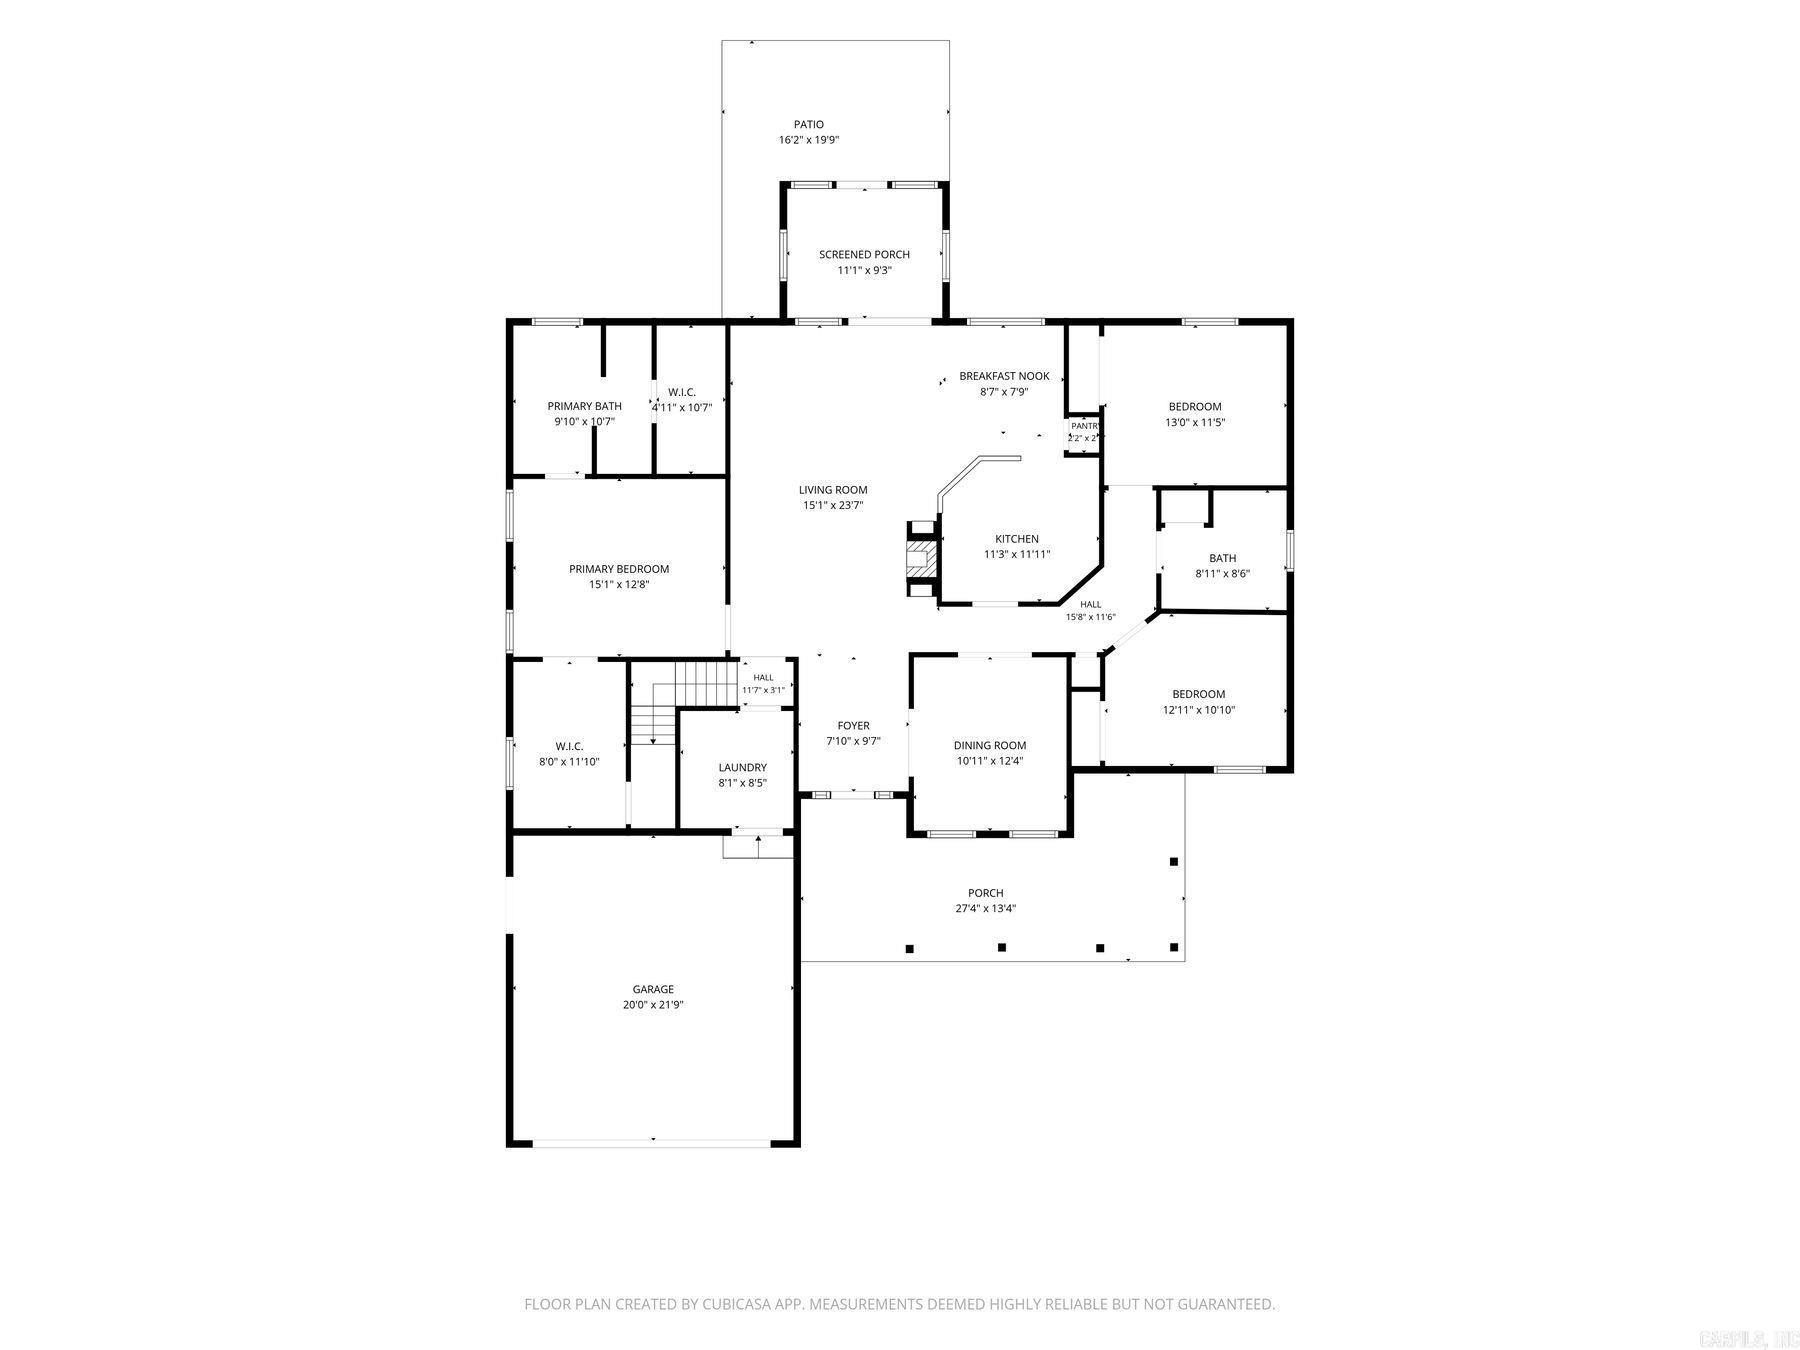
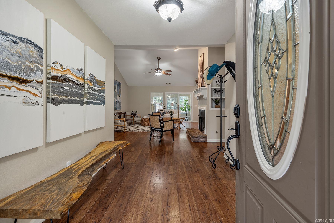
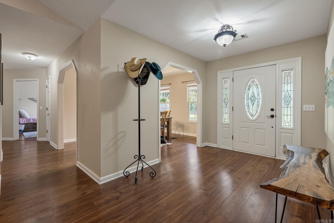
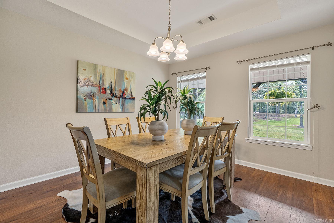
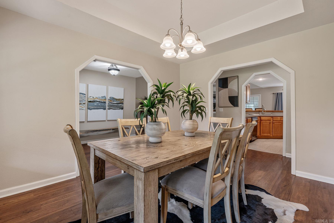
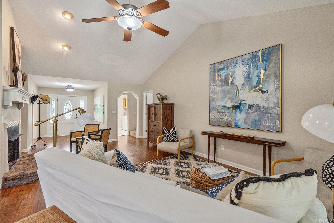
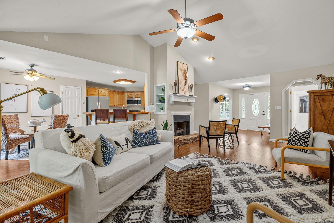
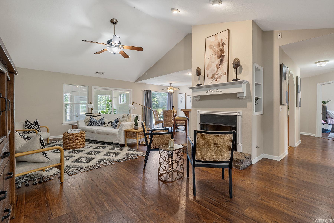
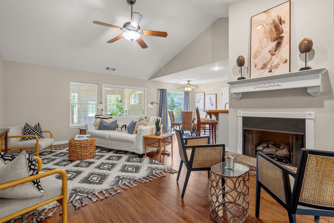
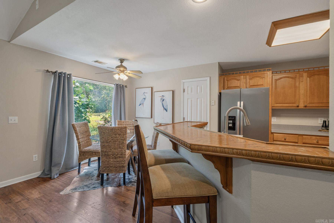
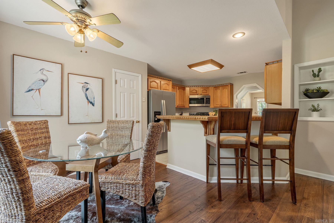
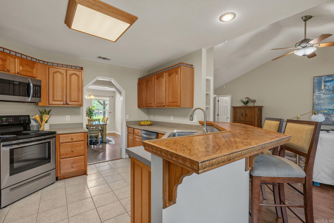
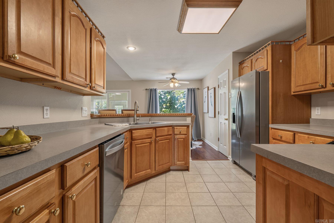
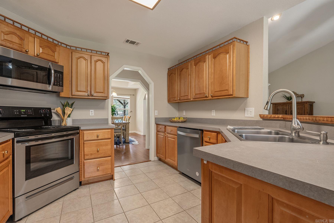
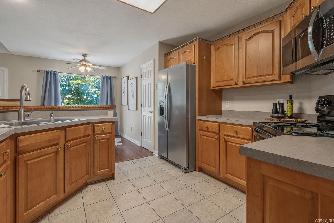
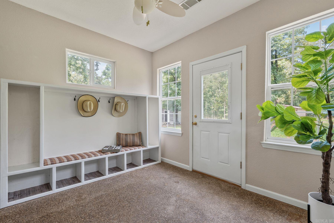
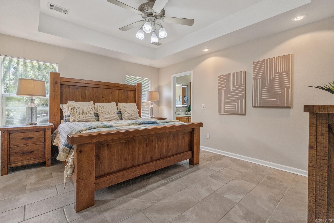
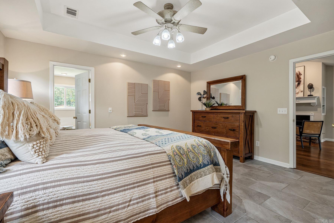
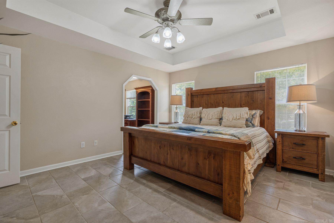
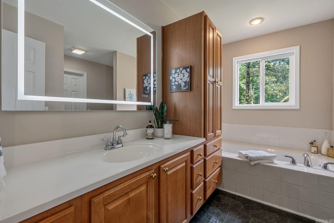
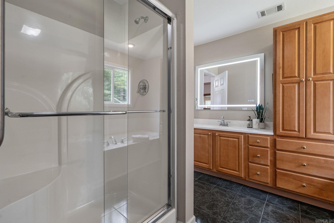
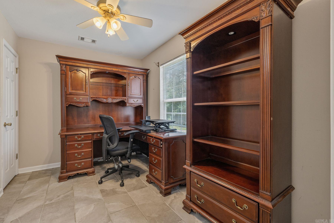
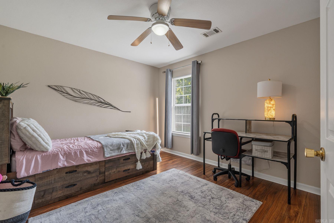
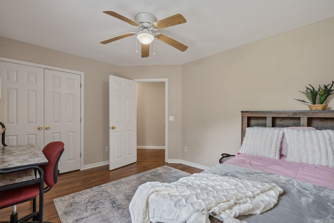
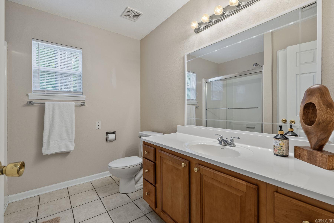
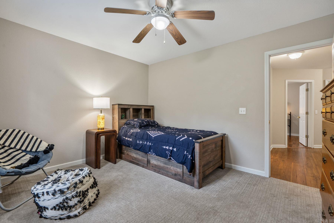
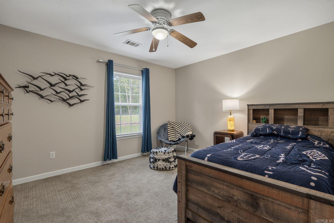
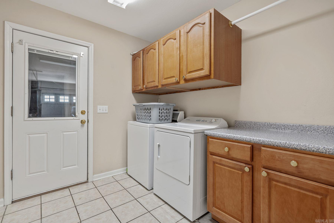
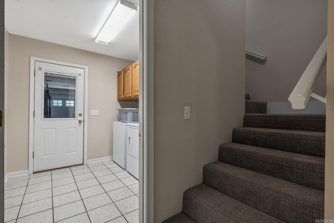
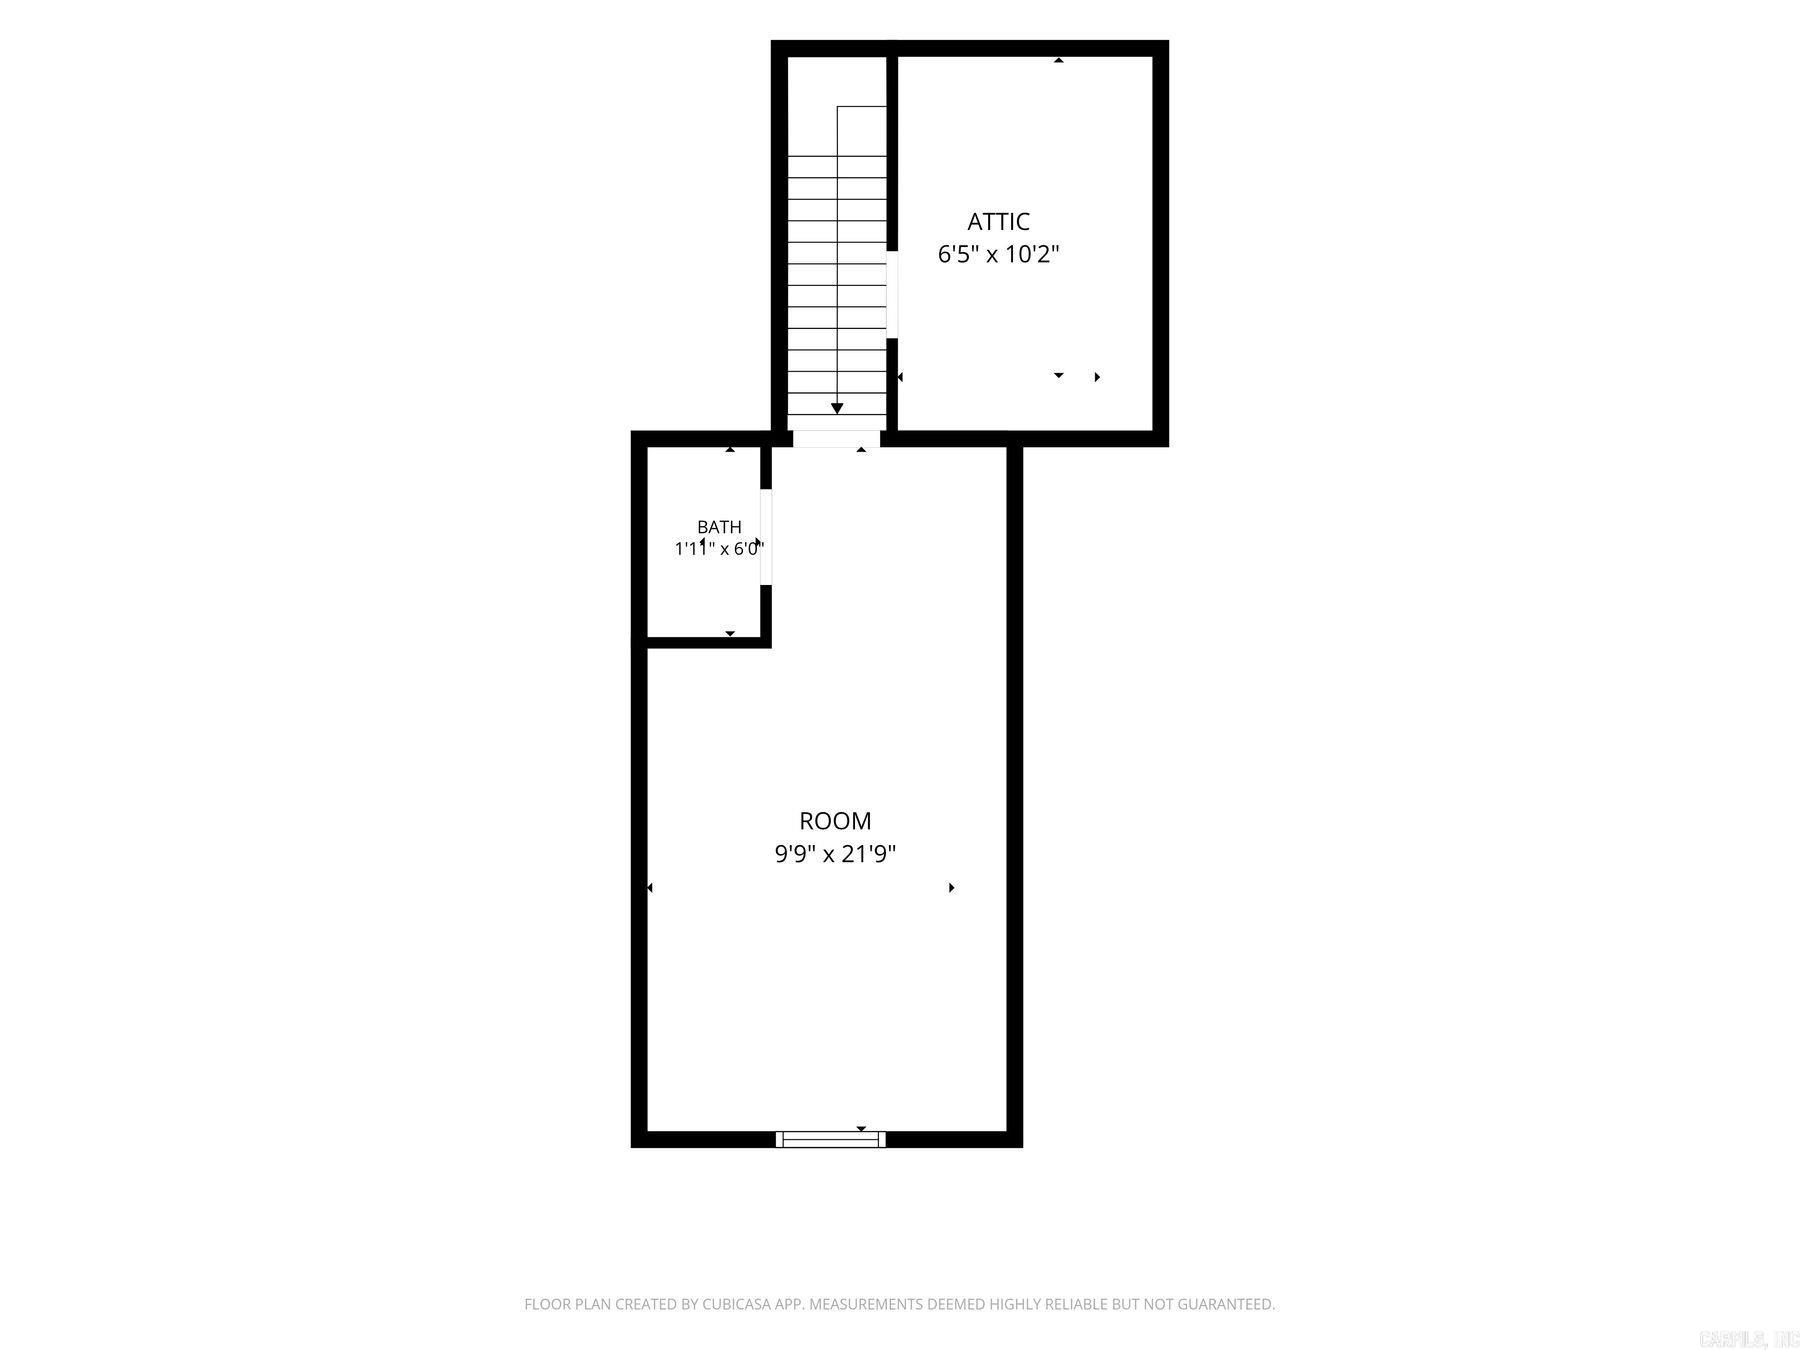
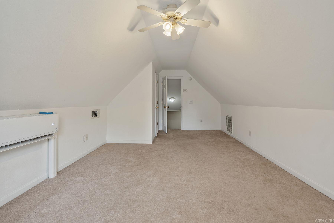
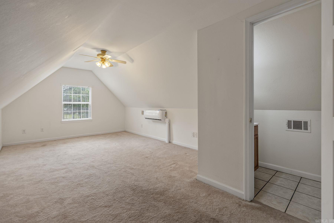
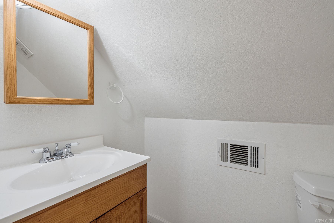
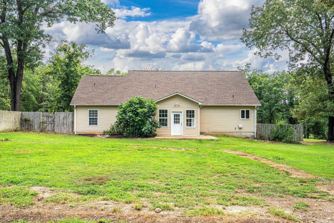
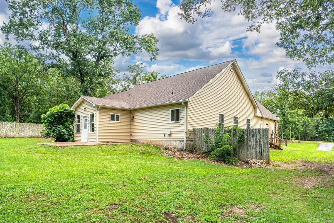
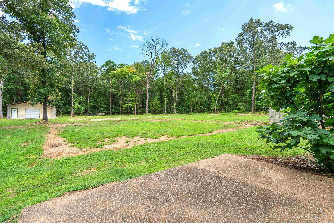
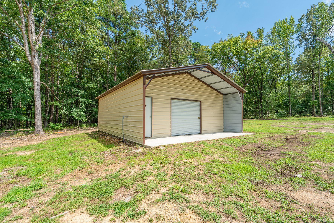
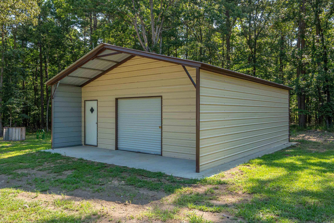
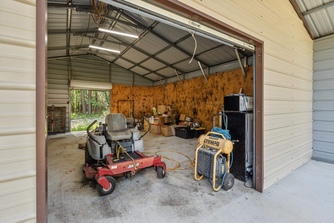
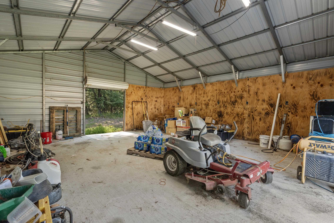
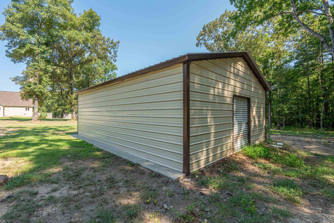
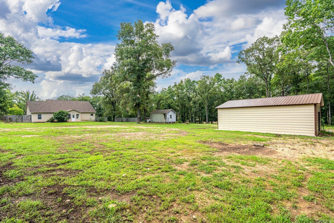
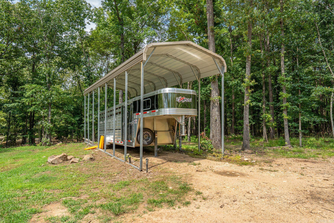
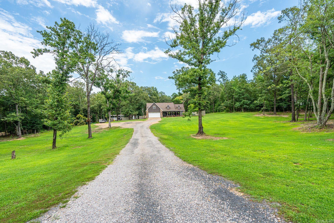
Space, comfort and craftsmanship make 261 Veranda Trail feel like home. The home's highly functional floor plan is designed for everyday convenience with nearly all living on the main level. You'll find a spacious living room, formal dining area, kitchen with breakfast nook, laundry room, sunroom, generous primary suite complete with a private office, two additional bedrooms, and a guest bath. Upstairs offers a versatile fourth bedroom or bonus room with a convenient half bath—ideal for guests, a game room, or home gym. Bonus, the garage is even heated and cooled. Outside, the property truly shines. The 24' x 30' shop sits on a concrete slab and is equipped with electricity and water, two roll-up doors, and excellent cross ventilation, making it an ideal workshop or storage space. RV (or boat) owners will appreciate the dedicated rock parking pad with a metal cover plus electrical and water hookups already in place. If you've been searching for a property that offers room to live, work, and play—all while enjoying the peace and privacy of unrestricted acreage. Veranda Trail is a peaceful dead-end street located just over the Garland County line.
Features & Amenities
Interior
-
Other Interior Features
Breakfast Bar, Eat-in Kitchen, Pantry, Vaulted Ceiling(s), Walk-In Closet(s), Ceiling Fan(s), Tray Ceiling(s)
-
Total Bedrooms
4
-
Bathrooms
2
-
1/2 Bathrooms
1
-
Cooling YN
YES
-
Cooling
Electric, Central Air
-
Heating YN
YES
-
Heating
Electric, Central
-
Pet friendly
N/A
Exterior
-
Garage
Yes
-
Garage spaces
2
-
Other Exterior Features
Storage
-
Parking
Garage Door Opener, Garage
-
Patio and Porch Features
Patio, Porch
-
Pool
No
Area & Lot
-
Lot Features
Cleared, Level
-
Lot Size(acres)
4.08
-
Property Type
Residential
-
Property Sub Type
Single Family Residence
-
Architectural Style
Traditional, Craftsman
Price
-
Sales Price
$425,000
-
Tax Amount
$1,815.75
-
Sq. Footage
2,363
-
Price/SqFt
$179
HOA
-
Association
No
Property Resources
-
Horse Property
NO
School District
-
Elementary School
Bismarck
-
Middle School
Bismarck
-
High School
Bismarck
Property Features
-
New Construction
NO
-
Accessibility Features
Therapeutic Whirlpool
-
Sewer
Septic Tank
-
Water Source
Public
Schedule a Showing
Showing scheduled successfully.
Mortgage calculator
Estimate your monthly mortgage payment, including the principal and interest, property taxes, and HOA. Adjust the values to generate a more accurate rate.
Your payment
Principal and Interest:
$
Property taxes:
$
HOA fees:
$
Total loan payment:
$
Total interest amount:
$
Location
County
Hot Spring
Elementary School
Bismarck
Middle School
Bismarck
High School
Bismarck
Listing Courtesy of Kelly O'Dwyer , CBRPM Hot Springs
RealHub Information is provided exclusively for consumers' personal, non-commercial use, and it may not be used for any purpose other than to identify prospective properties consumers may be interested in purchasing. All information deemed reliable but not guaranteed and should be independently verified. All properties are subject to prior sale, change or withdrawal. RealHub website owner shall not be responsible for any typographical errors, misinformation, misprints and shall be held totally harmless.

REALTOR®
Loyd Miller
Call Loyd today to schedule a private showing.

* Listings on this website come from the FMLS IDX Compilation and may be held by brokerage firms other than the owner of this website. The listing brokerage is identified in any listing details. Information is deemed reliable but is not guaranteed. If you believe any FMLS listing contains material that infringes your copyrighted work please click here to review our DMCA policy and learn how to submit a takedown request.© 2024 FMLS.
Related Properties
Pearcy
335 WARE Trail
3 Beds
2 Baths
2,950 Sq.Ft.
$475,000
MLS#: 26027318
