Features & Amenities

Interior

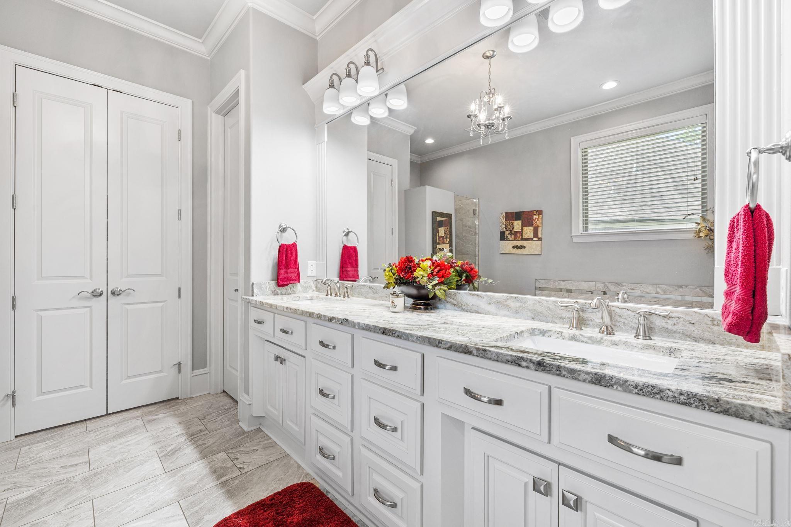
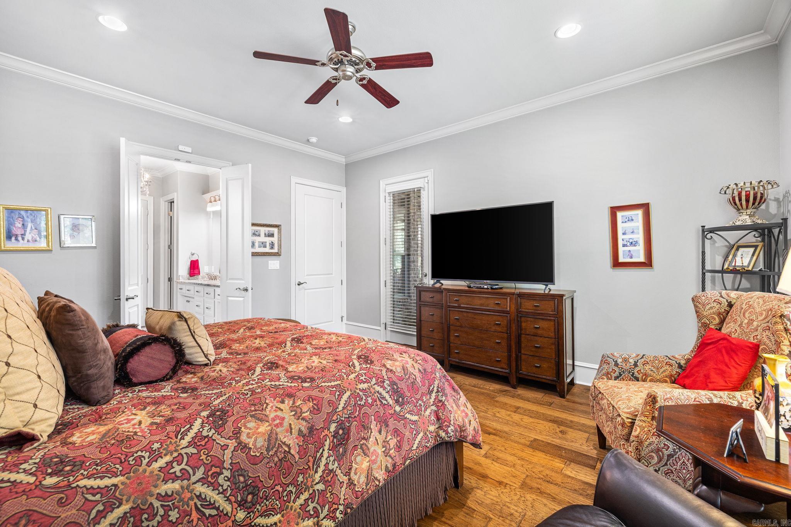
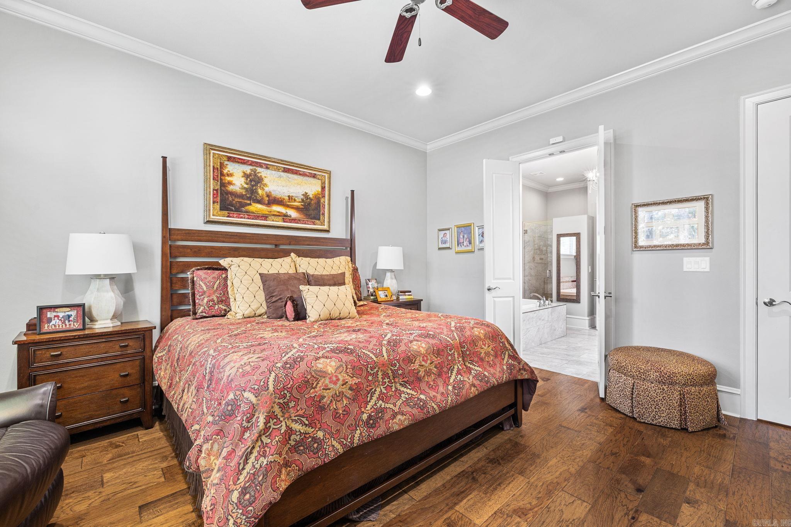
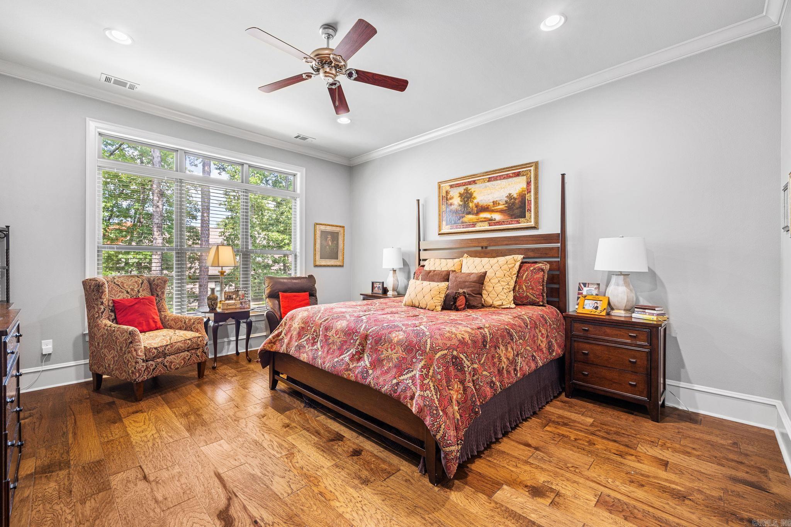
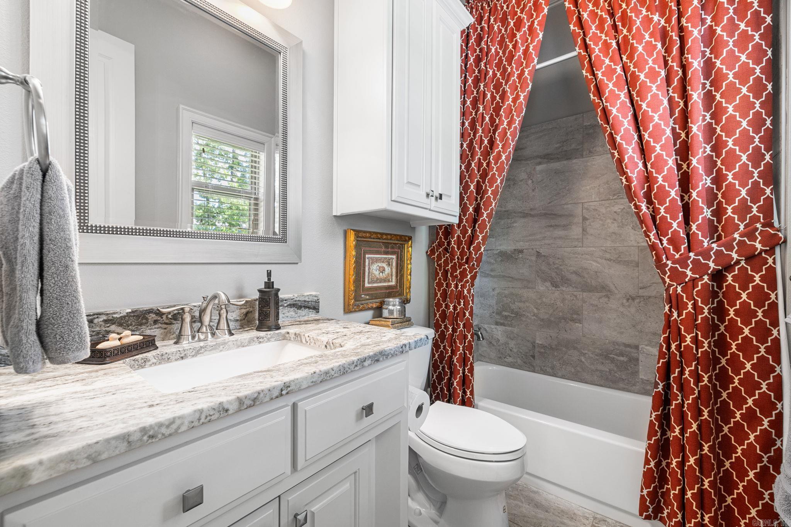
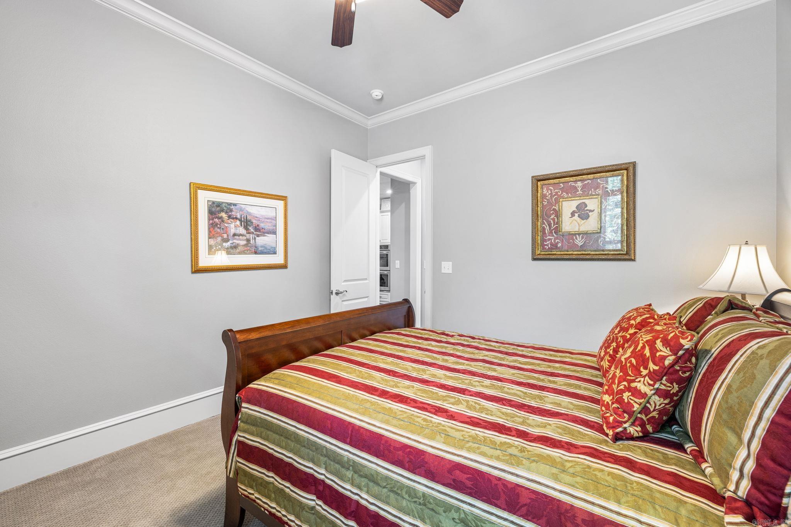
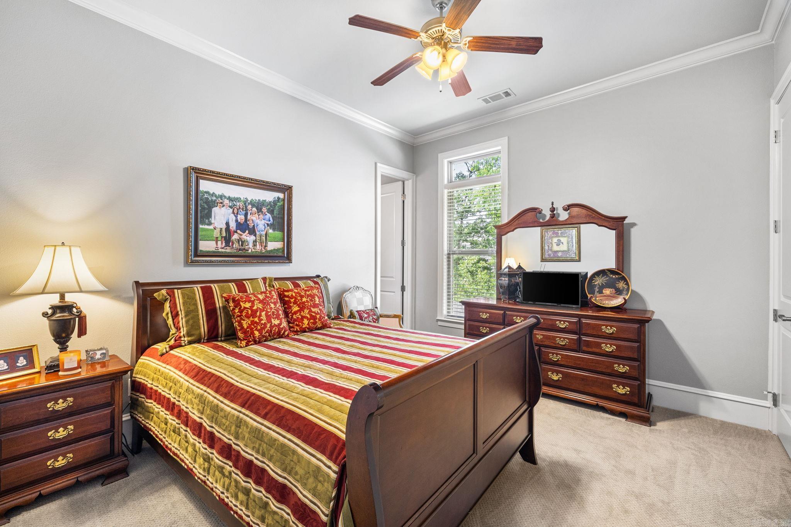
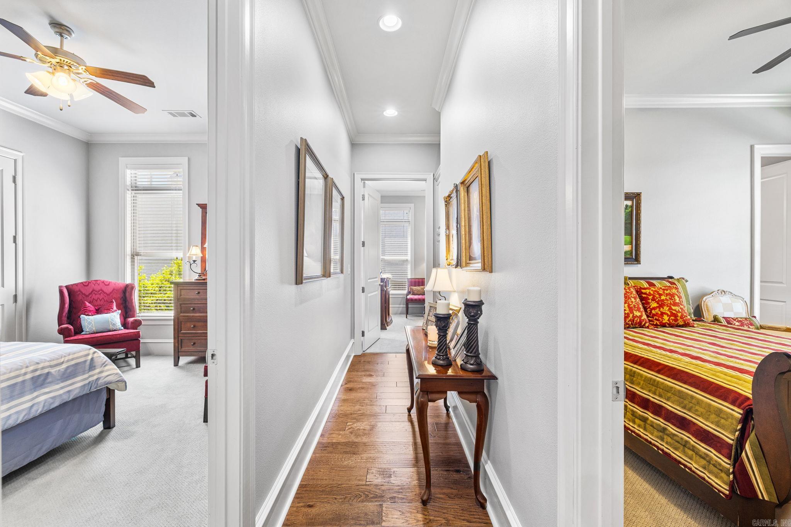
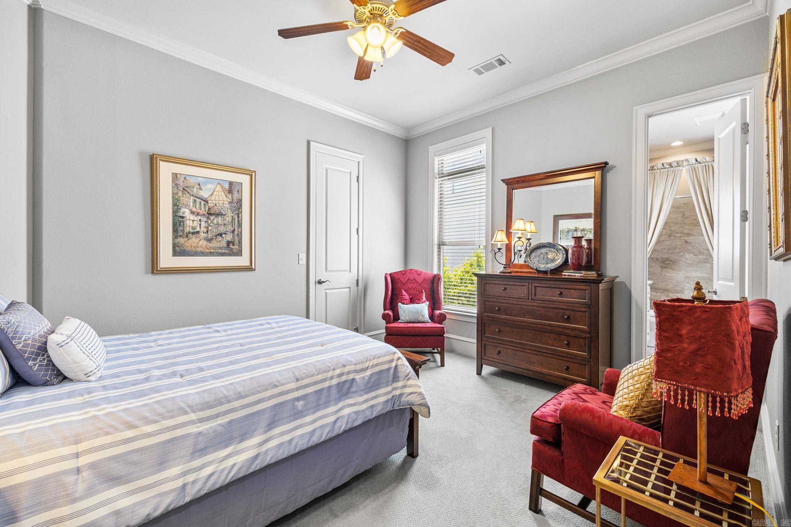
  • Total Bedrooms

    4

  • Bathrooms

    4

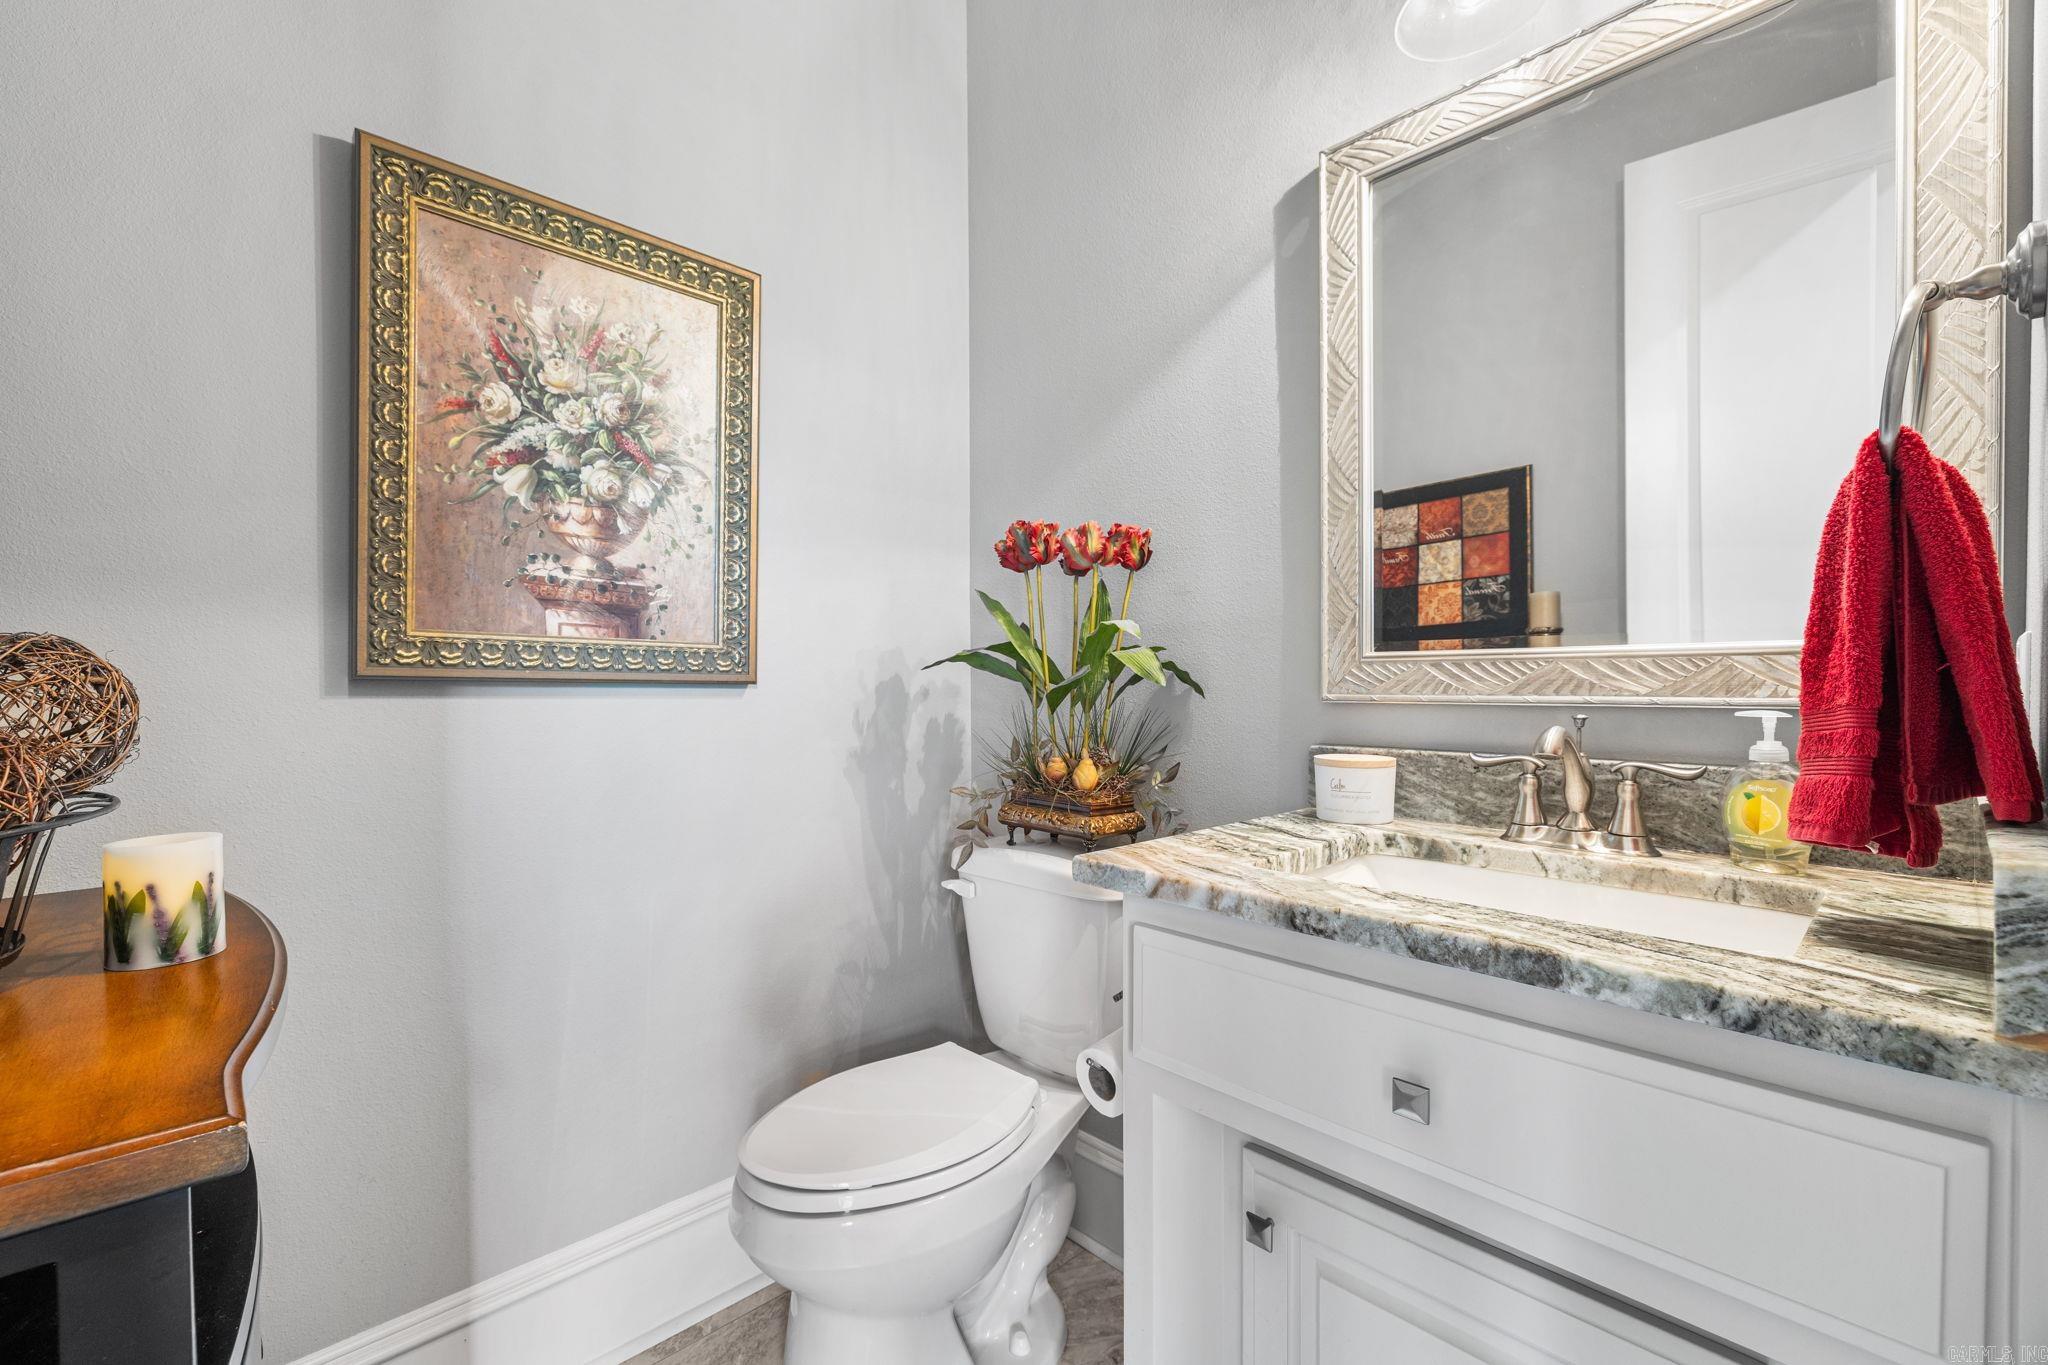
  • 1/2 Bathrooms

    1

  • Cooling YN

    YES

  • Cooling

    Central Air

  • Heating YN

    YES

  • Heating

    Central

  • Pet friendly

    N/A

Exterior

  • Garage

    Yes

  • Garage spaces

    3

  • Construction Materials

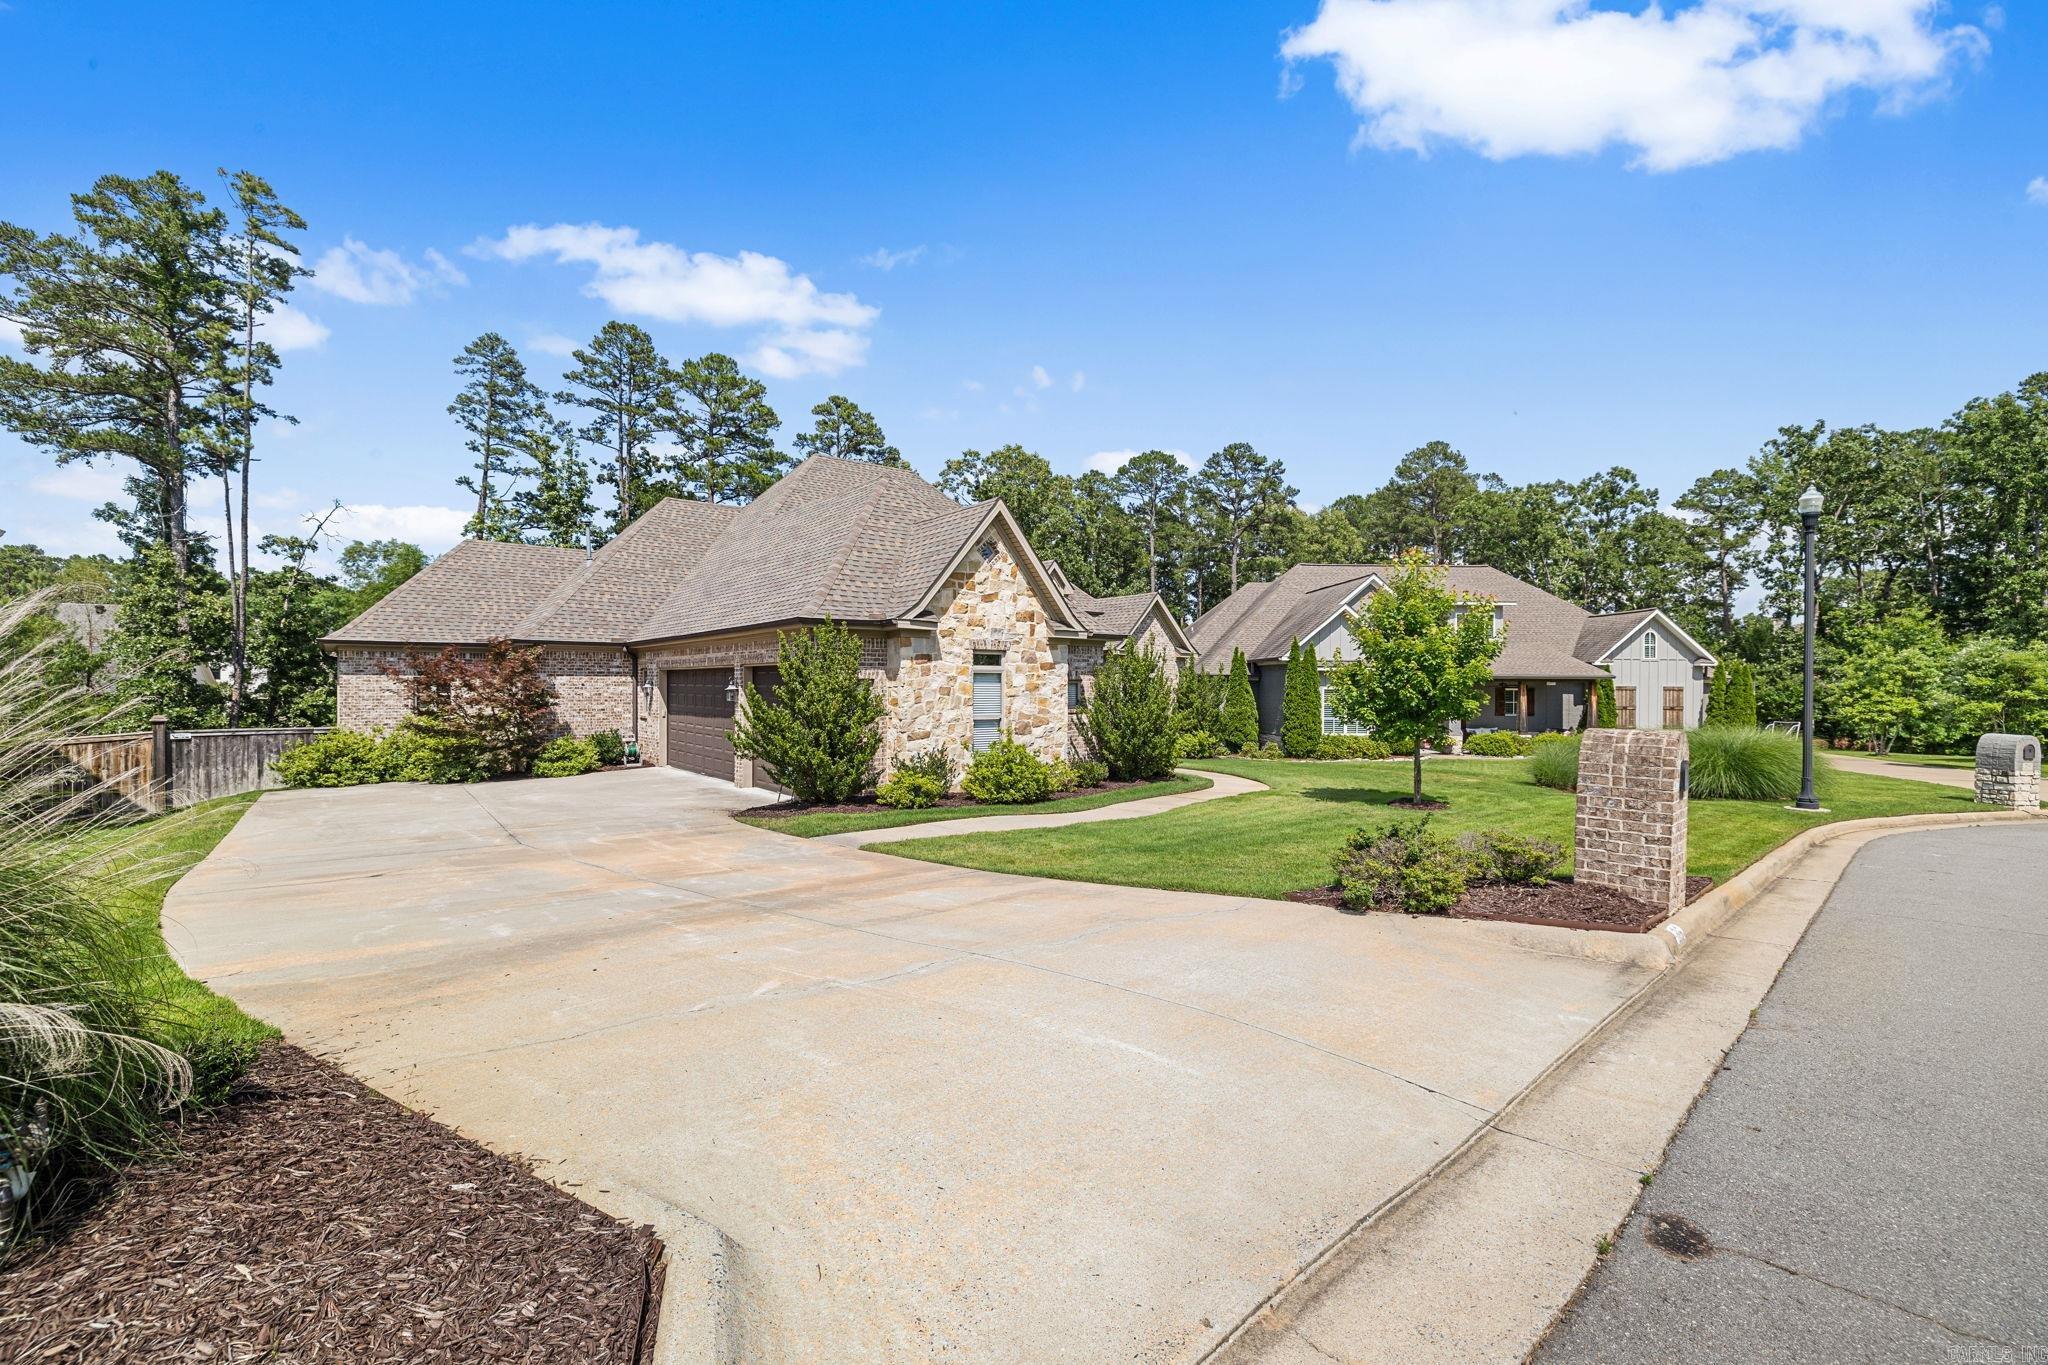
    Brick, Stone

  • Parking

    Garage

  • Pool

    No

Area & Lot

  • Lot Features

    Cul-De-Sac

  • Lot Size(acres)

    0.3

  • Property Type

    Residential

  • Property Sub Type

    Single Family Residence

  • Architectural Style

    Traditional

Price

  • Sales Price

    $735,000

  • Tax Amount

    $4,759

  • Sq. Footage

    3, 350

  • Price/SqFt

    $219

HOA

  • Association

    YES

  • Association Fee

    $752

  • Association Fee Frequency

    Annually

  • Association Fee Includes

    N/A

School District

  • Elementary School

    N/A

  • Middle School

    N/A

  • High School

    N/A

Property Features

  • New Construction

    NO

Schedule a Showing

Showing scheduled successfully.

<
>
IN PERSON
VIA CHAT

What is 3 + 4 ?


Change time

Mortgage calculator

Estimate your monthly mortgage payment, including the principal and interest, property taxes, and HOA. Adjust the values to generate a more accurate rate.

Your payment

Principal and Interest:

$

Property taxes:

$

HOA fees:

$

Total loan payment:

$

Total interest amount:

$

Location

County

Pulaski

Elementary School

Middle School

High School

Listing Courtesy of Kimberlee Jones , LPT Realty

RealHub Information is provided exclusively for consumers' personal, non-commercial use, and it may not be used for any purpose other than to identify prospective properties consumers may be interested in purchasing. All information deemed reliable but not guaranteed and should be independently verified. All properties are subject to prior sale, change or withdrawal. RealHub website owner shall not be responsible for any typographical errors, misinformation, misprints and shall be held totally harmless.

Agent Loyd Miller

REALTOR®

Loyd Miller

Call Loyd today to schedule a private showing.


* Listings on this website come from the FMLS IDX Compilation and may be held by brokerage firms other than the owner of this website. The listing brokerage is identified in any listing details. Information is deemed reliable but is not guaranteed. If you believe any FMLS listing contains material that infringes your copyrighted work please click here to review our DMCA policy and learn how to submit a takedown request.© 2024 FMLS.
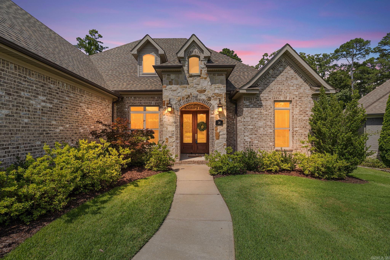
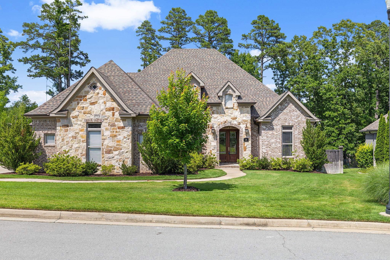
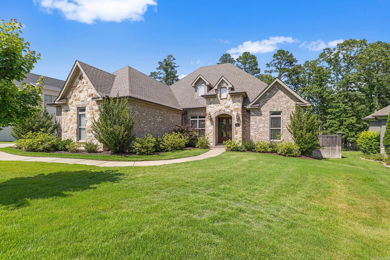
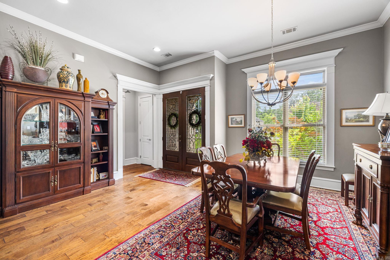
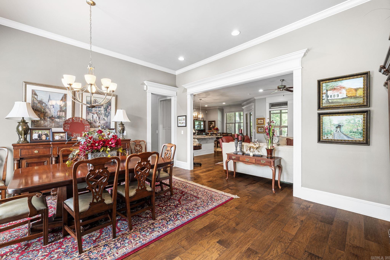
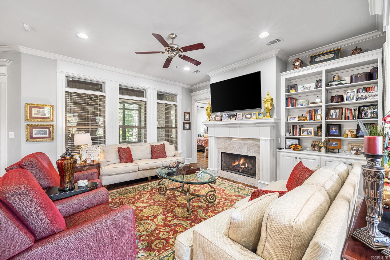
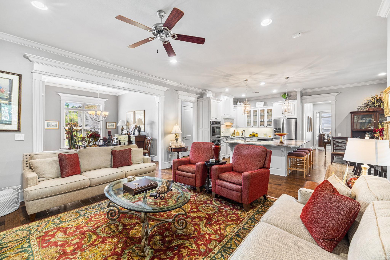
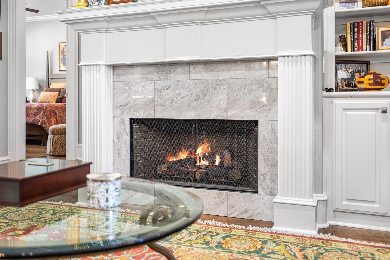
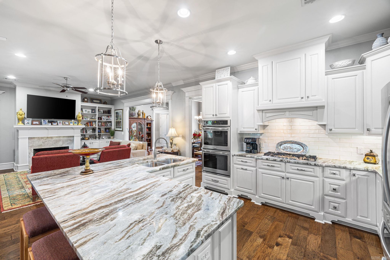
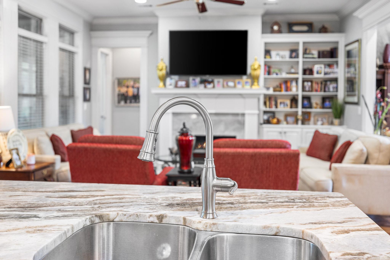
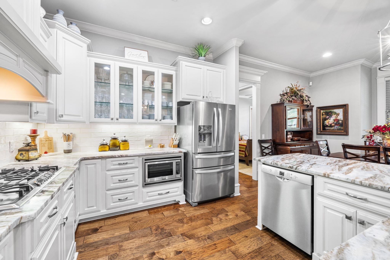
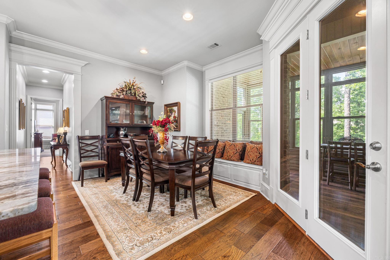
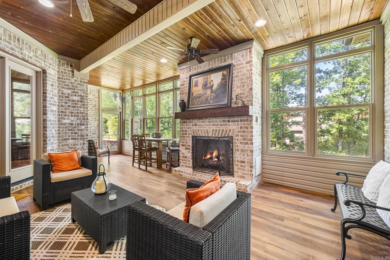
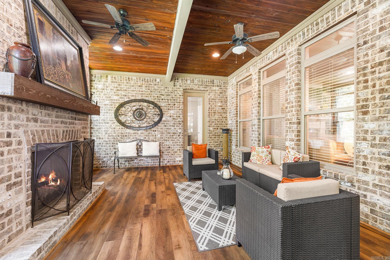
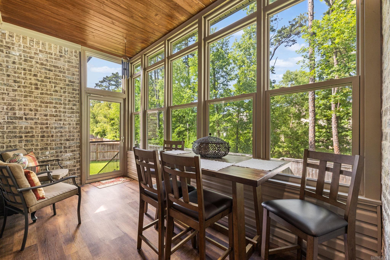
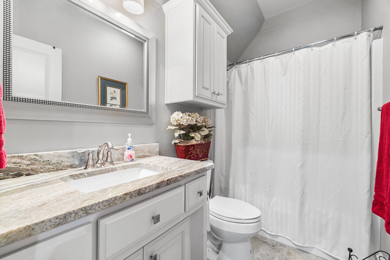
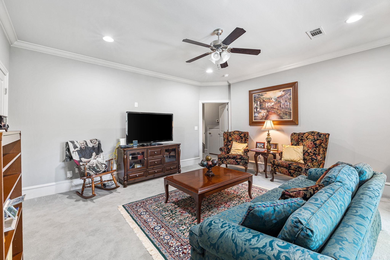
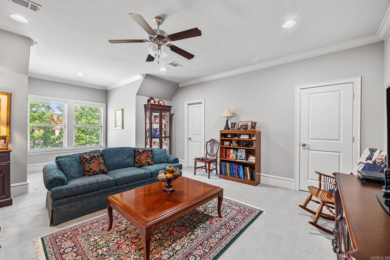
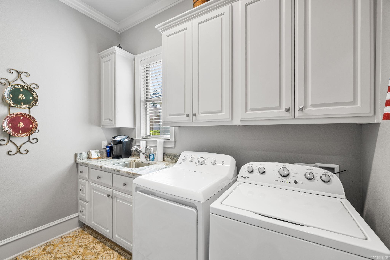
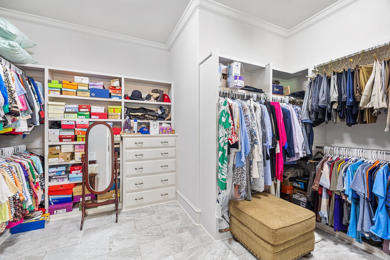
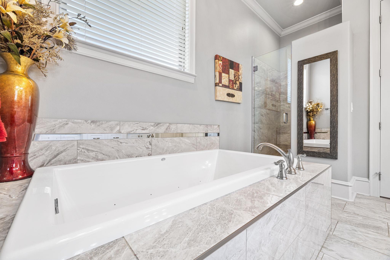
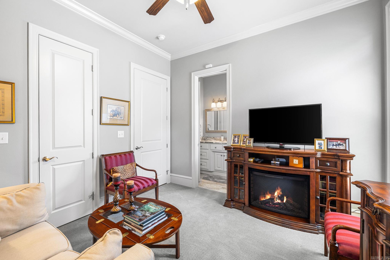
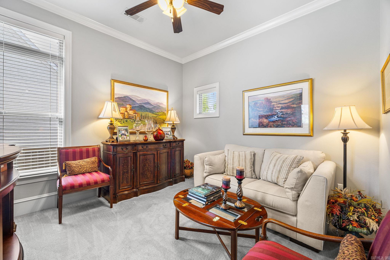
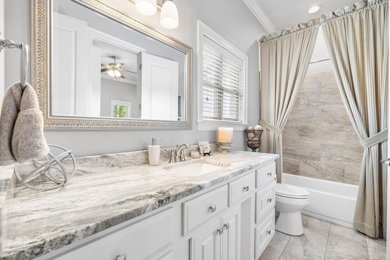
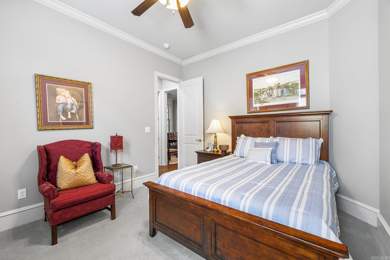
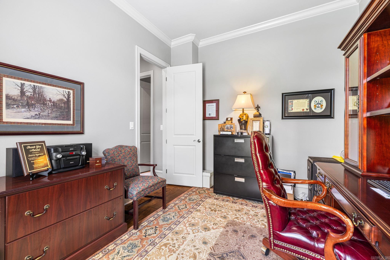
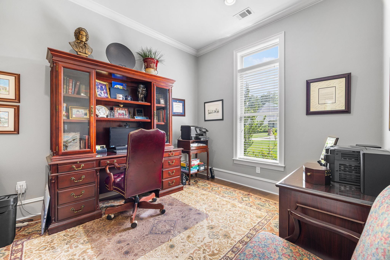
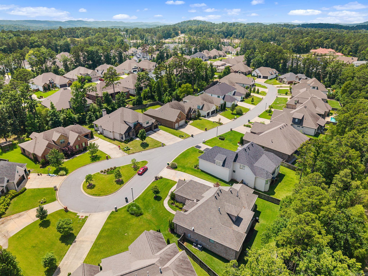
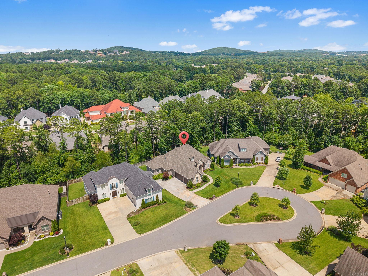
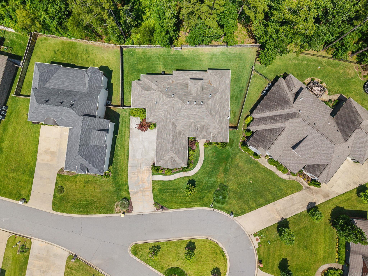
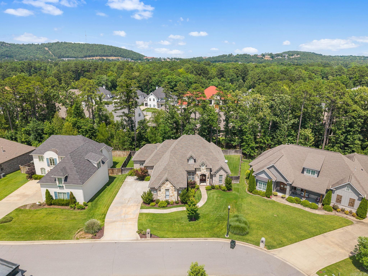
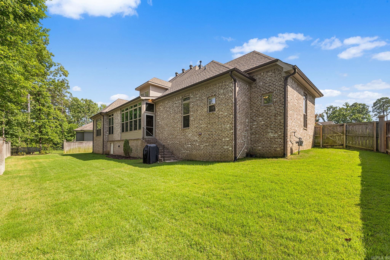
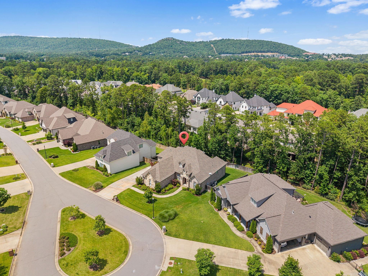
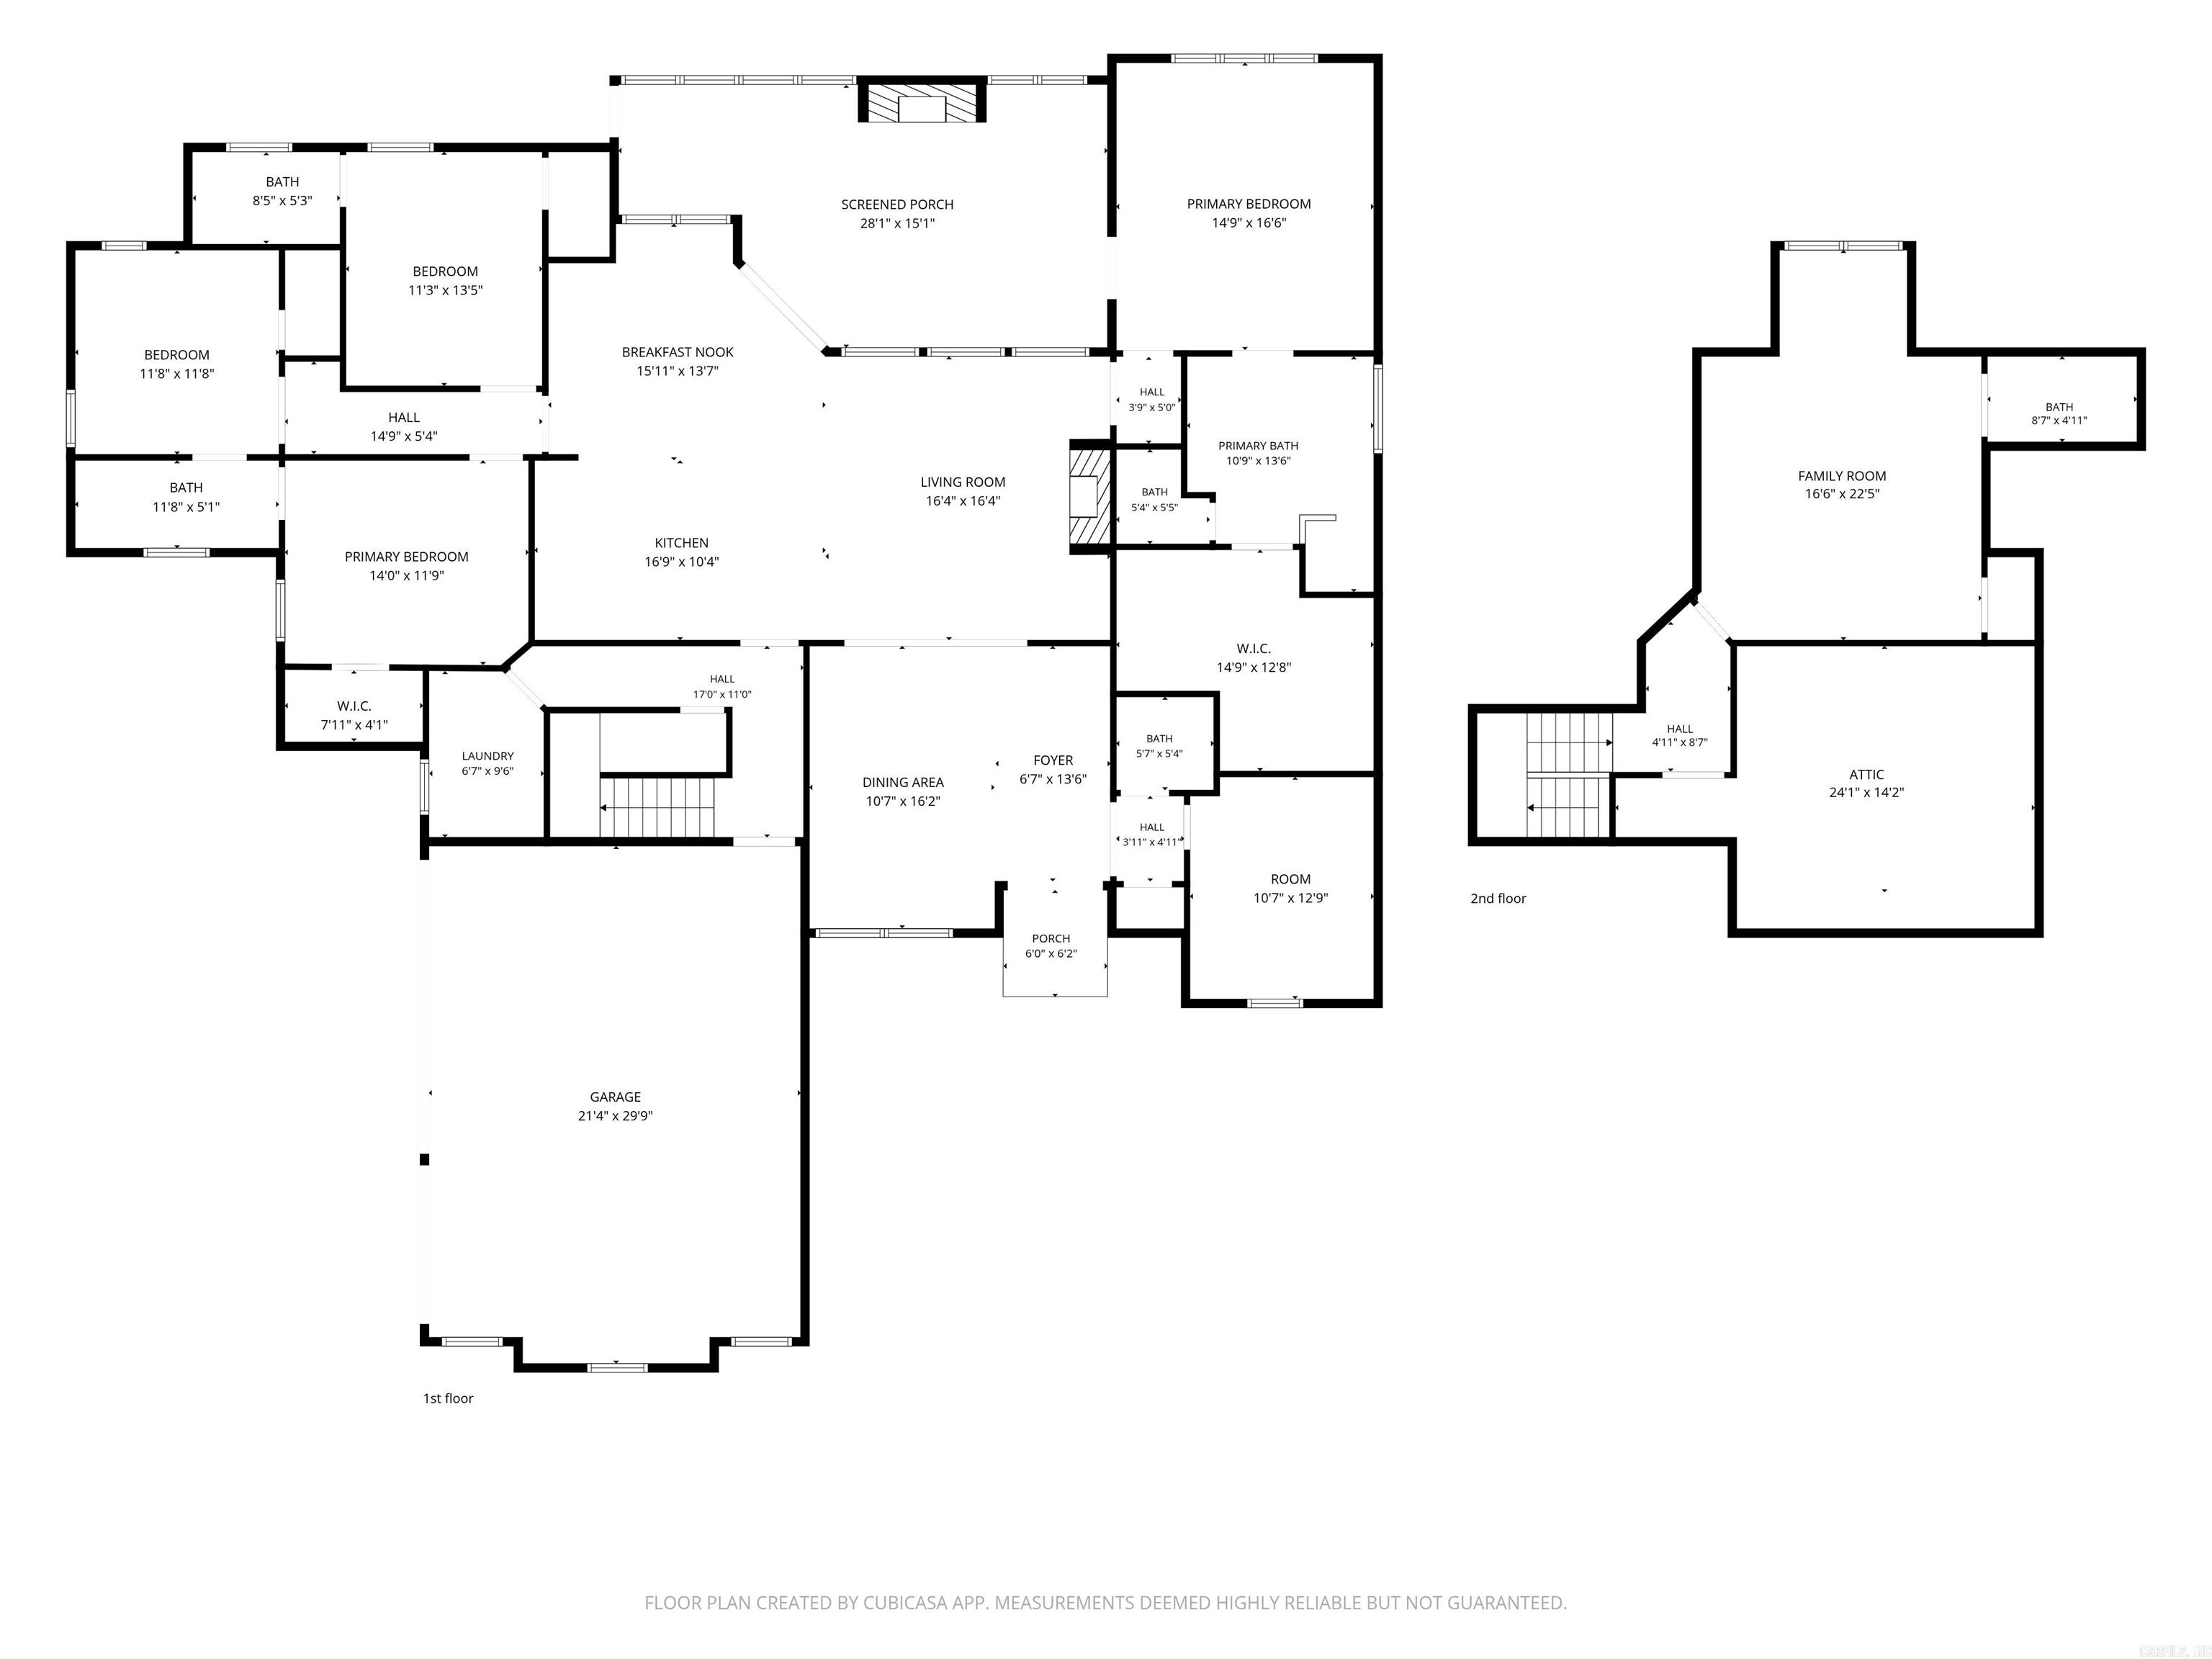
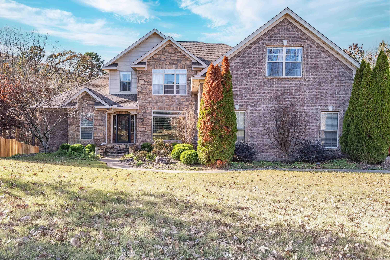
Nestled in a quiet cul-de-sac within Chenal Valley’s prestigious Ensbury Place Addition, this exceptional four-bedroom, four-and-a-half-bath luxury estate perfectly pairs sophisticated elegance with everyday comfort. Inside, an inviting, neutral color palette is beautifully accented by exquisite crown molding, leading you into a gourmet chef’s kitchen complete with stunning custom stone countertops, gas cook top and double ovens. Every bedroom serves as a private sanctuary with its own dedicated bath and walk in closets. The upstairs bedroom can double as a bonus room with full bath. The true showstopper of the home is the magnificent screened-in back porch—overlooking a protected green belt and featuring a cozy fireplace that creates the ultimate year-round retreat for peaceful mornings and unforgettable entertaining. Enjoy all that Chenal Valley has to offer-A private country club and golf course,  The Promenade outdoor shopping mall, Costco, and a variety of restaurant choices just minutes from your doorstep.

26 Ensbury Place

Message successfully sent.

What would you like to know?

What is 3 + 4 ?

I agree to receive email communication and understand I can unsubscribe at any time.

I agree to be contacted by All Around Real Estate via call, email, and text for real estate services. To opt out, you can reply 'stop' at any time or reply 'help' for assistance. You can also click the unsubscribe link in the emails. Message and data rates may apply. Message frequency may vary. Privacy Policy

Related Properties

New on site 4 days ago
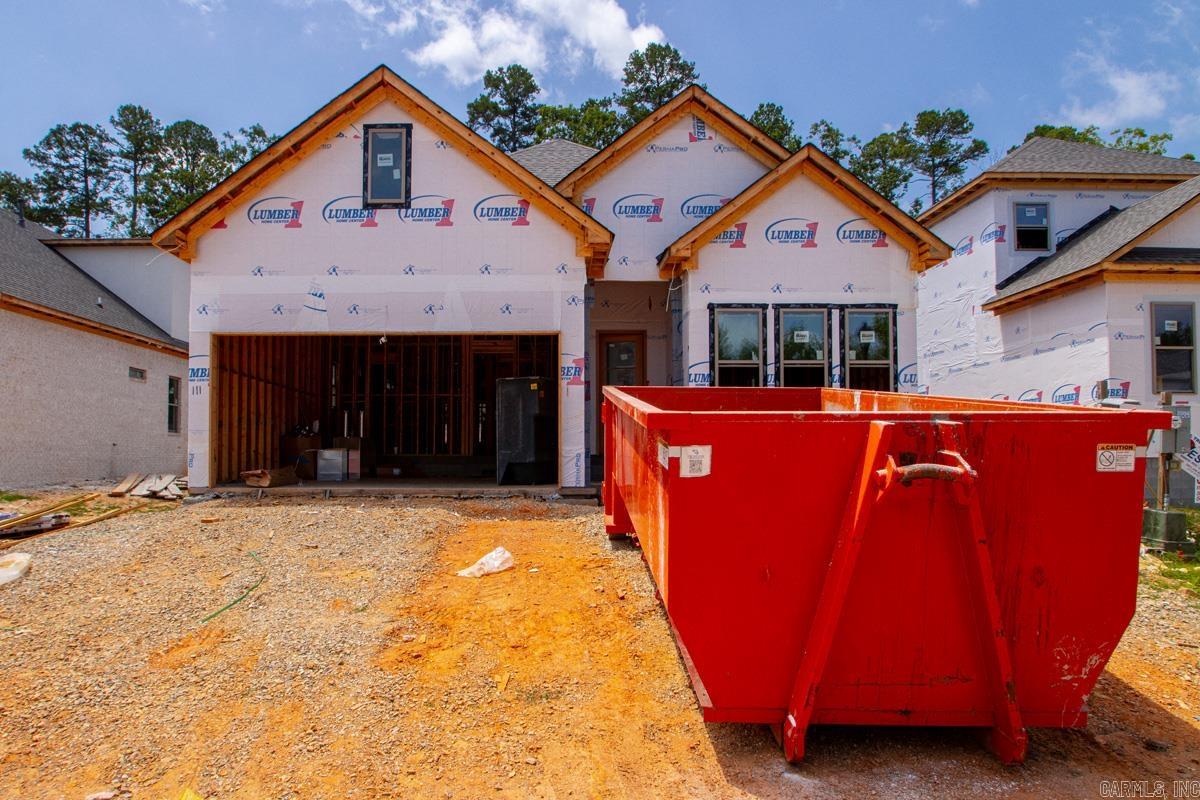
New construction in the exclusive Carter Creek Cove community. This sleek and modern home from HA Construction delivers 4 bedrooms, 3.5 baths, a 2-car garage and approximately 2,920 sq ft of thoughtfully designed living space. The statement brick exterior and crisp clean lines set the tone, while hardwood floors flow throughout the main level and seamlessly connect the living, dining and kitchen areas. The gourmet kitchen features stainless appliances, designer cabinetry and a large center island that opens to a stunning great room with abundant natural light and an inviting covered outdoor living space. Upstairs offers a flexible loft/media area ideal for guests, play or work. Situated on a premium lot with covered outdoor living, this home is under construction and now accepting contracts. Call or text today!
#26026807

Little Rock

111 Carter Creek Cove

4 Beds

3 Baths

2,920 Sq.Ft.

$627,800

MLS#: 26026807
New on site 4 days ago
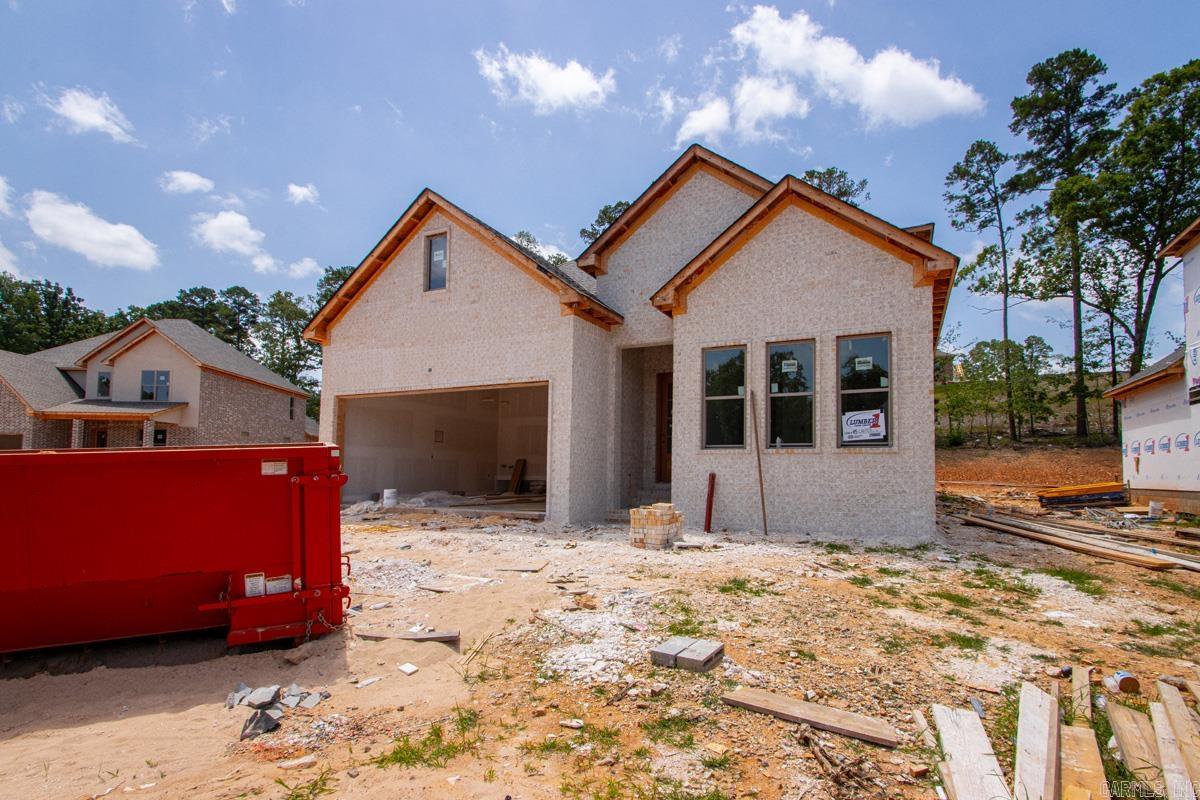
New construction in the exclusive Carter Creek Cove community. This sleek and modern home from HA Construction delivers 4 bedrooms, 3.5 baths, a 2-car garage and approximately 2,920sq ft of thoughtfully designed living space. The statement brick exterior and crisp clean lines set the tone, while hardwood floors flow throughout the main level and seamlessly connect the living, dining and kitchen areas. The gourmet kitchen features stainless appliances, designer cabinetry and a large center island that opens to a stunning great room with abundant natural light and an inviting covered outdoor living space. Upstairs offers a flexible loft/media area ideal for guests, play or work. Situated on a premium lot with covered outdoor living, this home is under construction and now accepting contracts. Call or text today!
#26026809

Little Rock

115 Carter Creek Cove

4 Beds

3 Baths

2,920 Sq.Ft.

$627,800

MLS#: 26026809
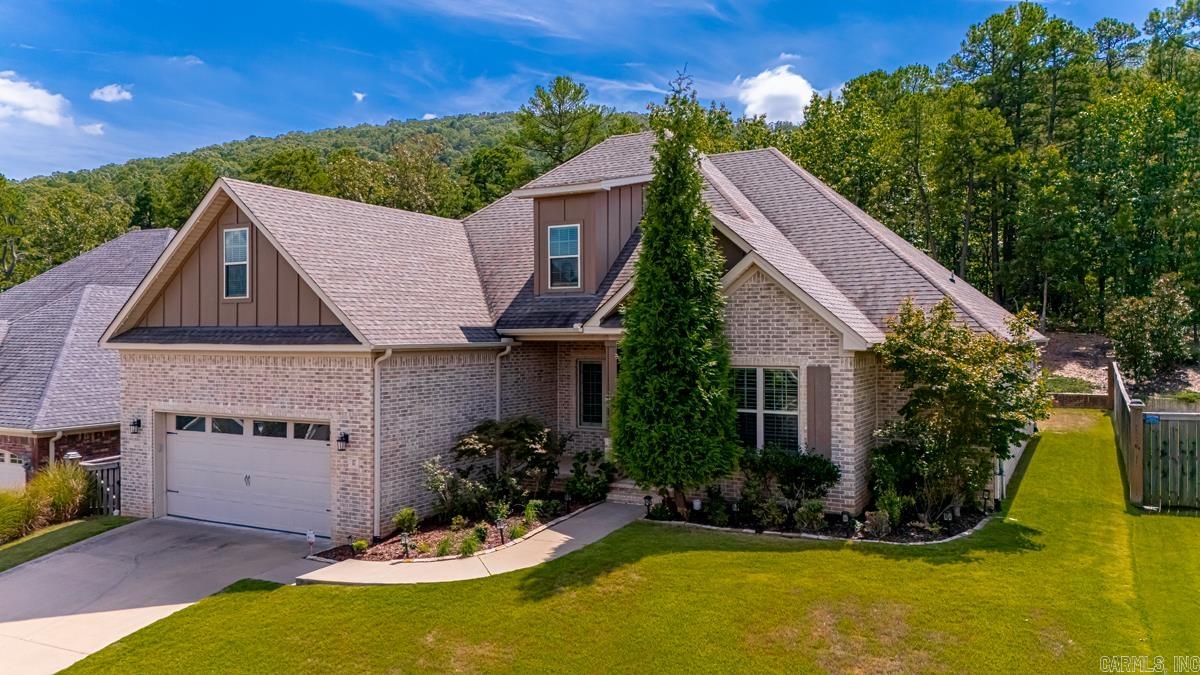
New on site 4 days ago
Exquisite all brick home in prime Chenal neighborhood! Beautiful 5BR, 3BA, spacious and bright, open living/dining concept, soaring ceilings. Master suite plus two additional bedrooms and a study/5th bedroom on the main level. Well appointed kitchen with gas cooktop, built-in microwave and refrigerator conveys. Master bathroom features a big walk-in shower, freestanding soaker bathtub and enormous closet. Bonus area, bedroom and a full bathroom upstairs. Laundry room with sink. Ample storage. Outdoor fireplace under large, covered patio overlooking private greenspace.
#26026786

Little Rock

17 Rosans Court

5 Beds

3 Baths

3,070 Sq.Ft.

$625,000

MLS#: 26026786
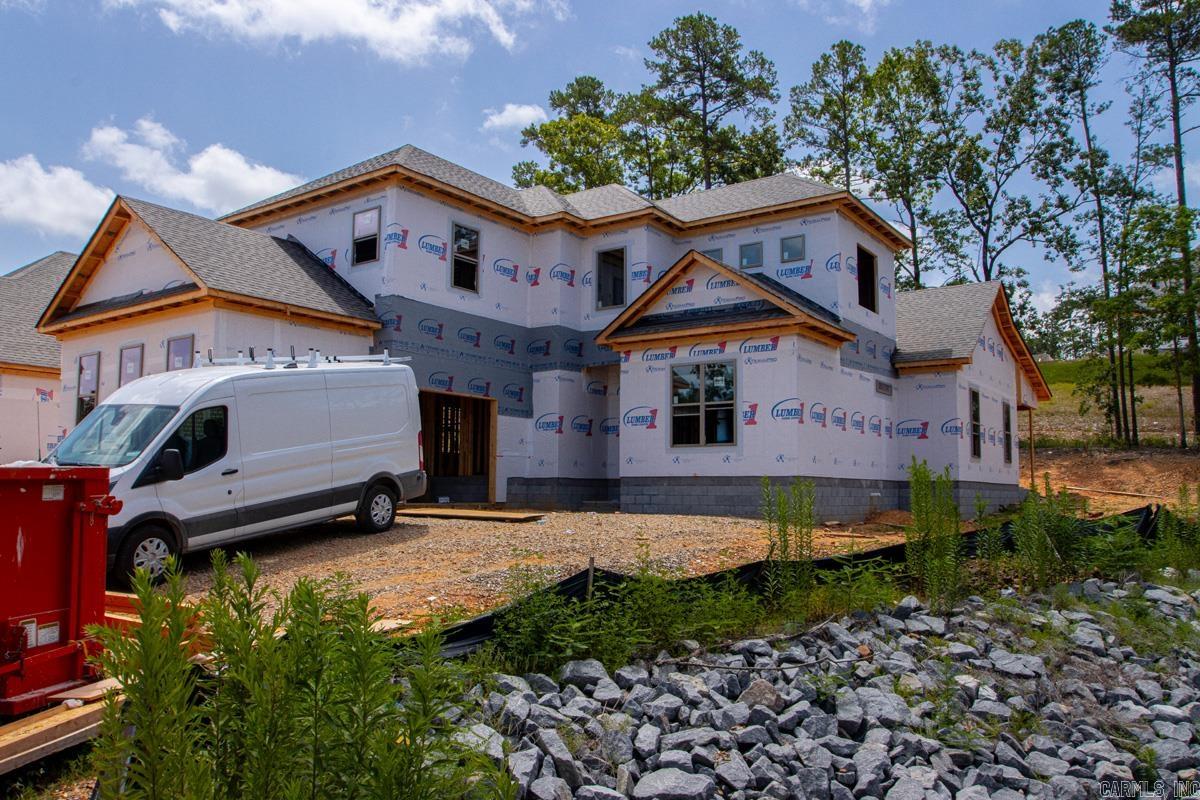
New on site 4 days ago
New construction in the exclusive Carter Creek Cove community. This sleek and modern home from HA Construction delivers 5 bedrooms, 4.5 baths, a 2-car garage and approximately 3,437 sq ft of thoughtfully designed living space. The statement brick exterior and crisp clean lines set the tone, while hardwood floors flow throughout the main level and seamlessly connect the living, dining and kitchen areas. The gourmet kitchen features stainless appliances, designer cabinetry and a large center island that opens to a stunning great room with abundant natural light and an inviting covered outdoor living space. Upstairs offers a flexible loft/media area ideal for guests, play or work. Situated on a premium lot with covered outdoor living, this home is under construction and now accepting contracts. Call or text today!
#26026805

Little Rock

109 Carter Creek Cove

5 Beds

4 Baths

3,437 Sq.Ft.

$738,955

MLS#: 26026805
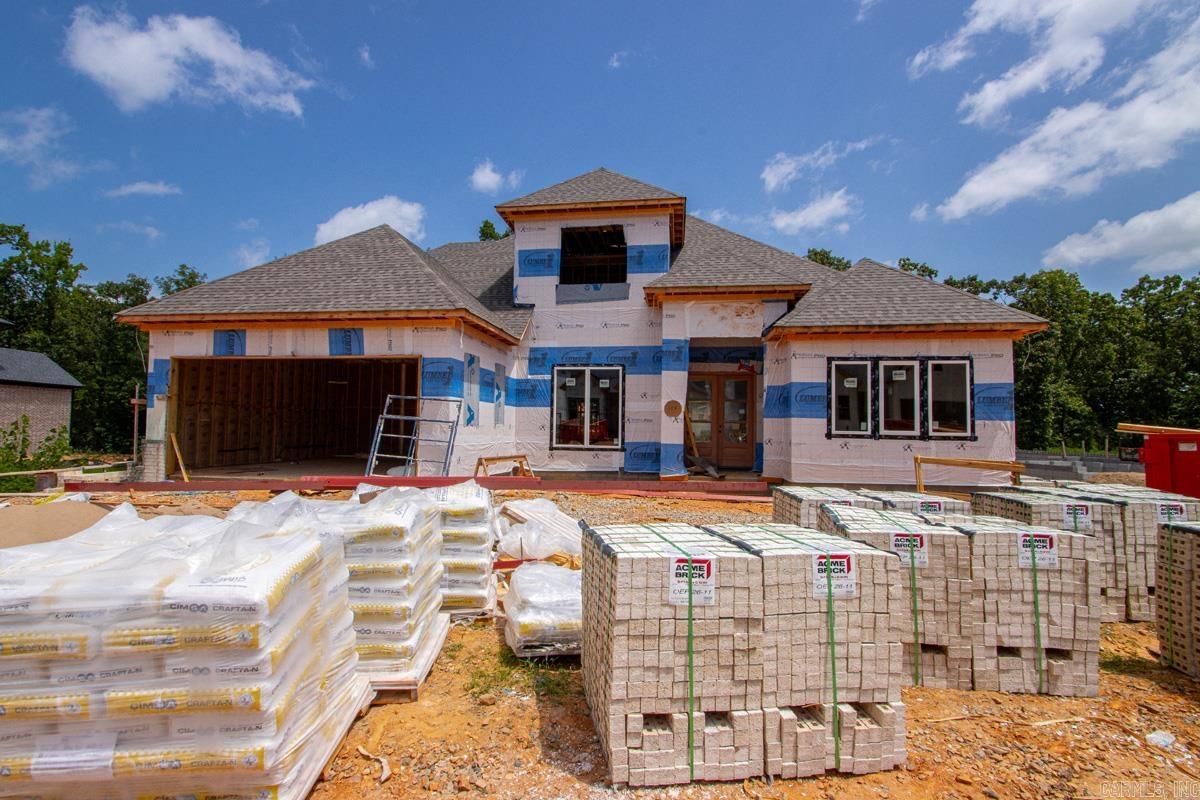
New on site 4 days ago
New construction in the exclusive Carter Creek Cove community. This sleek and modern home from HA Construction delivers 5 bedrooms, 4 baths, a 2-car garage and approximately 3,334 sq ft of thoughtfully designed living space. The statement brick exterior and crisp clean lines set the tone, while hardwood floors flow throughout the main level and seamlessly connect the living, dining and kitchen areas. The gourmet kitchen features stainless appliances, designer cabinetry and a large center island that opens to a stunning great room with abundant natural light and an inviting covered outdoor living space. Upstairs offers a flexible loft/media area ideal for guests, play or work. Situated on a premium lot with covered outdoor living, this home is under construction and now accepting contracts. Call or text today!
#26026813

Little Rock

118 Carter Creek Cove

5 Beds

4 Baths

3,334 Sq.Ft.

$716,810

MLS#: 26026813
A custom-built home with an array of amenities too numerous to name. Impeccable materials throughout you will not want to miss the opportunity to own and live in this exceptional property. Premium imported finishes elevate every corner of this residence. This stunning home, located in the sought-after Margeaux Subdivision, features a 3-car side-loading garage with elegant porcelain tile flooring. Inside, you’ll find two spacious great rooms  one centered around a beautiful gas fireplace and the other offering a serene view of the covered outdoor patio. The incredible gourmet chef’s kitchen is equipped with a gas cooktop and two breakfast bars, perfect for casual dining or entertaining. The main-level master suite includes private access to the patio, while the exquisite master bathroom showcases an immaculate walk-in shower, separate vanities, and a relaxing jet tub. Upstairs, you’ll find an ensuite bedroom with a full bathroom, an additional bedroom, and a versatile theater/game room ideal for entertainment. Step outside to your backyard oasis featuring an outdoor kitchen and an extremely large 10-feet deep heated pool for year-round enjoyment. Agent See Remarks.
#26026371

Little Rock

12 Laval Court

3 Beds

3 Baths

4,837 Sq.Ft.

$699,900

MLS#: 26026371
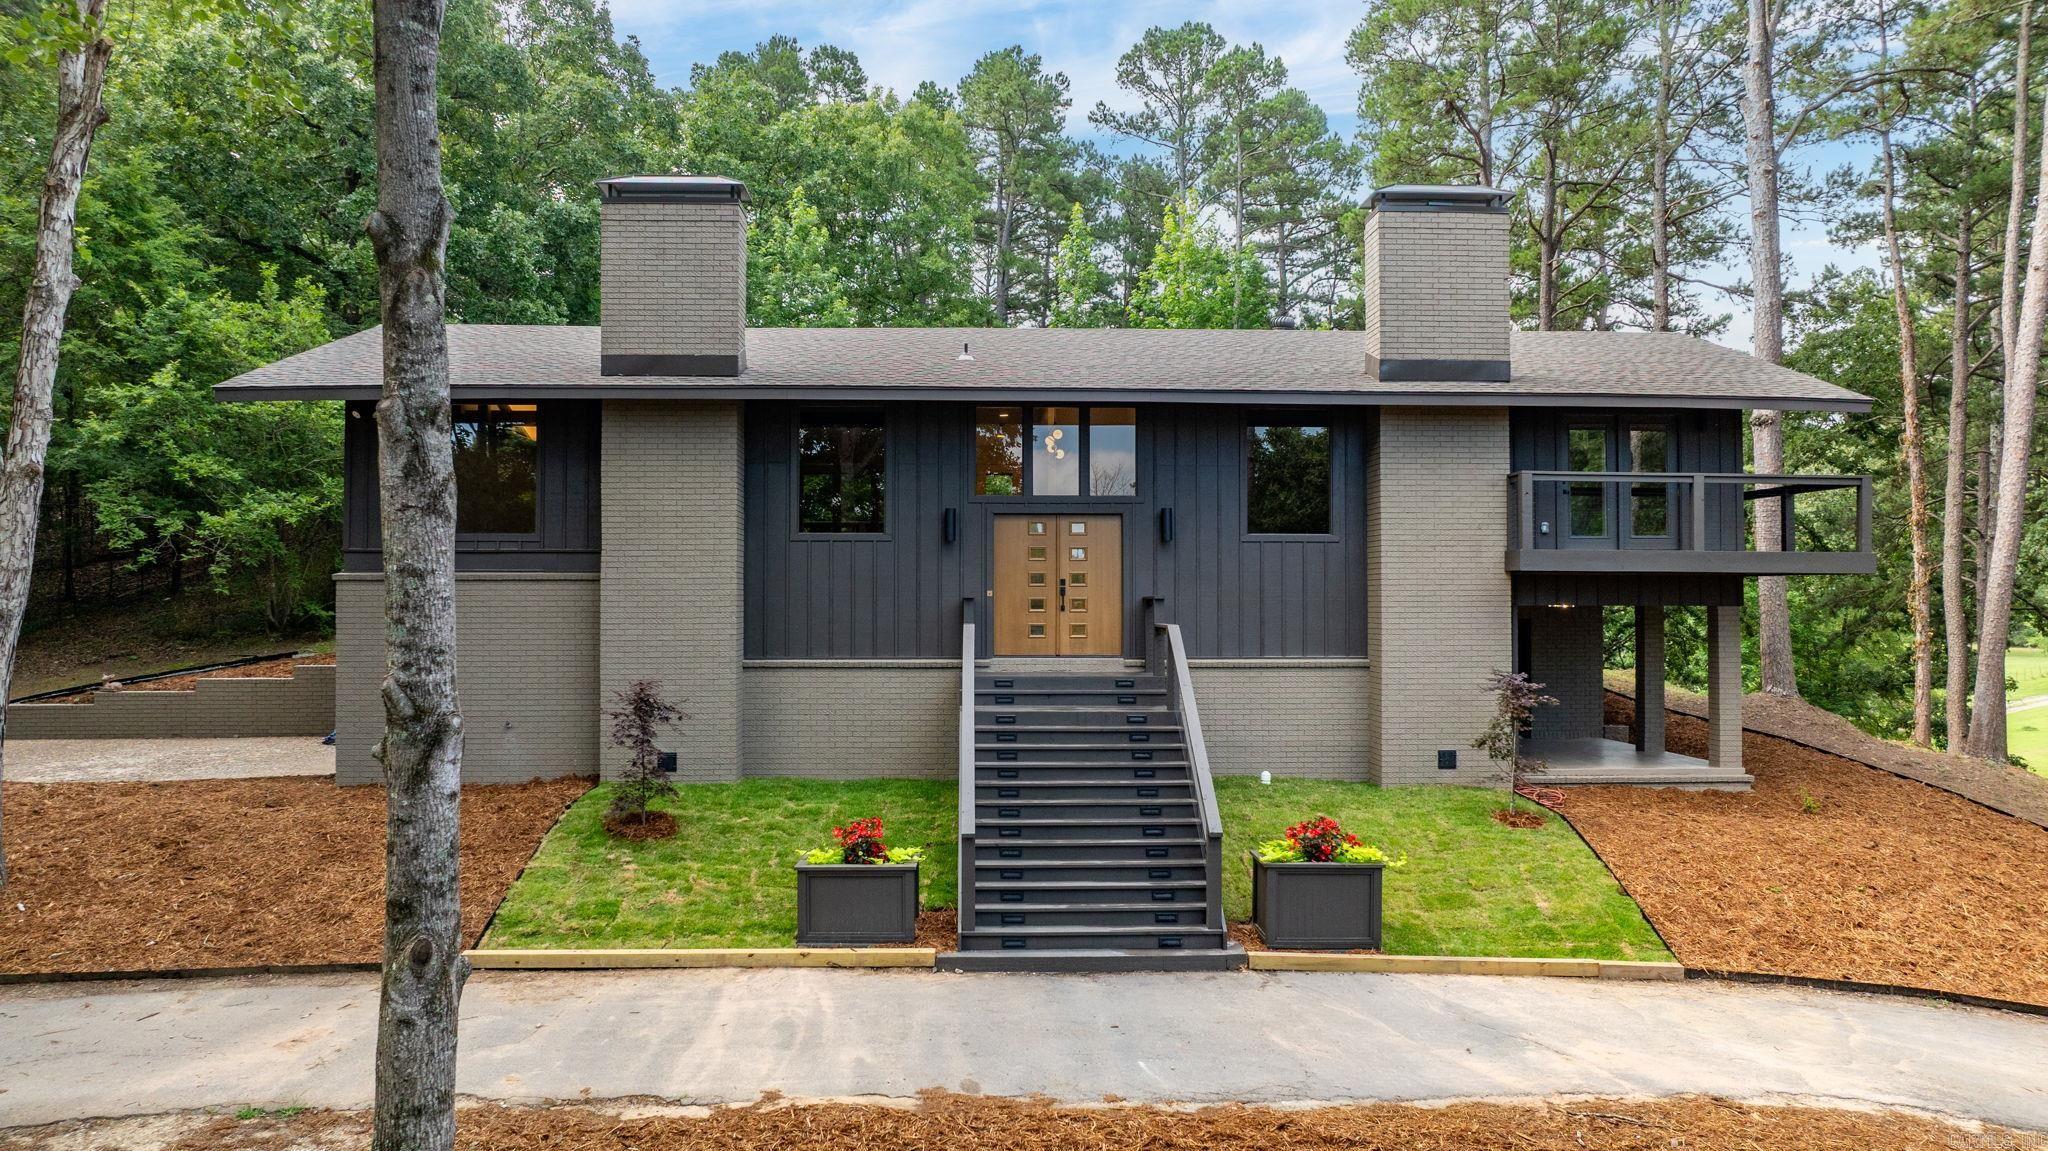
Situated on 8.48 scenic acres, this fully renovated 3-bedroom, 2-bath home offers privacy, space, and beautiful views. The main level includes a spacious primary suite with a fireplace and private balcony overlooking the property. The large living and dining areas feature wood flooring, vaulted ceilings, a fireplace, and a bar area, all flowing into the newly renovated kitchen. Downstairs, you’ll find two additional bedrooms with a Jack-and-Jill bath and access to a spacious patio. The laundry room is conveniently located off the garage, and the home offers excellent storage throughout. Outside, the property is equally impressive, with a level backyard and expansive acreage at the front of the lot. The setting offers potential for an additional structures, pool or simply added privacy and room to enjoy. This is a rare opportunity to own a move-in-ready home with acreage, modern updates, and endless possibilities. No SPD; update details are attached.
#26026298

Little Rock

4915 Garrison Road

3 Beds

2 Baths

2,585 Sq.Ft.

$835,000

MLS#: 26026298
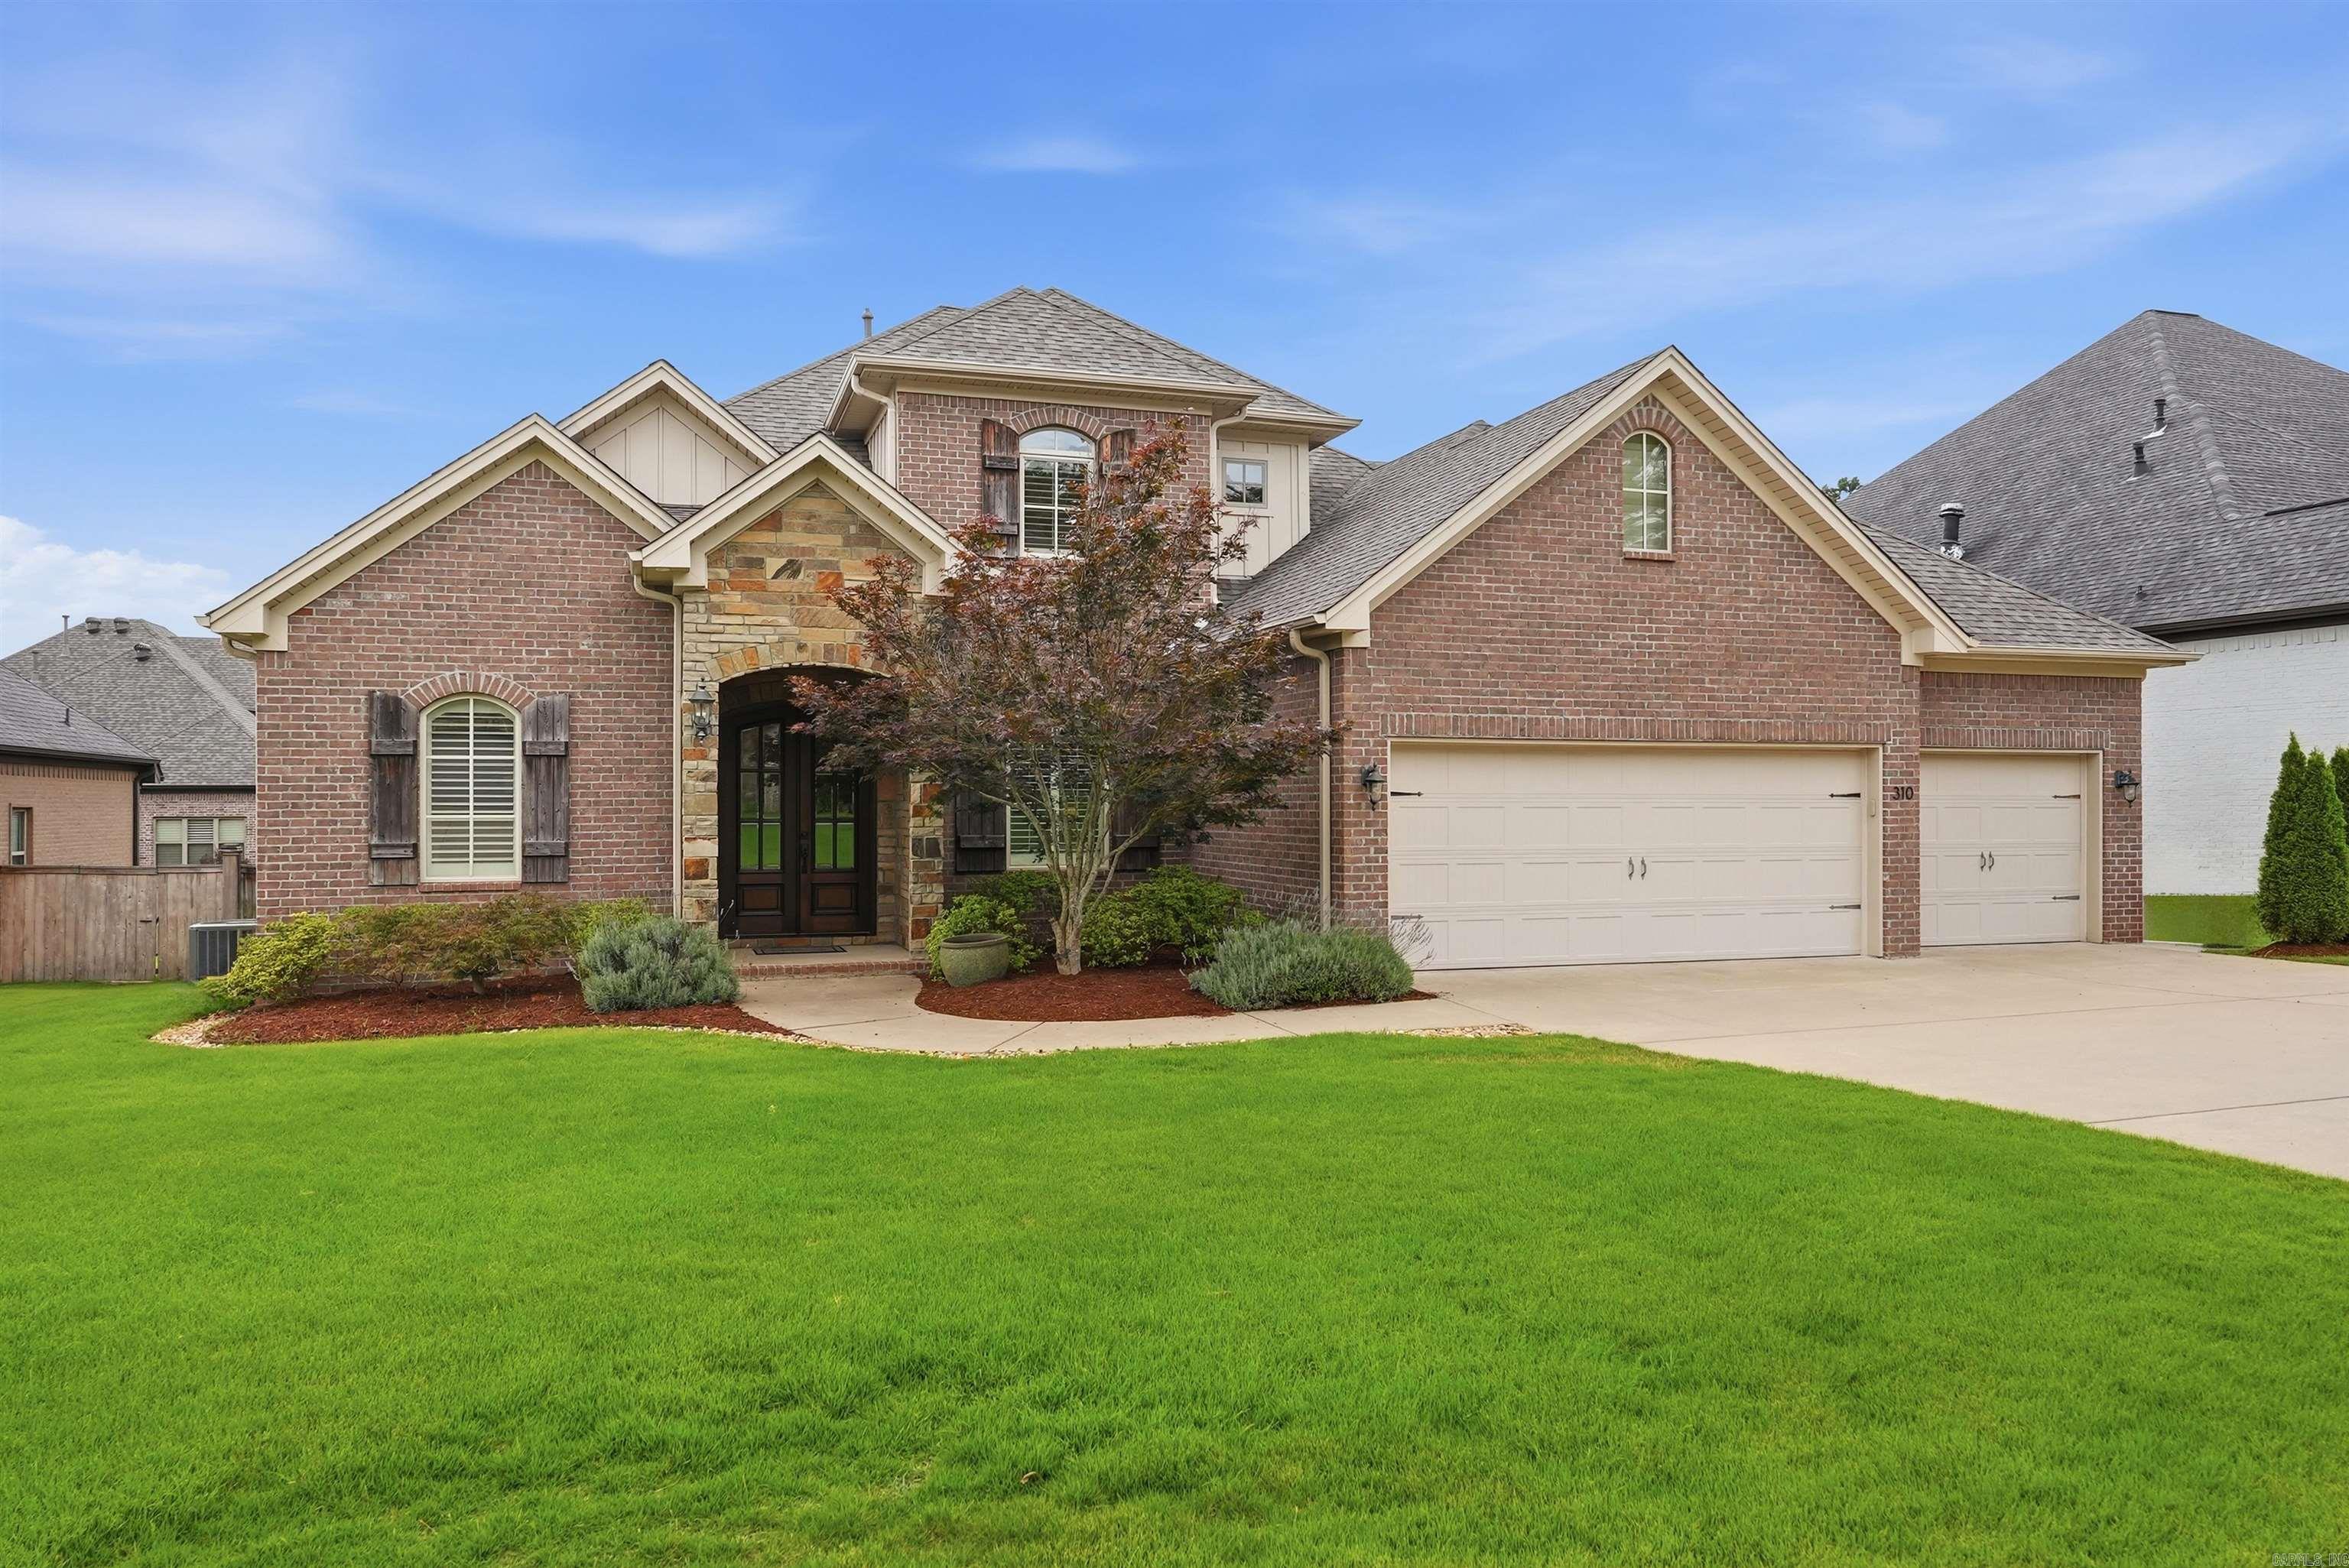
Tucked within the quiet, sought-after Miramar Place neighborhood of Chenal Valley, this well-maintained home offers an exceptional blend of location, comfort, and quality construction. Golf cart path access to Chenal Country Club is just steps away, with premier shopping and dining in West Little Rock minutes from your door. A classic brick and stone exterior opens into a two-story foyer with site-finished oak hardwood floors. The great room features custom built-ins, a gas-log fireplace, and large windows overlooking the backyard. The kitchen is well equipped for everyday cooking including granite countertops, a gas cooktop, double wall ovens, walk-in pantry, and a large island with barstool seating. The main-level primary suite offers a coffered ceiling, en-suite bath, and walk-in closet. Upstairs, two bedrooms share a Jack and Jill bath, a fourth bedroom suite includes a private bath, and a bonus room provides flexible space for media or hobbies. Outside, a covered patio and fully fenced backyard offer privacy. Additional features: roof replaced in 2023, foam insulation, low-E windows, smart Trane thermostats, EV charger plug-in, and a three-car garage with insulated doors.
#26026015

Little Rock

310 Miramar Boulevard

4 Beds

3 Baths

3,818 Sq.Ft.

$734,000

MLS#: 26026015
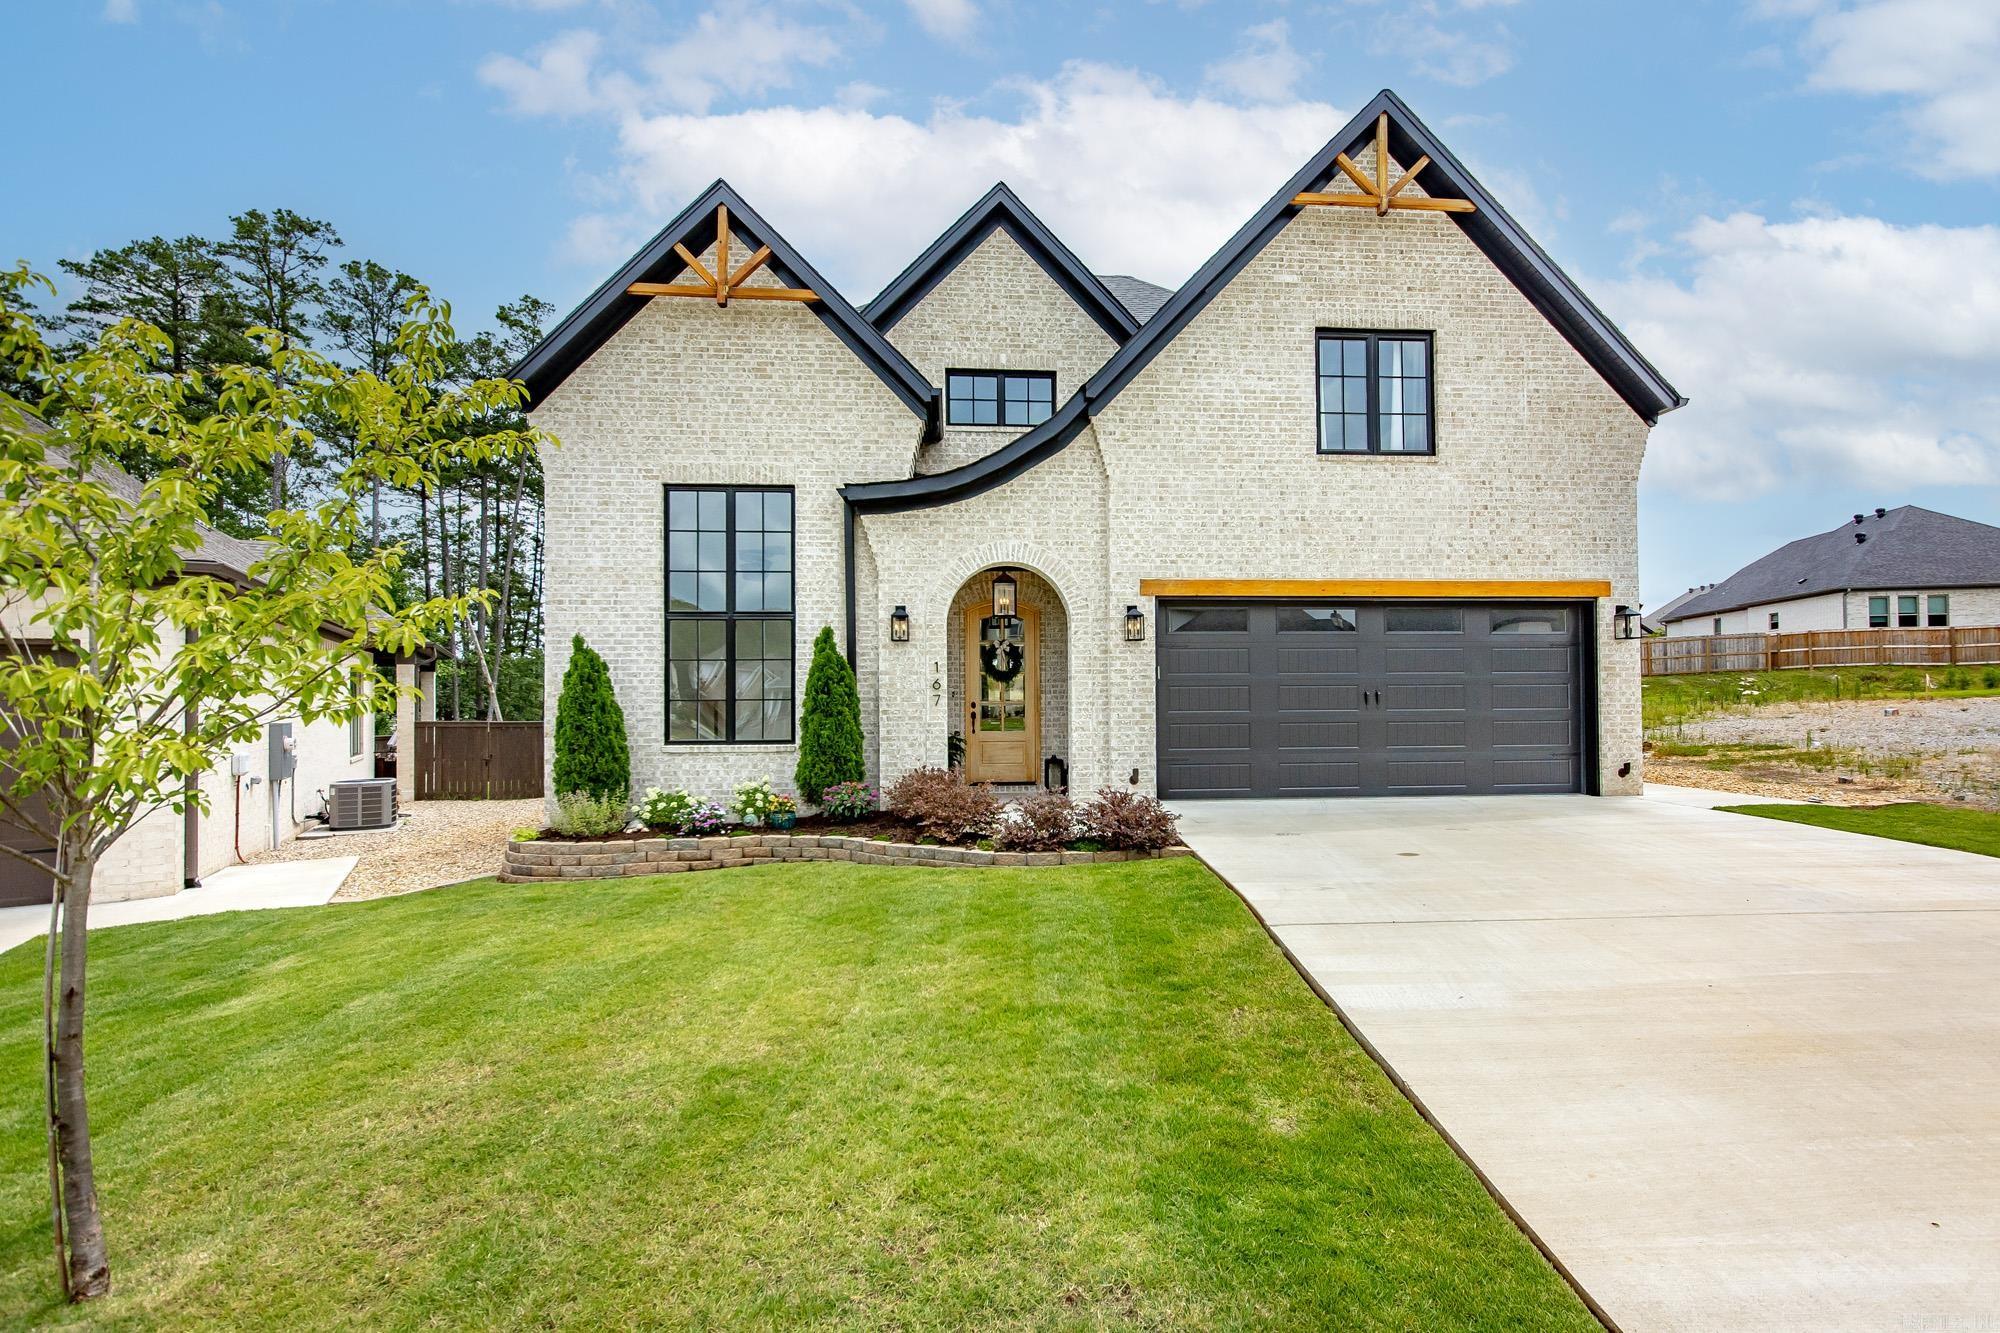
Luxury Lifestyle awaits! Custom built home grabs your attention w/cedar gables & refined Euro-inspired façade signal something extraordinary awaits. Soaring 12-foot ceilings usher you into a main level w/built in finishes throughout. The Great Room is anchored by a show-stopping Old World German mortar wash fireplace framed by rich cedar wood beams. Natural light pours through illuminating Taj Mahal quartzite countertops that elevate both the chef's kitchen and the luxurious primary bath. The kitchen is a serious entertainer's command center. Outfitted w/a pot filler and a full suite of Bosch appliances w/double ovens, a farmhouse sink, wine fridge & large walk-in pantry complete w/electrical outlets. The primary suite is a true retreat, featuring a custom-built closet & free standing extra-long soaking tub. The second ensuite bedroom with a full bath on the main floor Plus private home office suite. The covered porch complete with wood burning fireplace & fully fenced yard. Garage has extra storage for golf cart & EV charger. Upstairs completes the home with 2 guest bedrooms & Large Bonus room & Walk-in attic storage. Minutes to the Costco, fine dining & Chenal CC Open House 7/12
#26025893

Little Rock

167 Fletcher Ridge Drive

4 Beds

3 Baths

3,016 Sq.Ft.

$634,900

MLS#: 26025893
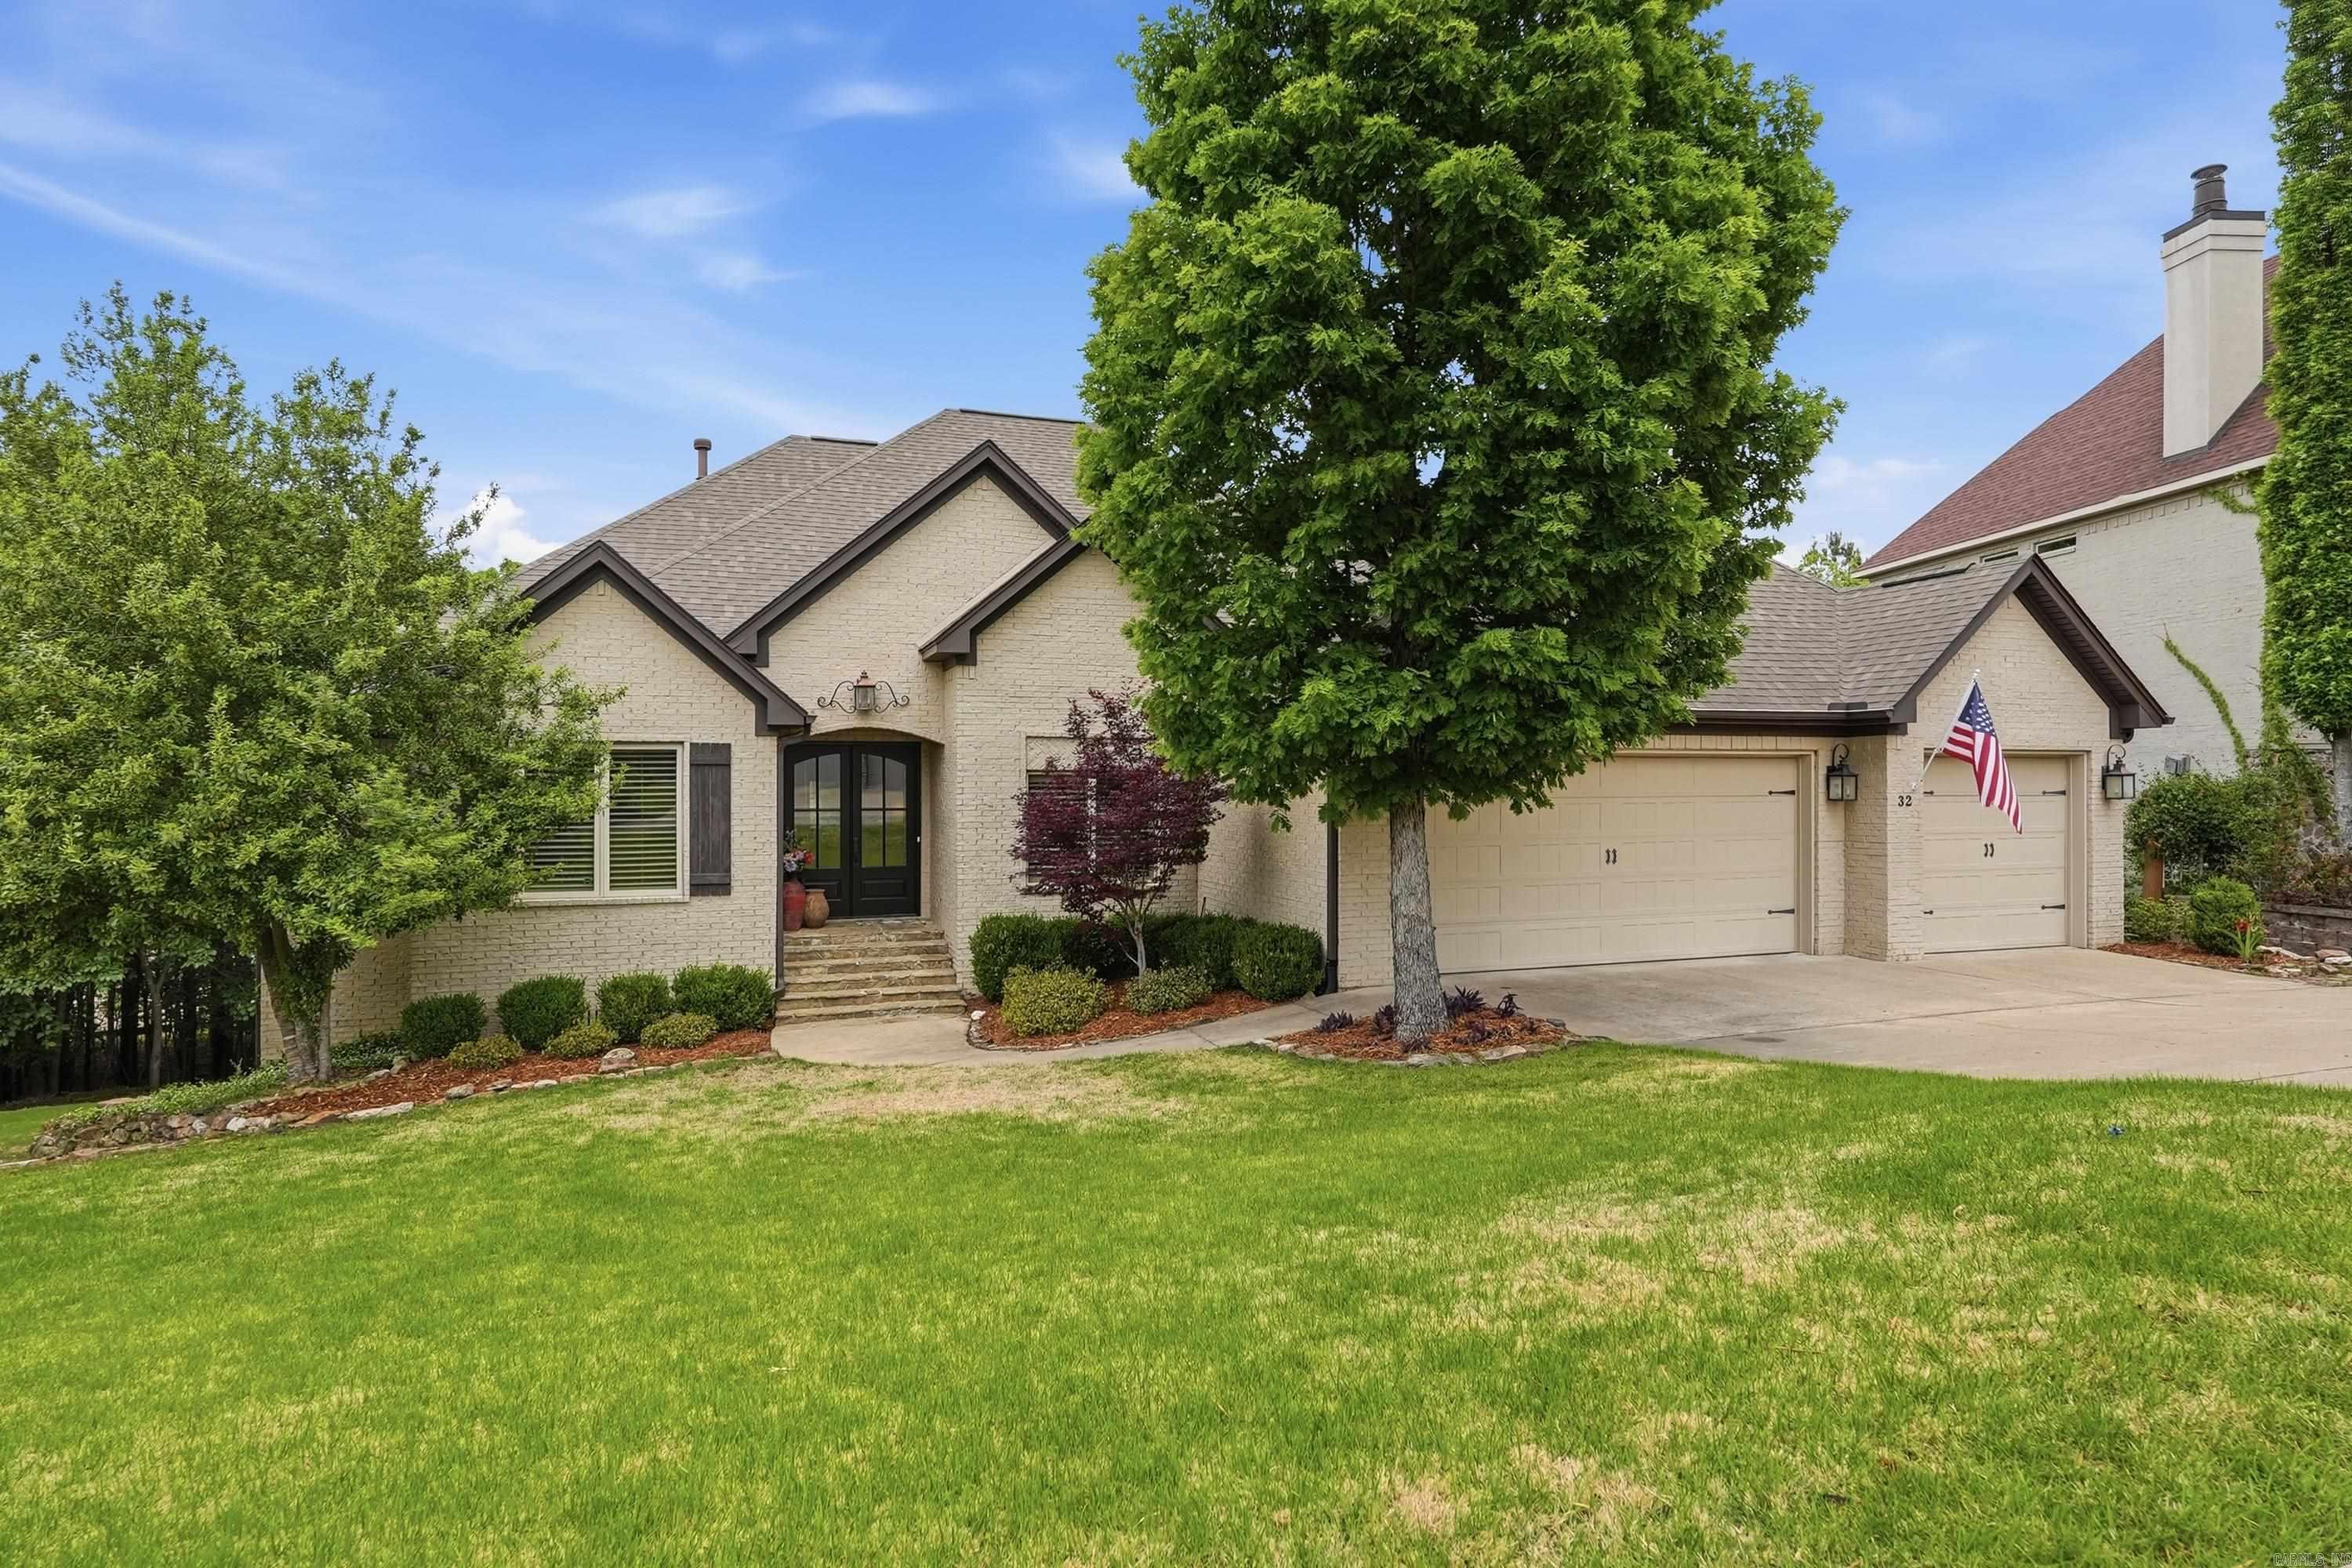
Welcome to Winthrop Point in sought-after Woodlands Edge! This beautifully designed 3,395 SF home offers 4 BRs, 3.5 BA, an ideal blend of comfort and luxury. The main level features 10-foot ceilings, a spacious great room with a gas-log fireplace, Formal Dr, office w/closet, and a chef’s kitchen complete with a gas range, double ovens, microwave, ice maker, two sinks, two disposals, large island with breakfast bar, and walk-in pantry. A cooled walk-in wine room adds a unique touch for entertaining.  The primary suite features double vanities, a jetted tub, separate shower, and oversized walk-in closet. A half bath & laundry room complete the main level. Upstairs offers additional bedroom/bonus rm, including a closet & full bath, plus walk-out attic storage.  Enjoy outdoor living on the expansive deck with hot tub overlooking a permanent greenbelt for added privacy and natural beauty. Additional features include an oversized 3-car garage with workshop space. Residents enjoy neighborhood amenities including a pool, park, walking trails, and green spaces. Conveniently located near shopping, dining, w/easy access to the city, this exceptional home offers the best of West Little Rock.
#26025073

Little Rock

32 Winthrop Point

4 Beds

3 Baths

3,395 Sq.Ft.

$595,000

MLS#: 26025073

 - property

Send a message

Message successfully sent.

Your message

What is 3 + 4 ?

Reason for contacting?

I agree to receive email communication and understand I can unsubscribe at any time.

I agree to be contacted by All Around Real Estate via call, email, and text for real estate services. To opt out, you can reply 'stop' at any time or reply 'help' for assistance. You can also click the unsubscribe link in the emails. Message and data rates may apply. Message frequency may vary. Privacy Policy

Sign Out

Virtual Assistant

Would you like to take the next step with this property? We can help you schedule a showing or virtual tour, or send you more details.

Yes, I would like more information.

Thank You for Your Reply, One of Our Agents will contact you as soon as possible

No, maybe later.

Thank you, you can always contact me via email, phone number or through the contact form.

Realhub AI

Lucy - Your AI-Powered Realtor

Update Your Temporary Password

Personalize your search

Enter your email and we'll notify you immediately when new listings match what you're looking for.

or enter email address

Already have an account ? Login here

Continue your home search

I agree to receive communications and understand I can unsubscribe at any time.

I agree to be contacted by All Around Real Estate via call, email, and text for real estate services. To opt out, you can reply 'stop' at any time or reply 'help' for assistance. You can also click the unsubscribe link in the emails. Message and data rates may apply. Message frequency may vary. Privacy Policy

Already have an account ? Login here

We use cookies

We use cookies primarily for analytics to enhance your experience. By accepting, you agree to our use of these cookies. You can manage your preferences or learn more about our cookies policy.