
Contemporary, Craftsman, Built to Suit
255 Falcon Ridge Trail
Hot Springs Village, AR 71909
MLS#: 26033986
$1,295,000


Property
Beds
6
Full Baths
4
1/2 Baths
1
Year Built
2022
Sq.Footage
5,257
PRIVATE LUXURY ESTATE | 6 ACRES | MOUNTAIN VIEWS | GUEST HOUSE | SALTWATER POOL Set on 6 private acres in the Ouachita Mountains, this exceptional 2022 one owner estate offers approximately 5,200 SF of living space, privacy, and breathtaking views. The main home features 5 bedrooms, 3.5 baths, 10' ceilings, 3 water vapor fireplaces, Forno appliances, and 2 full kitchens. The lower level opens directly to the expansive 18x36 inground saltwater pool, creating an ideal space for entertaining and everyday enjoyment. Expansive decking overlooks the mountains and surrounding undeveloped landscape, with tranquil sunset views and a private front porch. A separate 700 SF guest house offers 1 bedroom and 1 bath for guests, extended family, or private use. A pure aquifer-fed well, exceptional privacy, and minutes to Lake Ouachita. Enjoy the outdoors, mountain views, and recreation nearby, while Historic Downtown Hot Springs offers dining, shopping, and access to Oaklawn, Bathhouse Row, Mountain Bike trails. A truly special property designed for luxury living, entertaining, and making this your forever home
Features & Amenities
Interior
-
Other Interior Features
Breakfast Bar, Wet Bar, Pantry, In-Law Floorplan, Dry Bar, Walk-In Closet(s), Ceiling Fan(s)
-
Total Bedrooms
6
-
Bathrooms
4
-
1/2 Bathrooms
1
-
Basement YN
YES
-
Cooling YN
YES
-
Cooling
Electric, Central Air
-
Heating YN
YES
-
Heating
Electric, Zoned, Central
-
Pet friendly
N/A
Exterior
-
Garage
No
-
Construction Materials
Brick
-
Parking
Garage, Carport, Detached
-
Patio and Porch Features
Deck, Patio, Porch, Covered
-
Pool
Yes
-
Pool Features
In Ground
-
View
Mountain(s)
Area & Lot
-
Lot Features
Cleared, Level, Sloped, Wooded
-
Lot Size(acres)
6.0
-
Property Type
Residential
-
Architectural Style
Contemporary, Craftsman, Built to Suit
Price
-
Sales Price
$1,295,000
-
Tax Amount
$7,141.13
-
Sq. Footage
5,257
-
Price/SqFt
$246
HOA
-
Association
No
Property Resources
-
Horse Property
NO
School District
-
Elementary School
N/A
-
Middle School
N/A
-
High School
Jessieville
Property Features
-
New Construction
NO
-
Accessibility Features
Therapeutic Whirlpool
-
Sewer
Septic Tank
-
Water Source
Well
Schedule a Showing
Showing scheduled successfully.
Mortgage calculator
Estimate your monthly mortgage payment, including the principal and interest, property taxes, and HOA. Adjust the values to generate a more accurate rate.
Your payment
Principal and Interest:
$
Property taxes:
$
HOA fees:
$
Total loan payment:
$
Total interest amount:
$
Location
County
Garland
Elementary School
Middle School
High School
Jessieville
Listing Courtesy of Nancy Bergeron, Keller Williams Realty The Bergeron Group
RealHub Information is provided exclusively for consumers' personal, non-commercial use, and it may not be used for any purpose other than to identify prospective properties consumers may be interested in purchasing. All information deemed reliable but not guaranteed and should be independently verified. All properties are subject to prior sale, change or withdrawal. RealHub website owner shall not be responsible for any typographical errors, misinformation, misprints and shall be held totally harmless.

REALTOR®
Loyd Miller
Call Loyd today to schedule a private showing.

* Listings on this website come from the FMLS IDX Compilation and may be held by brokerage firms other than the owner of this website. The listing brokerage is identified in any listing details. Information is deemed reliable but is not guaranteed. If you believe any FMLS listing contains material that infringes your copyrighted work please click here to review our DMCA policy and learn how to submit a takedown request.© 2024 FMLS.
Related Properties
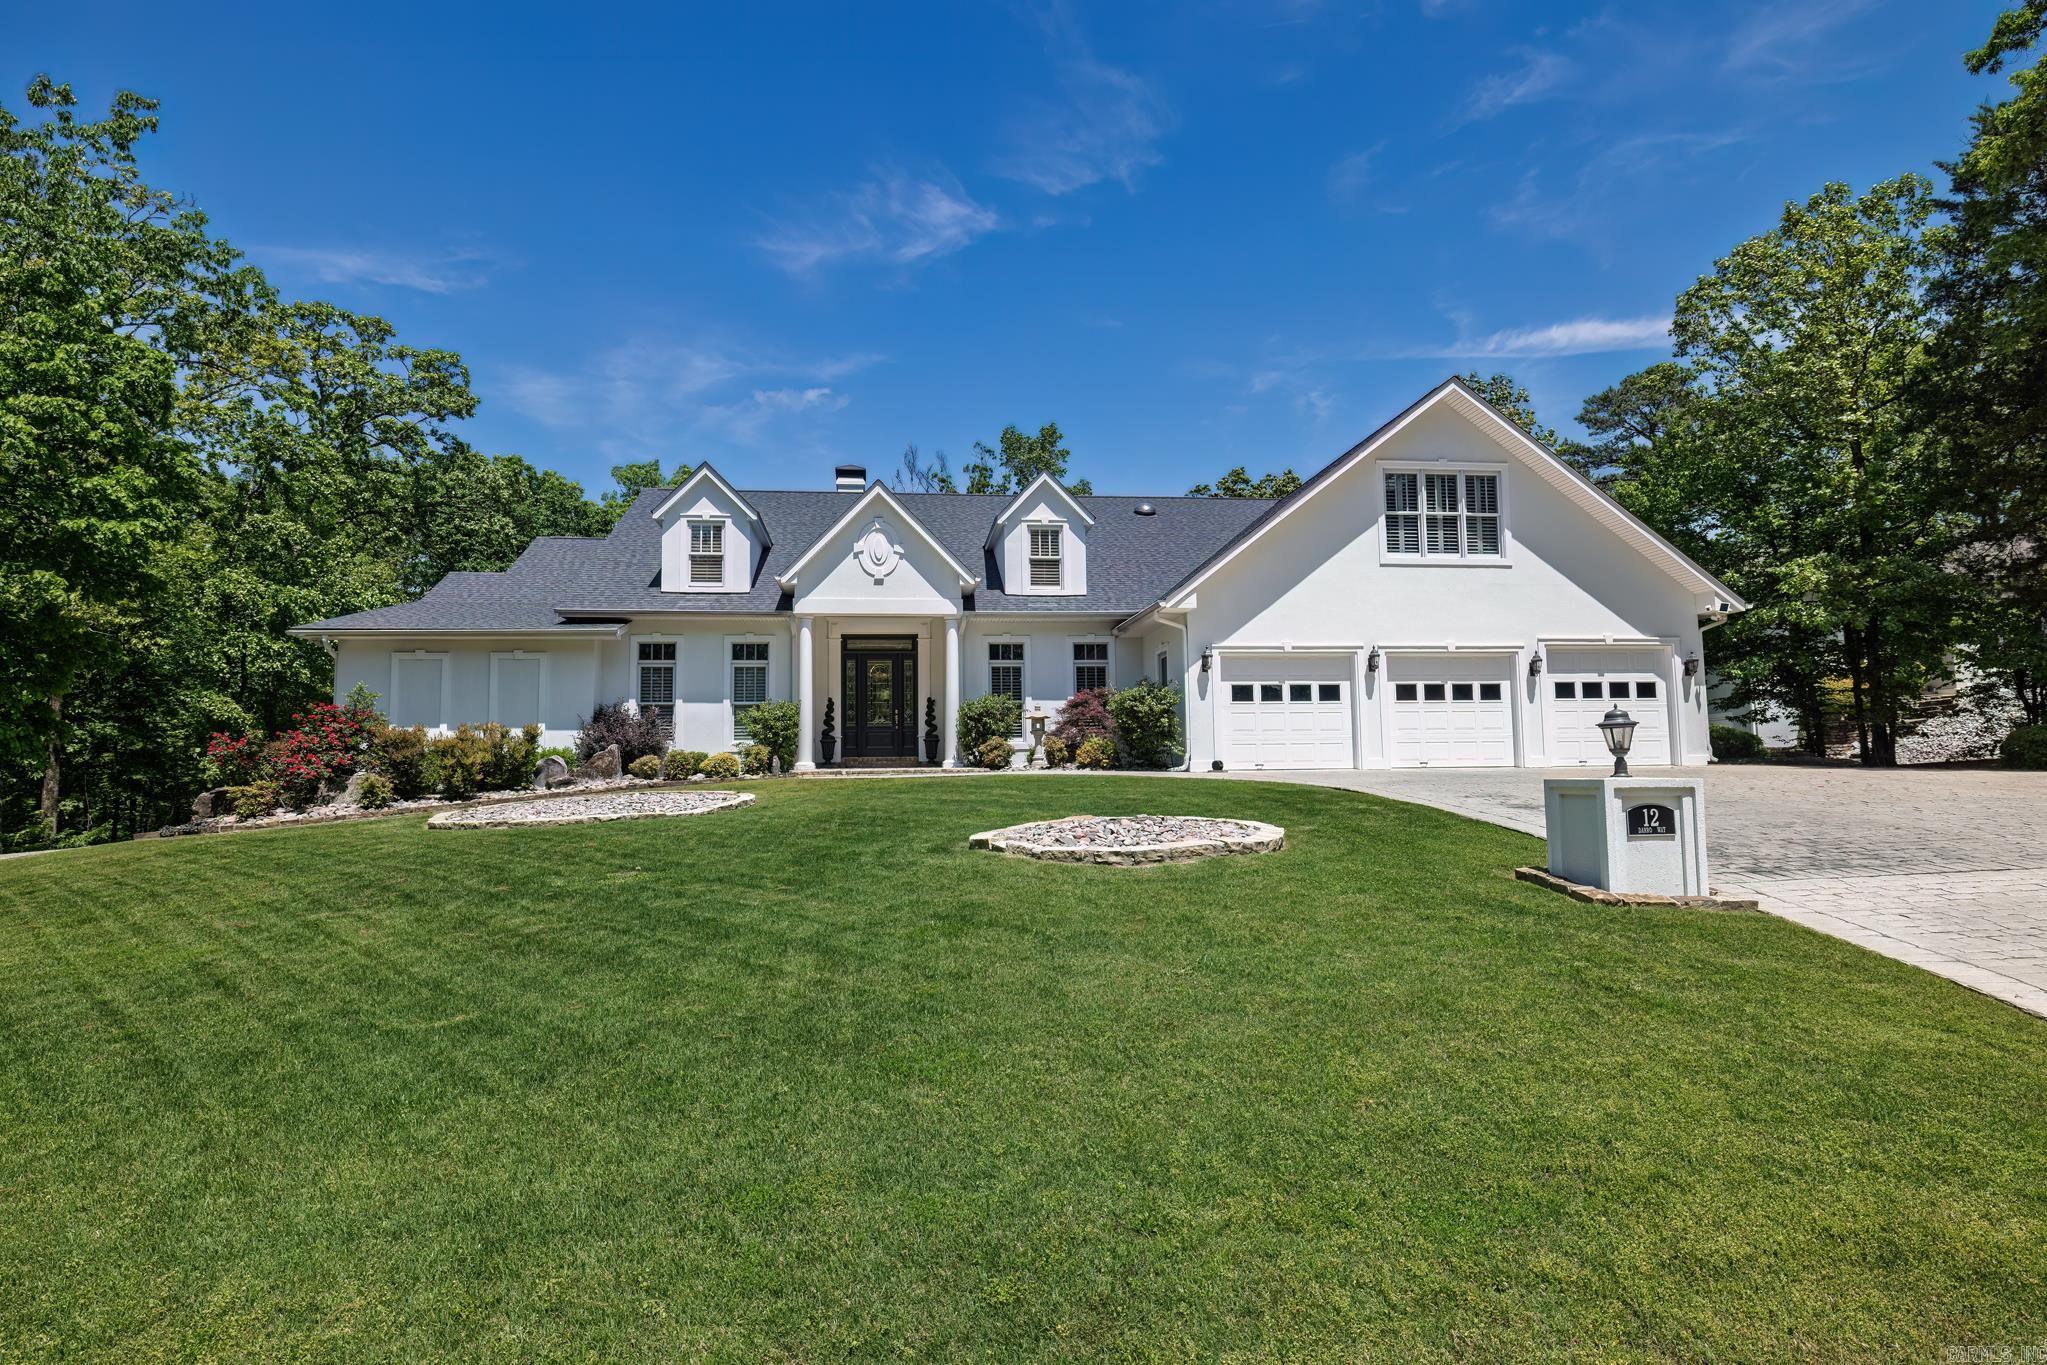
Hot Springs Village
12 Darro Way
5 Beds
4 Baths
6,657 Sq.Ft.
$1,080,000
MLS#: 26028234
