
Features & Amenities

Interior

  • Other Interior Features

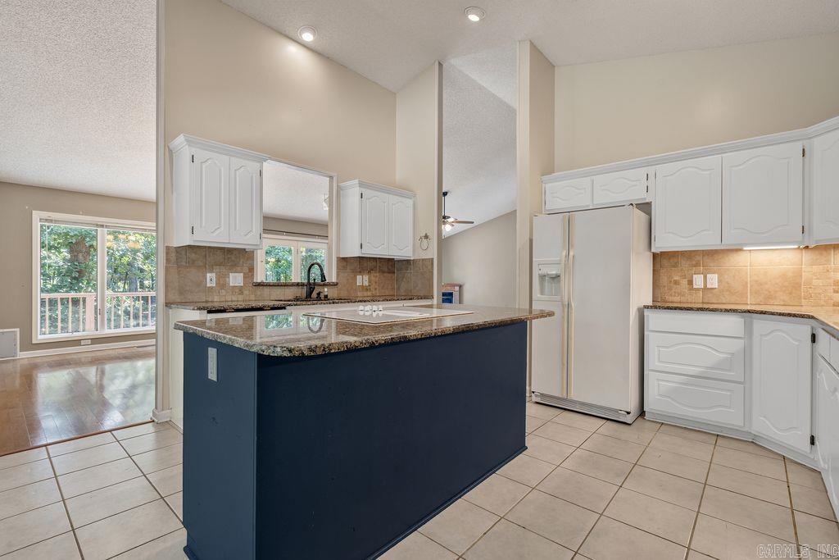
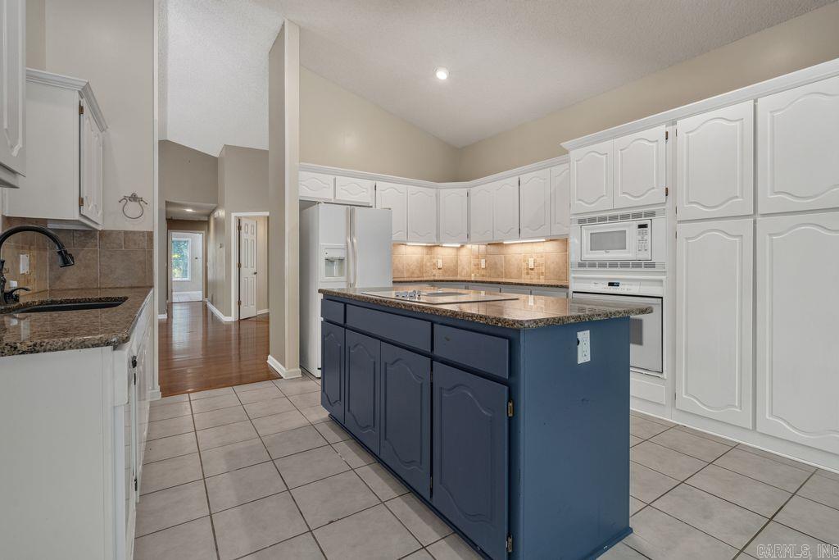
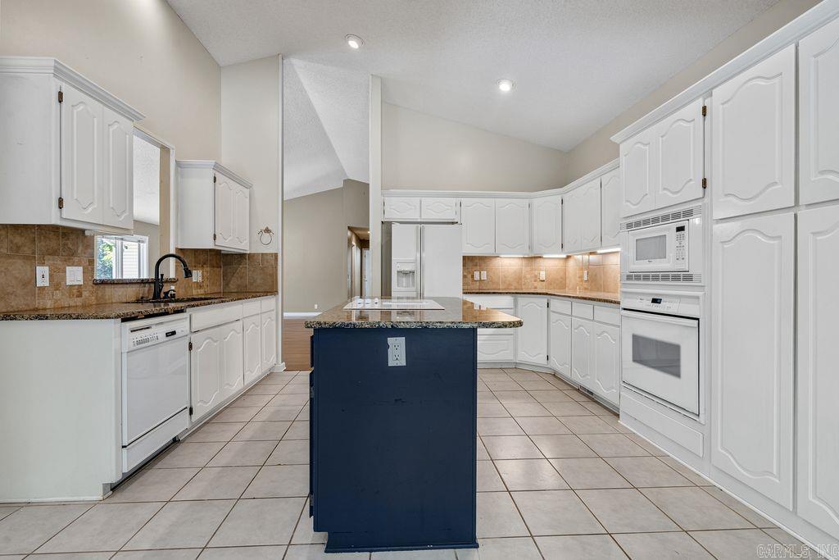
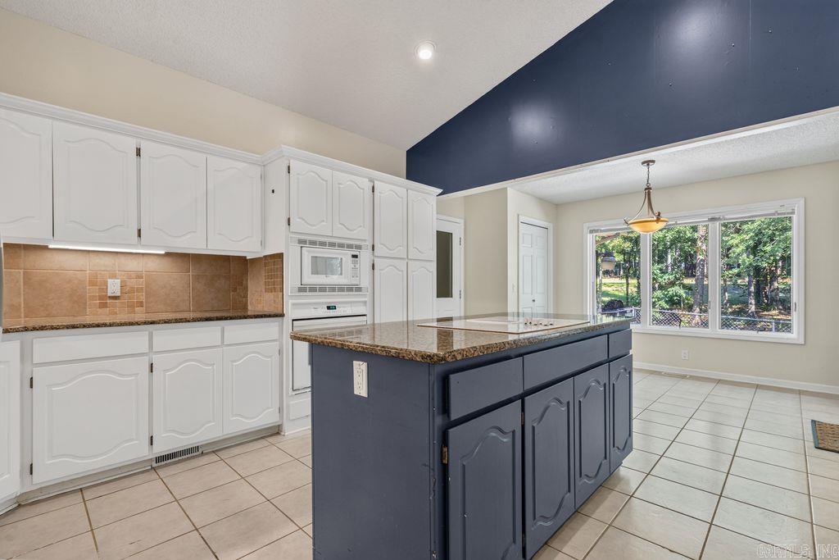
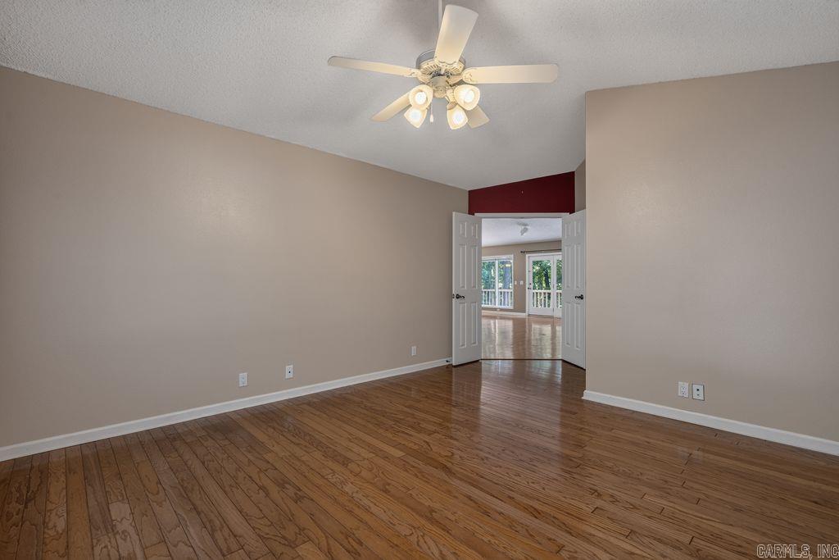
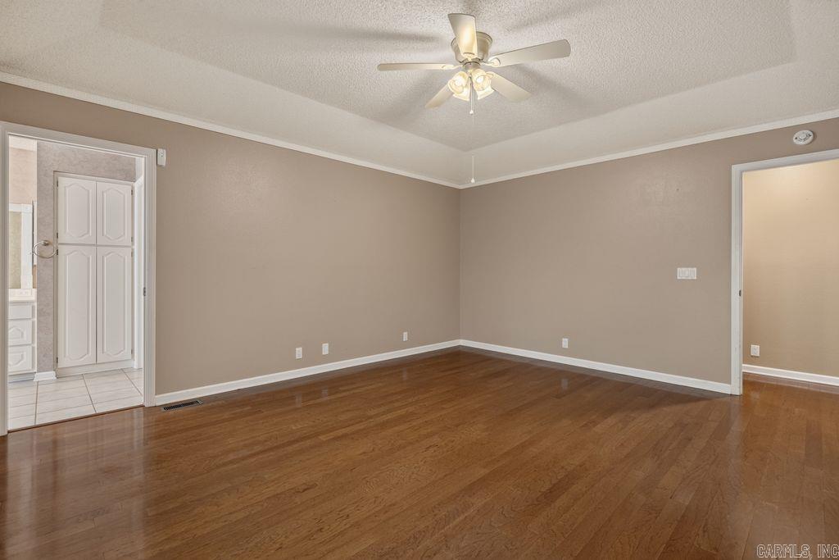
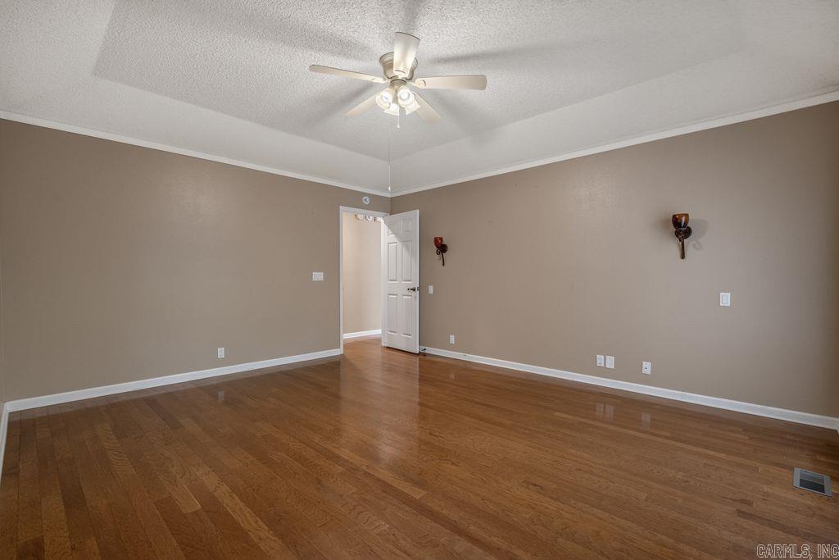
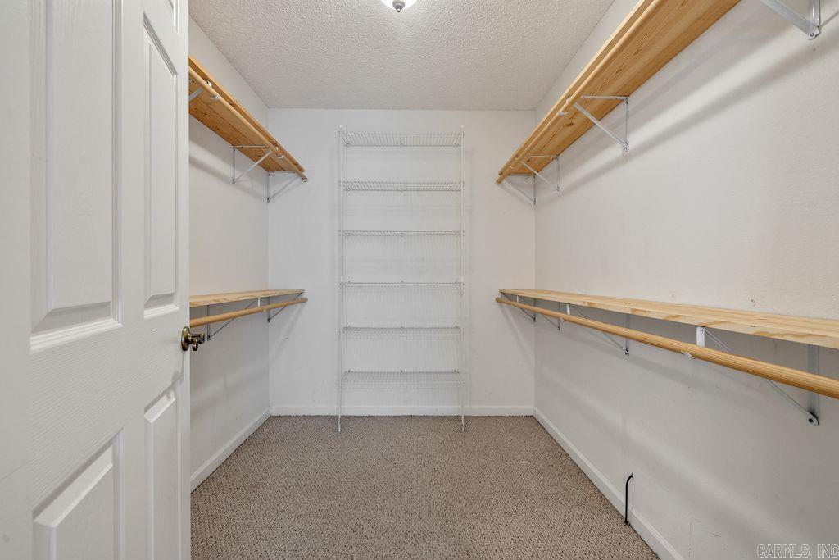
    Vaulted Ceiling(s), Walk-In Closet(s), Ceiling Fan(s), Granite Counters, Tray Ceiling(s)

  • Total Bedrooms

    3

  • Bathrooms

    2

  • Cooling YN

    YES

  • Cooling

    Electric, Central Air

  • Heating YN

    YES

  • Heating

    Electric, Heat Pump, Central

  • Pet friendly

    N/A

Exterior

  • Garage

    Yes

  • Garage spaces

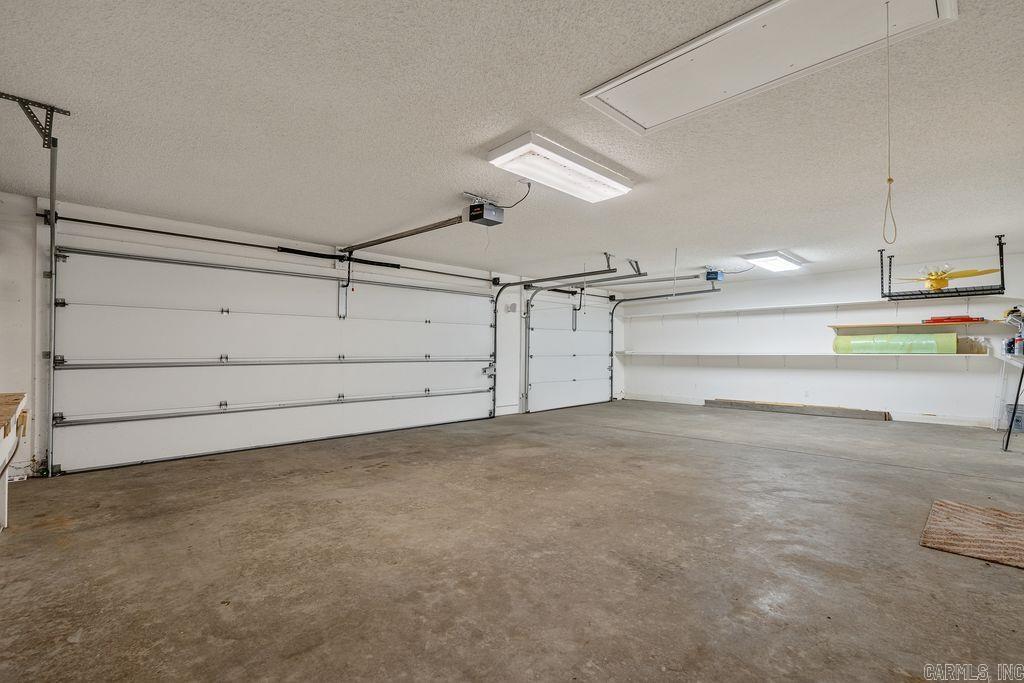
    3

  • Parking

    Garage Door Opener, Garage

  • Patio and Porch Features

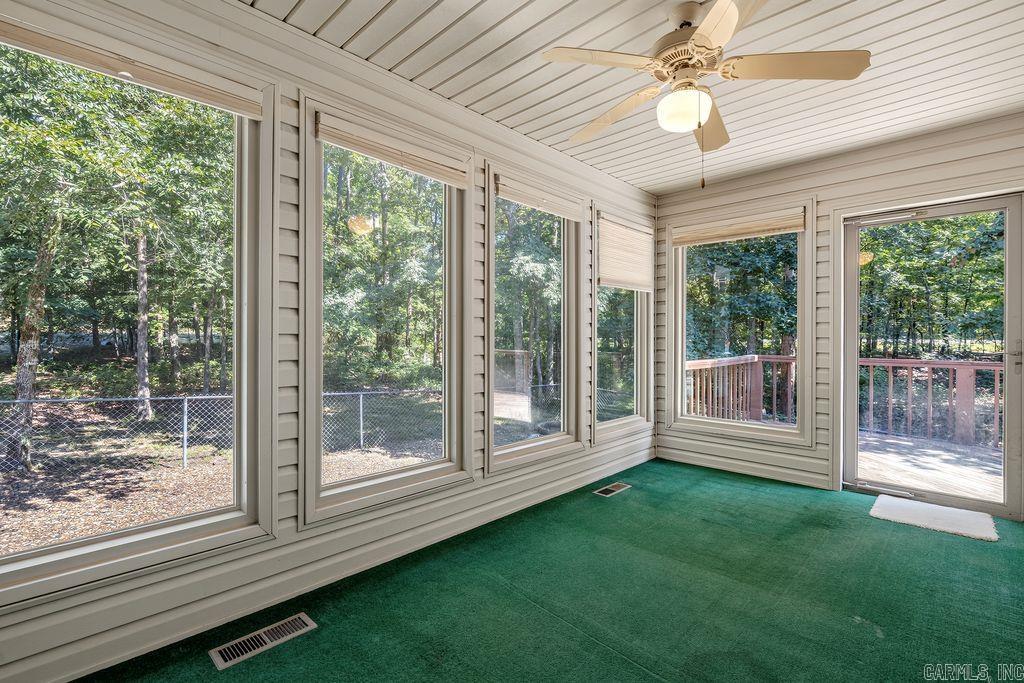
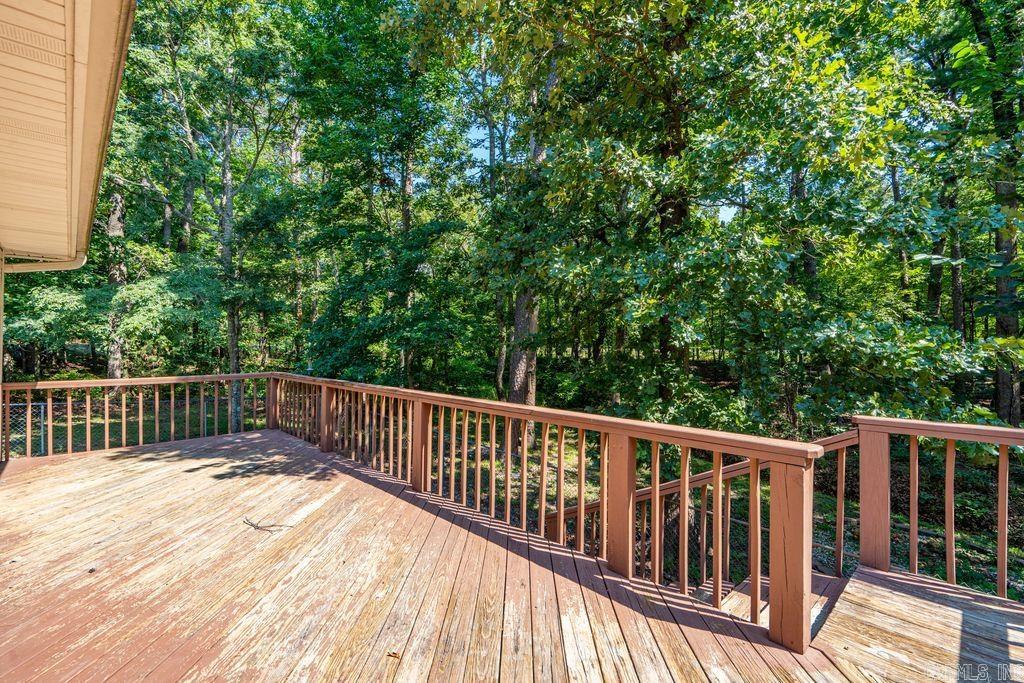
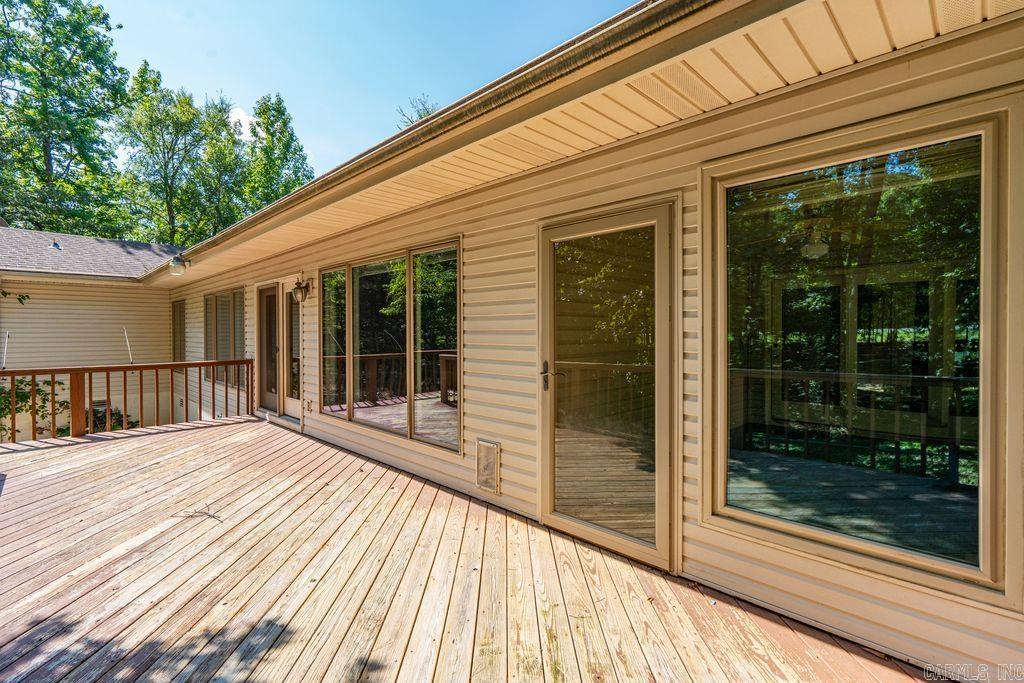
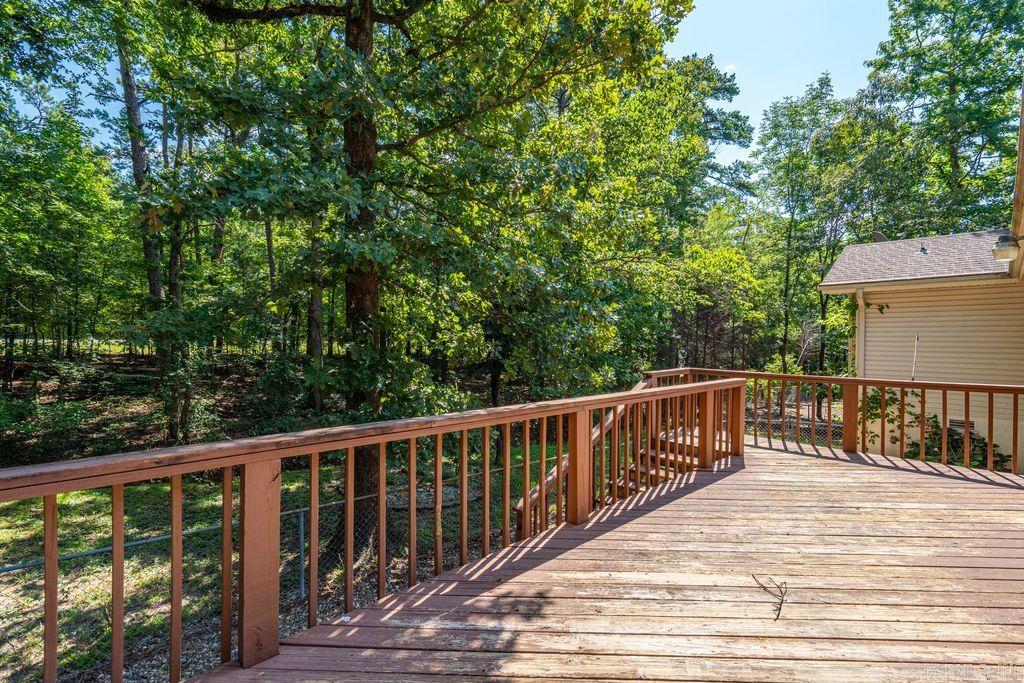
    Deck, Porch, Screened

  • Pool

    No

Area & Lot

  • Lot Features

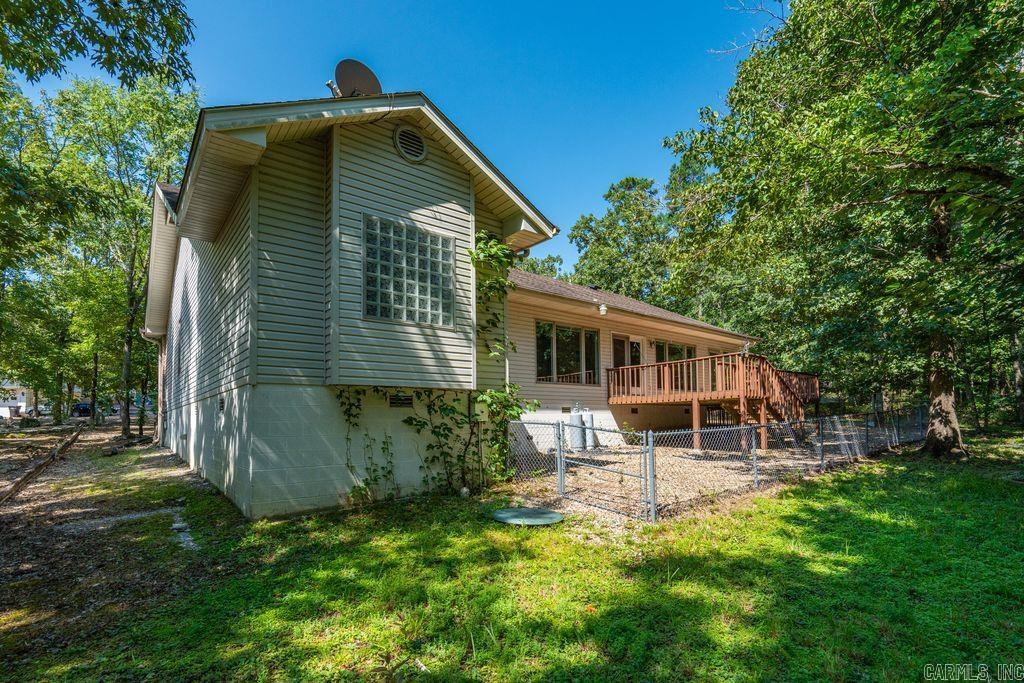
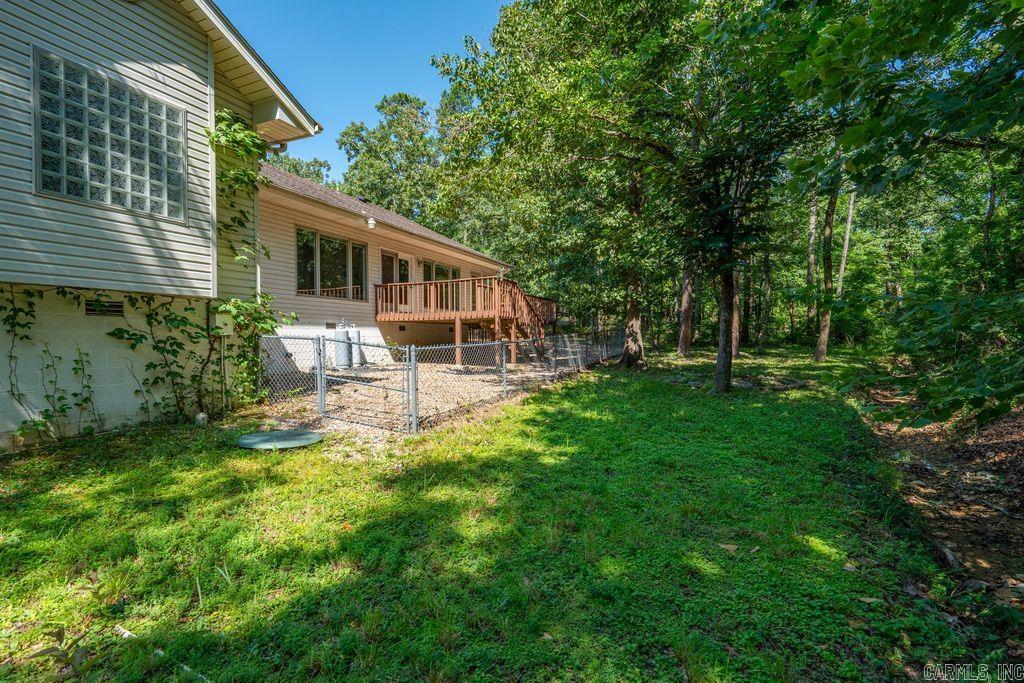
    Corner Lot, Level, Wooded

  • Lot Size(acres)

    0.5

  • Property Type

    Residential

  • Property Sub Type

    Single Family Residence

  • Architectural Style

    Contemporary

Price

  • Sales Price

    $360,000

  • Tax Amount

    $2,151.61

  • Sq. Footage

    2,145

  • Price/SqFt

    $167

HOA

  • Association

    YES

  • Association Fee

    $115.79

  • Association Fee Frequency

    Monthly

  • Association Fee Includes

    N/A

Property Resources

  • Horse Property

    NO

School District

  • Elementary School

    N/A

  • Middle School

    Fountain Lake

  • High School

    Fountain Lake

Property Features

  • New Construction

    NO

Schedule a Showing

Showing scheduled successfully.

<
>
IN PERSON
VIA CHAT

What is 3 + 4 ?


Change time

Mortgage calculator

Estimate your monthly mortgage payment, including the principal and interest, property taxes, and HOA. Adjust the values to generate a more accurate rate.

Your payment

Principal and Interest:

$

Property taxes:

$

HOA fees:

$

Total loan payment:

$

Total interest amount:

$

Location

County

Saline

Elementary School

Middle School

Fountain Lake

High School

Fountain Lake

Listing Courtesy of Sarah Barnett , Taylor Realty Group HSV

RealHub Information is provided exclusively for consumers' personal, non-commercial use, and it may not be used for any purpose other than to identify prospective properties consumers may be interested in purchasing. All information deemed reliable but not guaranteed and should be independently verified. All properties are subject to prior sale, change or withdrawal. RealHub website owner shall not be responsible for any typographical errors, misinformation, misprints and shall be held totally harmless.

Agent Loyd Miller

REALTOR®

Loyd Miller

Call Loyd today to schedule a private showing.


* Listings on this website come from the FMLS IDX Compilation and may be held by brokerage firms other than the owner of this website. The listing brokerage is identified in any listing details. Information is deemed reliable but is not guaranteed. If you believe any FMLS listing contains material that infringes your copyrighted work please click here to review our DMCA policy and learn how to submit a takedown request.© 2024 FMLS.
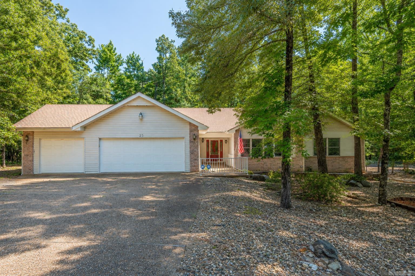
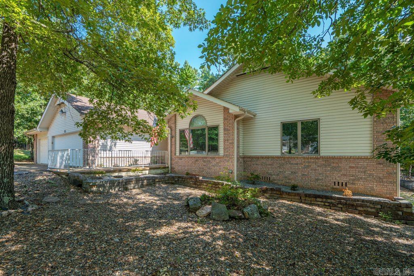
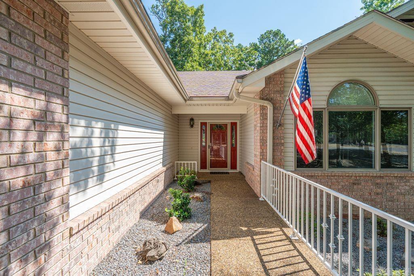
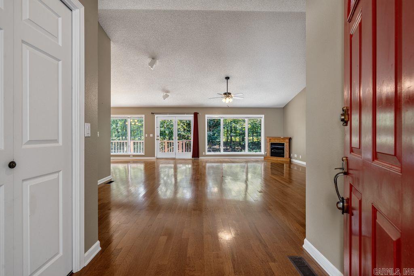
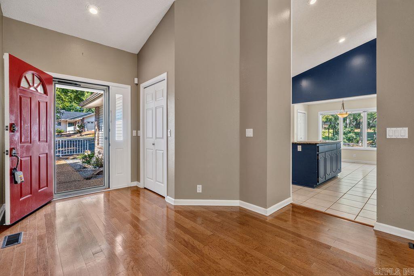
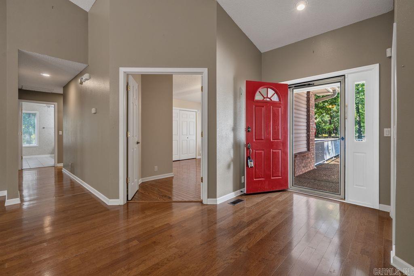
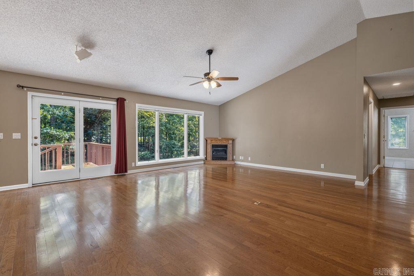
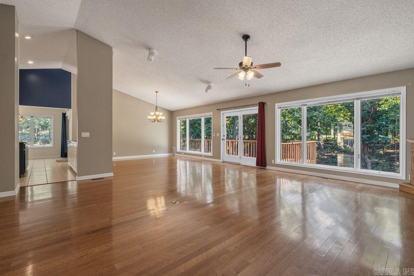
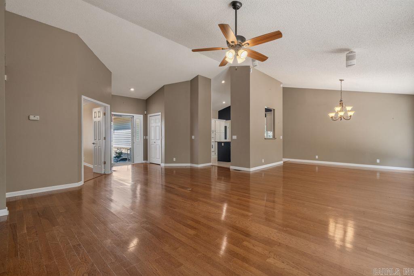
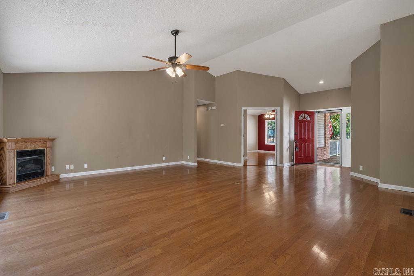
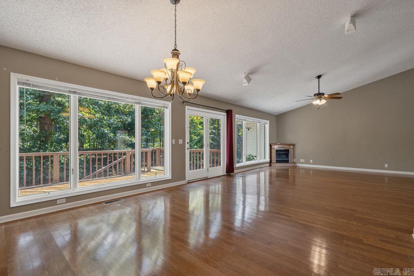
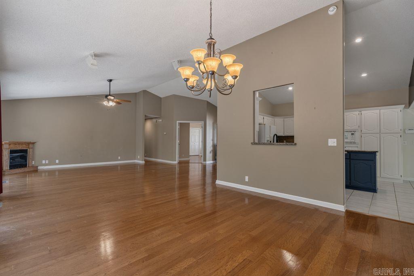
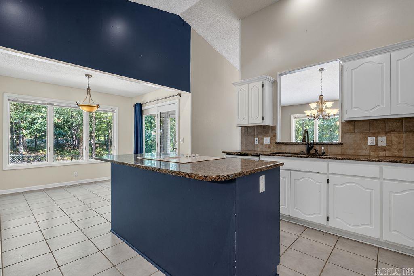
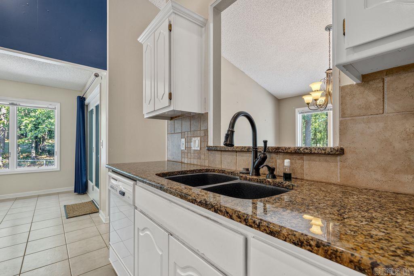
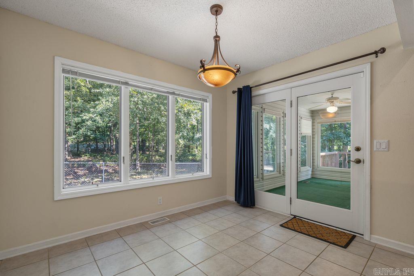
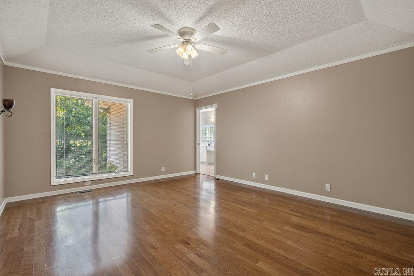
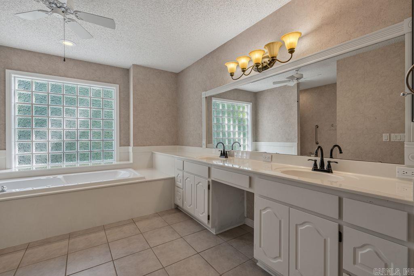
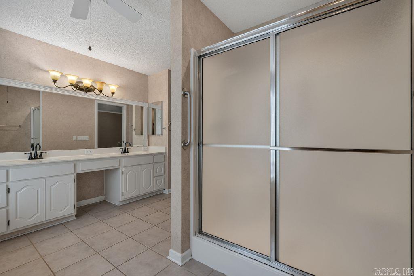
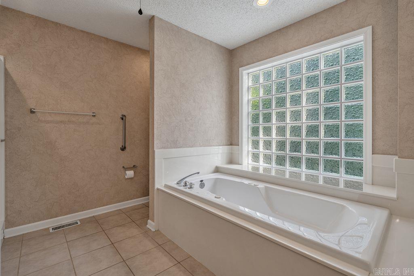
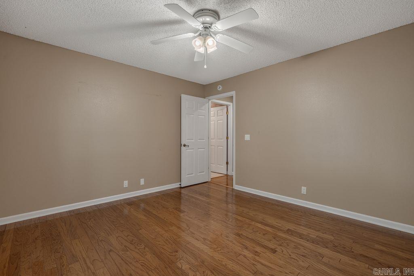
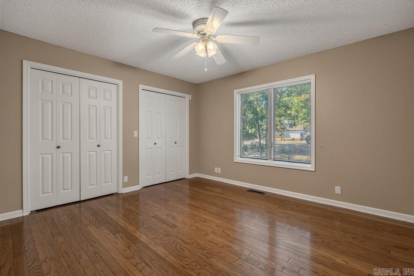
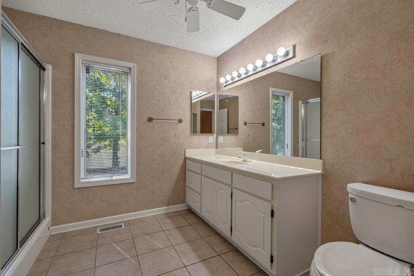
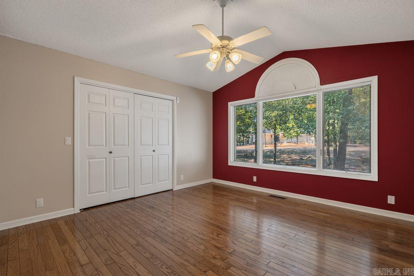
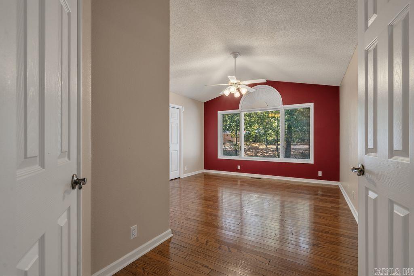
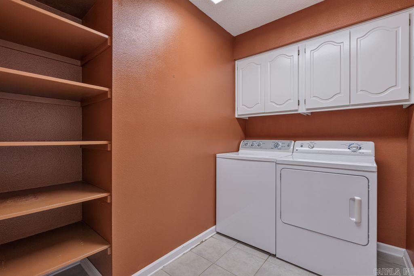
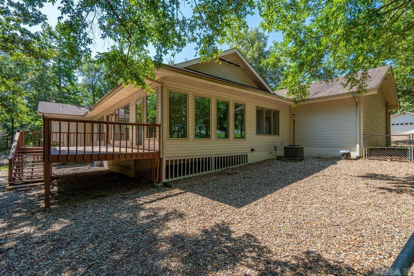
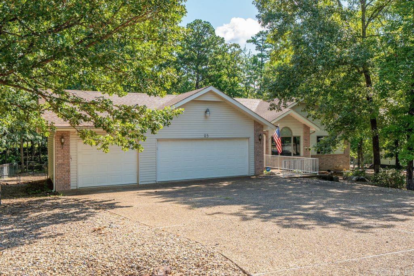
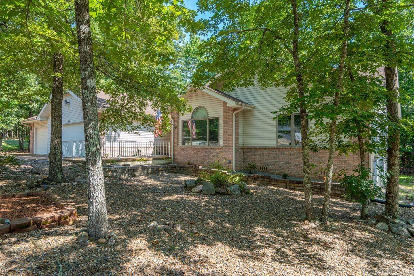
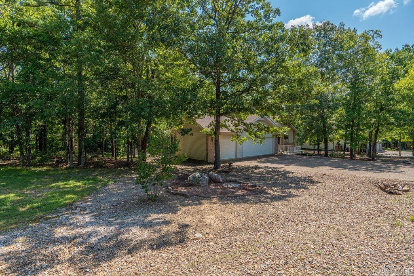
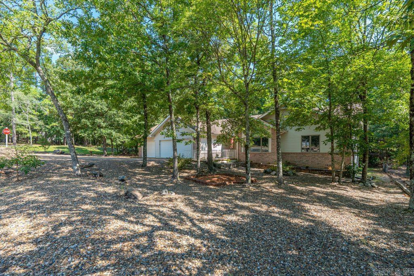
Located on a level ½-acre corner lot on the desirable East side of Hot Springs Village, this 3-bedroom, 2-bath home offers 2,145 square feet of inviting living space just minutes from multiple golf courses. The open floor plan, vaulted ceilings, newer interior paint and hardwood floors create a bright, spacious feel, while the kitchen features granite countertops, volume ceilings, white cabinetry, island and overlooks the main living area—perfect for entertaining. The primary suite includes a double vanity, soaker tub and walk-in shower. The 3-car garage provides plenty of room for vehicles, golf cart, or extra storage. Enjoy the heated/cooled Arkansas room overlooking the wood deck and partially fenced backyard. You will love the convenience of a move-in ready home in one of the Village’s most sought-after locations. You'll have access to 9 golf courses, 11 lakes, and miles of trails—a lifestyle made possible by the one-time HSV buy-in fee of $2,000.

25 Herradura Lane

Message successfully sent.

What would you like to know?

What is 3 + 4 ?

I agree to receive email communication and understand I can unsubscribe at any time.

I agree to be contacted by All Around Real Estate via call, email, and text for real estate services. To opt out, you can reply 'stop' at any time or reply 'help' for assistance. You can also click the unsubscribe link in the emails. Message and data rates may apply. Message frequency may vary. Privacy Policy

Related Properties

New on site 2 days ago
Hard to find New construction under $300,000. This carefully thought out floorplan is perfect for any buyer looking for low maintenance. Features include a Brick and  Vinyl Board and Batten exterior. A lovely covered porch that stretches  across the back of the home, allowing for maximum enjoyment and privacy of your wooded  lot. The interior has a nice flow with luxury vinyl floors throughout. Custom wood Cabinets with soft close, LG appliances and Quartz countertops. 240Sq feet Bonus space (not included in current  sq. footage) perfect for extra storage or future man cave/ craft space or Grandchild dormitory or even a golf simulator, you decide!! Already has electric and prepped for a mini split. If desired can be built out for you. Expected completion late August/early September. Call for colors and tour.
#26027355

Hot Springs Village

78 Cresta Way

2 Beds

2 Baths

1,405 Sq.Ft.

$298,000

MLS#: 26027355

New on site 2 days ago
Welcome to 31 La Granja Circle in Hot Springs Village! This well-maintained home offers 3 bedrooms and 2 bathrooms on the main level, featuring an open-concept layout with a spacious kitchen, beautiful granite countertops, and abundant cabinet storage. Enjoy peaceful mornings by the charming koi fish pond in the front yard or spend summer days relaxing in the 11' x 20' swimming pool. A large spacious deck, built just two years ago, provides the perfect setting for outdoor entertaining and enjoying the natural beauty of the area. Located in Hot Springs Village, the nation's largest gated community, residents enjoy an active lifestyle with access to golf courses, lakes, walking trails, recreation centers, and numerous amenities, all nestled within the scenic Ouachita Mountainsan ideal setting for retirement or year-round living. The home also features a basement for additional living or storage space and a safe room located in the crawl space area for added peace of mind. Major updates include: Roof replaced 2 years ago with durable 50-year shingles New furnace and heat pump installed 2 years ago Plumbing updated 3 years ago Hot water heater replaced 3 years ago Spacious deck built 2
#26027271

Hot Springs Village

31 La Granja Circle

3 Beds

2 Baths

2,300 Sq.Ft.

$312,000

MLS#: 26027271

New on site 3 days ago
Nestled on Hole #8 (Par 5) of Ponce de Leon golf course in the highly sought-after Hot Springs Village, 2 Serenidad Trace offers peaceful fairway views, and spacious living. Features an open-concept layout with soaring ceilings, and large windows that bring the outdoors in. The heart of the home is the expansive kitchen, complete w/ a large center island, generous granite countertops, abundant custom oak cabinetry, double wall ovens, built-in microwave, cooktop, and oversized refrigerator/freezer system—perfect for entertaining or everyday living. A convenient wet bar adds extra functionality for hosting guests. The inviting living area showcases a stunning floor-to-ceiling brick fireplace w/ built-in shelving, while the dining area and multiple living spaces flow seamlessly together. Throughout the home, neutral finishes, durable flooring, and fresh, bright interiors create a move-in-ready feel. Additional highlights include a skylight that fills the kitchen w/ natural light, ample storage, spacious bedrooms, and attractive architectural details throughout. Step outside to enjoy the tranquil golf course setting from the covered outdoor living area and patio for a relaxing space.
#26027084

Hot Springs Village

2 Serenidad Trace

3 Beds

2 Baths

2,528 Sq.Ft.

$429,900

MLS#: 26027084

New on site 3 days ago
Wake up to peaceful lake views and enjoy the easy, low-maintenance lifestyle you've been dreaming of! Built in 2021, this beautifully designed 2-bedroom, 2-bath waterfront home offers approximately 1,653 sq. ft. of thoughtfully planned one-level living on Lake Estrella. The full-brick exterior means less maintenance and more time enjoying all the amenities Hot Springs Village has to offer, including championship golf, pickleball, fitness centers, scenic hiking trails, sandy beaches, boating, fishing, and more.  Inside, the bright open floor plan features luxury vinyl flooring, walls of windows overlooking the lake, Quartz countertops, abundant cabinetry, and a spacious walk-in pantry. The lakeside primary suite offers beautiful water views, double vanities, a walk-in shower, and a large walk-in closet, while the private guest ensuite is perfect for family and friends.  Relax on the deck, fish from your private swim dock, launch your kayak from your backyard, or simply unwind by the water. The expansive walk-in crawlspace provides exceptional space for a workshop, hobbies, lawn equipment, or the extra storage every lake home needs. Experience lake living at its finest! * See Video*
#26027072

Hot Springs Village

48 Panorama Dr.

2 Beds

2 Baths

1,653 Sq.Ft.

$423,500

MLS#: 26027072

New on site 4 days ago
Welcome to this beautifully crafted Renaissance-built home in the Siega Subdivision of Hot Springs Village. Completed in 2021, this all-brick residence blends modern comfort with timeless quality. The home features 3 bedrooms (split plan), 2 baths, and a 2-car garage, offering an ideal layout for easy living.  Step inside to discover an inviting open-concept design, highlighted by thoughtful finishes and abundant natural light. The kitchen, living, and dining areas flow seamlessly which is perfect for everyday living or entertaining. The primary suite provides a peaceful retreat and modern bath that is handicap accessible. Two additional bedrooms offer flexibility for guests, hobbies, or a home office.  Outside, the all-brick exterior ensures low maintenance and lasting durability, while the property’s location places you near the Village’s renowned amenities, lakes, trails, and golf courses.  The Siega Subdivision is encircled by the Hernando Trail and is easily accessible from your backyard. A 2021 Renaissance home with quality craftsmanship, modern efficiency, and classic curb appeal—this one is move-in ready and waiting for you.
#26027047

Hot Springs Village

14 Siega Lane

3 Beds

2 Baths

1,508 Sq.Ft.

$299,000

MLS#: 26027047

This home has been totally rebuilt...NEW roof, NEW electrical system and breaker box, NEW HVAC, NEW kitchen countertops, NEW appliances, NEW floors, fresh paint and stylish new light fixtures! Wood beams accent the main living area, with windows showing off the fantastic trees from the Arkansas room! The bathrooms are totally remodeled! The primary bedroom with ensuite and a guest room are on the entry level, along with the large hall guest bath. Follow the path to the side of the house to find a newly painted studio apartment complete with a kitchenette and full bathroom. Could be used for multi-generational families or as rental income. Don't forget the NEW garage door and opener. This tree lined street is welcoming and shaded. And the driveway can accommodate multiple cars when family is over! Schedule your showing today!
#26026959

Hot Springs Village

76 Malaga Way

3 Beds

3 Baths

2,100 Sq.Ft.

$329,000

MLS#: 26026959

Back on Market after Fresh Paint in Garage !  Over 2800 Sq Ft of updated, modern, and Inviting Space. 4 Bedrooms including Very Large Master Bedroom, and 3 Full Bathrooms. Beautiful Flooring and New Paint throughout home. Kitchen has plenty of space, cabinets, and Breakfast Bar. New Countertop and Stainless Steel Appliances. Separate, nice size Dining Room that opens out to Patio. Entry of home provides Gathering Room with space for TV and comfy furniture.  Extra Large Den with Wood Burning Fireplace and room for Large Couch, Recliners and Game Table. 2 A/C/ & Heat units, and Fenced Backyard.  2 Car Garage and so Close to Restaurants, Shopping, DeSoto Club, Pickleball, Swimming Pool, and Golf at West Gate Area.  Shopping, DeSoto Club, Pickleball, Swimming Pool, & Golf at West Gate area.
#26026873

Hot Springs Village

13 W Villena Drive

4 Beds

3 Baths

2,852 Sq.Ft.

$312,500

MLS#: 26026873

Experience true waterfront living with this beautifully remodeled lakefront home on Lake Pineda. Positioned to capture sweeping water views, this 3-bedroom, 3-bath property offers the ideal balance of comfort, functionality, and lifestyle.  Inside, the open living and dining area centers around a cozy fireplace and flows effortlessly into a sunroom designed to showcase the lake. The updated kitchen features new appliances, refreshed finishes, and durable LVP flooring that runs throughout the home, creating a clean, cohesive feel. All bathrooms have been thoughtfully updated.  The oversized laundry room includes a utility sink and abundant storage. A dedicated workshop, separate craft room, and additional storage space provide flexibility for hobbies, lake gear, or future customization.  Outdoors, the expansive deck invites grilling, entertaining, or quiet evenings overlooking the water.  Located just minutes from Village amenities, recreation, and everyday conveniences, this home offers both serenity and accessibility. Lakefront opportunities like this on Lake Pineda are limited.   Schedule your private showing and experience the lifestyle. Seller willing to pay $2,000 buy in fee.
#26026832

Hot Springs Village

12 Alava Lane

3 Beds

3 Baths

2,244 Sq.Ft.

$384,000

MLS#: 26026832

7 Resplandor Loop | Lake Balboa Views & Solid Build Experience peace of mind and luxury in this rare build: concrete walls with stucco exterior situated on a level, walkable street with beautiful views of Lake Balboa. This property combines "built-to-last" durability with a thoughtfully designed interior.  Home Highlights:  Perfect Layout: A split floor plan ensures primary suite privacy. Features include a large open living room with vaulted ceilings, a formal dining room, and a separate breakfast area.  Flexible Living: 4 bedrooms, office/sunroom off of primary bedroom, laundry room, Arkansas room, and screened-in patio for year-round enjoyment.  Modern Upgrades: Recently replaced roof, leaf guard gutters, new hvac, kitchen with updated appliances and countertops, and  professional landscaping with rock and Astroturf for effortless, low-maintenance curb appeal.  Parking & Storage: Level lot with a large driveway for easy turn-arounds, a dedicated golf cart/trailer parking area, and oversized garage with space for workshop and storage.  This property is located on a flat, easily walkable area surrounded by Lake Balboa, and only a short drive to Balboa Marina and the Balboa Gate.
#26026726

Hot Springs Village

7 Resplandor Loop

4 Beds

2 Baths

2,641 Sq.Ft.

$425,000

MLS#: 26026726

 - property

Send a message

Message successfully sent.

Your message

What is 3 + 4 ?

Reason for contacting?

I agree to receive email communication and understand I can unsubscribe at any time.

I agree to be contacted by All Around Real Estate via call, email, and text for real estate services. To opt out, you can reply 'stop' at any time or reply 'help' for assistance. You can also click the unsubscribe link in the emails. Message and data rates may apply. Message frequency may vary. Privacy Policy

Sign Out

Virtual Assistant

Would you like to take the next step with this property? We can help you schedule a showing or virtual tour, or send you more details.

Yes, I would like more information.

Thank You for Your Reply, One of Our Agents will contact you as soon as possible

No, maybe later.

Thank you, you can always contact me via email, phone number or through the contact form.

Realhub AI

Lucy - Your AI-Powered Realtor

Update Your Temporary Password

Personalize your search

Enter your email and we'll notify you immediately when new listings match what you're looking for.

or enter email address

Already have an account ? Login here

Continue your home search

I agree to receive communications and understand I can unsubscribe at any time.

I agree to be contacted by All Around Real Estate via call, email, and text for real estate services. To opt out, you can reply 'stop' at any time or reply 'help' for assistance. You can also click the unsubscribe link in the emails. Message and data rates may apply. Message frequency may vary. Privacy Policy

Already have an account ? Login here

We use cookies

We use cookies primarily for analytics to enhance your experience. By accepting, you agree to our use of these cookies. You can manage your preferences or learn more about our cookies policy.
