Features & Amenities

Interior

  • Other Interior Features

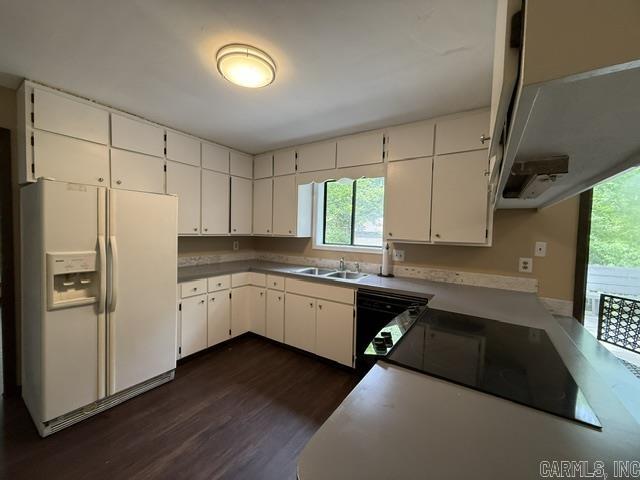
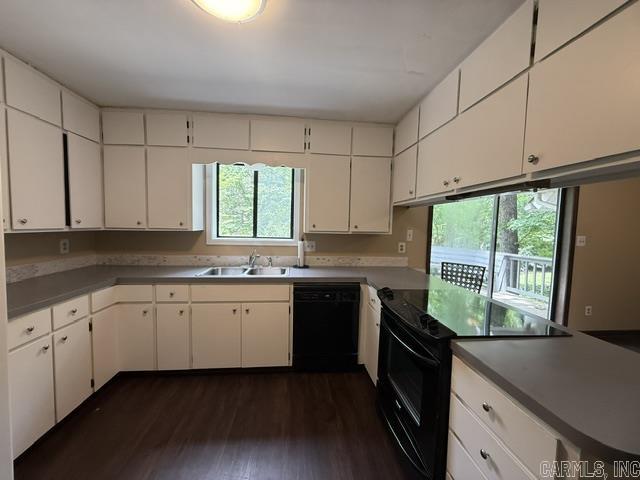
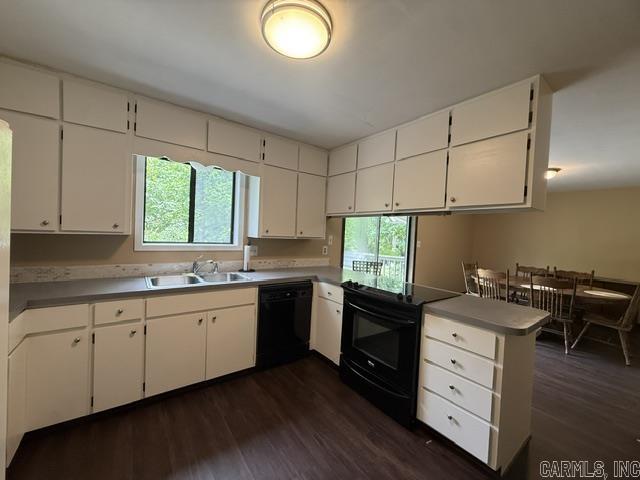
    Eat-in Kitchen

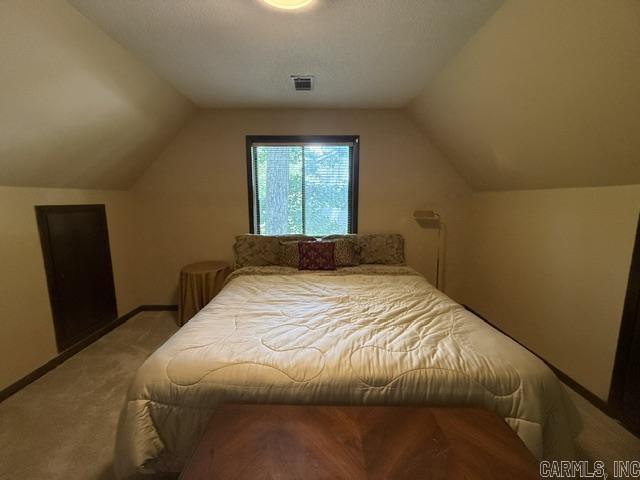
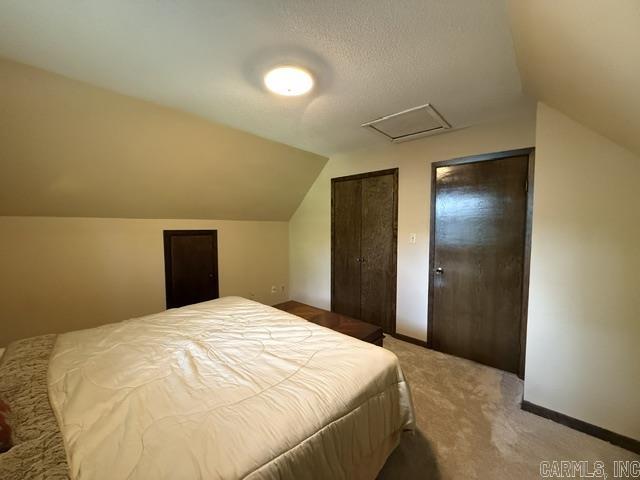
  • Total Bedrooms

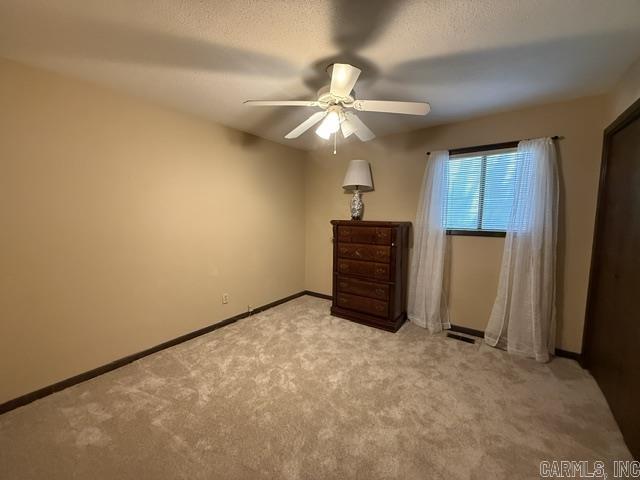
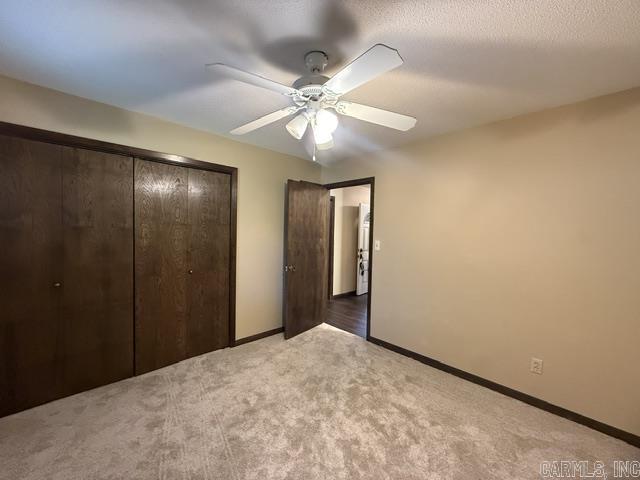
    3

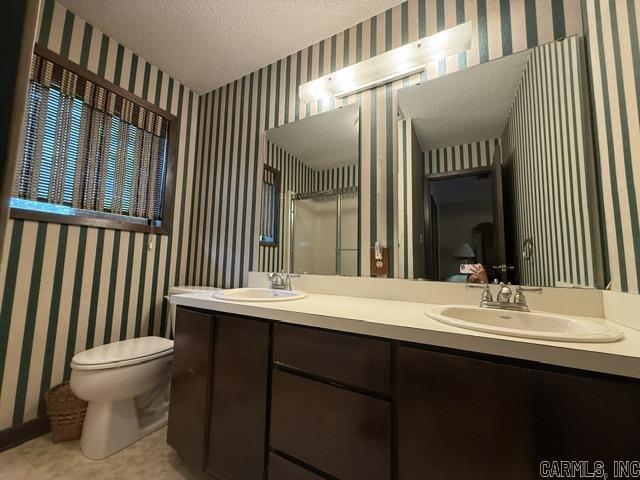
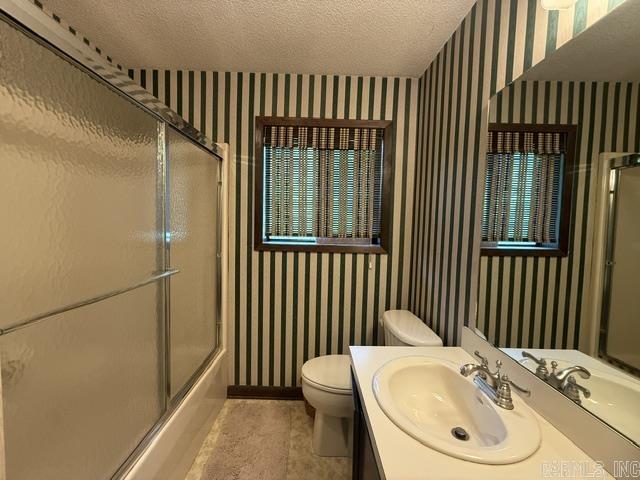
  • Bathrooms

    2

  • Cooling YN

    YES

  • Cooling

    Electric, Central Air

  • Heating YN

    YES

  • Heating

    Electric, Central

  • Pet friendly

    N/A

Exterior

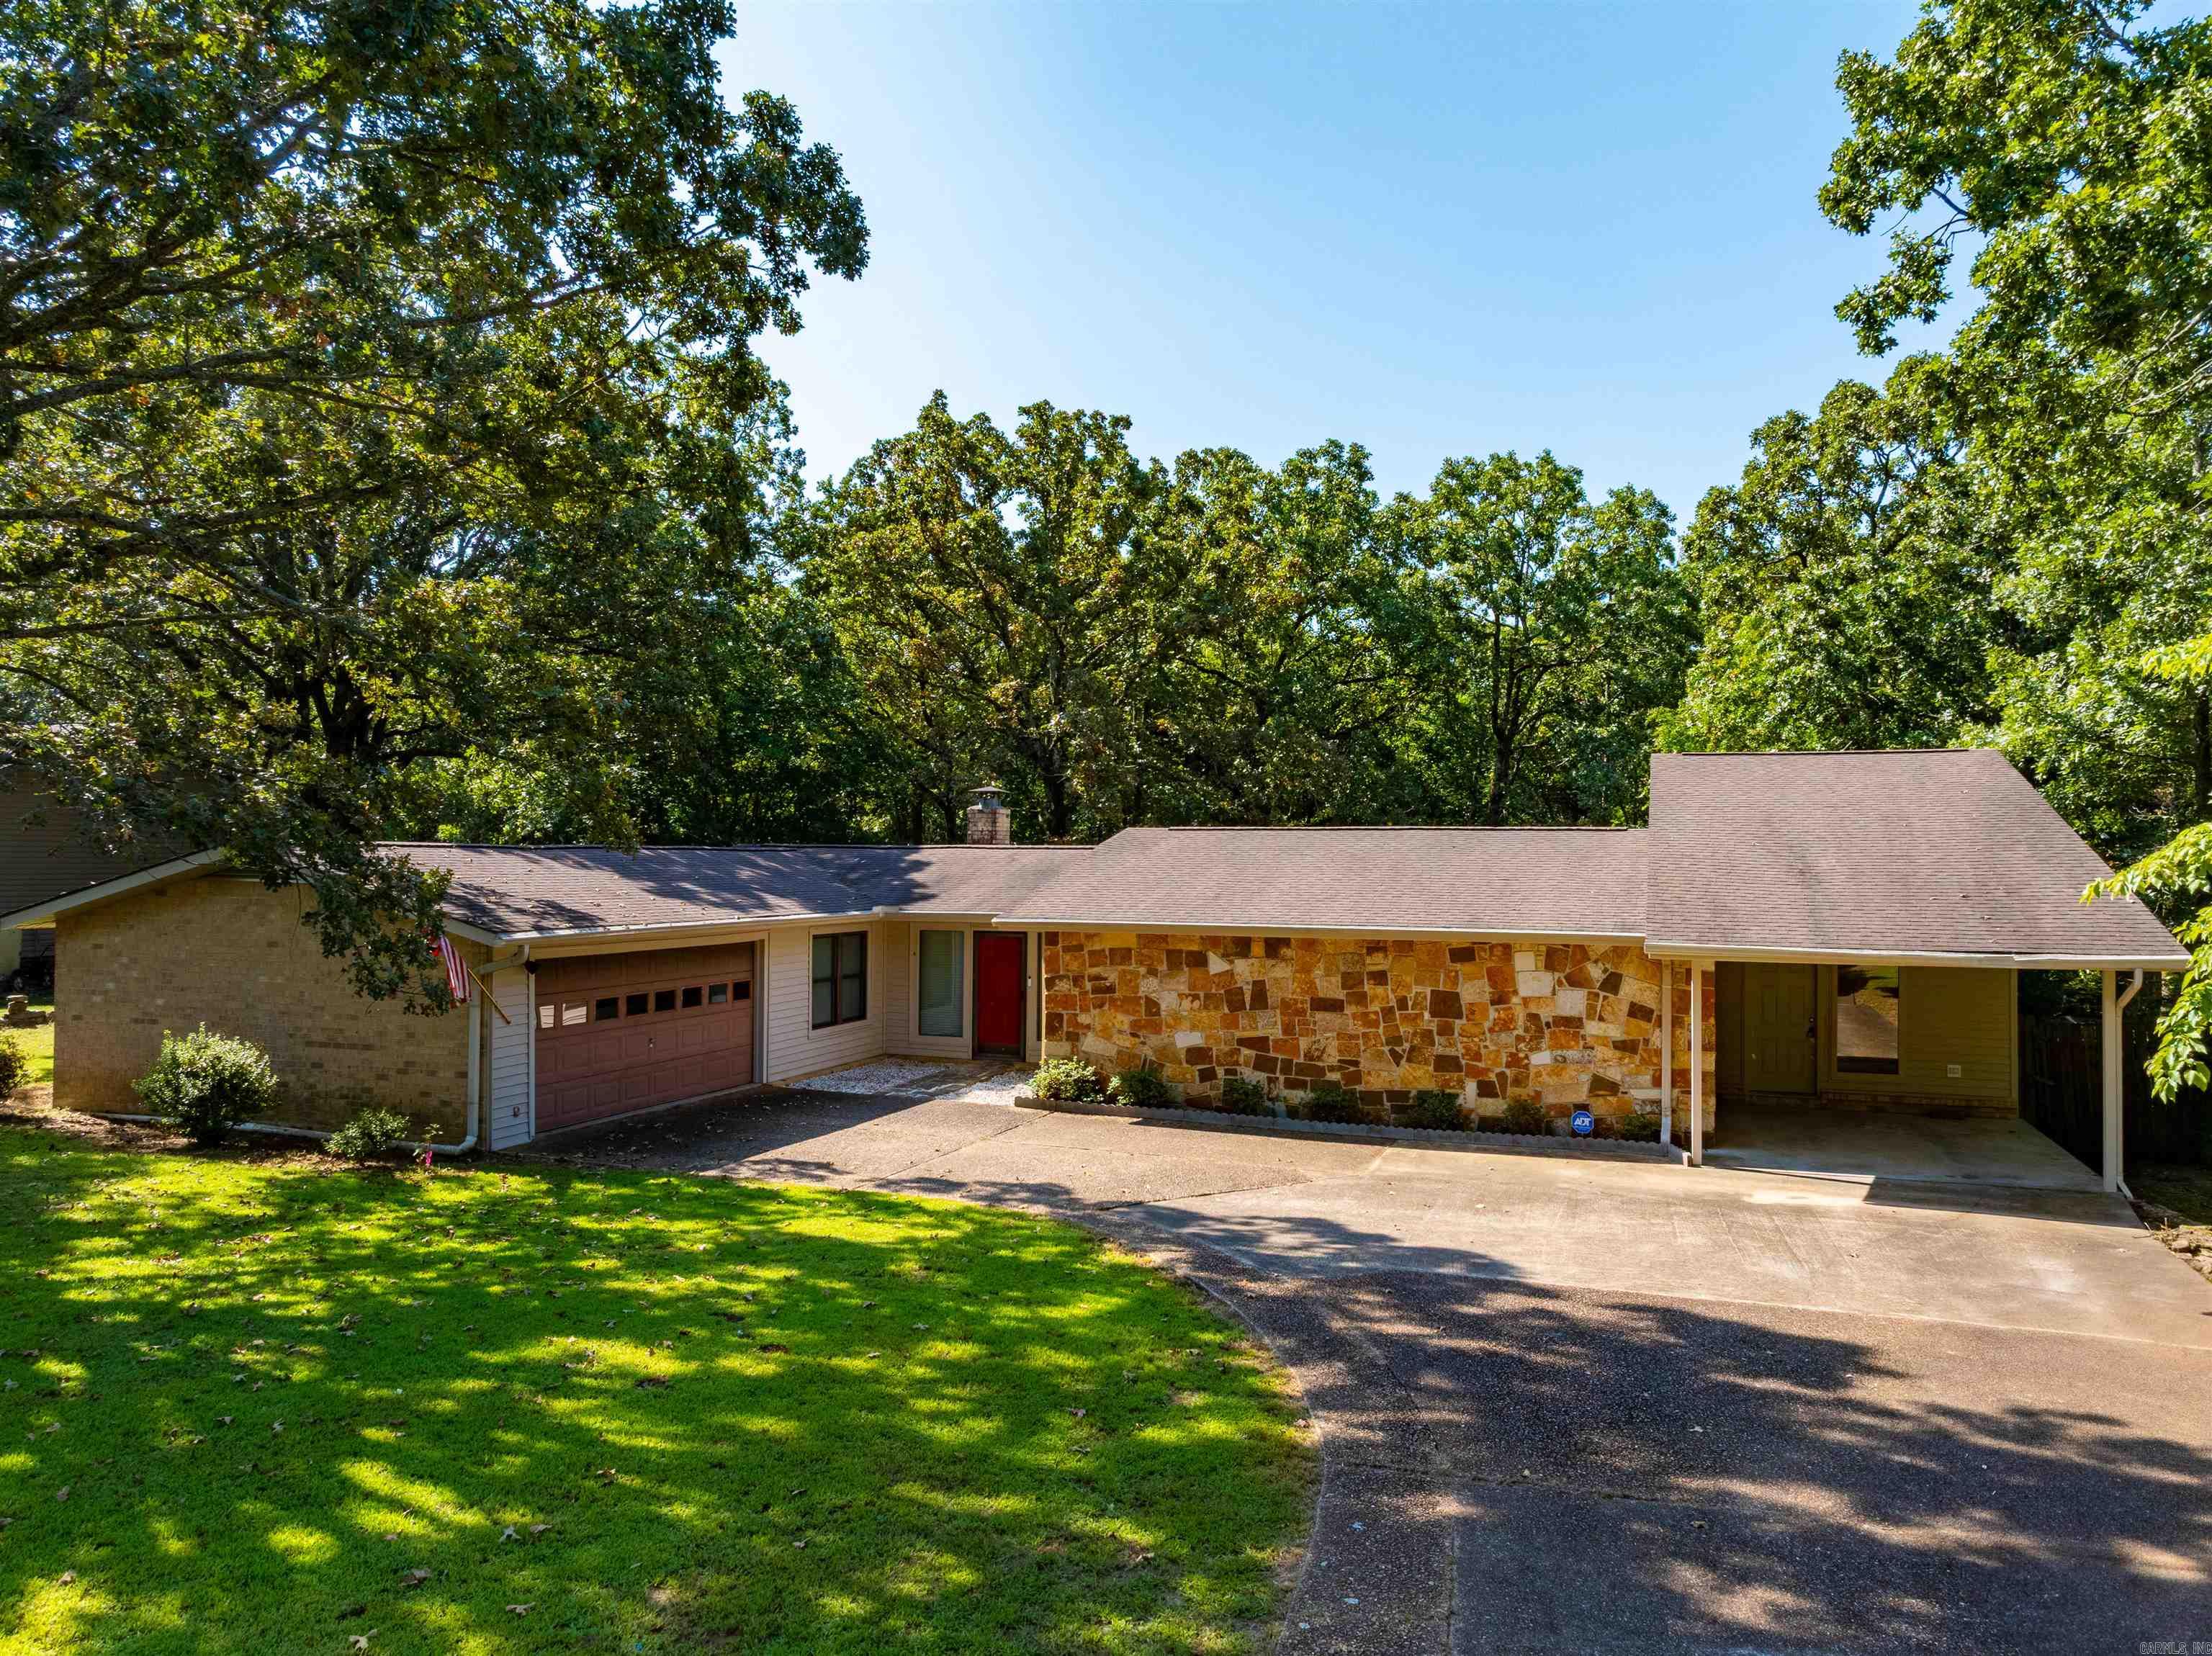
  • Garage

    Yes

  • Garage spaces

    2

  • Construction Materials

    Stone

  • Parking

    Garage

  • Patio and Porch Features

    Deck

  • Pool

    No

Area & Lot

  • Lot Features

    Sloped, Wooded

  • Lot Size(acres)

    0.31

  • Property Type

    Residential

  • Property Sub Type

    Single Family Residence

  • Architectural Style

    Other (see remarks)

Price

  • Sales Price

    $215,000

  • Tax Amount

    $1,670

  • Sq. Footage

    1, 850

  • Price/SqFt

    $116

HOA

  • Association

    No

School District

  • Elementary School

    N/A

  • Middle School

    N/A

  • High School

    N/A

Property Features

  • New Construction

    NO

  • Sewer

    Public Sewer

  • Water Source

    Public

Schedule a Showing

Showing scheduled successfully.

<
>
IN PERSON
VIA CHAT

What is 3 + 4 ?


Change time

Mortgage calculator

Estimate your monthly mortgage payment, including the principal and interest, property taxes, and HOA. Adjust the values to generate a more accurate rate.

Your payment

Principal and Interest:

$

Property taxes:

$

HOA fees:

$

Total loan payment:

$

Total interest amount:

$

Location

County

Independence

Elementary School

Middle School

High School

Listing Courtesy of Ashley Cook , Gateway Properties

RealHub Information is provided exclusively for consumers' personal, non-commercial use, and it may not be used for any purpose other than to identify prospective properties consumers may be interested in purchasing. All information deemed reliable but not guaranteed and should be independently verified. All properties are subject to prior sale, change or withdrawal. RealHub website owner shall not be responsible for any typographical errors, misinformation, misprints and shall be held totally harmless.

Agent Loyd Miller

REALTORĀ®

Loyd Miller

Call Loyd today to schedule a private showing.


* Listings on this website come from the FMLS IDX Compilation and may be held by brokerage firms other than the owner of this website. The listing brokerage is identified in any listing details. Information is deemed reliable but is not guaranteed. If you believe any FMLS listing contains material that infringes your copyrighted work please click here to review our DMCA policy and learn how to submit a takedown request.Ā© 2024 FMLS.
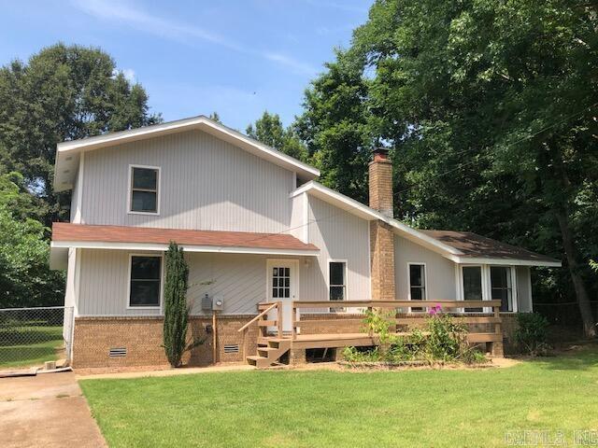
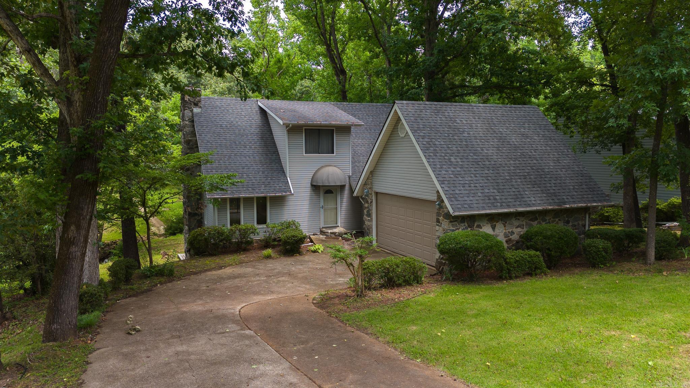
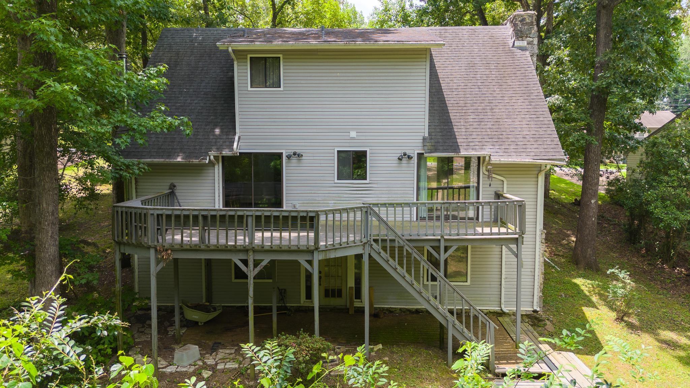
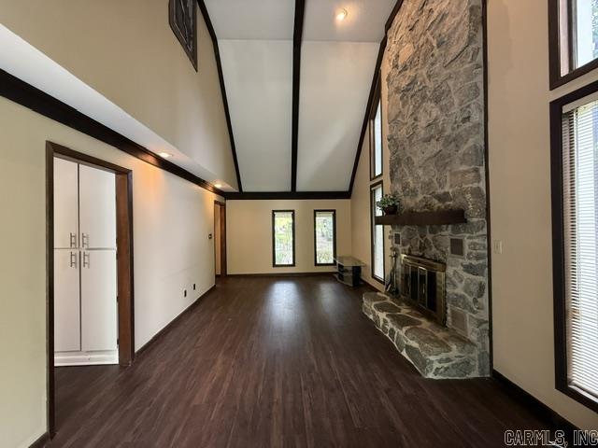
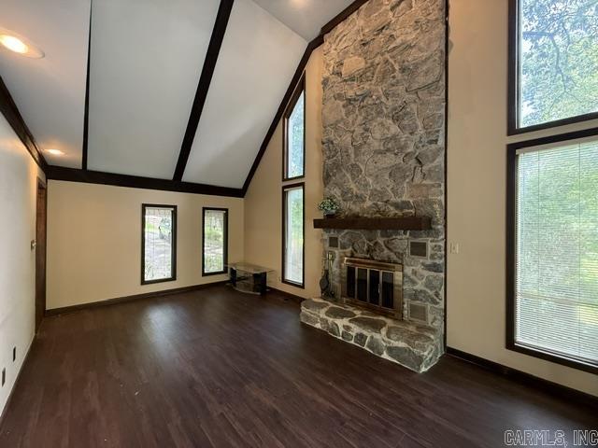
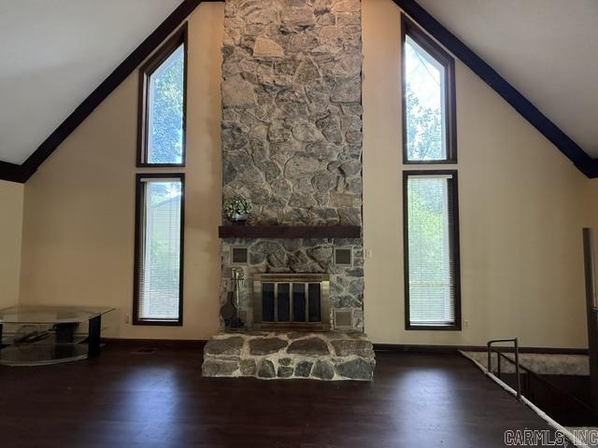
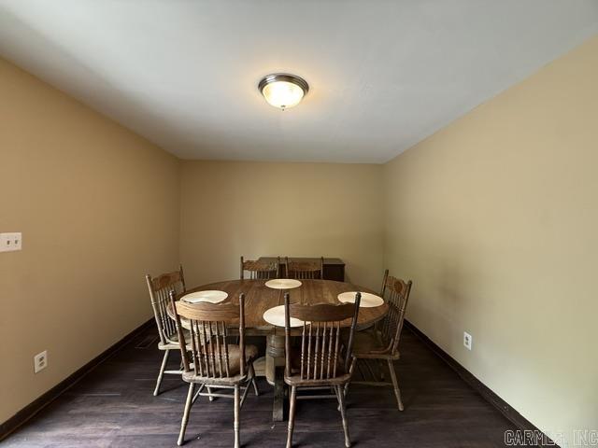
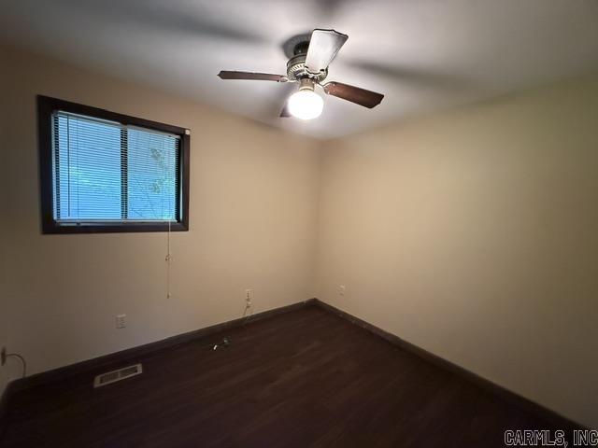
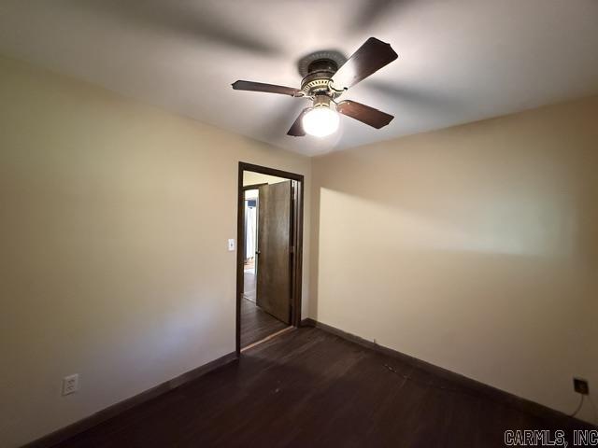
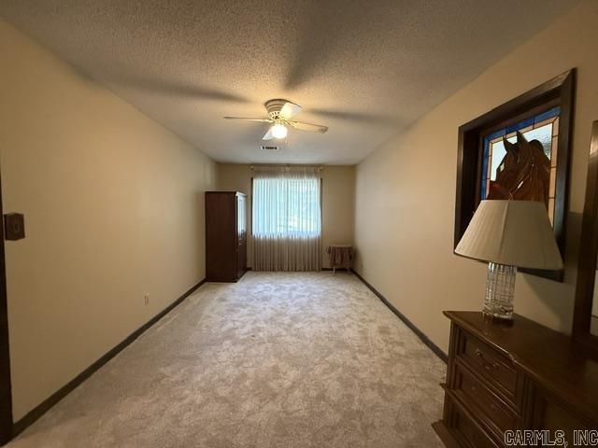
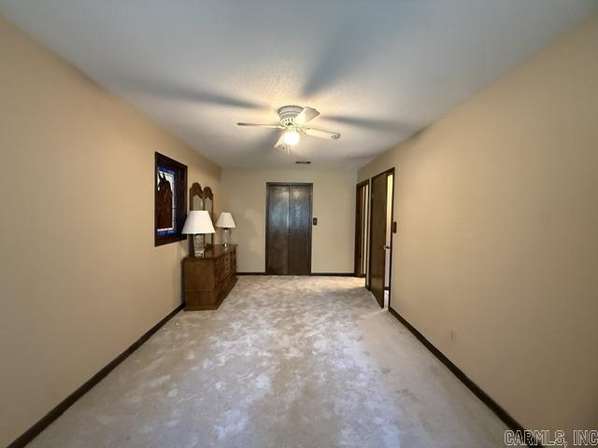
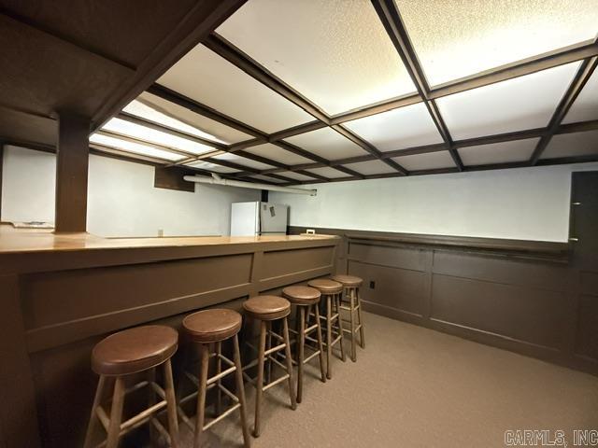
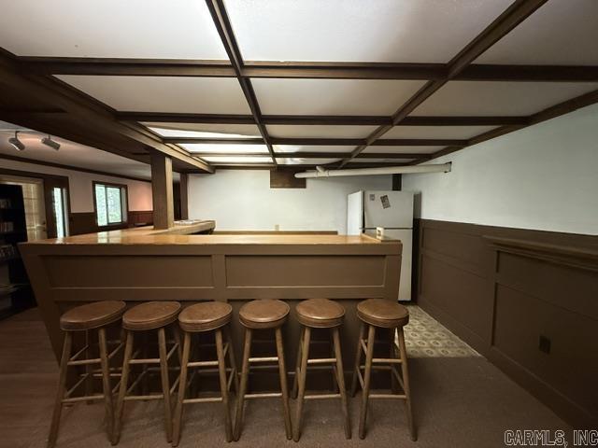
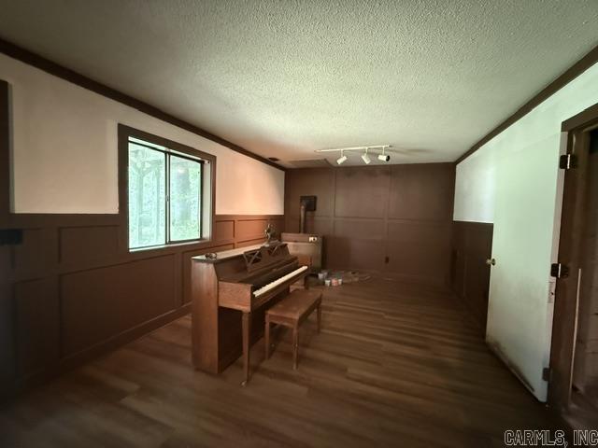
WANT LESS DRIVING AND MORE HOUSE? Centrally located to Batesville High School the community center and shopping, you can be your own decorator and REWARD YOURSELF! Family room with fireplace opens to your SPACIOUS deck making outdoor enjoyment easy! U-shaped kitchen will accommodate your guest with extra seating at the bar and additional room for your dining table and hutch. Main floor also includes a full bathroom, bedroom, laundry room and OFFICE. Upstairs features 2 additional bedrooms and another full bath. Let's talk about the LOWER LEVEL, the PARTY PLACE! This lower-level rec room can serve many purposes including a game room that's large enough for your pool table OR an at home office, exercise room or home theater. IT'S NOT PERFECT but it's PRICED TO SELL! Endless possibilities!

2411 Goff Dr.

Message successfully sent.

What would you like to know?

What is 3 + 4 ?

I agree to receive email communication and understand I can unsubscribe at any time.

I agree to be contacted by All Around Real Estate via call, email, and text for real estate services. To opt out, you can reply 'stop' at any time or reply 'help' for assistance. You can also click the unsubscribe link in the emails. Message and data rates may apply. Message frequency may vary. Privacy Policy

Related Properties

New on site 2 days ago
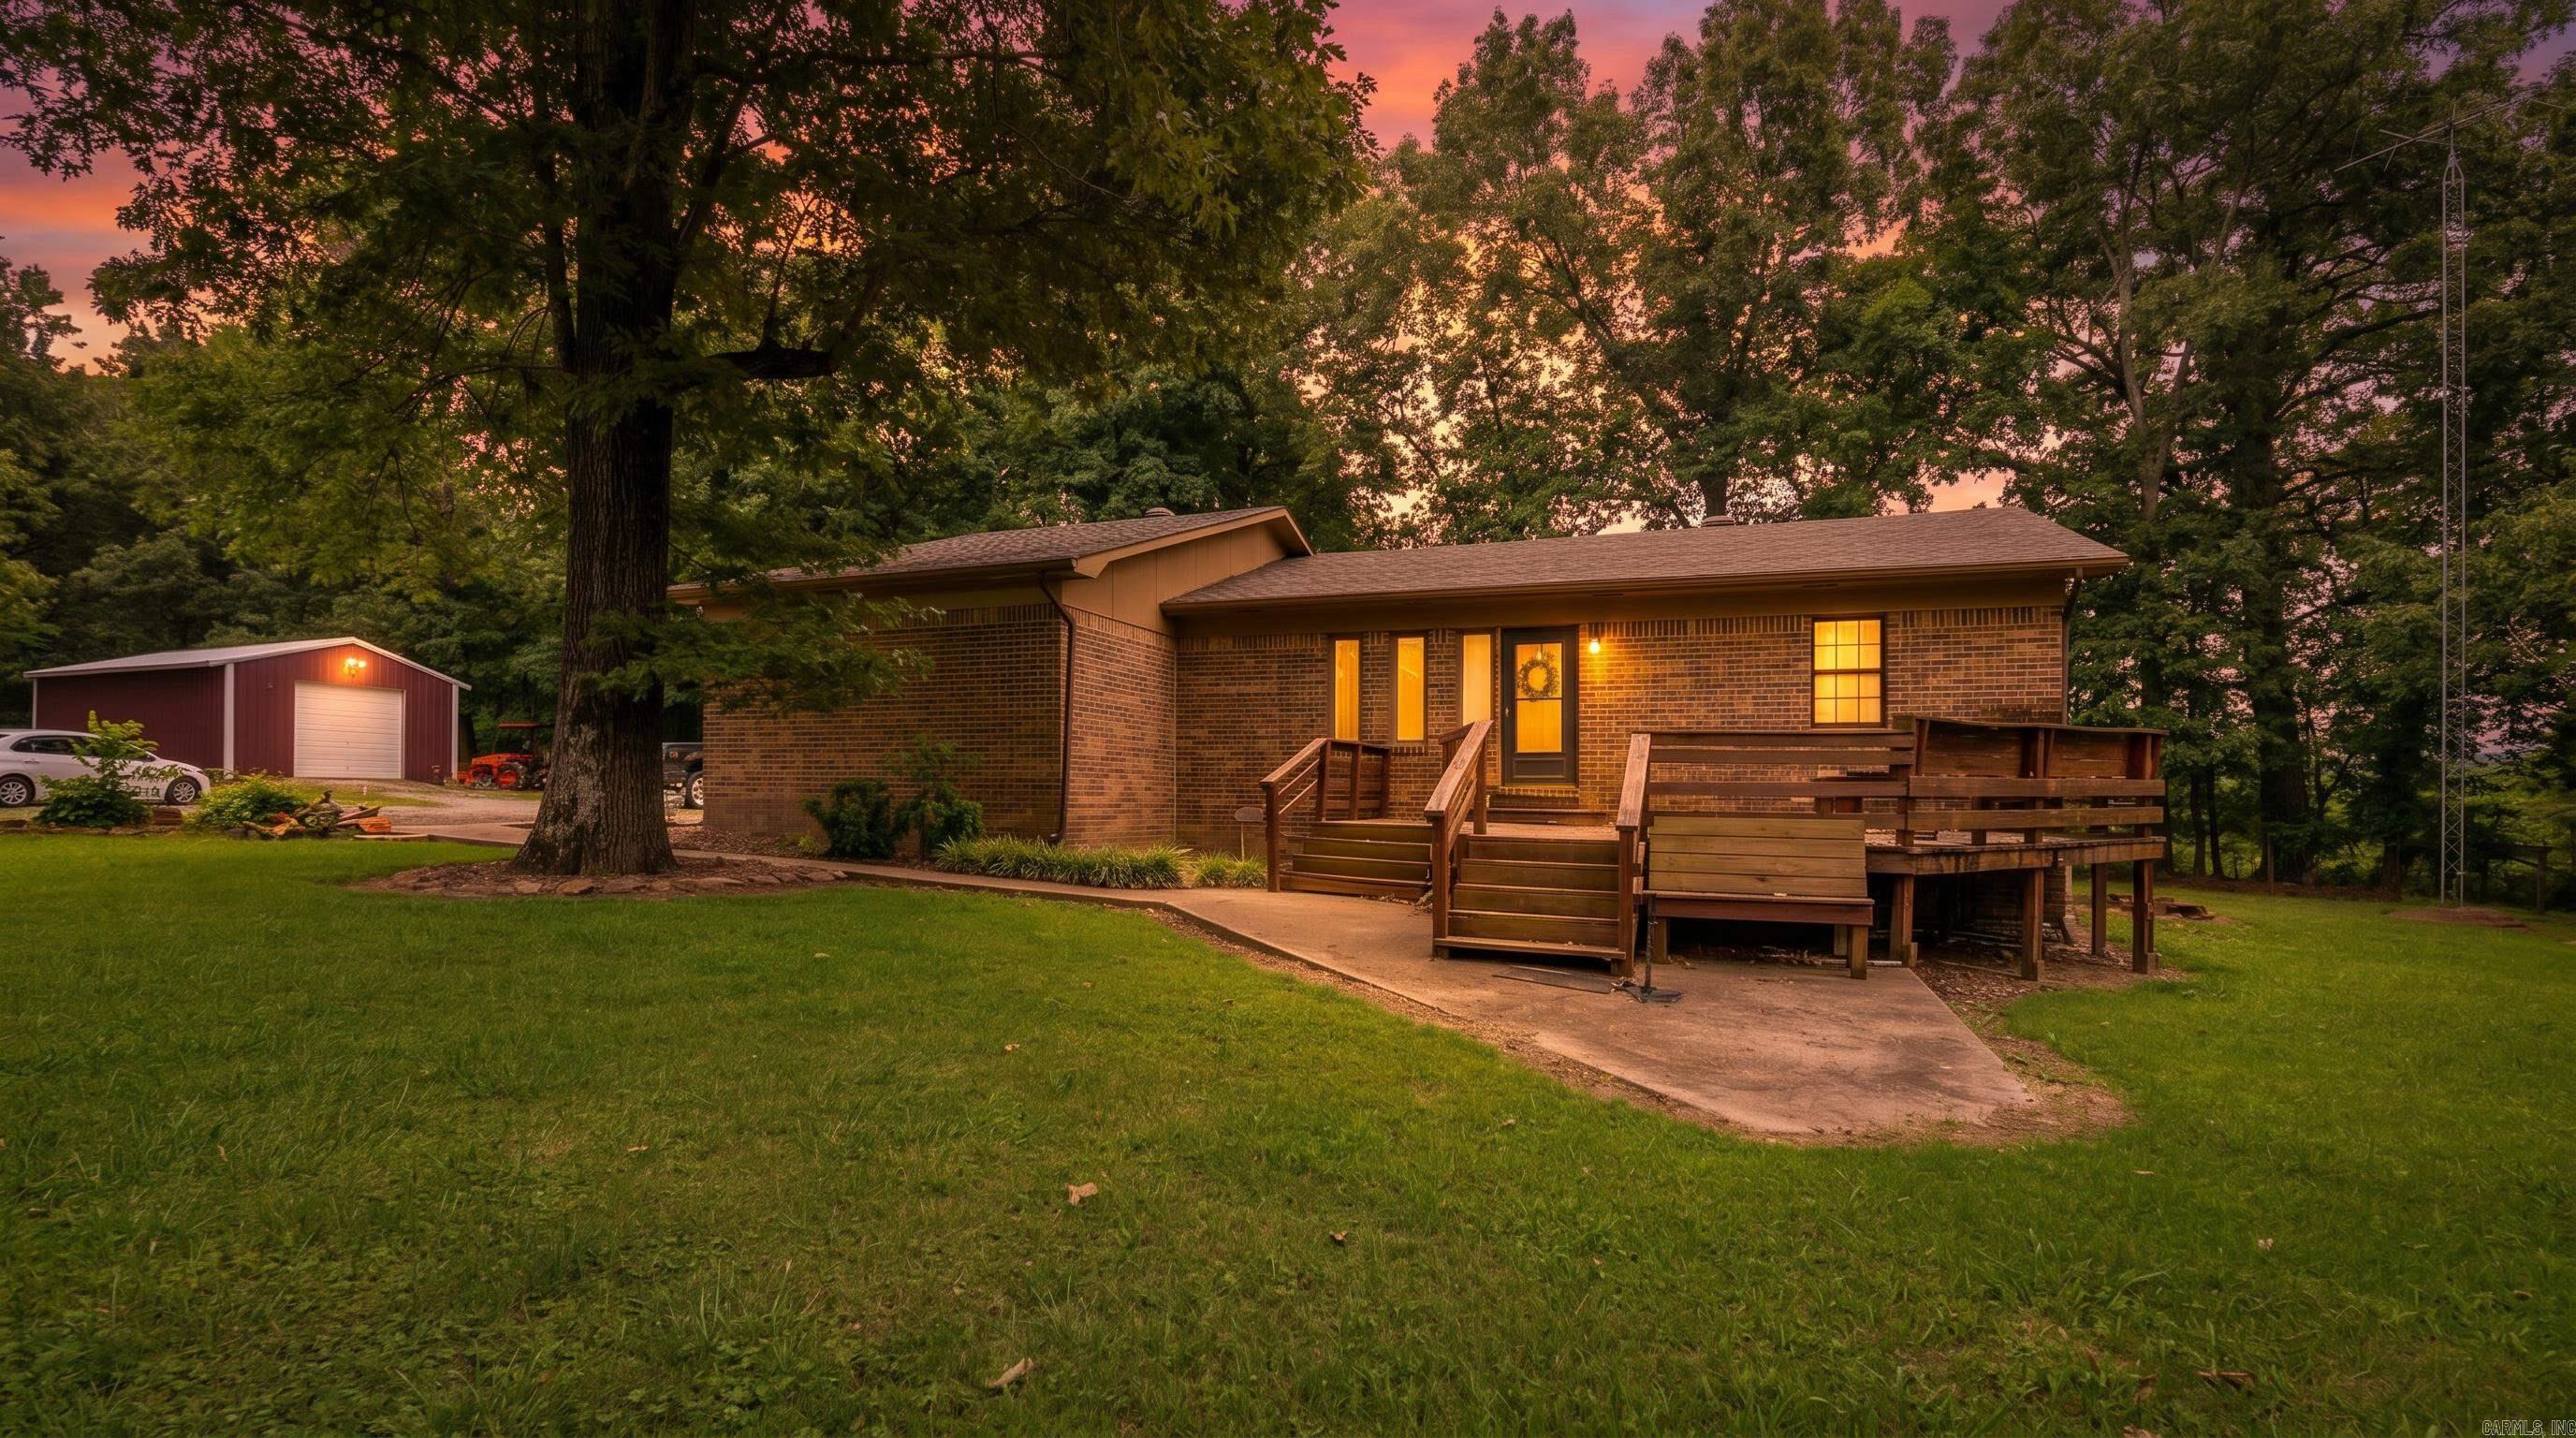
All the summer fun with room for everyone! Sitting in 1 acre, this 2 story house has two bedrooms and a full bath on the main floor, and a 3rd bedroom and half bath upstairs. There's plenty of space to add a shop or to have a pool. Completely chain-link fenced yard with several mature trees, and an outbuilding in backyard for storing. Right next to Pfeiffer creek and behind the Shooting Complex. Conveniently located between Batesville and Cave city.
#26027066

Batesville

7 Louise Drive

3 Beds

1 Baths

1,528 Sq.Ft.

$190,000

MLS#: 26027066
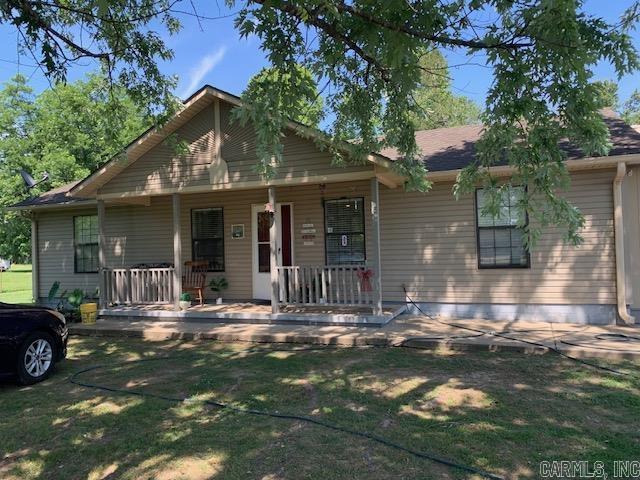
Country Home with Shop | Batesville, Arkansas  Enjoy the peace of country living with this well-maintained brick home on 2.24± acres just minutes from Batesville, Arkansas. Offering 1,628 square feet, this 3-bedroom, 2-bath home features an open-concept floor plan filled with natural light, creating a comfortable space for everyday living and entertaining. The seamless flow between the living, dining, and kitchen areas makes gathering with family and friends easy.   Outside, covered front and back porches provide the perfect place to relax while overlooking the peaceful setting and mature shade trees. The spacious yard offers room for gardening, pets, or outdoor activities. A 30' x 30' shop provides excellent space for hobbies, equipment, storage, or a workshop, while the attached one-car garage adds everyday convenience.   Located just a short drive from shopping, dining, schools, and medical facilities, this move-in-ready property combines country charm, functional living, and a desirable location close to town.
#26026309

Batesville

1895 Bethesda Road

3 Beds

2 Baths

1,610 Sq.Ft.

$236,000

MLS#: 26026309
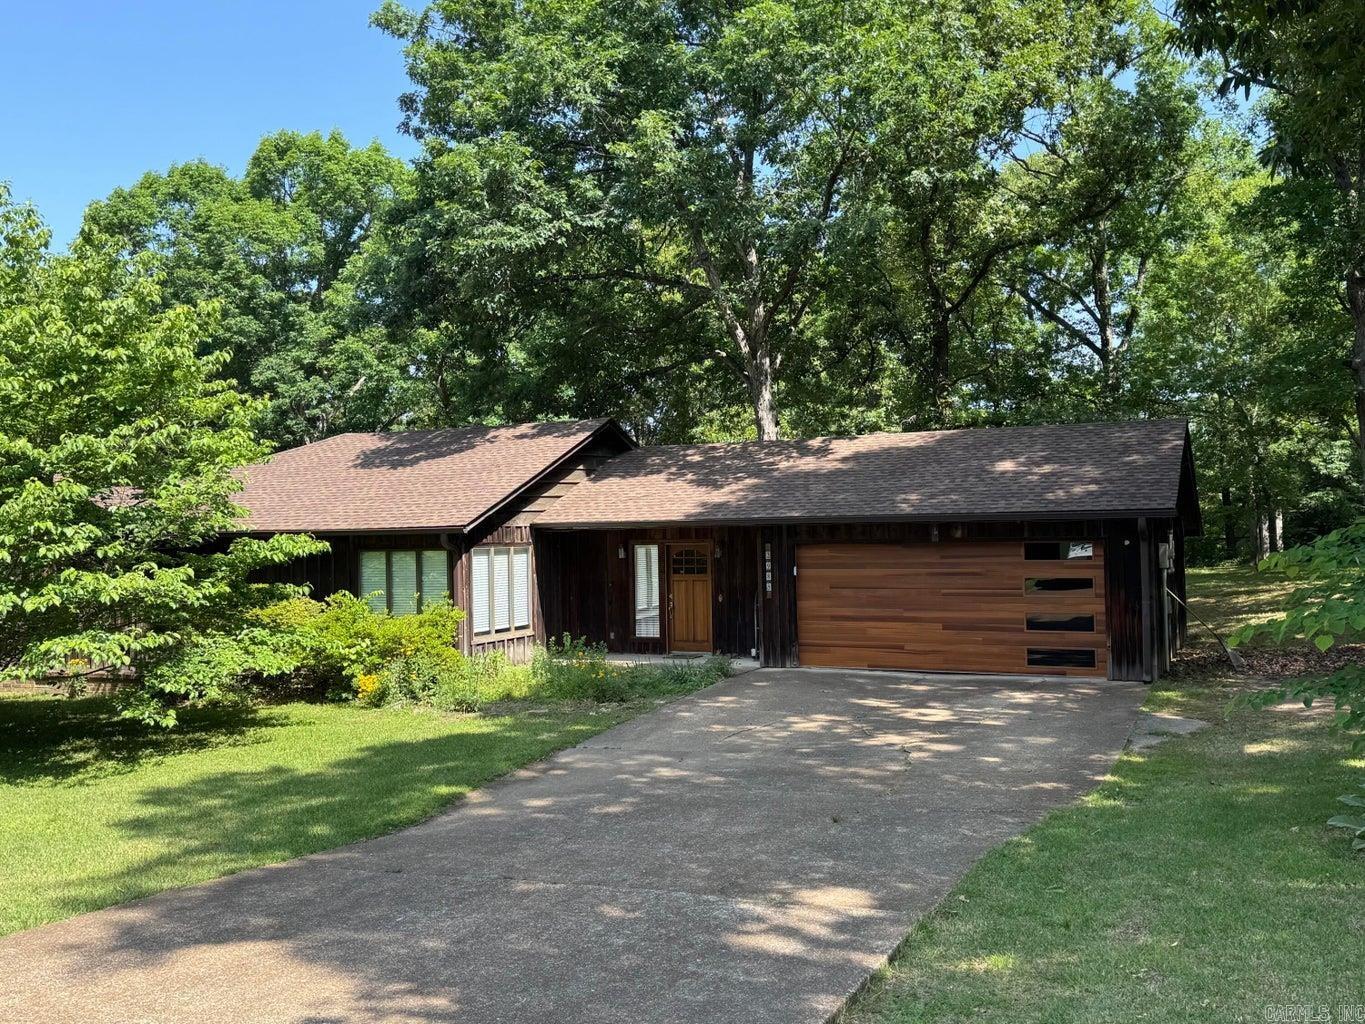
Adorable 2 bedroom, 2 bath home conveniently located next to UACCB and a short drive to many other amenities including Scenic downtown Batesville, stores, restaurants, manufacturing facilities and the beautiful White River. The gated drive offers security and the 2 car garage keeps your autos out of the weather. A shop and portable building offers room to store your mowers and gardening tools and also leaves room to do your own maintenance. Don't miss out on this one, call and set up your personal tour.
#26024833

Batesville

128 Reed Wade

2 Beds

2 Baths

1,200 Sq.Ft.

$179,900

MLS#: 26024833
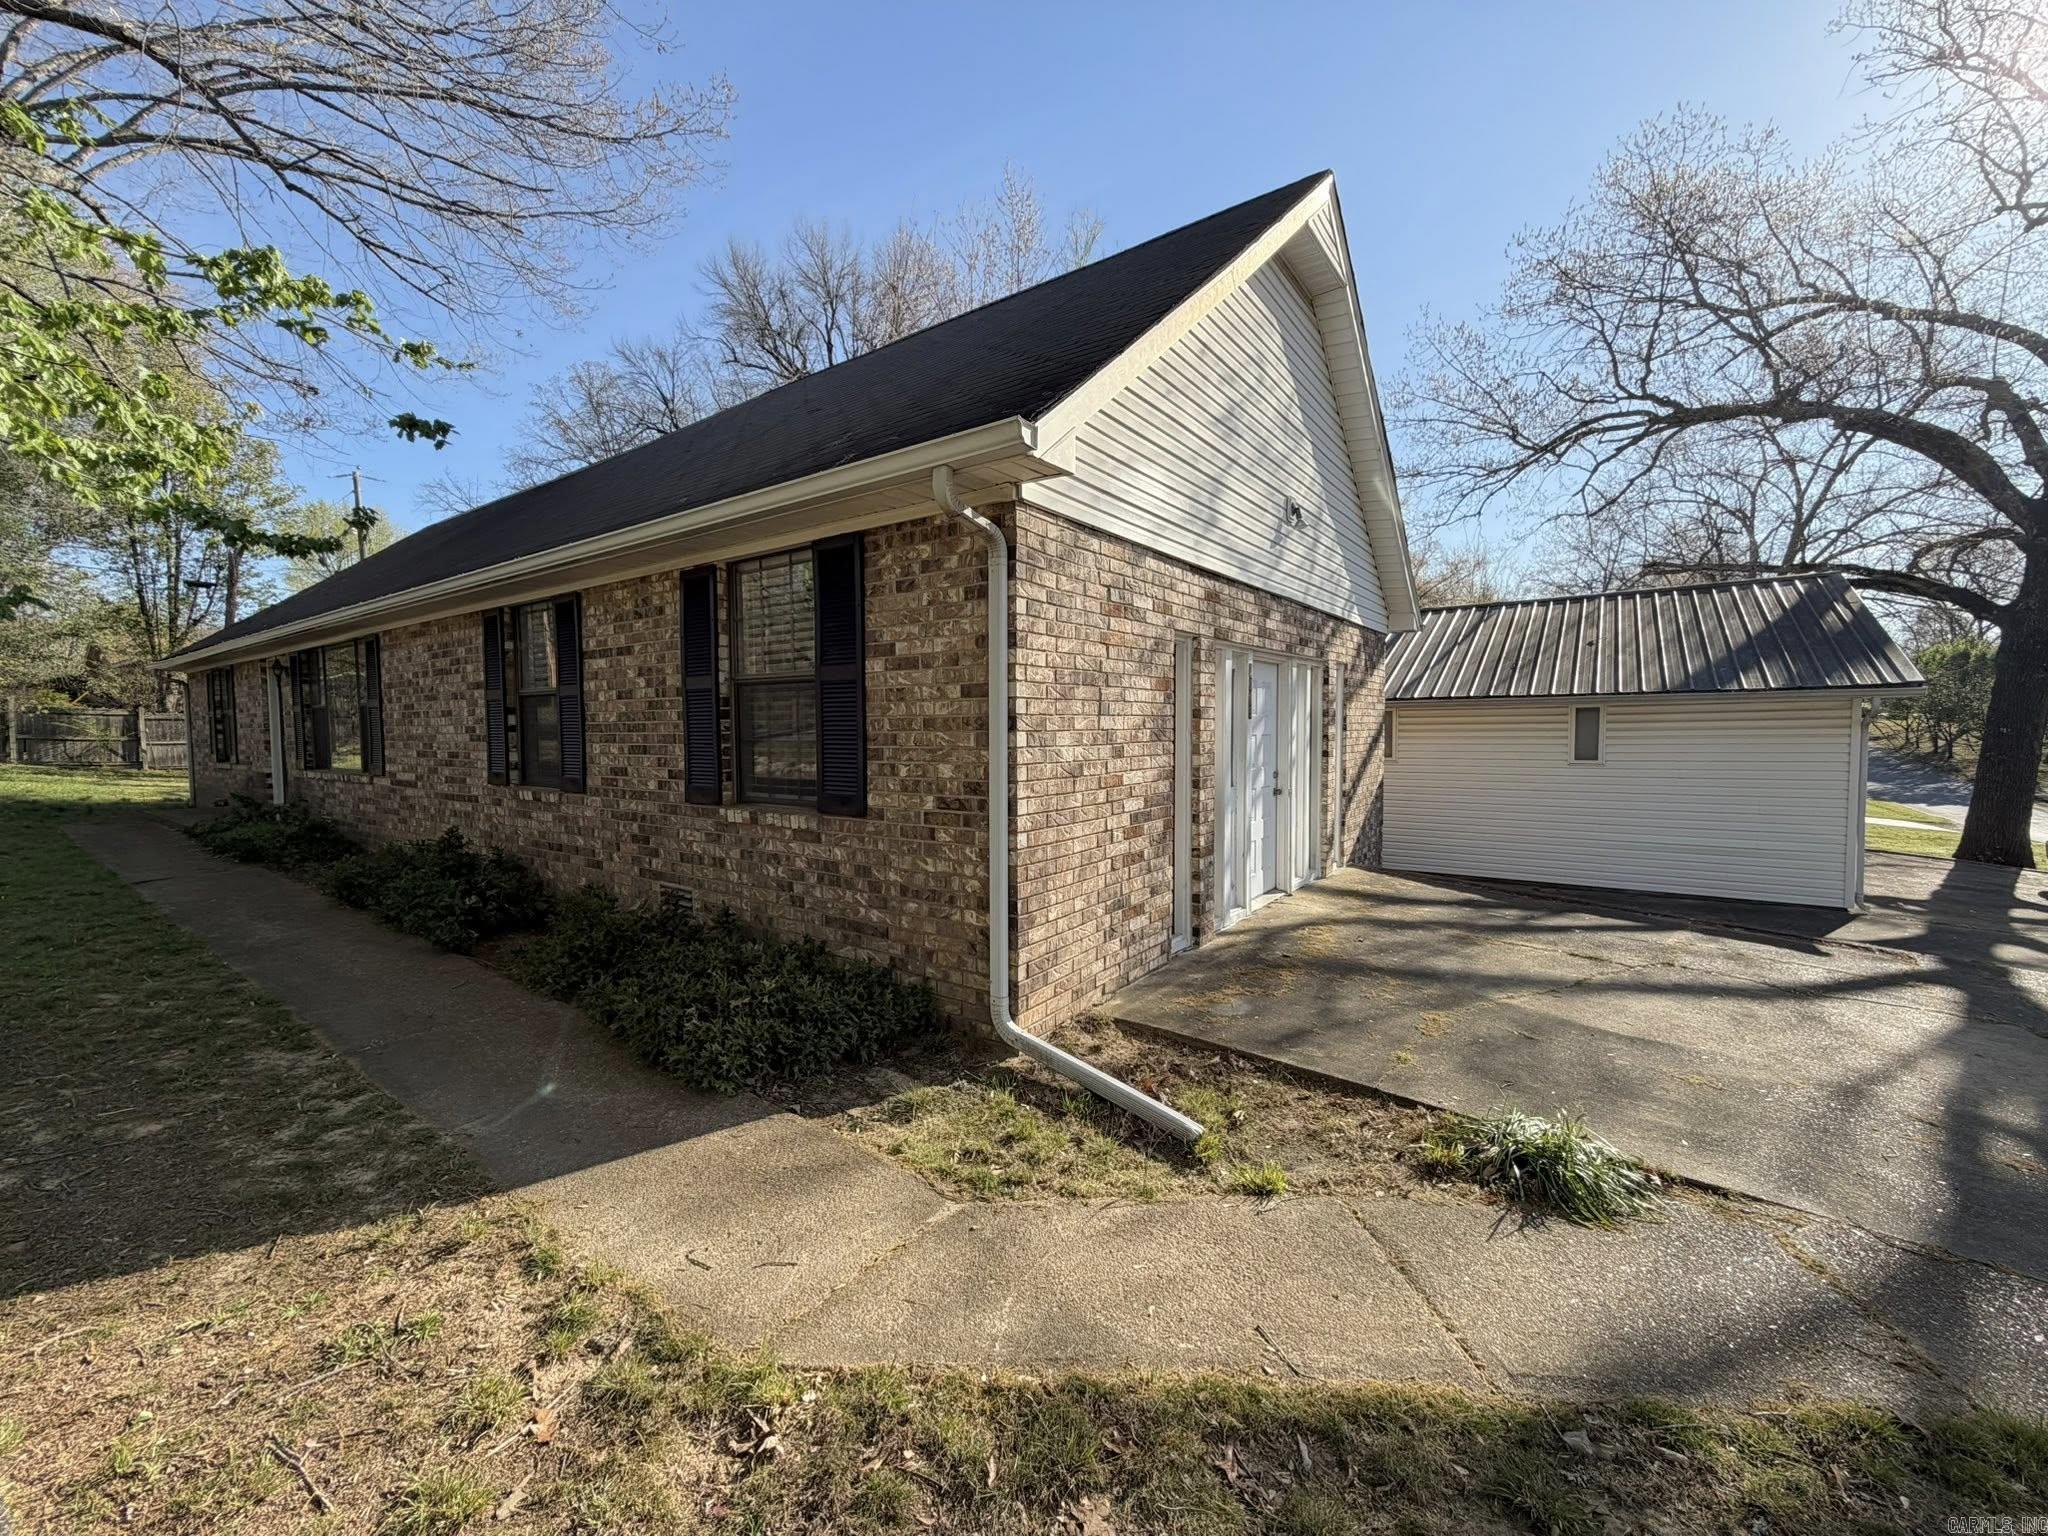
This well maintained home features bamboo flooring in most of the home, updated windows and updated baths. The living area is a great size and has large windows. The kitchen features stainless appliances accented with a beautiful walnut countertop! The renovated bathrooms are fabulously unique from the cypress walls to the Batesville limestone counter tops and custom tiled showers. The backyard has a fenced area, wonderful deck and a great pergola for entertaining, many trees, and storage closet.
#26020093

Batesville

2985 Shade Tree Drive

3 Beds

2 Baths

1,400 Sq.Ft.

$220,000

MLS#: 26020093
Charming brick home with 4 bedrooms and 2 baths, featuring 2 bedrooms on the main floor and 2 upstairs. Enjoy a large family room with a woodburning fireplace, perfect for relaxing or entertaining. This property also includes a 2-car detached garage with a workshop on the back, as well as a second detached storage building for added convenience. Built in the 1980s, this home is full of potential and ready for your personal touch. With a roof replaced 6 years ago and a location close to downtown Batesville, this could be the perfect opportunity to create the home you’ve been waiting for.
#26012883

Batesville

3015 Debra Street

4 Beds

2 Baths

2,004 Sq.Ft.

$219,000

MLS#: 26012883
Welcome to 3360 Timberland Drive, a charming and spacious home just a short walk from Batesville Schools. With a perfect balance of comfort and practicality, this home offers everything you need for a relaxed, enjoyable lifestyle. Whether you’re hosting friends or just relaxing at home, the thoughtful design and spacious rooms create the ideal setting. From the moment you arrive, you’ll feel the welcoming vibe and see why this home is the perfect fit for your family.  The exterior of the home is designed for both practicality and enjoyment. A fenced-in backyard provides a safe and private space for children to play or for pets to roam freely. Step outside onto the large deck, perfect for hosting gatherings, enjoying a morning coffee, or relaxing with friends and family. Additional features such as a storage building, a carport, and an attached garage add convenience and flexibility, providing space for vehicles, hobbies, or extra storage. These extras make everyday living easier while offering opportunities for outdoor enjoyment and entertaining.  SUBJECT TO BANK APPROVAL
#25031195

Batesville

3360 Timberland Drive

3 Beds

2 Baths

2,276 Sq.Ft.

$250,000

MLS#: 25031195

 - property

Send a message

Message successfully sent.

Your message

What is 3 + 4 ?

Reason for contacting?

I agree to receive email communication and understand I can unsubscribe at any time.

I agree to be contacted by All Around Real Estate via call, email, and text for real estate services. To opt out, you can reply 'stop' at any time or reply 'help' for assistance. You can also click the unsubscribe link in the emails. Message and data rates may apply. Message frequency may vary. Privacy Policy

Sign Out

Virtual Assistant

Would you like to take the next step with this property? We can help you schedule a showing or virtual tour, or send you more details.

Yes, I would like more information.

Thank You for Your Reply, One of Our Agents will contact you as soon as possible

No, maybe later.

Thank you, you can always contact me via email, phone number or through the contact form.

Realhub AI

Lucy - Your AI-Powered Realtor

Update Your Temporary Password

Personalize your search

Enter your email and we'll notify you immediately when new listings match what you're looking for.

or enter email address

Already have an account ? Login here

Continue your home search

I agree to receive communications and understand I can unsubscribe at any time.

I agree to be contacted by All Around Real Estate via call, email, and text for real estate services. To opt out, you can reply 'stop' at any time or reply 'help' for assistance. You can also click the unsubscribe link in the emails. Message and data rates may apply. Message frequency may vary. Privacy Policy

Already have an account ? Login here

We use cookies

We use cookies primarily for analytics to enhance your experience. By accepting, you agree to our use of these cookies. You can manage your preferences or learn more about our cookies policy.