Features & Amenities

Interior

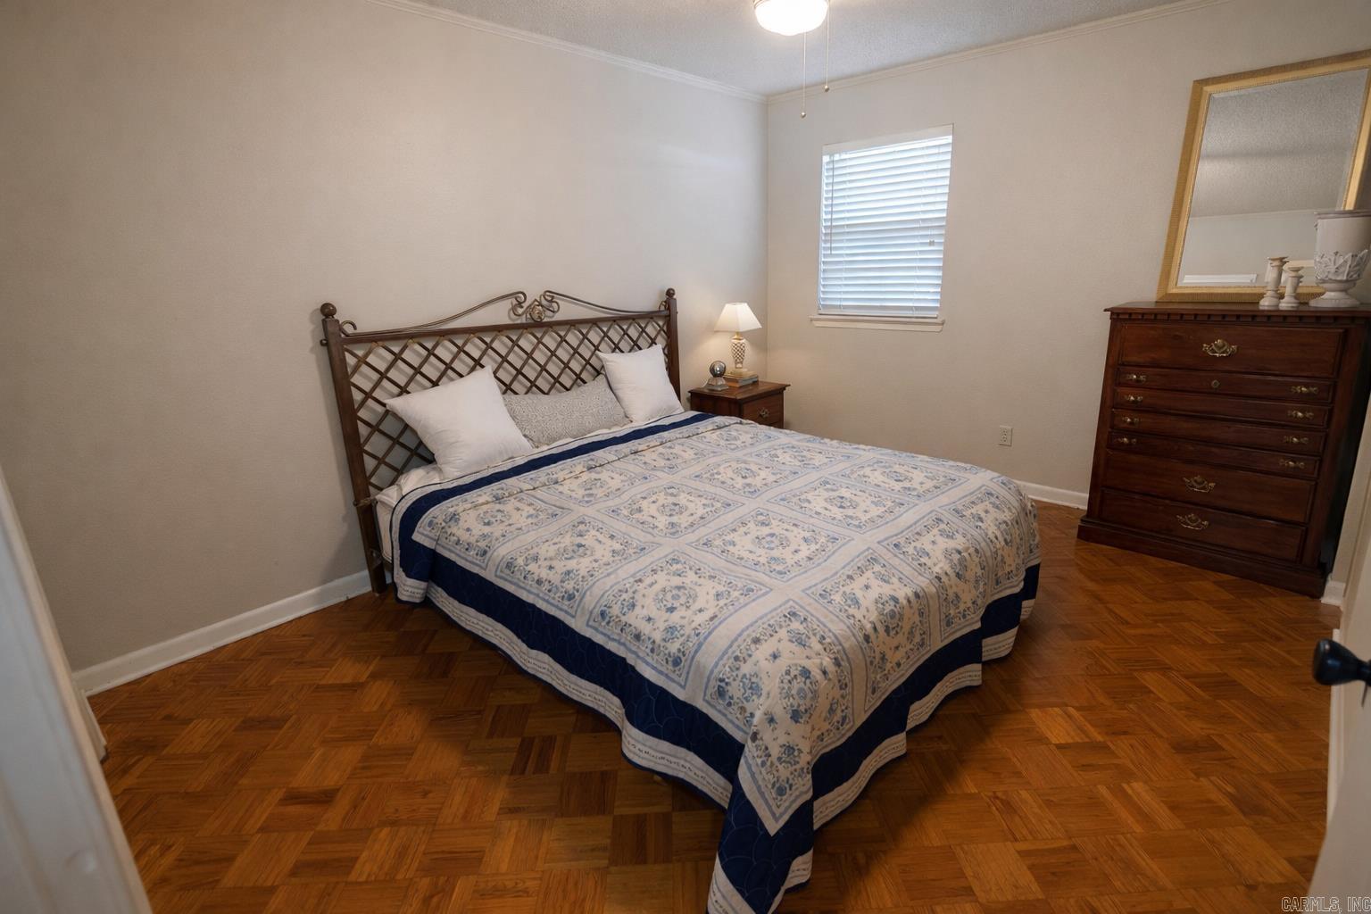
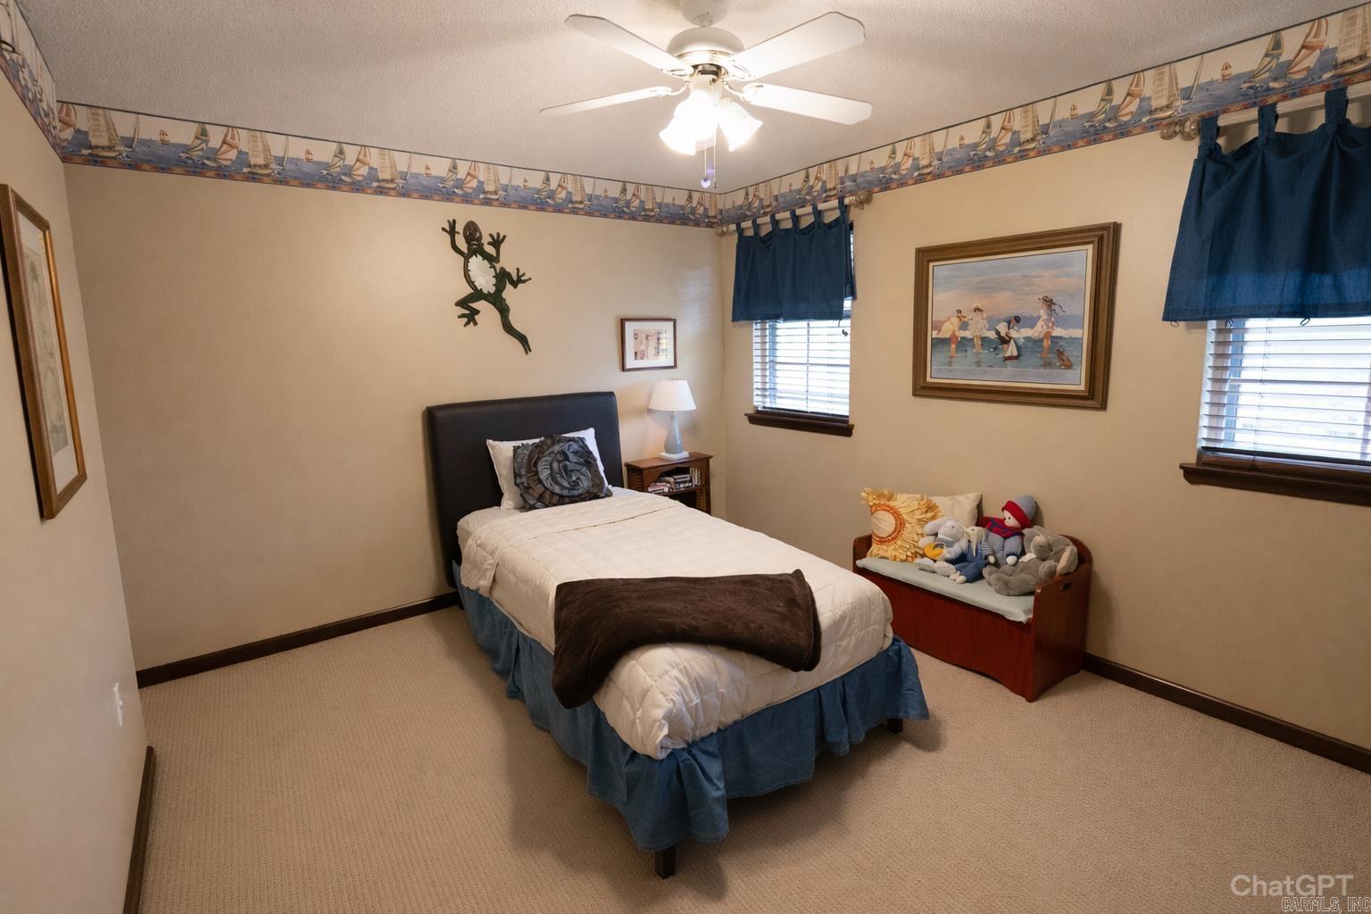
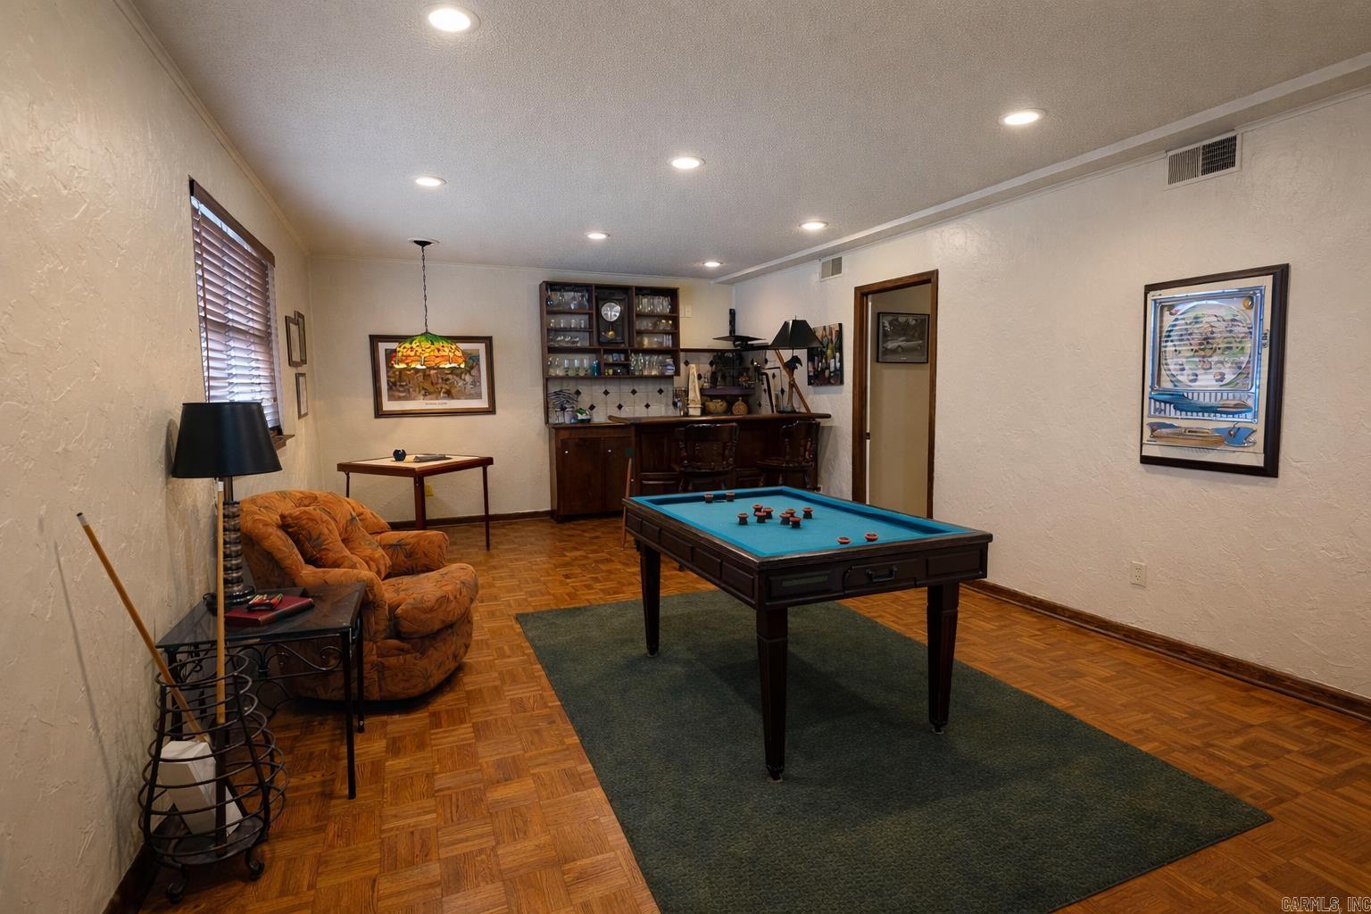
  • Other Interior Features

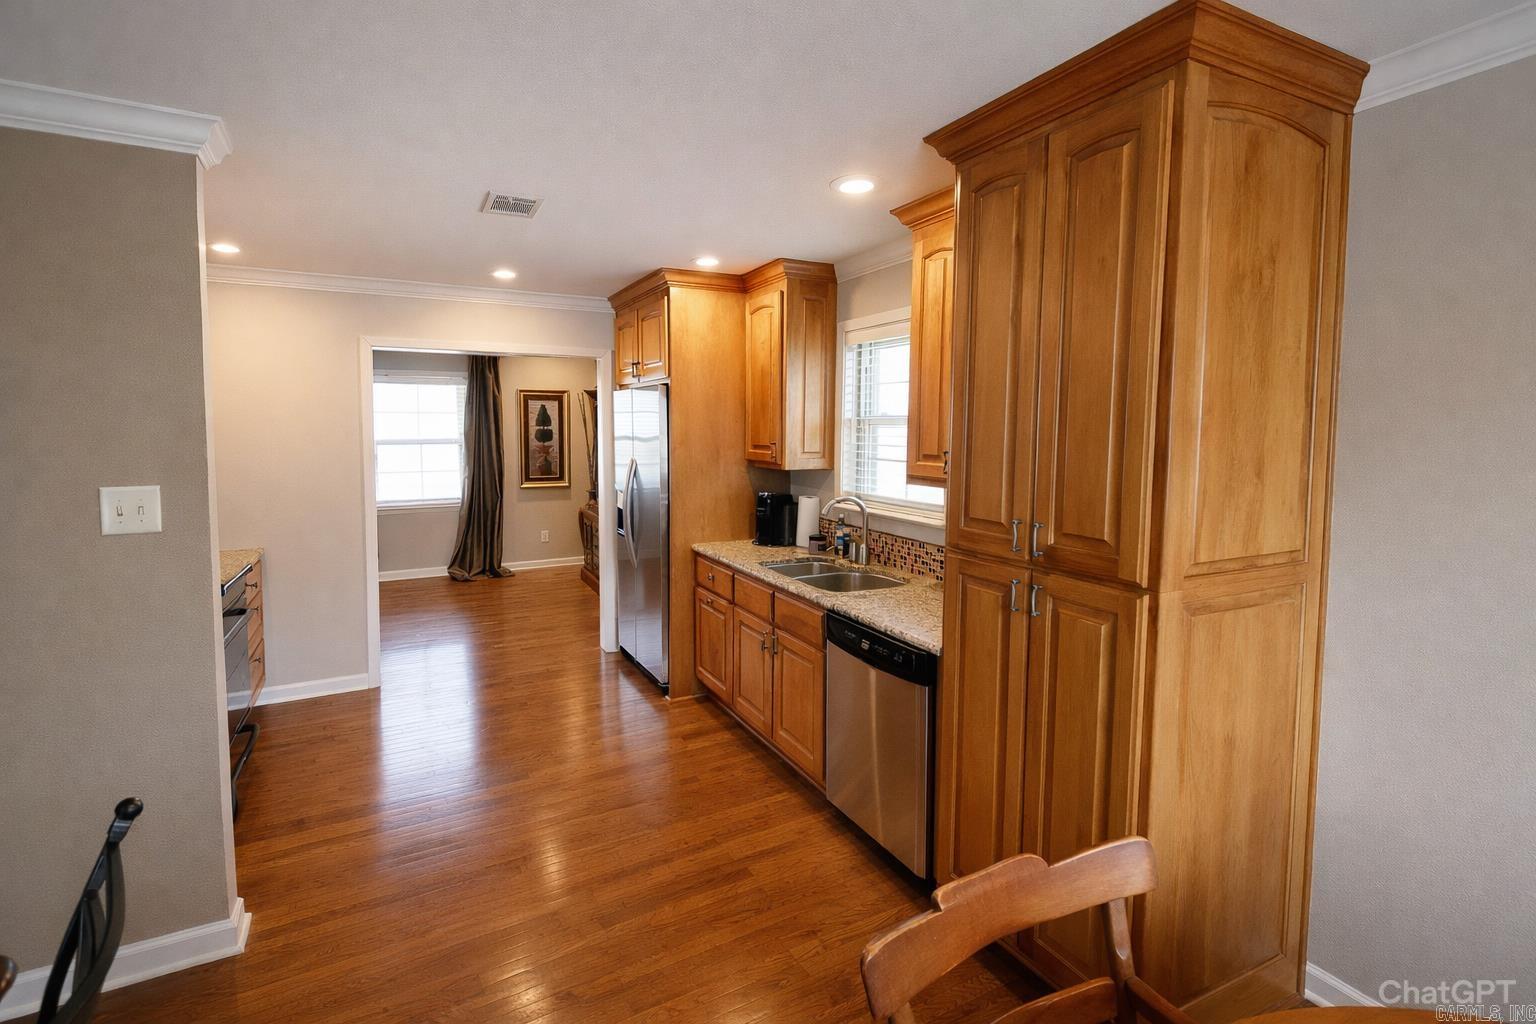
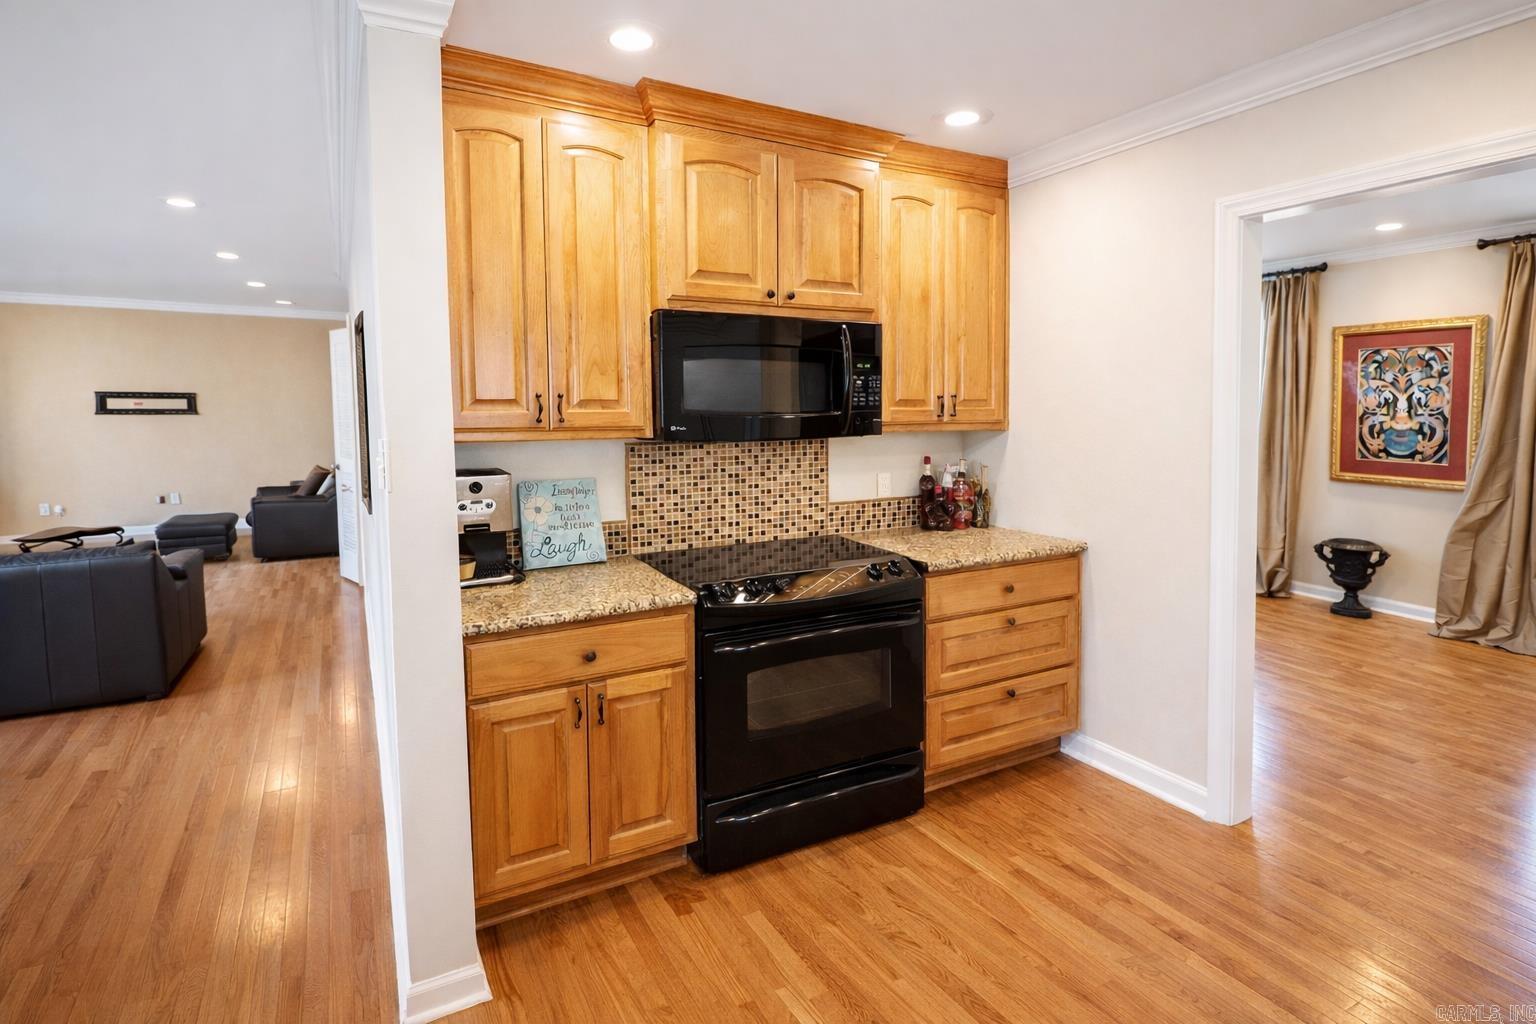
    Eat-in Kitchen, Walk-In Closet(s), Ceiling Fan(s), Breakfast Bar

  • Total Bedrooms

    4

  • Bathrooms

    3

  • Cooling YN

    YES

  • Cooling

    Gas, Central Air

  • Heating YN

    YES

  • Heating

    Natural Gas, Central

  • Pet friendly

    N/A

Exterior

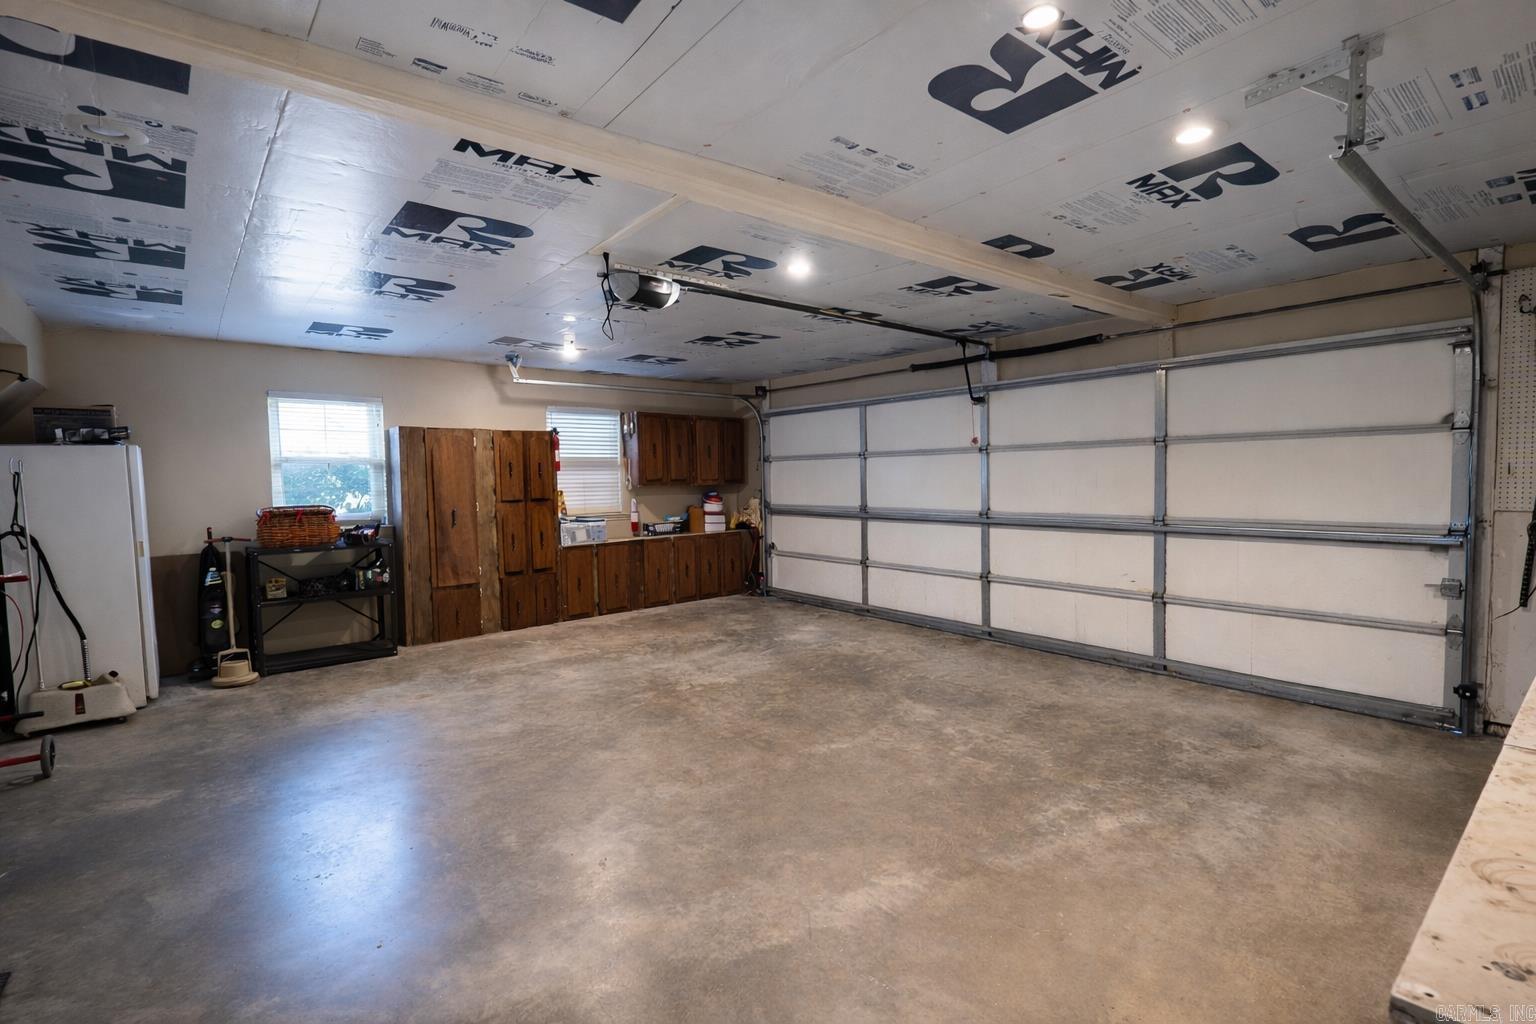
  • Garage

    Yes

  • Garage spaces

    2

  • Construction Materials

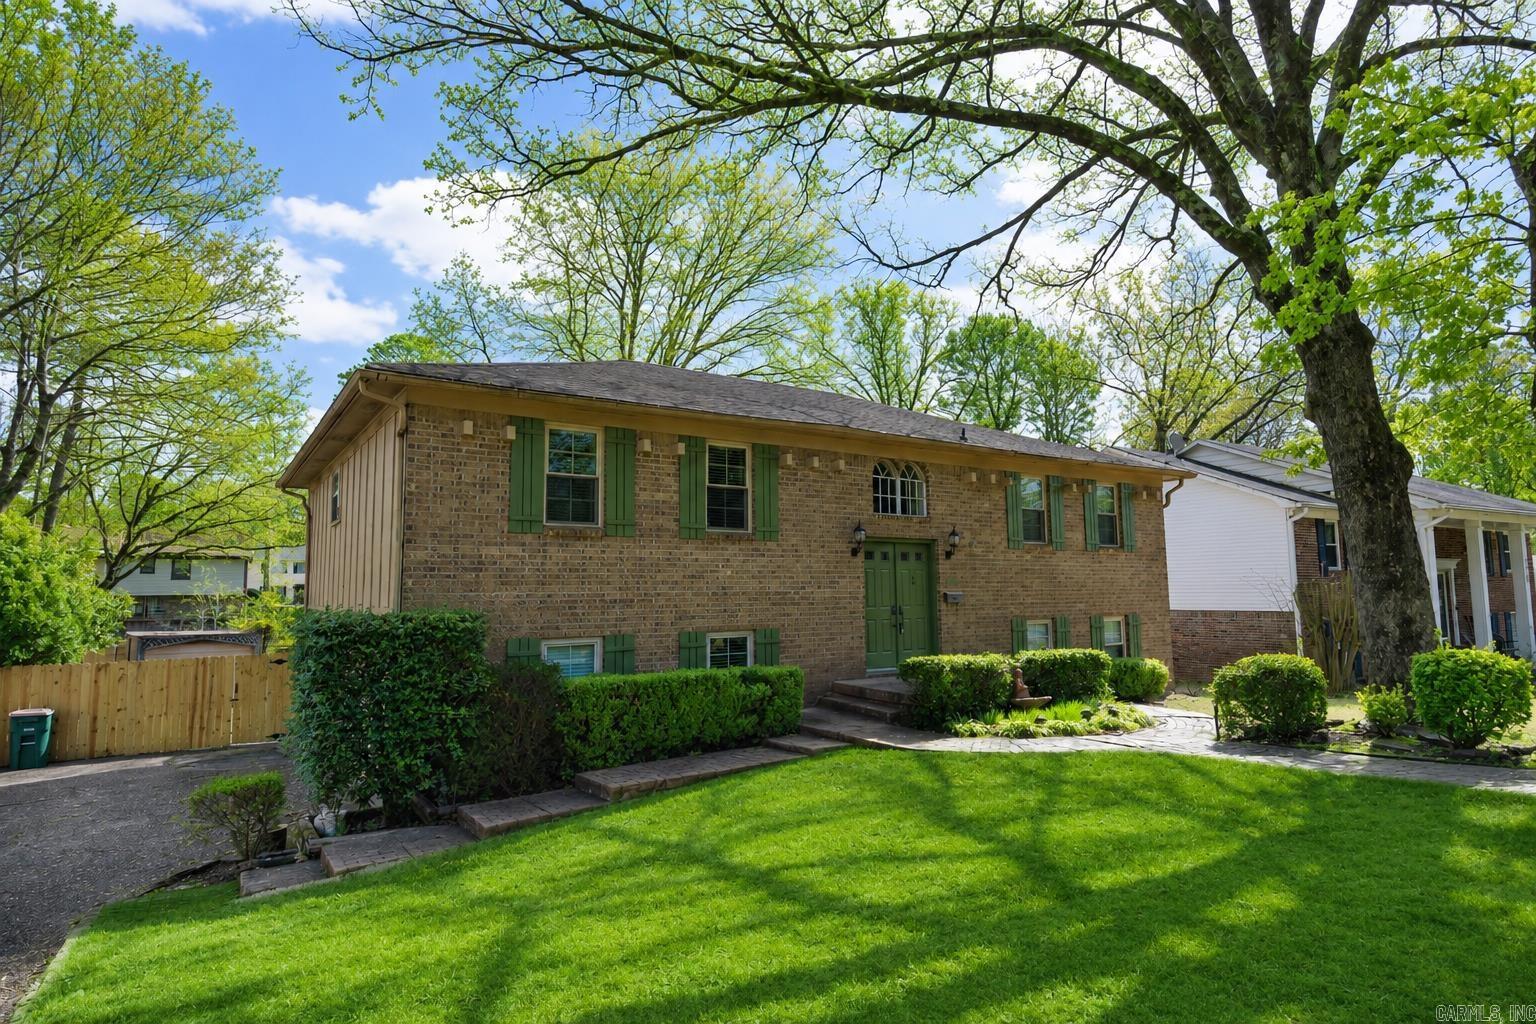
    Brick

  • Parking

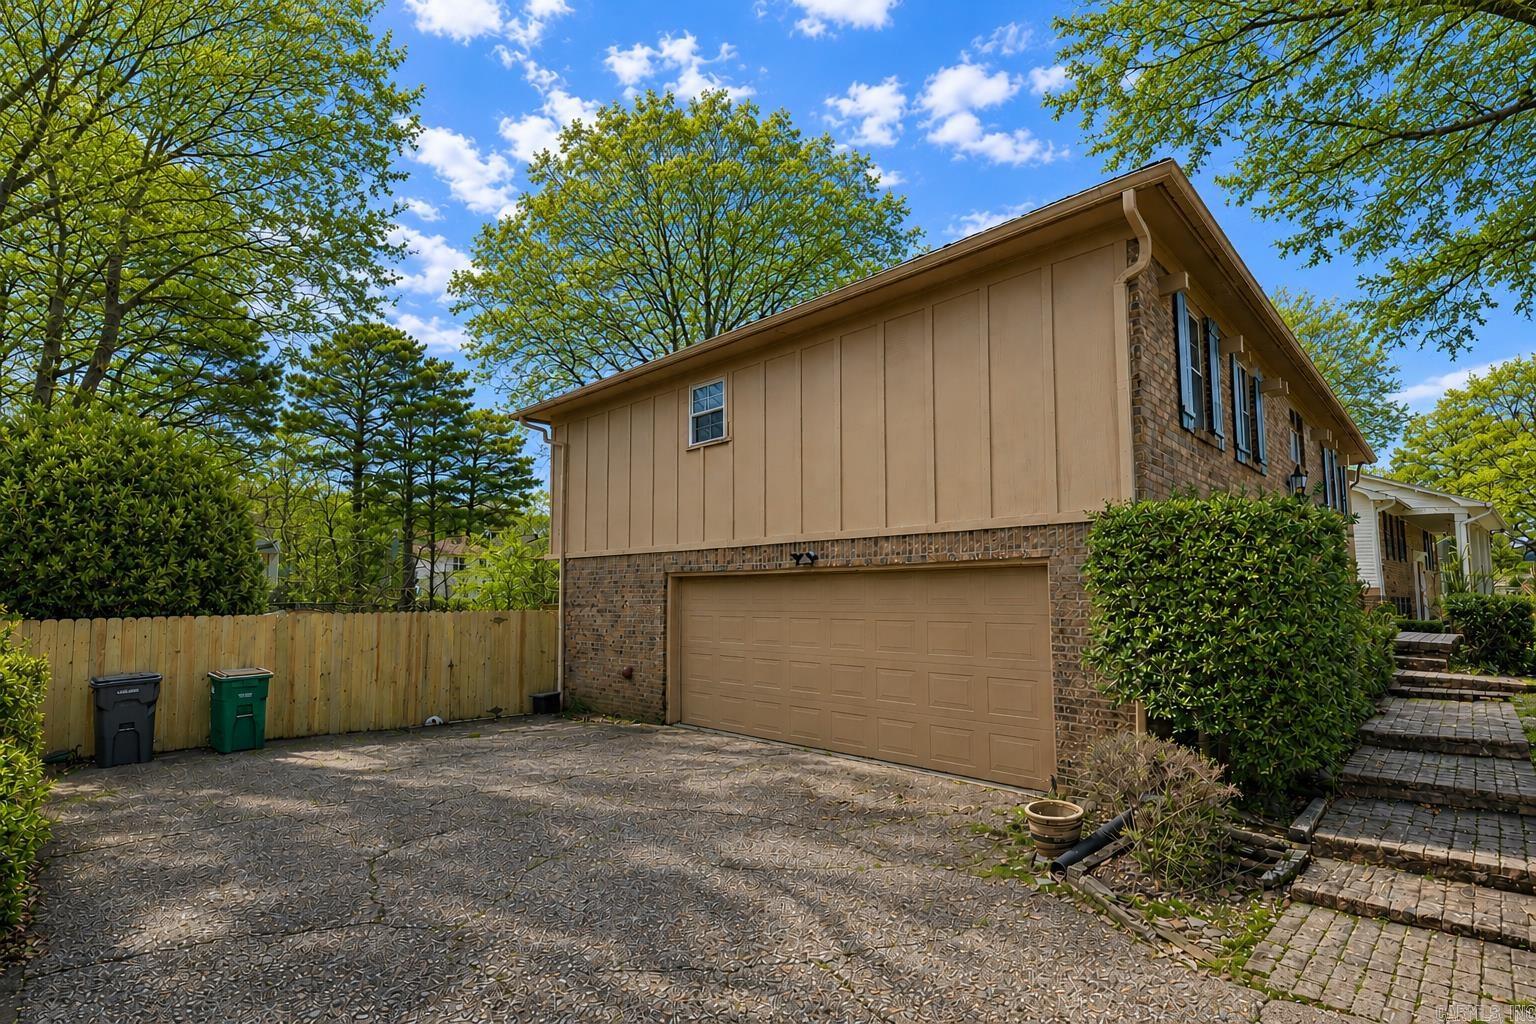
    Garage Faces Side

  • Pool

    No

Area & Lot

  • Lot Features

    Sloped

  • Lot Size(acres)

    0.29

  • Property Type

    Residential

  • Property Sub Type

    Single Family Residence

  • Architectural Style

    Traditional

Price

  • Sales Price

    $327,500

  • Tax Amount

    $1,600

  • Sq. Footage

    2,660

  • Price/SqFt

    $123

HOA

  • Association

    YES

  • Association Fee

    $200

  • Association Fee Frequency

    Annually

  • Association Fee Includes

    N/A

Property Resources

  • Horse Property

    NO

School District

  • Elementary School

    N/A

  • Middle School

    N/A

  • High School

    N/A

Property Features

  • New Construction

    NO

  • Sewer

    Public Sewer

  • Water Source

    Public

Schedule a Showing

Showing scheduled successfully.

<
>
IN PERSON
VIA CHAT

What is 3 + 4 ?


Change time

Mortgage calculator

Estimate your monthly mortgage payment, including the principal and interest, property taxes, and HOA. Adjust the values to generate a more accurate rate.

Your payment

Principal and Interest:

$

Property taxes:

$

HOA fees:

$

Total loan payment:

$

Total interest amount:

$

Location

County

Pulaski

Elementary School

Middle School

High School

Listing Courtesy of Nathan Alberius , Collier & Associates

RealHub Information is provided exclusively for consumers' personal, non-commercial use, and it may not be used for any purpose other than to identify prospective properties consumers may be interested in purchasing. All information deemed reliable but not guaranteed and should be independently verified. All properties are subject to prior sale, change or withdrawal. RealHub website owner shall not be responsible for any typographical errors, misinformation, misprints and shall be held totally harmless.

Agent Loyd Miller

REALTORĀ®

Loyd Miller

Call Loyd today to schedule a private showing.


* Listings on this website come from the FMLS IDX Compilation and may be held by brokerage firms other than the owner of this website. The listing brokerage is identified in any listing details. Information is deemed reliable but is not guaranteed. If you believe any FMLS listing contains material that infringes your copyrighted work please click here to review our DMCA policy and learn how to submit a takedown request.Ā© 2024 FMLS.
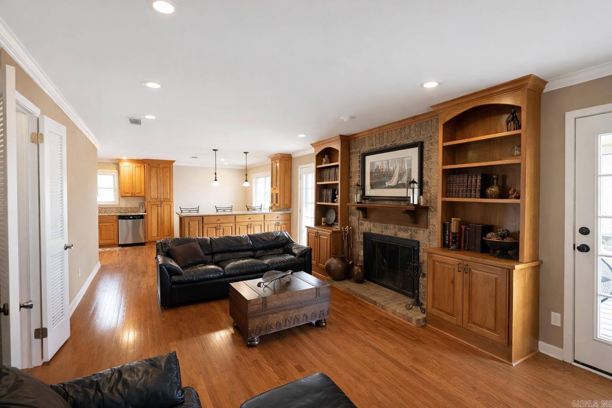
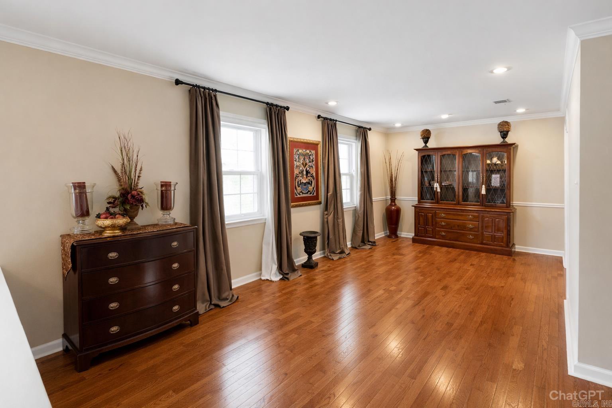
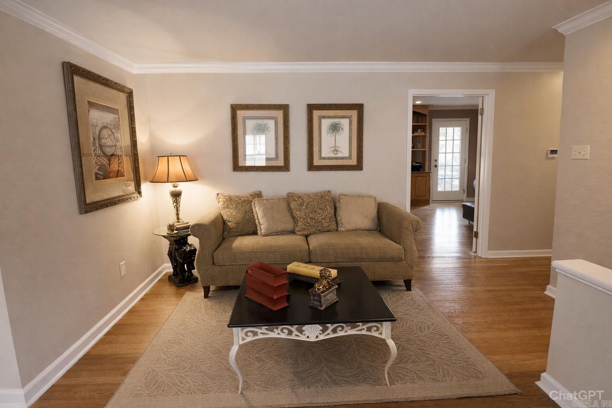
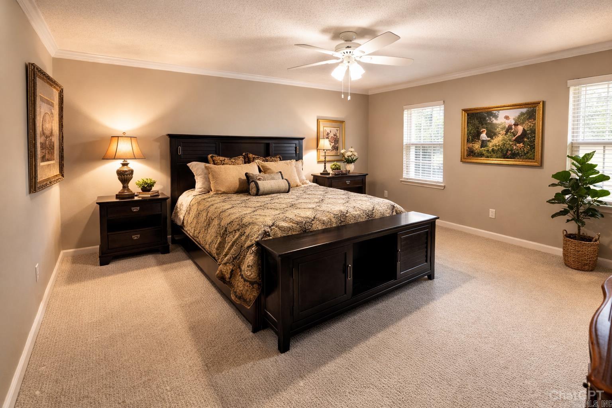
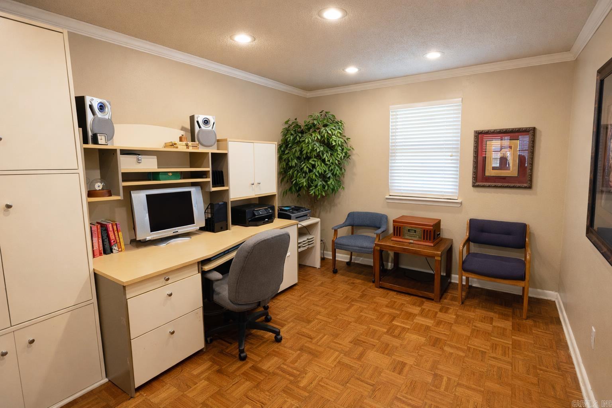
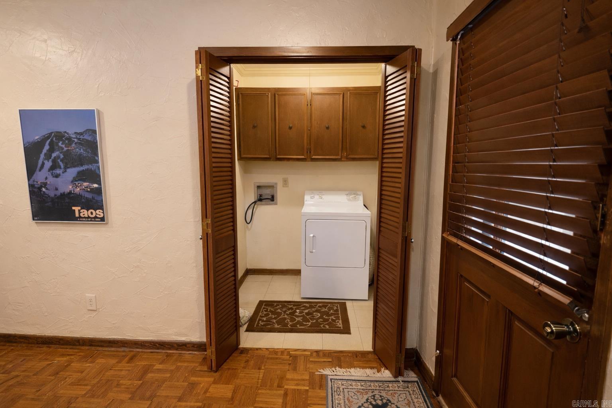
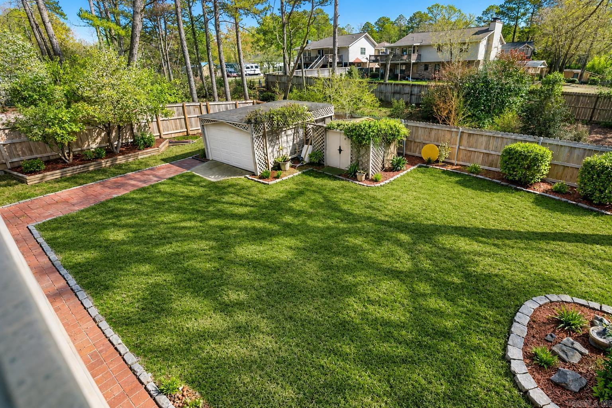
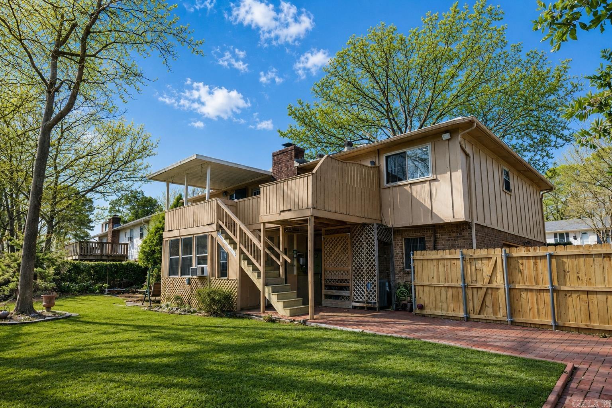
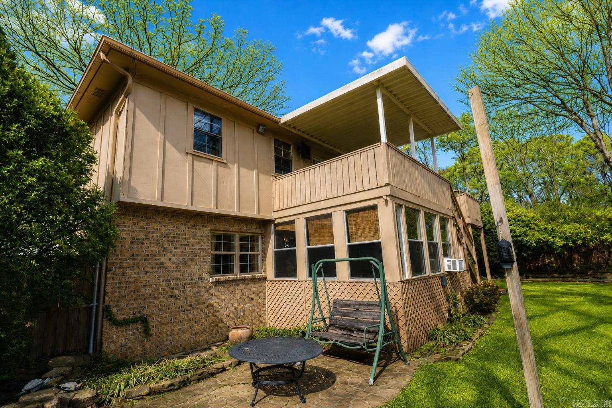
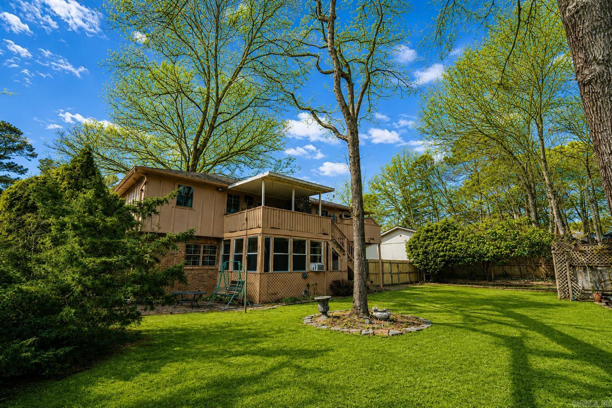
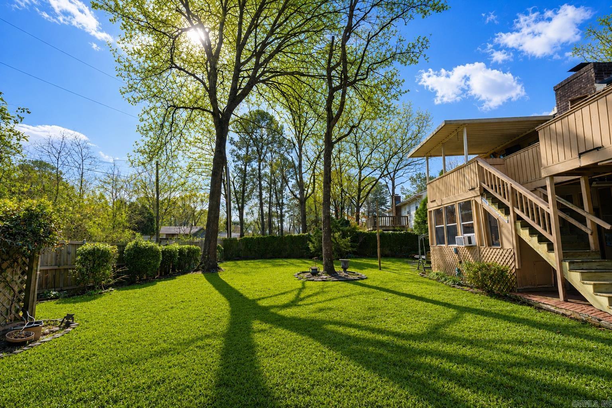
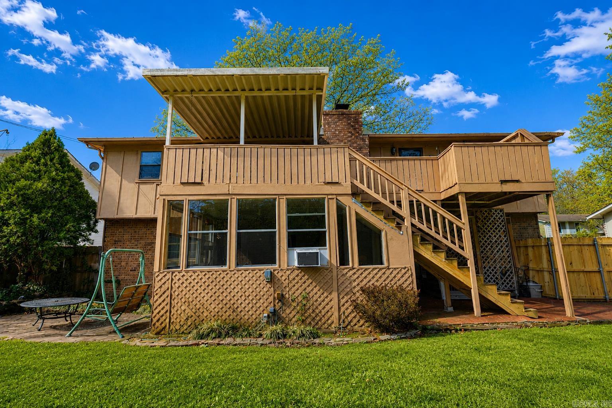
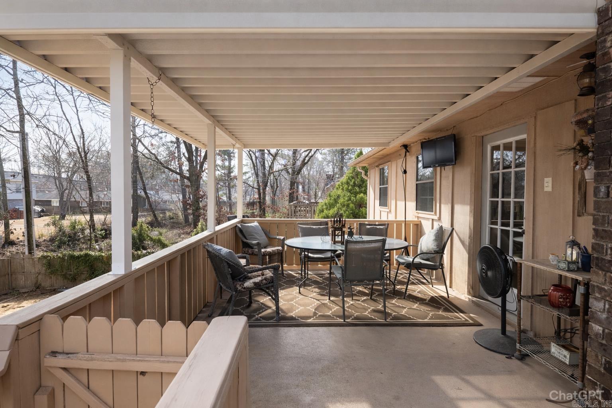
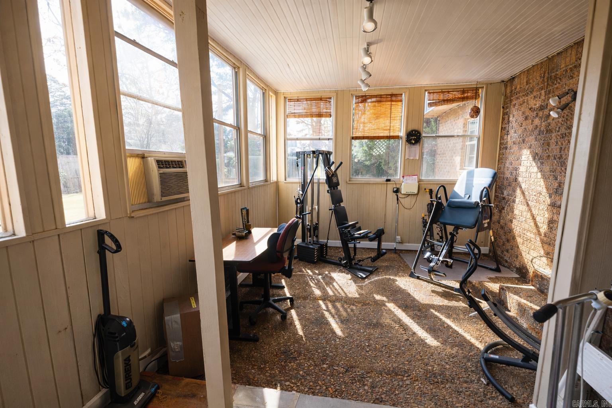
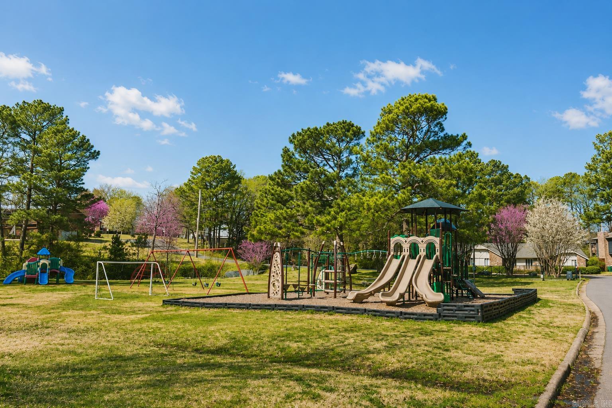
ALL NEW ROOF, GUTTERS & FLOORING! Welcome to 2323 Clapboard Hill Road! This well-maintained split-level home offers 4 bedrooms, 3 full bathrooms, and 2,660 square feet of comfortable living space. The functional floor plan provides multiple living areas, making it ideal for both everyday living and entertaining. Outside, you'll find beautifully maintained landscaping, a spacious backyard perfect for relaxing or hosting gatherings, and two storage sheds that convey with the property, providing plenty of additional storage. Conveniently located just around the corner from the neighborhood park, residents can enjoy easy access to a swimming pool, tennis courts, and playground. This home offers the perfect combination of space, convenience, and neighborhood amenities—don't miss your opportunity to make it yours!

2323 Clapboard Hill Road

Message successfully sent.

What would you like to know?

What is 3 + 4 ?

I agree to receive email communication and understand I can unsubscribe at any time.

I agree to be contacted by All Around Real Estate via call, email, and text for real estate services. To opt out, you can reply 'stop' at any time or reply 'help' for assistance. You can also click the unsubscribe link in the emails. Message and data rates may apply. Message frequency may vary. Privacy Policy

Related Properties

New on site today
This beautifully maintained single story home features a split floor plan, with a  primary suite that feels like a private retreat. Complete with an updated en-suite bathroom, walk-in shower, soaker tub, vanity with two sinks and walk-in closet, you're sure to relax in peace. Natural light spills throughout the open dining and living areas to create an inviting space highlighted by a cozy gas fireplace.  Enjoy meals casual in the eat-in kitchen overlooking the backyard.  Cooler nights and Fall weather are right around the corner...the convenient yard-level deck makes grilling a breeze, toss the football in the yard & then gather around the fire pit for s'mores! Roof is just two years old! *Square footage is approximate; measuring encouraged. *Agents, see remarks.
#26034440

Little Rock

21 Duquesne Drive

3 Beds

2 Baths

1,986 Sq.Ft.

$384,900

MLS#: 26034440

New on site today
Beautifully updated Hillcrest bungalow featuring a main-level primary suite with an extensive walk-in closet and a stylishly renovated bathroom. The updated kitchen offers beautiful finishes and modern functionality. Upstairs, you’ll find an additional bedroom with its own ensuite bath. Enjoy the serenity of the spacious, fully fenced front yard with mature trees and lush landscaping—perfect for relaxing or entertaining. Covered parking adds extra convenience to this move-in-ready home in one of Little Rock’s most sought-after neighborhoods.
#26034467

Little Rock

5413 C Street

2 Beds

2 Baths

1,724 Sq.Ft.

$349,000

MLS#: 26034467

New on site today
Completely remodeled from the studs up, this stunning Midtown Little Rock home blends modern luxury with timeless character, preserving its original hardwood floors. Featuring 3 bedrooms & 3 full baths, the thoughtfully designed floor plan offers an open-concept kitchen & living area perfect for entertaining & everyday living. The beautifully updated kitchen boasts quartz countertops, new appliances, & abundant workspace, while all baths feature elegant marble flooring & quartz surfaces. A rare find, this home offers two primary suites, including an expanded owner's retreat with added square footage, a spacious spa-like bath, & a large walk-in closet. Additional updates include a tankless water heater, updated electrical system, HVAC, enclosed garage & numerous improvements that make this home move-in ready. Ideally located in the heart of Midtown, you're just minutes from premier shopping, restaurants, hospitals, & everything the area has to offer. This is a beautifully reimagined home where classic charm meets modern convenience. WELCOME HOME!
#26034423

Little Rock

7503 L Street

3 Beds

3 Baths

1,468 Sq.Ft.

$319,500

MLS#: 26034423

New on site 1 day ago
Country living meets convenience on 4.73 gorgeous private acres just minutes from town! This charming 3-bedroom, 2-bath home features vaulted ceilings, beautiful wood beams, abundant natural light, and a brick wood-burning stove in the open living and kitchen area. A finished 20x20 sunroom, not included in listed square footage, offers additional year-round space with dedicated heating and cooling. The spacious primary bedroom has outdoor access and generous walk-in closet space, with an adjoining bath featuring double vanities and a walk-in shower. Outside is truly something special with an in-ground saltwater pool and deck (liner 2022, pump 2023), fully fenced backyard, and beautiful acreage perfect for relaxing, entertaining, or animals. A barn with electricity and separate hay barn are ideal for horses or livestock, plus a 16x24 shop with electricity and roll-up garage door, perfect for extra storage or a workshop! Fresh paint, updated features, and a new water heater in 2026 complete this incredible property where privacy, charm, and country living come together beautifully!
#26034390

Little Rock

20105 Forrester Lane

3 Beds

2 Baths

1,900 Sq.Ft.

$328,900

MLS#: 26034390

New on site 2 days ago
Welcome to 1907 Cherrybend! Ideally located in West Little Rock with convenient access to shopping, dining, parks, and everyday amenities, this home offers a fantastic opportunity to make it your own. The inviting living room features a gas log fireplace and flows into the eat-in kitchen, creating a comfortable space for daily living and entertaining. A formal dining room and laundry room are conveniently located on the main level. The spacious main-level primary suite includes access to the back patio, an en-suite bath, and walk-in closet. Upstairs, you’ll find two additional bedrooms and a full bath. Outside, enjoy the fenced backyard, patio area, and 2-car garage. A Generac generator adds extra peace of mind. With a great location, functional floor plan, and plenty of potential to add your personal style and updates, this home is ready for its next chapter. Agents, please see remarks.
#26034331

Little Rock

1907 Cherrybend Drive

3 Beds

2 Baths

2,226 Sq.Ft.

$320,000

MLS#: 26034331

New on site 2 days ago
Lovingly maintained 1930s Craftsman blending timeless character with thoughtful modern updates. An extensive 2018 renovation included a new HVAC system, water heater, refinished hardwood floors, fresh interior and exterior paint, updated fixtures, and a beautifully renovated galley kitchen featuring stainless steel appliances, a farmhouse sink, granite countertops, and new tile flooring and backsplash. The remodel also added a spacious primary suite with a private en-suite bathroom. Recently upgraded electric panel with 200-amp service. Outside, enjoy a large, level, fully fenced backyard complete with raised garden beds and a generous storage building. The single-level floor plan offers comfortable, functional living, while the careful balance of historic preservation and modern convenience makes this home a true standout in the neighborhood.
#26034324

Little Rock

2005 S State Street

3 Beds

2 Baths

1,508 Sq.Ft.

$275,000

MLS#: 26034324

New on site 3 days ago
One-level traditional home in highly sought after Stonecreek Village offering approximately 2,037 SF with 3 bedrooms and 2 baths. The split-bedroom layout includes a primary suite apart from the other bedrooms, with all 3 bedrooms on the main level. The great room features a woodburning fireplace with gas logs that opens to the formal dining area. The kitchen offers granite slab countertops, a gas range, built-in stove, microwave, dishwasher, 2 roomy pantries and an eat-in area, with a living/dining combination nearby. Flooring includes wood, tile and carpet. Additional features include a separate laundry room with cubbies at the garage entry, two-car garage with automatic opener.  Enjoy the level cul-de-sac lot with patio, fully fenced yard and lawn sprinkler system. Convenient Little Rock location. Roof approx 5 years old and HWH approx 4 years old.
#26034176

Little Rock

19 Stonecreek Court

3 Beds

2 Baths

2,037 Sq.Ft.

$389,500

MLS#: 26034176

New on site 3 days ago
Fabulous one-level patio home in the highly desirable, gated Hunters Green Estates! This beautifully maintained 3 bedroom, 3 bath home offers a wonderful open floor plan with gorgeous hardwood floors installed just three years ago, plantation shutters, and a spacious living area featuring a cozy fireplace. The kitchen has an abundance of cabinets, an island and a breakfast area. The large primary suite offers plenty of space, while the primary bath features double vanities, a separate  shower, and a whirlpool tub.  Enjoy the enclosed patio, now a wonderful heated and cooled sunroom, perfect for relaxing or entertaining year round. Additional features include a whole-house generator for added peace of mind. Hunters Green Estates offers a quiet, private setting with POA dues covering an impressive list of amenities, including the community pool, clubhouse, lawn maintenance, sprinkler system, and security system. A wonderful opportunity to enjoy low-maintenance living in a desirable gated community!
#26034241

Little Rock

55 Hunters Green Circle

3 Beds

3 Baths

2,254 Sq.Ft.

$370,000

MLS#: 26034241

New on site 4 days ago
Classic Leawood charm meets flexible living in the heart of Midtown with EXTRA INCOME POTENTIAL! This inviting brick home features hardwood floors, spacious Living & Dining areas, and an updated kitchen with abundant white cabinetry, solid-surface countertops, subway-tile backsplash, stainless appliances, gas range & double ovens. Added peace of mind with NEW ROOF and Newer Windows. The Main Level has 3 Bedrooms & 2 refreshed Bathrooms with stylish tilework, updated vanities & glass-enclosed showers. Downstairs, a large Bonus living area with a fireplace and built-ins is complemented by a Bedroom, a Kitchenette, a full Bath, and Exterior Access. This versatile space has a SUCCESSFUL AIRBnB HISTORY—ideal for guests, home office or play. Outside, enjoy a covered back porch with fireplace overlooking the tree-shaded yard, plus a welcoming front porch and 2-car garage. All of this in wonderful Leawood, centrally located near Midtown shopping, dining, hospitals and everyday conveniences. Buyers should verify current short-term-rental regulations; past income does not guarantee future results.
#26034102

Little Rock

6 Lorna Drive

4 Beds

3 Baths

2,498 Sq.Ft.

$322,500

MLS#: 26034102

New on site 3 days ago
Welcome to your new home! This beautifully designed new construction single-family home offers inviting curb appeal, a welcoming front porch, and a spacious open-concept floor plan designed for modern living and effortless entertaining.  The thoughtfully planned layout features a private owner’s suite tucked away at the rear of the home, creating a peaceful retreat with serene views of mature trees. The luxurious ensuite bath includes dual vanities, while the oversized walk-in closet provides generous storage.  Designer-selected finishes throughout add a sophisticated, contemporary touch, creating stylish and comfortable spaces you’ll love coming home to. Ideally located near shopping, dining, and top-rated schools, this home offers the perfect combination of modern design, everyday convenience, and timeless charm. This home is MOVE IN Ready!
#26034262

Little Rock

13401 Teton Drive

3 Beds

2 Baths

1,500 Sq.Ft.

$329,900

MLS#: 26034262

 - property

Send a message

Message successfully sent.

Your message

What is 3 + 4 ?

Reason for contacting?

I agree to receive email communication and understand I can unsubscribe at any time.

I agree to be contacted by All Around Real Estate via call, email, and text for real estate services. To opt out, you can reply 'stop' at any time or reply 'help' for assistance. You can also click the unsubscribe link in the emails. Message and data rates may apply. Message frequency may vary. Privacy Policy

Sign Out

Virtual Assistant

Would you like to take the next step with this property? We can help you schedule a showing or virtual tour, or send you more details.

Yes, I would like more information.

Thank You for Your Reply, One of Our Agents will contact you as soon as possible

No, maybe later.

Thank you, you can always contact me via email, phone number or through the contact form.

Realhub AI

Lucy - Your AI-Powered Realtor

Update Your Temporary Password

Personalize your search

Enter your email and we'll notify you immediately when new listings match what you're looking for.

or enter email address

Already have an account ? Login here

Continue your home search

I agree to receive communications and understand I can unsubscribe at any time.

I agree to be contacted by All Around Real Estate via call, email, and text for real estate services. To opt out, you can reply 'stop' at any time or reply 'help' for assistance. You can also click the unsubscribe link in the emails. Message and data rates may apply. Message frequency may vary. Privacy Policy

Already have an account ? Login here

We use cookies

We use cookies primarily for analytics to enhance your experience. By accepting, you agree to our use of these cookies. You can manage your preferences or learn more about our cookies policy.