
Features & Amenities

Interior

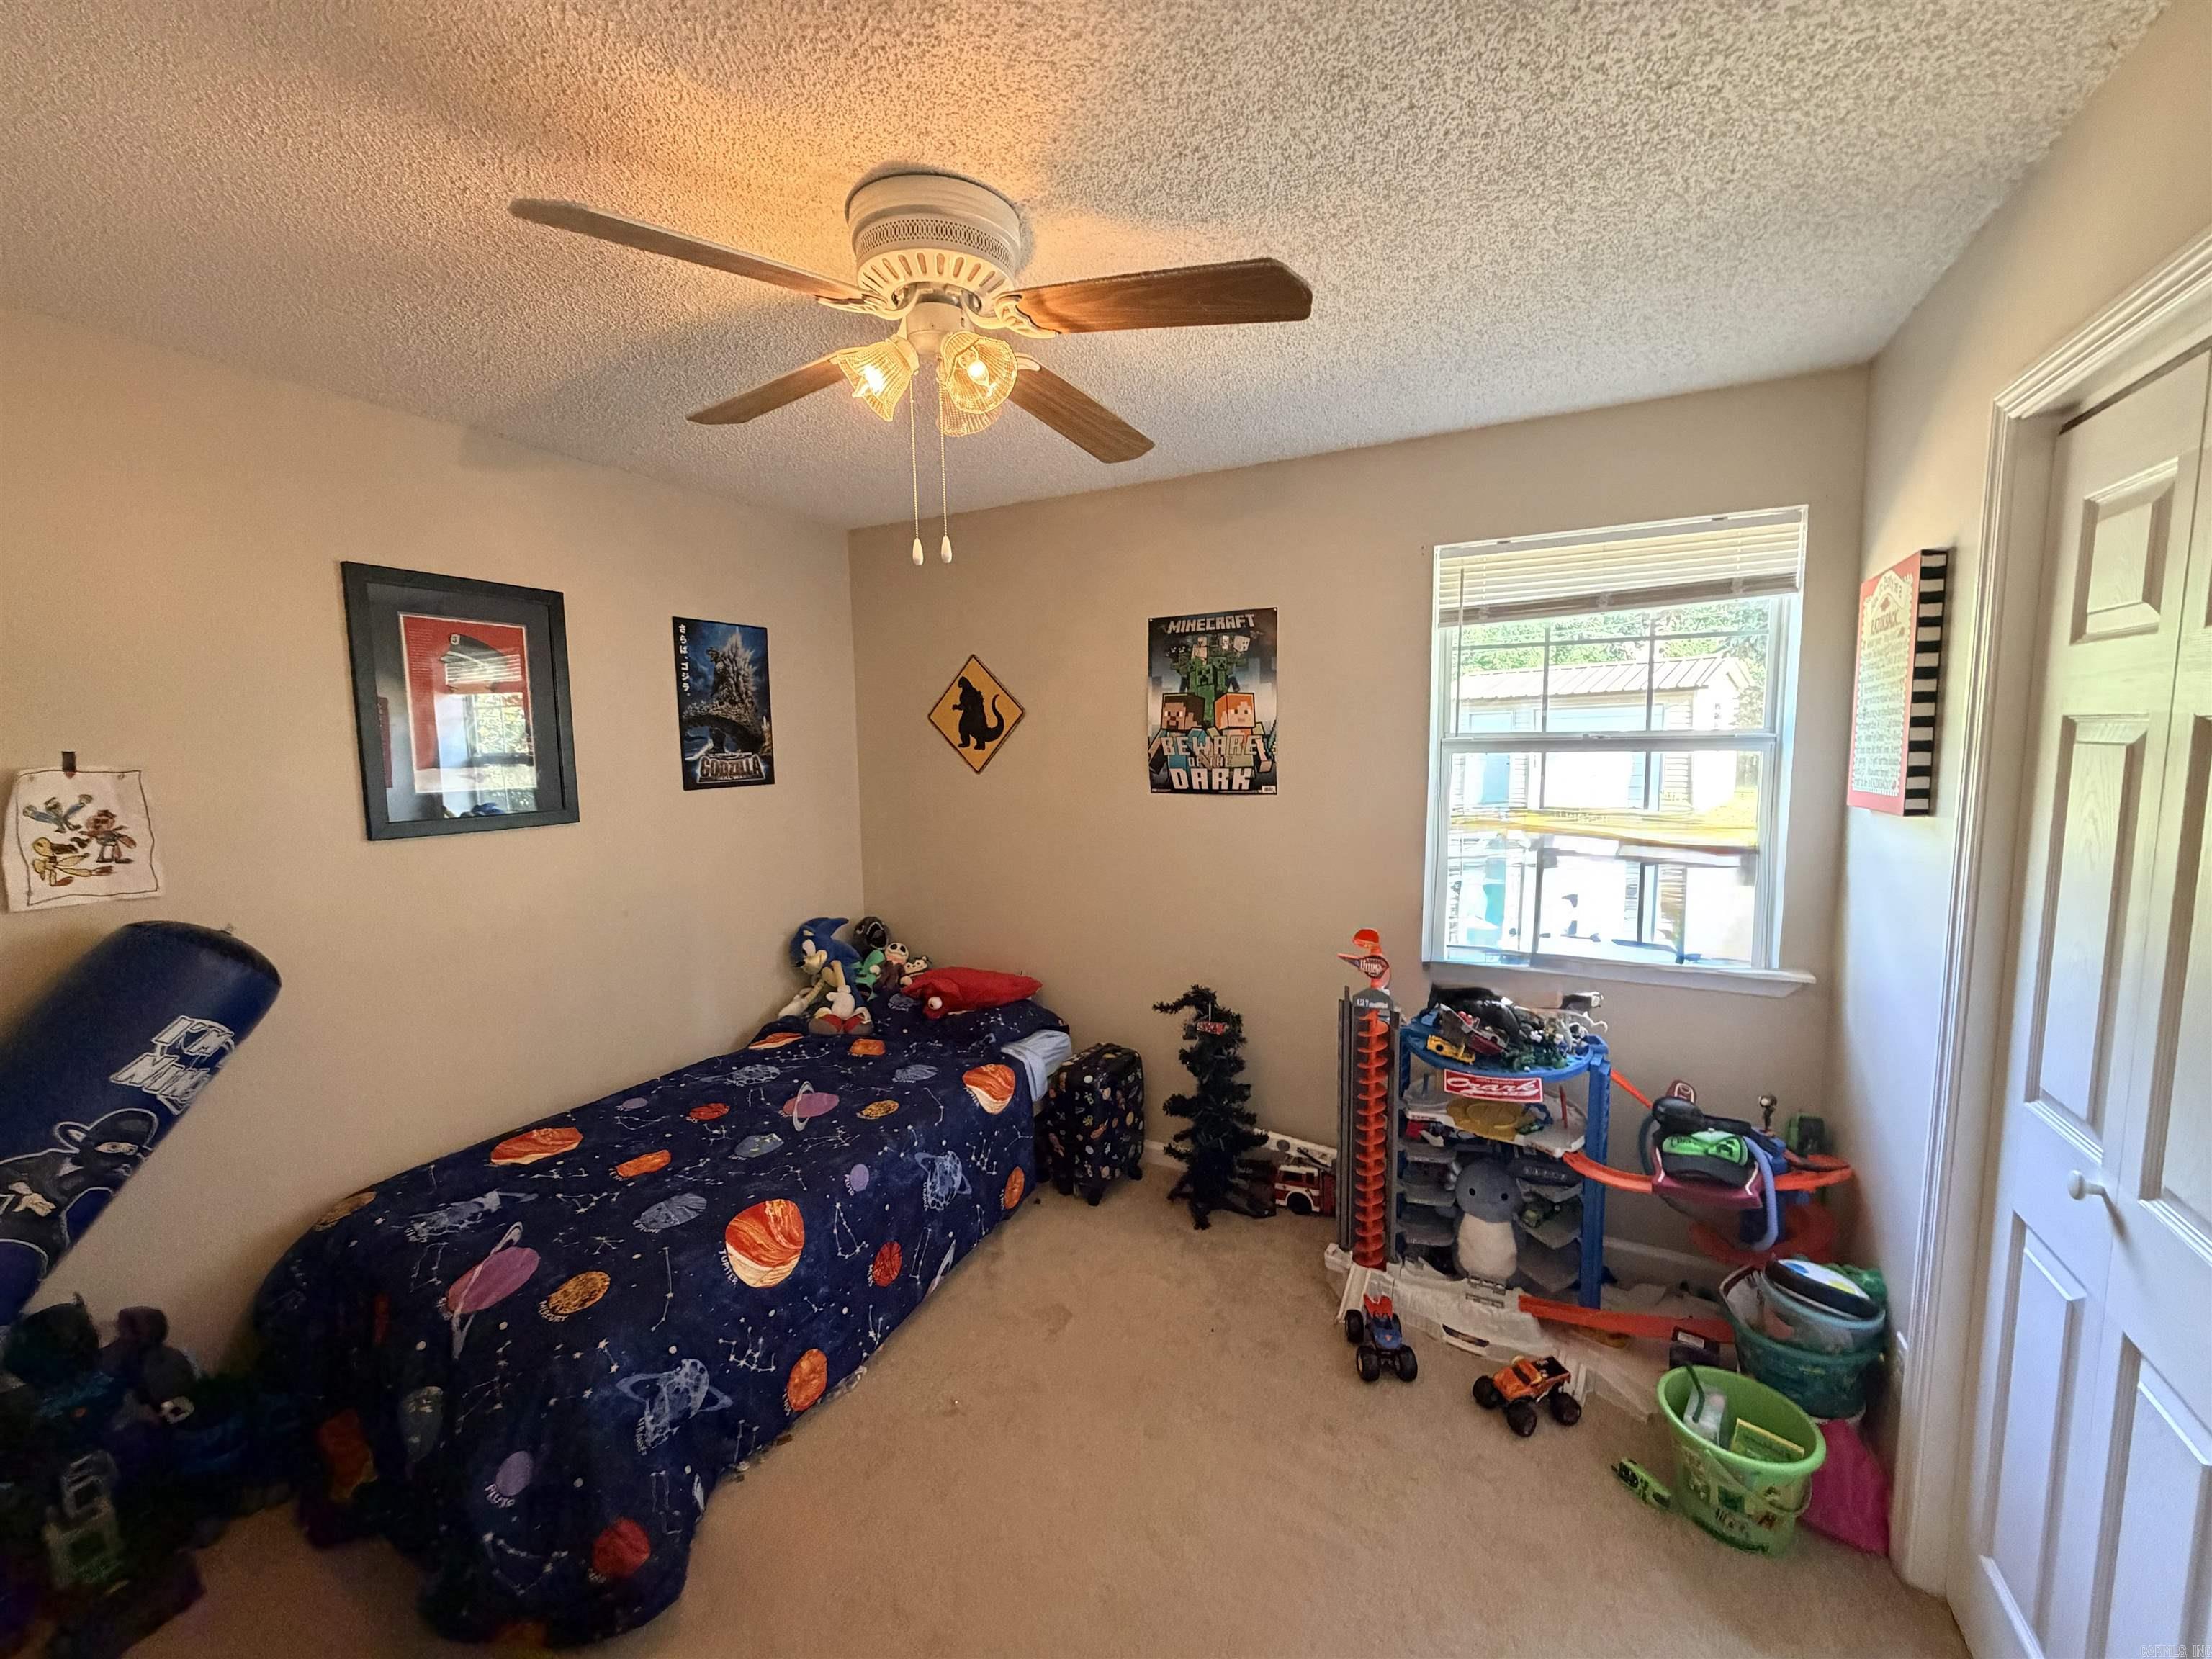
  • Total Bedrooms

    3

  • Bathrooms

    1

  • Cooling YN

    YES

  • Cooling

    Electric, Central Air

  • Heating YN

    YES

  • Heating

    Electric, Central

  • Pet friendly

    N/A

Exterior

  • Garage

    No

  • Construction Materials

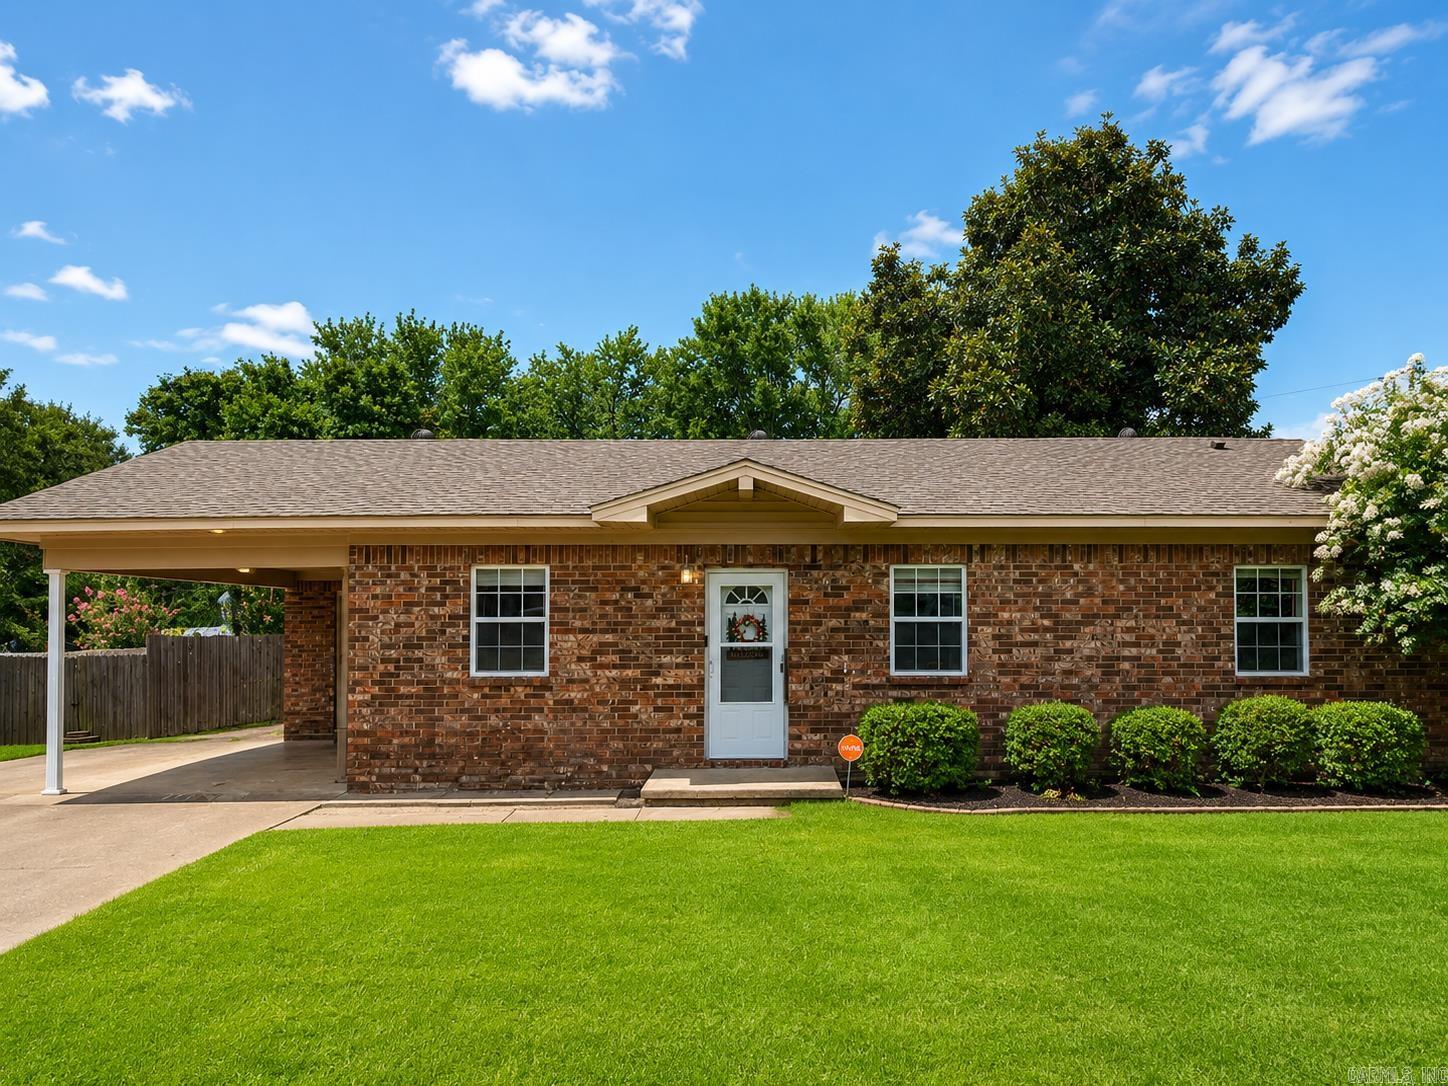
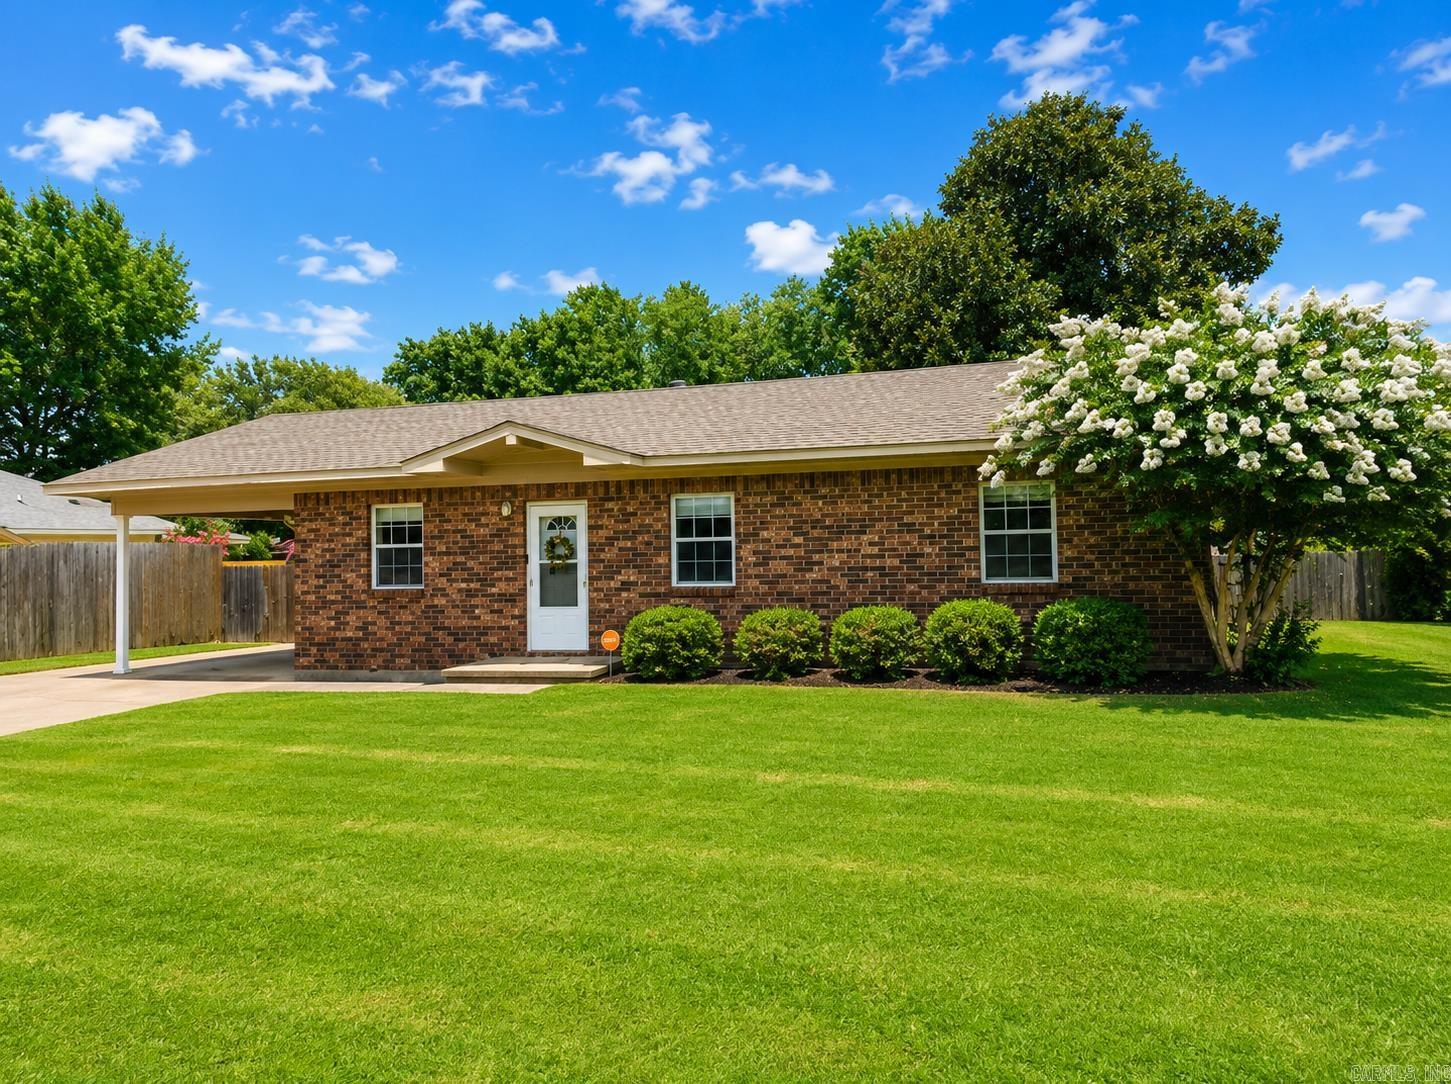
    Brick

  • Parking

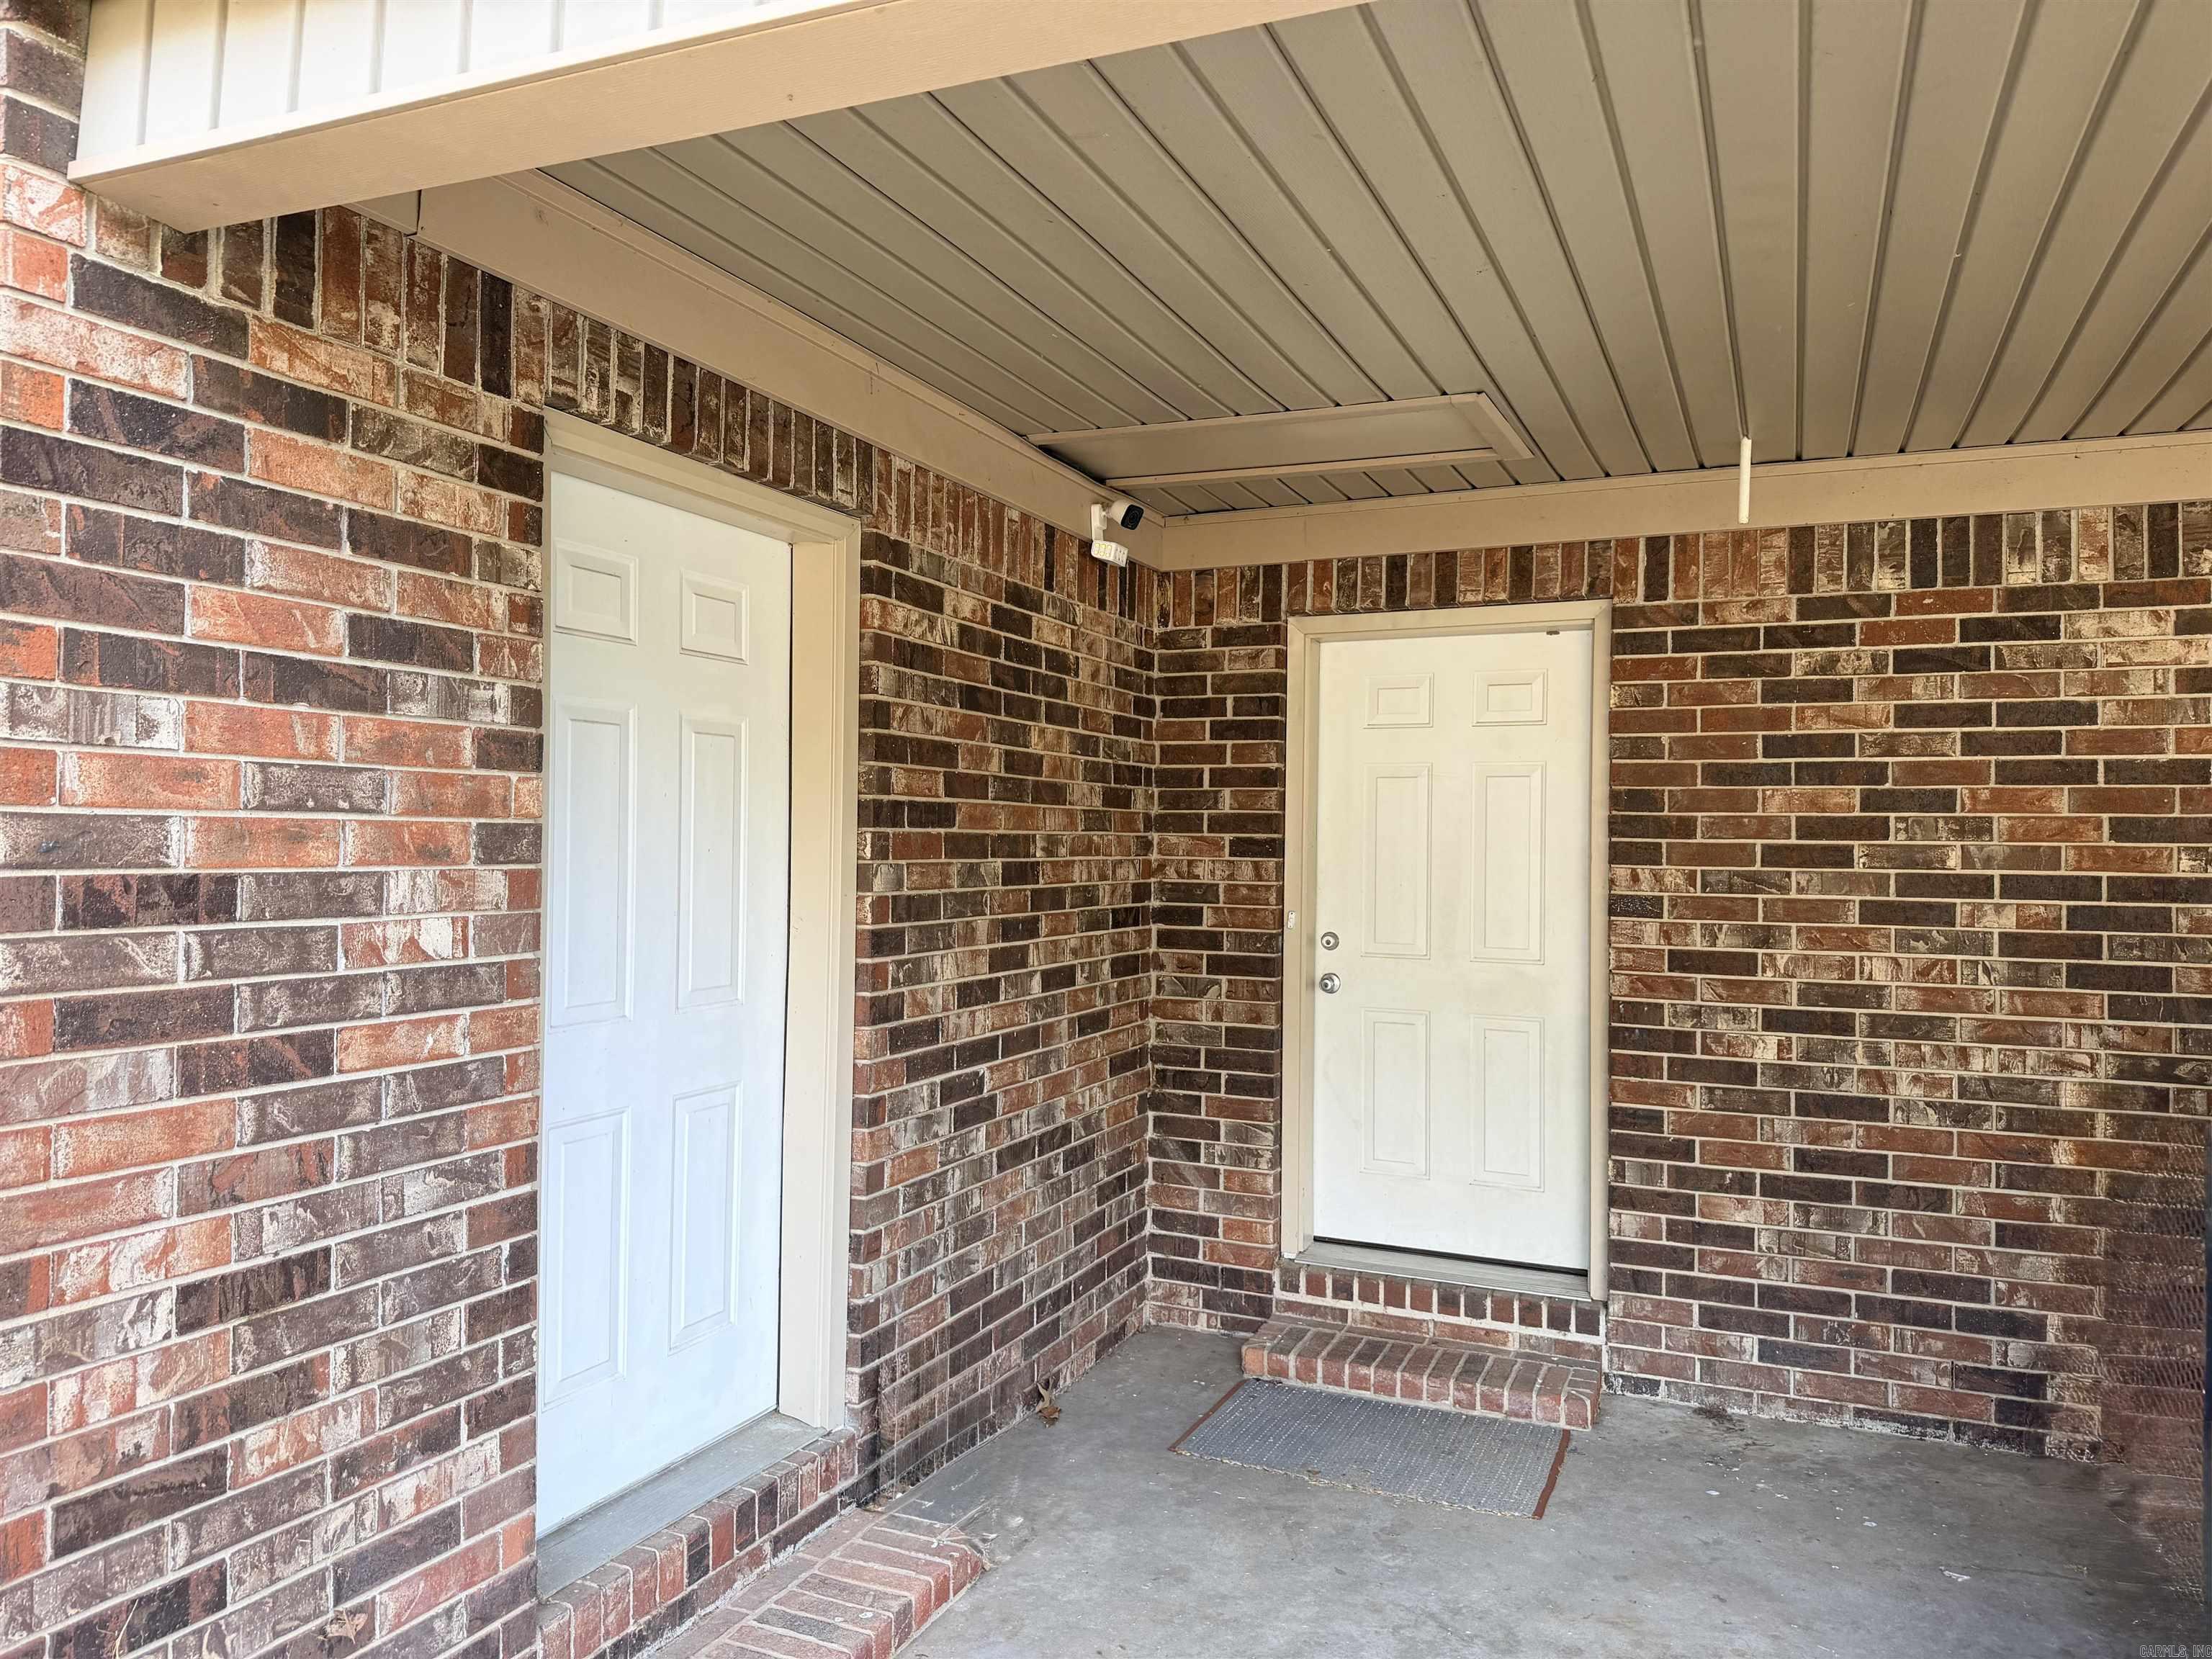
    Carport

  • Pool

    No

Area & Lot

  • Lot Features

    Level

  • Lot Size(acres)

    0.33

  • Property Type

    Residential

  • Property Sub Type

    Single Family Residence

  • Architectural Style

    Traditional

Price

  • Sales Price

    $175,000

  • Tax Amount

    $755

  • Sq. Footage

    1,204

  • Price/SqFt

    $145

HOA

  • Association

    No

Property Resources

  • Horse Property

    NO

School District

  • Elementary School

    N/A

  • Middle School

    N/A

  • High School

    N/A

Property Features

  • New Construction

    NO

  • Sewer

    Public Sewer

  • Water Source

    Public

Schedule a Showing

Showing scheduled successfully.

<
>
IN PERSON
VIA CHAT

What is 3 + 4 ?


Change time

Mortgage calculator

Estimate your monthly mortgage payment, including the principal and interest, property taxes, and HOA. Adjust the values to generate a more accurate rate.

Your payment

Principal and Interest:

$

Property taxes:

$

HOA fees:

$

Total loan payment:

$

Total interest amount:

$

Location

County

Lonoke

Elementary School

Middle School

High School

Listing Courtesy of Cory Nicholson , McKimmey Associates REALTORS NLR

RealHub Information is provided exclusively for consumers' personal, non-commercial use, and it may not be used for any purpose other than to identify prospective properties consumers may be interested in purchasing. All information deemed reliable but not guaranteed and should be independently verified. All properties are subject to prior sale, change or withdrawal. RealHub website owner shall not be responsible for any typographical errors, misinformation, misprints and shall be held totally harmless.

Agent Loyd Miller

REALTORĀ®

Loyd Miller

Call Loyd today to schedule a private showing.


* Listings on this website come from the FMLS IDX Compilation and may be held by brokerage firms other than the owner of this website. The listing brokerage is identified in any listing details. Information is deemed reliable but is not guaranteed. If you believe any FMLS listing contains material that infringes your copyrighted work please click here to review our DMCA policy and learn how to submit a takedown request.Ā© 2024 FMLS.
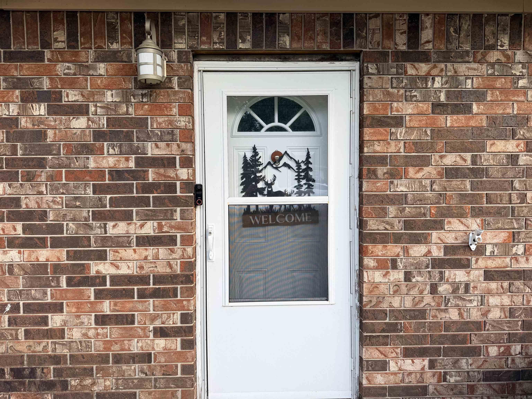
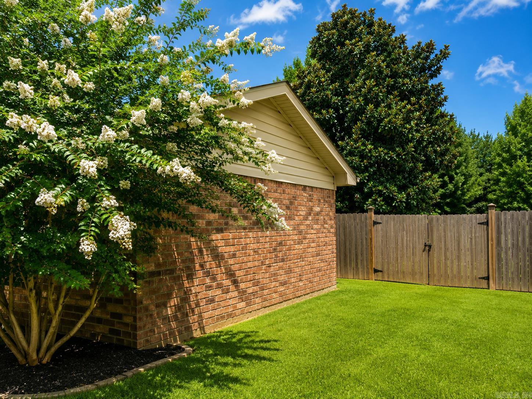
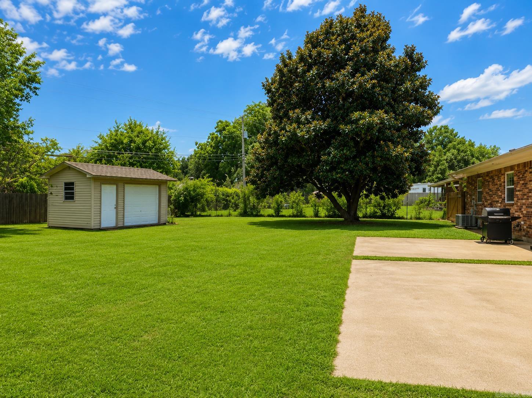
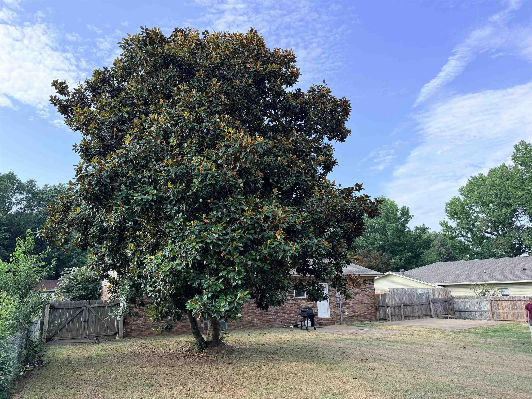
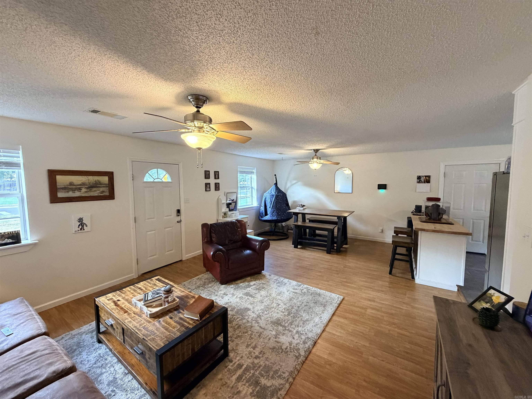
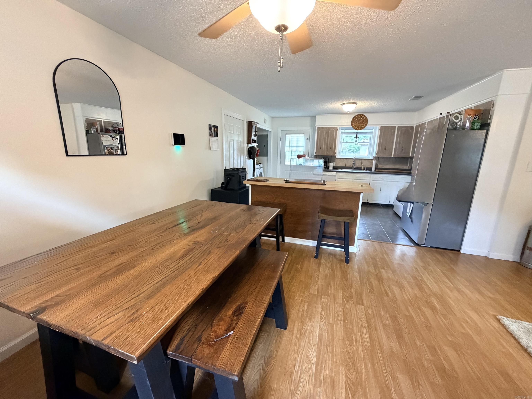
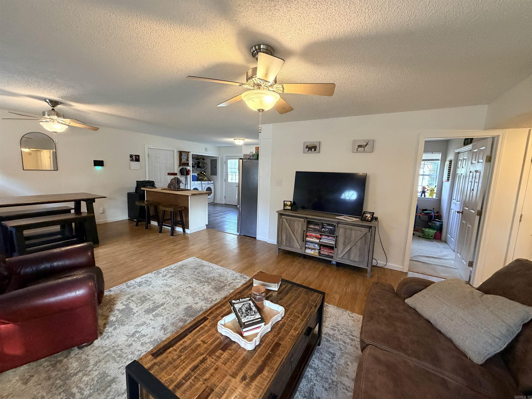
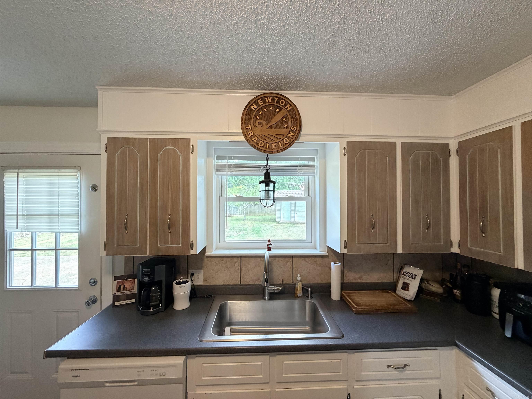
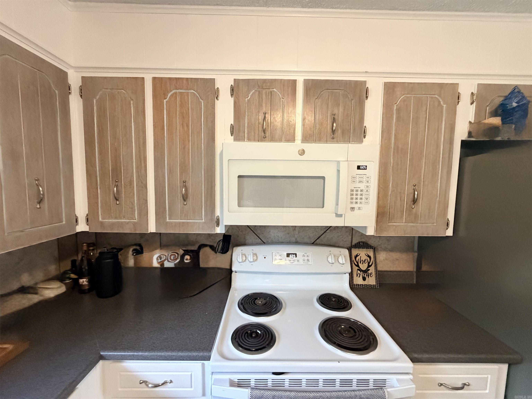
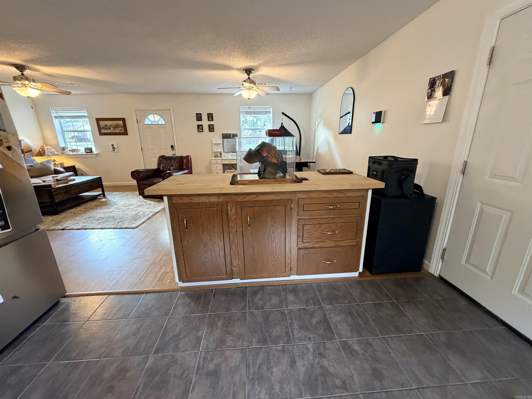
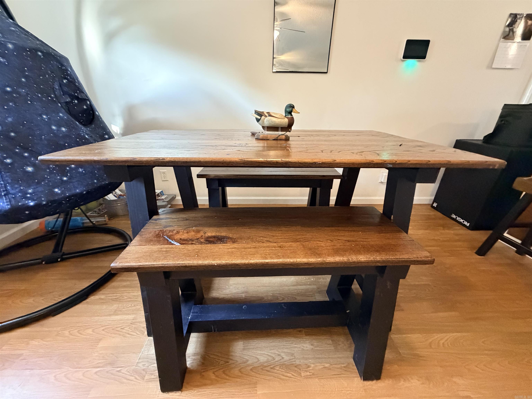
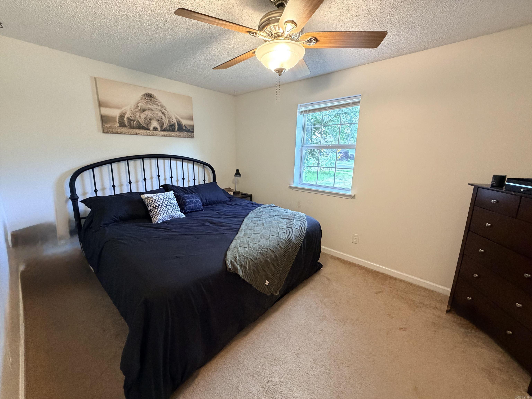
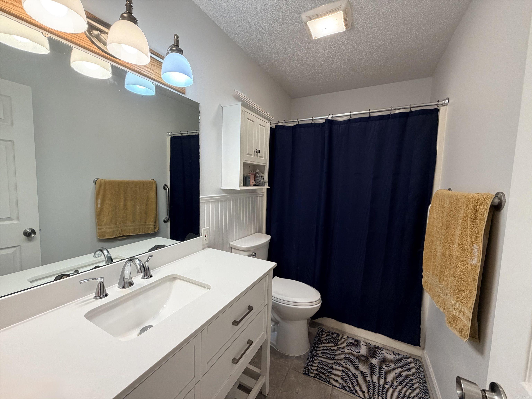
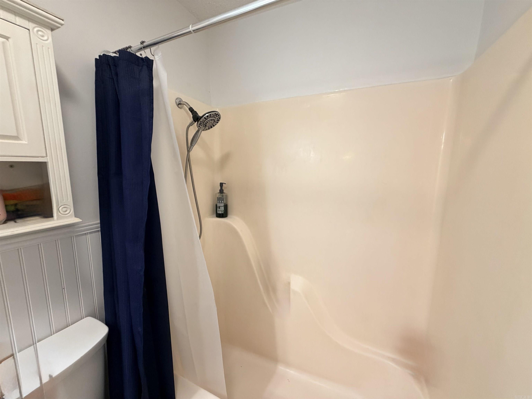
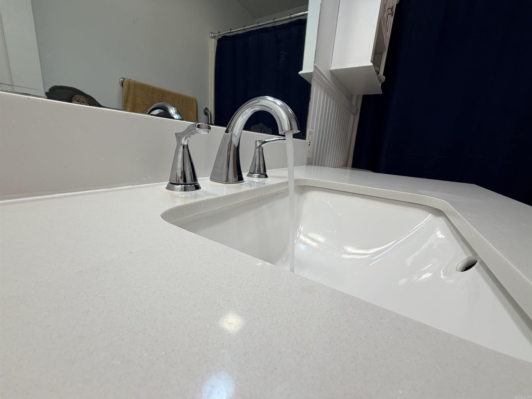
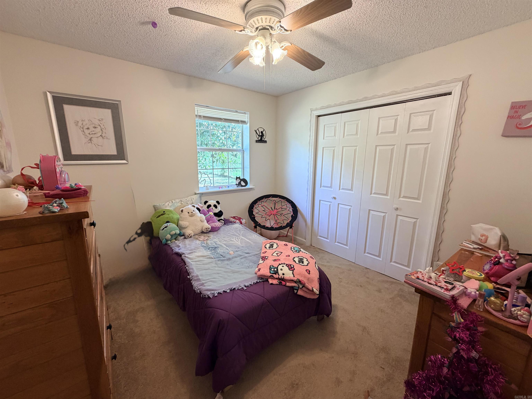
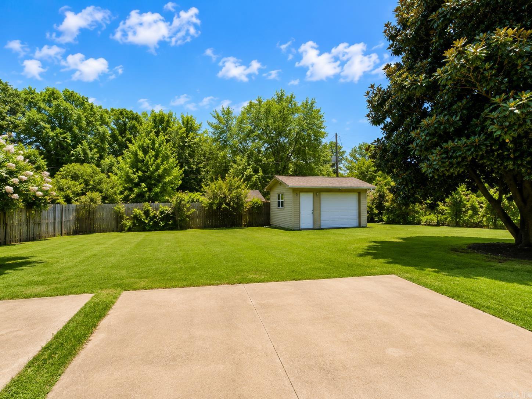
Looking for a Great house in a Great location at a Great price?  Look no more... This 3 bed 1 full bath all Brick home is awaiting its next owners.  As you walk in to the front door, you are welcomed with an open concept having dining, kitchen and living area blended with a movable island for entertaining guests or prep area.  All bedrooms have large double door closets and centrally located to the updated bathroom... House is well built with 2x6 walls so is extra insulated to keep cooling costs down!  Fully fenced HUGE back yard with a beautiful Magnolia tree that will make your neighbors jealous!  There is also a nice work shed out back with a roll up door for all your toys and storage. The covered carport also has a storage room and houses the hot water heater.  This home includes a  security system with cameras that will convey with the house. You can buy this for less than you can rent!!! Call your agent and book your showing today!

21 Saint John

Message successfully sent.

What would you like to know?

What is 3 + 4 ?

I agree to receive email communication and understand I can unsubscribe at any time.

I agree to be contacted by All Around Real Estate via call, email, and text for real estate services. To opt out, you can reply 'stop' at any time or reply 'help' for assistance. You can also click the unsubscribe link in the emails. Message and data rates may apply. Message frequency may vary. Privacy Policy

Related Properties

New on site 1 day ago
Located off of 2ND STREET and SANDY DR features this 3 br/2ba FRAME home with enclosed double garage. the den and the built-in fireplace are nice bonuses. The following flood zone information has been obtained for the property. Flood Zone Designation: X.  Seller does not pay customary closing costs: including title policy, escrow fees, survey or transfer fees. Proof of funds required on cash transactions Lender Pre-Approval letter for financed offers dated within last 30 days). Seller is Secretary of Veterans Affairs. This property may qualify for Seller Financing (Vendee). Property sold As Is.
#26034400

Cabot

14 Sandy Ave

3 Beds

2 Baths

1,944 Sq.Ft.

$192,000

MLS#: 26034400

New on site 3 days ago
Welcome home to this adorable 2025-built, gently lived-in home that offers the perfect blend of comfort, convenience and low-maintenance living. Nestled on a dead-end street, this 3-bedroom, 2-bath home features a fenced backyard - a rare and valuable perk in this area where many new construction homes do not include fencing. Inside, you’ll find durable LVP flooring in the main living areas, cozy carpet in the bedrooms and a light, fresh feel throughout. Cute, move-in ready and waiting for its next owner to simply bring their furniture!
#26034182

Cabot

50 Sarah Alyse Lane

3 Beds

2 Baths

1,355 Sq.Ft.

$204,900

MLS#: 26034182

New on site 4 days ago
Welcome to 2963 Mountain Springs Road in Cabot, Arkansas! This inviting 3-bedroom, 2-bath home offers a comfortable and functional floor plan with plenty of space for everyday living. The spacious living area provides a welcoming place to relax or entertain, while the kitchen and dining area offer a practical setup for family meals and gatherings. The primary bedroom features a private bath, and two additional bedrooms provide flexibility for family, guests, a home office, or hobby space. Enjoy the peaceful setting and outdoor space this property has to offer. Conveniently located with easy access to Cabot, nearby shopping, dining, schools, and major roadways, this home offers the perfect combination of comfort and convenience. Don't miss your opportunity to make 2963 Mountain Springs Road your new home!
#26033990

Cabot

2963 Mountain Springs Road

3 Beds

2 Baths

1,300 Sq.Ft.

$205,000

MLS#: 26033990

Welcome to Westhaven Place, a gated 55+ community! This 2 bedroom, 2 bathroom handicap-accessible home offers a comfortable, low-maintenance layout with several recent updates. The living room features a cozy gas log fireplace with a beautiful tumbled stone surround. Recent improvements include fresh paint throughout, new carpet in the bedrooms, granite bathroom vanities, a new dishwasher, new garage door, and replacement of several windows. Additional updates include a new roof in 2022, HVAC replaced in 2015, new disposal in 2023, front and back storm doors, and more. Enjoy the comfort and convenience of this well-maintained home in a welcoming gated community designed for those 55 and older!
#26033853

Cabot

12 Westhaven Place

2 Beds

2 Baths

1,087 Sq.Ft.

$191,900

MLS#: 26033853

Great investment opportunity on a spacious 1-acre lot! This property features a 30’ x 40’ detached shop with central heat and air, providing excellent space for a workshop, storage, or other uses. The home has a 10-year-old roof, a newer hot water heater, and newer central heat and air.  The property is being sold as-is. The shop’s air conditioner working condition is unknown. Some repairs and updates are needed, including removal and rebuilding of the existing back deck. The property will not qualify for VA or FHA financing. Conventional financing or cash only. Home is priced accordingly.
#26032951

Cabot

298 jeffery Lane

3 Beds

2 Baths

1,544 Sq.Ft.

$160,000

MLS#: 26032951

Price reduced
This single-level Oakridge plan showcases a spacious open floorplan shared between the kitchen, dining area and family room for easy entertaining during gatherings. An owner’s suite enjoys a private location in a rear corner of the home, complemented by an en-suite bathroom and walk-in closet. There are two secondary bedrooms along the side of the home, which are ideal for household members and hosting overnight guests.    **SEE SHOWING REMARKS & AGENT REMARKS FOR IMPORTANT INFORMATION**
#26032068

Cabot

150 Nona Ruth Lane

3 Beds

2 Baths

1,266 Sq.Ft.

$201,300

MLS#: 26032068

Price reduced
This single-level Idlewood plan showcases a spacious open floorplan shared between the kitchen, dining area and family room for easy entertaining, along with access to an outdoor space. An owner’s suite enjoys a private location in a rear corner of the home, complemented by an en-suite bathroom and walk-in closet. There are two secondary bedrooms at the front of the home, ideal for household members and overnight guests.    **SEE SHOWING REMARKS & AGENT REMARKS FOR IMPORTANT INFORMATION**
#26032064

Cabot

135 Maddison Rachael

3 Beds

2 Baths

1,411 Sq.Ft.

$207,315

MLS#: 26032064

Price reduced
This single-level Kitson plan showcases a spacious open floorplan shared between the kitchen, dining area and family room for easy entertaining during gatherings. An owner’s suite enjoys a private location in a rear corner of the home, complemented by an en-suite bathroom and walk-in closet. There are two secondary bedrooms along the side of the home, which are comfortable spaces for household members and overnight guests.    **SEE SHOWING REMARKS & AGENT REMARKS FOR IMPORTANT INFORMATION**
#26032066

Cabot

145 Maddison Rachael

3 Beds

2 Baths

1,402 Sq.Ft.

$204,300

MLS#: 26032066

Price reduced
Beautifully updated 4-bedroom, 1.5-bath home nestled in the heart of Cabot! Featuring stylish luxury LVP flooring throughout, this home offers a modern, move-in-ready feel with spacious living areas perfect for everyday living and entertaining. Step outside to enjoy the fully fenced backyard, providing plenty of space for kids, pets, gardening, or weekend gatherings. Conveniently located near schools, shopping, dining, and all that Cabot has to offer, this home is the perfect blend of comfort, style, and convenience. Now Vacant!
#26031975

Cabot

28 Pheasant Run Drive

4 Beds

1 Baths

1,437 Sq.Ft.

$159,900

MLS#: 26031975

Price reduced
This home has it ALL! This home was remodeled and updated in 2026. Updates include: new luxury vinyl flooring, fresh paint, new appliances, new granite countertops in the kitchen and both bathrooms, new faucets in kitchen and both bathrooms, new door hardware throughout, and new lighting fixtures. The home also received a brand new garage door and a new water heater in 2026. Oversized garage with extra storage room. This Open-Floor Plan features a Living Room, eat in kitchen, and and nice sized bedrooms. The fenced backyard is perfect for grilling and sitting out on the patio with the family or having a large gathering with friends. Call today to schedule your showing!
#26031370

Cabot

18 War Eagle Drive

3 Beds

2 Baths

1,278 Sq.Ft.

$188,900

MLS#: 26031370

 - property

Send a message

Message successfully sent.

Your message

What is 3 + 4 ?

Reason for contacting?

I agree to receive email communication and understand I can unsubscribe at any time.

I agree to be contacted by All Around Real Estate via call, email, and text for real estate services. To opt out, you can reply 'stop' at any time or reply 'help' for assistance. You can also click the unsubscribe link in the emails. Message and data rates may apply. Message frequency may vary. Privacy Policy

Sign Out

Virtual Assistant

Would you like to take the next step with this property? We can help you schedule a showing or virtual tour, or send you more details.

Yes, I would like more information.

Thank You for Your Reply, One of Our Agents will contact you as soon as possible

No, maybe later.

Thank you, you can always contact me via email, phone number or through the contact form.

Realhub AI

Lucy - Your AI-Powered Realtor

Update Your Temporary Password

Personalize your search

Enter your email and we'll notify you immediately when new listings match what you're looking for.

or enter email address

Already have an account ? Login here

Continue your home search

I agree to receive communications and understand I can unsubscribe at any time.

I agree to be contacted by All Around Real Estate via call, email, and text for real estate services. To opt out, you can reply 'stop' at any time or reply 'help' for assistance. You can also click the unsubscribe link in the emails. Message and data rates may apply. Message frequency may vary. Privacy Policy

Already have an account ? Login here

We use cookies

We use cookies primarily for analytics to enhance your experience. By accepting, you agree to our use of these cookies. You can manage your preferences or learn more about our cookies policy.