
Property
Beds
4
Full Baths
3
1/2 Baths
1
Year Built
1969
Sq.Footage
4,245
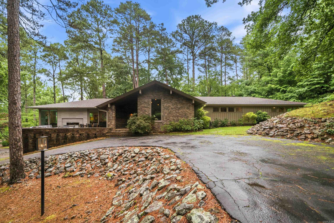
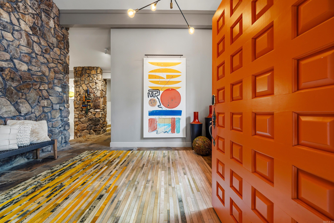
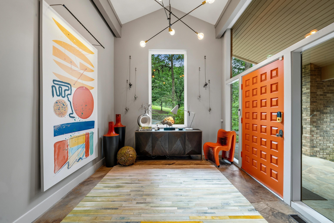
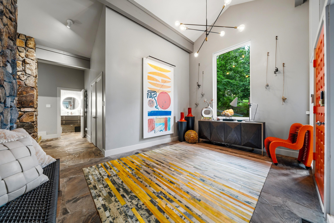
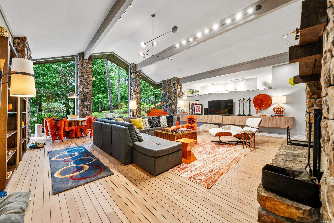
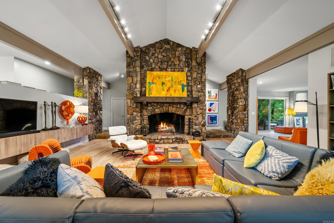
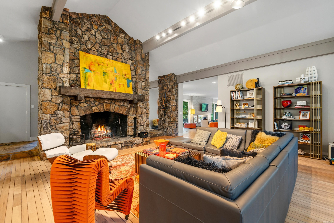
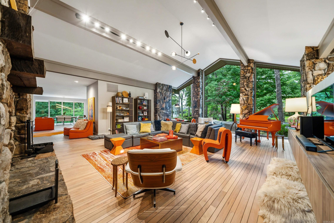
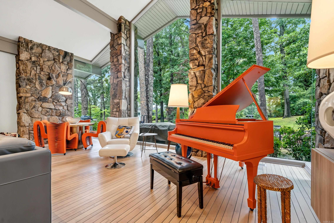
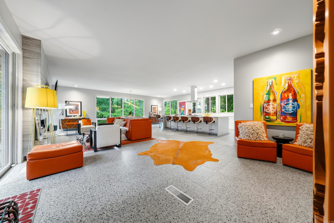
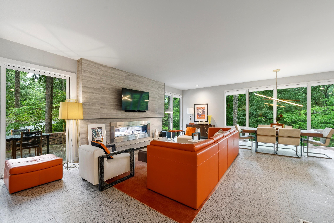
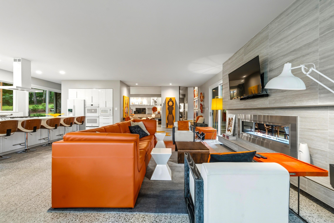
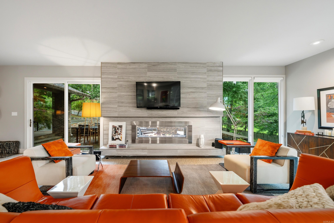
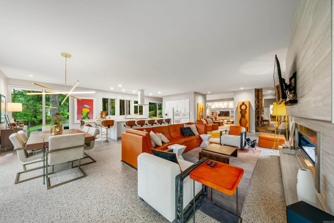
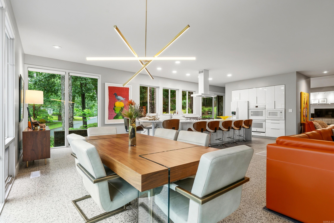
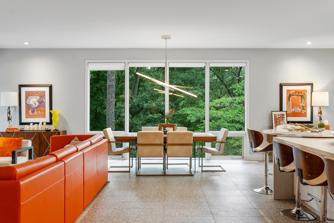
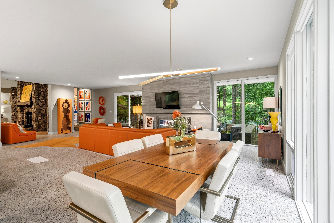
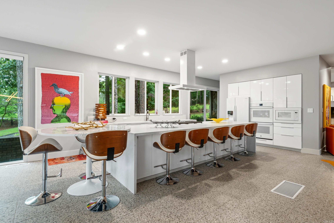
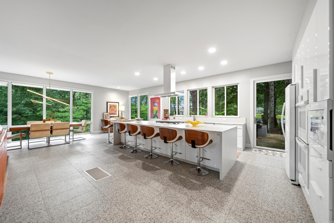
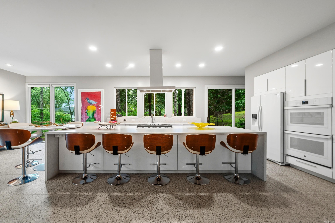
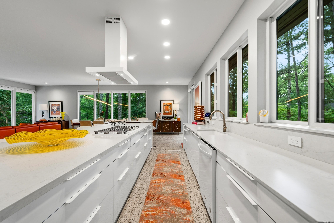
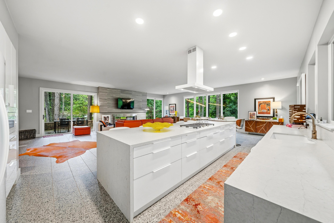
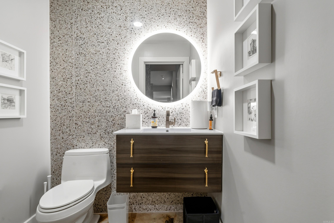
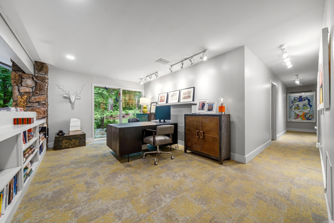
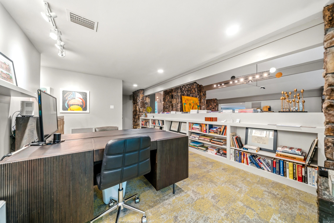
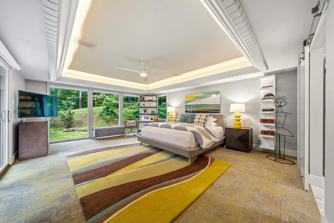
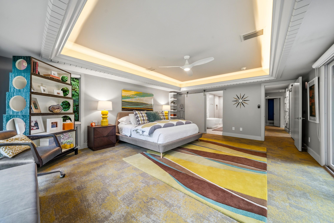
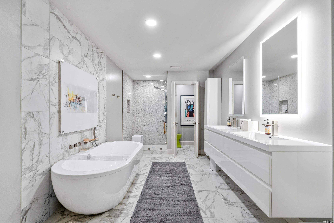
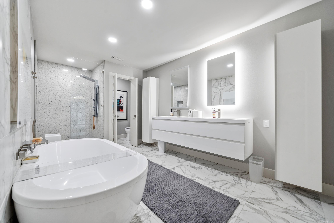
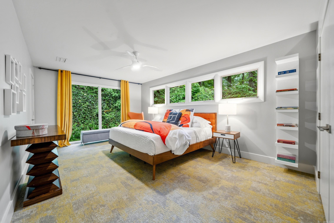
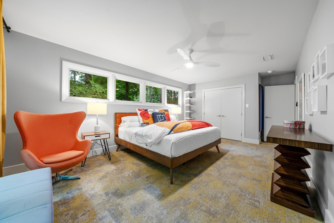
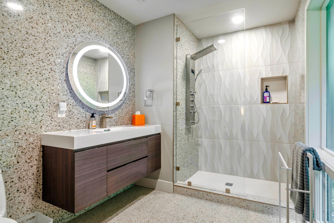
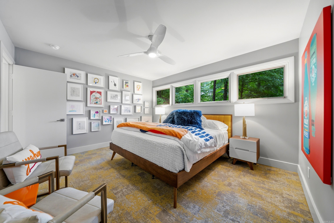
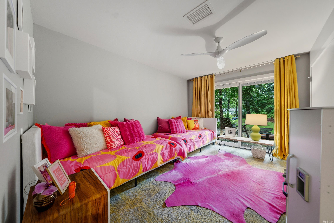
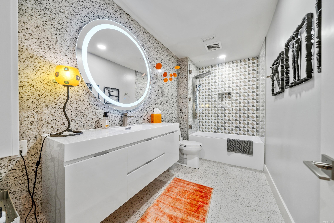
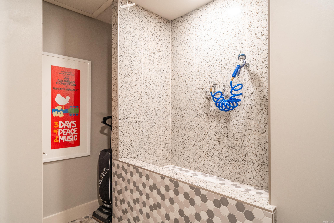
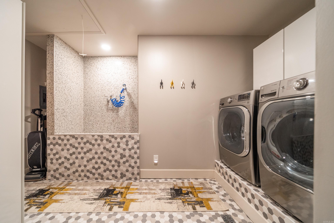
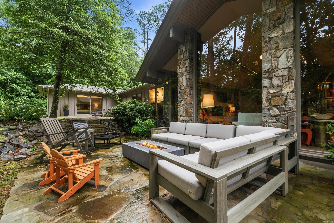
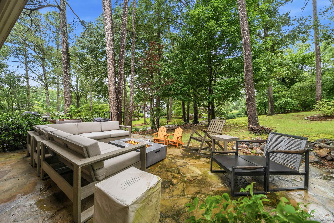
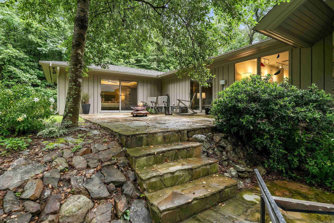
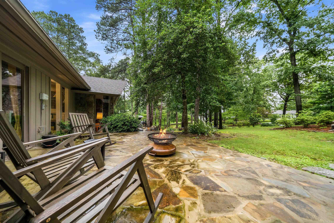
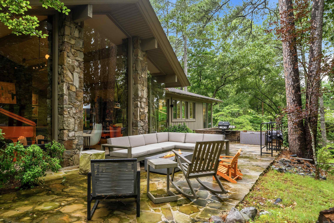
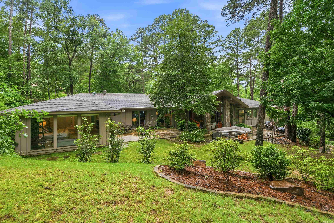
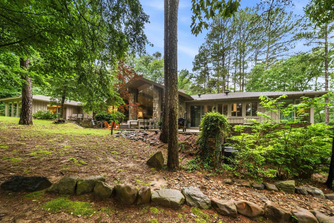
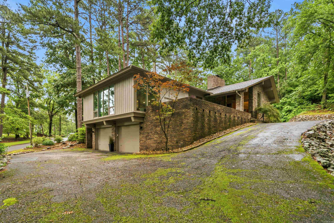
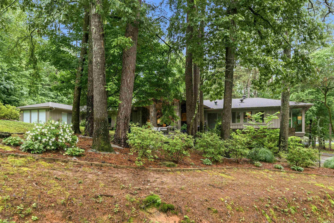
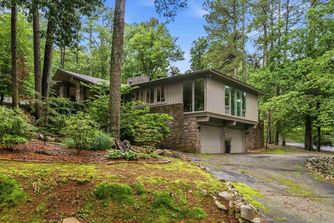
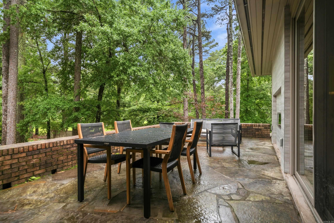
Beautifully reimagined mid-century modern home nestled in a wooded setting, offering privacy just minutes from downtown, the racetrack, and the lakes. Turnkey and architect-curated, this property blends historic charm with high-end luxury. Step into an expansive open floor plan featuring vaulted ceilings, rare mid-century corner glass, full-length sliding doors, and a dramatic 16-foot rock masonry fireplace. Sliding doors open to a brand-new flagstone patio, while the all-new chef’s kitchen boasts custom cabinetry, quartz countertops, top-of-the-line appliances, and a wall of bright new windows. This home offers 4 bedrooms and 3.5 upscale remodeled baths, including a newly added bedroom with full en-suite. The primary suite features a walk-in closet with original cedar, and the updated laundry room includes a convenient pet bath. Behind the walls, enjoy all-new electrical wiring, insulation, smooth drywall, and custom architectural lighting. Exterior updates include fresh paint, leaf-guard gutters, a newer roof, a sprinkler system, and a finished double-car garage with epoxy flooring and a built-in workroom. Completely move-in ready—just turn the key and start entertaining!
Features & Amenities
Interior
-
Other Interior Features
Eat-in Kitchen, Dry Bar, Walk-In Closet(s), Ceiling Fan(s), Breakfast Bar
-
Total Bedrooms
4
-
Bathrooms
3
-
1/2 Bathrooms
1
-
Basement YN
YES
-
Cooling YN
YES
-
Cooling
Central Air, Electric, Zoned
-
Fireplace YN
YES
-
Heating YN
YES
-
Heating
Fireplace Insert, Central, Natural Gas, Zoned
-
Pet friendly
N/A
Exterior
-
Garage
Yes
-
Garage spaces
2
-
Construction Materials
Brick, Frame, Stone
-
Parking
Garage, Garage Faces Side
-
Patio and Porch Features
Patio
-
Pool
No
Area & Lot
-
Lot Features
Corner Lot, Wooded
-
Lot Size(acres)
1.44
-
Property Type
Residential
-
Property Sub Type
Single Family Residence
-
Architectural Style
Other (see remarks)
Price
-
Sales Price
$849,900
-
Tax Amount
$3,759
-
Sq. Footage
4,245
-
Price/SqFt
$200
HOA
-
Association
No
Property Resources
-
Horse Property
NO
School District
-
Elementary School
N/A
-
Middle School
N/A
-
High School
N/A
Property Features
-
New Construction
NO
-
Accessibility Features
Therapeutic Whirlpool
-
Sewer
Public Sewer
-
Water Source
Public
Schedule a Showing
Showing scheduled successfully.
Mortgage calculator
Estimate your monthly mortgage payment, including the principal and interest, property taxes, and HOA. Adjust the values to generate a more accurate rate.
Your payment
Principal and Interest:
$
Property taxes:
$
HOA fees:
$
Total loan payment:
$
Total interest amount:
$
Location
County
Garland
Elementary School
Middle School
High School
Listing Courtesy of Svetlana Simmons, McGraw Realtors - HS
RealHub Information is provided exclusively for consumers' personal, non-commercial use, and it may not be used for any purpose other than to identify prospective properties consumers may be interested in purchasing. All information deemed reliable but not guaranteed and should be independently verified. All properties are subject to prior sale, change or withdrawal. RealHub website owner shall not be responsible for any typographical errors, misinformation, misprints and shall be held totally harmless.

REALTOR®
Loyd Miller
Call Loyd today to schedule a private showing.

* Listings on this website come from the FMLS IDX Compilation and may be held by brokerage firms other than the owner of this website. The listing brokerage is identified in any listing details. Information is deemed reliable but is not guaranteed. If you believe any FMLS listing contains material that infringes your copyrighted work please click here to review our DMCA policy and learn how to submit a takedown request.© 2024 FMLS.
Related Properties

Hot Springs
1377 Cones Road
4 Beds
3 Baths
4,267 Sq.Ft.
$749,000
MLS#: 26040539

Hot Springs
620 Grandpoint 15
4 Beds
2 Baths
2,954 Sq.Ft.
$695,000
MLS#: 26040700

Hot Springs
180 Marina Point
2 Beds
2 Baths
2,130 Sq.Ft.
$690,000
MLS#: 26039919

Hot Springs
145 Pretti Point
3 Beds
3 Baths
2,803 Sq.Ft.
$999,000
MLS#: 26039956

Hot Springs
5000 Central Avenue A-6
3 Beds
4 Baths
2,122 Sq.Ft.
$839,500
MLS#: 26039913

Hot Springs
209 Arlington Park Drive
5 Beds
4 Baths
2,949 Sq.Ft.
$684,900
MLS#: 26039857

Hot Springs
1217 Rock Creek Road
4 Beds
3 Baths
3,459 Sq.Ft.
$749,900
MLS#: 26039626

Hot Springs
195 Westwinds St
4 Beds
3 Baths
4,424 Sq.Ft.
$739,900
MLS#: 26039445

Hot Springs
70 Stonegate Terrace
4 Beds
3 Baths
4,600 Sq.Ft.
$739,000
MLS#: 26039360

Hot Springs
161 (unit A1) Villa Pointe Boulevard A1
3 Beds
2 Baths
2,525 Sq.Ft.
$699,000
MLS#: 26039127
