
Property
Beds
3
Full Baths
2
1/2 Baths
1
Year Built
1992
Sq.Footage
2,528
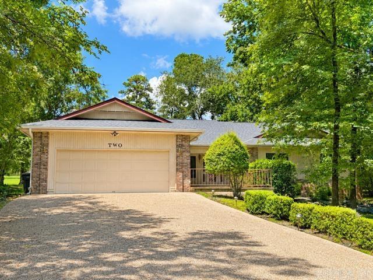
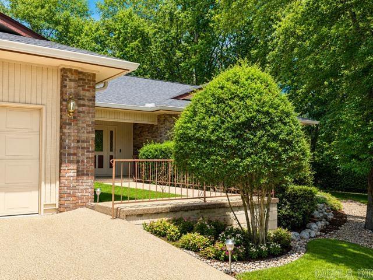
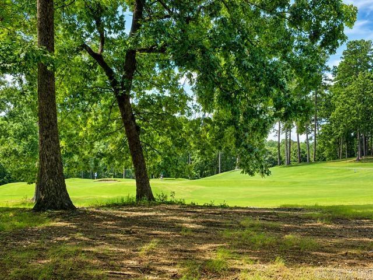
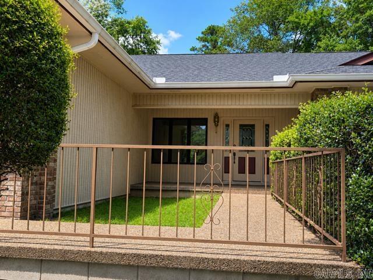
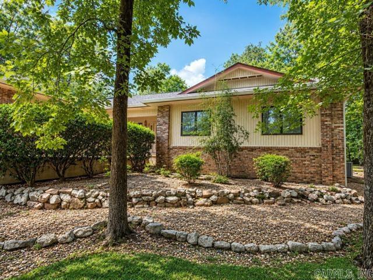
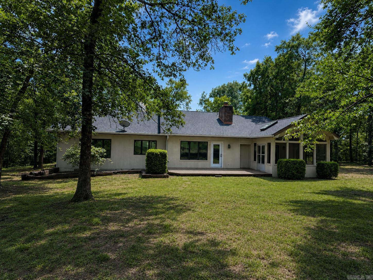
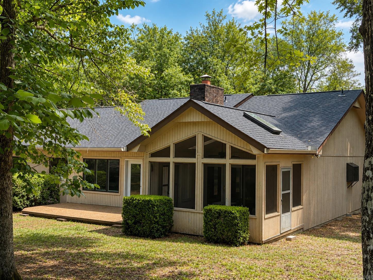
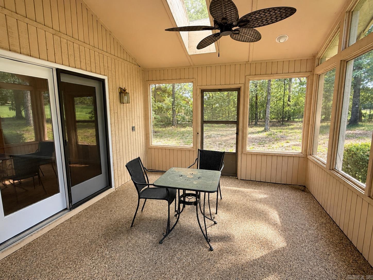
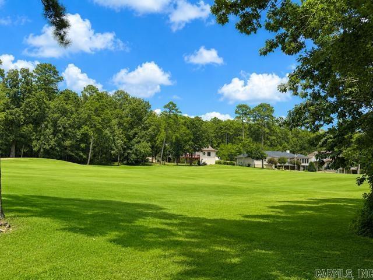
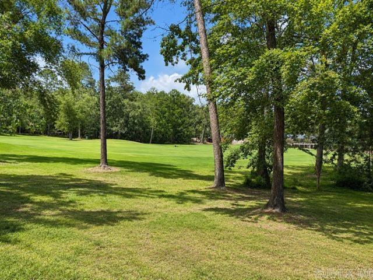
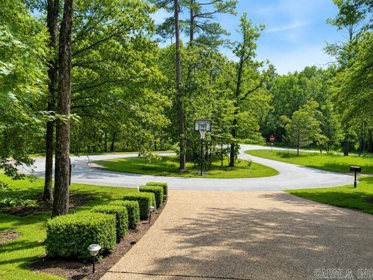
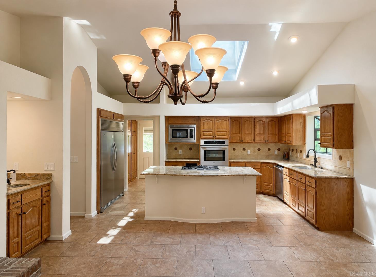
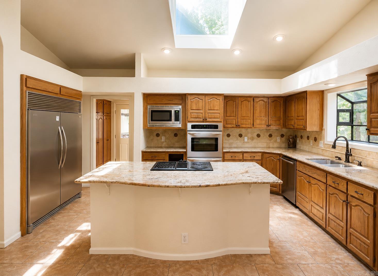
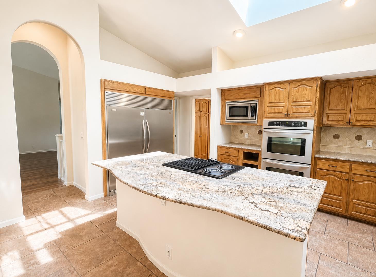
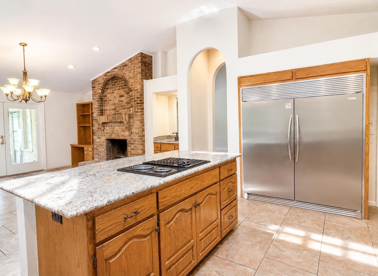
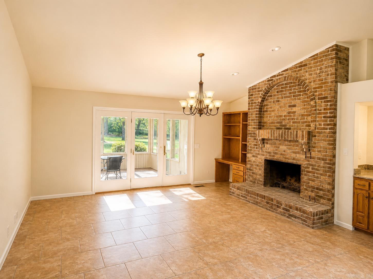
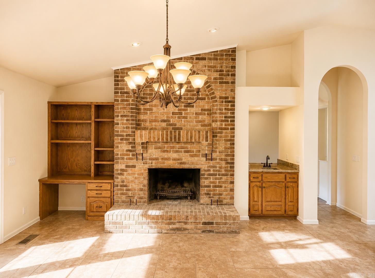
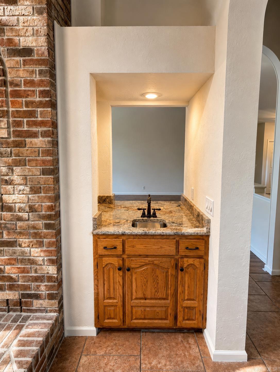
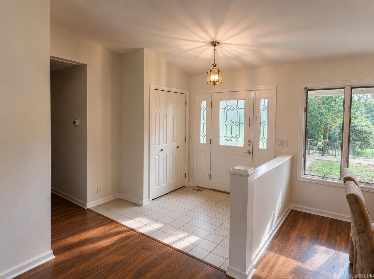
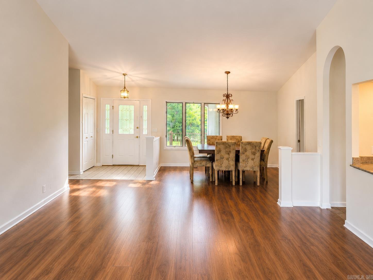
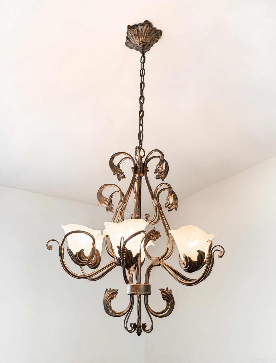
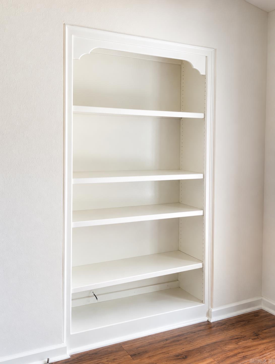
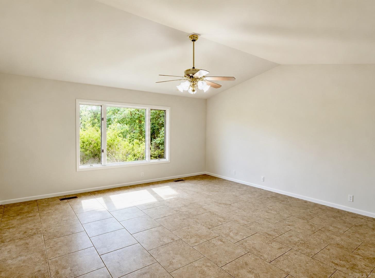
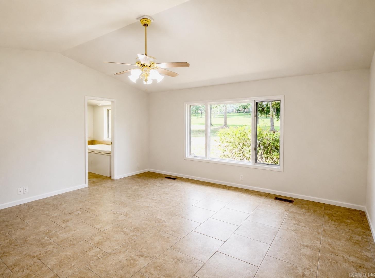
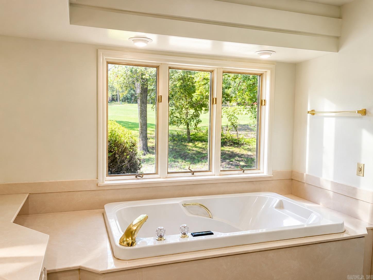
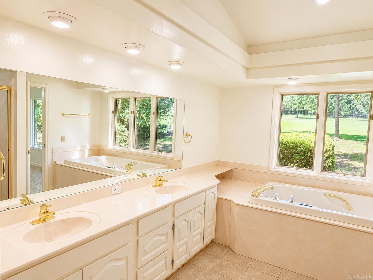
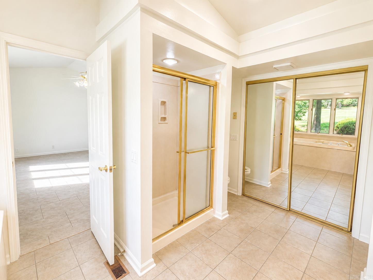
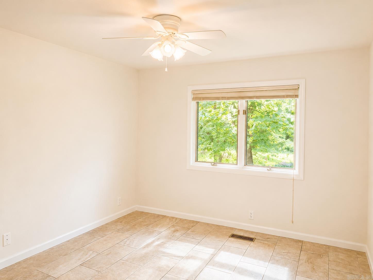
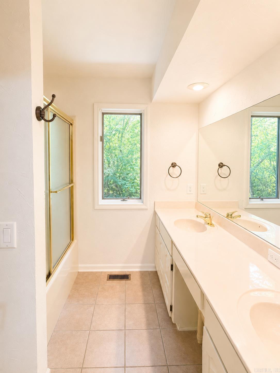
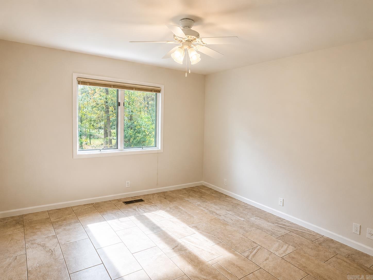
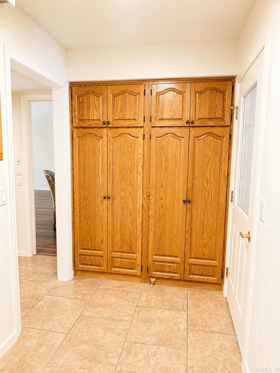
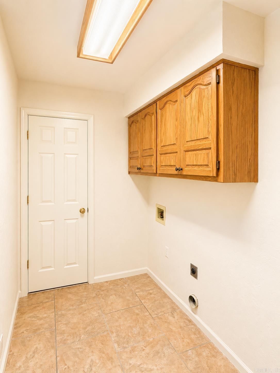
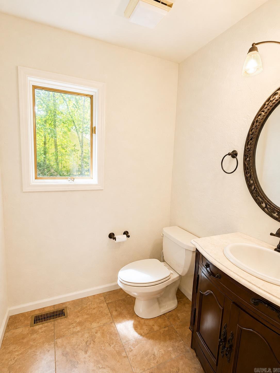
Nestled on Hole #8 (Par 5) of Ponce de Leon golf course in the highly sought-after Hot Springs Village, 2 Serenidad Trace offers peaceful fairway views, and spacious living. Features an open-concept layout with soaring ceilings, and large windows that bring the outdoors in. The heart of the home is the expansive kitchen, complete w/ a large center island, generous granite countertops, abundant custom oak cabinetry, double wall ovens, built-in microwave, cooktop, and oversized refrigerator/freezer system—perfect for entertaining or everyday living. A convenient wet bar adds extra functionality for hosting guests. The inviting living area showcases a stunning floor-to-ceiling brick fireplace w/ built-in shelving, while the dining area and multiple living spaces flow seamlessly together. Throughout the home, neutral finishes, durable flooring, and fresh, bright interiors create a move-in-ready feel. Additional highlights include a skylight that fills the kitchen w/ natural light, ample storage, spacious bedrooms, and attractive architectural details throughout. Step outside to enjoy the tranquil golf course setting from the covered outdoor living area and patio for a relaxing space.
Features & Amenities
Interior
-
Other Interior Features
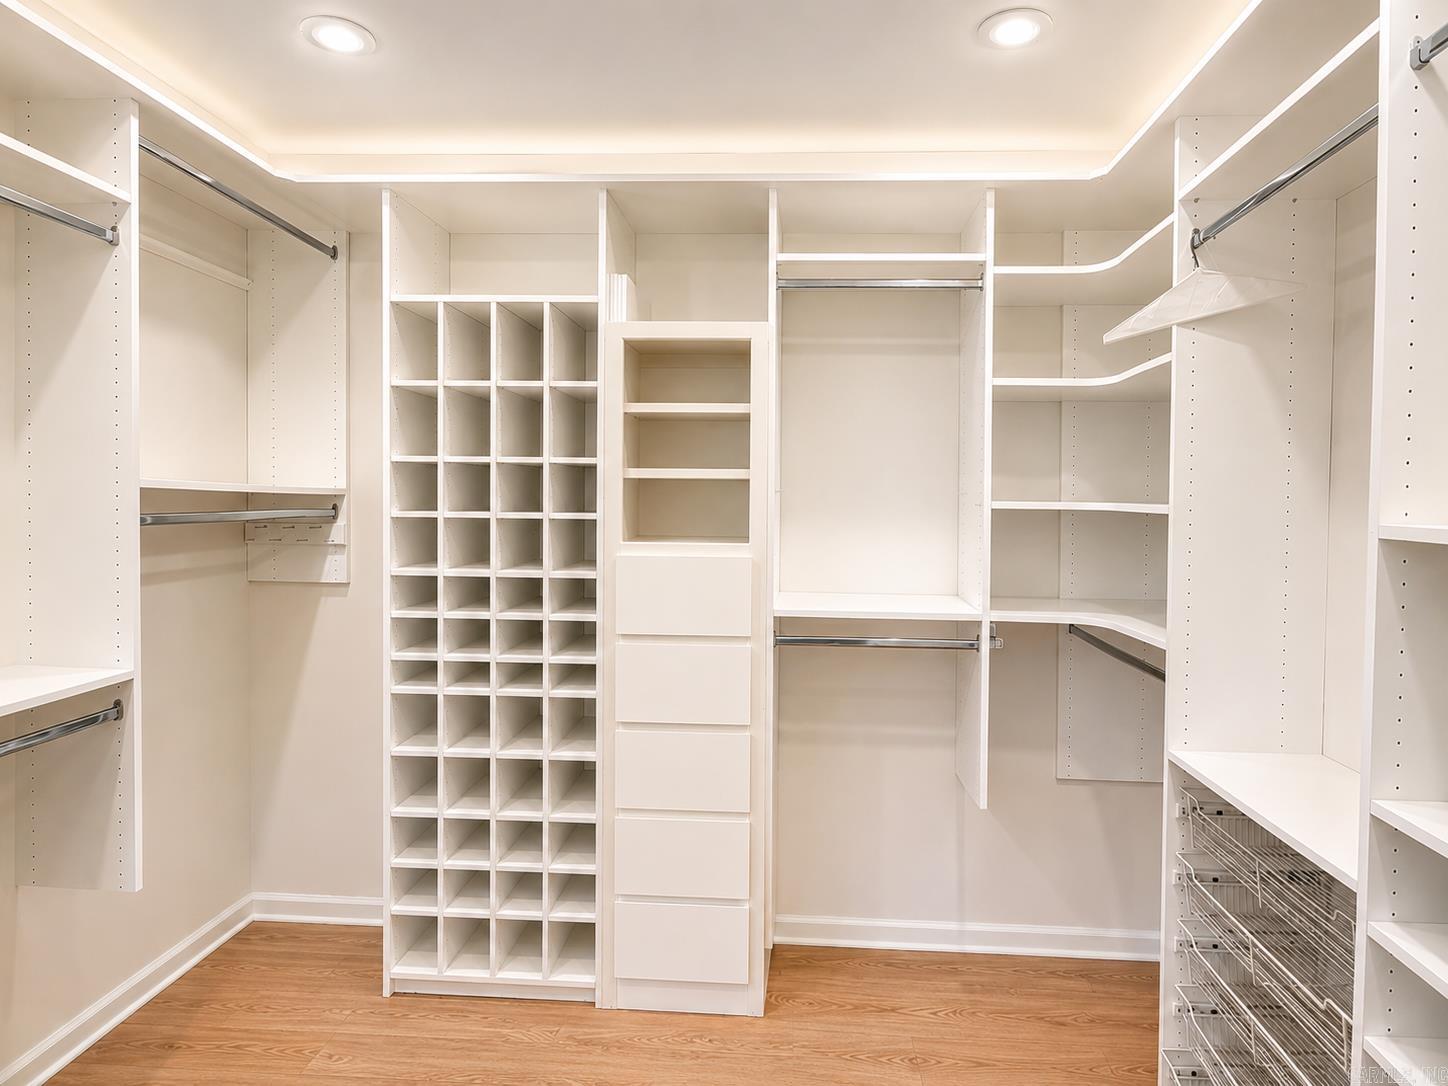
Breakfast Bar, Eat-in Kitchen, Wet Bar, Vaulted Ceiling(s), Walk-In Closet(s), Ceiling Fan(s), Granite Counters, Tray Ceiling(s)
-
Total Bedrooms
3
-
Bathrooms
2
-
1/2 Bathrooms
1
-
Cooling YN
YES
-
Cooling
Electric, Central Air
-
Heating YN
YES
-
Heating
Electric, Central
-
Pet friendly
N/A
Exterior
-
Garage
Yes
-
Garage spaces
2
-
Parking
Garage
-
Patio and Porch Features
Patio, Screened
-
Pool
No
-
View
Golf Course
Area & Lot
-
Lot Features
Cul-De-Sac, On Golf Course, Level, Sloped
-
Lot Size(acres)
0.5
-
Property Type
Residential
-
Property Sub Type
Single Family Residence
-
Architectural Style
Ranch
Price
-
Sales Price
$414,900
-
Tax Amount
$1,879.09
-
Sq. Footage
2,528
-
Price/SqFt
$164
HOA
-
Association
YES
-
Association Fee
$115.79
-
Association Fee Frequency
Monthly
-
Association Fee Includes
N/A
Property Resources
-
Horse Property
NO
School District
-
Elementary School
Fountain Lake
-
Middle School
Fountain Lake
-
High School
Fountain Lake
Property Features
-
New Construction
NO
-
Sewer
Public Sewer
-
Water Source
Public
Schedule a Showing
Showing scheduled successfully.
Mortgage calculator
Estimate your monthly mortgage payment, including the principal and interest, property taxes, and HOA. Adjust the values to generate a more accurate rate.
Your payment
Principal and Interest:
$
Property taxes:
$
HOA fees:
$
Total loan payment:
$
Total interest amount:
$
Location
County
Saline
Elementary School
Fountain Lake
Middle School
Fountain Lake
High School
Fountain Lake
Listing Courtesy of Travis Brown, Southern Realty of Hot Springs, Inc.
RealHub Information is provided exclusively for consumers' personal, non-commercial use, and it may not be used for any purpose other than to identify prospective properties consumers may be interested in purchasing. All information deemed reliable but not guaranteed and should be independently verified. All properties are subject to prior sale, change or withdrawal. RealHub website owner shall not be responsible for any typographical errors, misinformation, misprints and shall be held totally harmless.

REALTOR®
Loyd Miller
Call Loyd today to schedule a private showing.

* Listings on this website come from the FMLS IDX Compilation and may be held by brokerage firms other than the owner of this website. The listing brokerage is identified in any listing details. Information is deemed reliable but is not guaranteed. If you believe any FMLS listing contains material that infringes your copyrighted work please click here to review our DMCA policy and learn how to submit a takedown request.© 2024 FMLS.
Related Properties

Hot Springs Village
6 Grandilla Place
3 Beds
2 Baths
1,640 Sq.Ft.
$339,000
MLS#: 26040422

Hot Springs Village
10 Princesa Lane
2 Beds
2 Baths
2,027 Sq.Ft.
$339,900
MLS#: 26040481

Hot Springs Village
8 Siega Lane
3 Beds
2 Baths
2,072 Sq.Ft.
$442,500
MLS#: 26040309

Hot Springs Village
32 Doscientos Circle
3 Beds
2 Baths
2,040 Sq.Ft.
$379,000
MLS#: 26040190

Hot Springs Village
10 Sosegado Lane
3 Beds
2 Baths
2,400 Sq.Ft.
$480,000
MLS#: 26040077

Hot Springs Village
33 Alicante Road
3 Beds
2 Baths
1,959 Sq.Ft.
$340,000
MLS#: 26040021

Hot Springs Village
5 Risco Way
3 Beds
2 Baths
2,513 Sq.Ft.
$419,500
MLS#: 26039733

Hot Springs Village
7 Nubarron Lane
4 Beds
2 Baths
2,071 Sq.Ft.
$440,000
MLS#: 26039133

Hot Springs Village
20 Hendaye Way
3 Beds
2 Baths
1,970 Sq.Ft.
$375,000
MLS#: 26038862

Hot Springs Village
38 Estrella Way
3 Beds
2 Baths
2,108 Sq.Ft.
$435,000
MLS#: 26038720
