
Features & Amenities

Interior

  • Other Interior Features

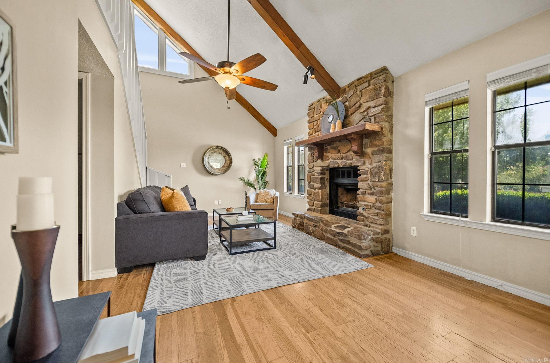
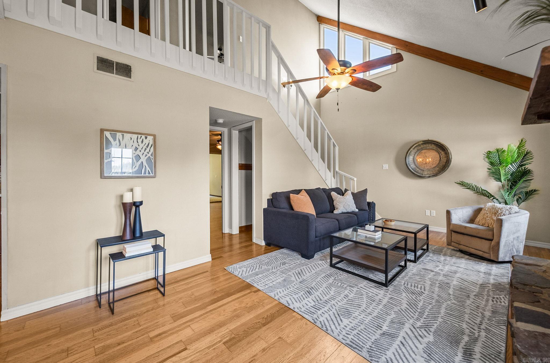
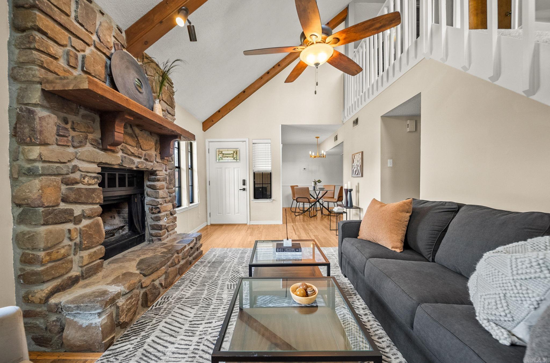
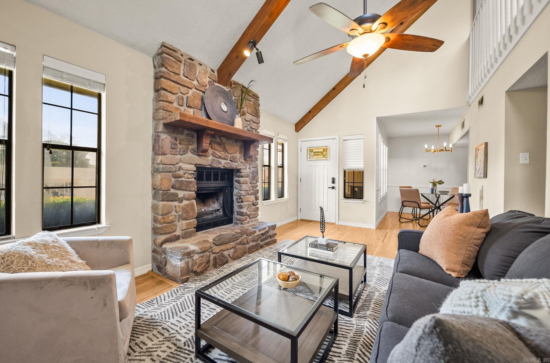
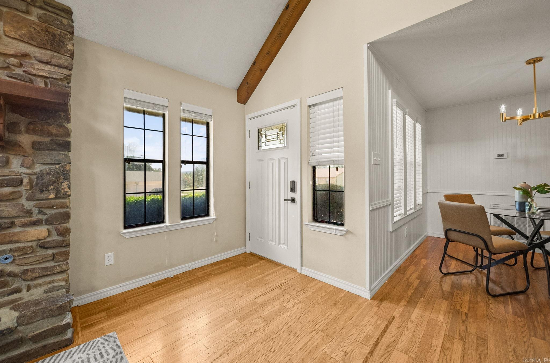
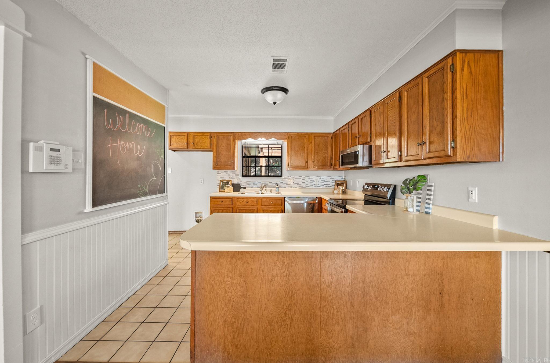
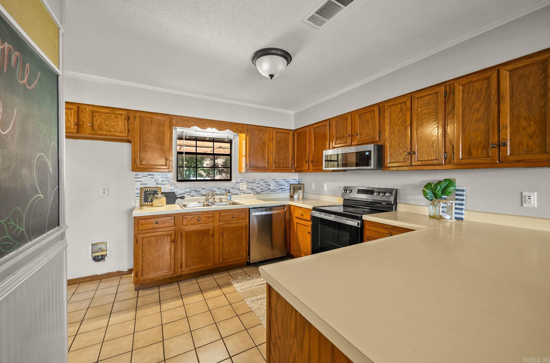
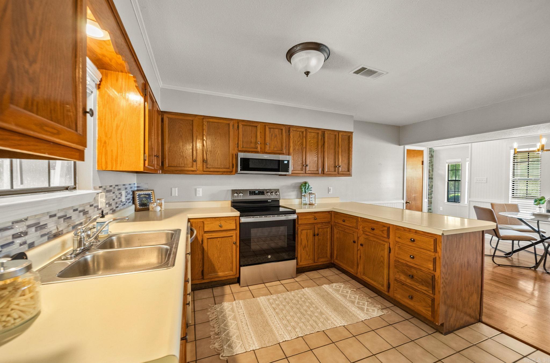
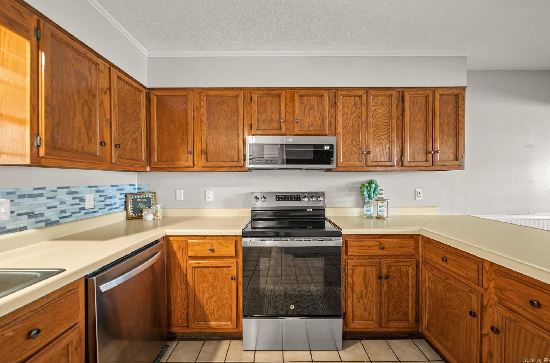
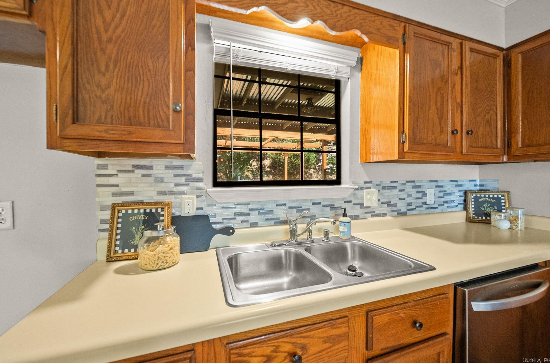
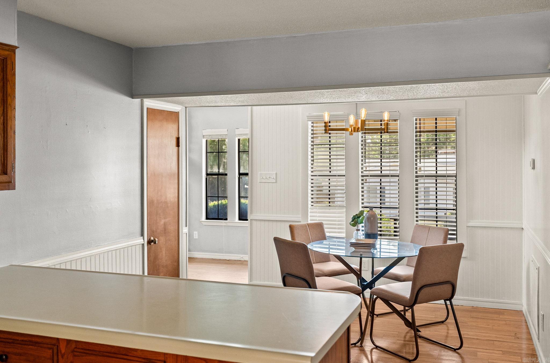
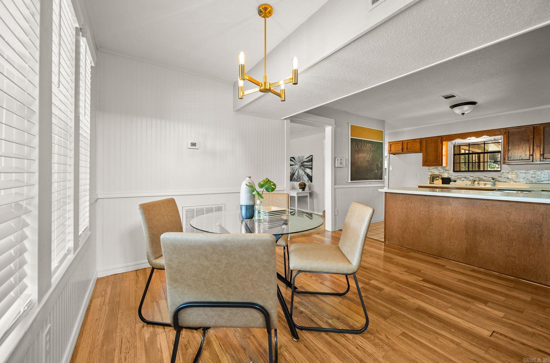
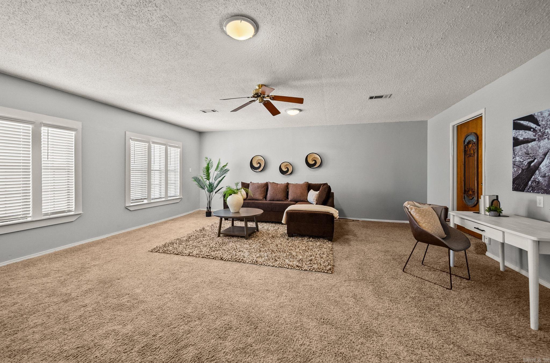
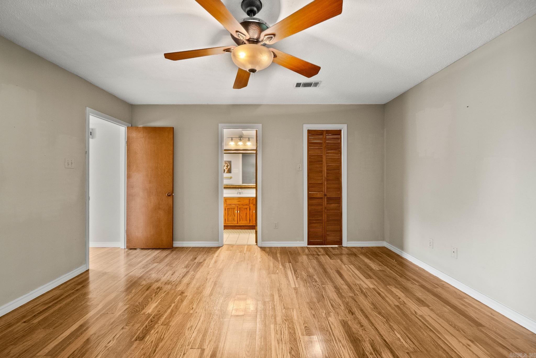
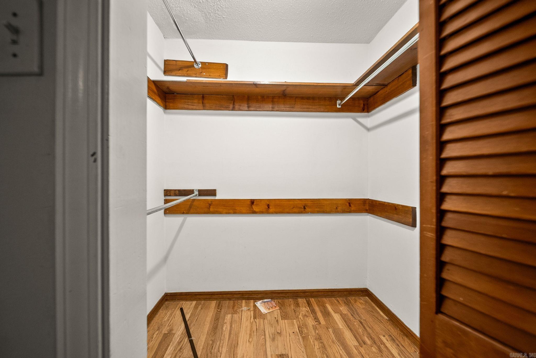
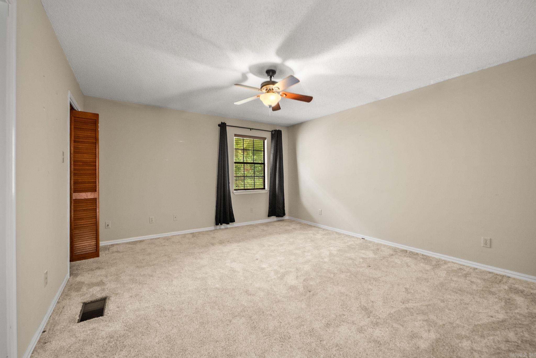
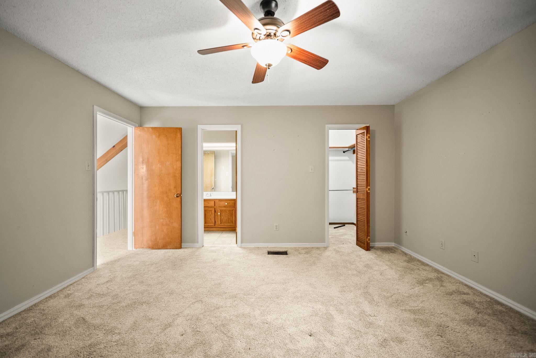
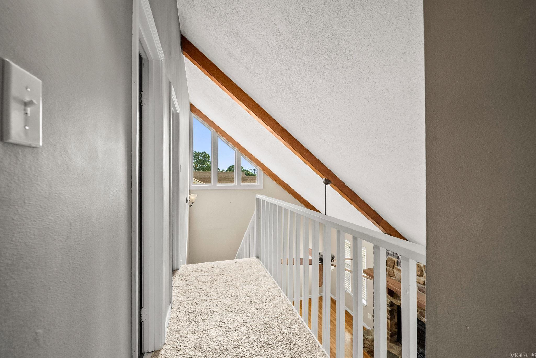
    Breakfast Bar, Eat-in Kitchen, Vaulted Ceiling(s), Walk-In Closet(s), Ceiling Fan(s)

  • Total Bedrooms

    3

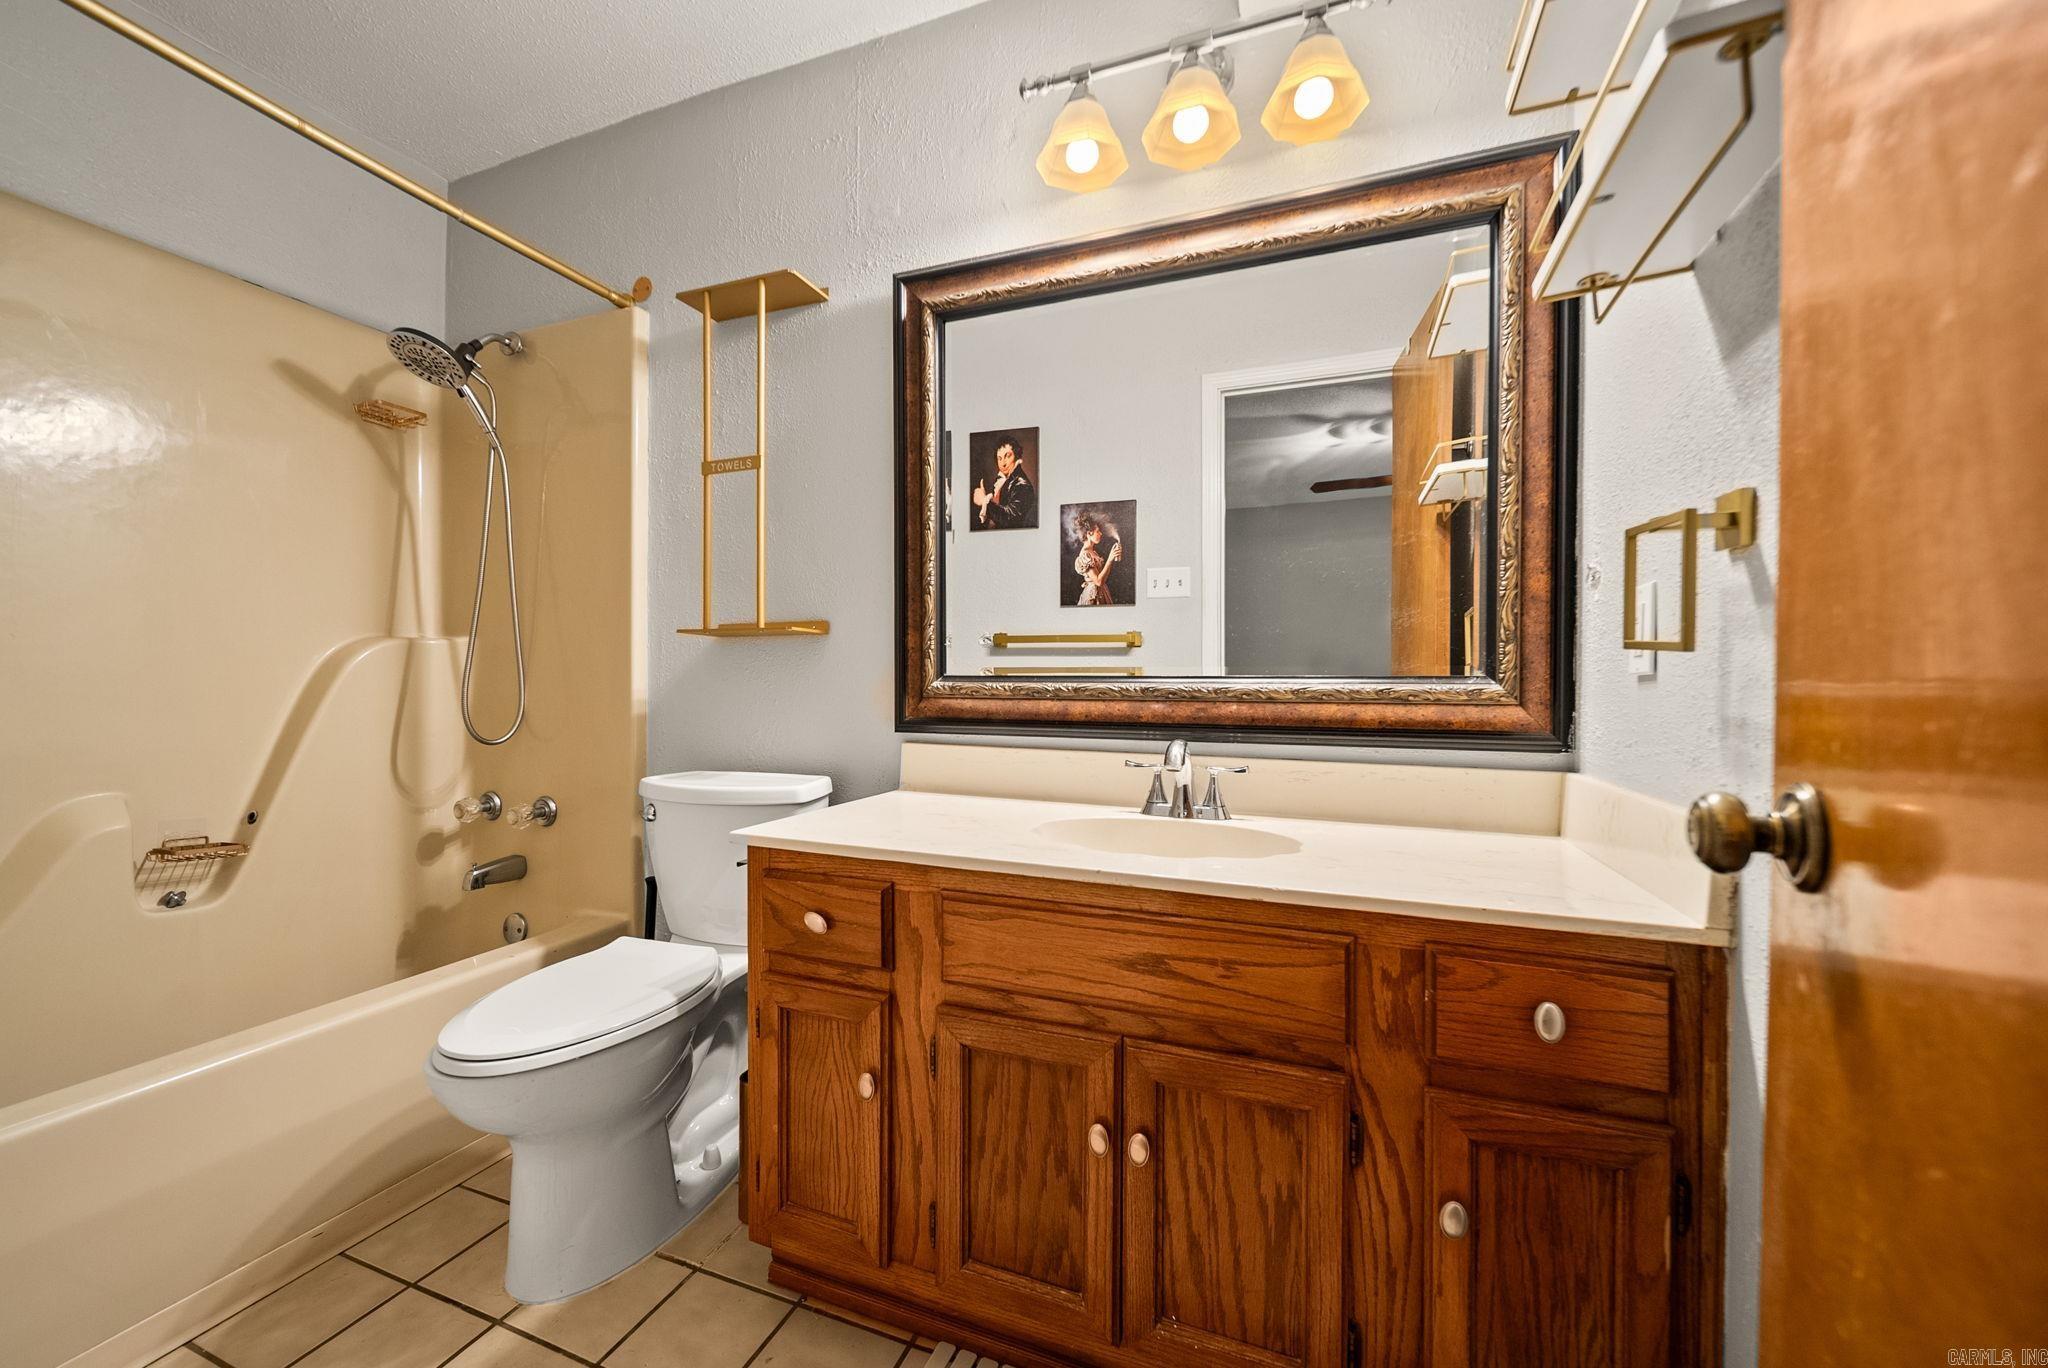
  • Bathrooms

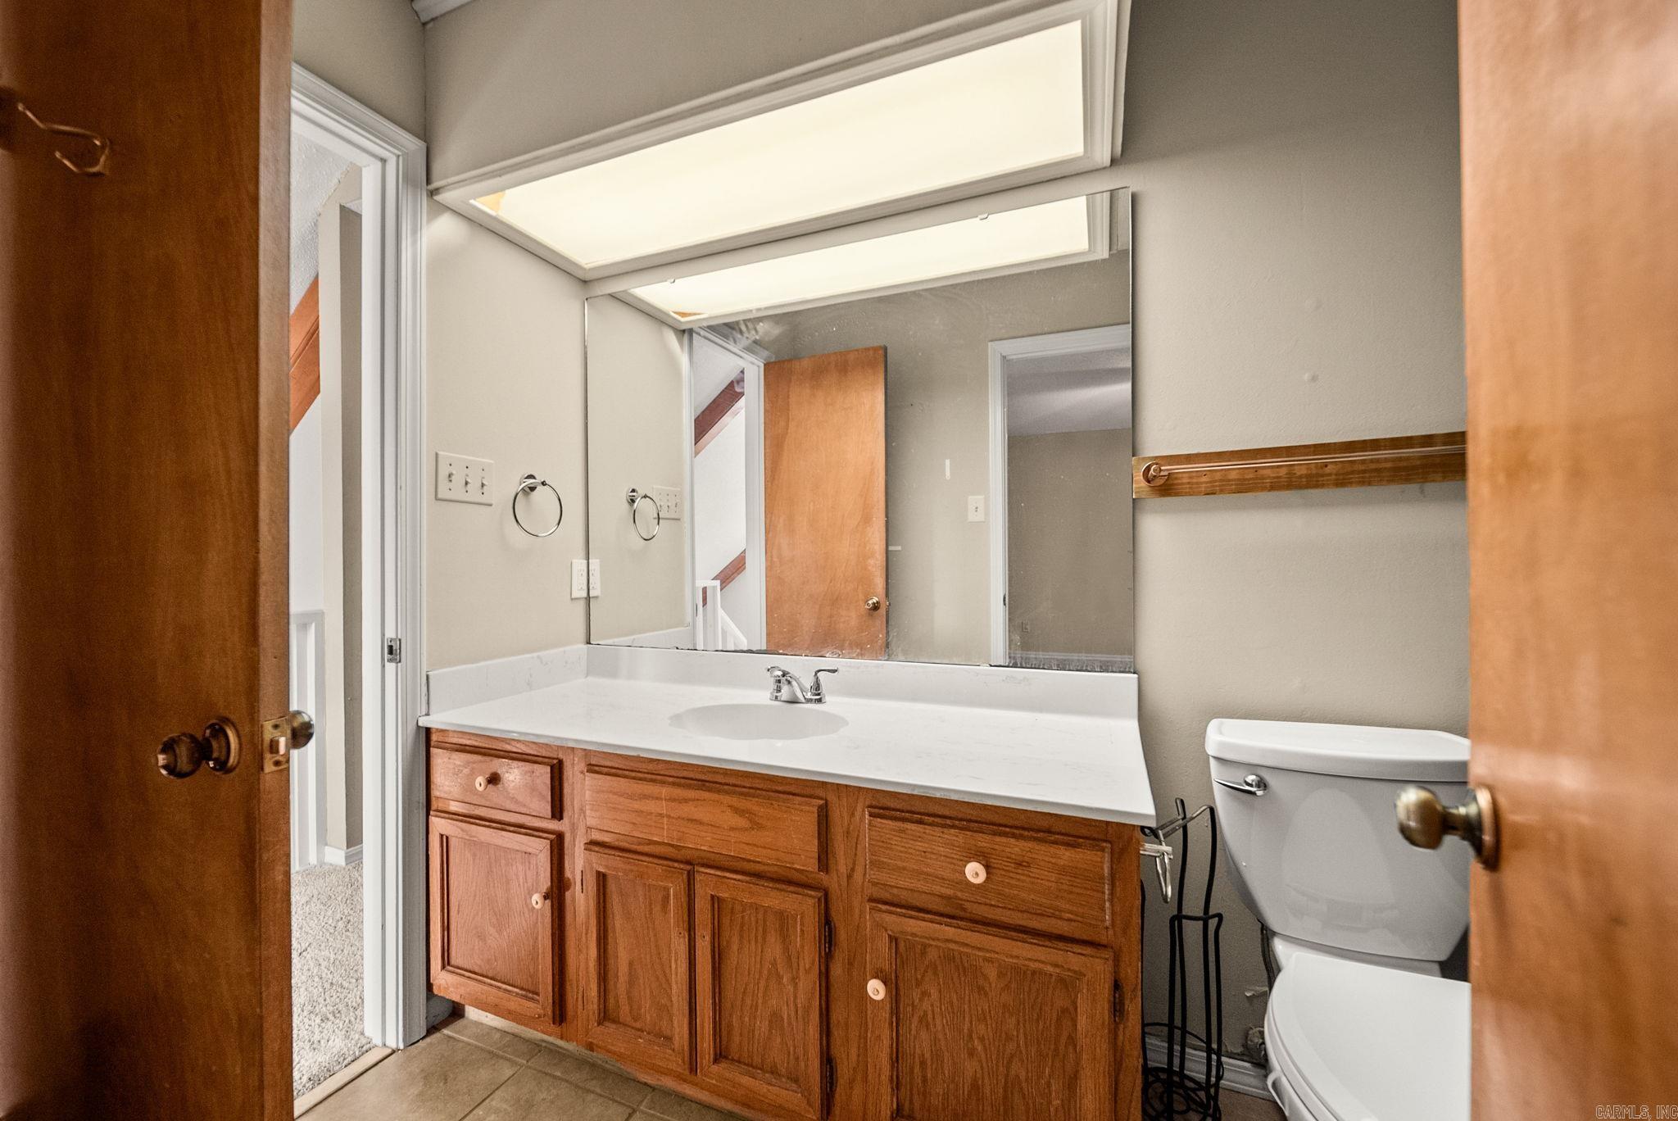
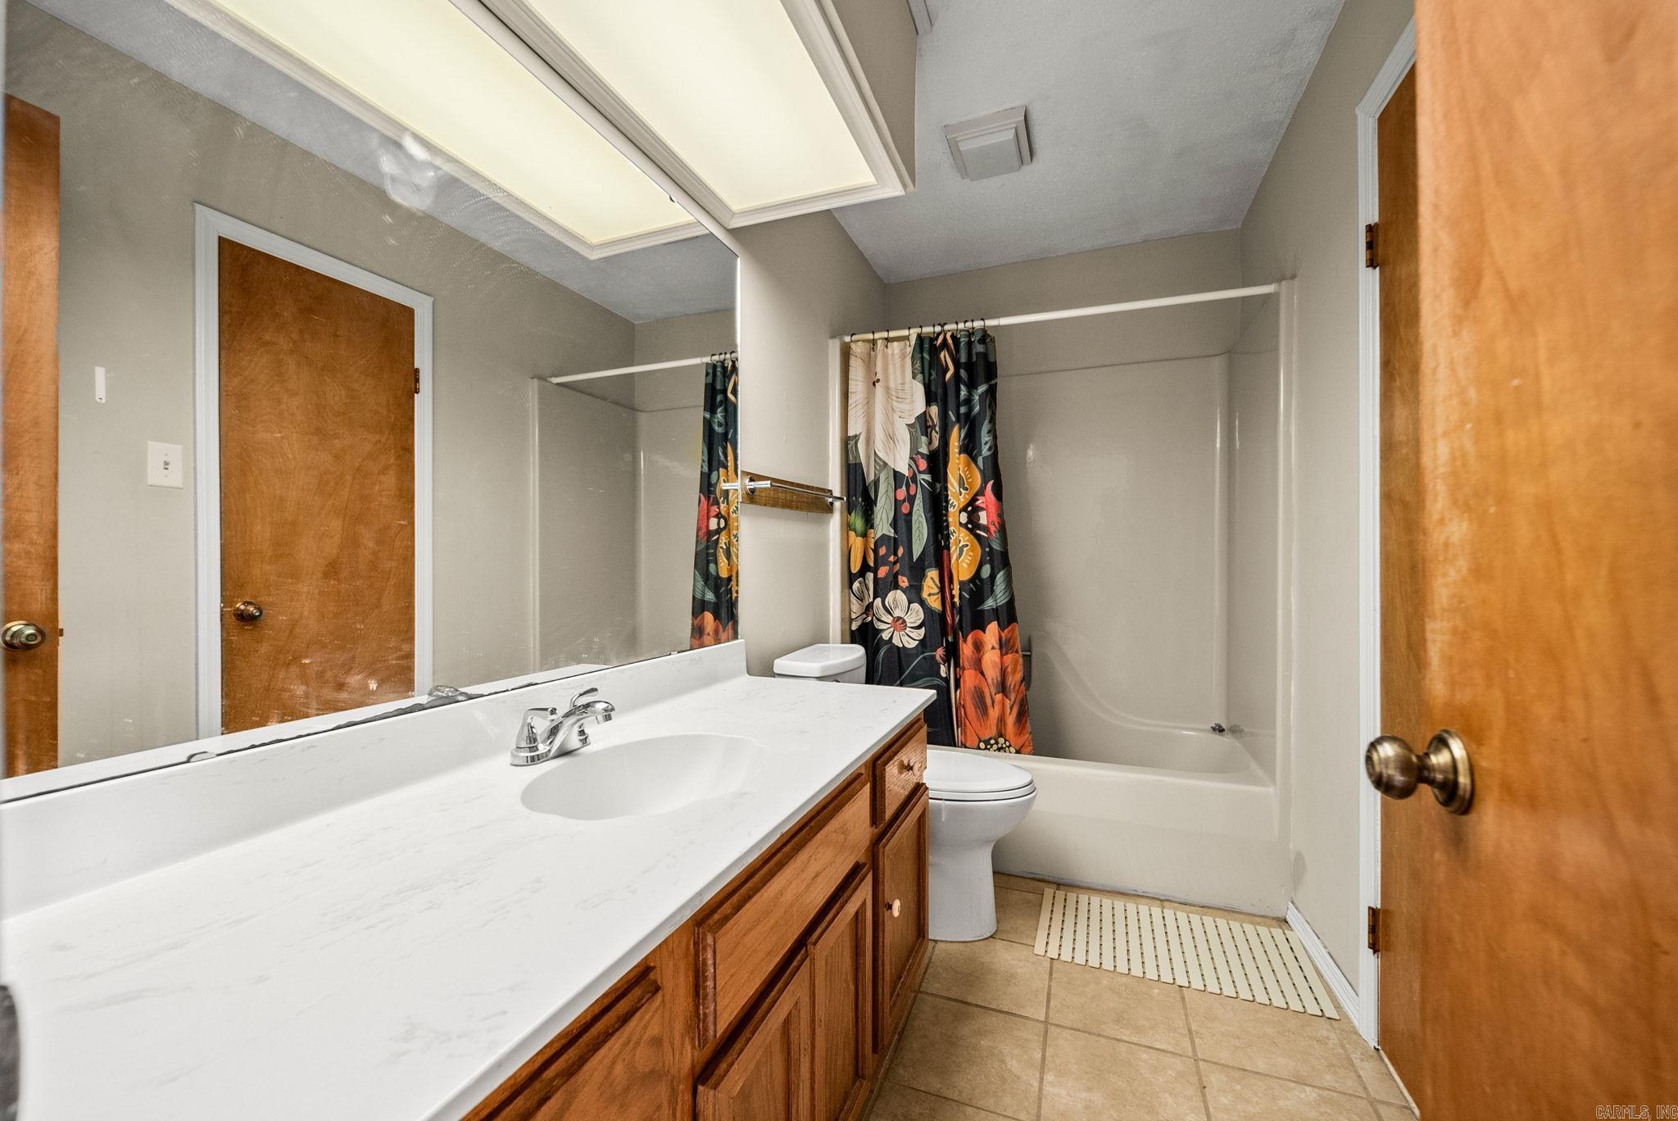
    2

  • Basement YN

    NO

  • Cooling YN

    YES

  • Cooling

    Window Unit(s), Electric, Central Air

  • Heating YN

    YES

  • Heating

    Natural Gas, Central

  • Pet friendly

    N/A

Exterior

  • Garage

    Yes

  • Garage spaces

    2

  • Construction Materials

    Frame

  • Other Exterior Features

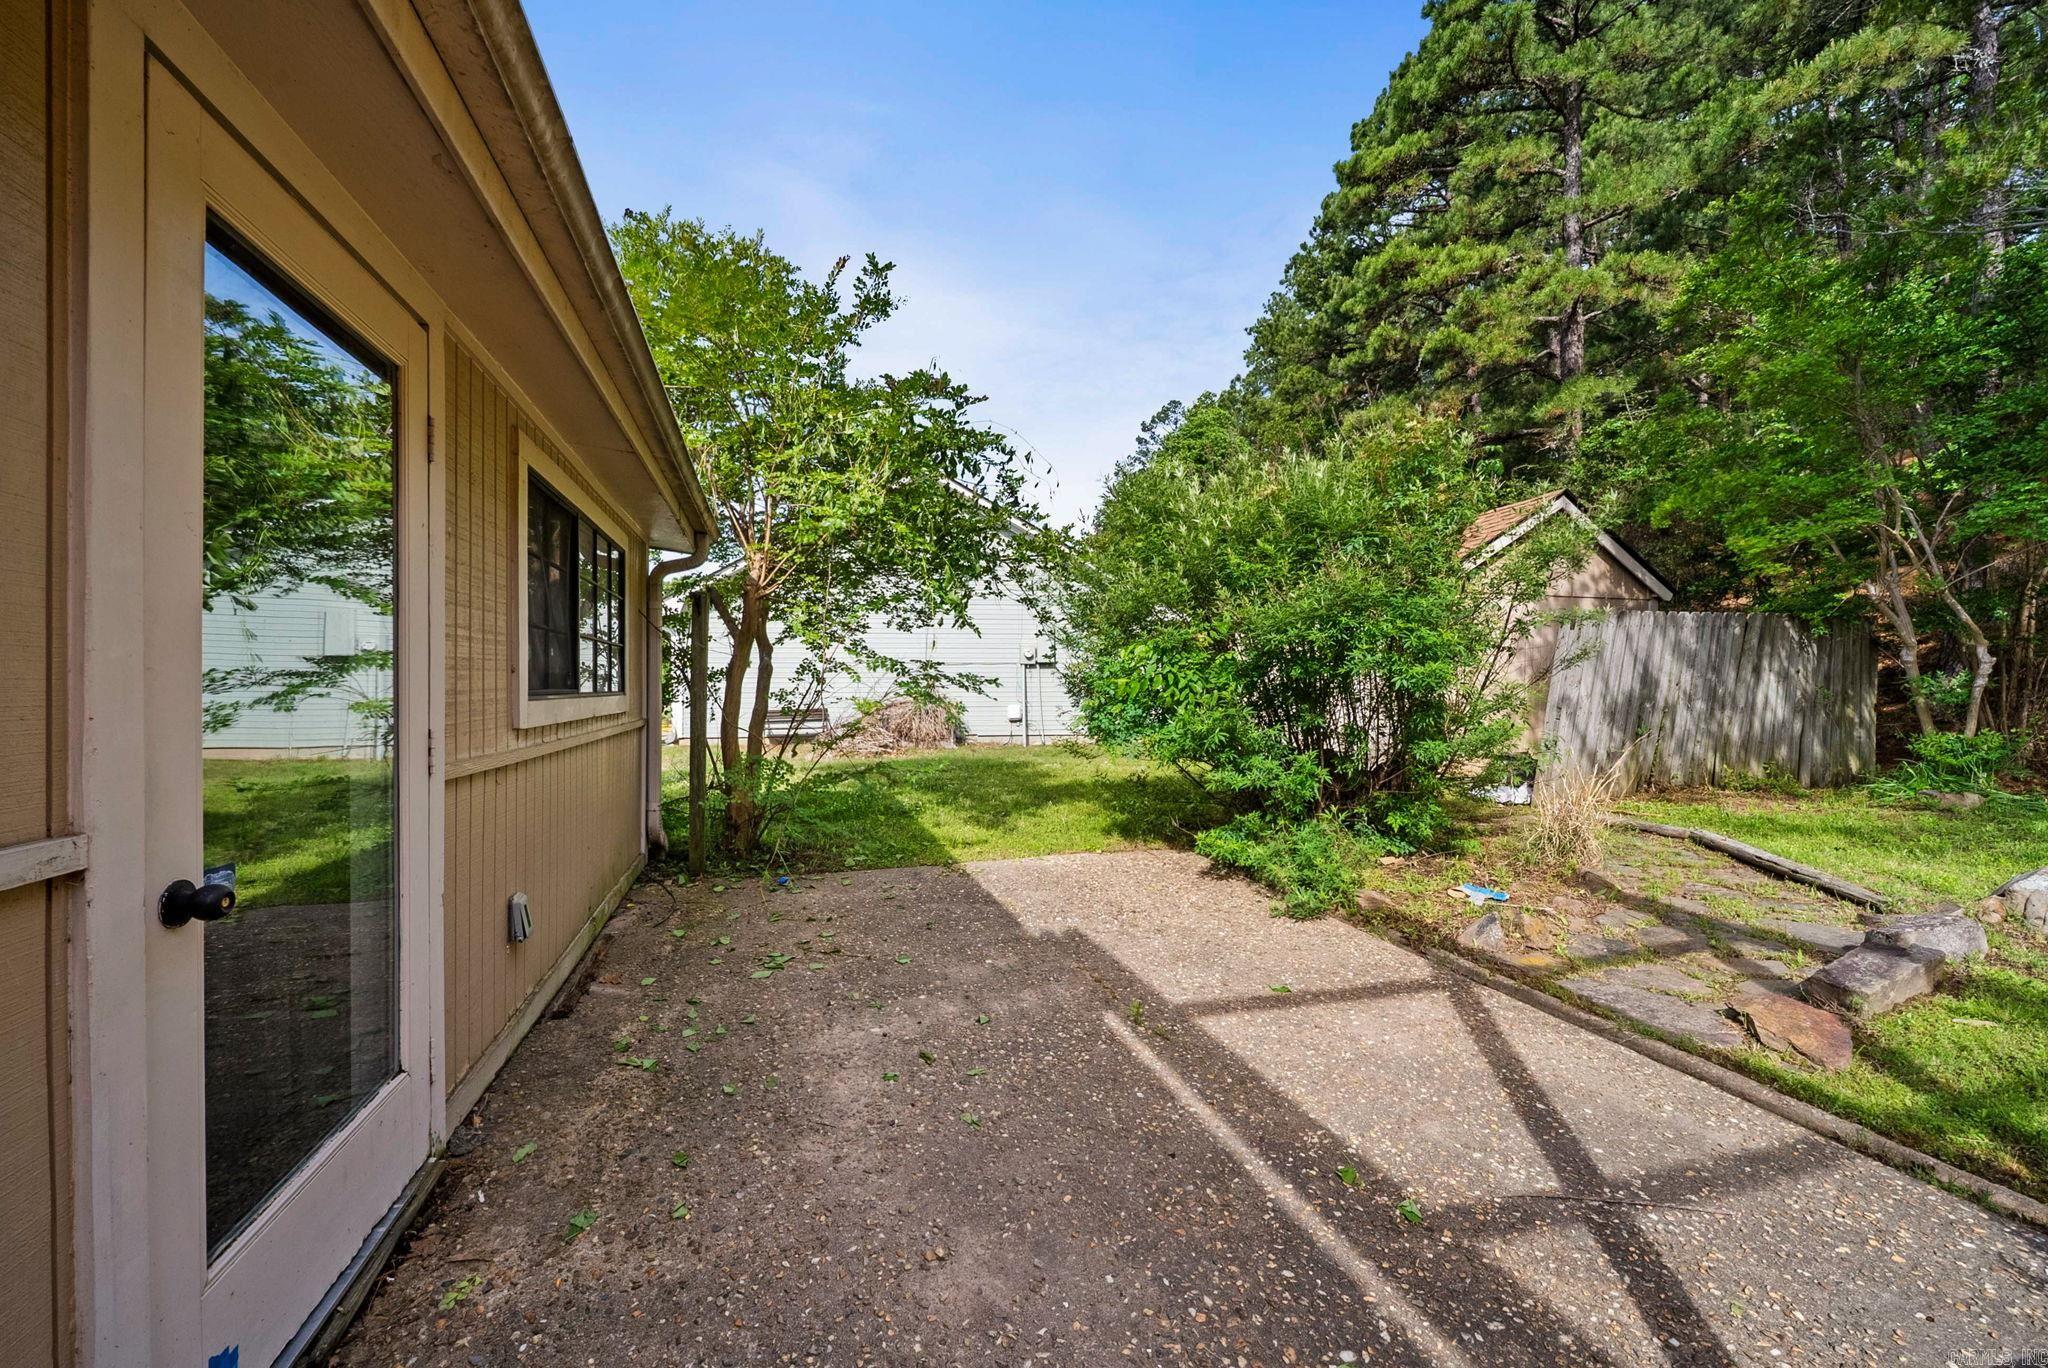
    Storage

  • Patio and Porch Features

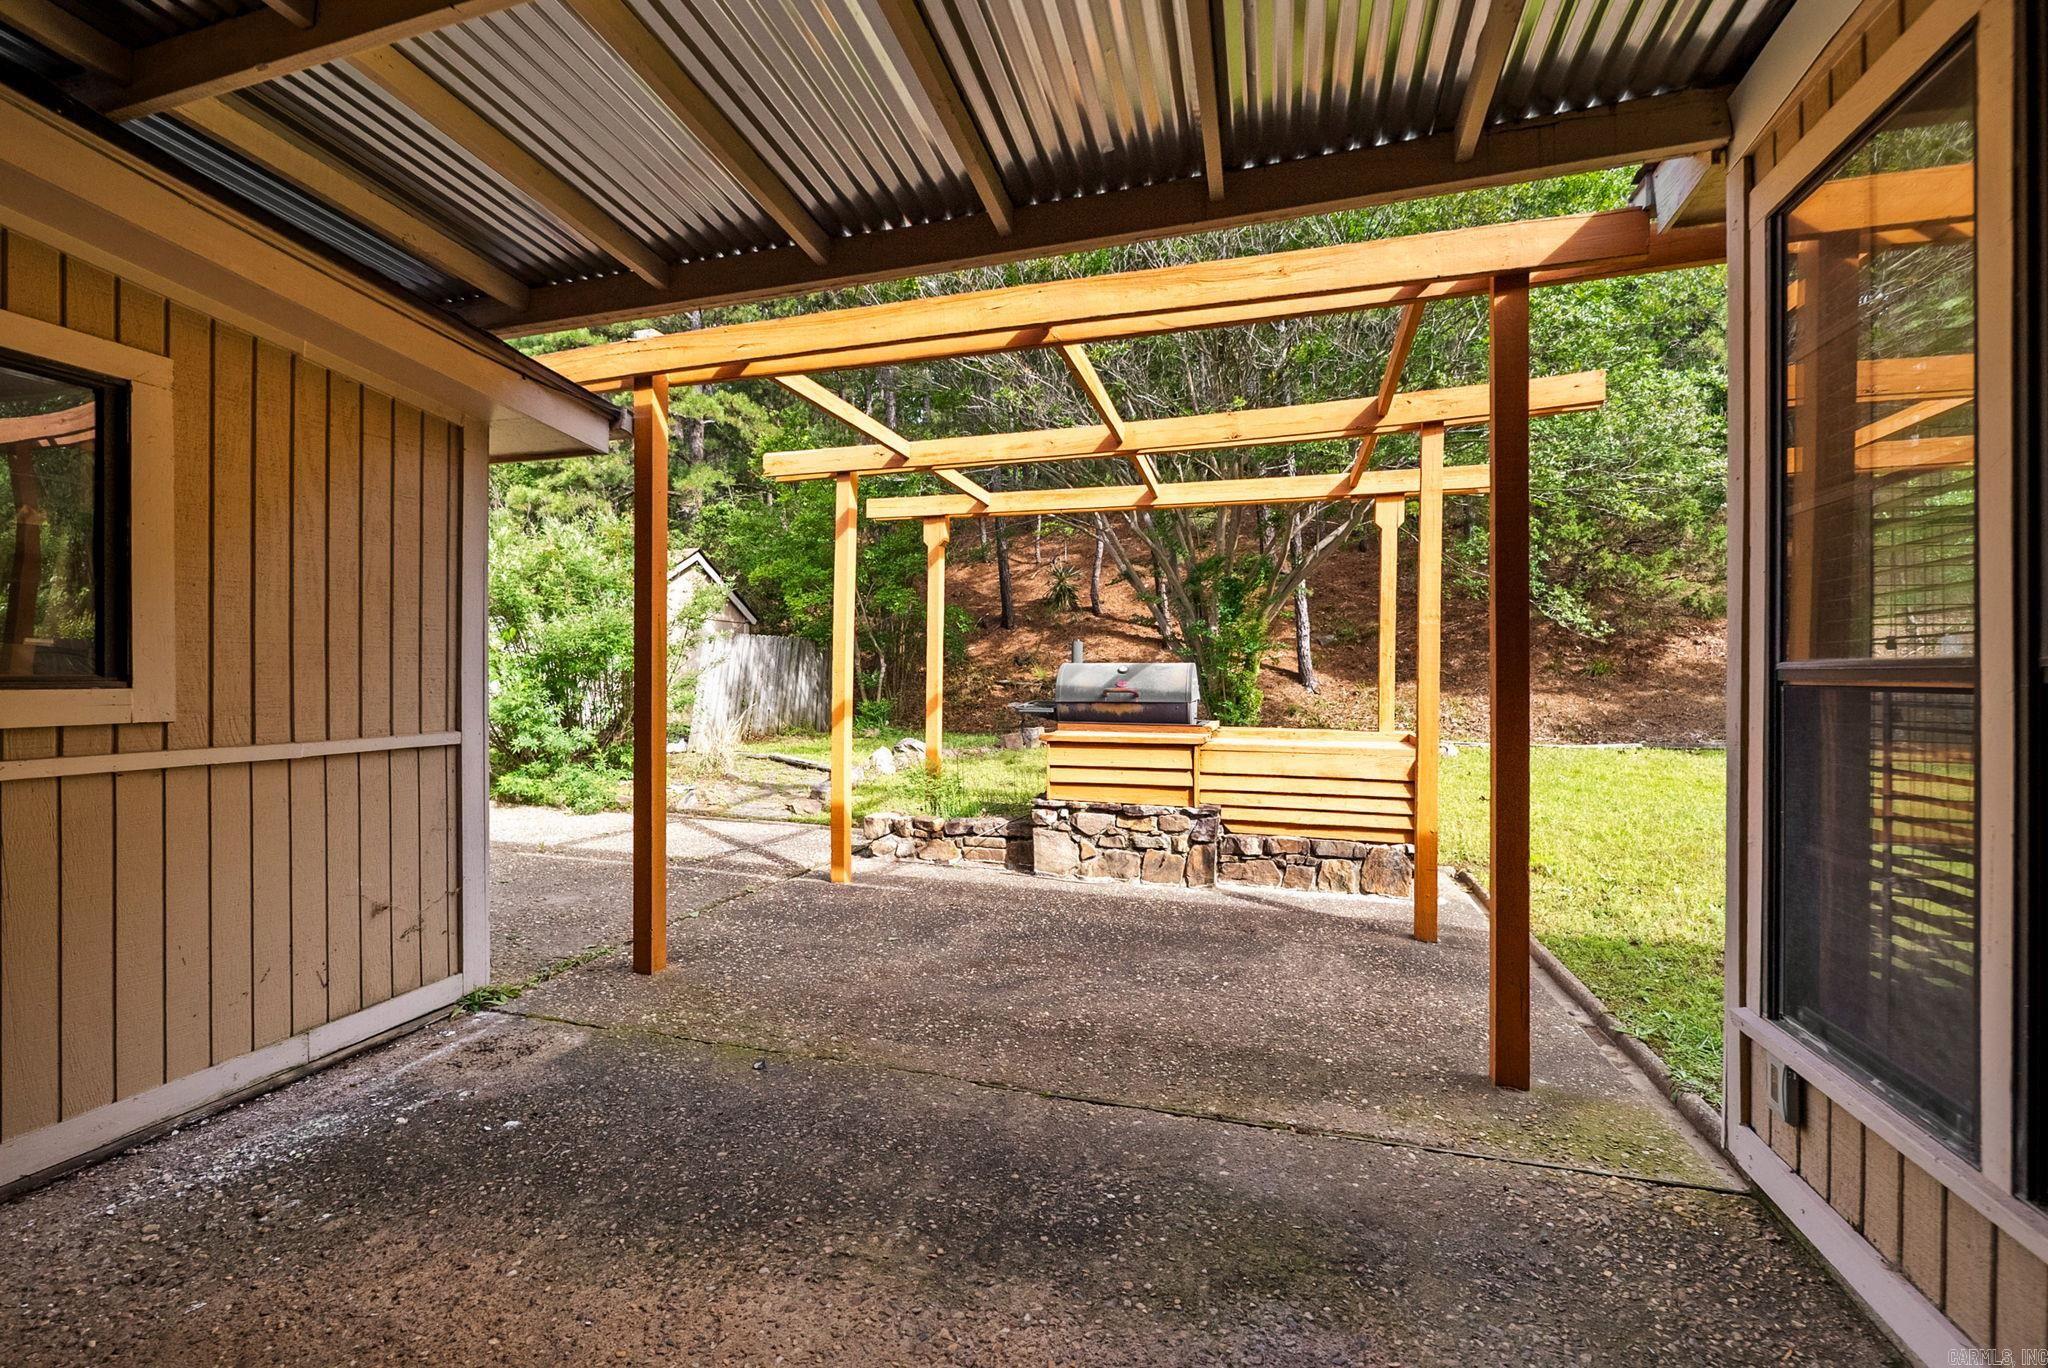
    Patio, Covered

  • Pool

    No

Area & Lot

  • Lot Features

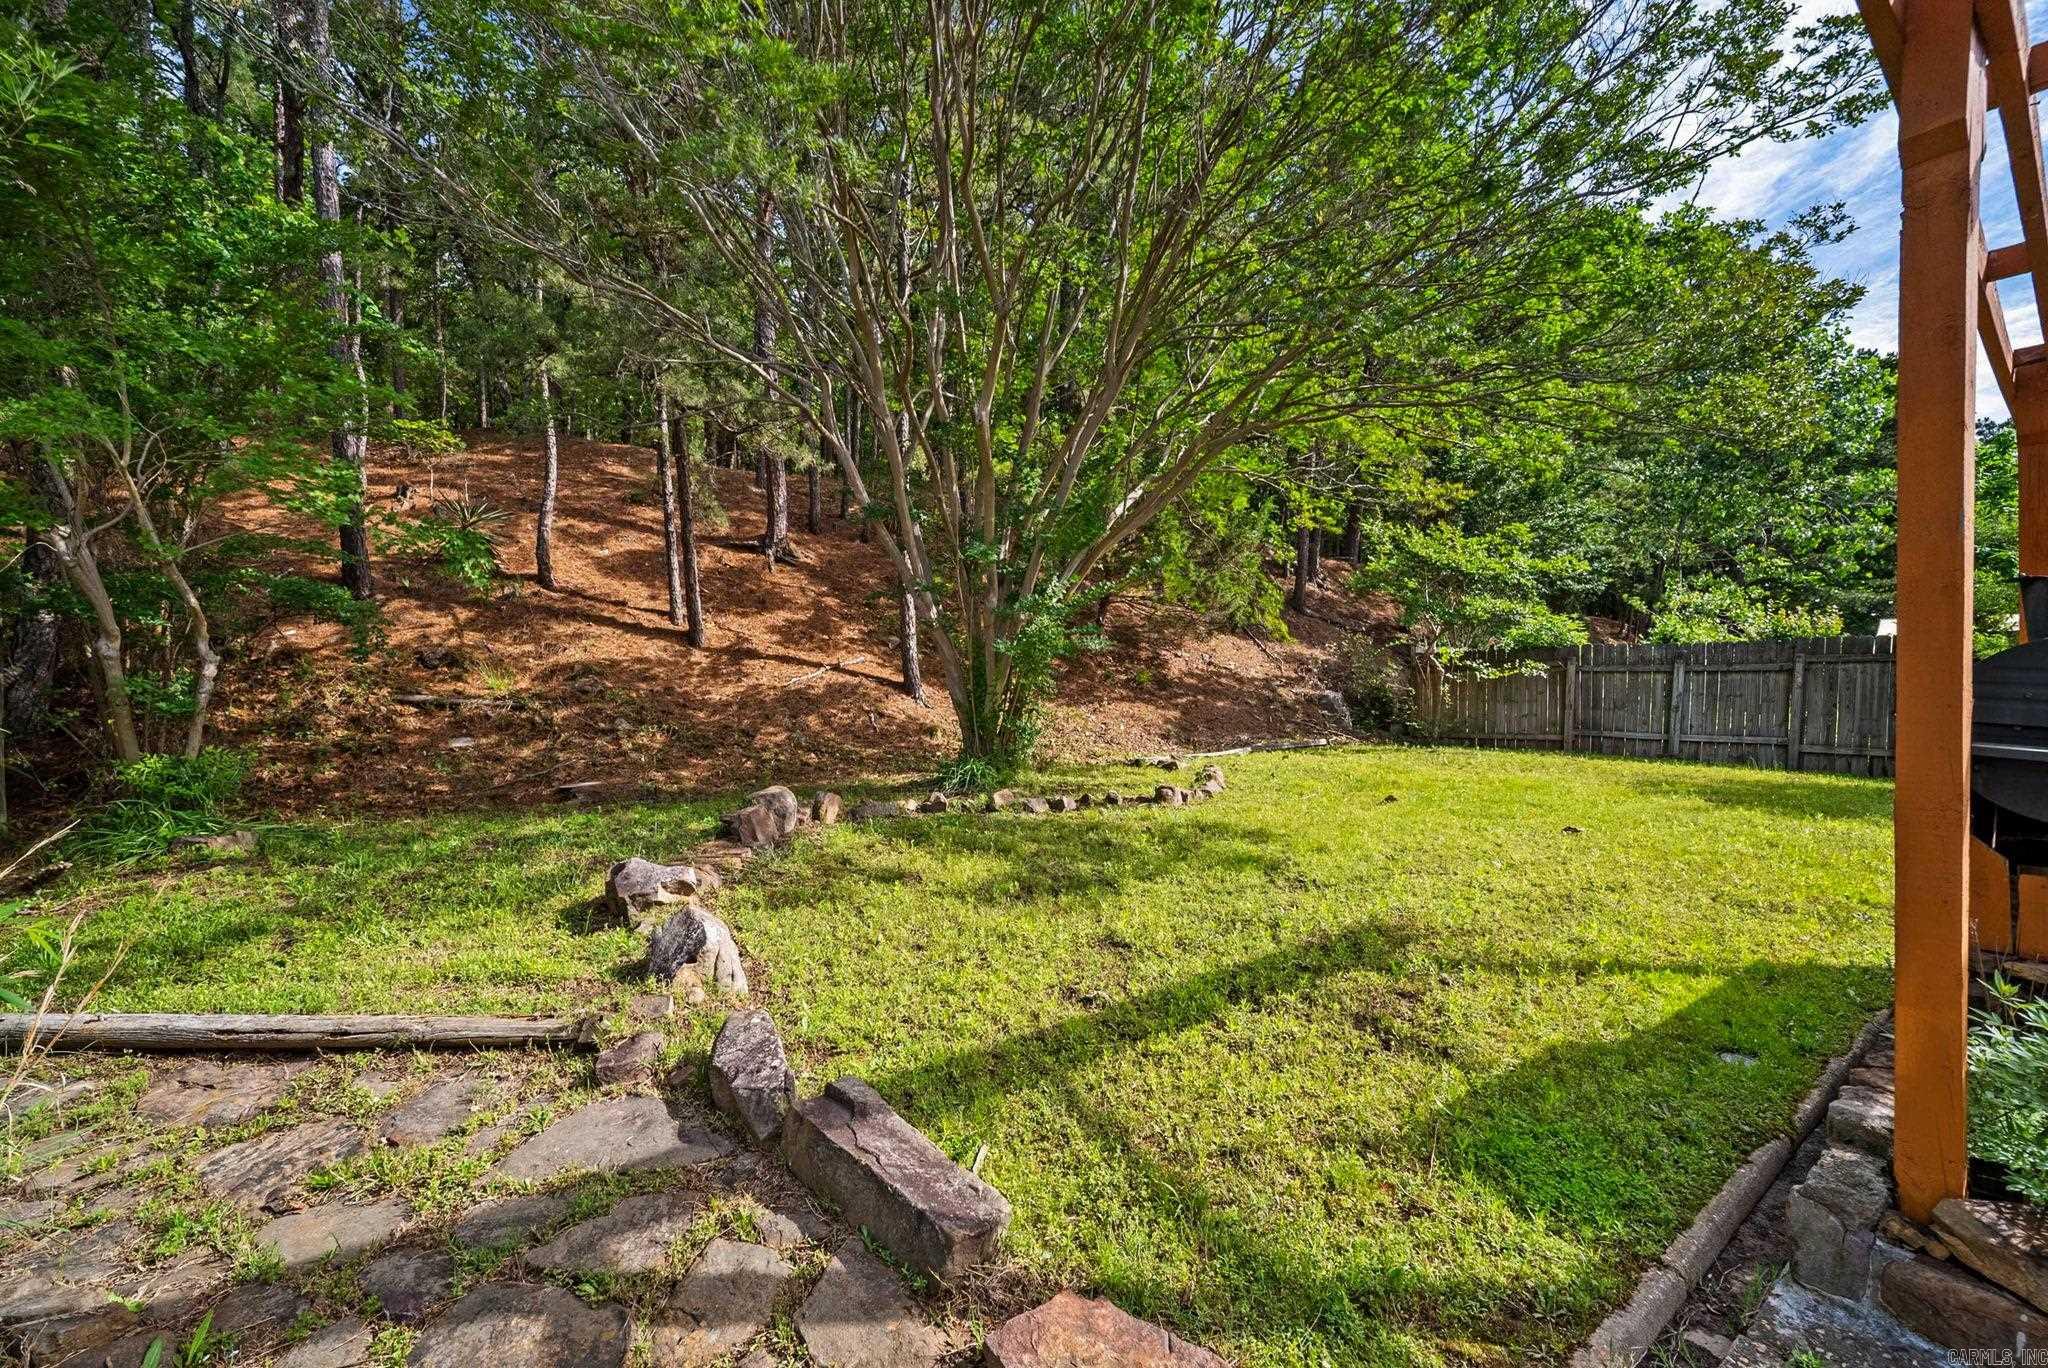
    Cul-De-Sac, Level, Sloped

  • Lot Size(acres)

    0.24

  • Property Type

    Residential

  • Property Sub Type

    Single Family Residence

  • Architectural Style

    Traditional

Price

  • Sales Price

    $249,900

  • Tax Amount

    $2,101.12

  • Sq. Footage

    2,347

  • Price/SqFt

    $106

HOA

  • Association

    No

Property Resources

  • Horse Property

    NO

School District

  • Elementary School

    N/A

  • Middle School

    N/A

  • High School

    N/A

Property Features

  • New Construction

    NO

  • Sewer

    Public Sewer

  • Water Source

    Public

Schedule a Showing

Showing scheduled successfully.

<
>
IN PERSON
VIA CHAT

What is 3 + 4 ?


Change time

Mortgage calculator

Estimate your monthly mortgage payment, including the principal and interest, property taxes, and HOA. Adjust the values to generate a more accurate rate.

Your payment

Principal and Interest:

$

Property taxes:

$

HOA fees:

$

Total loan payment:

$

Total interest amount:

$

Location

County

Pulaski

Elementary School

Middle School

High School

Listing Courtesy of Shelby Ward , Arkansas Property Management & Real Estate

RealHub Information is provided exclusively for consumers' personal, non-commercial use, and it may not be used for any purpose other than to identify prospective properties consumers may be interested in purchasing. All information deemed reliable but not guaranteed and should be independently verified. All properties are subject to prior sale, change or withdrawal. RealHub website owner shall not be responsible for any typographical errors, misinformation, misprints and shall be held totally harmless.

Agent Loyd Miller

REALTOR®

Loyd Miller

Call Loyd today to schedule a private showing.


* Listings on this website come from the FMLS IDX Compilation and may be held by brokerage firms other than the owner of this website. The listing brokerage is identified in any listing details. Information is deemed reliable but is not guaranteed. If you believe any FMLS listing contains material that infringes your copyrighted work please click here to review our DMCA policy and learn how to submit a takedown request.© 2024 FMLS.
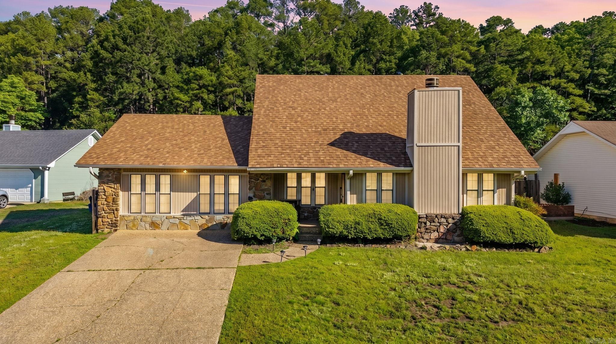
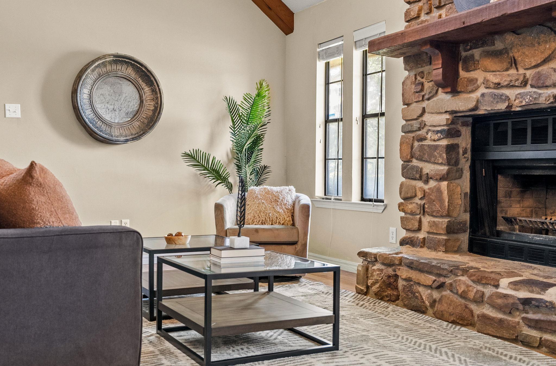
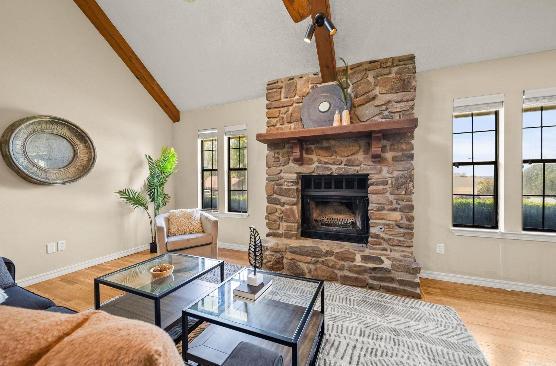
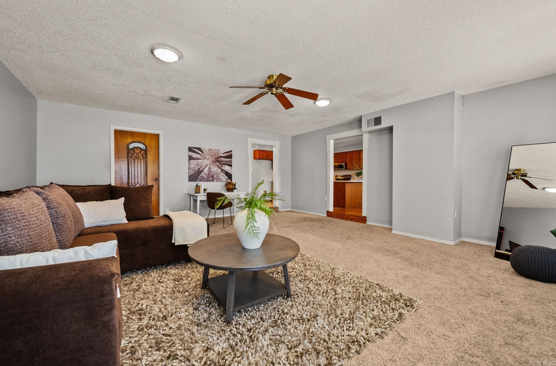
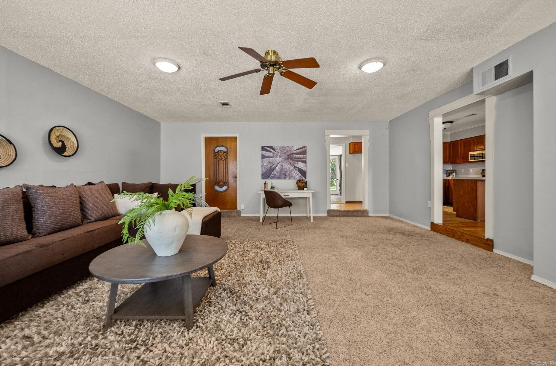
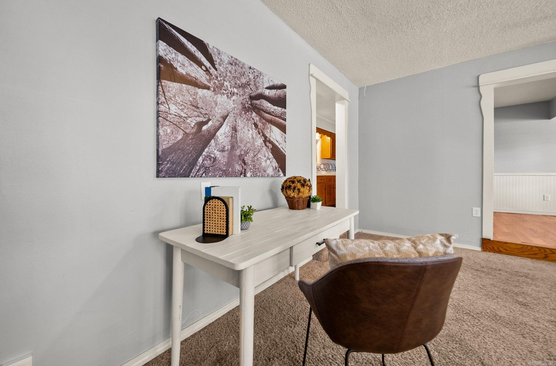
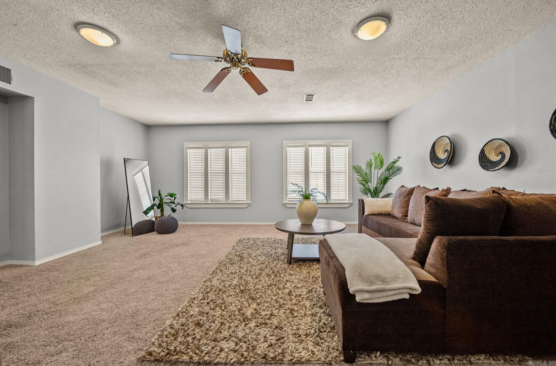
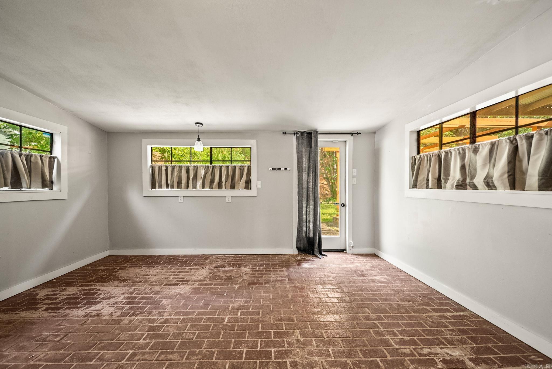
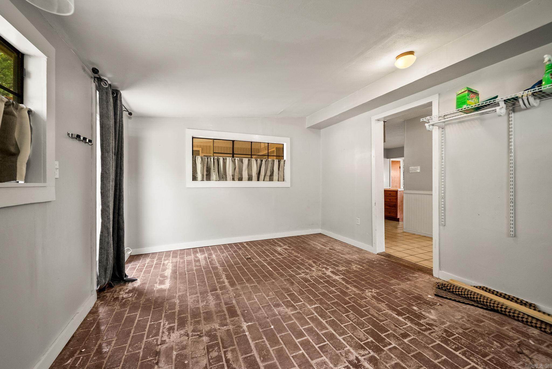
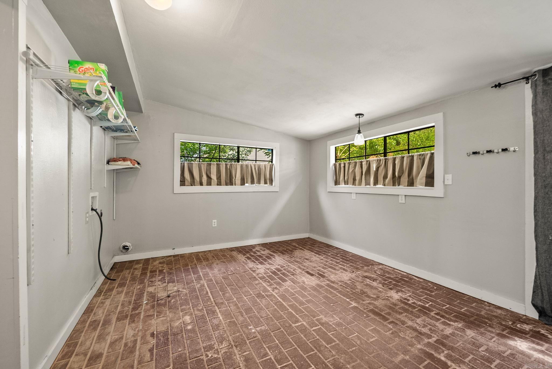
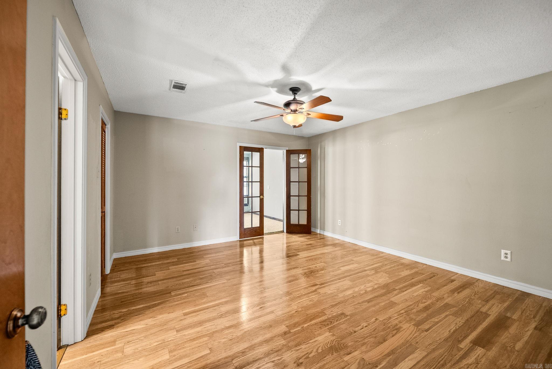
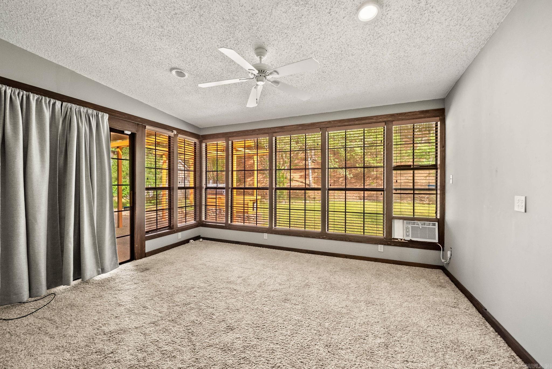
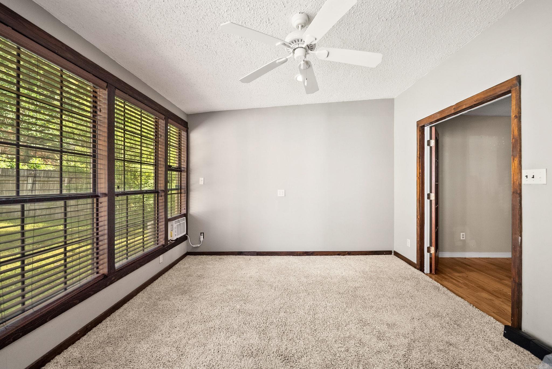
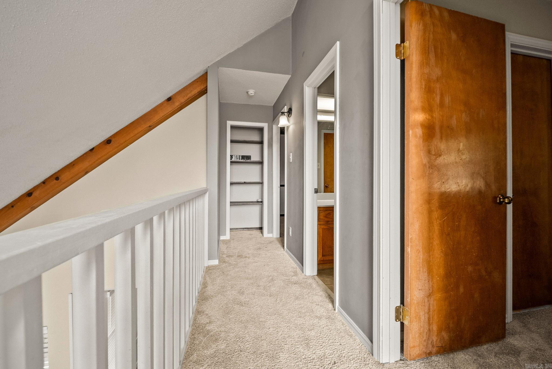
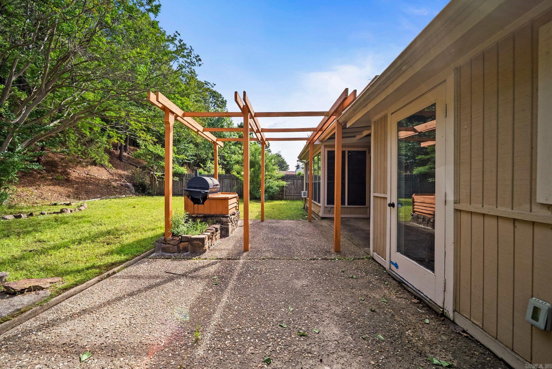
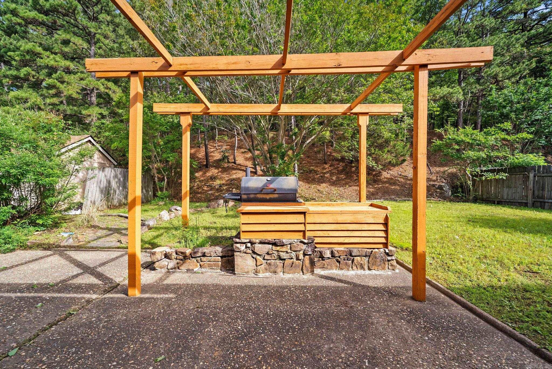
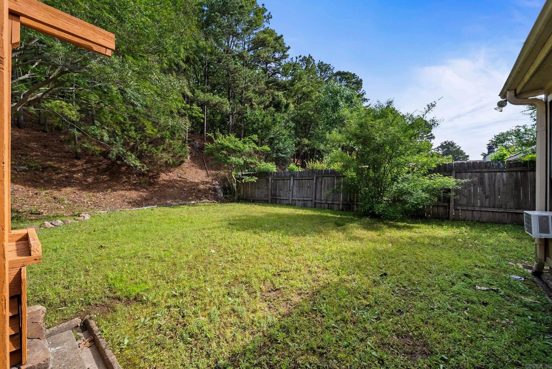
*Seller is willing to offer $2500 in closing costs with the right offer!* Tucked away at the end of a quiet cul-de-sac in the heart of Maumelle, this home offers the kind of setting that’s hard to find. Just steps from a small neighborhood park, it creates a peaceful, tucked-away feel while still being close to everything Maumelle has to offer. Inside, you’ll find an abundance of flexible living space designed to fit a variety of needs—whether you envision a spacious living room for relaxing evenings, a game room for entertaining, or a dedicated space for hobbies, crafts, or a home office. The layout provides versatility while still feeling warm and inviting. Step outside and enjoy a backyard made for gathering. The pergola-covered grilling area sets the scene for weekend cookouts or unwinding at the end of the day, while the storage shed offers added convenience for tools and extras. With its unique location, functional layout, and inviting outdoor space, this home blends comfort, flexibility, and charm in one beautiful package.

19 Hightrail Drive

Message successfully sent.

What would you like to know?

What is 3 + 4 ?

I agree to receive email communication and understand I can unsubscribe at any time.

I agree to be contacted by All Around Real Estate via call, email, and text for real estate services. To opt out, you can reply 'stop' at any time or reply 'help' for assistance. You can also click the unsubscribe link in the emails. Message and data rates may apply. Message frequency may vary. Privacy Policy

Related Properties

New on site 3 days ago
Golf Course Living!! Fabulous views of the #5 Green and Fairway of Maumelle Country Club Golf Course.   This pretty townhouse has walls of windows for light and airy feel.  Family room has hardwood floors, vaulted ceiling, corner gas log fireplace and wet bar with glass shelving.  Pass through window to kitchen.  Kitchen has new Quartz countertops, updated appliances plus refrigerator stays! Breakfast bar and eat in kitchen area with bay windows and French door to deck.  Primary bedroom is separate from others with vaulted ceiling and door to deck.  Primary bath has separate shower, large tub, dual vanities and 2 walk in closets.  2nd bedroom and bath off front hallway, 3rd bedroom upstairs. Large laundry room.  You'll love the composite decking for easy maintenance with side and connecting back decks with ornamental railing.  Fabulous views with multiple sitting areas for entertaining or relaxing.  Located on a quiet cul-de-sac.  Vinyl siding, sprinkler system & gutters.  Super nice home in a wonderful neighborhood.  Don't miss this one.
#26034223

Maumelle

9 Caddy Cove

3 Beds

2 Baths

2,181 Sq.Ft.

$294,000

MLS#: 26034223

New on site 3 days ago
Beautifully renovated 3 bedroom, 2 bathroom home backing to a peaceful green space, offering exceptional privacy and a cozy backyard setting. Enjoy the oversized covered front porch, perfect for morning coffee or relaxing in the evenings. Inside, you'll find a spacious living room with vaulted ceilings, recessed lighting, a fireplace, and abundant natural light from the large windows. The updated kitchen features brand new cabinetry, quartz countertops, stainless steel appliances, and a gas range. The large primary suite offers a spacious bathroom and plenty of room to unwind. Recent updates include fresh paint, new flooring, new lighting, and updated plumbing fixtures throughout. Step outside onto the large back deck overlooking the green space, creating the perfect spot for entertaining or enjoying the outdoors. A unique bonus is the covered two car carport with an additional garage behind it, ideal for parking, storage, or shop. The hot water heater is brand new, and the roof and HVAC have been replaced within the last few years, making this home truly move in ready. Come see today!
#26034152

Maumelle

123 Rolling Oaks

3 Beds

2 Baths

1,312 Sq.Ft.

$229,900

MLS#: 26034152

Easy living in the heart of Maumelle! This well-maintained, one-level 3-bedroom, 2-bath home sits among mature shade trees and welcomes you with a cozy front porch. Inside, vaulted ceilings and an open floor plan define the main living area, where a woodburning fireplace with a gas starter takes center stage. The kitchen features a breakfast bar and connects seamlessly with the adjoining spaces. Out back, the deck overlooks the level, fenced yard and adds a nice dose of outdoor living space.  You’ll appreciate the convenient location with parks, restaurants, shopping, and easy interstate access nearby.
#26033754

Maumelle

27 Oak Ridge Drive

3 Beds

2 Baths

1,302 Sq.Ft.

$215,000

MLS#: 26033754

Price reduced
Welcome to 7 High Timber Drive in Maumelle! This approximately 1,450-square-foot home offers comfortable living spaces and a warm gas fireplace that creates an inviting focal point. The fully privacy-fenced backyard provides a private outdoor space for relaxing, entertaining, or enjoying the fresh air. Conveniently located in Maumelle, this home is a great opportunity to make your own. Agents, see showing remarks for additional info.
#26032799

Maumelle

7 High Timber Drive

3 Beds

2 Baths

1,450 Sq.Ft.

$235,000

MLS#: 26032799

Welcome home to Oak Forest in beautiful Maumelle! This charming 3-bedroom, 2-bath home offers comfort, style, and convenience all in one. Step inside to a spacious living area featuring a cozy fireplace — perfect for relaxing evenings or entertaining guests. The functional layout provides comfortable bedrooms, a bright kitchen with ample cabinet space, and a welcoming atmosphere throughout. Enjoy the peaceful neighborhood setting while being just minutes from parks, shopping, dining, and easy interstate access. Whether you're a first-time buyer or looking to downsize, this home is a must-see!
#26032494

Maumelle

4 Oak Forest Cove

3 Beds

2 Baths

1,396 Sq.Ft.

$232,000

MLS#: 26032494

Welcome to 118 Auriel Circle, a lovely 3-bedroom, 2-bath home located in the Country Club of Arkansas Golf Course community. This home features an open split floor plan with spacious living areas, perfect for both everyday living and entertaining. The kitchen has been updated w/SS Appliances, new refrigerator, range, and dishwasher, offering both style and functionality. The primary is large with spa bathroom, soaking tub, walk in shower, dbl sink vanities and large walk-in closet. Great patio and fenced in backyard. Enjoy the convenience of nearby golf course access along with scenic walking trails throughout the neighborhood, providing plenty of opportunities for outdoor recreation. Recent updates include a new roof (2022), new HVAC system (2026), and new carpet and luxury vinyl plank flooring (2025).
#26032486

Maumelle

118 Auriel Circle

3 Beds

2 Baths

1,695 Sq.Ft.

$299,000

MLS#: 26032486

Beautiful 4-bedroom, 3-bath home in the heart of Maumelle. Split-level layout offers flexibility with a lower-level featuring a large bedroom, ideal for in-law quarters or guest space, exterior door w/deck access, plus a full bath, laundry room, and 2-car garage. Main level includes a vaulted living area with gas-log fireplace and abundant natural light. Kitchen offers new appliances, breakfast bar, and dining area with French doors leading to a screened-in porch for additional outdoor living. Upper-level features two guest rooms and full bath, plus a private primary suite with walk-in closet and spa-style bath including double vanity, soaking tub, and walk-in shower.  Large backyard provides endless possibilities. This home has space for everyone—schedule your showing today before it’s gone!
#26032367

Maumelle

97 Emerald Drive

4 Beds

3 Baths

1,866 Sq.Ft.

$275,000

MLS#: 26032367

Beautiful Benton plan in Stone Canyon, located in Maumelle, Arkansas! These new construction homes feature modern finishes for comfortable living! Each home has LVP flooring throughout common areas and carpet in bedrooms and closets. In the kitchen and bathrooms, you’ll find beautiful quartz countertops. The primary bathroom features a walk-in shower and a quartz vanity! Each home will have 4-sides brick with Hardie® siding per plan. These homes come with a programmable thermostat! 10-year limited Homebuyer’s Warranty! All photos are stock photos, representative of plan only and may vary as built. Annual taxes is an estimate. Taxes are TBD. HOA dues are $150 annually with a $75 transfer fee. Special Improvement Tax of $420 annually.
#26031895

Maumelle

130 Stone Canyon Drive

3 Beds

2 Baths

1,528 Sq.Ft.

$249,500

MLS#: 26031895

Gorgeous Gentry plan in Stone Canyon, located in Maumelle, Arkansas! These new construction homes feature modern finishes for comfortable living! Each home flooring will be LVP flooring and carpet. In the kitchen and bathrooms, you’ll find beautiful quartz countertops. The primary bathroom features a walk-in shower and a quartz vanity! Each home will have 4-sides brick with Hardie® siding per plan. These homes come with a programmable thermostat! 10-year limited Homebuyer’s Warranty! All photos are stock photos, representative of plan only and may vary as built. Annual taxes is an estimate. Taxes are TBD. HOA dues are $150 annually with a $75 transfer fee. Special Improvement Tax of $420 annually.
#26031745

Maumelle

230 Stone Canyon Drive

4 Beds

2 Baths

1,778 Sq.Ft.

$265,500

MLS#: 26031745

Lovely Hazen plan in Stone Canyon, located in Maumelle, Arkansas! These new construction homes feature modern finishes for comfortable living! Each home has LVP flooring throughout common areas and carpet in bedrooms and closets. In the kitchen and bathrooms, you’ll find beautiful quartz countertops. The primary bathroom features a walk-in shower and a quartz vanity! Each home will have 4-sides brick with Hardie® siding per plan. These homes come with a programmable thermostat! 10-year limited Homebuyer’s Warranty! All photos are stock photos, representative of plan only and may vary as built. Annual taxes is an estimate. Taxes are TBD. HOA dues are $150 annually with a $75 transfer fee. Special Improvement Tax of $420 annually.
#26031730

Maumelle

210 Stone Canyon Drive

4 Beds

3 Baths

1,892 Sq.Ft.

$275,500

MLS#: 26031730

 - property

Send a message

Message successfully sent.

Your message

What is 3 + 4 ?

Reason for contacting?

I agree to receive email communication and understand I can unsubscribe at any time.

I agree to be contacted by All Around Real Estate via call, email, and text for real estate services. To opt out, you can reply 'stop' at any time or reply 'help' for assistance. You can also click the unsubscribe link in the emails. Message and data rates may apply. Message frequency may vary. Privacy Policy

Sign Out

Virtual Assistant

Would you like to take the next step with this property? We can help you schedule a showing or virtual tour, or send you more details.

Yes, I would like more information.

Thank You for Your Reply, One of Our Agents will contact you as soon as possible

No, maybe later.

Thank you, you can always contact me via email, phone number or through the contact form.

Realhub AI

Lucy - Your AI-Powered Realtor

Update Your Temporary Password

Personalize your search

Enter your email and we'll notify you immediately when new listings match what you're looking for.

or enter email address

Already have an account ? Login here

Continue your home search

I agree to receive communications and understand I can unsubscribe at any time.

I agree to be contacted by All Around Real Estate via call, email, and text for real estate services. To opt out, you can reply 'stop' at any time or reply 'help' for assistance. You can also click the unsubscribe link in the emails. Message and data rates may apply. Message frequency may vary. Privacy Policy

Already have an account ? Login here

We use cookies

We use cookies primarily for analytics to enhance your experience. By accepting, you agree to our use of these cookies. You can manage your preferences or learn more about our cookies policy.