
Features & Amenities

Interior

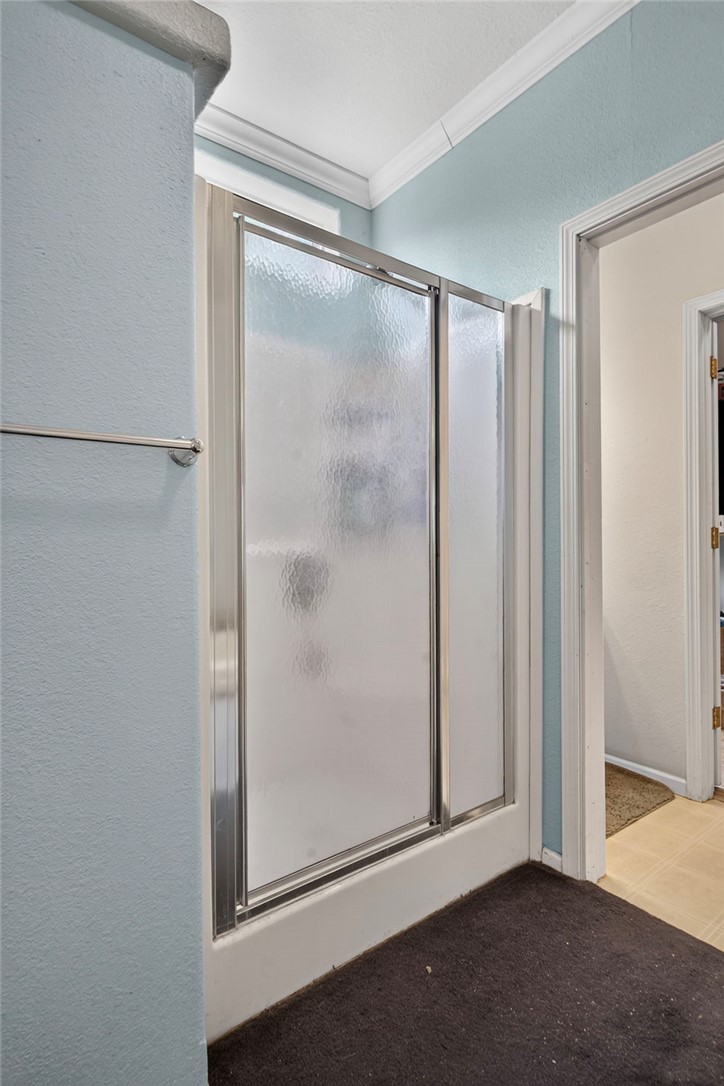
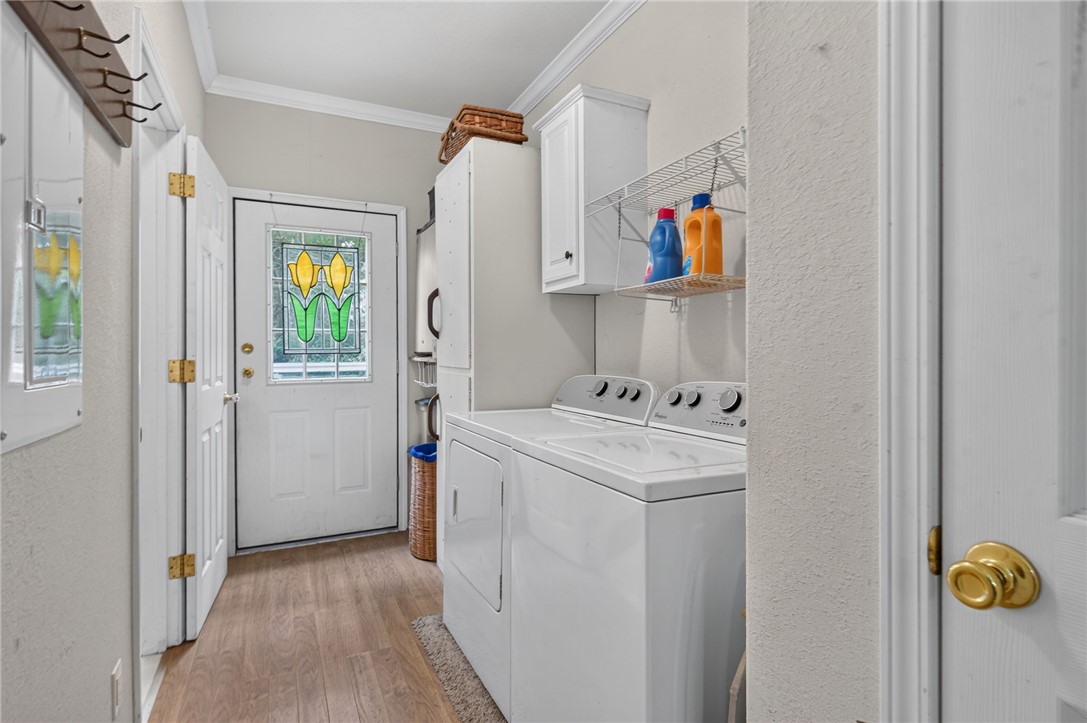
  • Other Interior Features

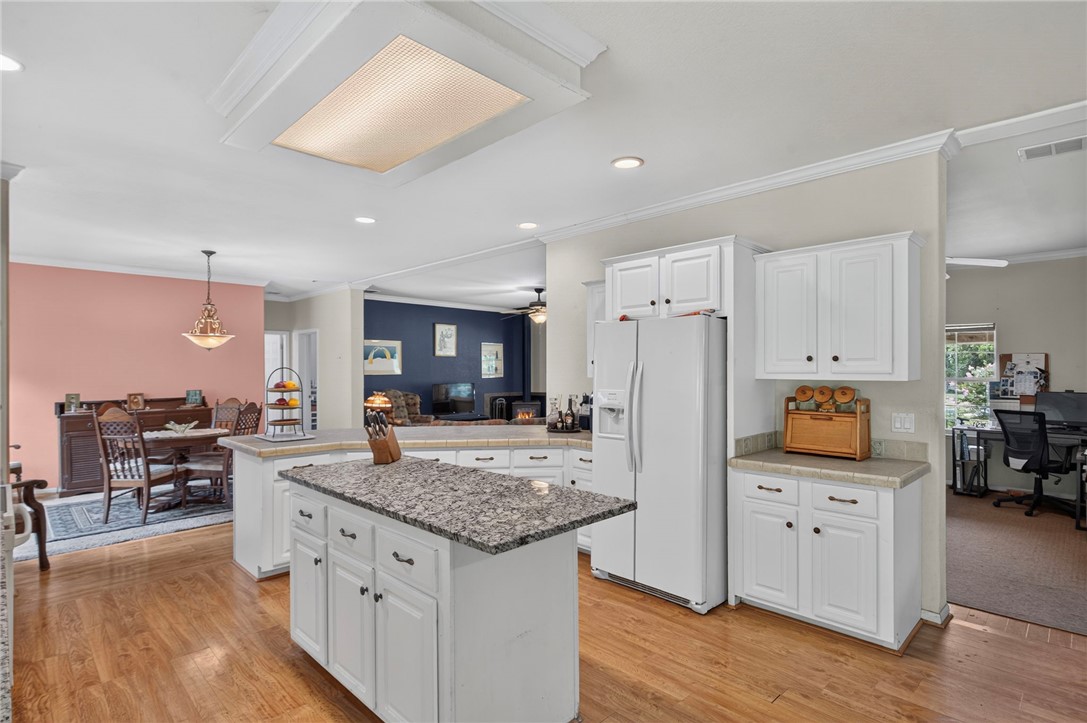
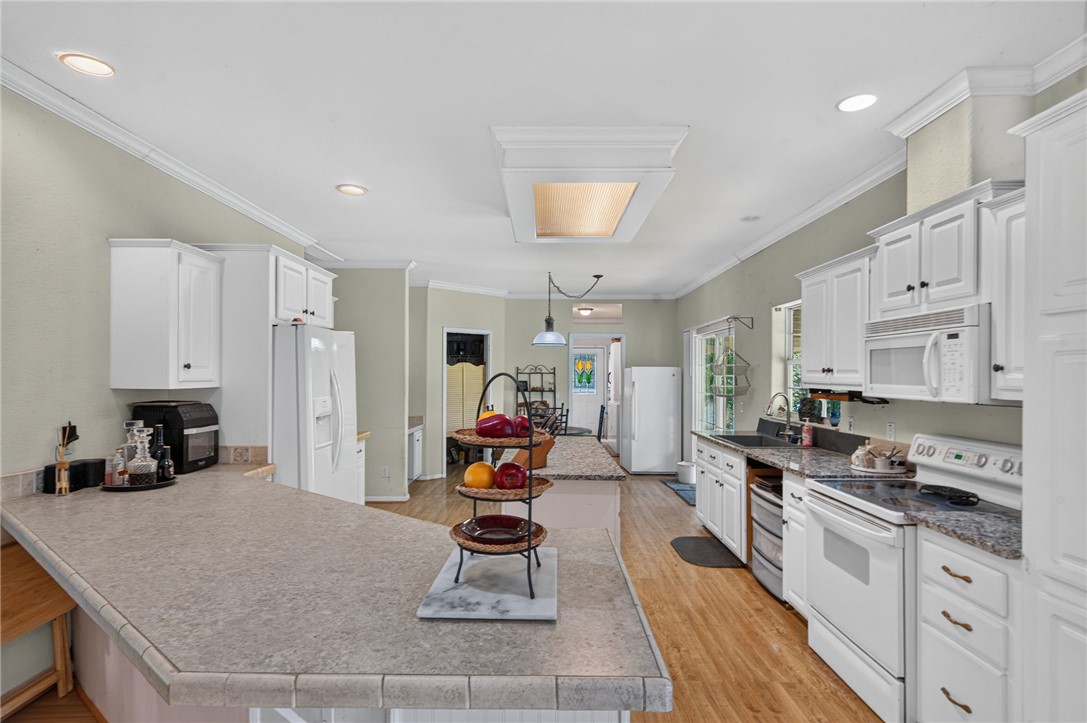
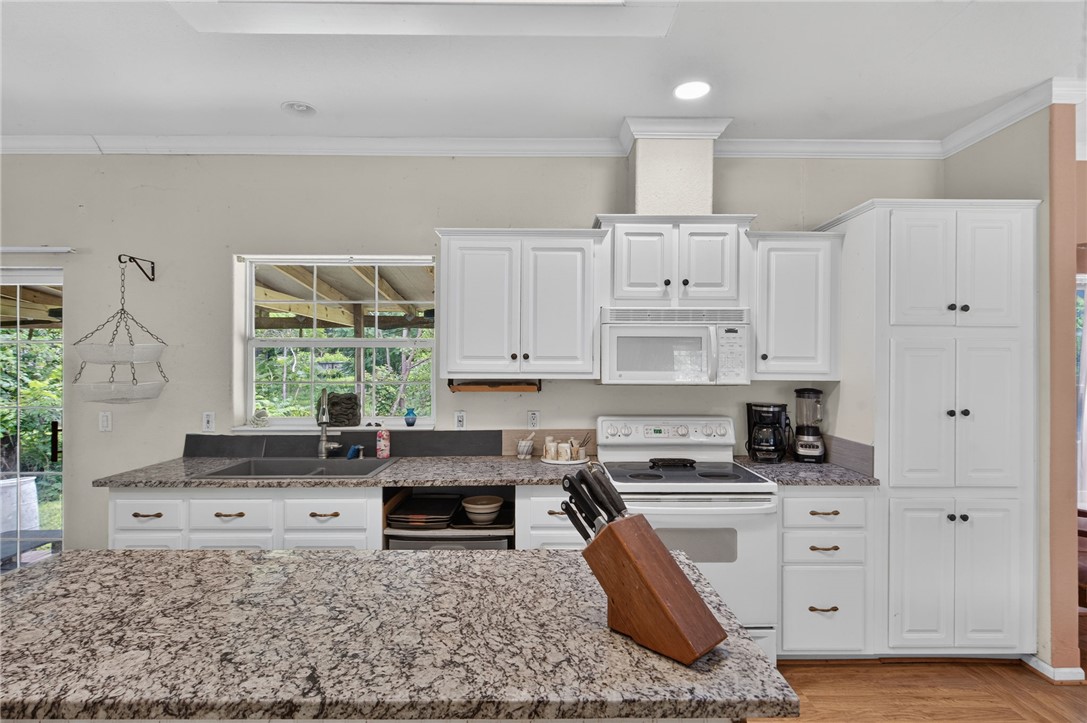
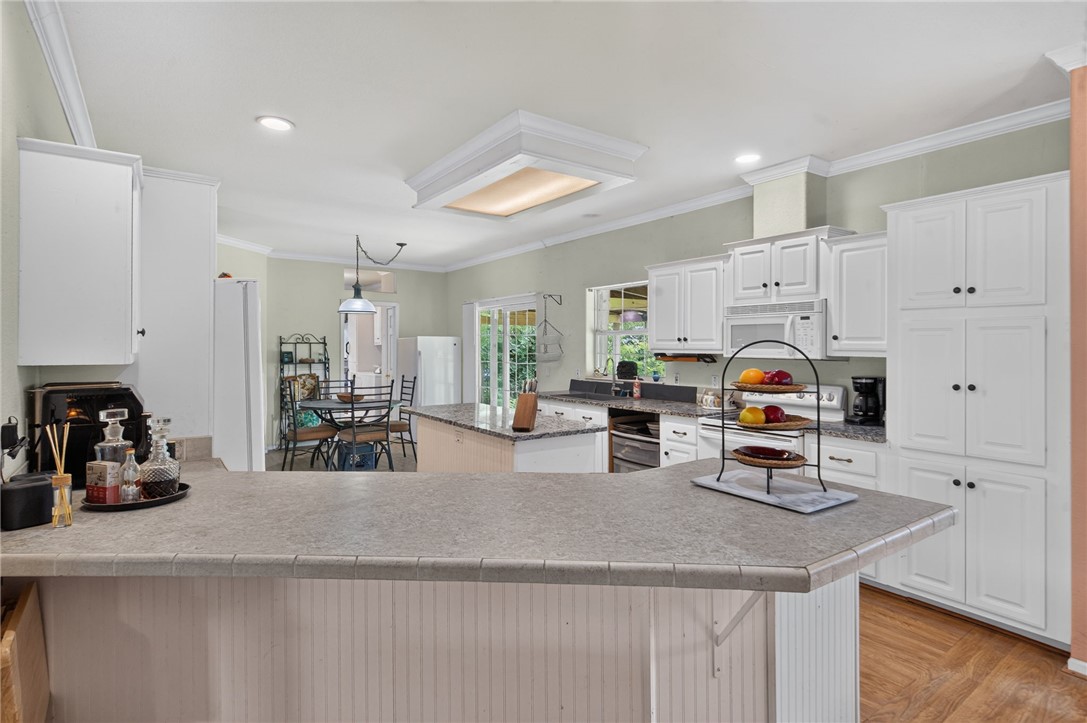
    Ceiling Fan(s), Eat-in Kitchen, Granite Counters, Pantry, Tile Counters, Walk-In Closet(s)

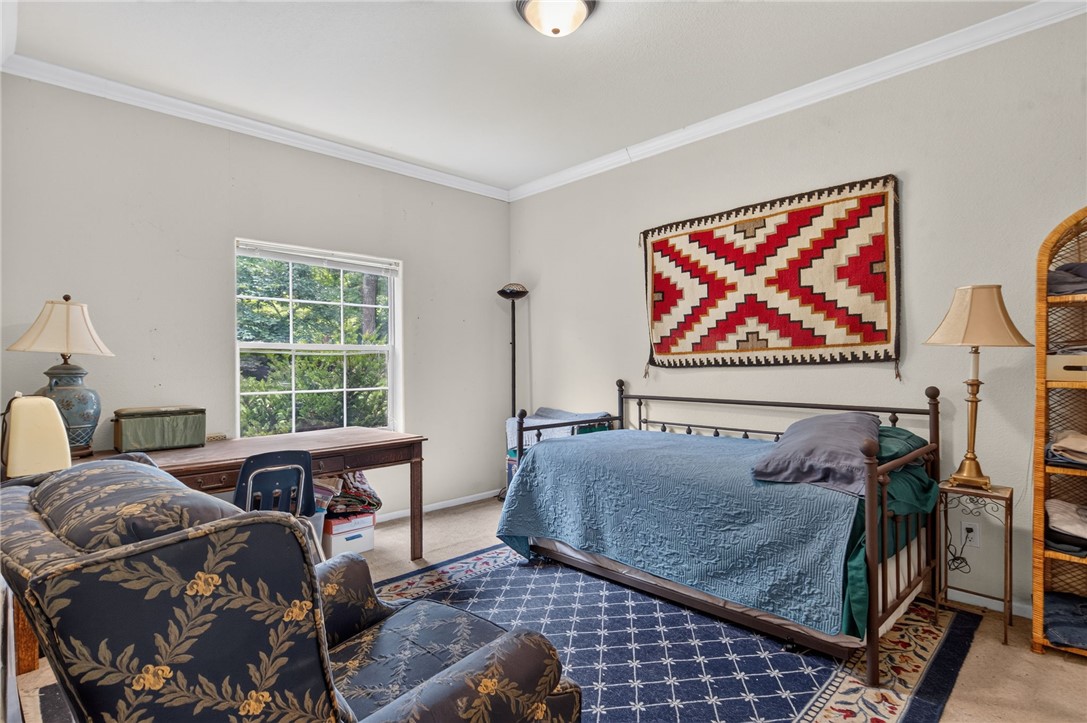
  • Total Bedrooms

    3

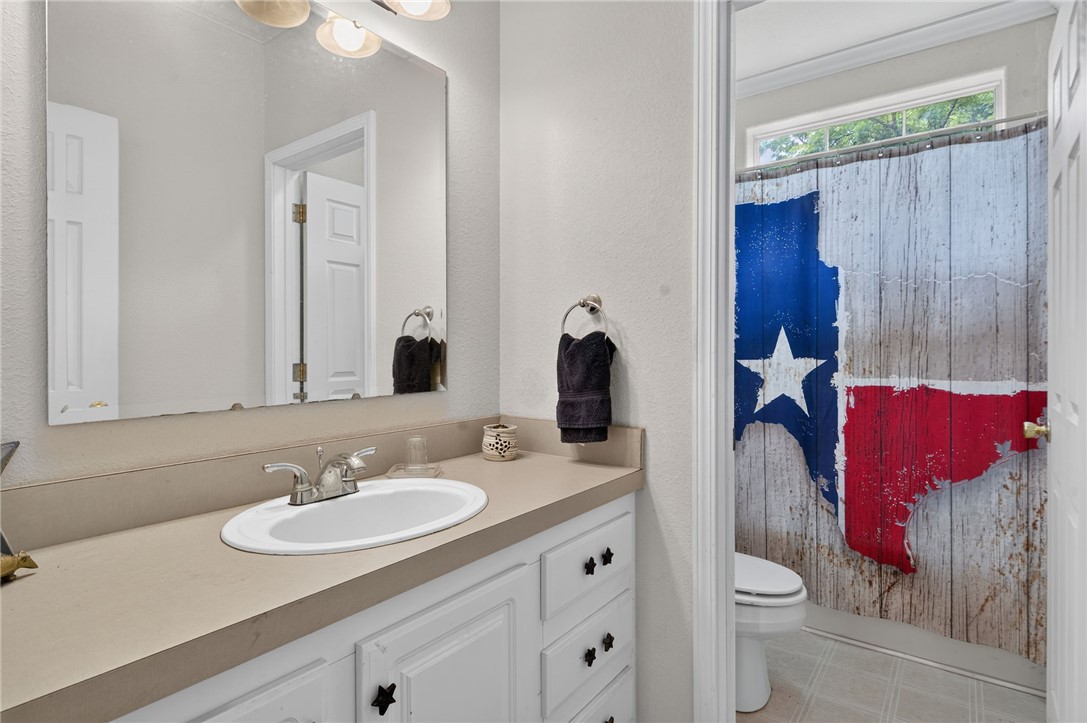
  • Bathrooms

    2

  • Basement YN

    NO

  • Cooling YN

    YES

  • Cooling

    Ceiling Fan(s), Central Air

  • Fireplace YN

    YES

  • Heating YN

    YES

  • Heating

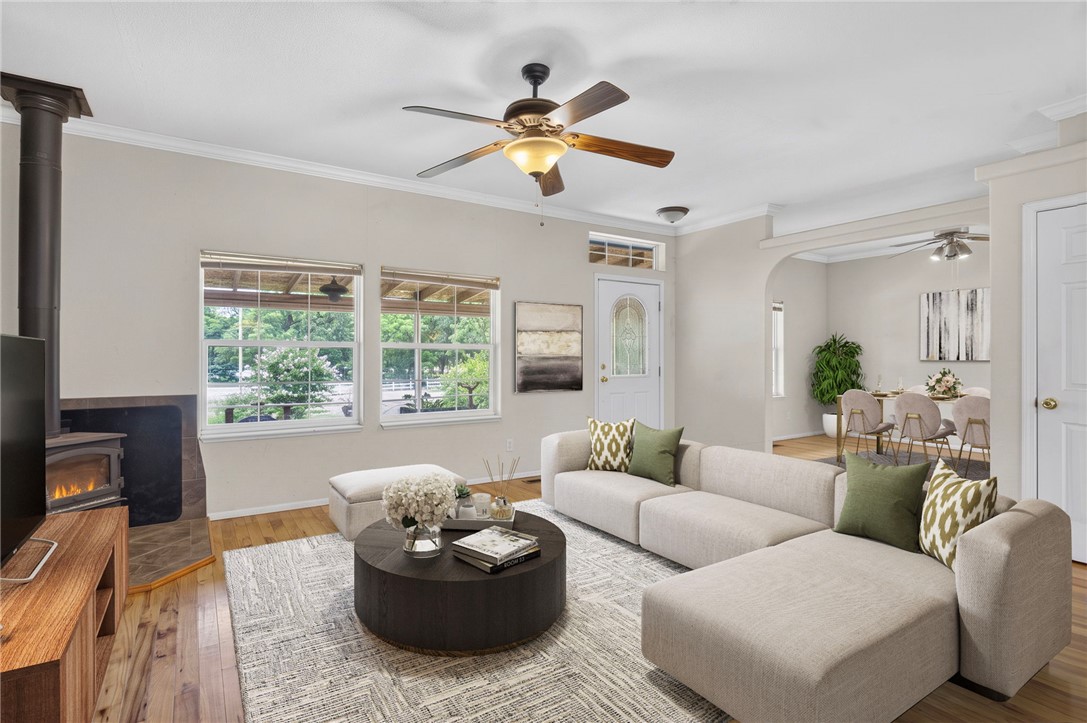
    Wood Stove, Central

  • Pet friendly

    N/A

Exterior

  • Garage

    No

  • Construction Materials

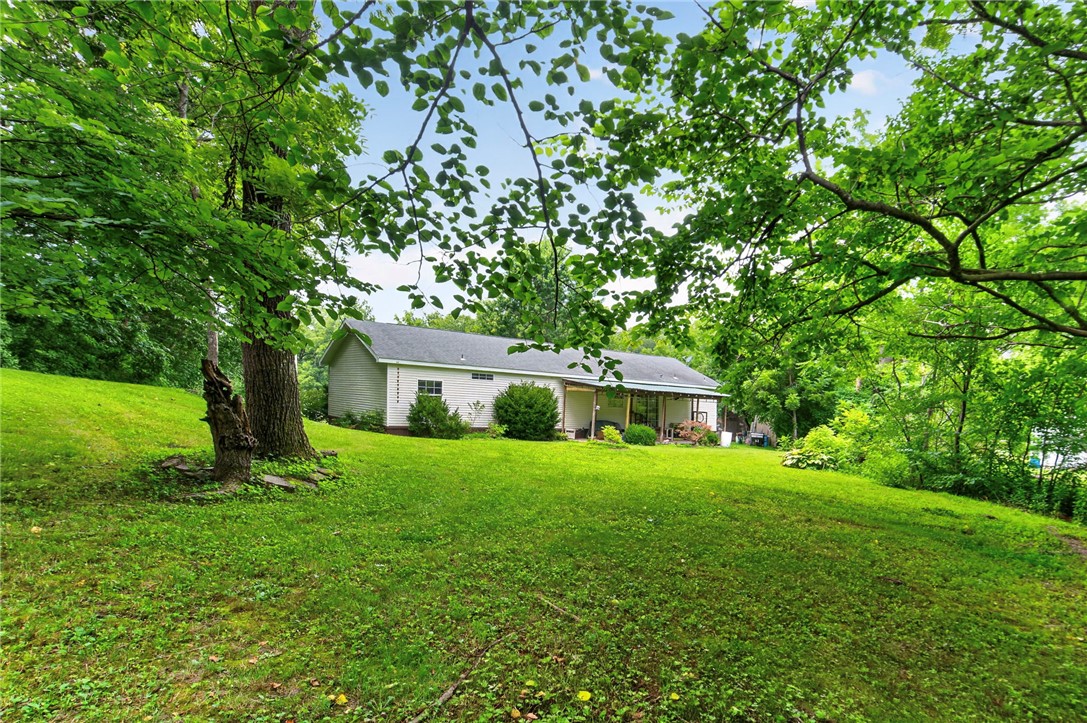
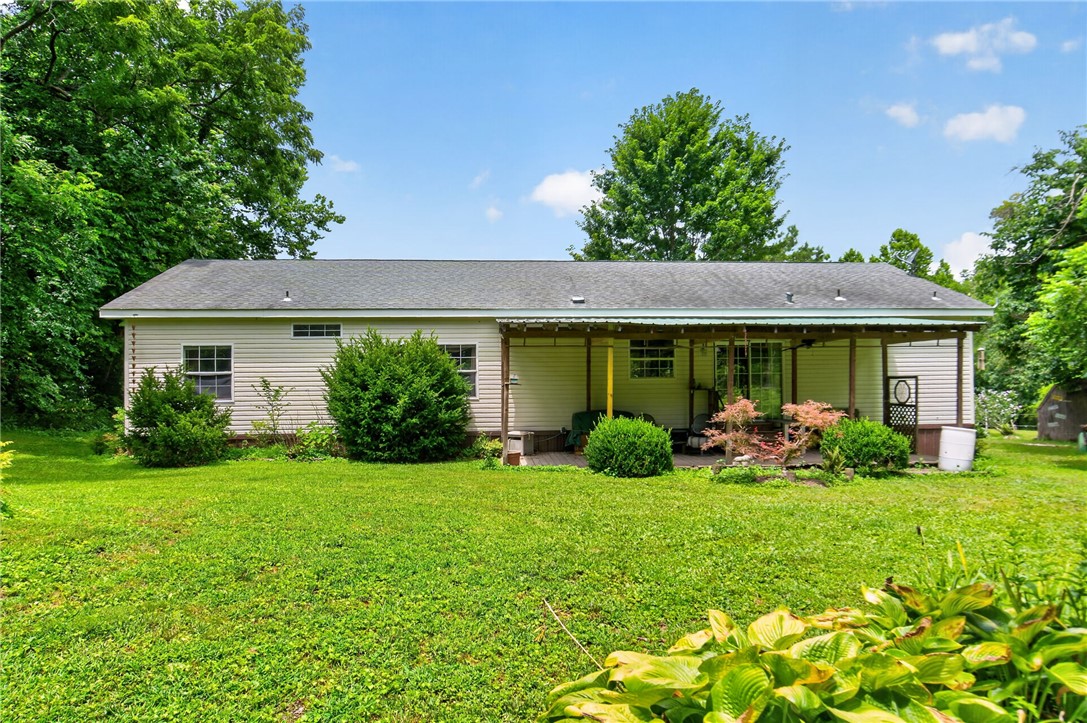
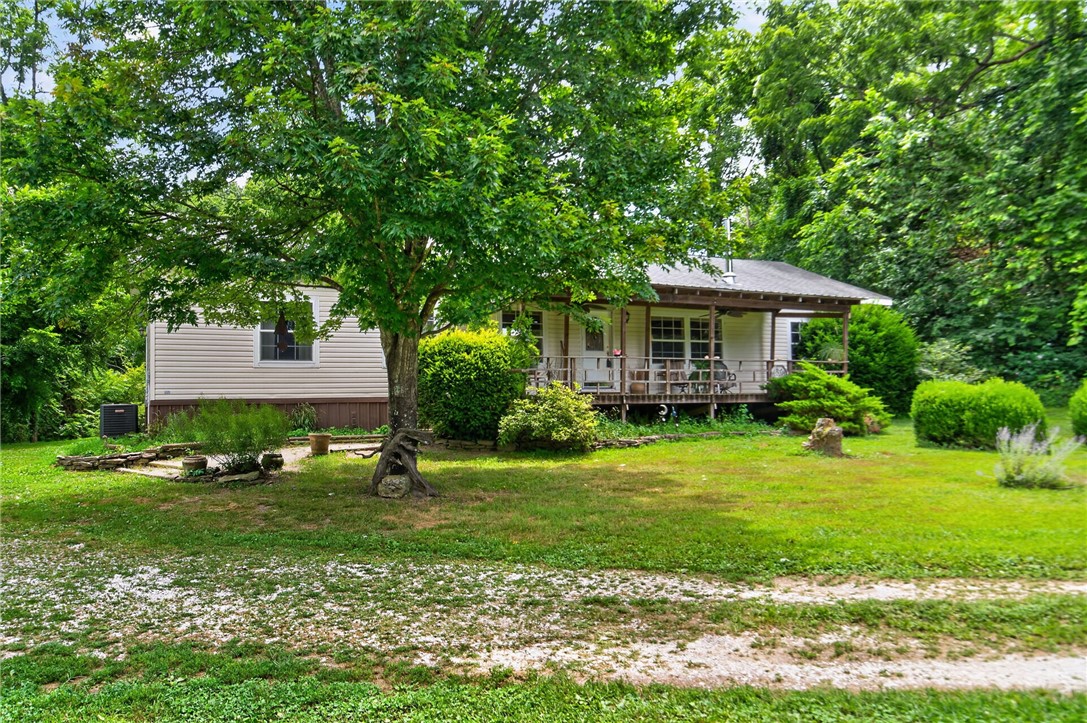
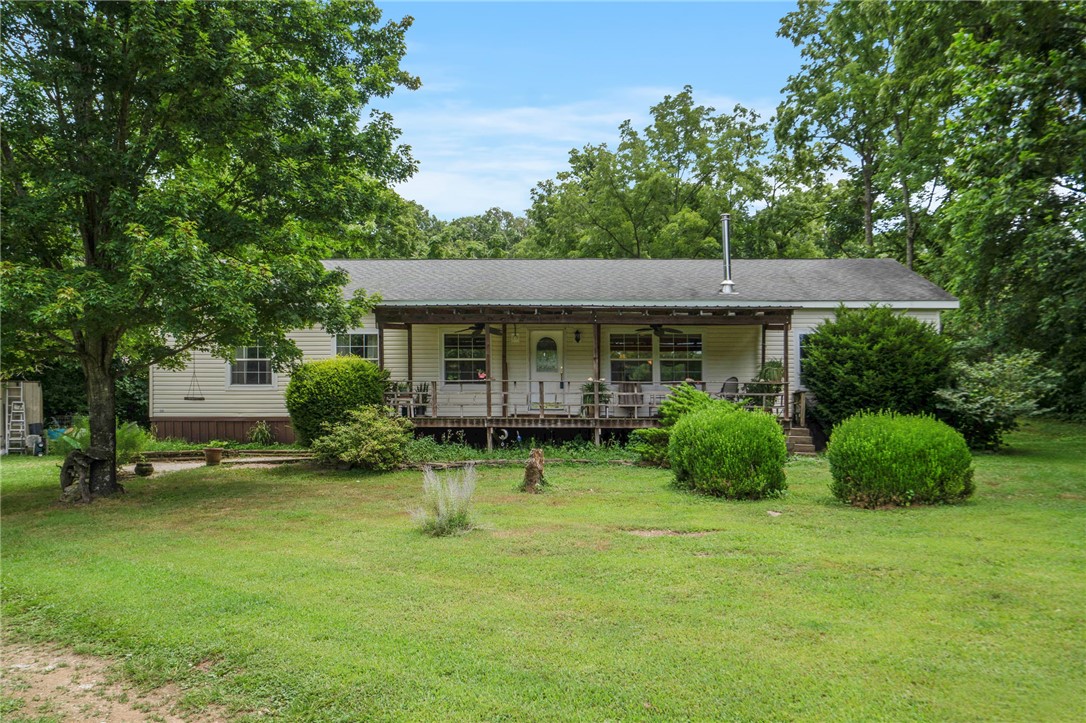
    Vinyl Siding

  • Parking

    Gravel, Driveway

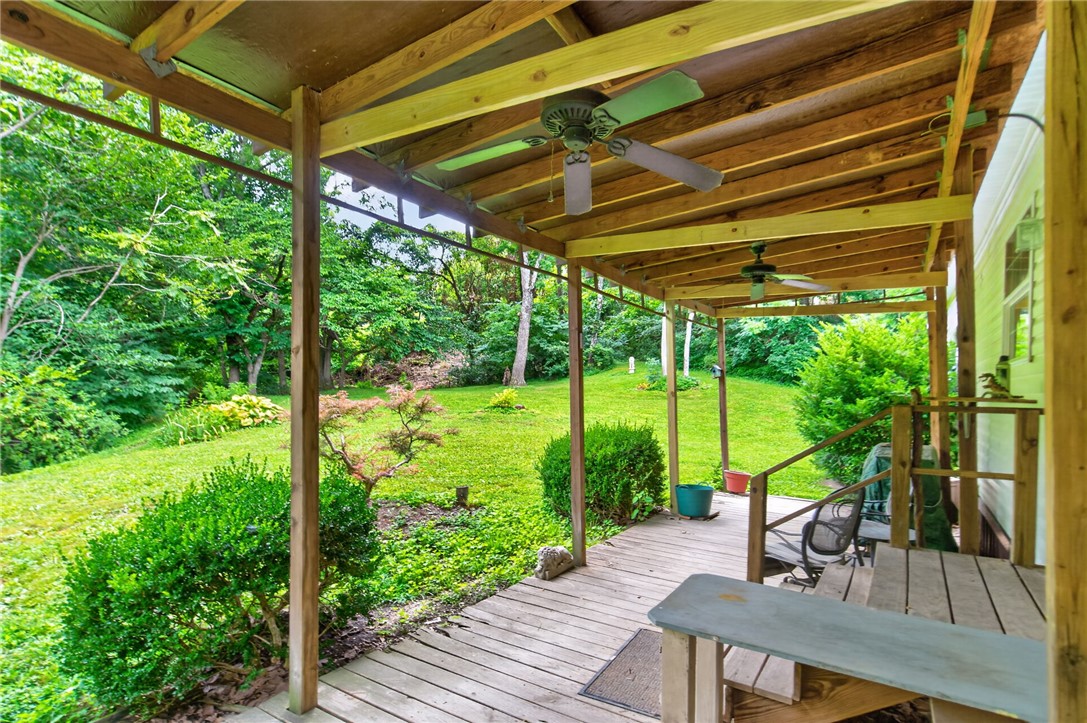
  • Patio and Porch Features

    Covered, Deck

  • Pool

    No

Area & Lot

  • Lot Features

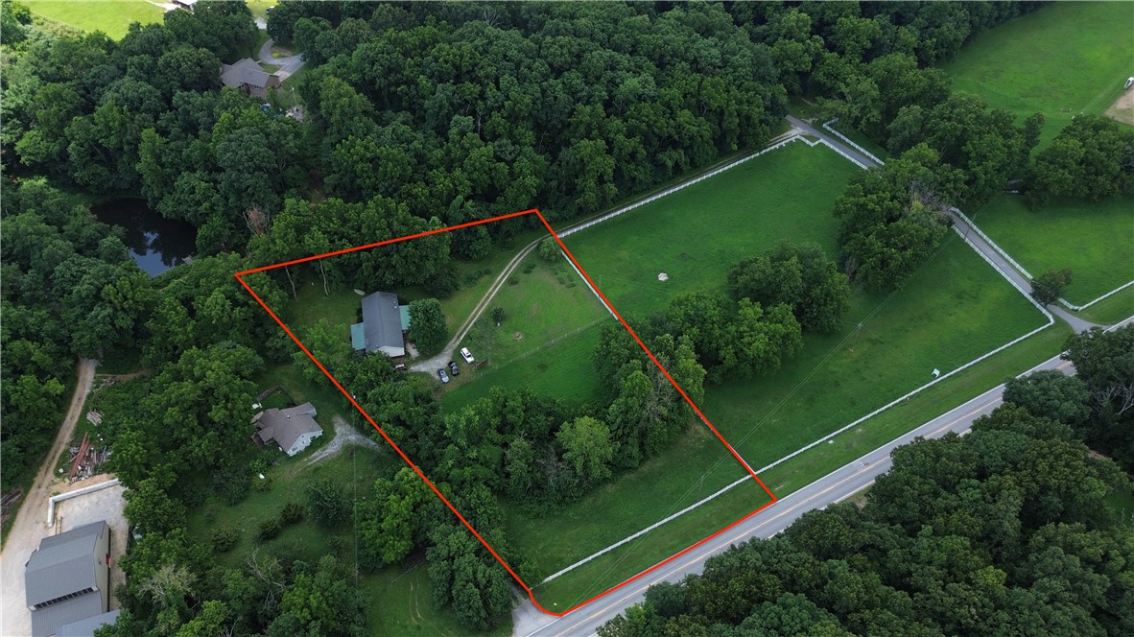
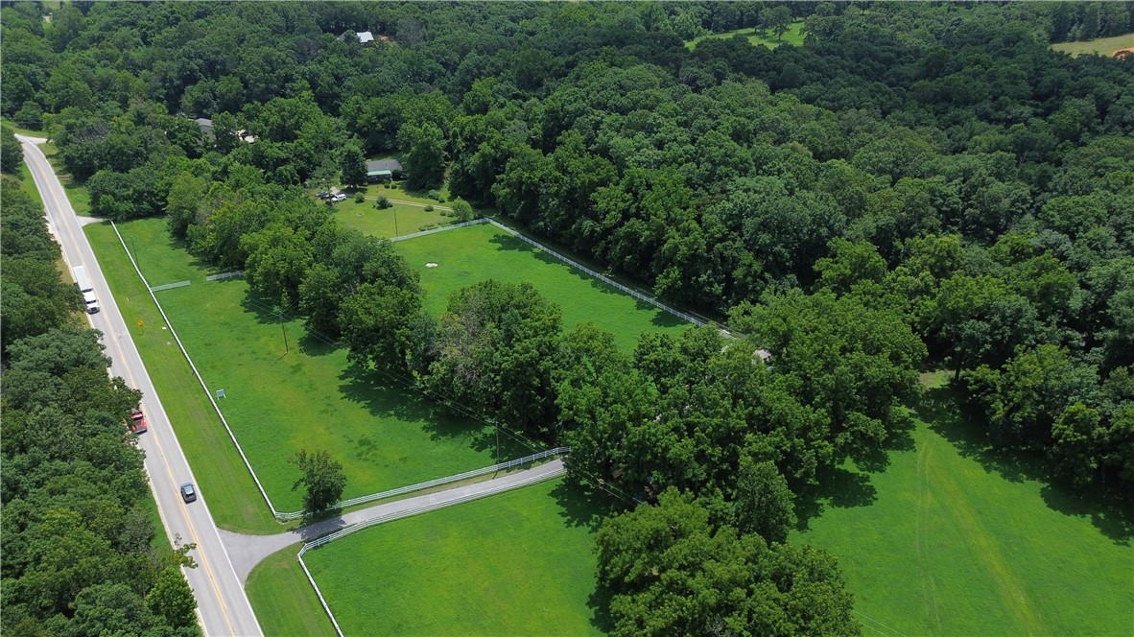
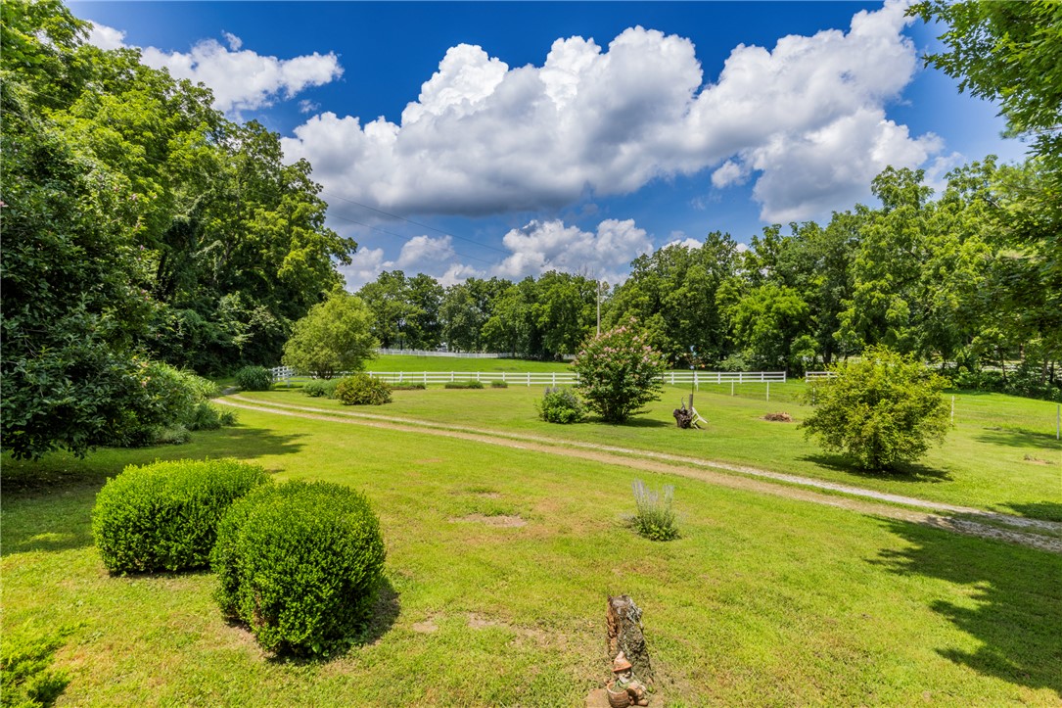
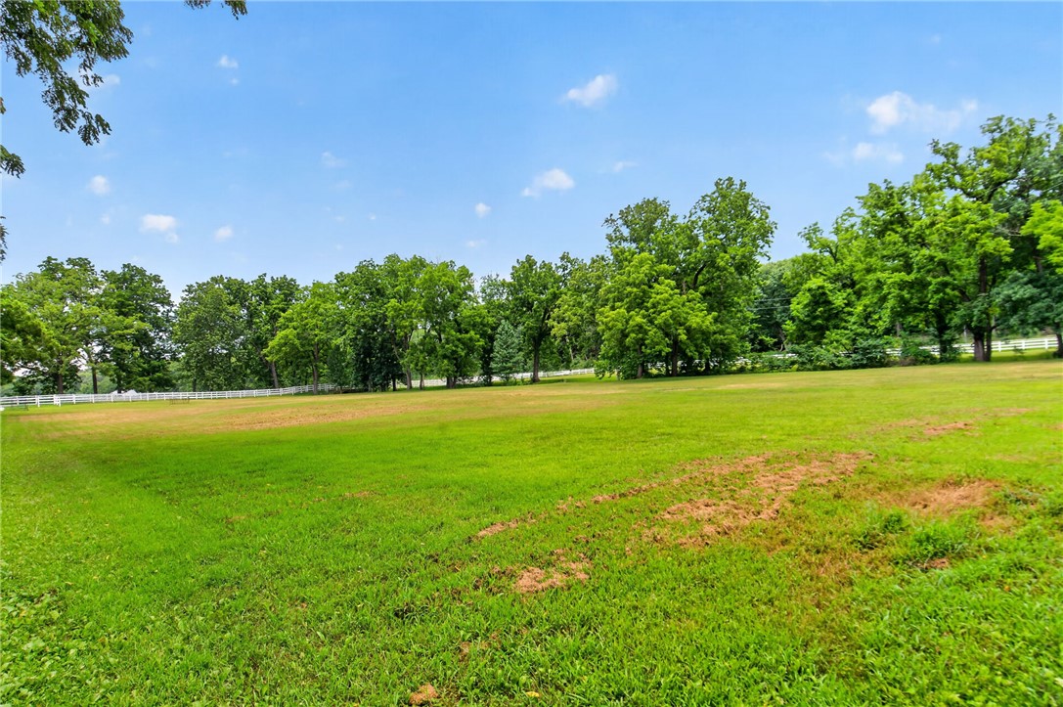
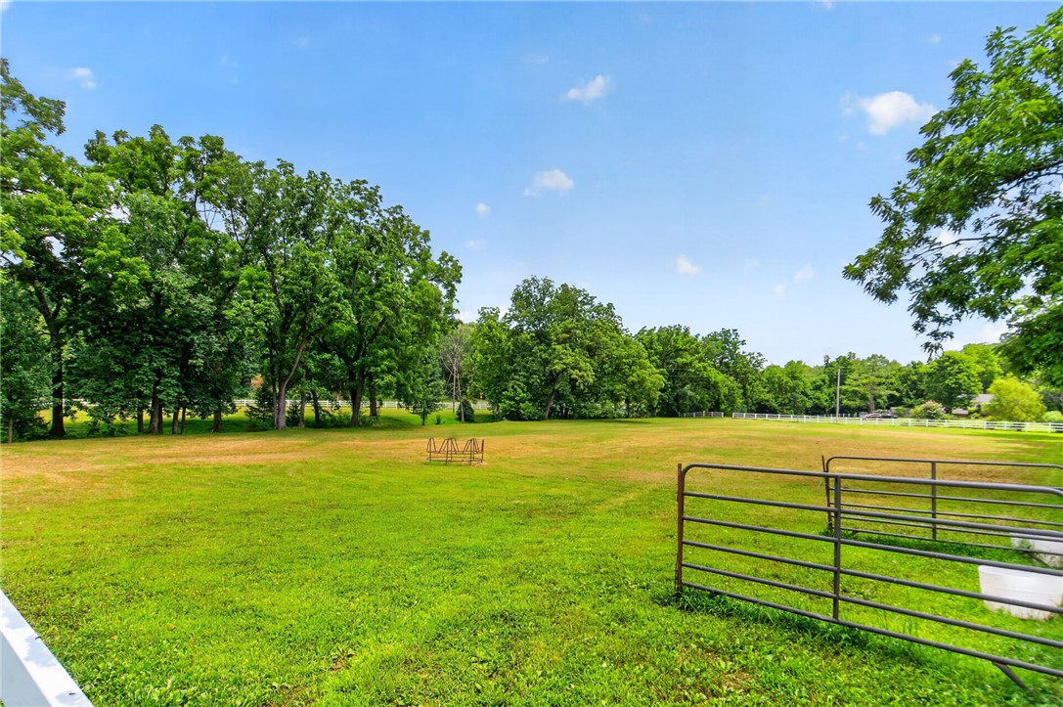
    Cleared, Level, Open Lot

  • Lot Size(acres)

    1.91

  • Property Type

    Residential

  • Property Sub Type

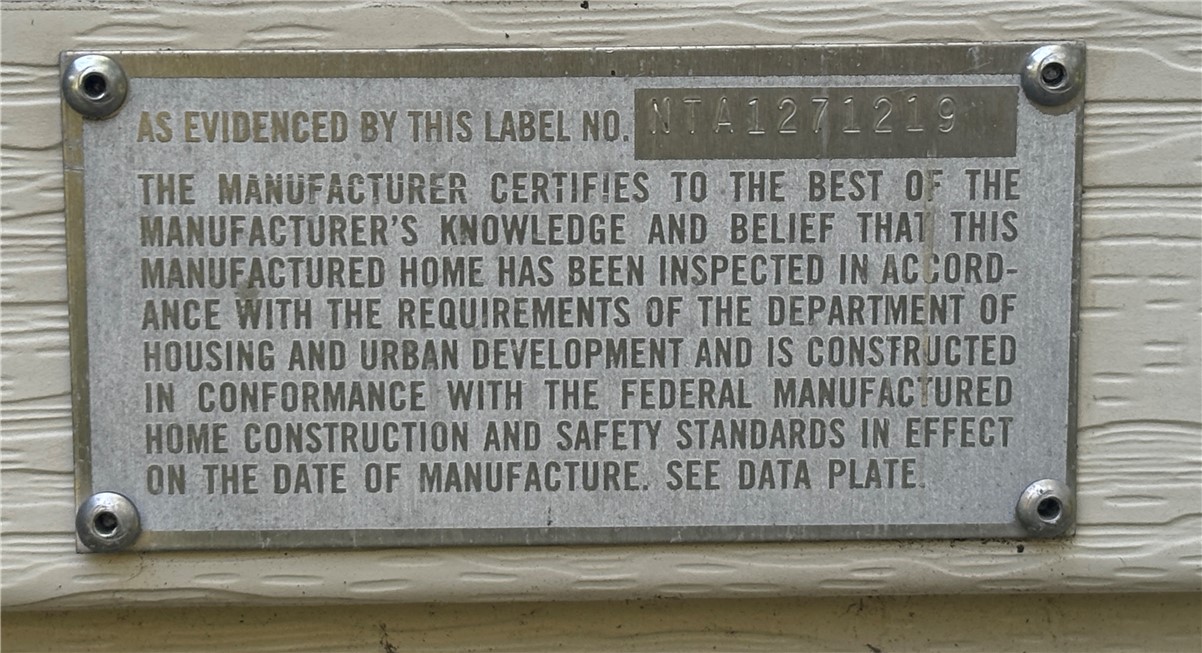
    Manufactured Home

Price

  • Sales Price

    $340,000

  • Tax Amount

    $899

  • Zoning

    Agricultural

  • Sq. Footage

    2,040

  • Price/SqFt

    $166

HOA

  • Association

    No

School District

  • Elementary School

    Decatur

  • Middle School

    Decatur

  • High School

    Decatur

Property Features

  • New Construction

    NO

  • Sewer

    Septic Tank

  • Tax Lot

    /

  • Water Source

    Public

Schedule a Showing

Showing scheduled successfully.

<
>
IN PERSON
VIA CHAT

What is 3 + 4 ?


Change time

Mortgage calculator

Estimate your monthly mortgage payment, including the principal and interest, property taxes, and HOA. Adjust the values to generate a more accurate rate.

Your payment

Principal and Interest:

$

Property taxes:

$

HOA fees:

$

Total loan payment:

$

Total interest amount:

$

Location

County

Benton

Elementary School

Decatur

Middle School

Decatur

High School

Decatur

Listing Courtesy of Sumer Brandon, The Brandon Group

RealHub Information is provided exclusively for consumers' personal, non-commercial use, and it may not be used for any purpose other than to identify prospective properties consumers may be interested in purchasing. All information deemed reliable but not guaranteed and should be independently verified. All properties are subject to prior sale, change or withdrawal. RealHub website owner shall not be responsible for any typographical errors, misinformation, misprints and shall be held totally harmless.

Agent Loyd Miller

REALTORĀ®

Loyd Miller

Call Loyd today to schedule a private showing.


* Listings on this website come from the FMLS IDX Compilation and may be held by brokerage firms other than the owner of this website. The listing brokerage is identified in any listing details. Information is deemed reliable but is not guaranteed. If you believe any FMLS listing contains material that infringes your copyrighted work please click here to review our DMCA policy and learn how to submit a takedown request.Ā© 2024 FMLS.
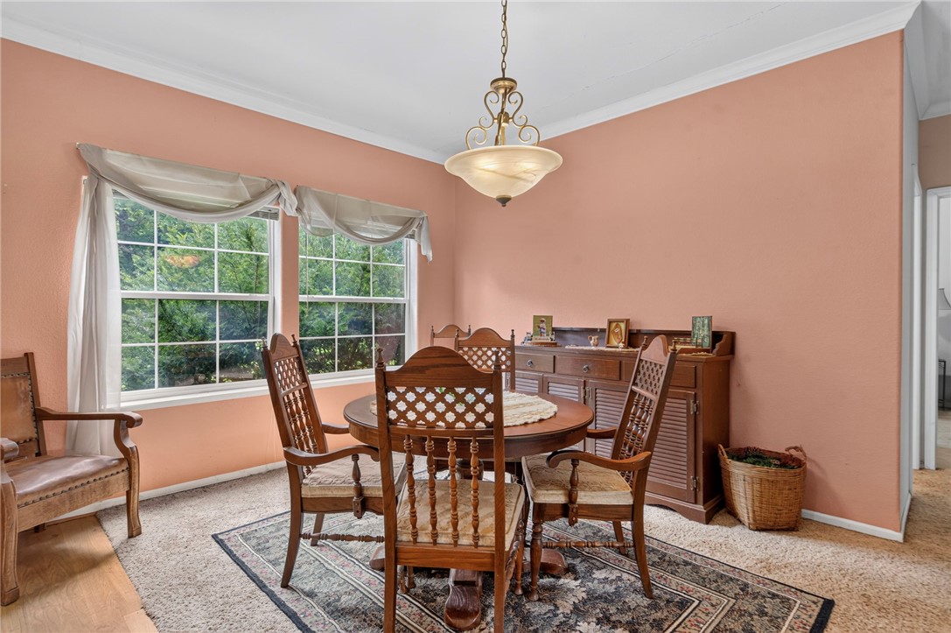
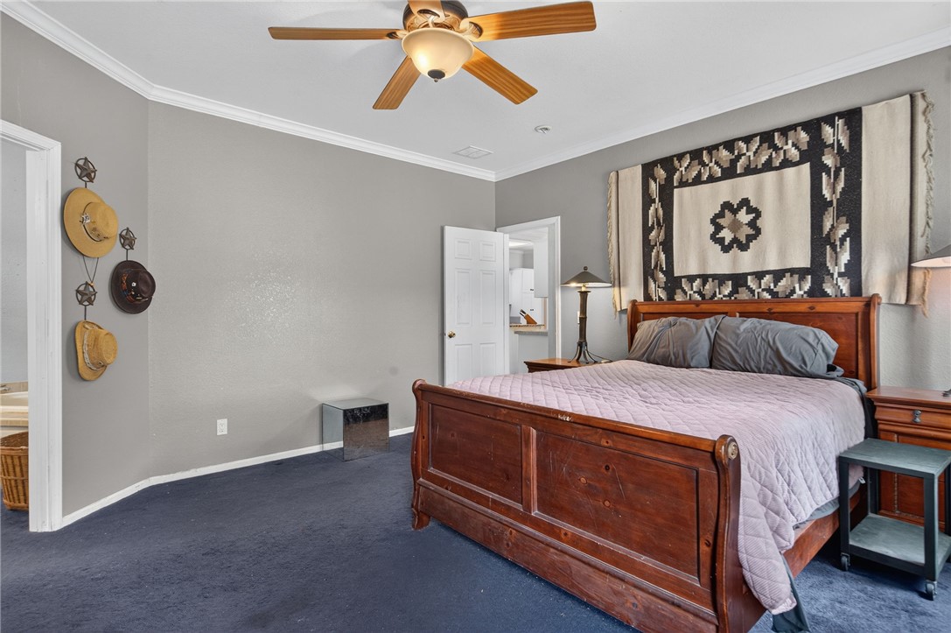
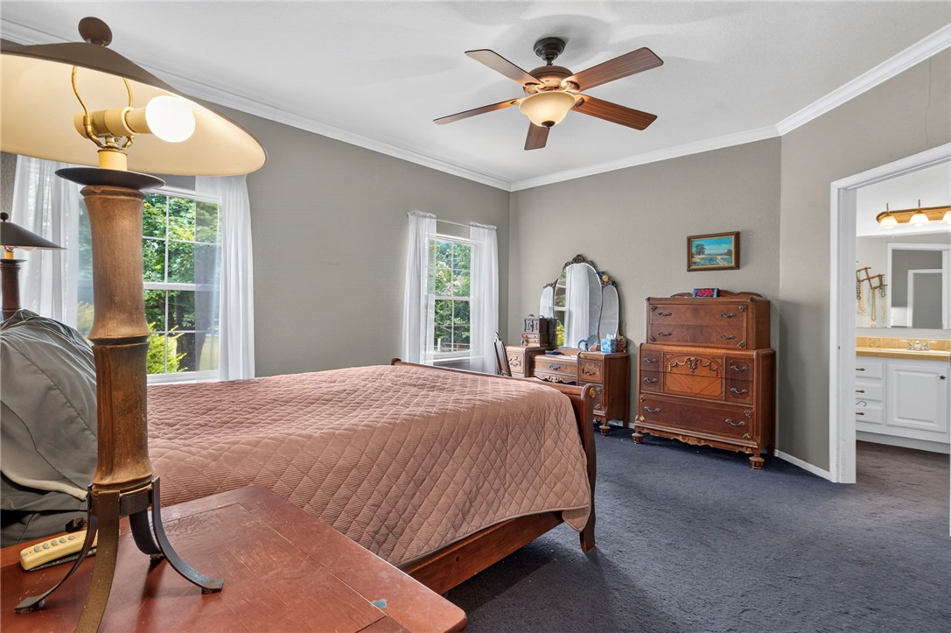
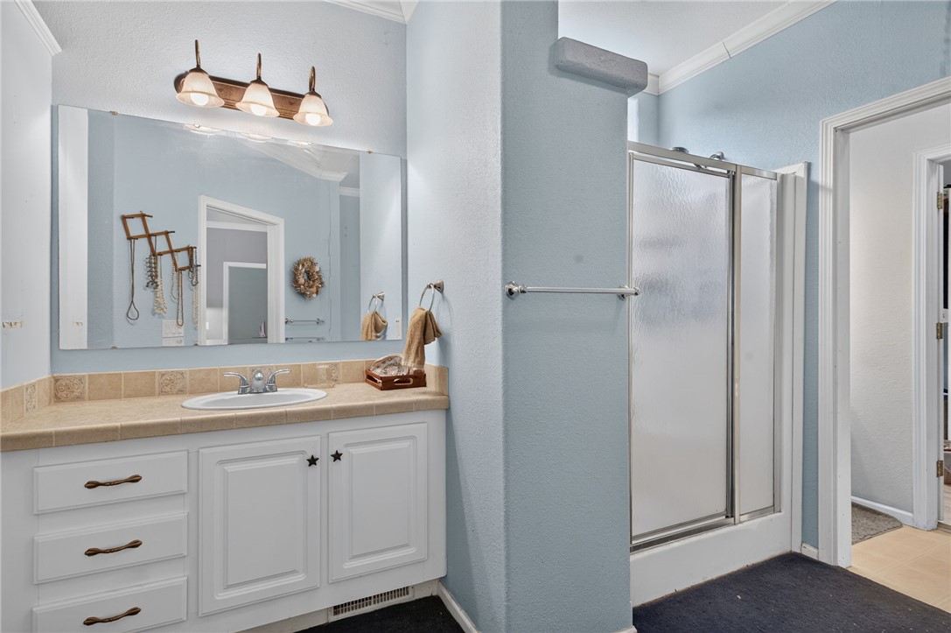
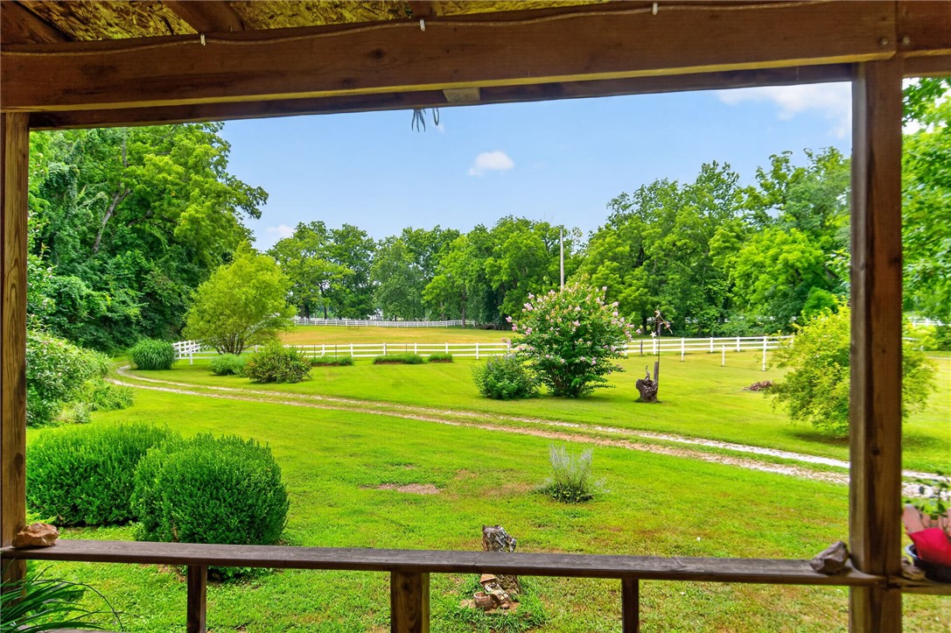
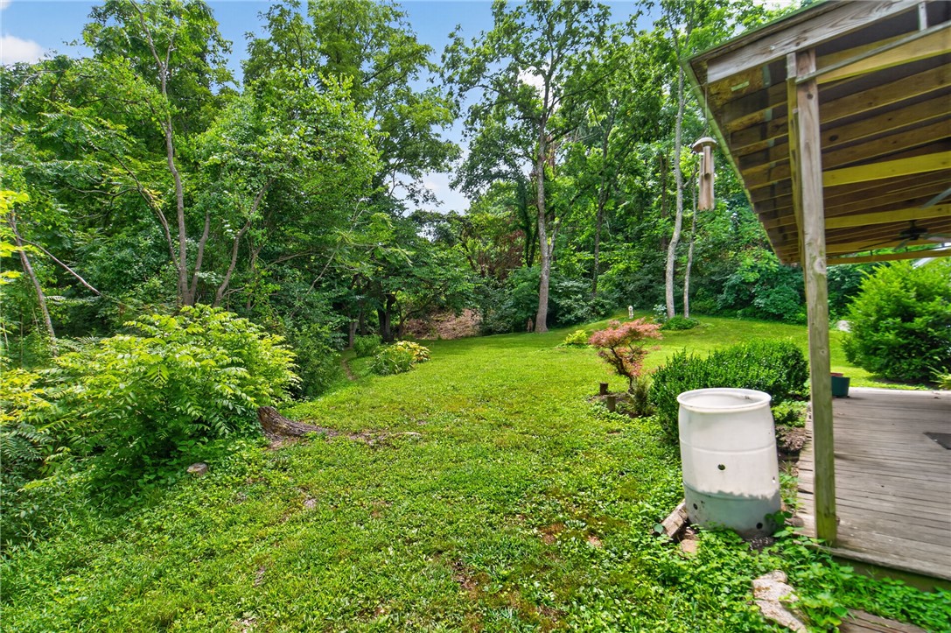
Discover your own serene paradise on this open, level 4.98+/- acres, ideally situated just minutes from downtown Centerton, 10 minutes from Bentonville Proper, and only 10 miles from the new Walmart Campus. This pristine acreage, surrounded by mature trees and scenic pasture land, offers the perfect canvas to build your dream estate or hobby farm, complete with cozy decks and a peaceful, spring-fed babbling brook. Inside, the home showcases a spacious open-concept kitchen with a center island and abundant storage and counter space, alongside a grand living room designed to capture breathtaking views. The expansive primary bedroom features an impressive ensuite with a walk-in shower and an oversized soaking tub. Perfect for buyers seeking privacy without sacrificing fast access to schools, shopping, and dining, this exceptional property is also listed under ML #: 1353895, 1357114, & 1357108.

17339 W Highway 102

Message successfully sent.

What would you like to know?

What is 3 + 4 ?

I agree to receive email communication and understand I can unsubscribe at any time.

I agree to be contacted by All Around Real Estate via call, email, and text for real estate services. To opt out, you can reply 'stop' at any time or reply 'help' for assistance. You can also click the unsubscribe link in the emails. Message and data rates may apply. Message frequency may vary. Privacy Policy

Related Properties

Beautifully crafted modern home offering 3 bedrooms, 2 full bathrooms. This home features an open-concept layout with a split-bedroom floor plan for added privacy. The spacious kitchen is highlighted by a large island, quartz countertops, a gas range, and a full appliance package including the range, microwave, dishwasher, and refrigerator. Luxury vinyl plank flooring extends throughout the home with no carpet, while abundant storage, custom living room built-ins, LED lighting, and an impressive 8-foot front door add to the home's appeal. The primary bath showcases a floor-to-ceiling tiled shower, creating a clean, modern finish. The garage includes insulated walls and insulated garage doors for enhanced comfort and efficiency. Buyers who choose the preferred lender may qualify for up to $2,800 in lender incentives.
#1362104

Decatur

423 2nd Street

3 Beds

2 Baths

1,426 Sq.Ft.

$285,000

MLS#: 1362104

Price reduced
$25,000 PRICE DROP & $10,000 FLEX. Escape the subdivision gridlock and claim your own 5-acre homestead just 25 minutes from XNA. Ready for country freedom without sacrificing modern comfort? This updated ranch sits on 5 fully cleared, usable acres—the perfect blank canvas for a massive garden, chickens or a detached barn. A new roof (2024) and fresh interior updates mean you can focus on building your dream hobby farm from day one. The main level features a bright, open-concept layout with an updated kitchen, new appliances, a walk-in pantry, a dining area, two separate living spaces, a half bath, and a cozy wood-burning fireplace. A unique spiral staircase leads to the private walk-out basement holding all 3 bedrooms and 2 full baths, offering natural insulation. The two outside basement doors provide direct backyard access for ease of moving. Enjoy peaceful mornings on the covered front porch and farm-to-table dinners on the covered back deck or patio. Space, privacy, and endless homesteading possibilities await!
#1354003

Decatur

8790 Fred Austin Road

3 Beds

2 Baths

1,924 Sq.Ft.

$360,000

MLS#: 1354003

Send a message

Message successfully sent.

Your message

What is 3 + 4 ?

Reason for contacting?

I agree to receive email communication and understand I can unsubscribe at any time.

I agree to be contacted by All Around Real Estate via call, email, and text for real estate services. To opt out, you can reply 'stop' at any time or reply 'help' for assistance. You can also click the unsubscribe link in the emails. Message and data rates may apply. Message frequency may vary. Privacy Policy

Sign Out

Virtual Assistant

Would you like to take the next step with this property? We can help you schedule a showing or virtual tour, or send you more details.

Yes, I would like more information.

Thank You for Your Reply, One of Our Agents will contact you as soon as possible

No, maybe later.

Thank you, you can always contact me via email, phone number or through the contact form.

Realhub AI

Lucy - Your AI-Powered Realtor

Update Your Temporary Password

Personalize your search

Enter your email and we'll notify you immediately when new listings match what you're looking for.

or enter email address

Already have an account ? Login here

Continue your home search

I agree to receive communications and understand I can unsubscribe at any time.

I agree to be contacted by All Around Real Estate via call, email, and text for real estate services. To opt out, you can reply 'stop' at any time or reply 'help' for assistance. You can also click the unsubscribe link in the emails. Message and data rates may apply. Message frequency may vary. Privacy Policy

Already have an account ? Login here

We use cookies

We use cookies primarily for analytics to enhance your experience. By accepting, you agree to our use of these cookies. You can manage your preferences or learn more about our cookies policy.