Features & Amenities

Interior

  • Other Interior Features

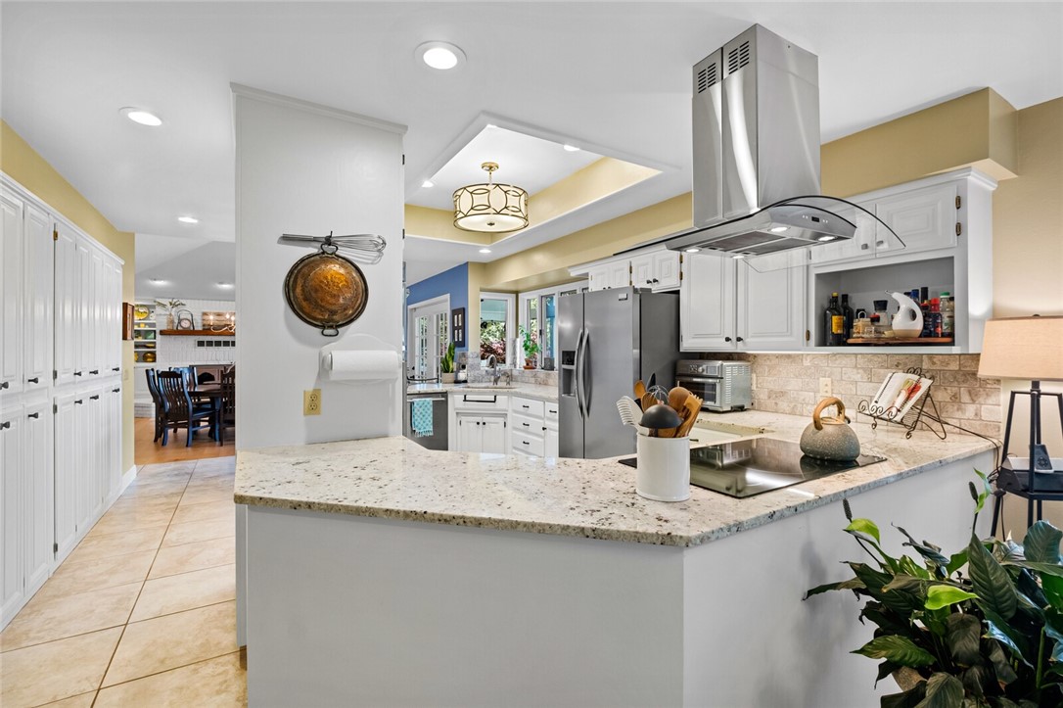
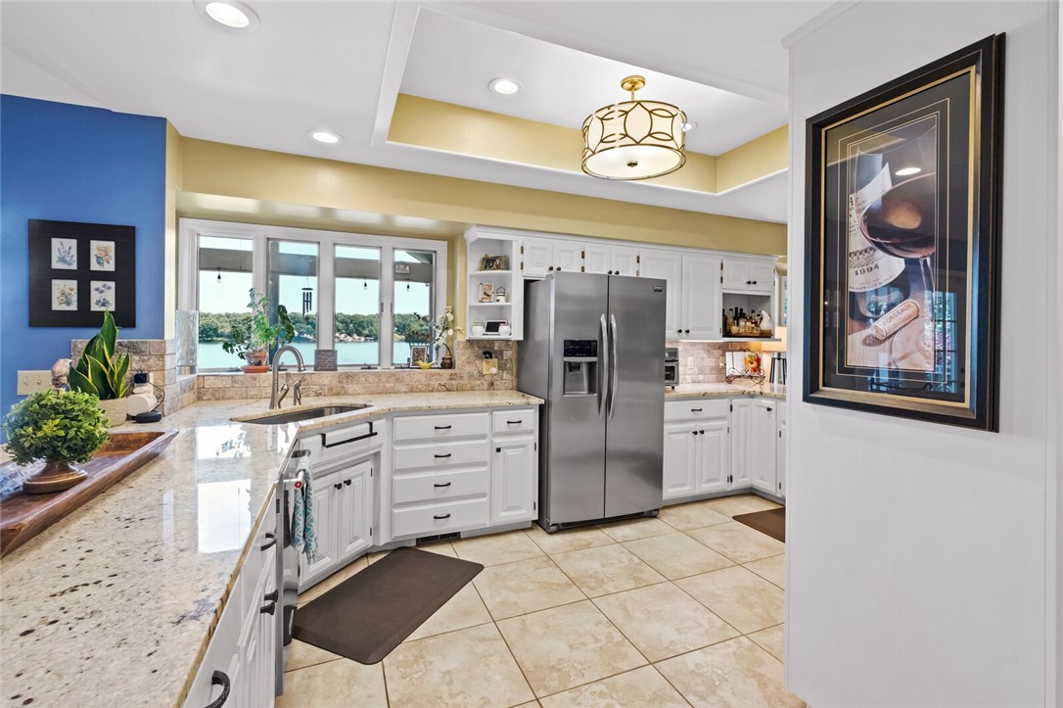
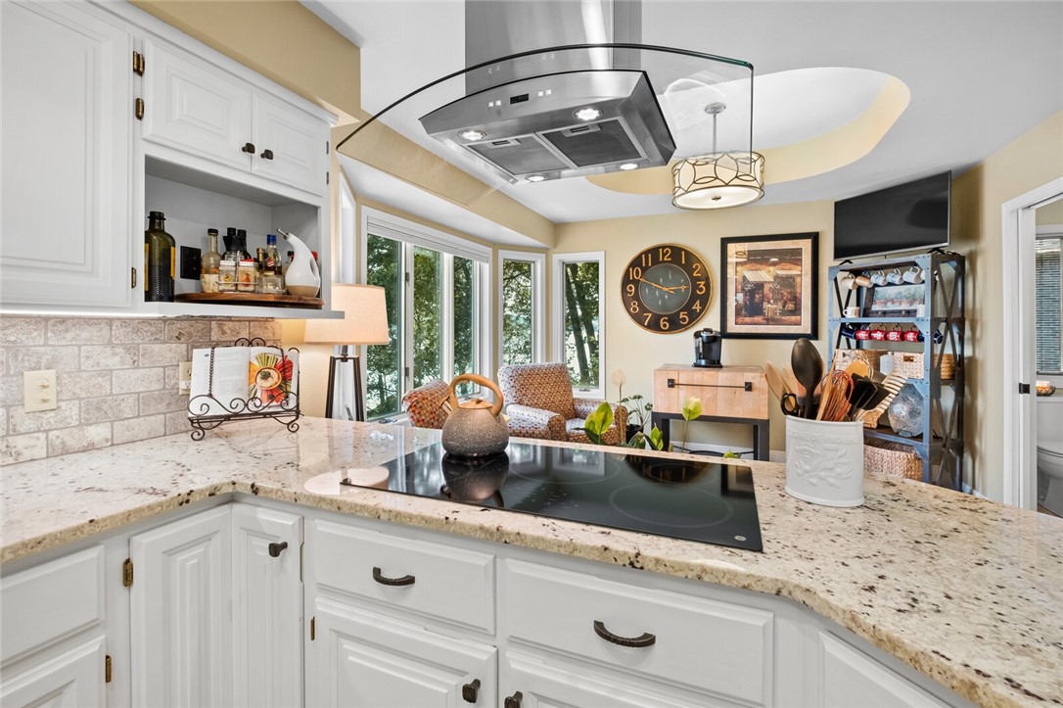
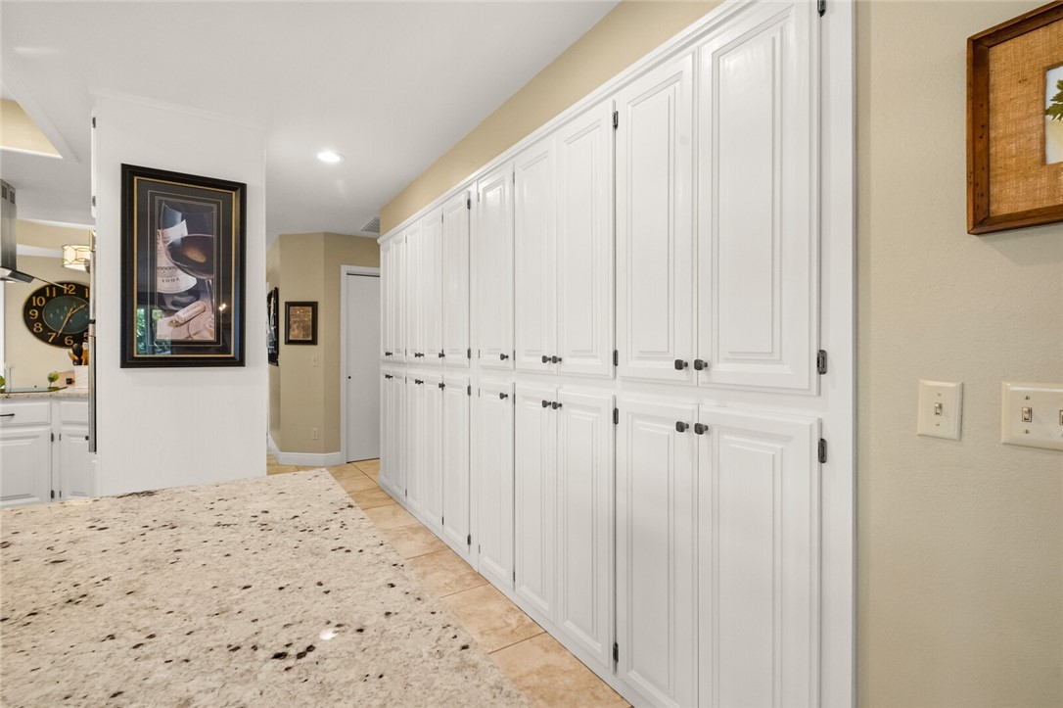
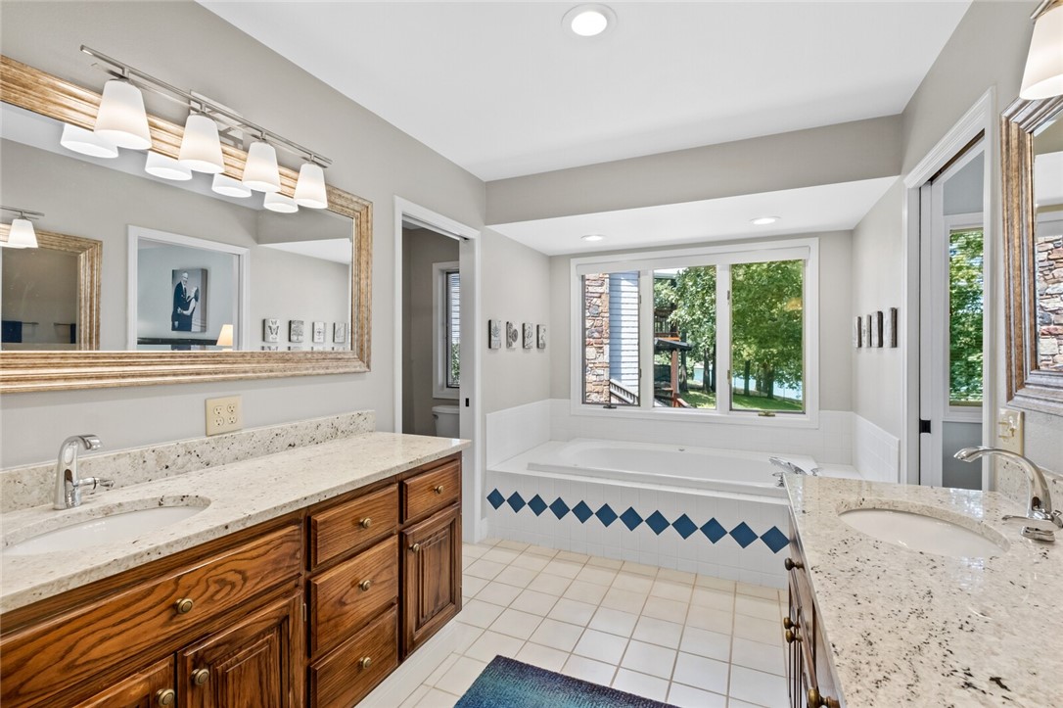
    Built-in Features, Ceiling Fan(s), Cathedral Ceiling(s), Eat-in Kitchen, Granite Counters, Pantry, Walk-In Closet(s), Storage

  • Total Bedrooms

    3

  • Bathrooms

    3

  • 1/2 Bathrooms

    1

  • Basement YN

    YES

  • Cooling YN

    YES

  • Cooling

    Ceiling Fan(s), Electric

  • Fireplace YN

    YES

  • Heating YN

    YES

  • Heating

    Exhaust Fan, Electric

  • Pet friendly

    N/A

Exterior

  • Garage

    No

  • Construction Materials

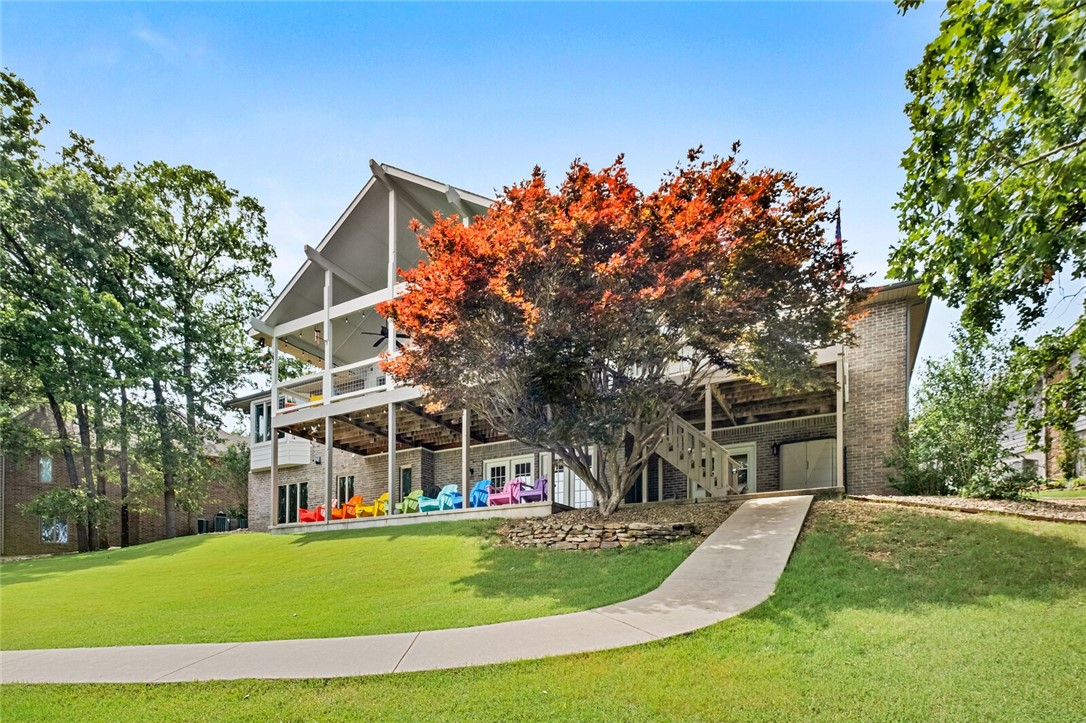
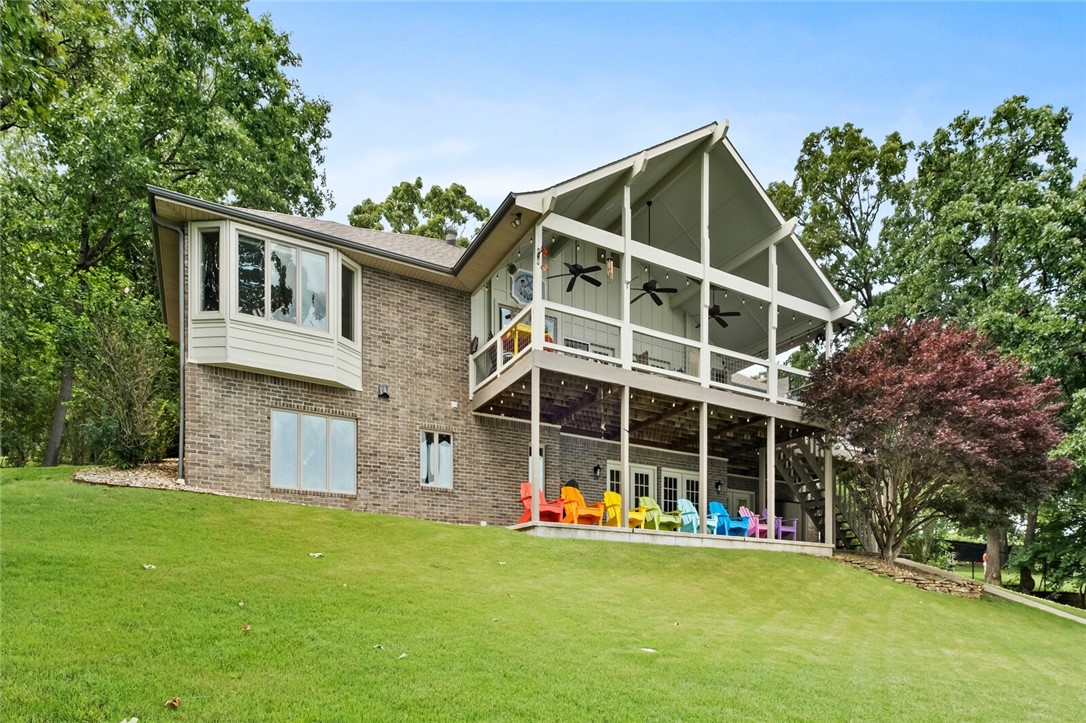
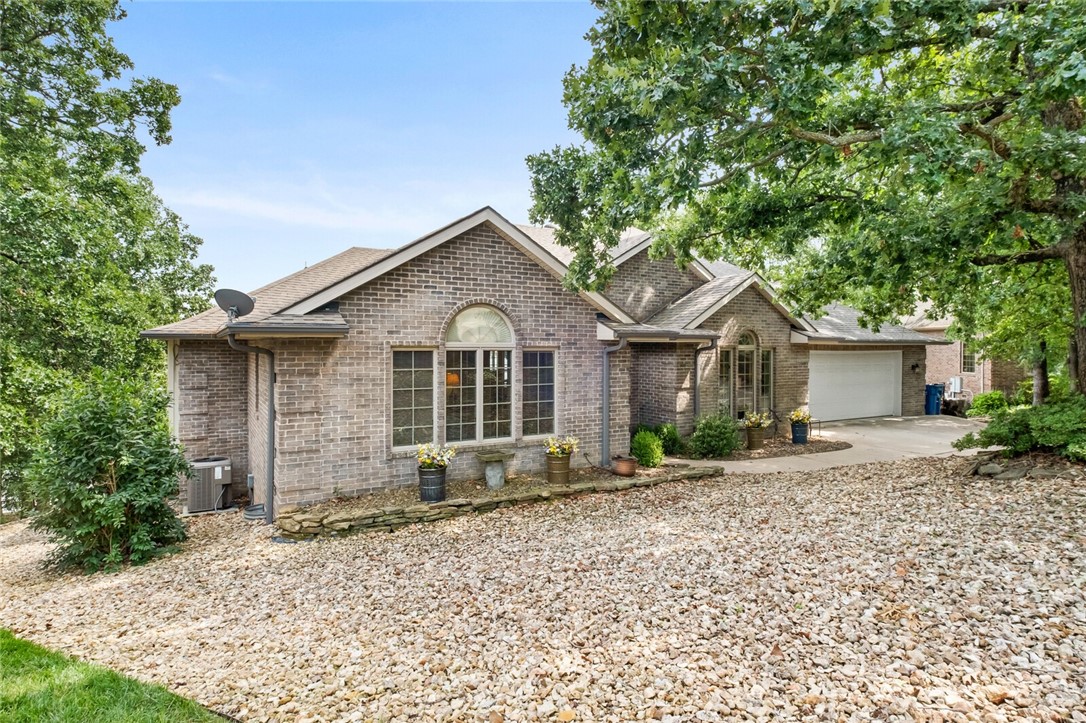
    Brick

  • Other Exterior Features

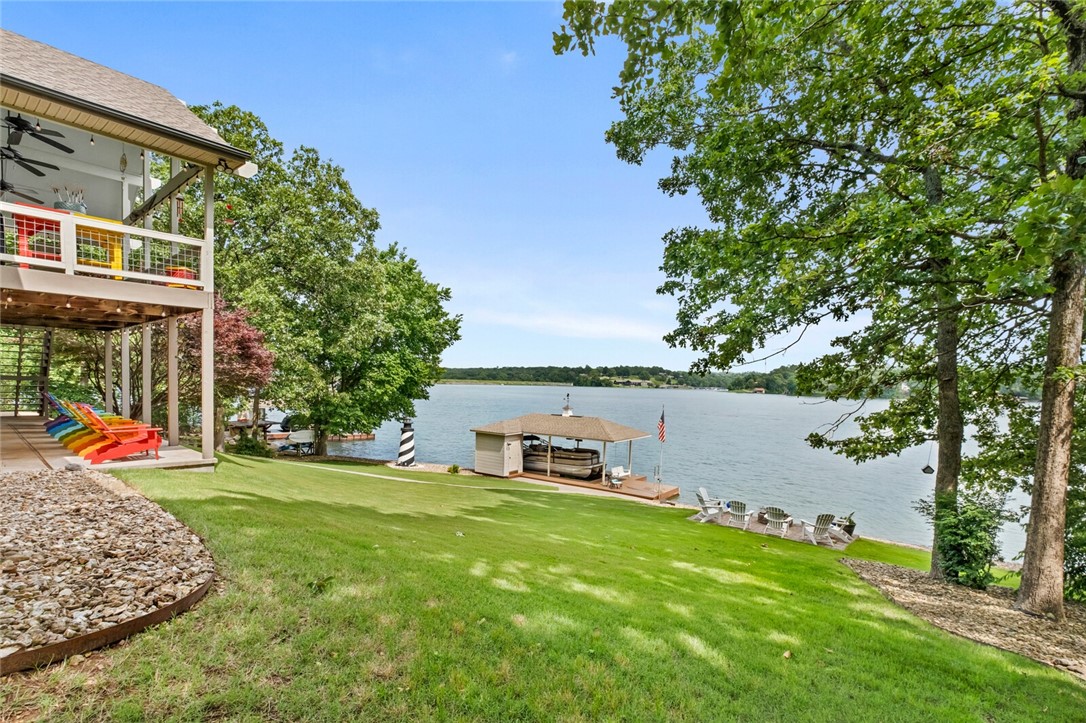
    Balcony, Dock

  • Parking

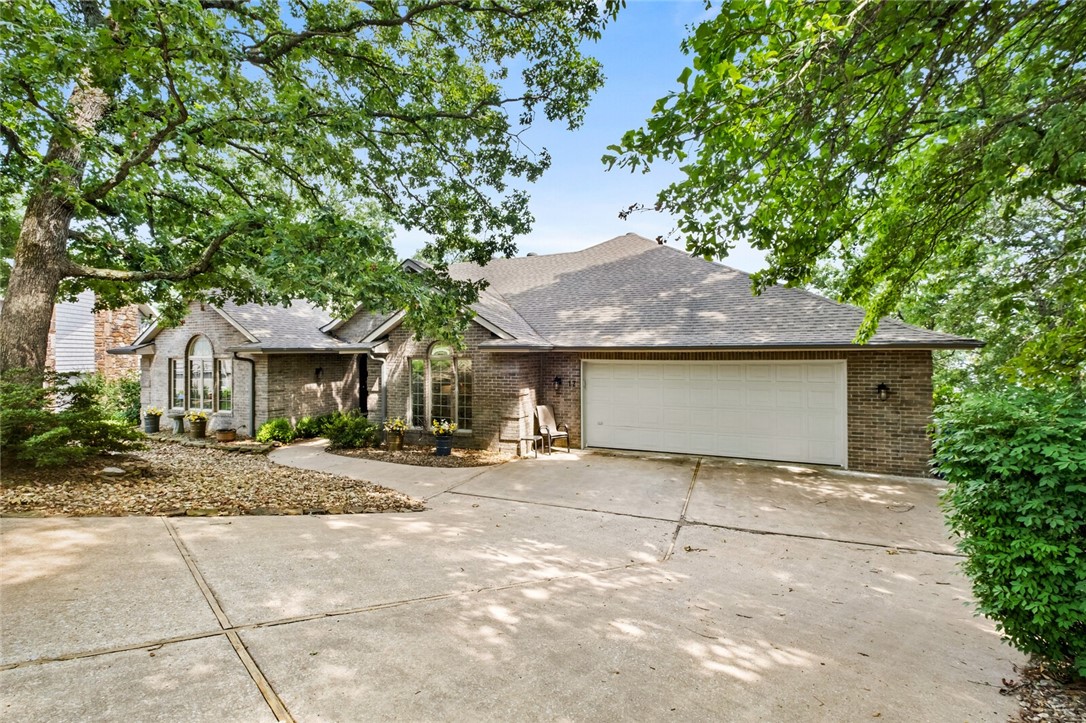
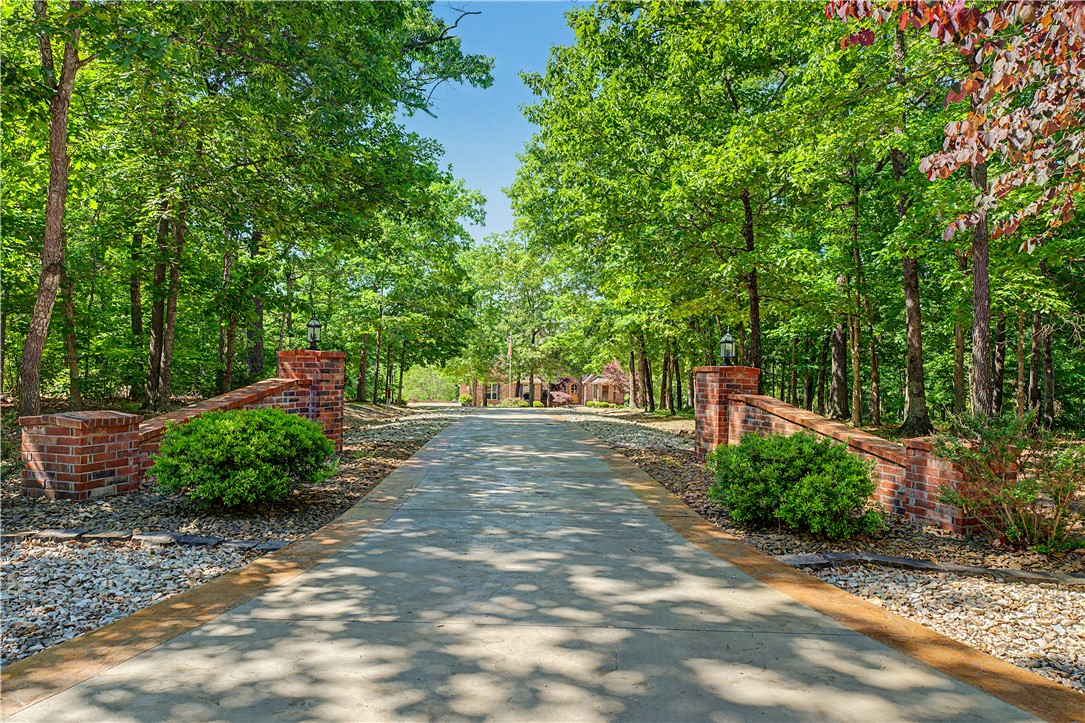
    Concrete, Attached, Garage, Garage Door Opener, Driveway

  • Patio and Porch Features

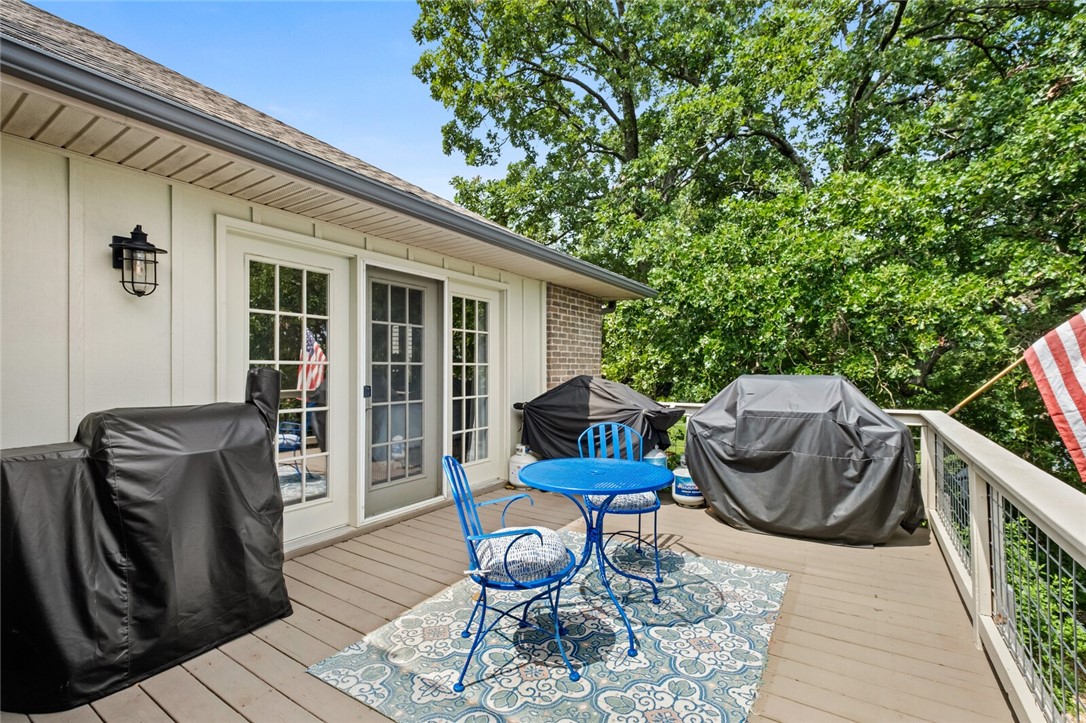
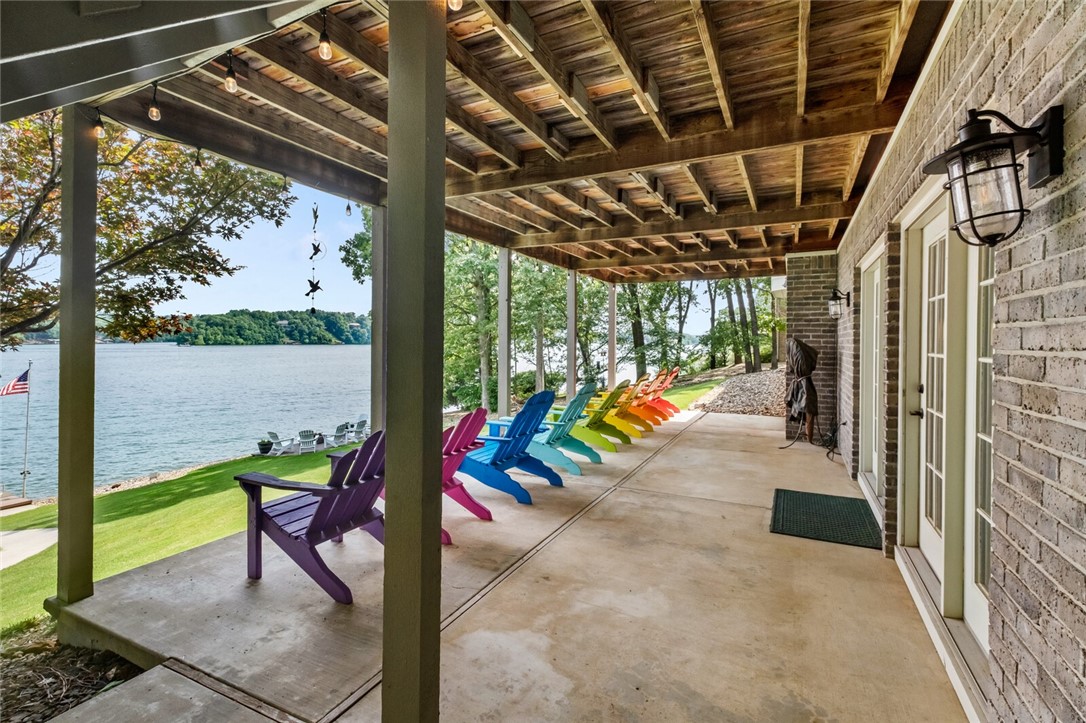
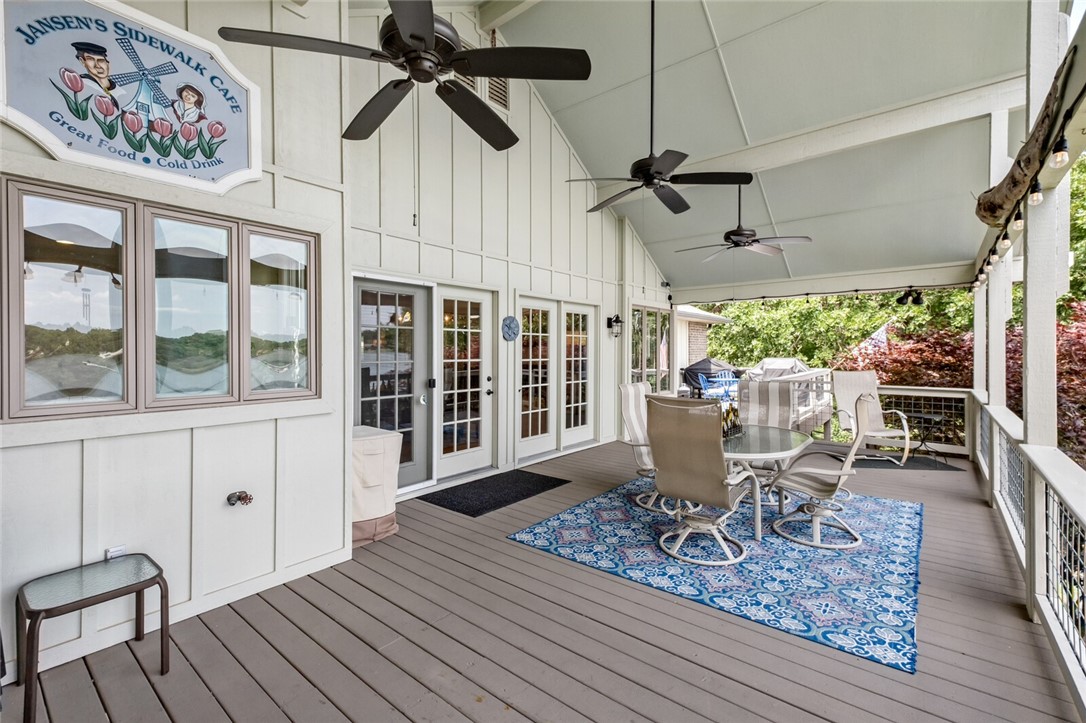
    Covered, Deck, Porch

  • Pool

    Yes

  • Pool Features

    Community

  • Waterfront YN

    YES

  • View

    Lake

Area & Lot

  • Lot Features

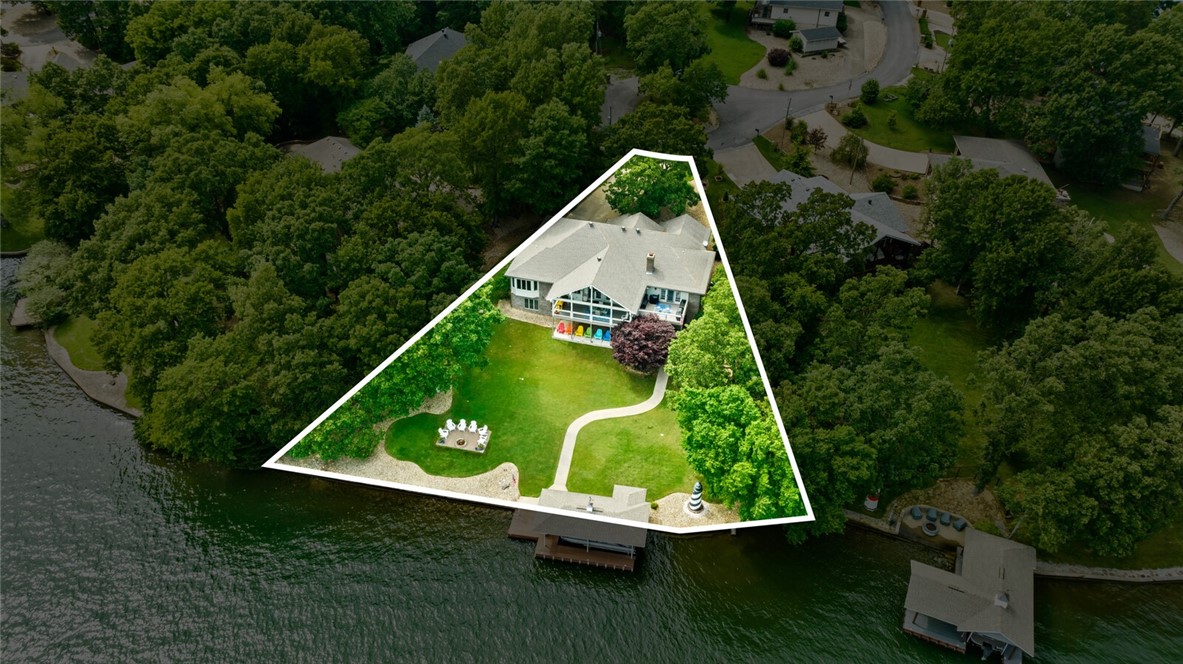
    Cleared, Cul-De-Sac, Landscaped, Open Lot, Views, Waterfront

  • Lot Size(acres)

    0.47

  • Property Type

    Residential

  • Property Sub Type

    Single Family Residence

  • Architectural Style

    Ranch, Traditional

Price

  • Sales Price

    $1,299,999
  • Tax Amount

    $4,367

  • Zoning

    Residential

  • Sq. Footage

    3,907

  • Price/SqFt

    $332

HOA

  • Association

    YES

  • Association Fee

    $40

  • Association Fee Frequency

    Monthly

  • Association Fee 2 Frequency

    Monthly

  • Association Fee Includes

    N/A

School District

  • Elementary School

    Gravette

  • Middle School

    N/A

  • High School

    N/A

Property Features

  • Stories

    1

  • New Construction

    NO

  • Association Amenities

    Trail(s)

  • Foundation Details

    Block

  • Sewer

    Septic Tank

  • Tax Lot

    29

  • Water Source

    Public

Schedule a Showing

Showing scheduled successfully.

<
>
IN PERSON
VIA CHAT

What is 3 + 4 ?


Change time

Mortgage calculator

Estimate your monthly mortgage payment, including the principal and interest, property taxes, and HOA. Adjust the values to generate a more accurate rate.

Your payment

Principal and Interest:

$

Property taxes:

$

HOA fees:

$

Total loan payment:

$

Total interest amount:

$

Location

County

Benton

Elementary School

Gravette

Middle School

High School

Listing Courtesy of Ruby Poole Team , Collier & Associates-Bentonville Branch

RealHub Information is provided exclusively for consumers' personal, non-commercial use, and it may not be used for any purpose other than to identify prospective properties consumers may be interested in purchasing. All information deemed reliable but not guaranteed and should be independently verified. All properties are subject to prior sale, change or withdrawal. RealHub website owner shall not be responsible for any typographical errors, misinformation, misprints and shall be held totally harmless.

Agent Loyd Miller

REALTORĀ®

Loyd Miller

Call Loyd today to schedule a private showing.


* Listings on this website come from the FMLS IDX Compilation and may be held by brokerage firms other than the owner of this website. The listing brokerage is identified in any listing details. Information is deemed reliable but is not guaranteed. If you believe any FMLS listing contains material that infringes your copyrighted work please click here to review our DMCA policy and learn how to submit a takedown request.Ā© 2024 FMLS.
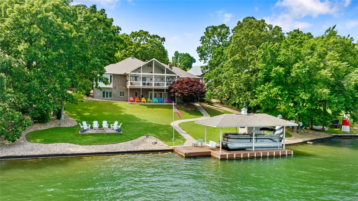
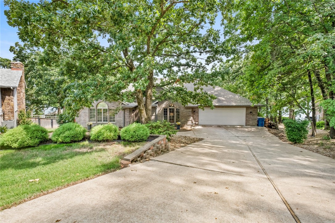
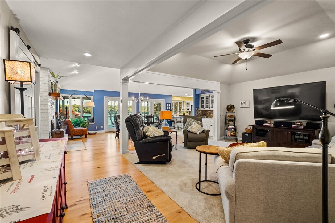
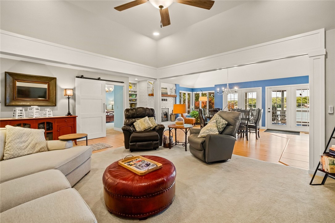
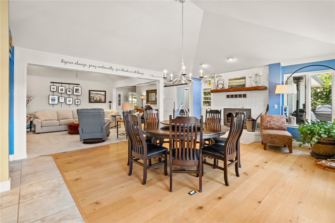
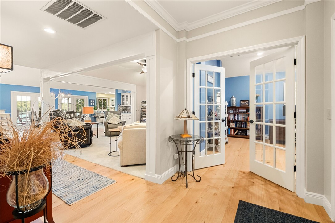
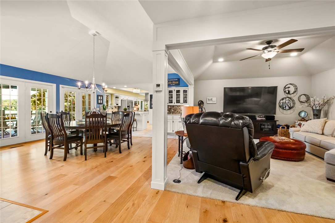
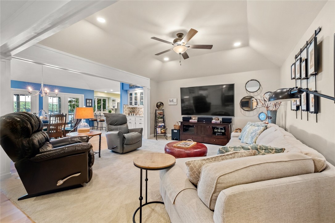
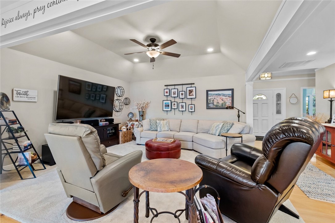
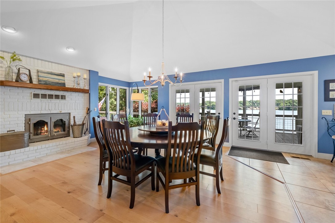
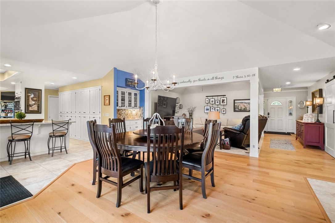
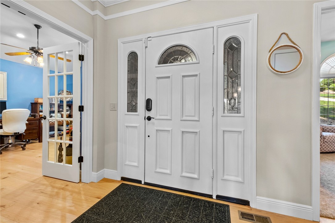
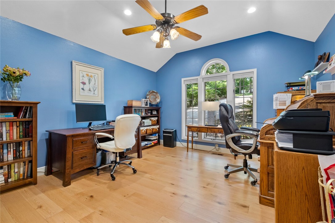
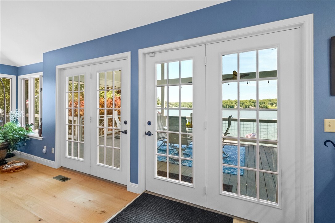
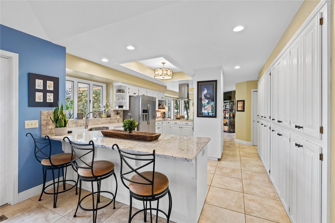
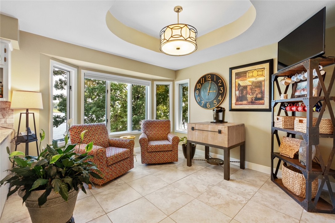
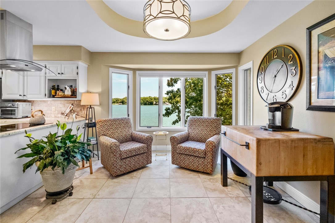
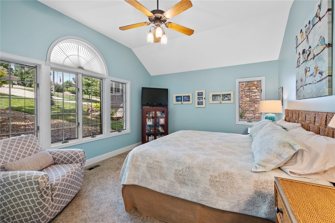
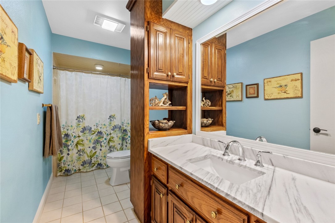
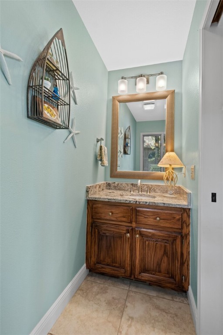
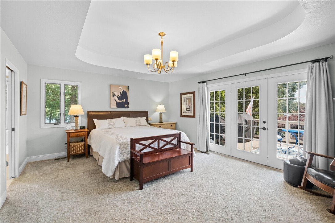
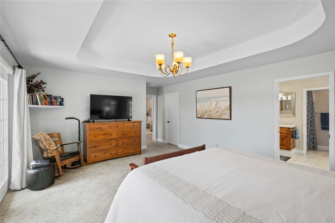
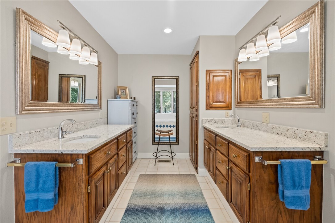
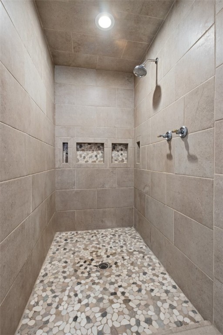
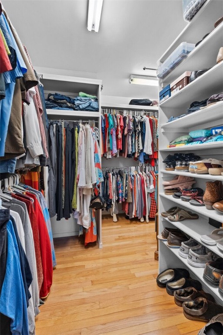
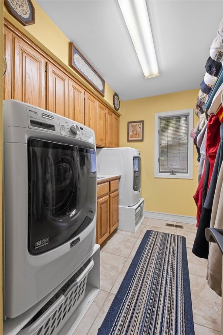
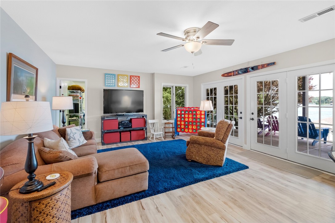
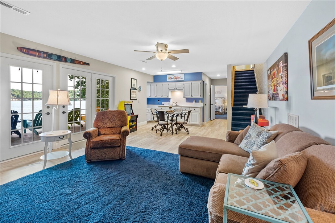
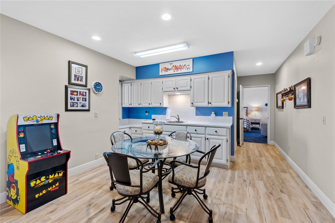
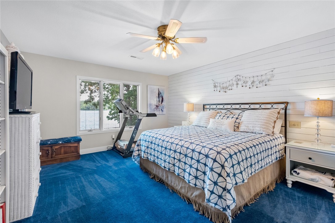
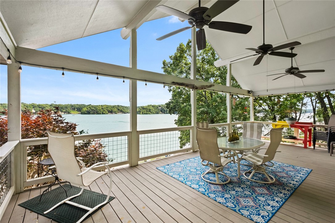
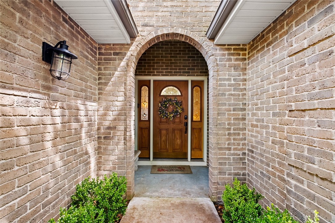
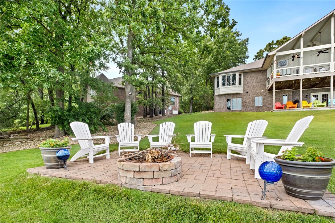
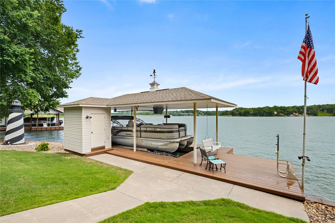
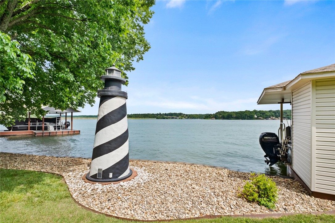
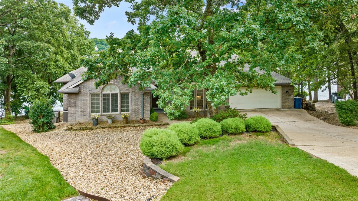
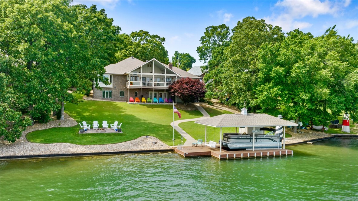
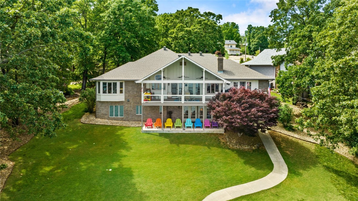
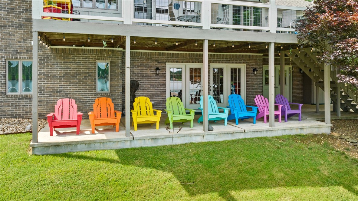
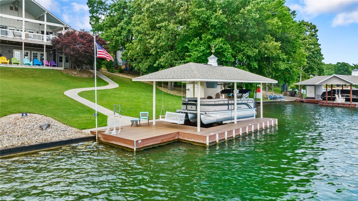
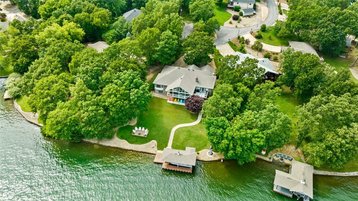
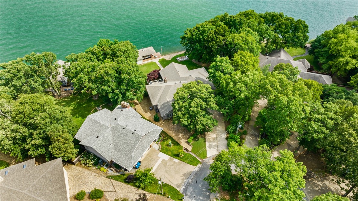
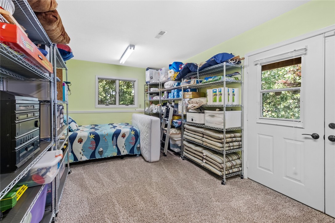
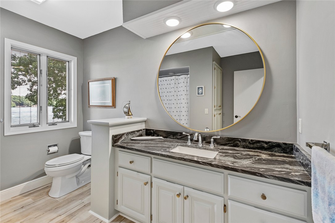
OPEN HOUSE CANCELLED- UNDER CONTRACT! Located on the widest portion of Loch Lomond, this home is just steps away from the water & an easy walk to your own private boat dock with a lift. Summer fun activities like water skiing, fishing, kayaking, watching fireworks over the water & more await. When you walk in, you will greeted by panoramic lake views. On the main level, you will find a dedicated office, living area with a fireplace, access to a covered deck, kitchen with an induction stove, dining/sitting room, primary bedroom suite with a large walk-in closet, guest bedroom, full bath & a half bath.  The basement has a second living room with a kitchenette that could easily be made into an in-law suite or short term rental. A guest bedroom, full bath & an additional room with exterior access for workshop/storage can also be found on the basement level. The 2-car garage is oversized. New roof (2017 ) & new HVAC/furnaces x 2 (2020 & 2021). Remodeled with new paint, flooring, fixtures, appliances and more!

17 Marykirk Lane

Message successfully sent.

What would you like to know?

What is 3 + 4 ?

I agree to receive email communication and understand I can unsubscribe at any time.

I agree to be contacted by All Around Real Estate via call, email, and text for real estate services. To opt out, you can reply 'stop' at any time or reply 'help' for assistance. You can also click the unsubscribe link in the emails. Message and data rates may apply. Message frequency may vary. Privacy Policy

Related Properties

Welcome to one of the most extraordinary lakefront properties in all of Bella Vista! Set along the coveted shores of Loch Lomond, this spectacular home offers the rare combination of premier location, expansive lake frontage, exceptional amenities, and effortless access to the water. With more than 200 feet of beautiful shoreline, the lake is truly your backyard. A double boat dock with lift makes getting on the water a breeze, and the best part? Both boats convey! Whether you're enjoying a peaceful morning cruise, or entertaining friends and family on the lake, this is lake living at its finest. The home features 4 bedrooms and 3.5 bathrooms.  3 bedrooms/2.5 baths on main level. Wonderful guest suite in the lower level. On 2 bedroom septic. 4 car garage! The address? Lois Lane. Really! So if you've ever dreamed of Superman having a lake house, this might just be his address! Location is everything, and this property delivers. If you've been waiting for the ultimate Bella Vista lakefront property, this is the one.
#1359537

Bella Vista

10 Lois Lane

4 Beds

3 Baths

3,168 Sq.Ft.

$1,500,000

MLS#: 1359537

Wake up to the lake. End the day on your own private dock. This nearly 4,000 sf Lock Lomond waterfront home was designed to make the most of the view, with soaring ceilings, a dramatic wall of windows and lake views that become part of the home itself. The main level offers an expansive owner's suite, wood-burning fireplace, formal dining, wet bar and sunroom, while the walkout lower level created an entirely separate living experience with a second living area, fireplace, second kitchn and flexible heated/cooled bonus rooms for guest, a home office, fitness space or media room. Outside, a large, covered patio overlooks the water and leads to your private covered dock with boat life, fishing structure. underwater lighting and easy lake access. An oversized garage and abundant storage add the practical space you rarely fin a a lake home. This isn't just a home with a lake view. It's a home built around lake like on Loch Lomond.
#1355146

Bella Vista

65 Forfar Drive

3 Beds

3 Baths

3,976 Sq.Ft.

$1,299,000

MLS#: 1355146

Tucked away on nearly 8 pristine acres in Highlands Estates, this extraordinary custom estate redefines luxury living. Offering 3,999 square feet of grand design and timeless craftsmanship, this 4-bedroom, 3.5-bath masterpiece delivers the privacy, elegance, and presence rarely found in Bella Vista. A stately circular driveway welcomes you home, setting the tone for the impressive interiors featuring soaring ceilings, expansive living spaces, and upscale finishes throughout. The gourmet kitchen is designed to impress with granite countertops, a propane cooktop, and abundant space for entertaining. Every detail of this home was thoughtfully crafted to create a true estate feel rather than simply a home. The oversized 4-car garage provides exceptional storage and functionality, while the surrounding acreage offers unmatched serenity and room to breathe. Grand, private, and unforgettable...this is luxury living at its finest.
#1340089

Bella Vista

34 Kinloch Drive

4 Beds

3 Baths

3,999 Sq.Ft.
$1,249,000

MLS#: 1340089
 - property

Send a message

Message successfully sent.

Your message

What is 3 + 4 ?

Reason for contacting?

I agree to receive email communication and understand I can unsubscribe at any time.

I agree to be contacted by All Around Real Estate via call, email, and text for real estate services. To opt out, you can reply 'stop' at any time or reply 'help' for assistance. You can also click the unsubscribe link in the emails. Message and data rates may apply. Message frequency may vary. Privacy Policy

Sign Out

Virtual Assistant

Would you like to take the next step with this property? We can help you schedule a showing or virtual tour, or send you more details.

Yes, I would like more information.

Thank You for Your Reply, One of Our Agents will contact you as soon as possible

No, maybe later.

Thank you, you can always contact me via email, phone number or through the contact form.

Realhub AI

Lucy - Your AI-Powered Realtor

Update Your Temporary Password

Personalize your search

Enter your email and we'll notify you immediately when new listings match what you're looking for.

or enter email address

Already have an account ? Login here

Continue your home search

I agree to receive communications and understand I can unsubscribe at any time.

I agree to be contacted by All Around Real Estate via call, email, and text for real estate services. To opt out, you can reply 'stop' at any time or reply 'help' for assistance. You can also click the unsubscribe link in the emails. Message and data rates may apply. Message frequency may vary. Privacy Policy

Already have an account ? Login here

We use cookies

We use cookies primarily for analytics to enhance your experience. By accepting, you agree to our use of these cookies. You can manage your preferences or learn more about our cookies policy.