Features & Amenities

Interior

  • Other Interior Features

    Ceiling Fan(s)

  • Total Bedrooms

    3

  • Bathrooms

    2

  • Cooling YN

    YES

  • Cooling

    Electric, Central Air

  • Heating YN

    YES

  • Heating

    Electric, Central

  • Pet friendly

    N/A

Exterior

  • Garage

    Yes

  • Garage spaces

    2

  • Construction Materials

    Brick

  • Other Exterior Features

    Storage, Dog Run

  • Parking

    Garage

  • Patio and Porch Features

    Patio, Porch, Covered

  • Pool

    No

Area & Lot

  • Lot Features

    Level

  • Lot Size(acres)

    0.21

  • Property Type

    Residential

  • Property Sub Type

    Single Family Residence

  • Architectural Style

    Traditional

Price

  • Sales Price

    $229,900

  • Tax Amount

    $1,082.37

  • Sq. Footage

    1, 611

  • Price/SqFt

    $142

HOA

  • Association

    No

School District

  • Elementary School

    NETTLETON

  • Middle School

    NETTLETON

  • High School

    NETTLETON

Property Features

  • New Construction

    NO

  • Sewer

    Public Sewer

  • Water Source

    Public

Schedule a Showing

Showing scheduled successfully.

<
>
IN PERSON
VIA CHAT

What is 3 + 4 ?


Change time

Mortgage calculator

Estimate your monthly mortgage payment, including the principal and interest, property taxes, and HOA. Adjust the values to generate a more accurate rate.

Your payment

Principal and Interest:

$

Property taxes:

$

HOA fees:

$

Total loan payment:

$

Total interest amount:

$

Location

County

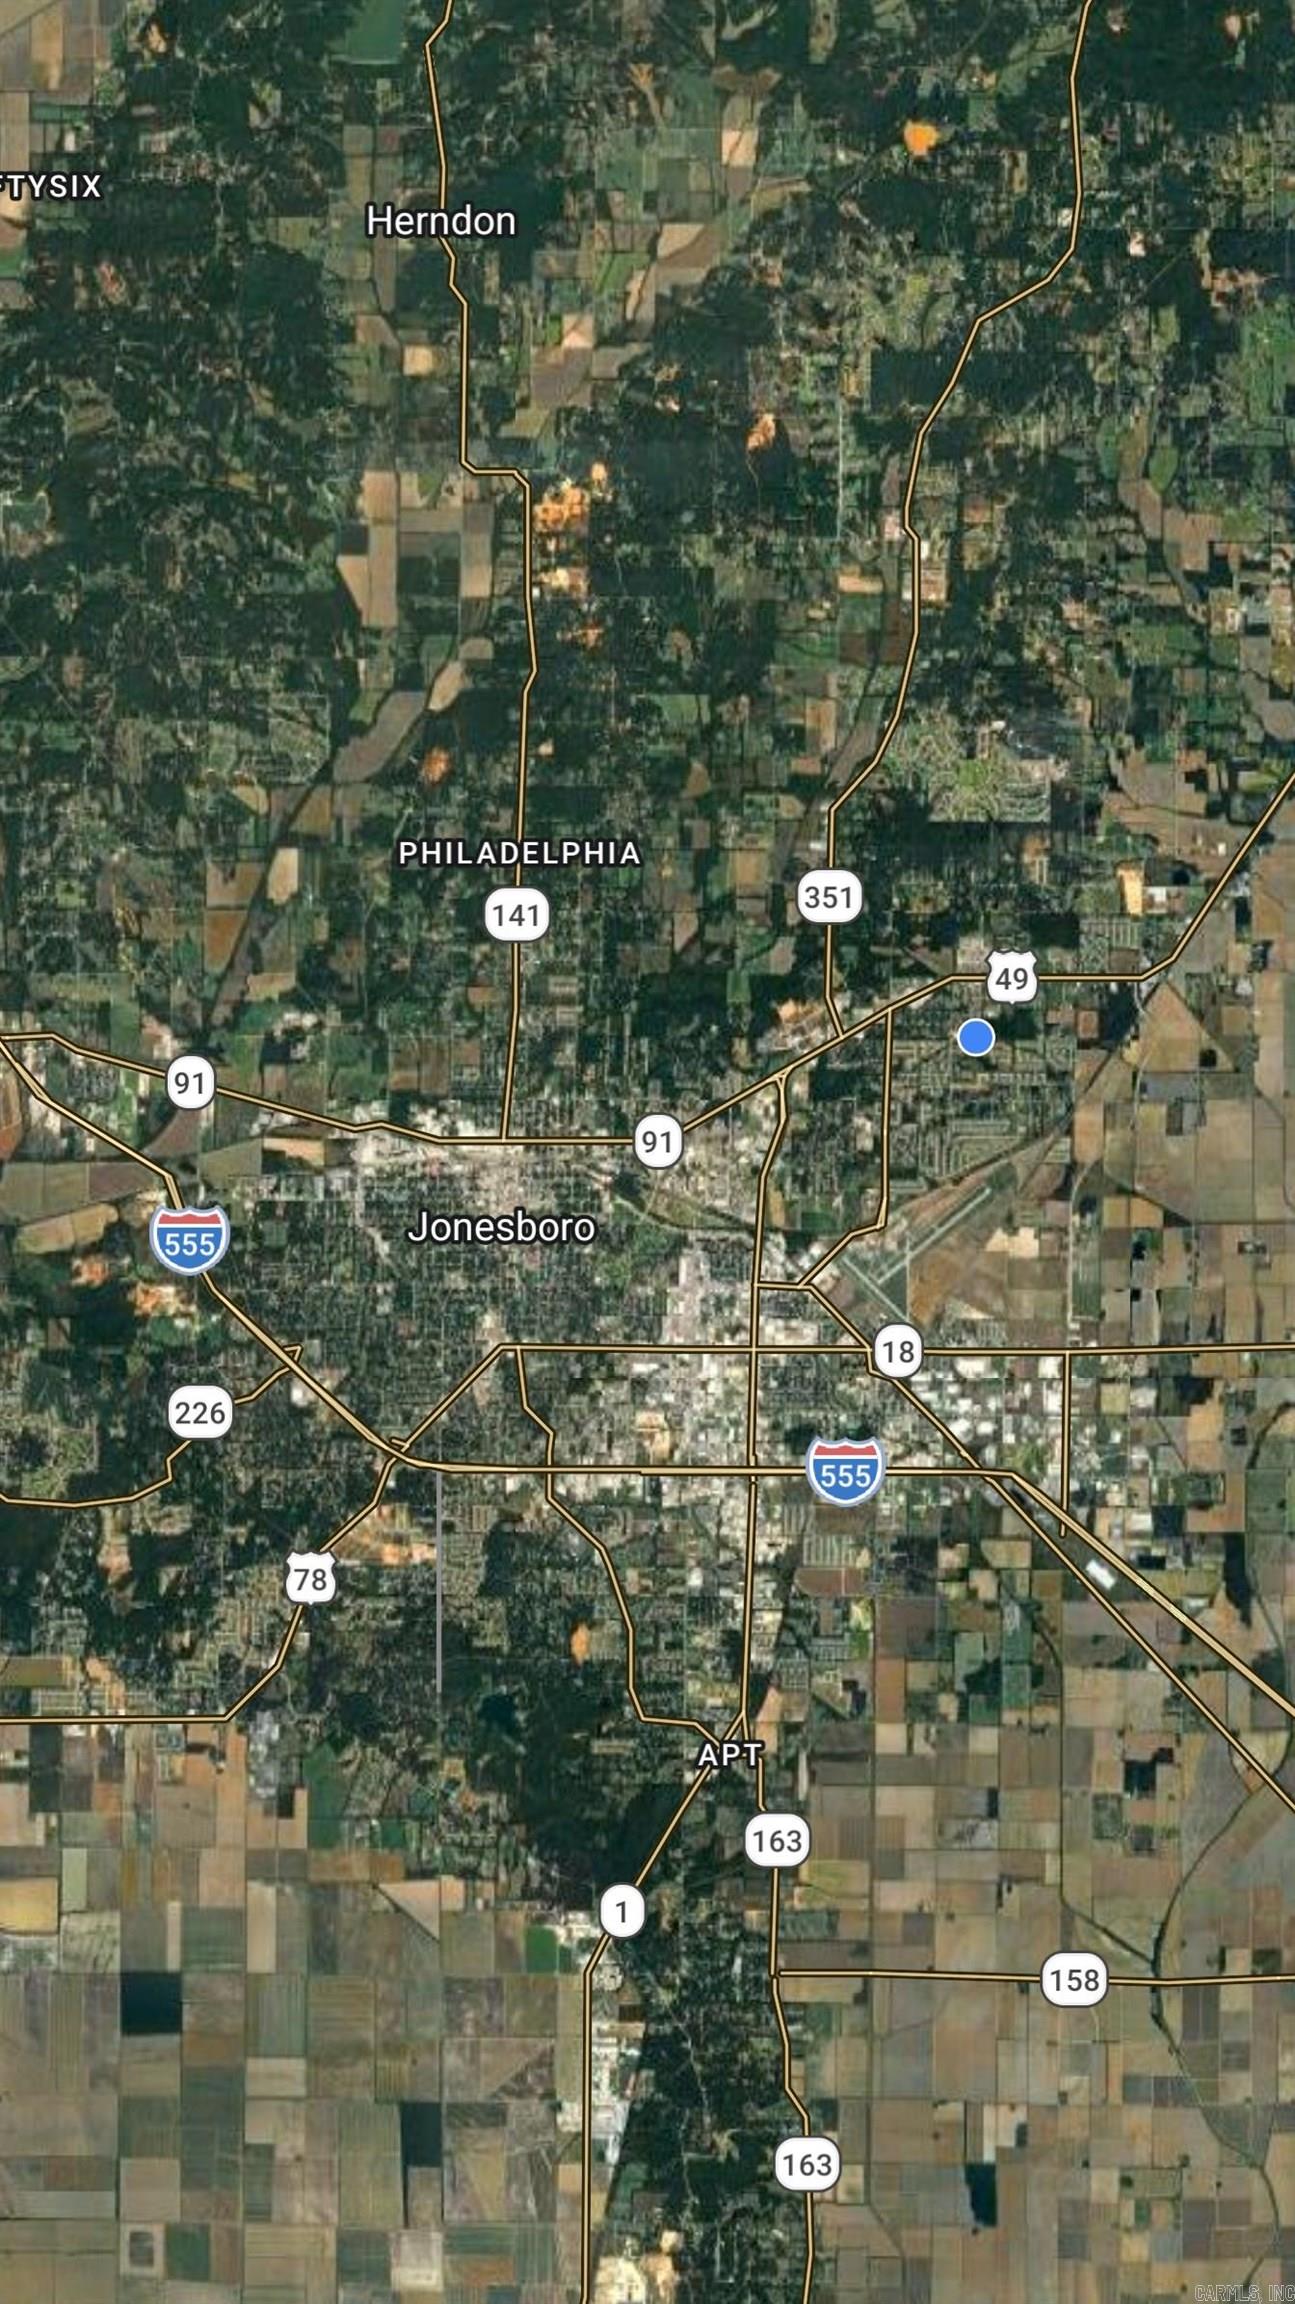
Craighead

Elementary School

NETTLETON

Middle School

NETTLETON

High School

NETTLETON

Listing Courtesy of Kimberlee Smith , Compass Rose Realty

RealHub Information is provided exclusively for consumers' personal, non-commercial use, and it may not be used for any purpose other than to identify prospective properties consumers may be interested in purchasing. All information deemed reliable but not guaranteed and should be independently verified. All properties are subject to prior sale, change or withdrawal. RealHub website owner shall not be responsible for any typographical errors, misinformation, misprints and shall be held totally harmless.

Agent Loyd Miller

REALTORĀ®

Loyd Miller

Call Loyd today to schedule a private showing.


* Listings on this website come from the FMLS IDX Compilation and may be held by brokerage firms other than the owner of this website. The listing brokerage is identified in any listing details. Information is deemed reliable but is not guaranteed. If you believe any FMLS listing contains material that infringes your copyrighted work please click here to review our DMCA policy and learn how to submit a takedown request.Ā© 2024 FMLS.
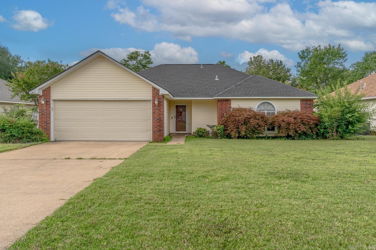
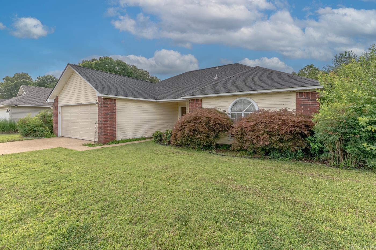
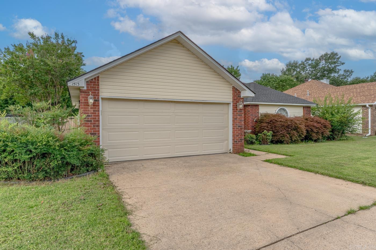
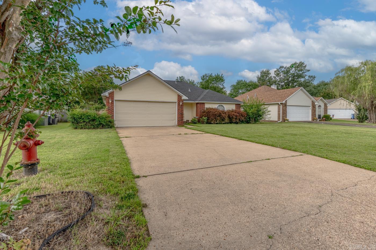
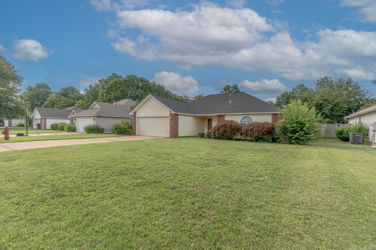
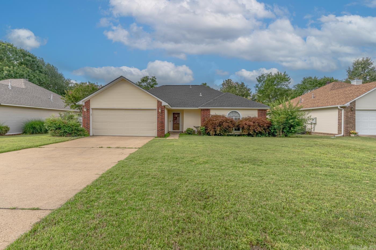
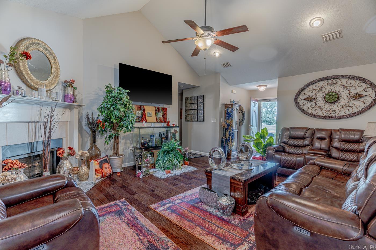
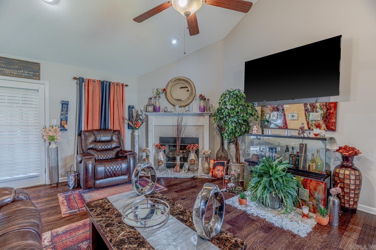
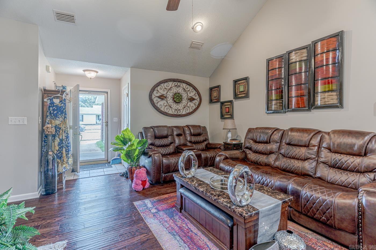
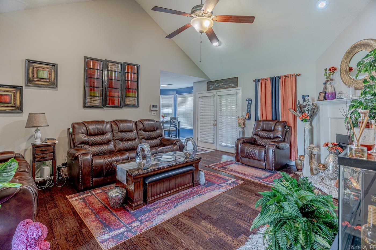
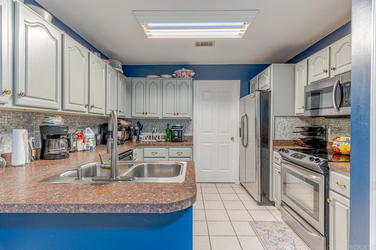
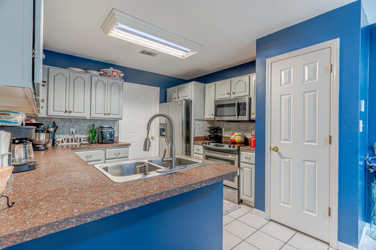
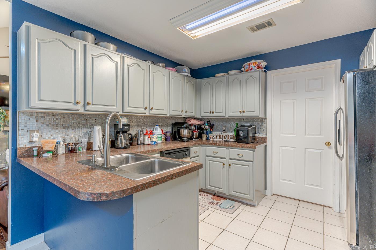
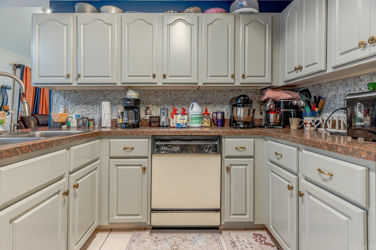
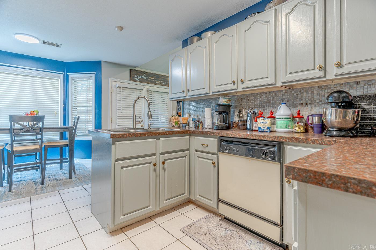
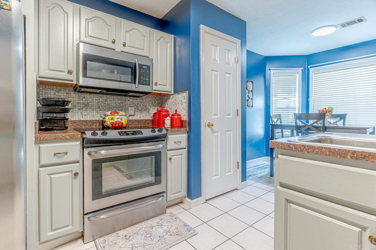
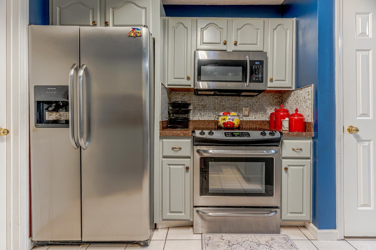
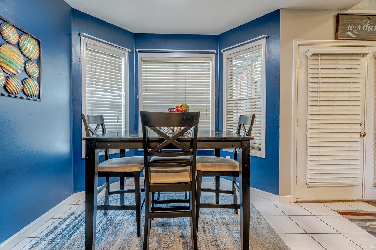
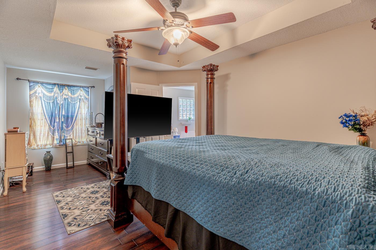
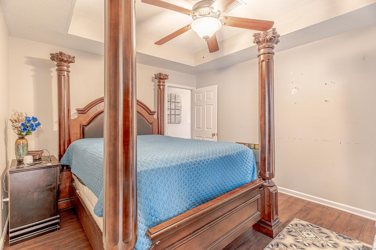
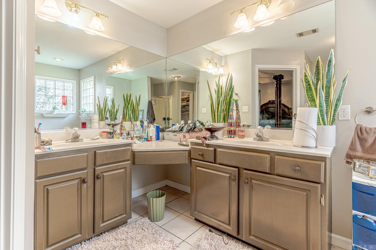
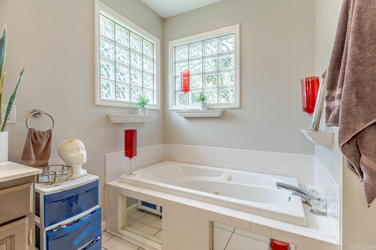
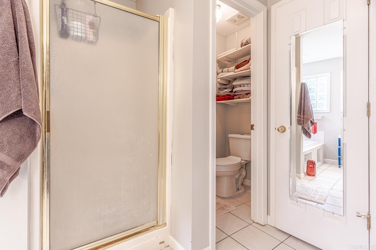
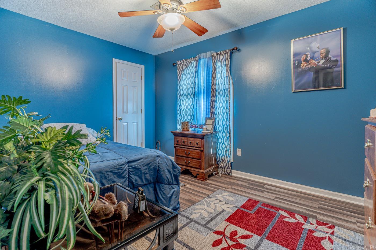
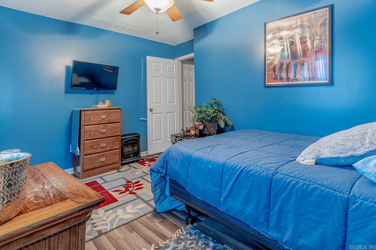
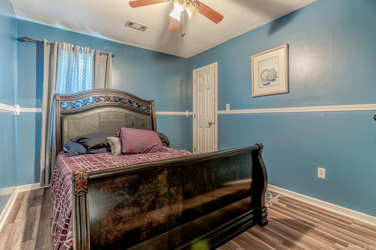
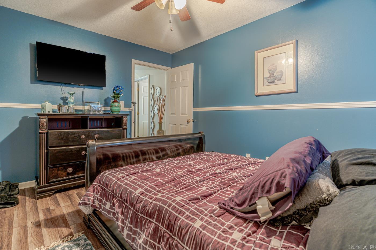
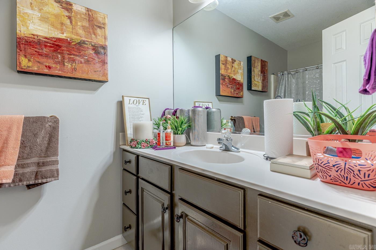
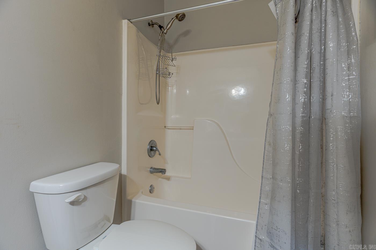
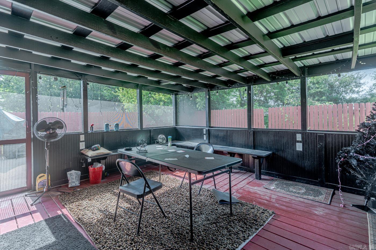
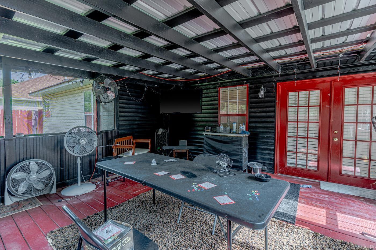
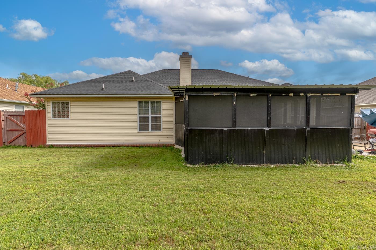
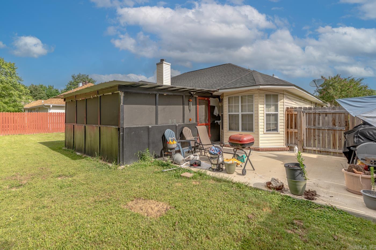
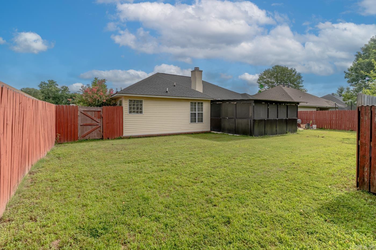
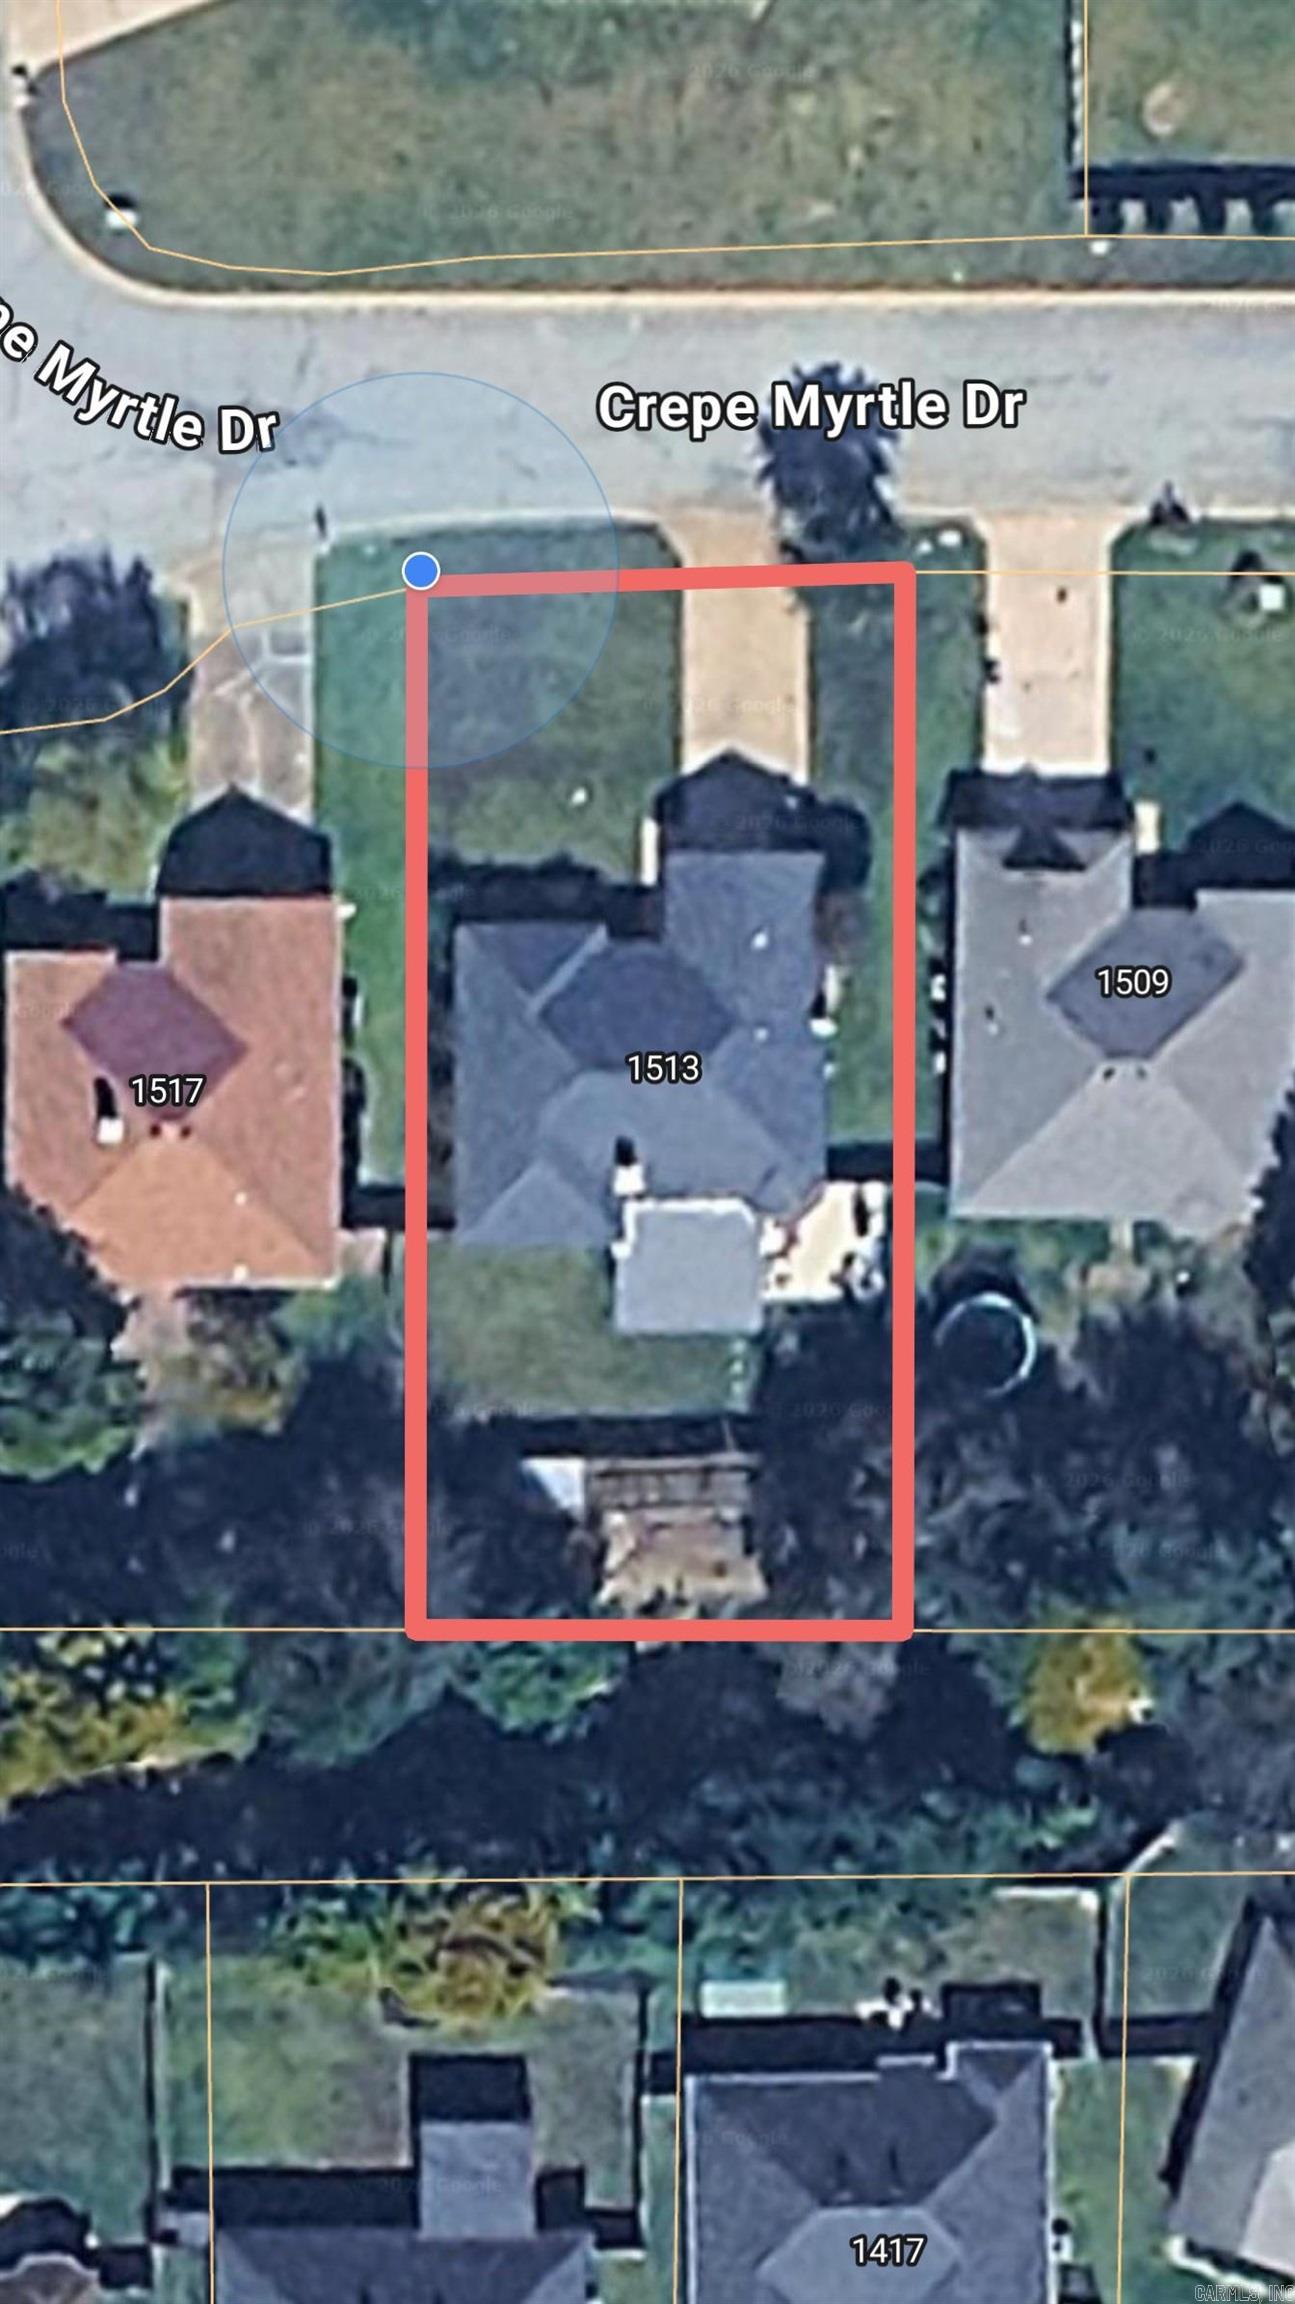
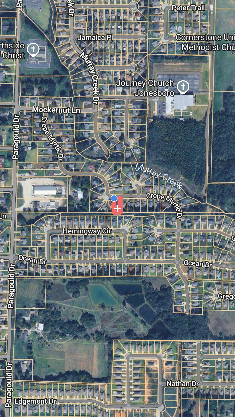
Welcome to Market 1513 Crepe Myrtle Drive of Jonesboro, AR in the Nettleton School District. Situated on this 0.21 +/- acre lot you will find a well-maintained 3-bedroom, 2 bath home offering 1,611 sqft of comfortable living space. It offers a functional floor plan that features a cozy living room with a gas log fireplace, a kitchen with ample cabinetry, countertop space and a separate dining area. Tucked away just off of the kitchen sits the laundry room and a spacious pantry. A primary suite complete with a jetted tub, perfect for unwinding after a long day. Step outside to enjoy the screened-in patio overlooking the fully fenced backyard. Pet owners will appreciate the separate dog run with chain link fencing behind the wooden privacy fence. Conveniently located near schools, restaurants and NEA Hospital. Don't miss your opportunity to make this home yours. Schedule your tour today!

1513 Crepe Myrtle Drive

Message successfully sent.

What would you like to know?

What is 3 + 4 ?

I agree to receive email communication and understand I can unsubscribe at any time.

I agree to be contacted by All Around Real Estate via call, email, and text for real estate services. To opt out, you can reply 'stop' at any time or reply 'help' for assistance. You can also click the unsubscribe link in the emails. Message and data rates may apply. Message frequency may vary. Privacy Policy

Related Properties

New on site today
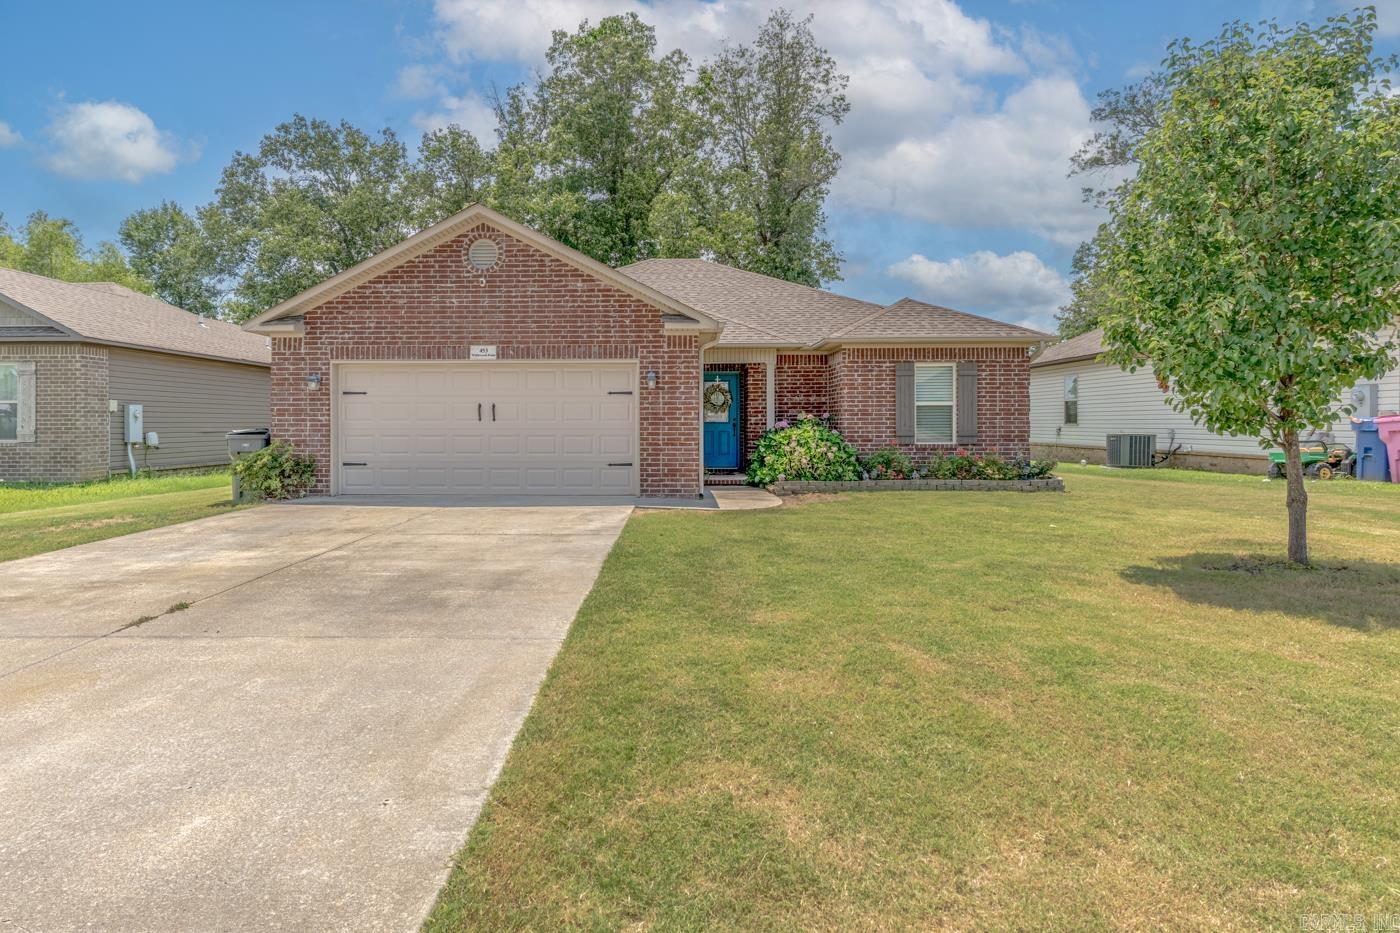
Welcome to Market 453 Wildwood Point in Jonesboro, AR within the Nettleton School District. Built in 2018, this move-in ready, all-electric 3 bedroom, 2 bath home offers 1,430 sq ft of well-laid-out living space over a split & open floor plan situated on a .18± acre privacy fenced lot with tree-lined views. Wrapped in brick & vinyl, topped with architectural shingles, and accented by a covered front porch, shutters, guttering, two-car garage, and beautiful landscaping. You'll love the stained concrete floors, vaulted ceilings, and electric fireplace. The kitchen features a tile backsplash, stainless appliances, and pantry. The primary suite offers a double vanity, soaking tub with tiled shower surround, and walk-in closets. Two additional bedrooms, a full bath with a shower/tub combination, and a dedicated laundry room complete the interior. Step outside to enjoy the spacious privacy fenced backyard complete with a wood deck. Additional features include floored attic storage, a security system, and fiber internet. Conveniently located just minutes from shopping, dining, NEA Baptist Hospital, Arkansas State University, and Highway 49 North. Call today to make this house your home.
#26027277

Jonesboro

453 Wildwood Pt

3 Beds

2 Baths

1,430 Sq.Ft.

$219,900

MLS#: 26027277
New on site 1 day ago
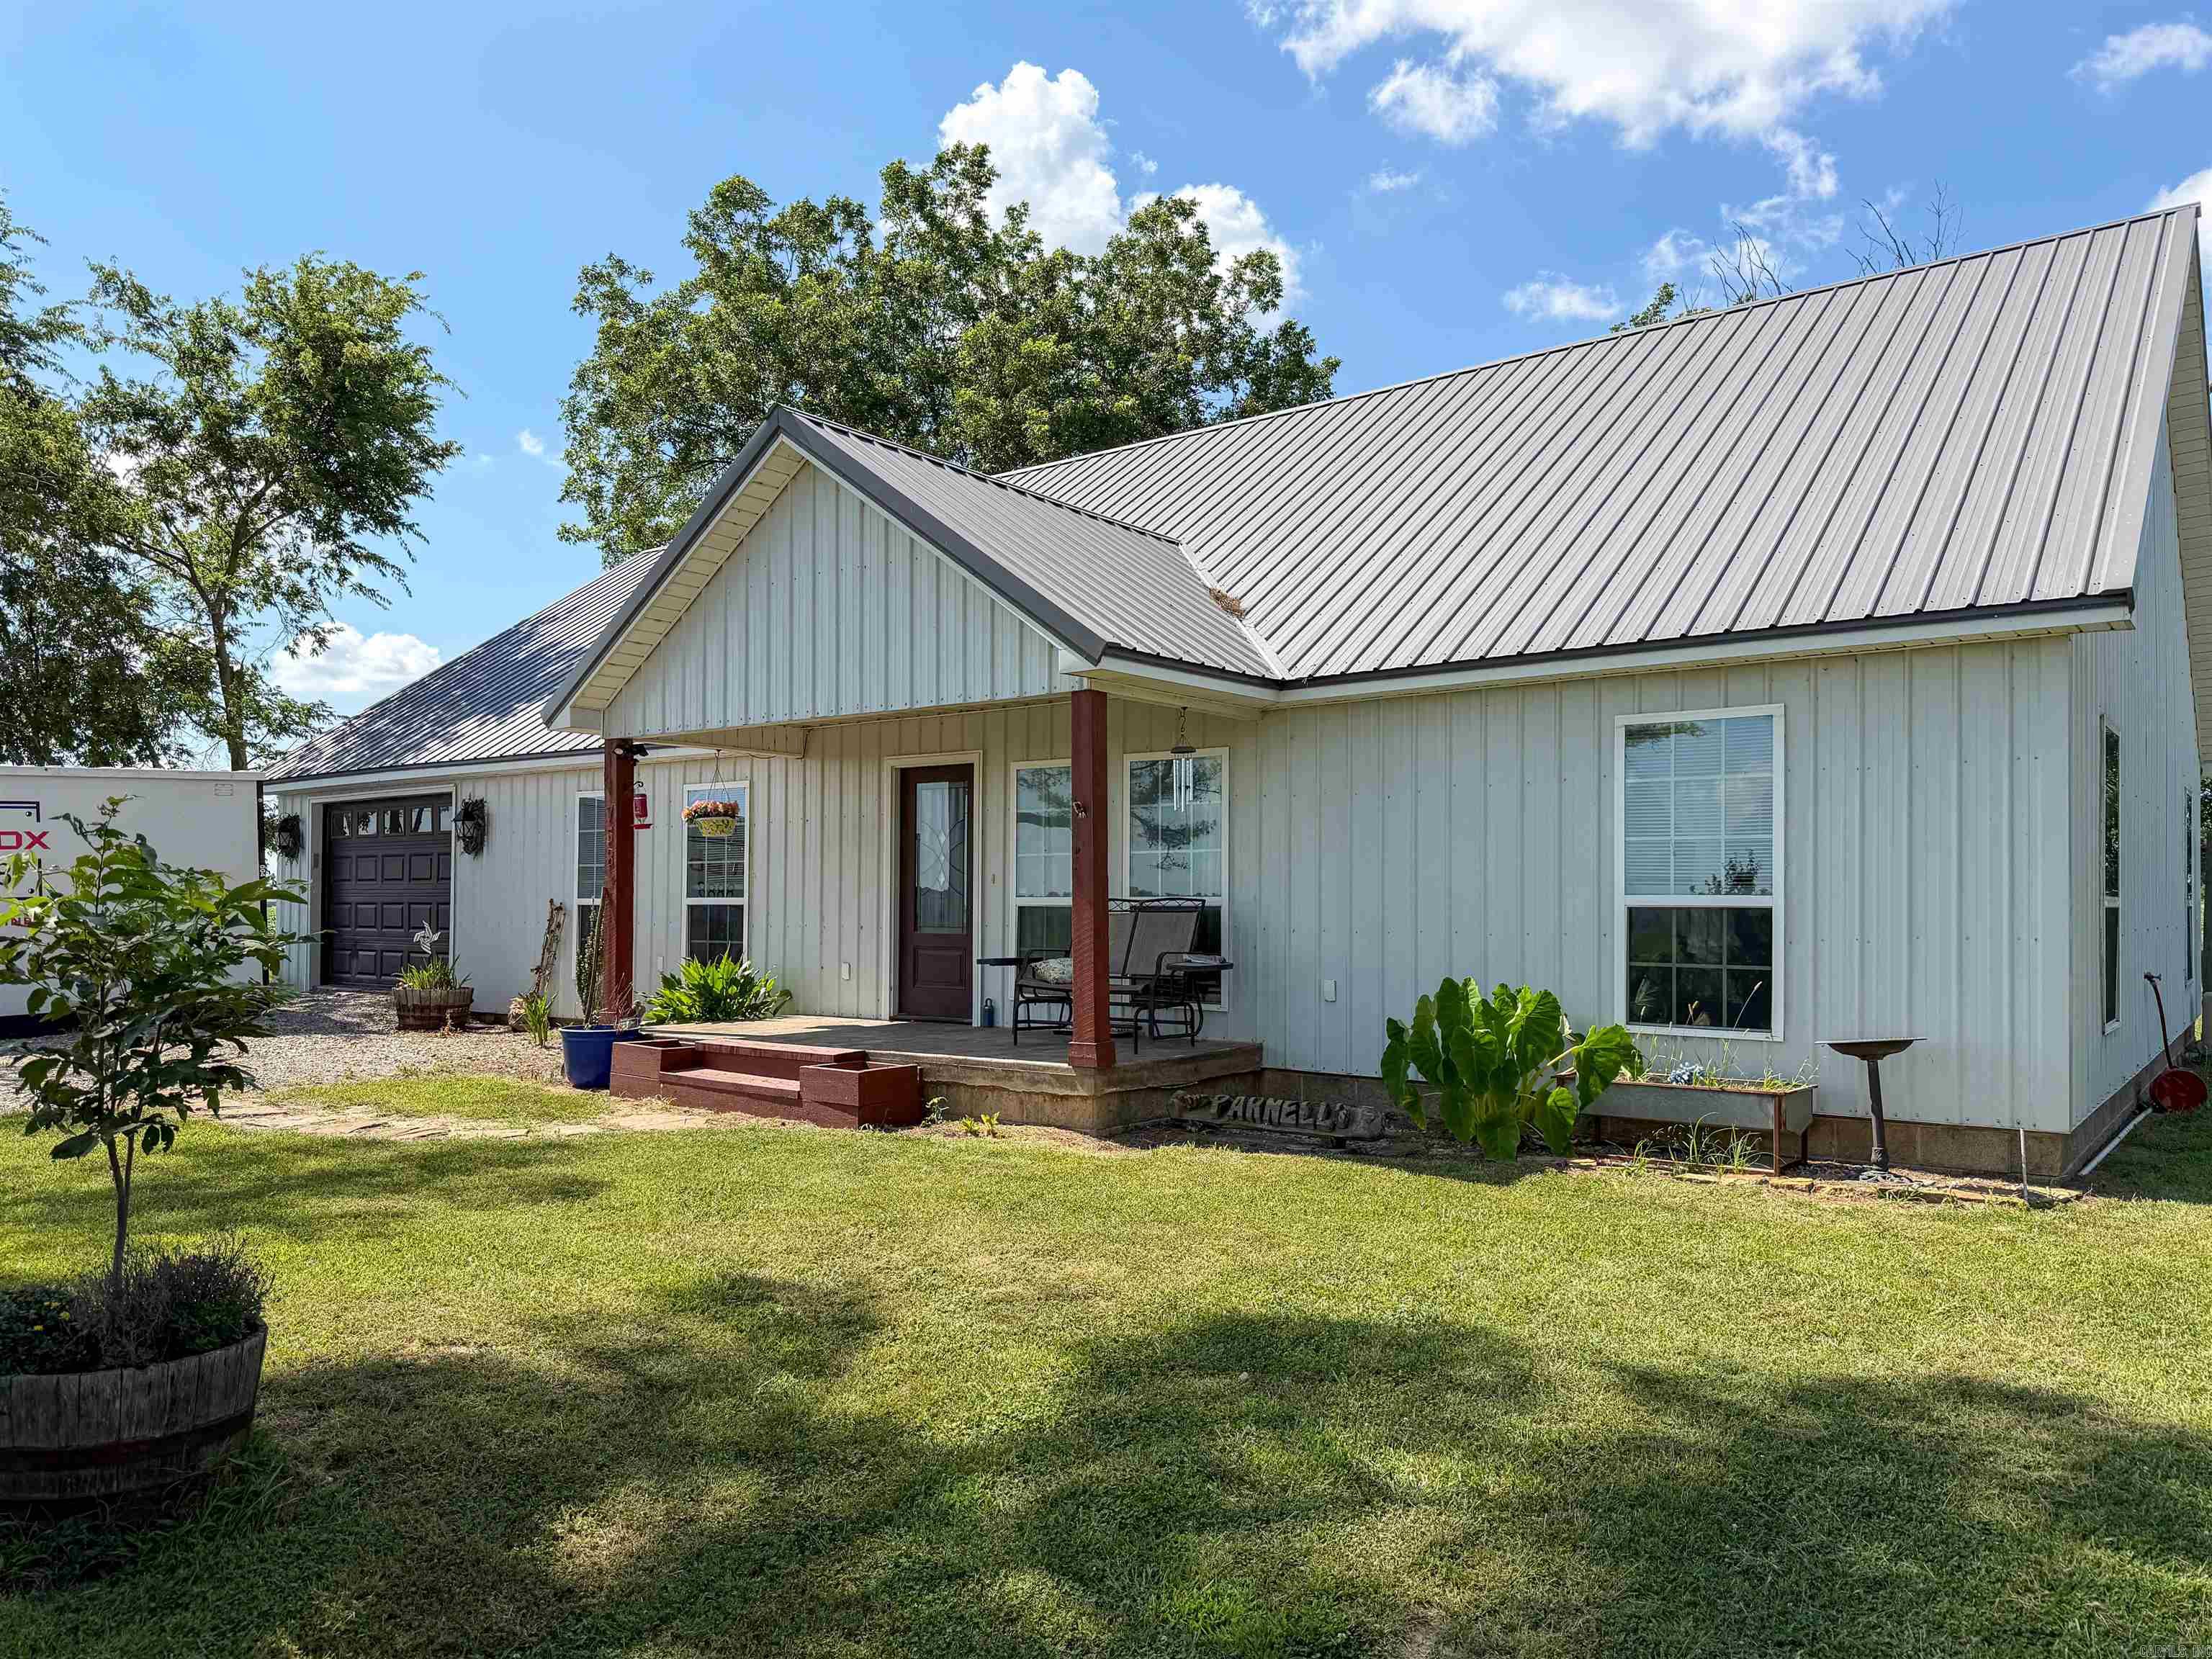
Built in 2022 and designed with both style and efficiency in mind, this 3-bedroom, 2-bath home offers 1,575 sq. ft. of thoughtfully planned living space on a spacious .75-acre lot. The open floor plan features a soaring 15-foot vaulted ceiling in the living room, acid-stained concrete floors throughout, custom cabinetry, a pantry, and stainless steel kitchen appliances (range does not convey). The primary suite includes a dual-sink vanity, a 6-foot soaking tub with tiled surround, and a walk-in closet. All bedrooms feature walk-in closets, while spray foam insulation, insulated windows and doors, an electric tankless water heater, and an additional propane wall heater provide year-round comfort and energy efficiency. Step outside to enjoy the impressive 25x20 covered back porch with stamped concrete, fenced backyard with welded wire fencing, and an outdoor storage building that remains. Additional features include a metal roof and siding, 15x35 garage with attic access to the HVAC system, and all-electric utilities.
#26027215

Jonesboro

758 County Road 648

3 Beds

2 Baths

1,575 Sq.Ft.

$270,000

MLS#: 26027215
New on site 1 day ago
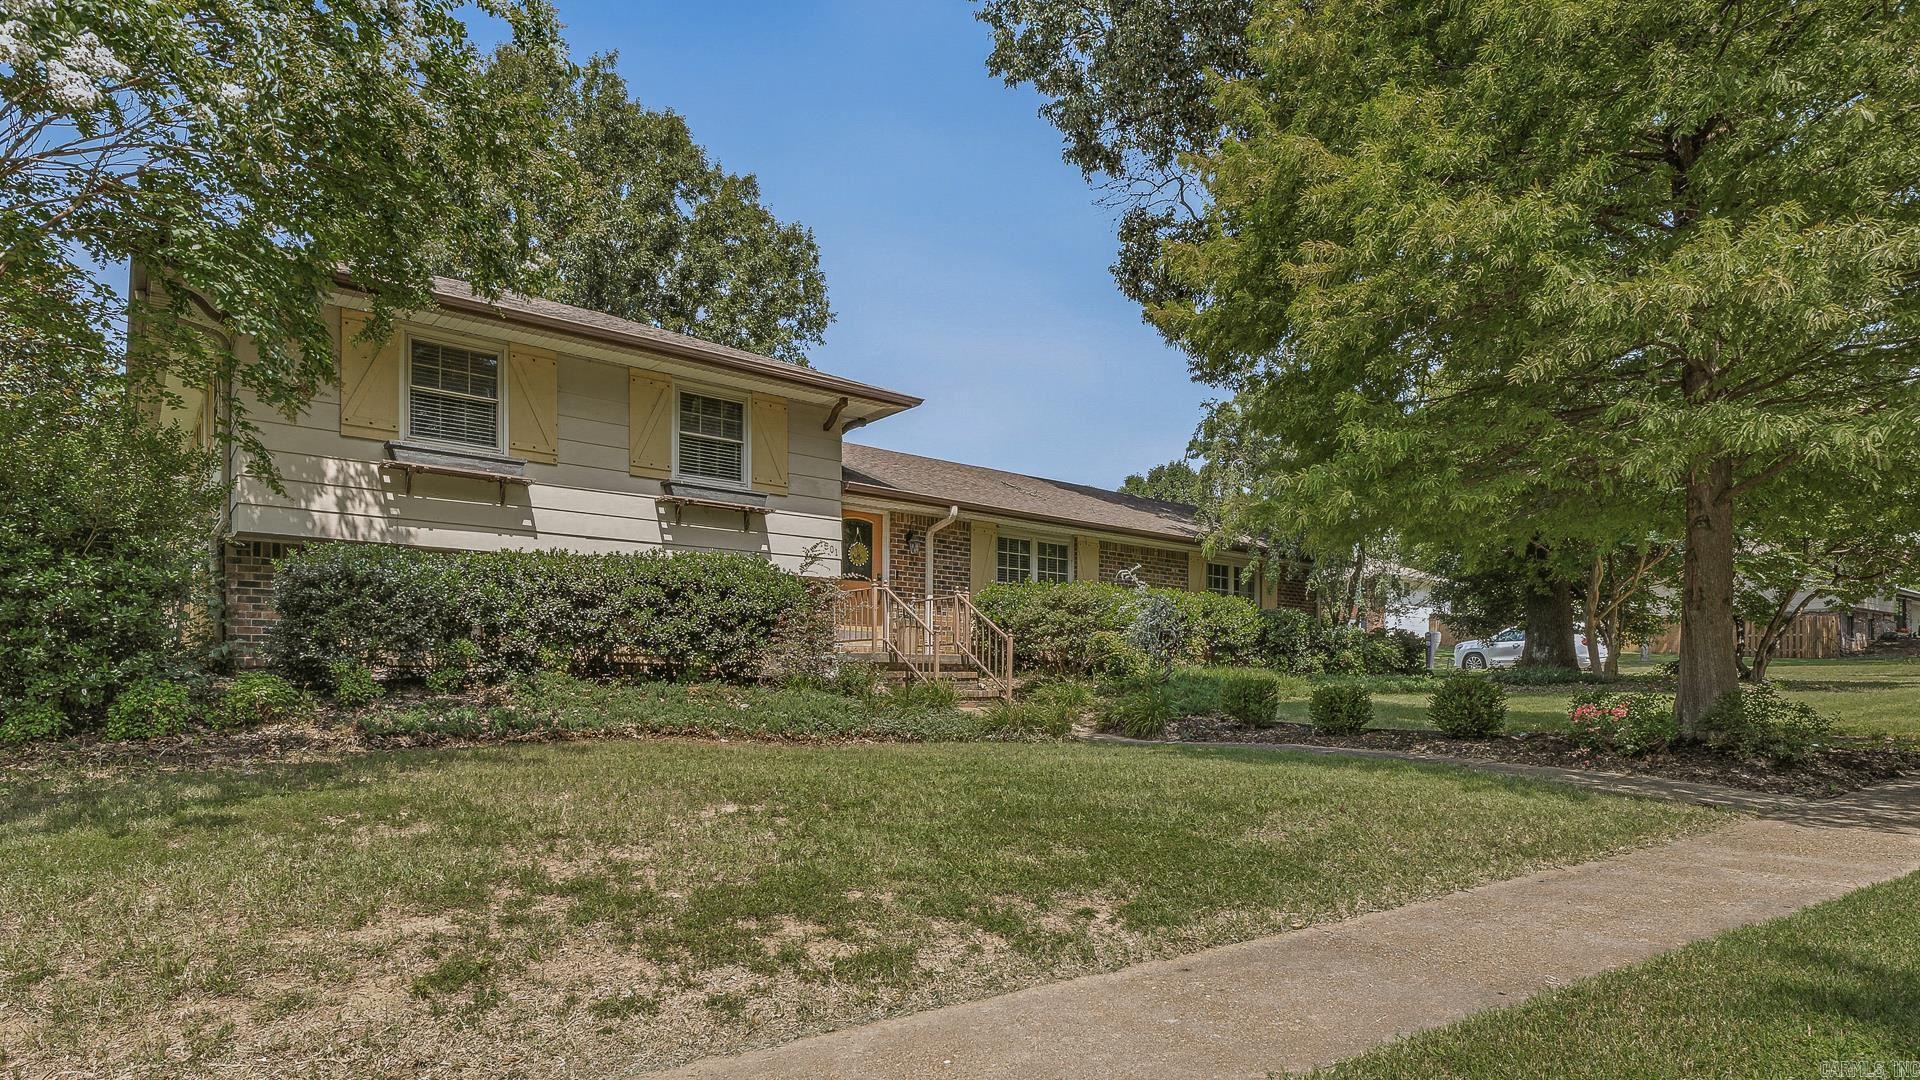
Discover a home that delivers comfort and character at every turn. This beautiful home features a classic exterior, mature shade trees, and inviting impression that sets the tone the moment you arrive. Inside, the warmth continues with a stunning living room anchored by a stone fireplace, custom built ins, and rich wood flooring the perfect backdrop for everyday living or cozy evenings at home. This home features two living spaces with a dining room. The kitchen is a bright, modern standout with white cabinetry, granite countertops, stainless steel appliances, and abundant natural light pouring in from the surrounding windows. Whether you're cooking, entertaining, or enjoying morning coffee, this space blends style and functionality effortlessly. Step outside and fall in love with the backyard retreat complete with a serene stone waterfall feature, vibrant landscaping, and a play area that makes this home ideal for both relaxation and family fun. It's a private outdoor escape designed to be enjoyed year round. With its thoughtful layout, corner lot, side load 2 car garage, inviting spaces, and picture perfect outdoor setting.
#26027110

Jonesboro

1601 Dupwe Drive

3 Beds

2 Baths

2,436 Sq.Ft.

$235,000

MLS#: 26027110
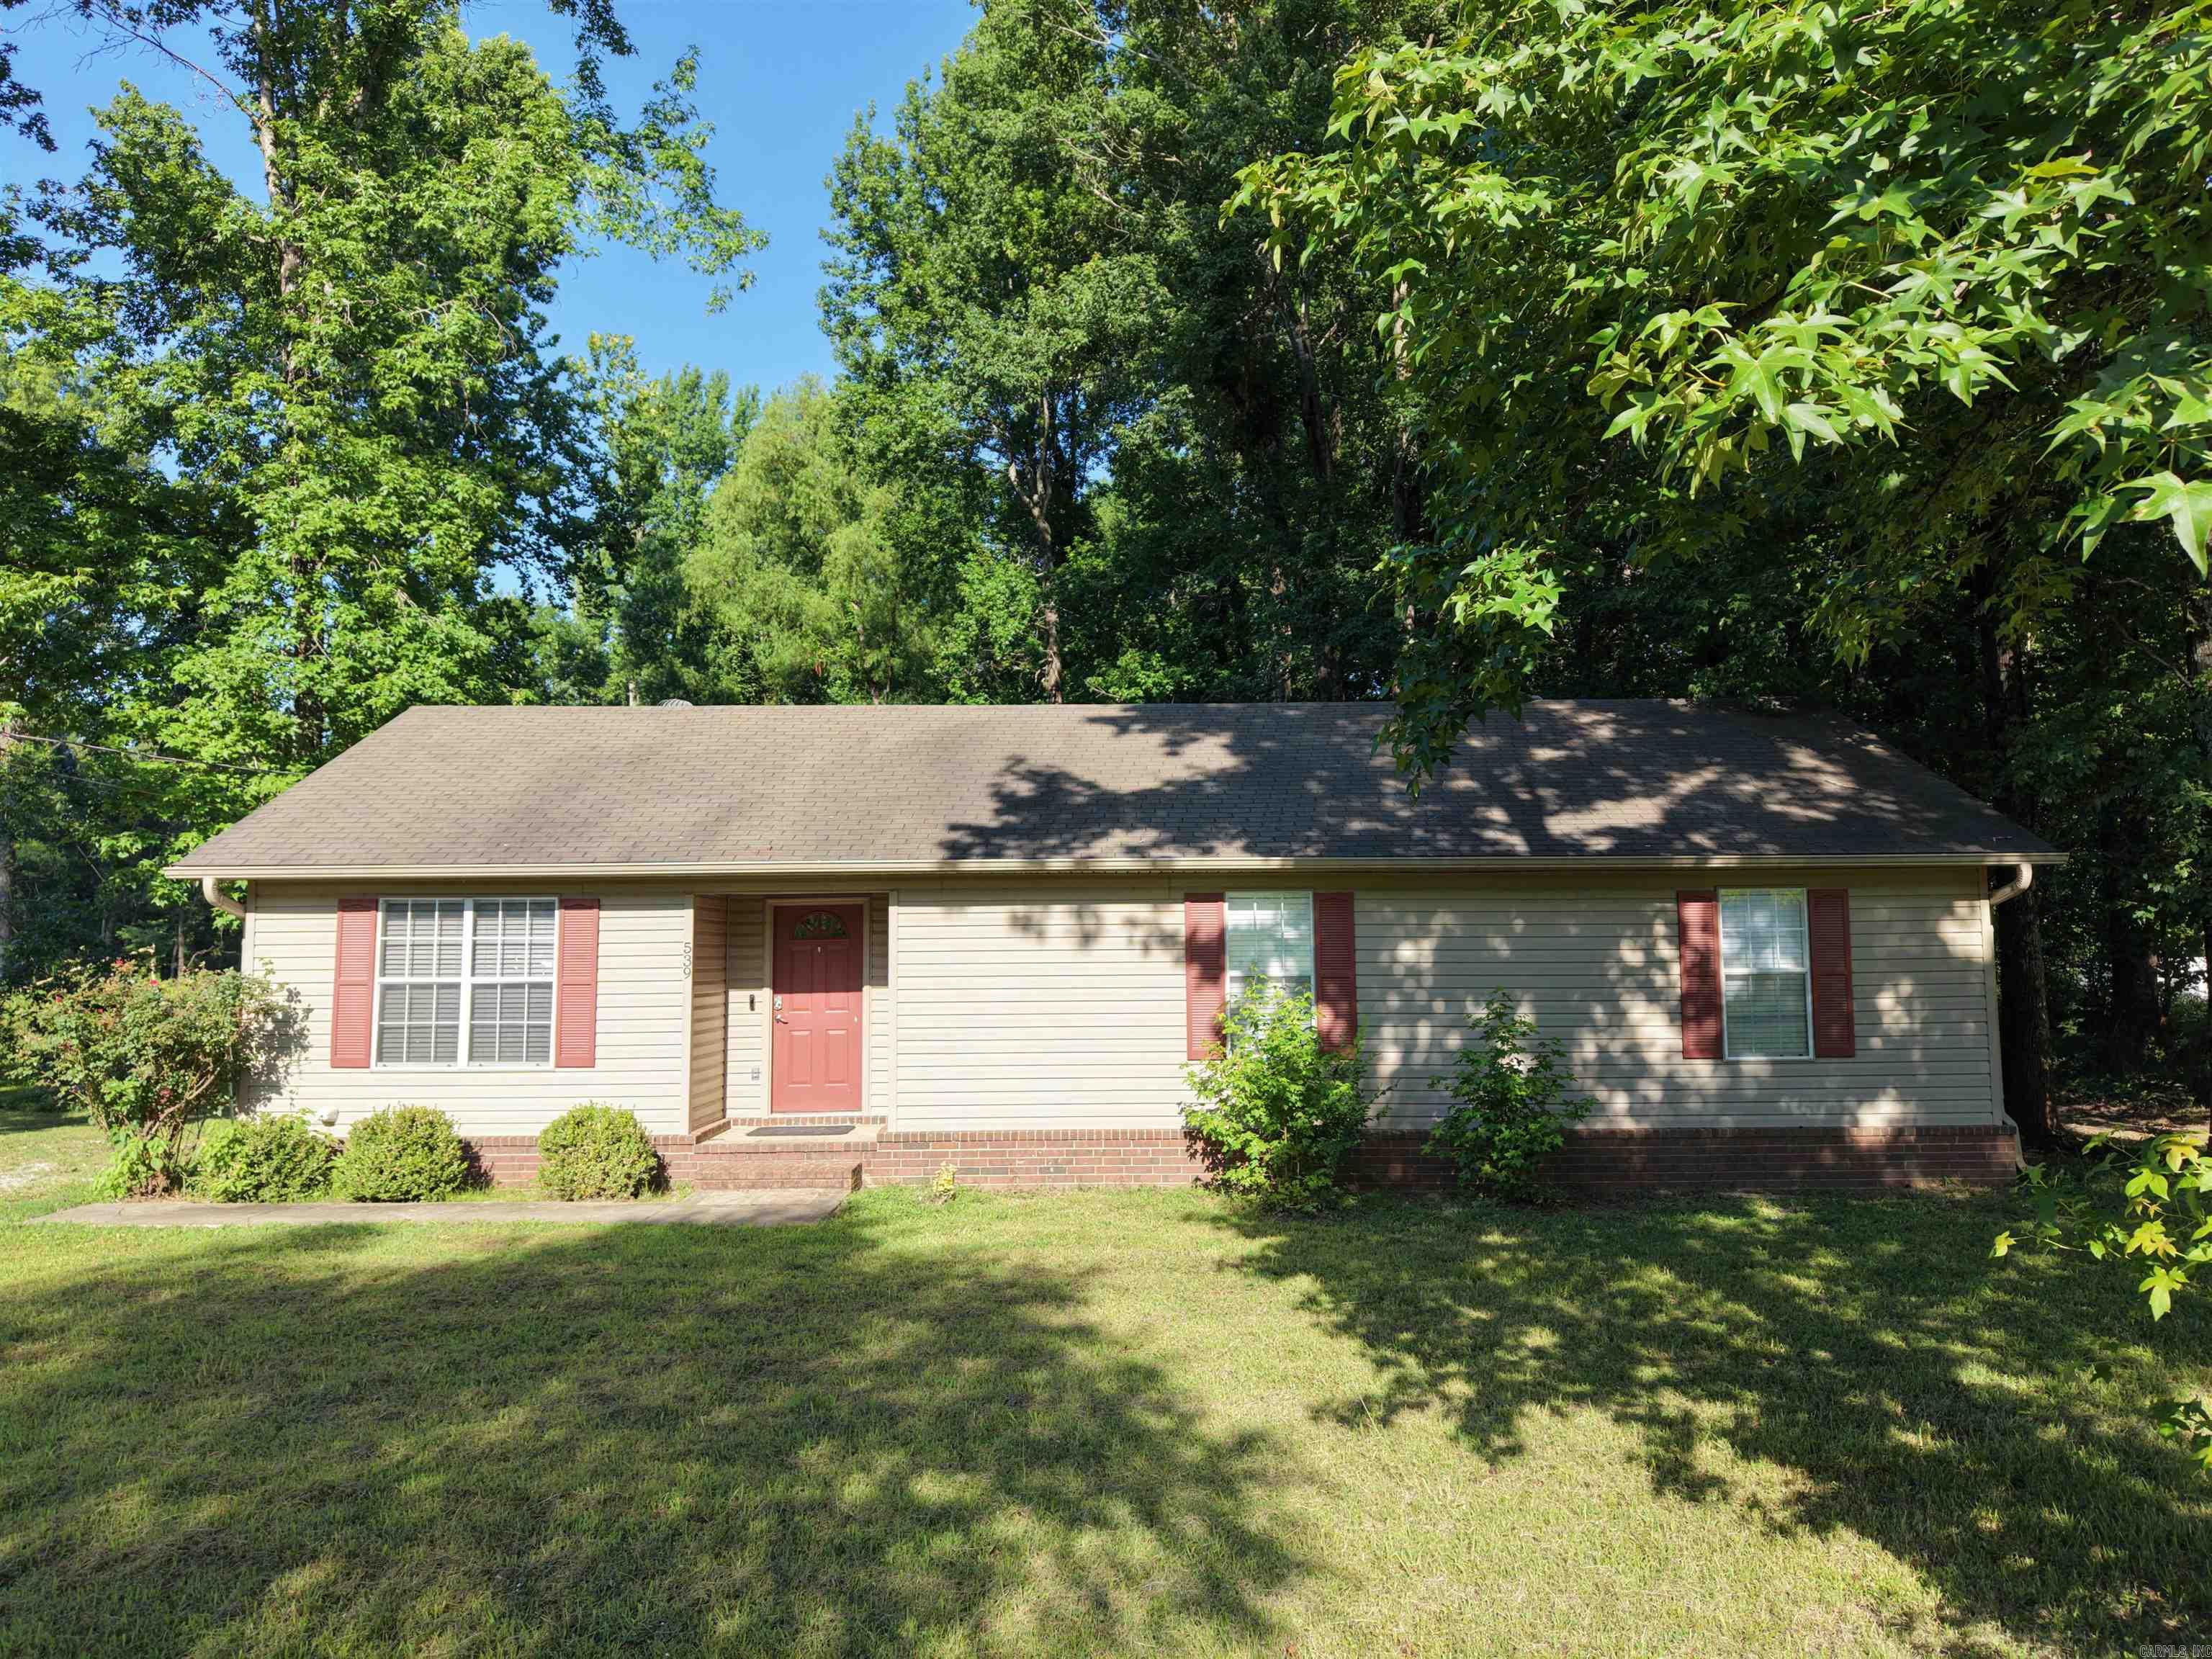
Rural living with the convenience of Jonesboro amenities close by! This great home on the outskirts of Jonesboro is move-in ready with a neutral-toned interior ready for your personal touch! This 3 bedroom, 2 bath home sits on around 1.5 acre (+/-), leaving plenty of space for you to stretch out-- with lots of potential uses! Call today for a viewing or more information!
#26026728

Jonesboro

539 County Road 338

3 Beds

2 Baths

1,276 Sq.Ft.

$220,000

MLS#: 26026728
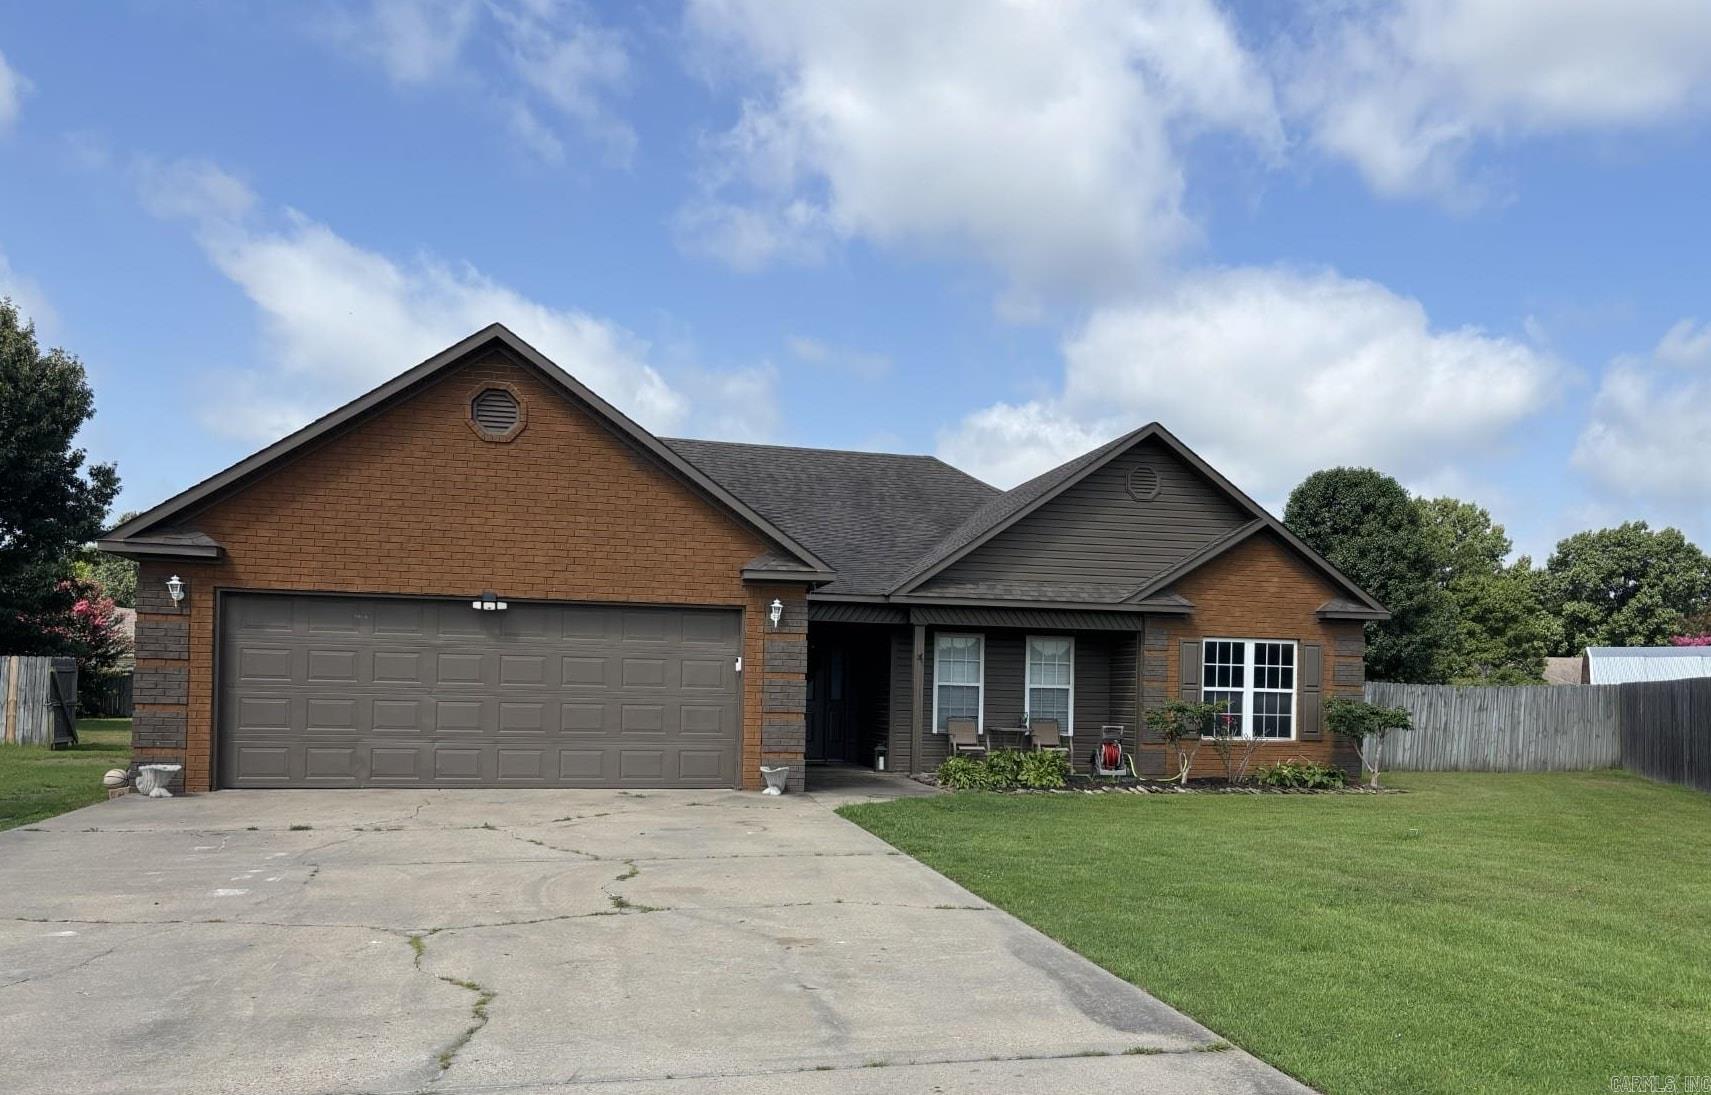
Welcome home to this beautiful 4 bedroom, 2 bathroom home, offering the perfect blend of comfort and functionality. Enjoy a spacious laundry room with plenty of room for storage and everyday convenience. Step outside to a fully fenced backyard, ideal for children, pets, entertaining, or simply relaxing in your own private outdoor space. This home has the space you've been looking for and is ready for it's new owners. Don't miss your opportunity to make it yours - schedule your private showing today!
#26026266

Jonesboro

3305 Lonoke Cove

4 Beds

2 Baths

1,781 Sq.Ft.

$250,000

MLS#: 26026266
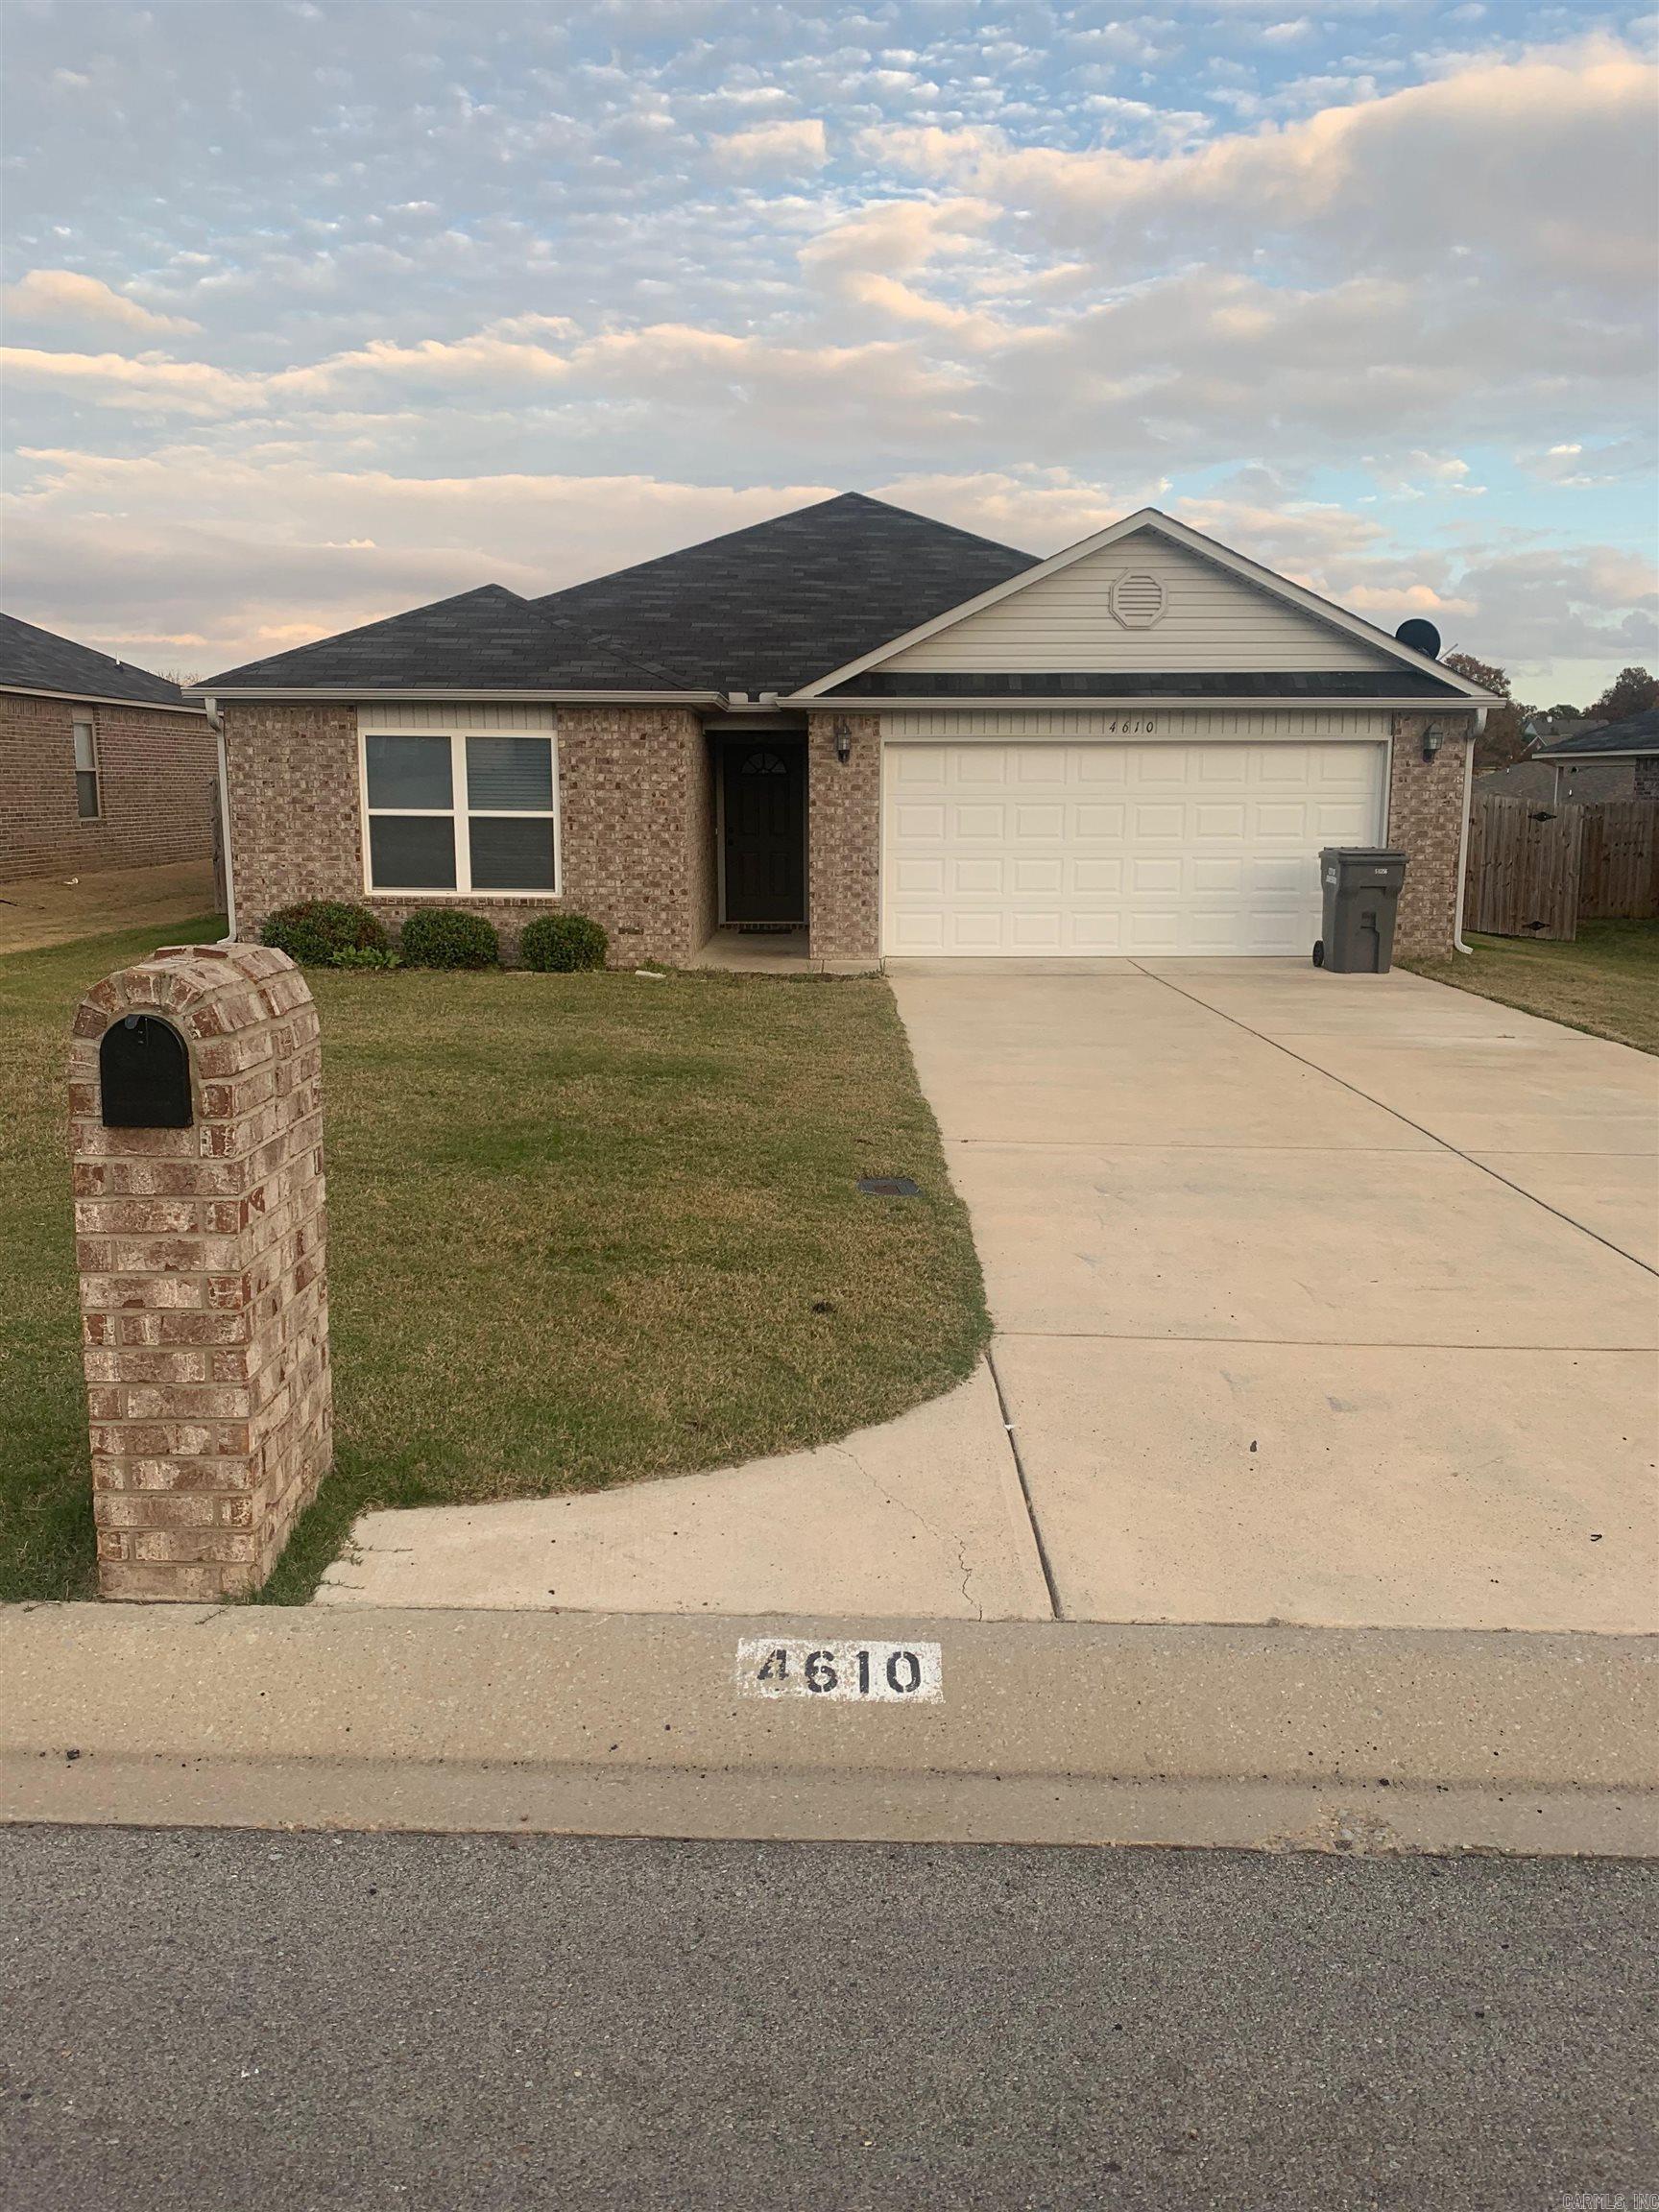
Must See this 3 bed/ 2 Bath home in Valley View School district. Home features wood flooring in living area, & Bedrooms, tile in bathrooms, Wood Privacy Fenced back yard, with Storage building included, All brick with 2 Car Garage
#26025669

Jonesboro

4610 Bedrock

3 Beds

2 Baths

1,578 Sq.Ft.

$235,000

MLS#: 26025669
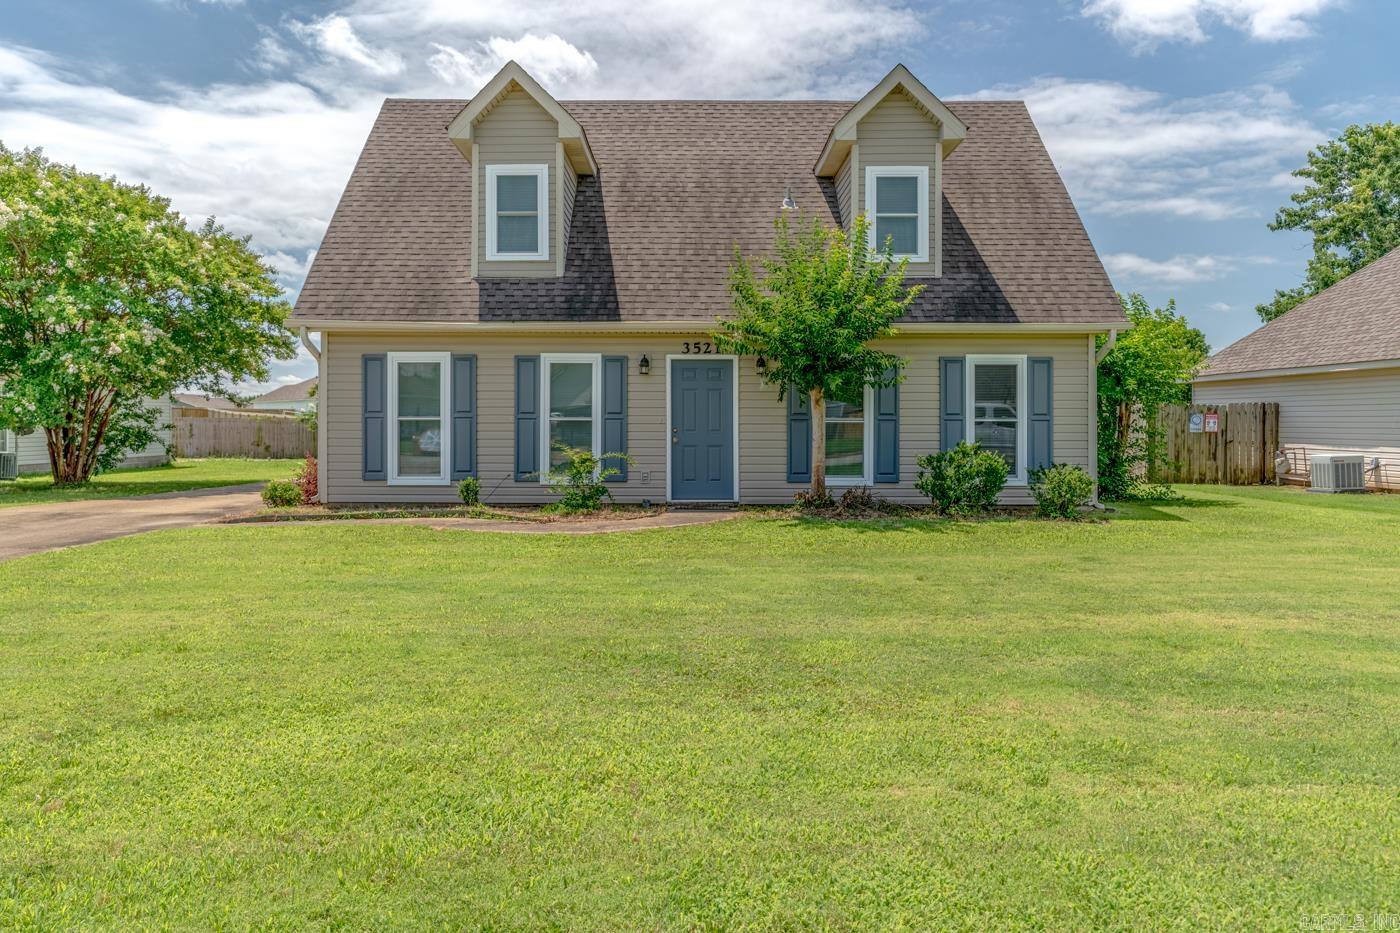
Welcome to the market, 3521 Beacon Street in Jonesboro, Arkansas! This beautifully updated 3-bedroom, 2-bath home offers approximately 1,614 square feet of comfortable living space and is packed with recent improvements. Inside, you’ll find fresh paint throughout, new carpet, updated light fixtures, new vents, a new microwave, and a dual-system HVAC setup for year-round comfort. Both bathrooms have been refreshed with two new toilets, and the home features updated plumbing and a newer roof that is only a few years old. Conveniently located in an established and growing neighborhood, this home is just minutes from shopping, grocery stores, restaurants, schools, and everything Jonesboro has to offer. Commuters will appreciate the easy access to major highways, and Memphis is approximately one hour away for additional entertainment, dining, and travel options. Whether you’re a first-time homebuyer, downsizing, or looking for an investment opportunity, this move-in-ready home is one you won’t want to miss. Schedule your showing today! See agent remarks
#26025485

Jonesboro

3521 Beacon St

3 Beds

2 Baths

1,614 Sq.Ft.

$199,900

MLS#: 26025485
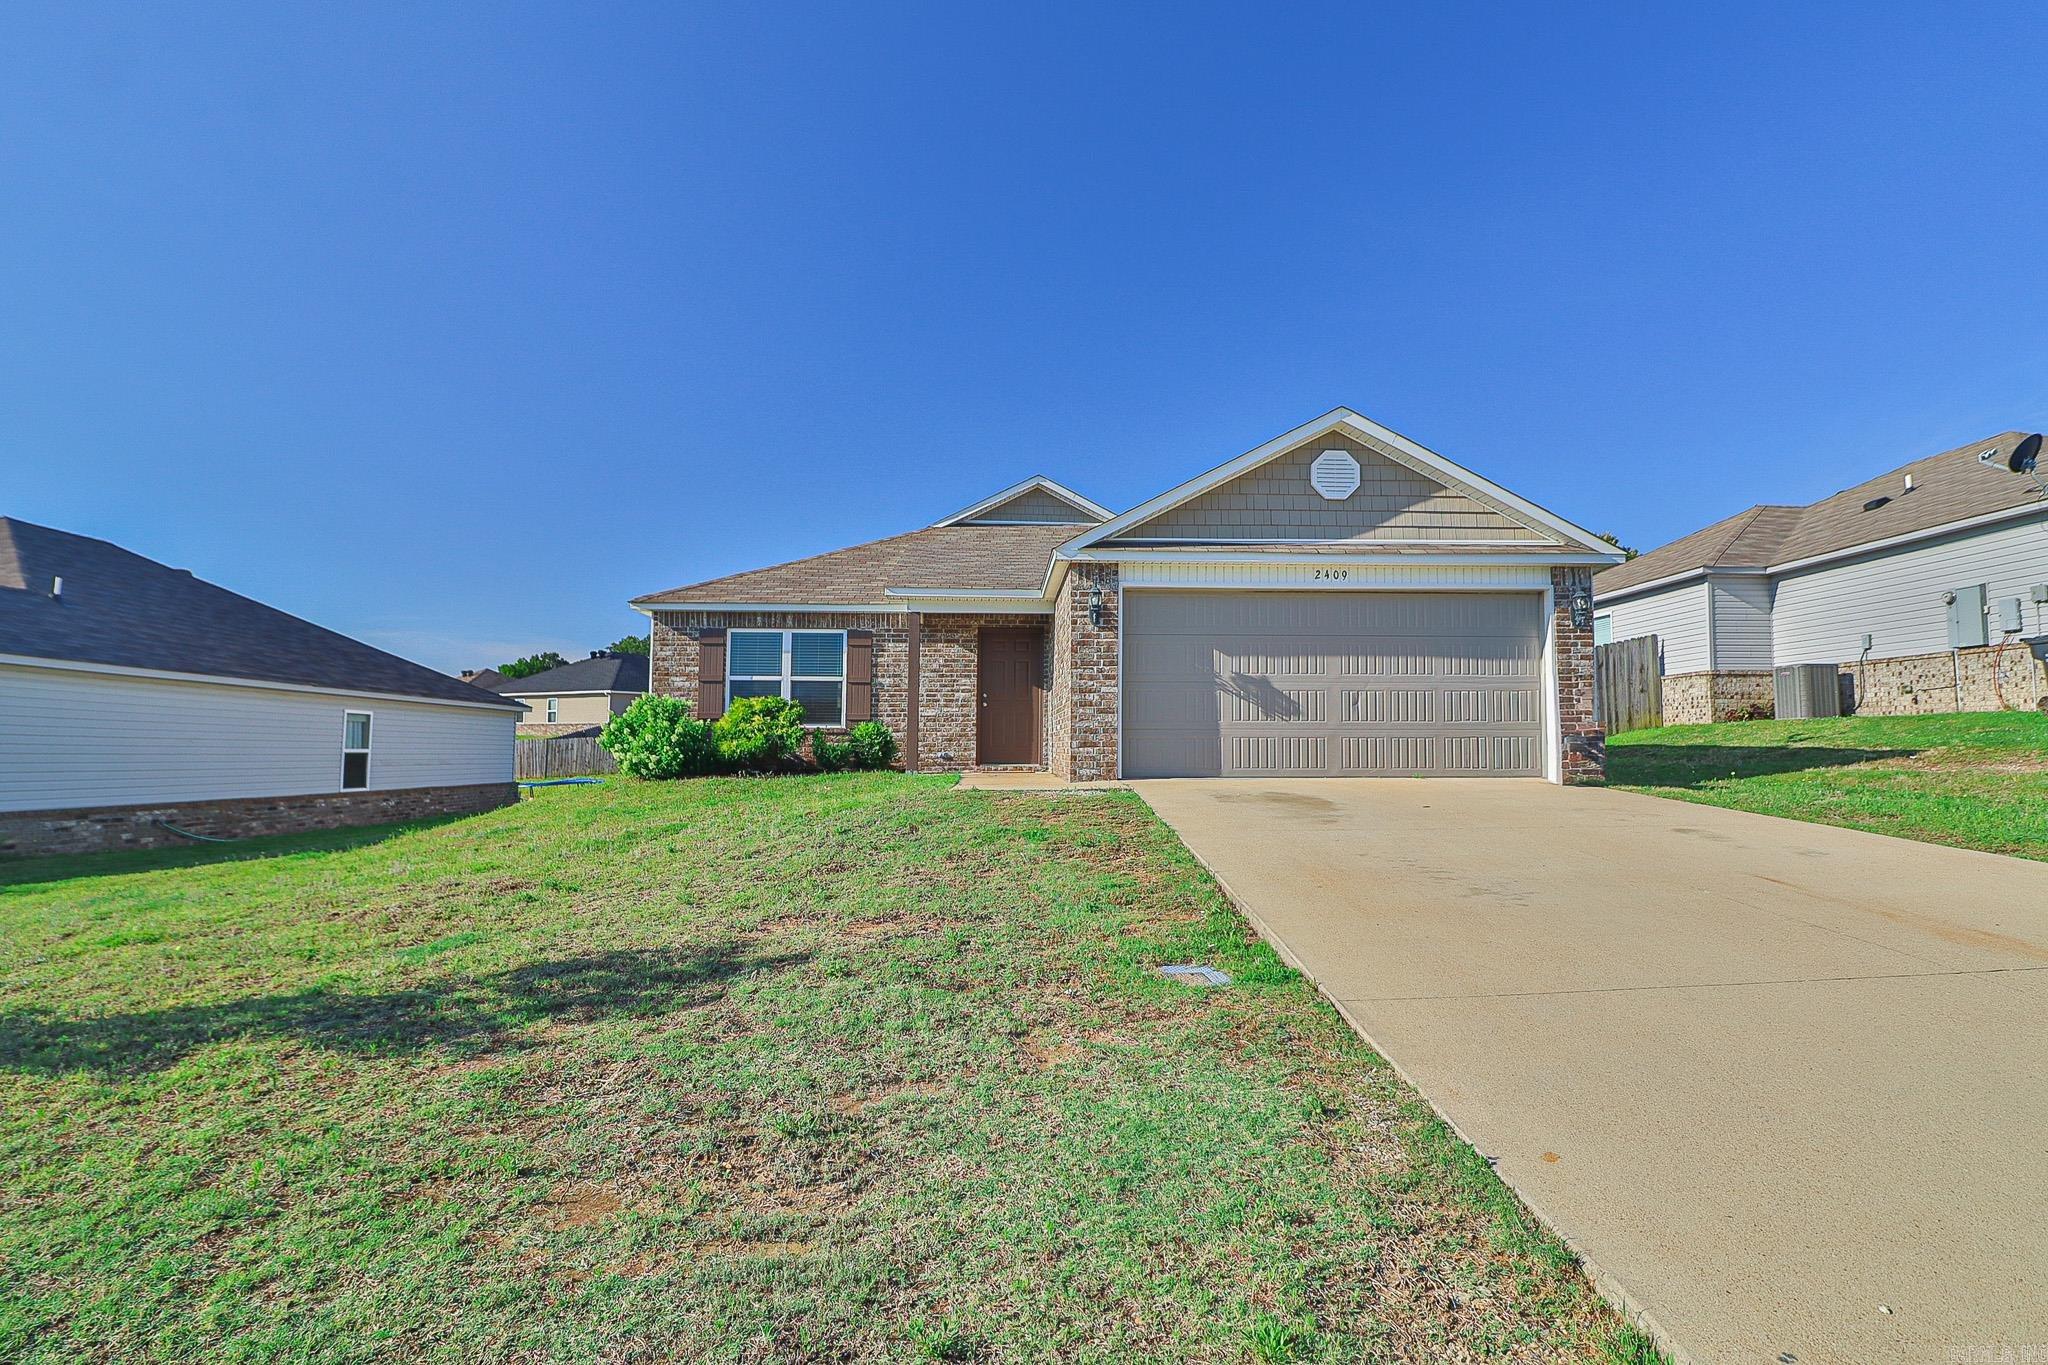
Welcome to 2409 Judes Way in Jonesboro, Arkansas. This home is in move-in-ready condition and is located in the Valley View School District. This single-level, three-bedroom, two-bath home features an open floor plan and an attached two-car garage. Situated in a great neighborhood in southwest Jonesboro with city utilities, the property was constructed in 2019. Call today to schedule an appointment to view this home!
#26025290

Jonesboro

2409 Judes Way

3 Beds

2 Baths

1,330 Sq.Ft.

$205,000

MLS#: 26025290
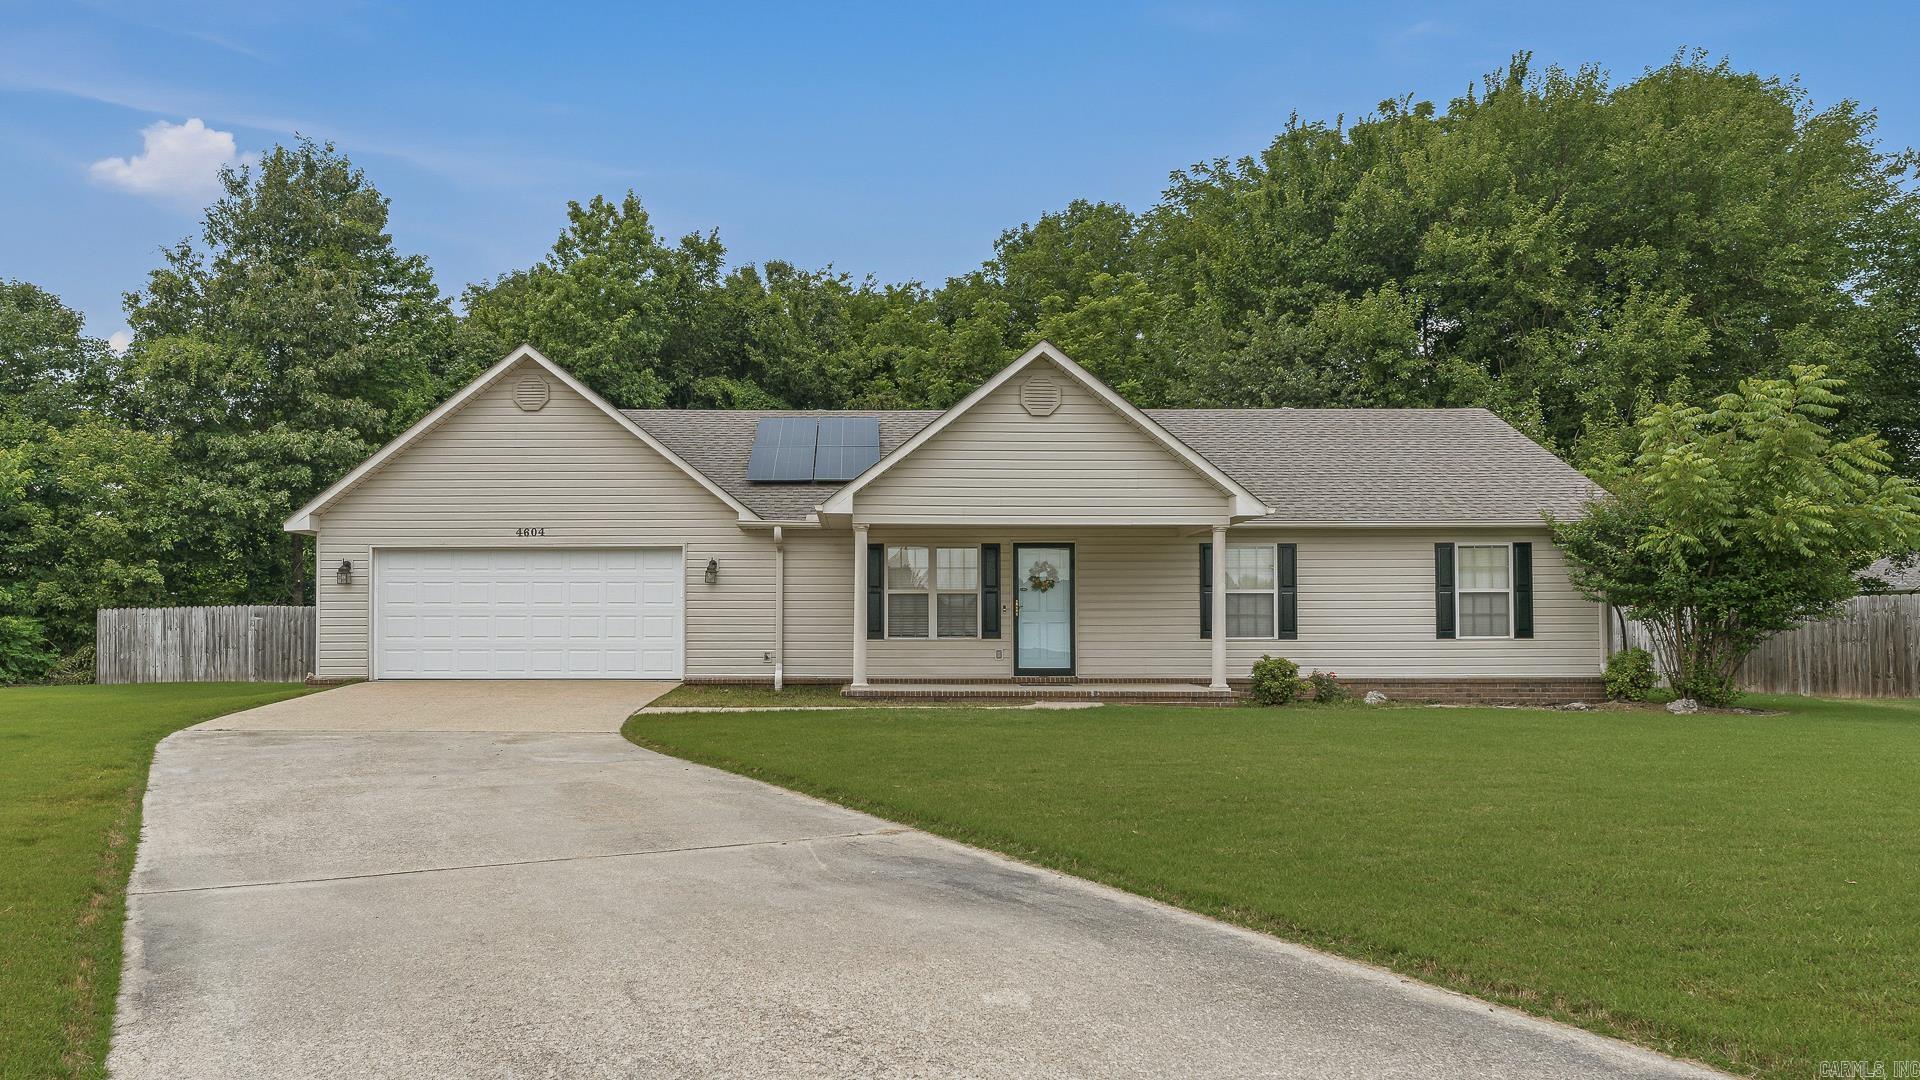
Tucked away at the end of a quiet cove, this well-maintained 3-bedroom home offers privacy and a functional layout. Inside, you'll find vaulted ceilings, a gas log fireplace, wood cabinetry, and all-electric appliances. The spacious primary suite features a walk-in closet, while the oversized garage provides extra room for larger vehicles, a boat, or additional storage. The home also features solar panels, helping provide energy efficiency and potential utility savings. Step outside to a wooden deck overlooking the fenced backyard with an above-ground pool. Don't miss this great home in a peaceful cul-de-sac setting!
#26025120

Jonesboro

4604 Gregory Cove

3 Beds

2 Baths

1,628 Sq.Ft.

$234,900

MLS#: 26025120
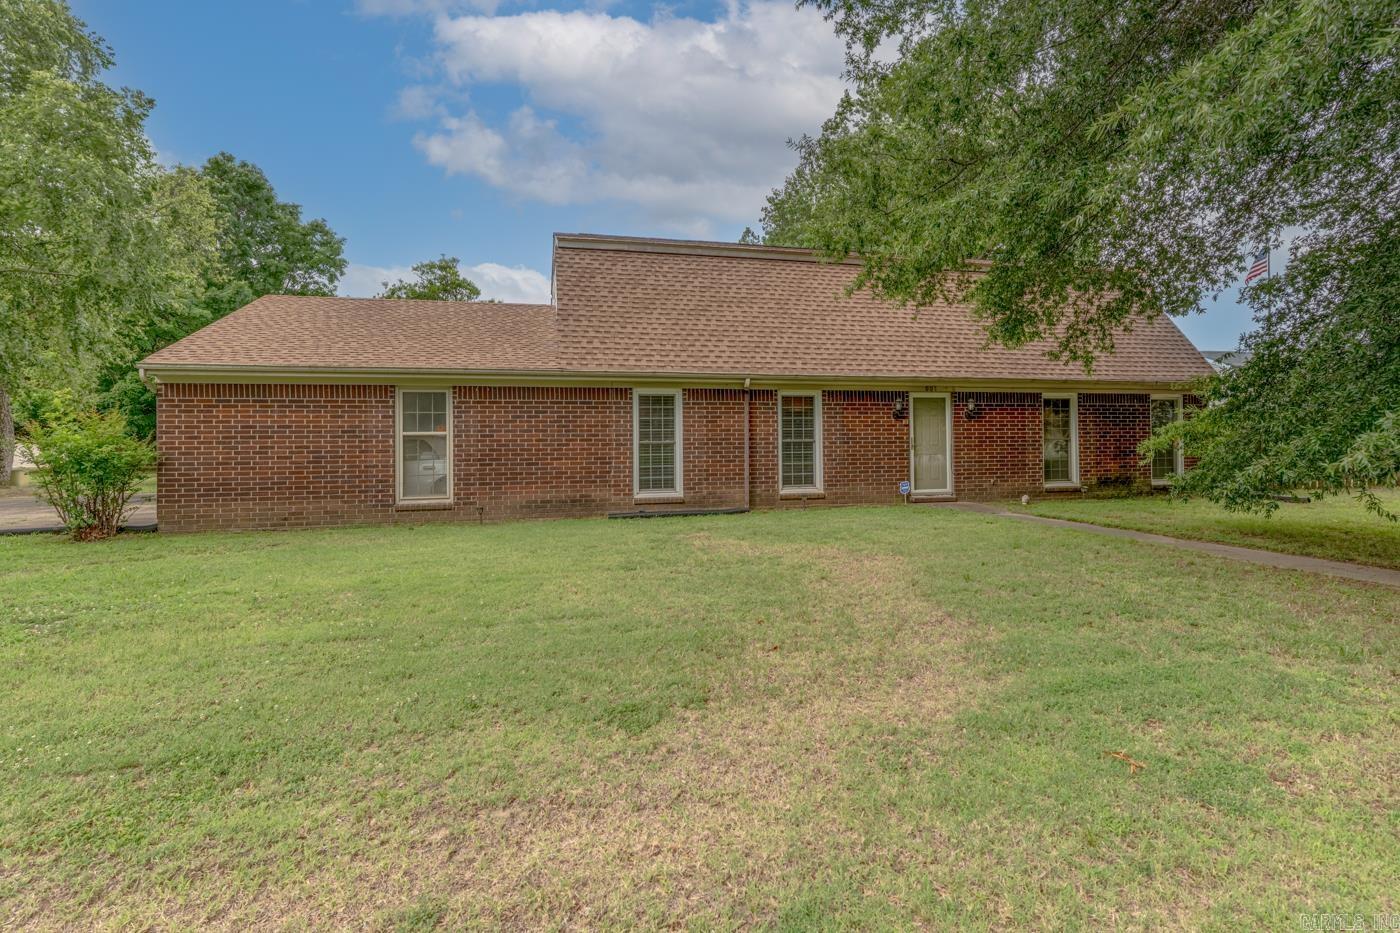
Welcome to Market 601 W Stroud St. in Jonesboro, AR within the Melton 1st Subdivision and the Jonesboro School District. Situated in Midtown Jonesboro on .36 +/- acres is a 2,160 sf Dutch Colonial-inspired home offering 4 bedrooms, 2 baths, and plenty of space to make your own. Wrapped in brick, topped w/ dimensional shingles, and accented by mature shade trees, guttering, a concrete drive, attached 2 car carport, covered back patio, privacy fenced backyard, and detached utility building. The well laid out interior holds 2 bedrooms and 1 full bathroom w/ shower/tub combo, spacious living area w/ brick fireplace, formal dining/den area, eat-in kitchen w/ abundant cabinetry, and walk-in laundry area on the main level. Upstairs you'll find 2 oversized bedrooms, 1 full bathroom w/ shower/tub combo, 2nd living area w/ built-ins, and storage. This home offers space, character, a functional 2-level layout, and an established setting that is hard to find. Conveniently located near Interstate 555 and favorite local amenities. Call today to schedule your tour and make this house your home or next addition to your rental portfolio.
#26024960

Jonesboro

601 W Stroud St

4 Beds

2 Baths

2,160 Sq.Ft.

$224,900

MLS#: 26024960

 - property

Send a message

Message successfully sent.

Your message

What is 3 + 4 ?

Reason for contacting?

I agree to receive email communication and understand I can unsubscribe at any time.

I agree to be contacted by All Around Real Estate via call, email, and text for real estate services. To opt out, you can reply 'stop' at any time or reply 'help' for assistance. You can also click the unsubscribe link in the emails. Message and data rates may apply. Message frequency may vary. Privacy Policy

Sign Out

Virtual Assistant

Would you like to take the next step with this property? We can help you schedule a showing or virtual tour, or send you more details.

Yes, I would like more information.

Thank You for Your Reply, One of Our Agents will contact you as soon as possible

No, maybe later.

Thank you, you can always contact me via email, phone number or through the contact form.

Realhub AI

Lucy - Your AI-Powered Realtor

Update Your Temporary Password

Personalize your search

Enter your email and we'll notify you immediately when new listings match what you're looking for.

or enter email address

Already have an account ? Login here

Continue your home search

I agree to receive communications and understand I can unsubscribe at any time.

I agree to be contacted by All Around Real Estate via call, email, and text for real estate services. To opt out, you can reply 'stop' at any time or reply 'help' for assistance. You can also click the unsubscribe link in the emails. Message and data rates may apply. Message frequency may vary. Privacy Policy

Already have an account ? Login here

We use cookies

We use cookies primarily for analytics to enhance your experience. By accepting, you agree to our use of these cookies. You can manage your preferences or learn more about our cookies policy.