
Features & Amenities

Interior

  • Other Interior Features

    Eat-in Kitchen, Pantry, Walk-In Closet(s), Ceiling Fan(s)

  • Total Bedrooms

    4

  • Bathrooms

    3

  • Cooling YN

    YES

  • Cooling

    Electric, Central Air

  • Heating YN

    YES

  • Heating

    Electric, Central

  • Pet friendly

    N/A

Exterior

  • Garage

    Yes

  • Garage spaces

    2

  • Construction Materials

    Brick

  • Parking

    Garage

  • Patio and Porch Features

    Patio

  • Pool

    No

Area & Lot

  • Lot Features

    Level

  • Lot Size(acres)

    0.18

  • Property Type

    Residential

  • Property Sub Type

    Single Family Residence

  • Architectural Style

    Traditional

Price

  • Sales Price

    $342,100

  • Tax Amount

    $500

  • Sq. Footage

    2,169

  • Price/SqFt

    $157

HOA

  • Association

    YES

  • Association Fee

    $360

  • Association Fee Frequency

    Annually

  • Association Fee Includes

    N/A

Property Resources

  • Horse Property

    NO

School District

  • Elementary School

    N/A

  • Middle School

    N/A

  • High School

    N/A

Property Features

  • New Construction

    YES

  • Sewer

    Public Sewer

  • Water Source

    Public

Schedule a Showing

Showing scheduled successfully.

<
>
IN PERSON
VIA CHAT

What is 3 + 4 ?


Change time

Mortgage calculator

Estimate your monthly mortgage payment, including the principal and interest, property taxes, and HOA. Adjust the values to generate a more accurate rate.

Your payment

Principal and Interest:

$

Property taxes:

$

HOA fees:

$

Total loan payment:

$

Total interest amount:

$

Location

County

Saline

Elementary School

Middle School

High School

Listing Courtesy of Corina Jordan , Keller Williams Realty

RealHub Information is provided exclusively for consumers' personal, non-commercial use, and it may not be used for any purpose other than to identify prospective properties consumers may be interested in purchasing. All information deemed reliable but not guaranteed and should be independently verified. All properties are subject to prior sale, change or withdrawal. RealHub website owner shall not be responsible for any typographical errors, misinformation, misprints and shall be held totally harmless.

Agent Loyd Miller

REALTOR®

Loyd Miller

Call Loyd today to schedule a private showing.


* Listings on this website come from the FMLS IDX Compilation and may be held by brokerage firms other than the owner of this website. The listing brokerage is identified in any listing details. Information is deemed reliable but is not guaranteed. If you believe any FMLS listing contains material that infringes your copyrighted work please click here to review our DMCA policy and learn how to submit a takedown request.© 2024 FMLS.
Welcome to Hope Valley Gardens, where brand-new construction meets small-town charm in the growing Hensley/East End community. This beautifully designed 2,000± sq. ft. home offers an open-concept layout, spacious living area, quality craftsmanship, and thoughtful finishes throughout. The kitchen is designed to be the heart of the home with beautiful cabinetry, ample counter space, and a large island overlooking the main living area — perfect for everyday living and entertaining. The private primary suite offers a relaxing retreat with a spacious bathroom and walk-in closet, while the additional bedrooms provide flexibility for family, guests, or a home office. Enjoy a peaceful setting with convenient access to Little Rock, Benton, and Sheridan. Hope Valley Gardens offers nearby restaurants, boutiques, local businesses, a neighborhood playground, pickleball courts, and a splash pad coming soon. New construction, community, comfort, and convenience — all in one beautiful place to call home. Agents see remarks.

141 Kelton Lane

Message successfully sent.

What would you like to know?

What is 3 + 4 ?

I agree to receive email communication and understand I can unsubscribe at any time.

I agree to be contacted by All Around Real Estate via call, email, and text for real estate services. To opt out, you can reply 'stop' at any time or reply 'help' for assistance. You can also click the unsubscribe link in the emails. Message and data rates may apply. Message frequency may vary. Privacy Policy

Related Properties

Welcome home to this beautifully updated 4-bedroom, 3-bath home offering a spacious and inviting layout. The open living area features a vaulted ceiling with a striking wood beam, durable wood-look flooring, and a seamless flow into the updated kitchen. The kitchen showcases crisp white cabinetry, granite countertops, subway tile backsplash, stainless steel appliances, and a convenient breakfast bar. Generous storage continues throughout the home, including multiple closets and well-designed walk-in closet spaces. Accessible floored attic space adds to the thoughtfulness of this home.  Outside, enjoy a covered front porch, back deck, fenced dog pen, attached two-car garage, and a spacious yard. With its modern updates, comfortable living spaces, and abundant storage, this home is move-in ready and ready to welcome its new owners.
#26033832

Hensley

3327 Grant 53

4 Beds

3 Baths

1,856 Sq.Ft.

$329,000

MLS#: 26033832

Stunning new construction in Hensley AR. This custom-built home boasts 2251 sq ft of spacious living, featuring 3 bedrooms, 2 1/2 modern baths and a bonus room that offers versatile space for an office, playroom or entertainment area. Nestled in a beautiful and growing area you will enjoy a serene life style with access to local amenities, PLUS enjoy the convenience of being within walking distance to East End Cafe, Larry's pizza, Cravings and more! Don't miss the opportunity to make this home your own!
#26032678

Hensley

21081 Kinsley Lane

3 Beds

2 Baths

2,251 Sq.Ft.

$382,000

MLS#: 26032678

Welcome to Hope Valley Gardens, where brand-new construction meets small-town charm in the growing Hensley/East End community. This beautifully designed 2,000± sq. ft. home offers an open-concept layout, spacious living area, quality craftsmanship, and thoughtful finishes throughout. The kitchen is designed to be the heart of the home with beautiful cabinetry, ample counter space, and a large island overlooking the main living area — perfect for everyday living and entertaining. The private primary suite offers a relaxing retreat with a spacious bathroom and walk-in closet, while the additional bedrooms provide flexibility for family, guests, or a home office. Enjoy a peaceful setting with convenient access to Little Rock, Benton, and Sheridan. Hope Valley Gardens offers nearby restaurants, boutiques, local businesses, a neighborhood playground, pickleball courts, and a splash pad coming soon. New construction, community, comfort, and convenience — all in one beautiful place to call home.
#26032891

Hensley

109 Kelton Lane

4 Beds

3 Baths

2,088 Sq.Ft.

$342,100

MLS#: 26032891

Welcome to Hope Valley Gardens, where brand-new construction meets small-town charm in the growing Hensley/East End community. This beautifully designed 2,000± sq. ft. home offers an open-concept layout, spacious living area, quality craftsmanship, and thoughtful finishes throughout. The kitchen is designed to be the heart of the home with beautiful cabinetry, ample counter space, and a large island overlooking the main living area — perfect for everyday living and entertaining. The private primary suite offers a relaxing retreat with a spacious bathroom and walk-in closet, while the additional bedrooms provide flexibility for family, guests, or a home office. Enjoy a peaceful setting with convenient access to Little Rock, Benton, and Sheridan. Hope Valley Gardens offers nearby restaurants, boutiques, local businesses, a neighborhood playground, pickleball courts, and a splash pad coming soon. New construction, community, comfort, and convenience — all in one beautiful place to call home. Agents see remarks.
#26032893

Hensley

133 Kelton Lane

4 Beds

3 Baths

2,088 Sq.Ft.

$342,100

MLS#: 26032893

Welcome to Hope Valley Gardens, where brand-new construction meets small-town charm in the growing Hensley/East End community. This beautifully designed 2,000± sq. ft. home offers an open-concept layout, spacious living area, quality craftsmanship, and thoughtful finishes throughout. The kitchen is designed to be the heart of the home with beautiful cabinetry, ample counter space, and a large island overlooking the main living area — perfect for everyday living and entertaining. The private primary suite offers a relaxing retreat with a spacious bathroom and walk-in closet, while the additional bedrooms provide flexibility for family, guests, or a home office. Enjoy a peaceful setting with convenient access to Little Rock, Benton, and Sheridan. Hope Valley Gardens offers nearby restaurants, boutiques, local businesses, a neighborhood playground, pickleball courts, and a splash pad coming soon. New construction, community, comfort, and convenience — all in one beautiful place to call home. Agents see remarks.
#26031147

Hensley

340 Alyece Lane

4 Beds

3 Baths

2,169 Sq.Ft.

$342,100

MLS#: 26031147

Welcome to Hope Valley Gardens, where brand-new construction meets small-town charm in the growing Hensley/East End community. This beautifully designed 2,000± sq. ft. home offers an open-concept layout, spacious living area, quality craftsmanship, and thoughtful finishes throughout. The kitchen is designed to be the heart of the home with beautiful cabinetry, ample counter space, and a large island overlooking the main living area — perfect for everyday living and entertaining. The private primary suite offers a relaxing retreat with a spacious bathroom and walk-in closet, while the additional bedrooms provide flexibility for family, guests, or a home office. Enjoy a peaceful setting with convenient access to Little Rock, Benton, and Sheridan. Hope Valley Gardens offers nearby restaurants, boutiques, local businesses, a neighborhood playground, pickleball courts, and a splash pad coming soon. New construction, community, comfort, and convenience — all in one beautiful place to call home. Agents see remarks.
#26031142

Hensley

332 Alyece Lane

4 Beds

3 Baths

2,088 Sq.Ft.

$342,100

MLS#: 26031142

Welcome to Hope Valley Gardens, where brand-new construction meets small-town charm in the growing Hensley/East End community. This beautifully designed 2,000± sq. ft. home offers an open-concept layout, spacious living area, quality craftsmanship, and thoughtful finishes throughout. The kitchen is designed to be the heart of the home with beautiful cabinetry, ample counter space, and a large island overlooking the main living area — perfect for everyday living and entertaining. The private primary suite offers a relaxing retreat with a spacious bathroom and walk-in closet, while the additional bedrooms provide flexibility for family, guests, or a home office. Enjoy a peaceful setting with convenient access to Little Rock, Benton, and Sheridan. Hope Valley Gardens offers nearby restaurants, boutiques, local businesses, a neighborhood playground, pickleball courts, and a splash pad coming soon. New construction, community, comfort, and convenience — all in one beautiful place to call home. Agents see remarks.
#26031139

Hensley

324 Alyce Lane

4 Beds

3 Baths

2,088 Sq.Ft.

$342,100

MLS#: 26031139
Price reduced
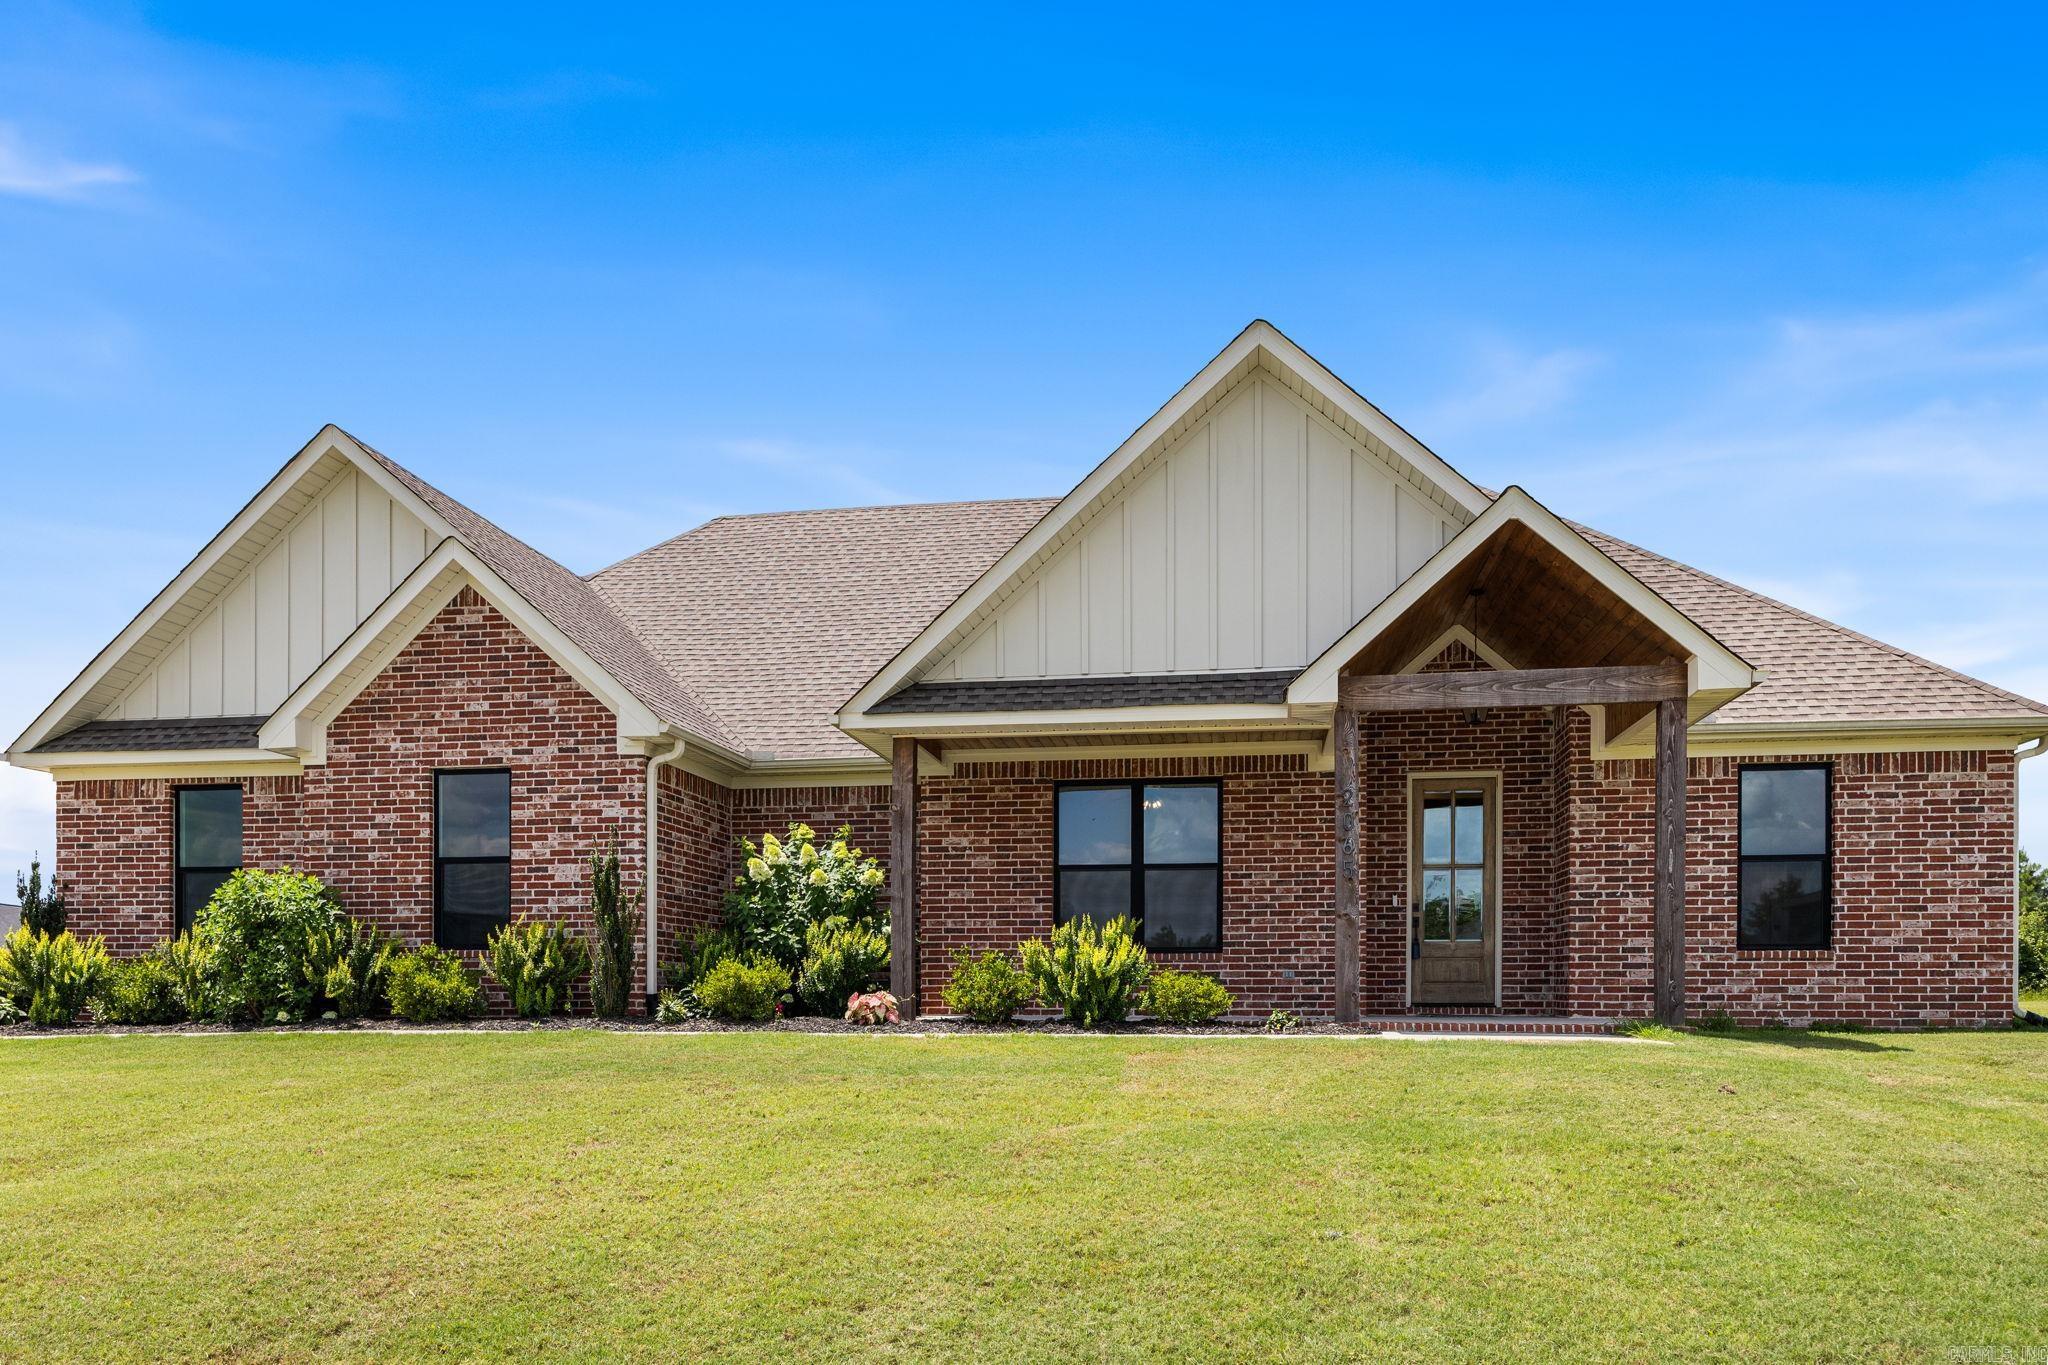
Gorgeous 2024-built 4BR/2BA home situated on over an acre! Features include an open floor plan with exposed wood beams, fireplace, chef’s kitchen with quartz countertops, gas range, large island, walk-in pantry, spacious primary suite with freestanding tub, tile shower, dual vanities, and oversized walk-in closet with built-ins. Mudroom with lockers, oversized laundry room and cabinetry, covered back patio, and a whole-home generator for added peace of mind!!! Modern finishes, functional layout, and plenty of outdoor space make this home a must-see! Contact your awesome Realtor today for a private showing!!
#26026866

Hensley

2065 Kaysen Ln

4 Beds

2 Baths

2,140 Sq.Ft.

$396,000

MLS#: 26026866
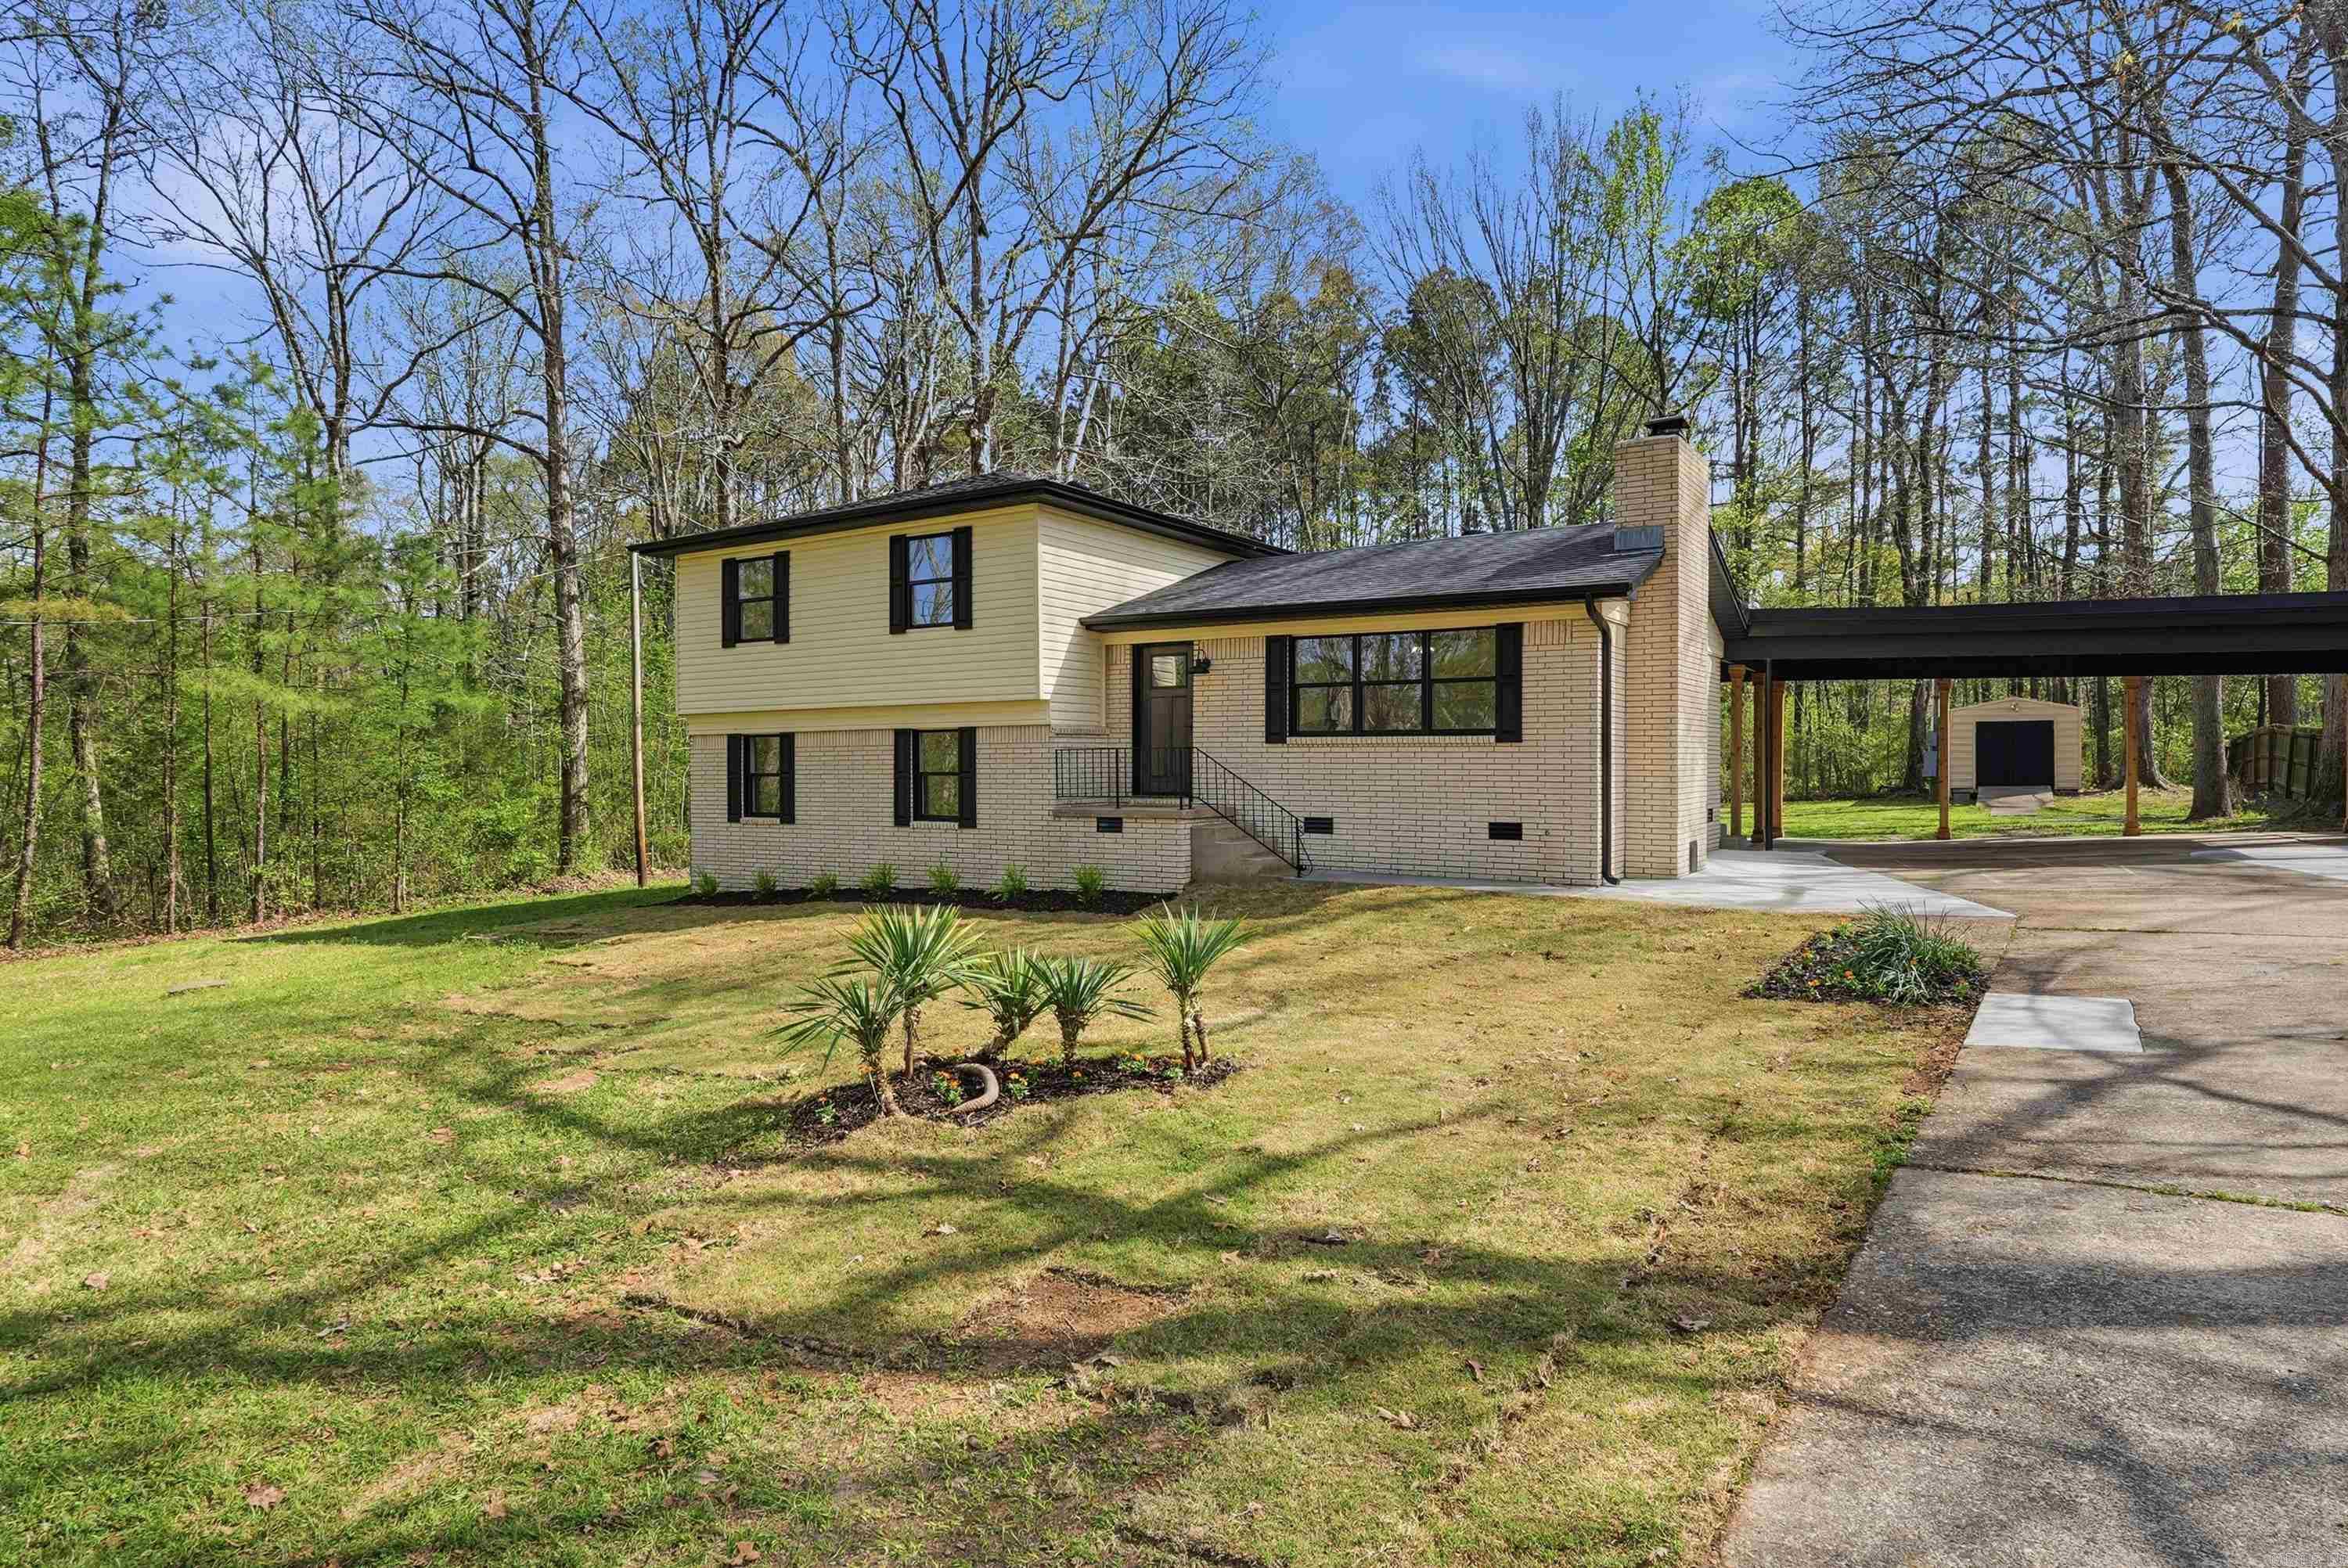
Don’t miss the opportunity to own this stunning Saline County home! It has undergone a complete transformation, featuring a new architectural shingled roof, fresh vinyl siding, and a spacious covered patio with custom cedar posts connecting to a three-car carport. A convenient storage shed, brand new central heating & air conditioning, updated ductwork, new gutters & attic insulation are just some of the remarkable improvements made to this property. Inside, you will find new sheetrock, updated plumbing & electrical systems, modern lighting fixtures, & custom kitchen cabinets, alongside a new stainless steel stove, microwave, & dishwasher. The bathrooms have been fully renovated, boasting new fixtures & a beautifully tiled shower with glass doors. The oversized laundry room also offers space for an office if desired. With two living areas, there's ample room to relax & unwind. Situated in the East End/Sheridan School District, recognized as one of the best in the state, this home is just 15 minutes from downtown Little Rock and conveniently close to Benton, Bryant, and Pine Bluff. Contact us today to schedule a visit and experience this beautiful home in person. Low traffic street!
#26026218

Hensley

2923 Brown East End Road

4 Beds

2 Baths

1,858 Sq.Ft.

$274,900

MLS#: 26026218

 - property

Send a message

Message successfully sent.

Your message

What is 3 + 4 ?

Reason for contacting?

I agree to receive email communication and understand I can unsubscribe at any time.

I agree to be contacted by All Around Real Estate via call, email, and text for real estate services. To opt out, you can reply 'stop' at any time or reply 'help' for assistance. You can also click the unsubscribe link in the emails. Message and data rates may apply. Message frequency may vary. Privacy Policy

Sign Out

Virtual Assistant

Would you like to take the next step with this property? We can help you schedule a showing or virtual tour, or send you more details.

Yes, I would like more information.

Thank You for Your Reply, One of Our Agents will contact you as soon as possible

No, maybe later.

Thank you, you can always contact me via email, phone number or through the contact form.

Realhub AI

Lucy - Your AI-Powered Realtor

Update Your Temporary Password

Personalize your search

Enter your email and we'll notify you immediately when new listings match what you're looking for.

or enter email address

Already have an account ? Login here

Continue your home search

I agree to receive communications and understand I can unsubscribe at any time.

I agree to be contacted by All Around Real Estate via call, email, and text for real estate services. To opt out, you can reply 'stop' at any time or reply 'help' for assistance. You can also click the unsubscribe link in the emails. Message and data rates may apply. Message frequency may vary. Privacy Policy

Already have an account ? Login here

We use cookies

We use cookies primarily for analytics to enhance your experience. By accepting, you agree to our use of these cookies. You can manage your preferences or learn more about our cookies policy.