


Property
Beds
3
Full Baths
2
1/2 Baths
None
Year Built
2021
Sq.Footage
1,861
Set in one of Morrilton’s newest subdivisions, this move-in-ready home is inviting from the moment you step onto the front porch. The layout feels comfortable for quiet nights in and makes it easy to stay part of the conversation when friends come over. Warm stained cabinets and granite countertops give the kitchen character, while the island offers room to prep dinner or gather for a casual bite. A spacious, walk-in pantry keeps everyday essentials close at hand, and low-maintenance, luxury vinyl flooring runs throughout the home.The primary bath offers a place to unwind with a separate soaking tub and a tiled walk-in shower with a built-in bench. A tankless water heater adds everyday convenience. Out back, the covered patio is a natural spot for dinner outdoors, and the fully fenced backyard gives you room to play, garden, or simply enjoy an afternoon at home. This is a home that’s easy to settle into and enjoy from day one!
Features & Amenities
Interior
-
Other Interior Features
Pantry, Walk-In Closet(s), Ceiling Fan(s), Breakfast Bar, Granite Counters
-
Total Bedrooms
3
-
Bathrooms
2
-
Cooling YN
YES
-
Cooling
Central Air, Electric
-
Heating YN
YES
-
Heating
Central, Electric
-
Pet friendly
N/A
Exterior
-
Garage
Yes
-
Garage spaces
2
-
Construction Materials
Brick
-
Parking
Garage Door Opener, Garage
-
Patio and Porch Features
Porch
-
Pool
No
Area & Lot
-
Lot Features
Level
-
Lot Size(acres)
0.34
-
Property Type
Residential
-
Property Sub Type
Single Family Residence
-
Architectural Style
Traditional
Price
-
Sales Price
$299,000
-
Tax Amount
$2,106
-
Sq. Footage
1,861
-
Price/SqFt
$160
HOA
-
Association
No
Property Resources
-
Horse Property
NO
School District
-
Elementary School
N/A
-
Middle School
N/A
-
High School
N/A
Property Features
-
New Construction
NO
-
Sewer
Public Sewer
-
Water Source
Public
Schedule a Showing
Showing scheduled successfully.
Mortgage calculator
Estimate your monthly mortgage payment, including the principal and interest, property taxes, and HOA. Adjust the values to generate a more accurate rate.
Your payment
Principal and Interest:
$
Property taxes:
$
HOA fees:
$
Total loan payment:
$
Total interest amount:
$
Location
County
Conway
Elementary School
Middle School
High School
Listing Courtesy of Leah Brown, ERA TEAM Real Estate
RealHub Information is provided exclusively for consumers' personal, non-commercial use, and it may not be used for any purpose other than to identify prospective properties consumers may be interested in purchasing. All information deemed reliable but not guaranteed and should be independently verified. All properties are subject to prior sale, change or withdrawal. RealHub website owner shall not be responsible for any typographical errors, misinformation, misprints and shall be held totally harmless.

REALTOR®
Loyd Miller
Call Loyd today to schedule a private showing.

* Listings on this website come from the FMLS IDX Compilation and may be held by brokerage firms other than the owner of this website. The listing brokerage is identified in any listing details. Information is deemed reliable but is not guaranteed. If you believe any FMLS listing contains material that infringes your copyrighted work please review our DMCA policy and learn how to submit a takedown request.© 2024 FMLS.
Related Properties

Morrilton
400 Meadow Lynn Drive
3 Beds
2 Baths
1,716 Sq.Ft.
$250,000
MLS#: 26045496

Morrilton
36 Par Court
5 Beds
3 Baths
3,653 Sq.Ft.
$349,900
MLS#: 26043860

Morrilton
701 Steeplejack Road
3 Beds
2 Baths
2,271 Sq.Ft.
$350,000
MLS#: 26041489

Morrilton
1707 Holloway Street
4 Beds
2 Baths
1,956 Sq.Ft.
$315,000
MLS#: 26038112

Morrilton
99 Sandtown Road
3 Beds
1 Baths
1,295 Sq.Ft.
$249,900
MLS#: 26034369

Morrilton
13 Eugenia Street
4 Beds
3 Baths
2,340 Sq.Ft.
$269,900
MLS#: 26033184

Morrilton
703 N Oak
4 Beds
2 Baths
2,002 Sq.Ft.
$278,000
MLS#: 26030030
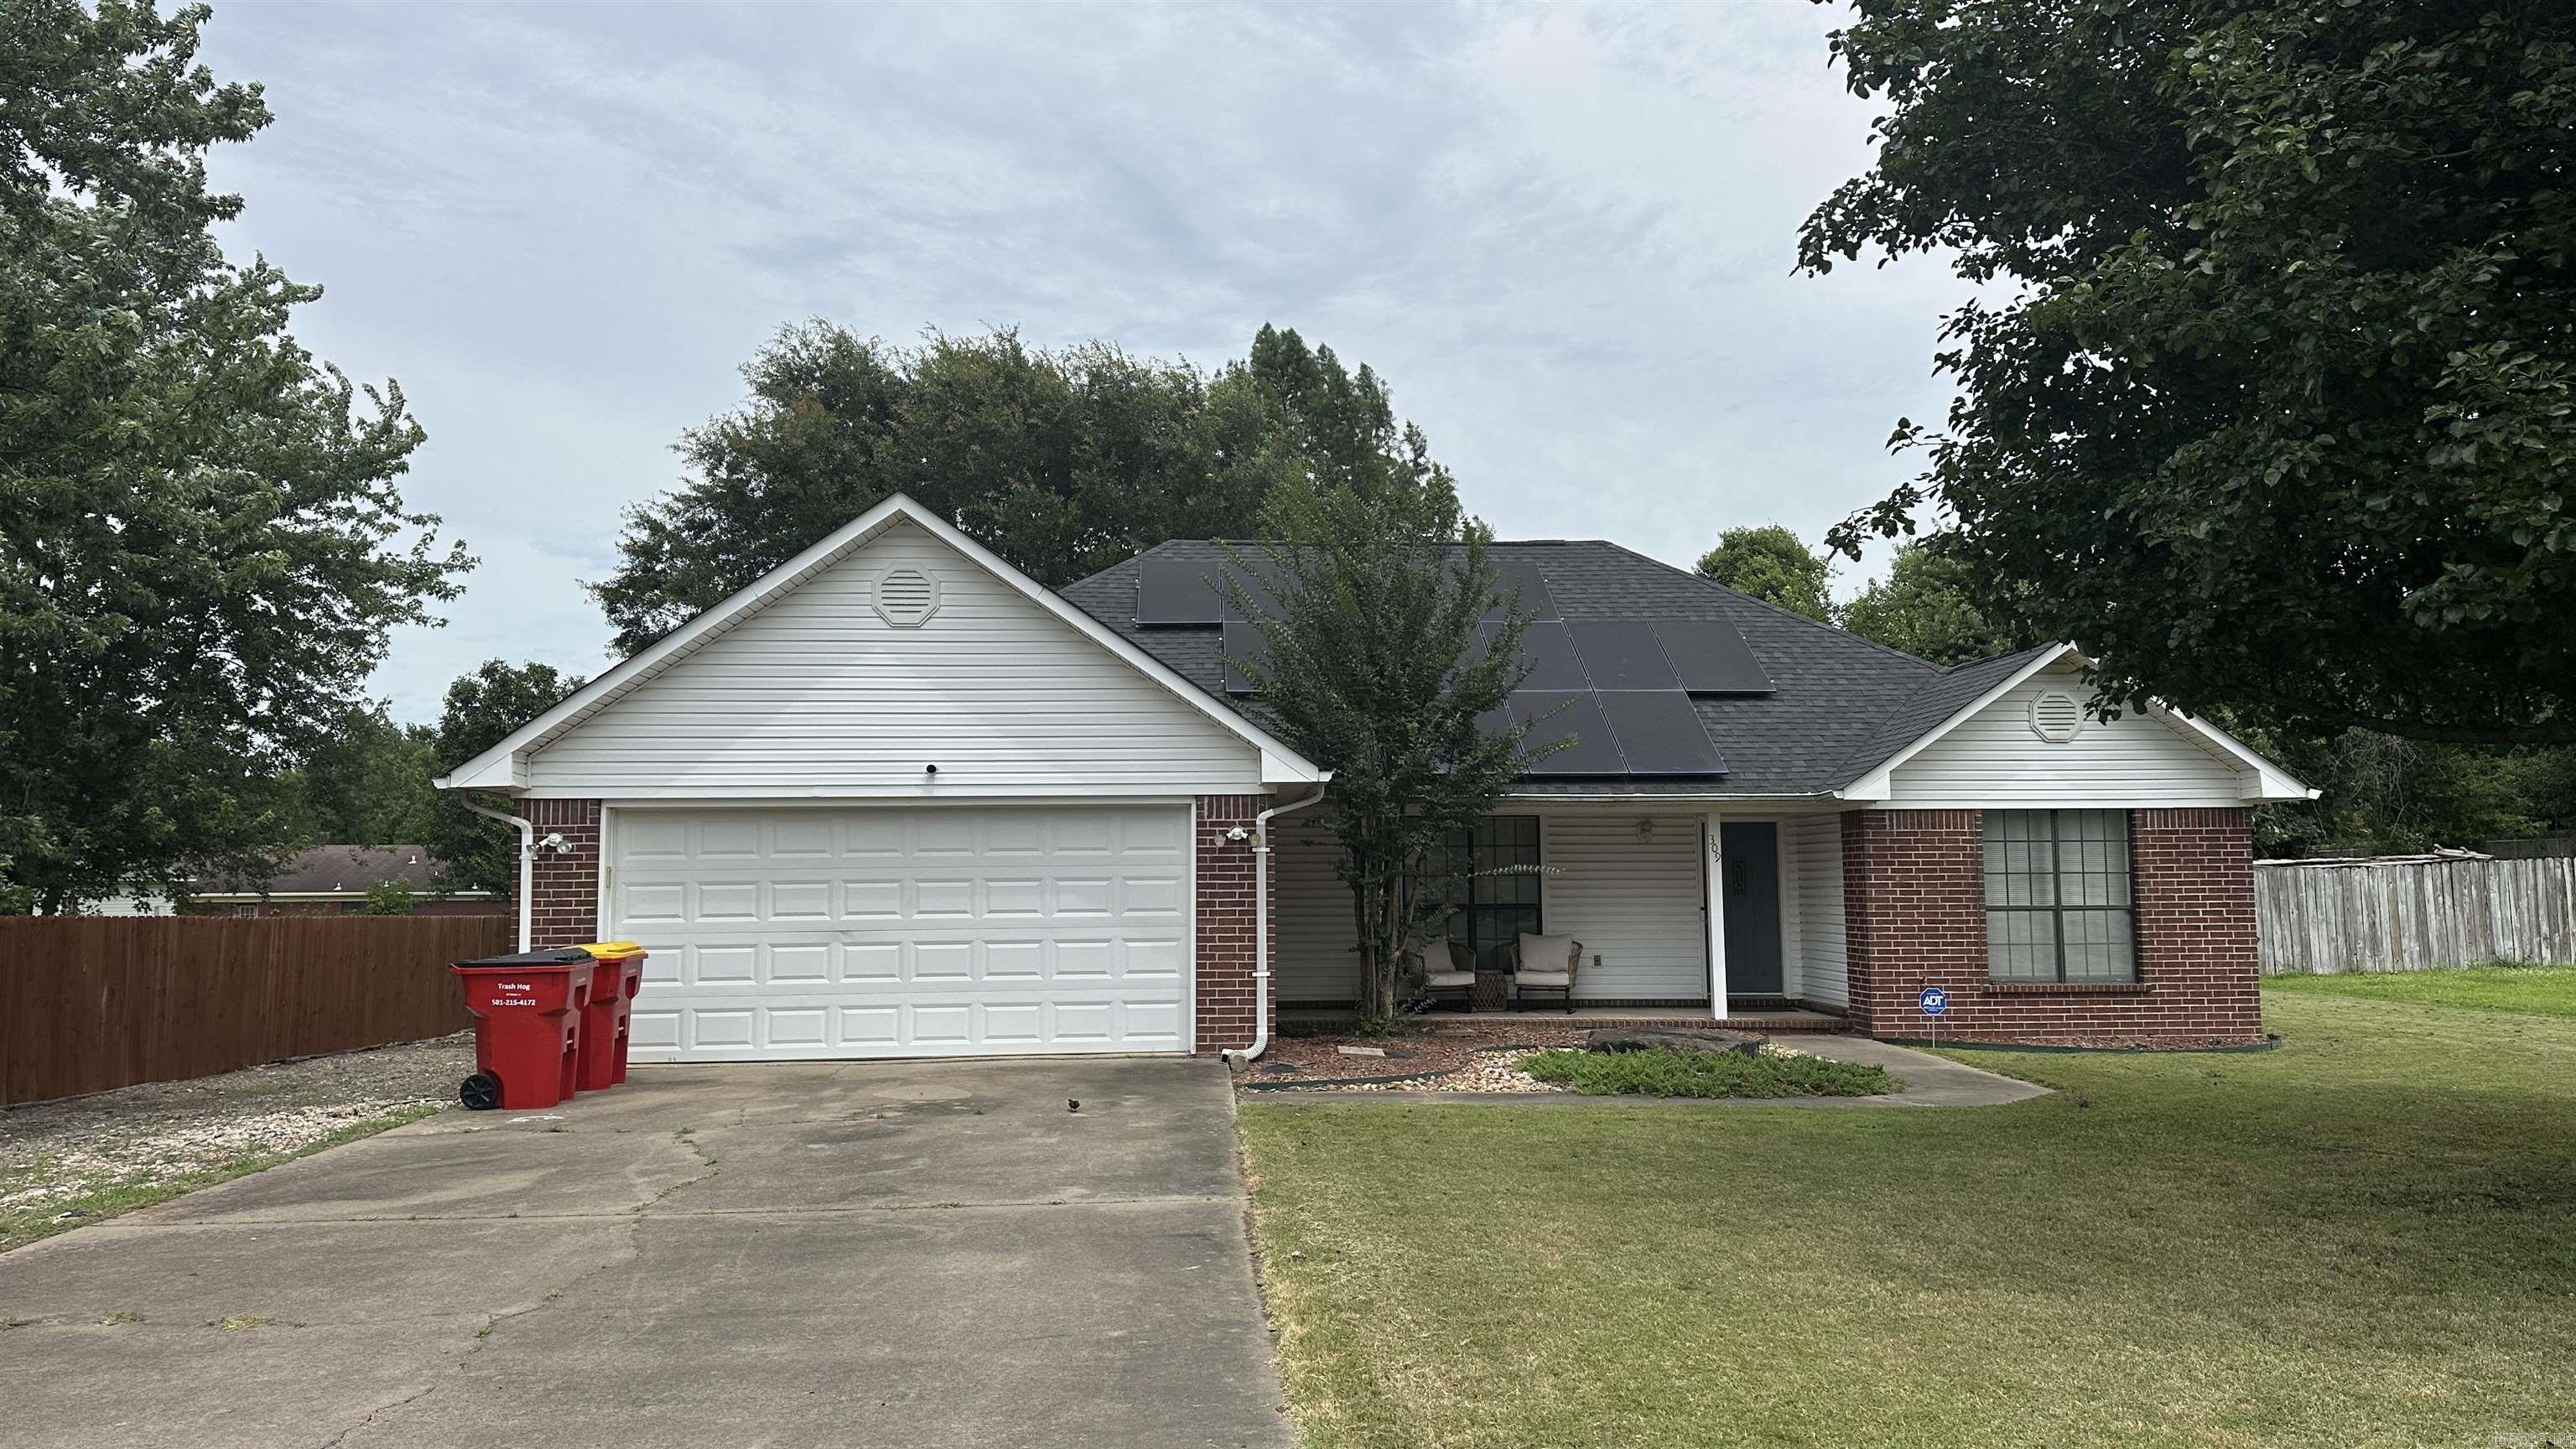
Morrilton
309 Michael Cir
3 Beds
2 Baths
1,686 Sq.Ft.
$245,000
MLS#: 26028214

Morrilton
142 Denham Road
2 Beds
2 Baths
1,784 Sq.Ft.
$299,000
MLS#: 1353887
