Features & Amenities

Interior

  • Other Interior Features

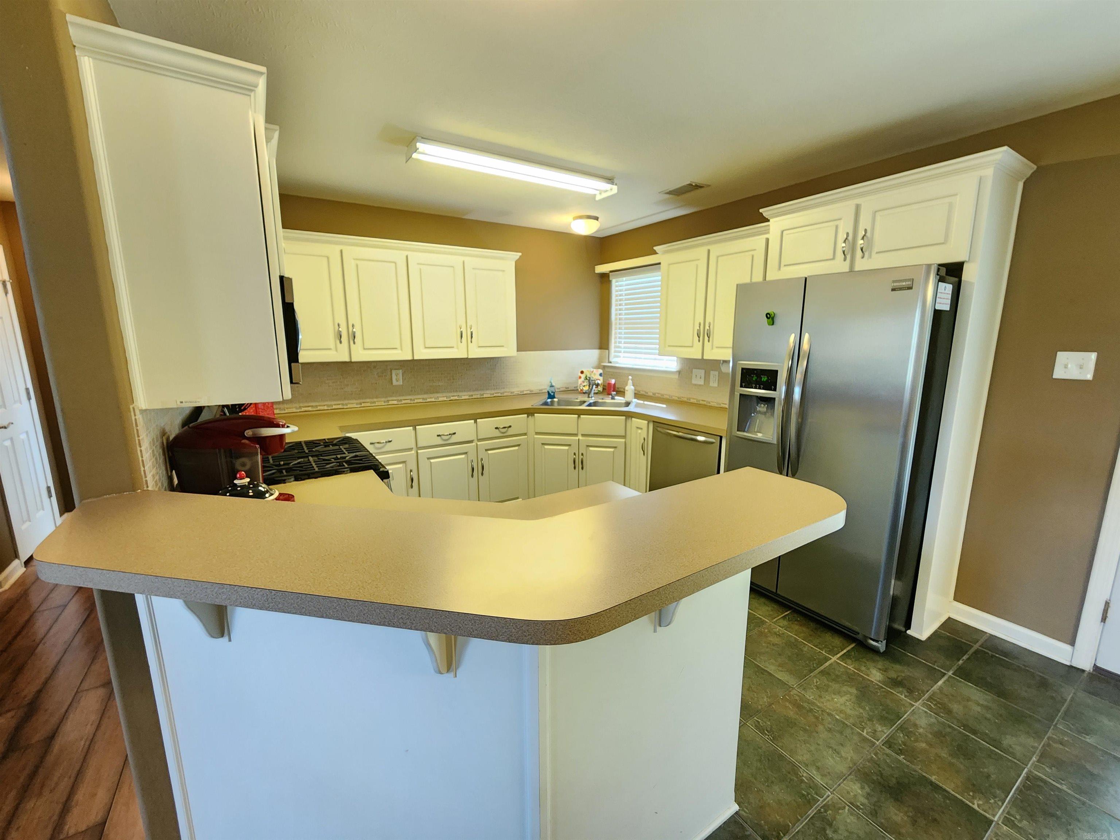
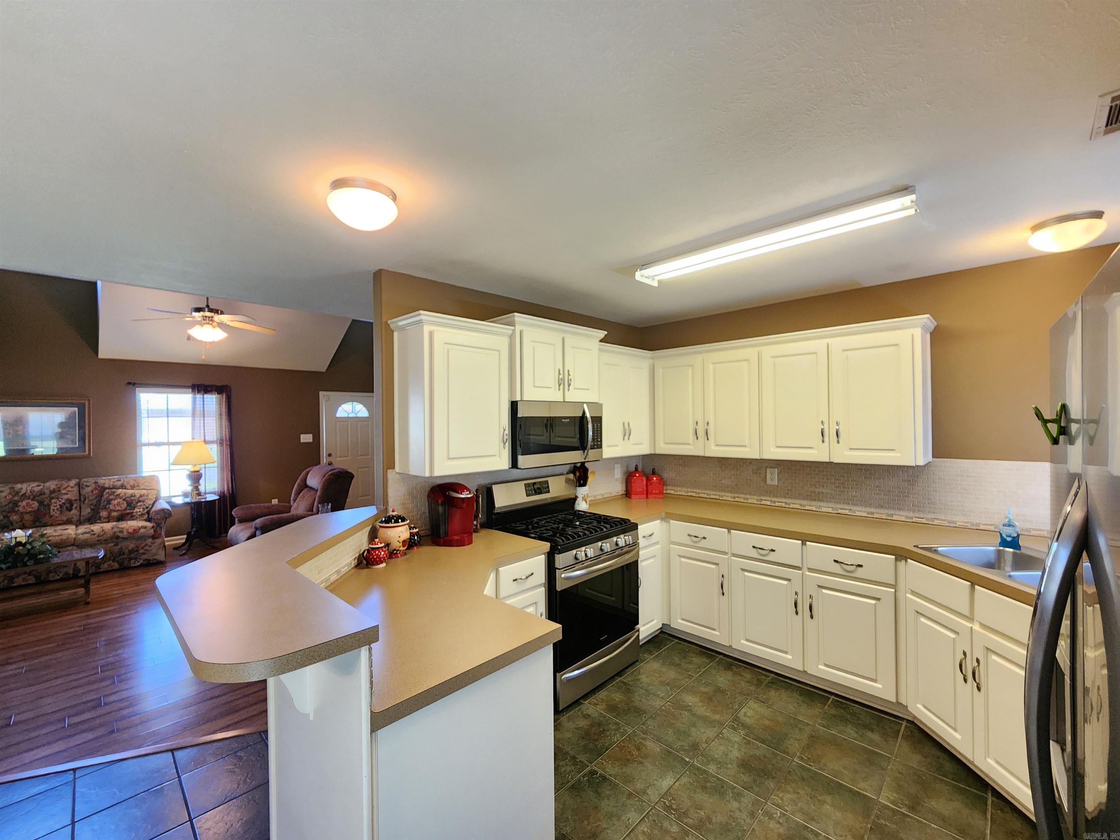
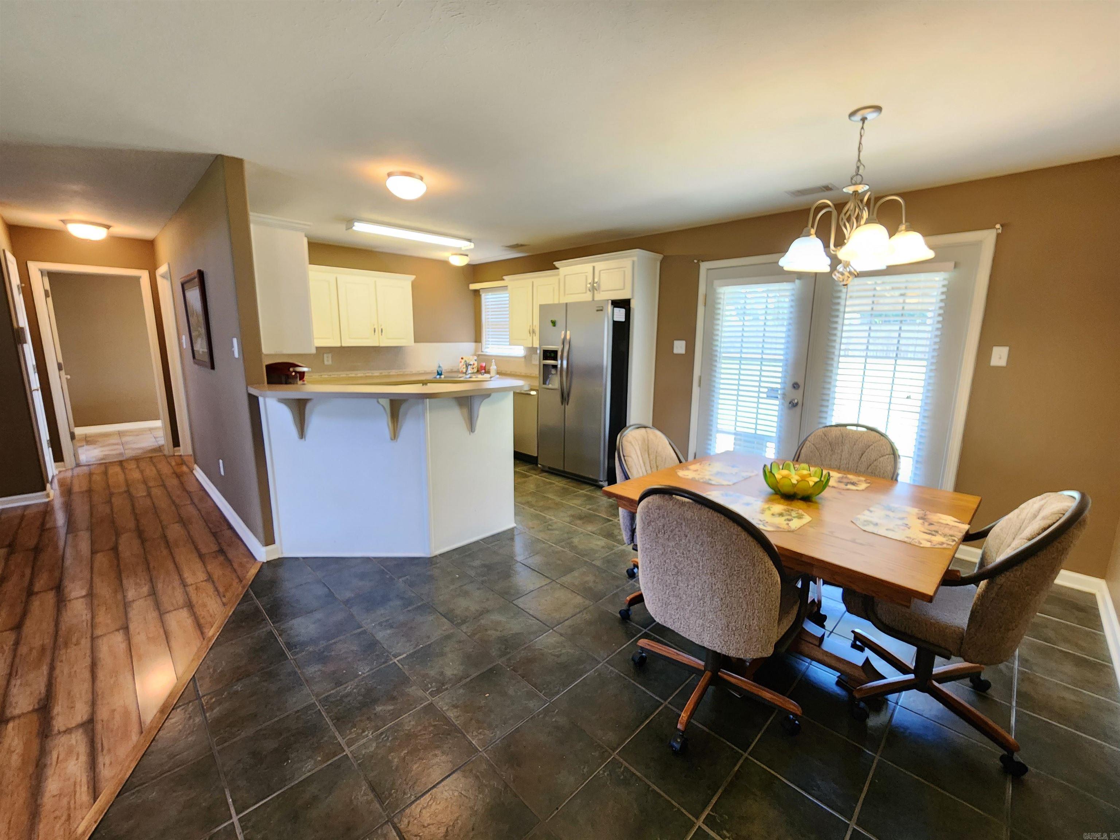
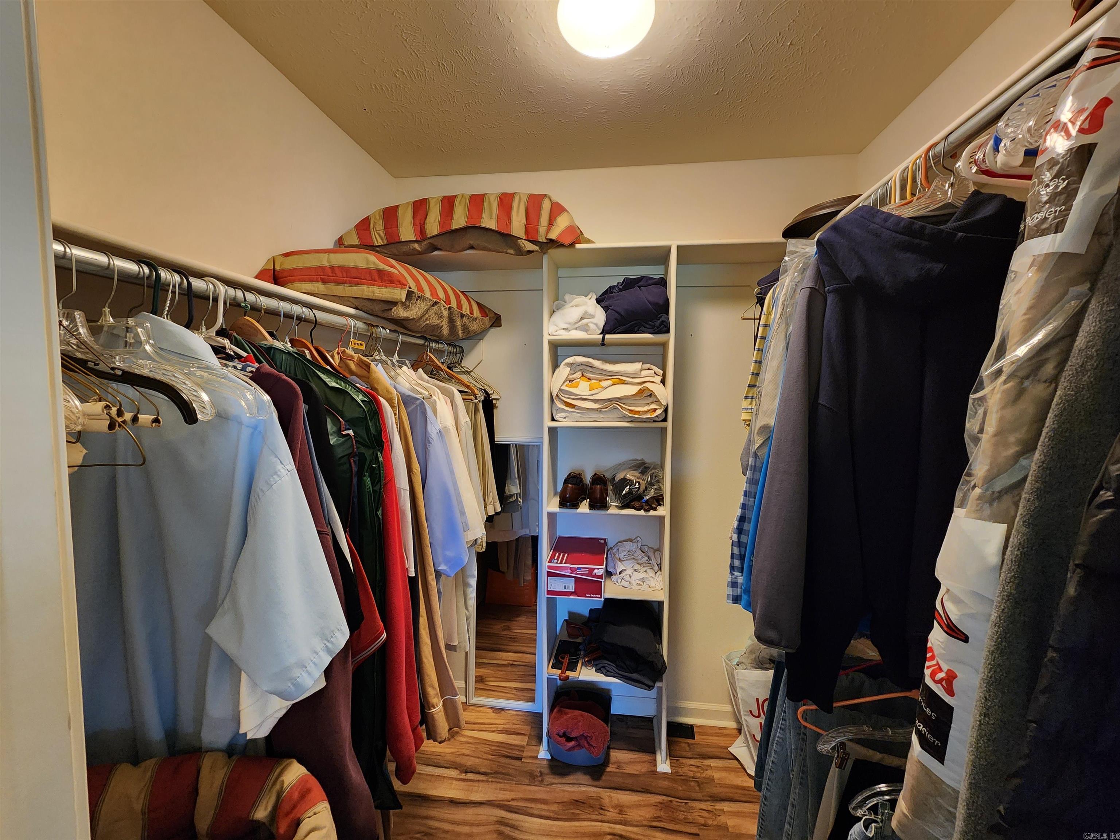
    Walk-In Closet(s), Ceiling Fan(s), Breakfast Bar

  • Total Bedrooms

    3

  • Bathrooms

    2

  • Basement YN

    NO

  • Cooling YN

    YES

  • Cooling

    Electric, Central Air

  • Heating YN

    YES

  • Heating

    Natural Gas, Central

  • Pet friendly

    N/A

Exterior

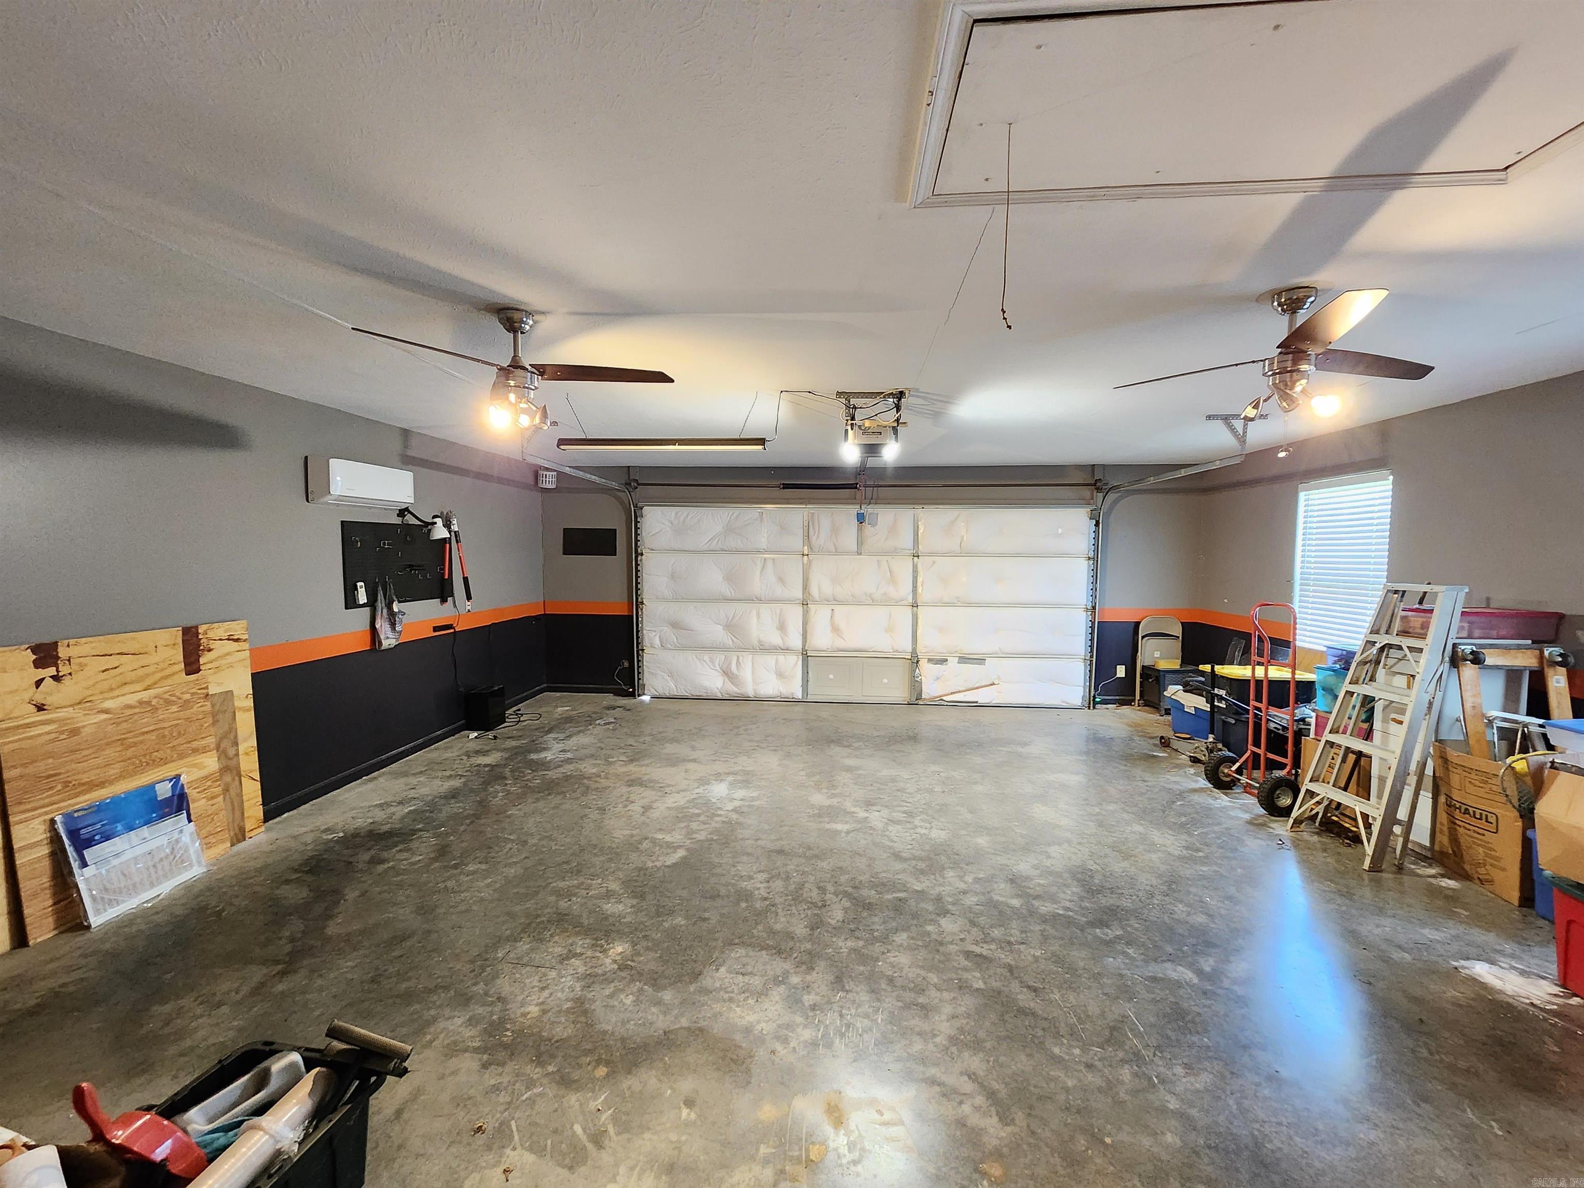
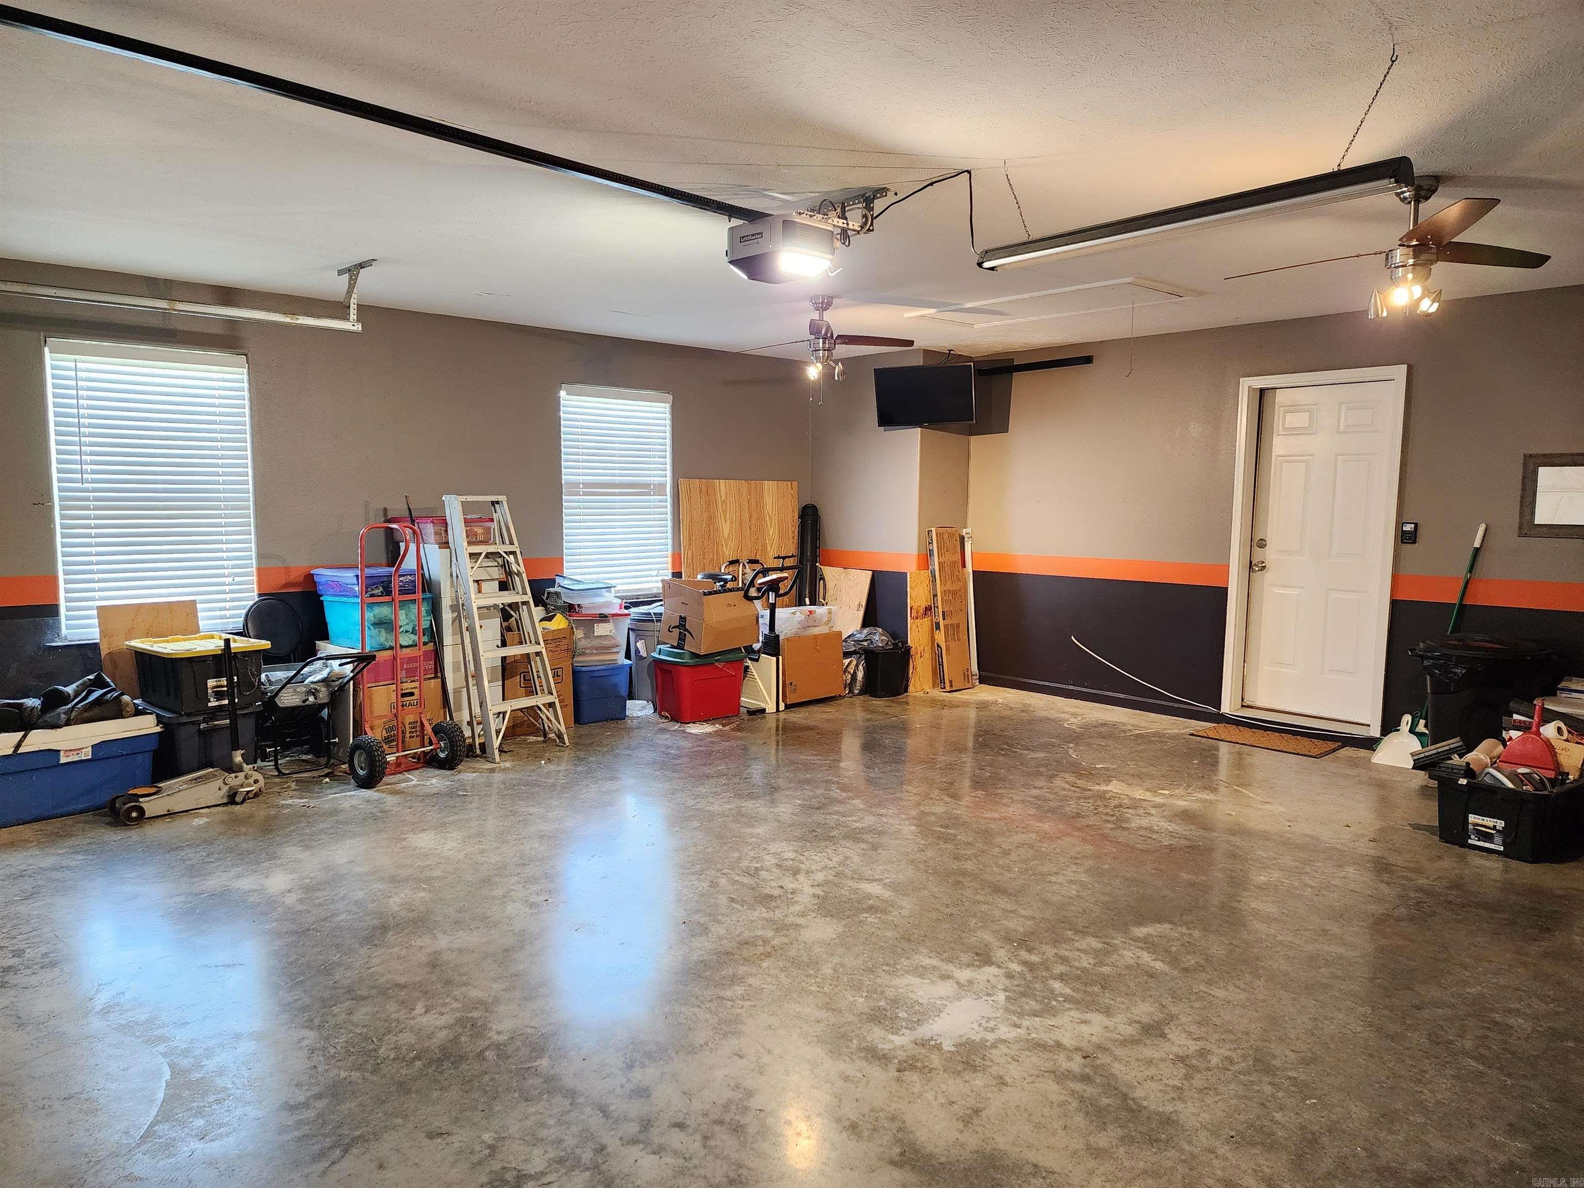
  • Garage

    Yes

  • Garage spaces

    2

  • Parking

    Garage

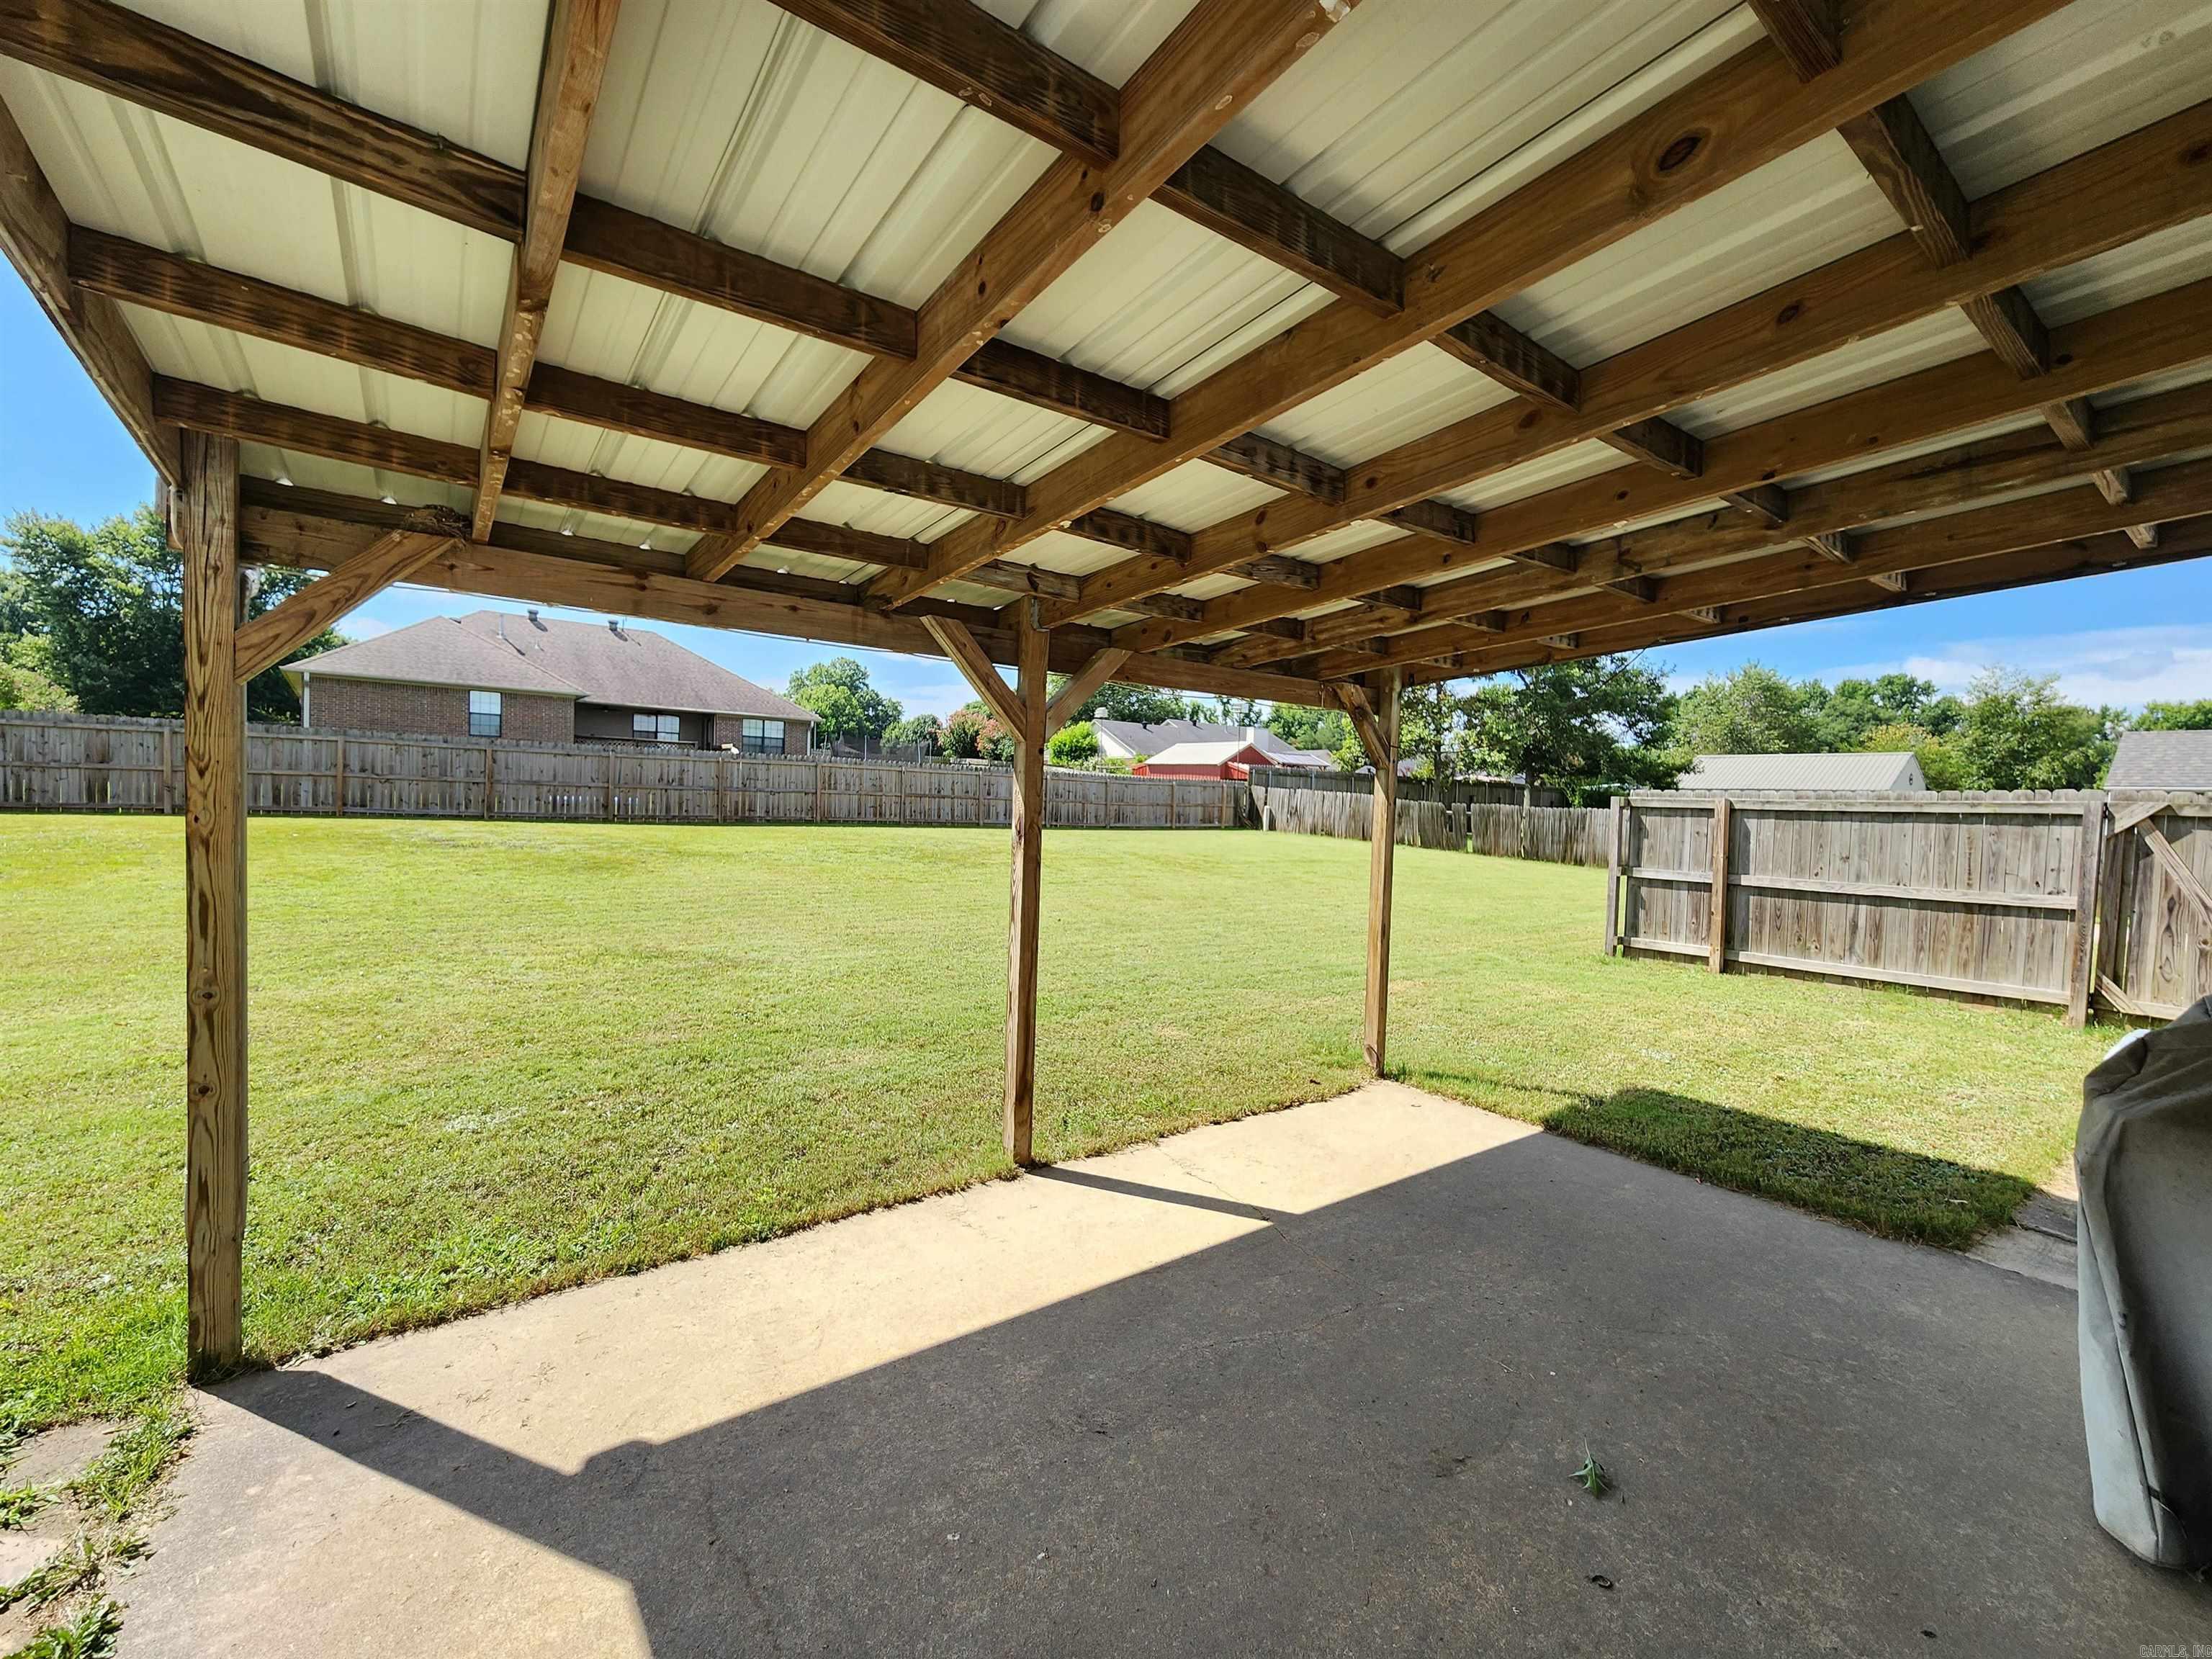
  • Patio and Porch Features

    Patio, Porch, Covered

  • Pool

    No

Area & Lot

  • Lot Features

    Level

  • Lot Size(acres)

    0.45

  • Property Type

    Residential

  • Property Sub Type

    Single Family Residence

  • Architectural Style

    Traditional

Price

  • Sales Price

    $274,900
  • Tax Amount

    $1,383.38

  • Sq. Footage

    2,000

  • Price/SqFt

    $137

HOA

  • Association

    No

Property Resources

  • Horse Property

    NO

School District

  • Elementary School

    N/A

  • Middle School

    N/A

  • High School

    N/A

Property Features

  • New Construction

    NO

  • Sewer

    Public Sewer

  • Water Source

    Public

Schedule a Showing

Showing scheduled successfully.

<
>
IN PERSON
VIA CHAT

What is 3 + 4 ?


Change time

Mortgage calculator

Estimate your monthly mortgage payment, including the principal and interest, property taxes, and HOA. Adjust the values to generate a more accurate rate.

Your payment

Principal and Interest:

$

Property taxes:

$

HOA fees:

$

Total loan payment:

$

Total interest amount:

$

Location

County

White

Elementary School

Middle School

High School

Listing Courtesy of Terry Keck , Michele Phillips & Company, Realtors-Cabot Branch

RealHub Information is provided exclusively for consumers' personal, non-commercial use, and it may not be used for any purpose other than to identify prospective properties consumers may be interested in purchasing. All information deemed reliable but not guaranteed and should be independently verified. All properties are subject to prior sale, change or withdrawal. RealHub website owner shall not be responsible for any typographical errors, misinformation, misprints and shall be held totally harmless.

Agent Loyd Miller

REALTORĀ®

Loyd Miller

Call Loyd today to schedule a private showing.


* Listings on this website come from the FMLS IDX Compilation and may be held by brokerage firms other than the owner of this website. The listing brokerage is identified in any listing details. Information is deemed reliable but is not guaranteed. If you believe any FMLS listing contains material that infringes your copyrighted work please click here to review our DMCA policy and learn how to submit a takedown request.Ā© 2024 FMLS.
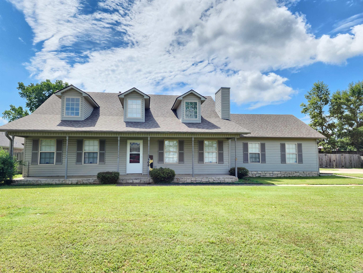
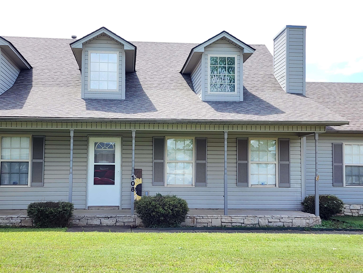
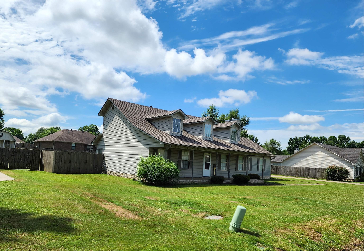
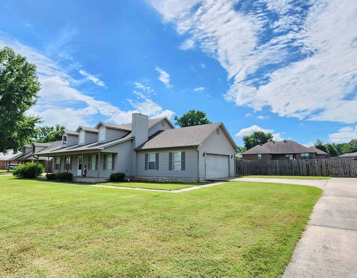
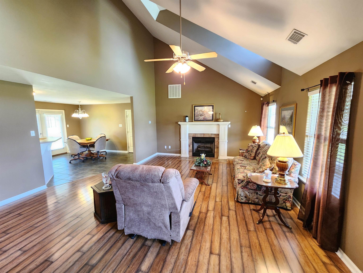
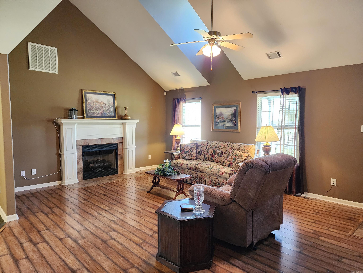
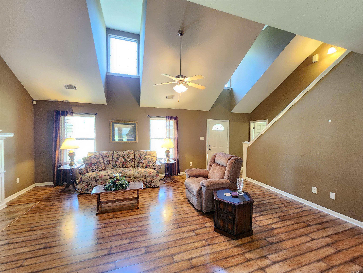
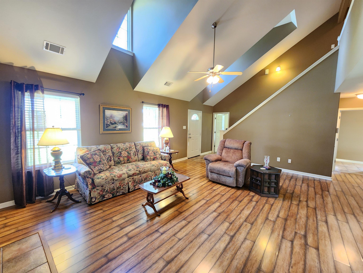
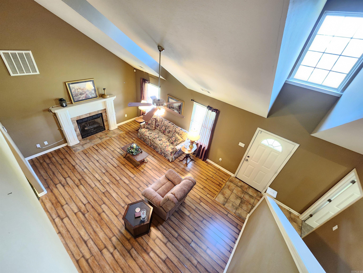
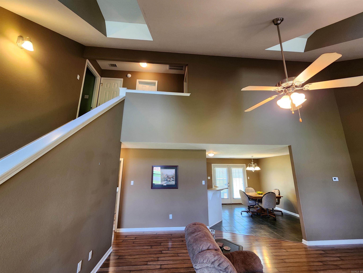
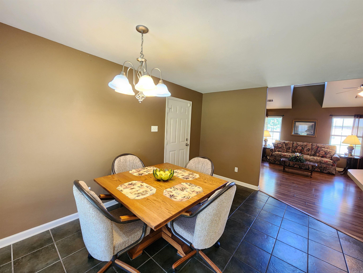
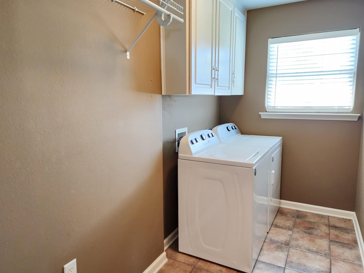
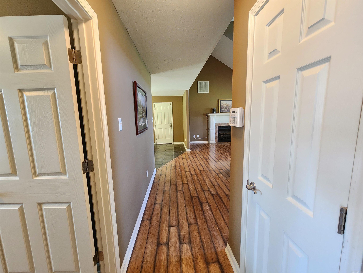
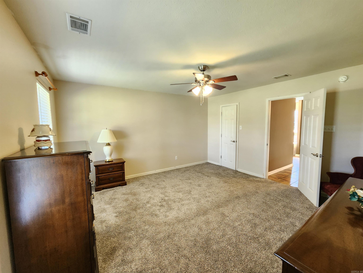
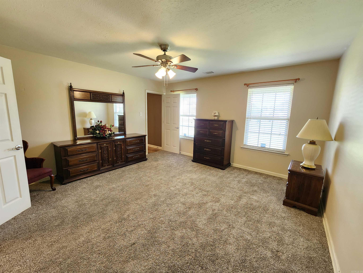
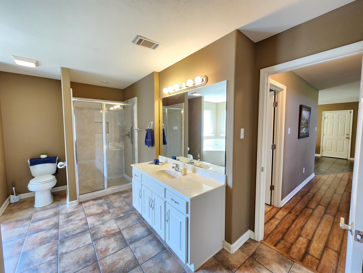
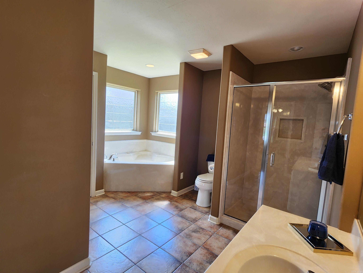
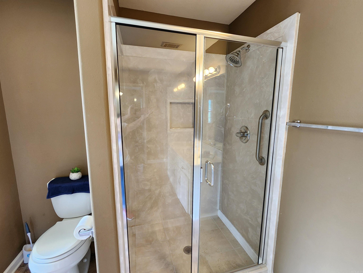
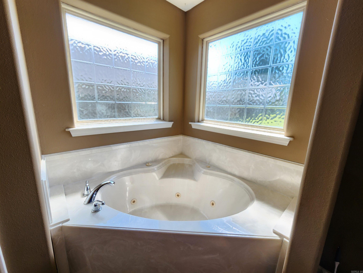
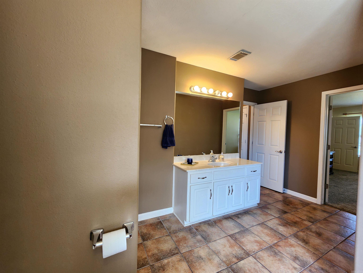
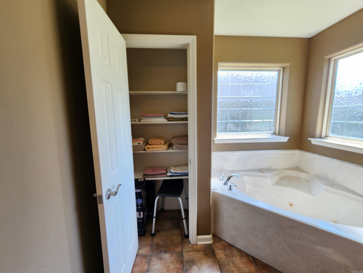
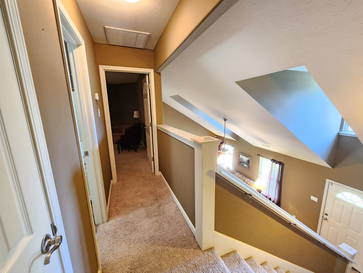
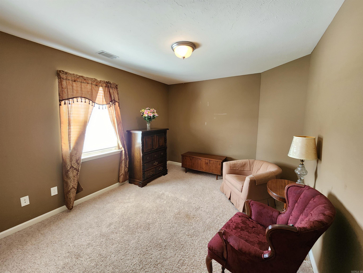
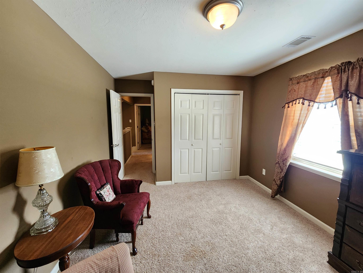
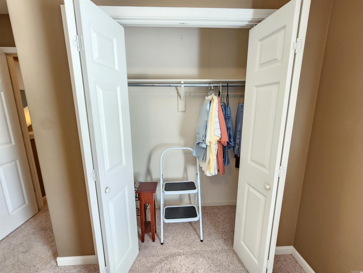
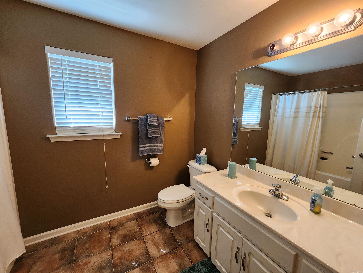
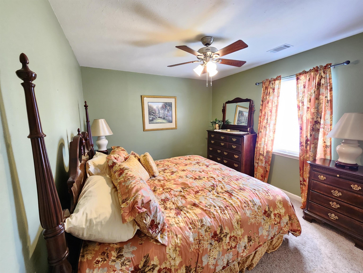
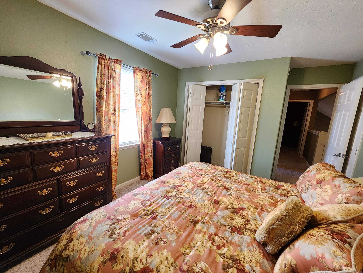
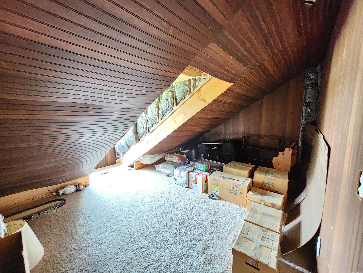
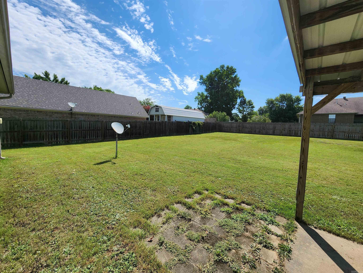
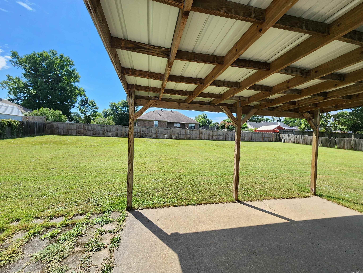
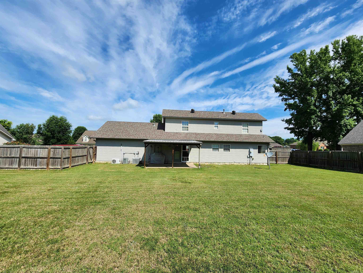
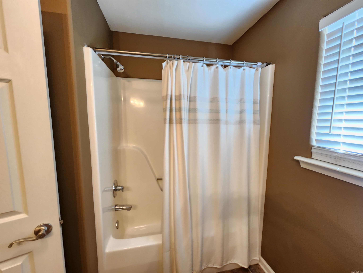
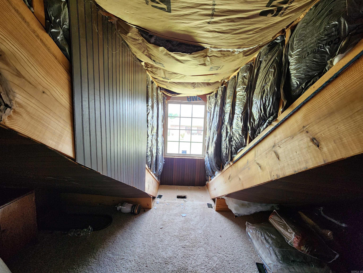
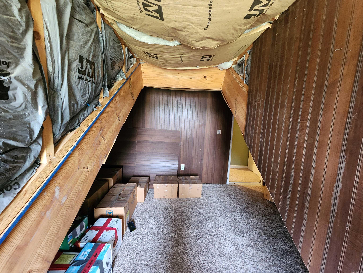
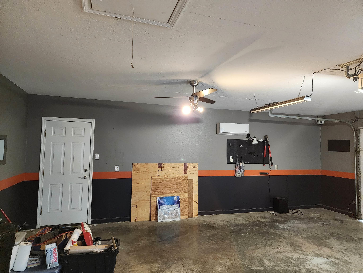
Great well maintained home with half second story.  2 bedrooms and bath upstairs with heated and cooled bonus room off bedroom could be storage or extra room.  Master bedroom and bath down stairs with large laundry room.  2 car garage is heated and cooled and very big fenced level backyard with covered patio.  All the following are updates:  2026 new garage door opener, 2025 new carpet in master, new rail up the stairs, 2022 new roof, and 2 new HVAC units, 2019 new walk in shower in master bath and 2018 new culvert under driveway.  Take a look today and picture yourself drinking coffee on the large covered porch.

108 Meadows Lane

Message successfully sent.

What would you like to know?

What is 3 + 4 ?

I agree to receive email communication and understand I can unsubscribe at any time.

I agree to be contacted by All Around Real Estate via call, email, and text for real estate services. To opt out, you can reply 'stop' at any time or reply 'help' for assistance. You can also click the unsubscribe link in the emails. Message and data rates may apply. Message frequency may vary. Privacy Policy

Related Properties

New on site 4 days ago
This stunning 3-bedroom, 2 bathroom home features gorgeous granite countertops, new roof, hot water heater and spacious kitchen island, and stylish modern updates throughout. Thoughtfully designed and move-in ready!
#26033963

Beebe

606 Meadow Circle

3 Beds

2 Baths

1,708 Sq.Ft.

$230,000

MLS#: 26033963

Welcome home to this well-maintained 4-bedroom, 2-bathroom home offering 2,206 sq. ft. of comfortable living space and plenty of flexibility! The split floor plan provides privacy, while the separate dining area is perfect for everyday meals or entertaining. A versatile flex space can easily serve as a formal living room, home office, playroom, or whatever best fits your needs. The spacious laundry room features a convenient sink, plus an adjoining bonus room that offers excellent additional storage or can be used as a multi-purpose space. Both bathrooms provide generous countertop space, and the living room features a cozy gas fireplace. Enjoy thoughtful updates, including new windows in 2025 and a new HVAC system in 2022. Outside, you'll find a covered and screened-in back porch with lights that will remain, a large backyard, and an additional concrete pad providing extra parking space. With its spacious layout, flexible living areas, desirable updates, and generous outdoor space, this home offers the comfort and functionality you've been looking for!
#26033796

Beebe

2115 Duane Drive

4 Beds

2 Baths

2,206 Sq.Ft.

$310,000

MLS#: 26033796

Welcome to this lovely single-story all-brick residence offering 1,901 square feet of thoughtfully designed living space in Beebe, Arkansas. Featuring tile flooring throughout the entire home—with zero carpet—this 4-bedroom, 2-bathroom property has a split-bedroom floor plan for ideal privacy. The spacious living room is anchored by an airy vaulted ceiling, leading seamlessly into a bright kitchen complete with a large sink and stainless-steel appliances. The primary suite serves as a functional sanctuary, highlighted by dual vanity sinks, a soaking tub, a custom walk-in tile shower, and a walk-in closet equipped with built-in dresser storage. Outside, enjoy an ideal setup for relaxation or entertaining with a covered back patio overlooking a fully fenced backyard—complete with an above-ground pool that conveys with the home! *AI-assisted virtual staging was utilized in some listing photos. These are of a real room, digitally furnished for illustrative purposes. Actual furnishings may differ.*
#26033457

Beebe

104 Michelle Drive

4 Beds

2 Baths

1,901 Sq.Ft.

$319,900

MLS#: 26033457

Bold design meets classic craftsmanship in this brand-new, single-story 3-bedroom, 2-bathroom traditional-modern fusion residence. Dressed in timeless red brick with striking black accents, this home sits on a flat 0.31-acre lot backing to a serene tree line. Inside, low-maintenance luxury vinyl plank flooring spans the entire open-concept, split-bedroom layout. The main living space features a custom-accented electric fireplace and a kitchen equipped with a dark leather textured granite island, clean bright quartz countertops and a deep farmhouse sink. The primary suite offers dual sinks, a free-standing soaking tub, and a custom walk-in tile shower—plus the added functionality of direct pass-through access between the primary closet and the laundry room. The spare bathroom also offers dual sinks for added convenience. Outside, enjoy a spacious backyard and a covered patio overlooking the wooded backdrop. Complete with a 2-car garage, this home delivers elevated design from front to back!  *AI-assisted virtual staging was utilized in some listing photos. These are of a real room, digitally furnished for illustrative purposes. Actual furnishings may differ.*
#26033385

Beebe

114 Michael Drive

3 Beds

2 Baths

1,856 Sq.Ft.

$328,000

MLS#: 26033385

Here’s your chance to get in early on a brand-new home in Floridian Estates in Beebe! This 3-bedroom, 2-bath home is currently under construction and will feature a beautiful red brick exterior, attached garage, and back patio. One of the best parts about buying before it’s finished is having the opportunity to put your own touch on it. Depending on where construction is at, buyers may be able to choose things like flooring, paint colors, and other cosmetic finishes instead of moving into a home where someone else already made all the choices. Pick what you like and watch your new home come together! Offered at $250,000, this is a great opportunity to own a new construction home and make it feel like yours from the start. Finish selections are subject to builder approval and construction timeline.AI-GENERATED RENDERING BASED ON FLOOR PLANS — FINAL APPEARANCE MAY VARY
#26032762

Beebe

103 East Florida Street

3 Beds

2 Baths

1,538 Sq.Ft.

$250,000

MLS#: 26032762

Welcome to 702 Kamak Drive in Beebe! This beautifully updated home is move-in ready and features new flooring throughout along with fresh interior paint, creating a bright, clean, and modern feel from the moment you step inside.  The inviting floor plan offers comfortable living spaces that are perfect for both everyday living and entertaining. The kitchen provides ample cabinet and counter space, while the generously sized bedrooms offer comfortable retreats at the end of the day.  Outside, you'll enjoy a spacious yard with plenty of room for kids, pets, gardening, or simply relaxing with family and friends. Conveniently located near schools, shopping, dining, and quick access to Highway 67/167, this home offers the perfect combination of modern updates and everyday convenience.  If you've been searching for an updated home that's ready for you to move right in, 702 Kamak Drive is one you won't want to miss. Schedule your private showing today!
#26032151

Beebe

702 Kamak Dr

4 Beds

2 Baths

1,770 Sq.Ft.

$299,900

MLS#: 26032151

Price reduced
This new four-bedroom Aaron plan offers convenient single-story living. Three bedrooms boast a private location near the front of the home, leading to an open-concept layout shared between the kitchen, living and dining areas. A versatile flex space is tucked away to the side, and a luxurious owner’s suite is nestled into a private rear corner, complete with a full bathroom and walk-in closet.   **SEE SHOWING REMARKS & AGENT REMARKS FOR IMPORTANT INFORMATION**
#26032043

Beebe

107 King Ranch Drive

4 Beds

2 Baths

1,985 Sq.Ft.

$227,475

MLS#: 26032043

Price reduced
This new single-story Dimaggio plan boasts a convenient and low-maintenance layout. Three bedrooms are secluded near the front of the home, leading to a spacious and flexible open-concept layout where the kitchen, dining room and family room meet. Nestled into a private rear corner is the lavish owner’s suite, featuring a full bathroom and walk-in closet.  **SEE SHOWING REMARKS & AGENT REMARKS FOR IMPORTANT INFORMATION**
#26032047

Beebe

111 King Ranch Drive

4 Beds

2 Baths

1,810 Sq.Ft.

$220,700

MLS#: 26032047

Nice 3 bedroom, 2 bath home with NEW ROOF in 2025. The open living room, dining area, and kitchen give the home a spacious feel. Tile flooring runs throughout the home, with carpet only in the bedrooms. The hall bath features a double vanity, and there is also a separate laundry room. The home is equipped with a GENERATOR for added convenience. Outside, you’ll find a covered front porch, covered back deck, beautiful landscaping, and a storage building. An additional storage room is accessible from the back deck, providing even more storage space. Schedule your showing today!
#26031888

Beebe

1802 Pinewood Cove

3 Beds

2 Baths

1,560 Sq.Ft.

$224,900
MLS#: 26031888

BOMK due to buyer financing falling through right before closing.  Recent FHA appraisal that another buyer can transfer to themselves. Home being sold $10,000 below appraised value! Beautiful newer construction home in the desirable Hidden Valley Estates subdivision! Built in 2021, this spacious home offers a ton of living space with 4 bedrooms, 2 bathrooms, and a desirable split-bedroom floor plan. The open-concept design provides plenty of room for gathering and entertaining, while the well-appointed kitchen flows seamlessly into the living and dining areas. The primary suite offers a private retreat, and the additional bedrooms provide flexibility for family, guests, or a home office. Brand new carpet installed! Some windows have automatic blinds!  Certain images have been virtually staged to showcase the home's potential layout and design possibilities. Actual rooms may be unfurnished, and furnishings depicted are for illustrative purposes only. Agents see remarks!
#26031350

Beebe

111 Hayden Drive

4 Beds

2 Baths

1,808 Sq.Ft.

$319,900
MLS#: 26031350
 - property

Send a message

Message successfully sent.

Your message

What is 3 + 4 ?

Reason for contacting?

I agree to receive email communication and understand I can unsubscribe at any time.

I agree to be contacted by All Around Real Estate via call, email, and text for real estate services. To opt out, you can reply 'stop' at any time or reply 'help' for assistance. You can also click the unsubscribe link in the emails. Message and data rates may apply. Message frequency may vary. Privacy Policy

Sign Out

Virtual Assistant

Would you like to take the next step with this property? We can help you schedule a showing or virtual tour, or send you more details.

Yes, I would like more information.

Thank You for Your Reply, One of Our Agents will contact you as soon as possible

No, maybe later.

Thank you, you can always contact me via email, phone number or through the contact form.

Realhub AI

Lucy - Your AI-Powered Realtor

Update Your Temporary Password

Personalize your search

Enter your email and we'll notify you immediately when new listings match what you're looking for.

or enter email address

Already have an account ? Login here

Continue your home search

I agree to receive communications and understand I can unsubscribe at any time.

I agree to be contacted by All Around Real Estate via call, email, and text for real estate services. To opt out, you can reply 'stop' at any time or reply 'help' for assistance. You can also click the unsubscribe link in the emails. Message and data rates may apply. Message frequency may vary. Privacy Policy

Already have an account ? Login here

We use cookies

We use cookies primarily for analytics to enhance your experience. By accepting, you agree to our use of these cookies. You can manage your preferences or learn more about our cookies policy.