



Property
Beds
4
Full Baths
3
1/2 Baths
1
Year Built
2026
Sq.Footage
3,643
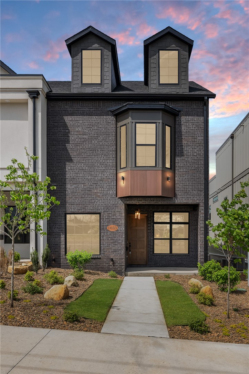
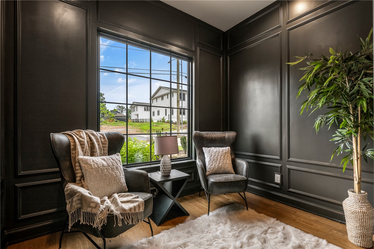
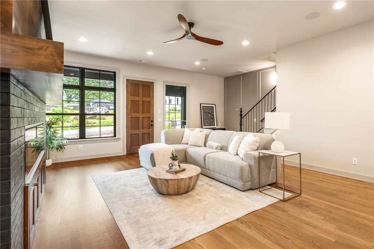
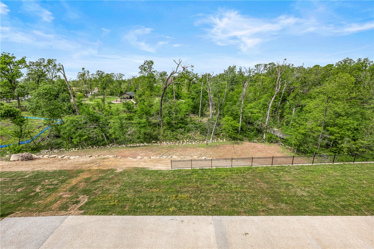
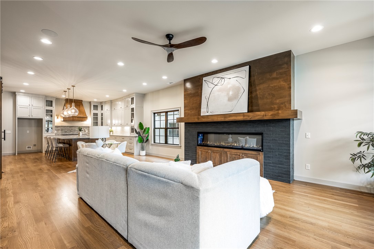
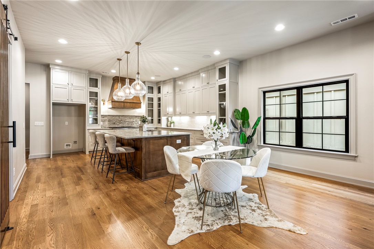
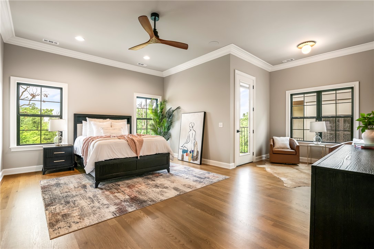
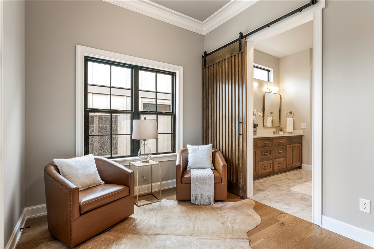
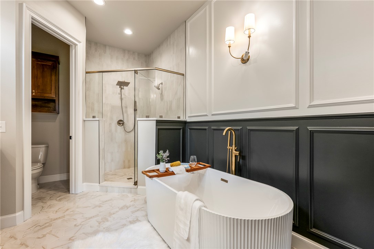
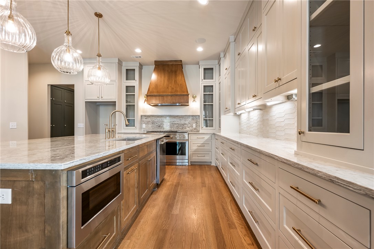
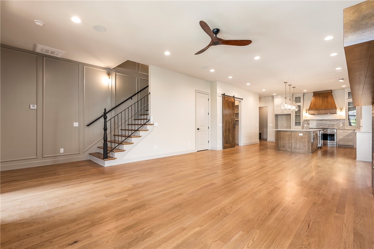
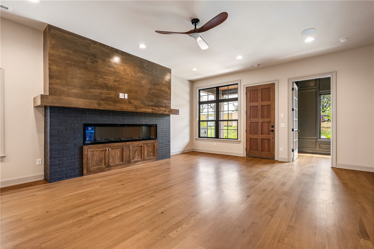
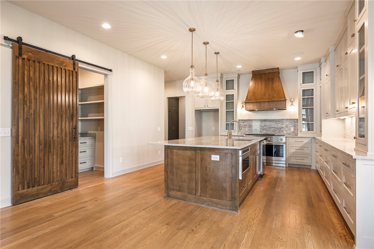
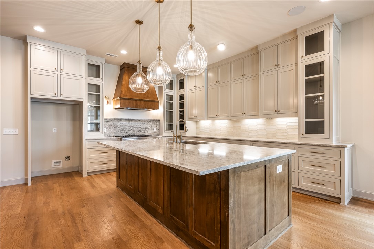
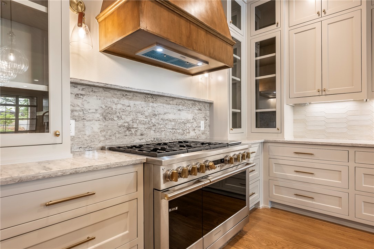
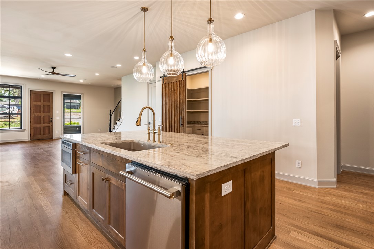
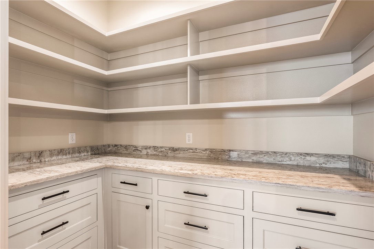
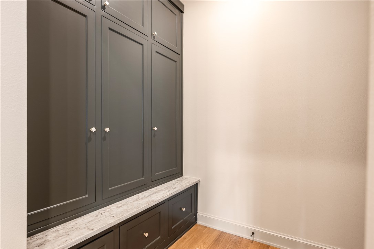
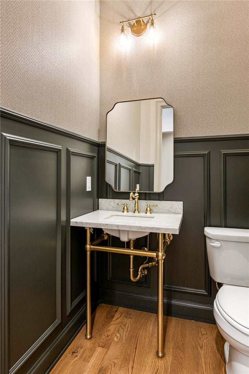
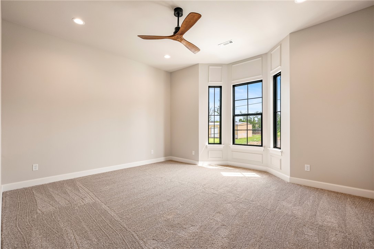
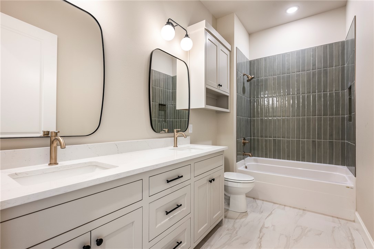
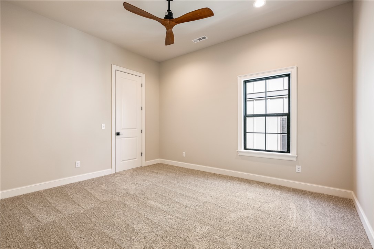
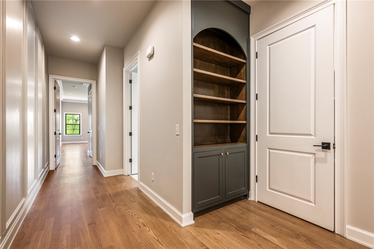
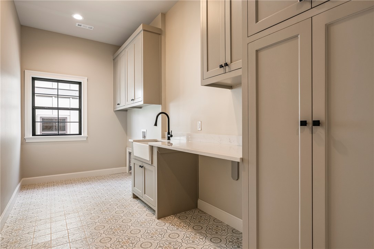
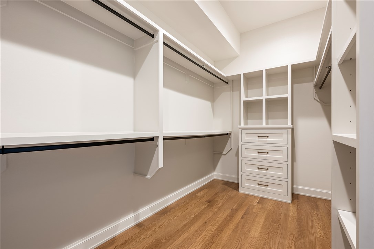
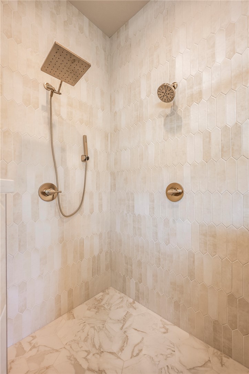
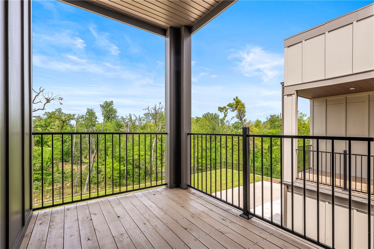
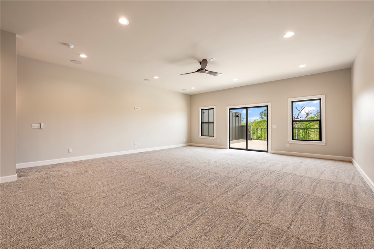
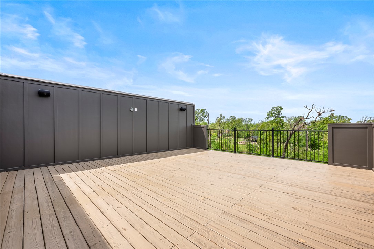
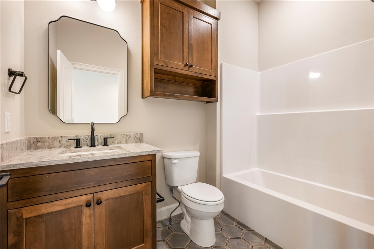
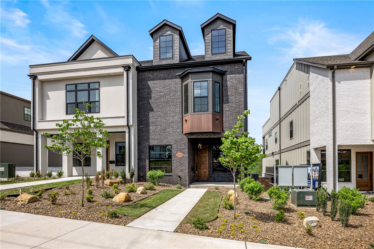
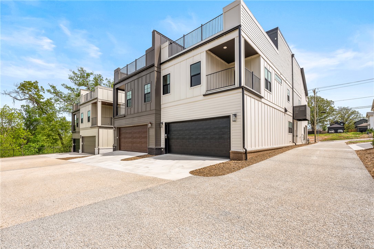
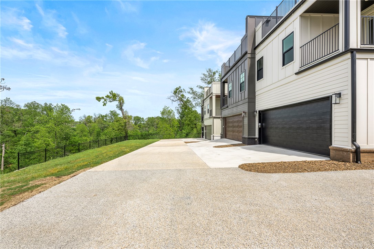
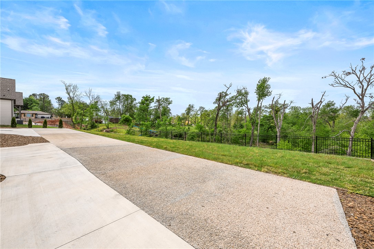
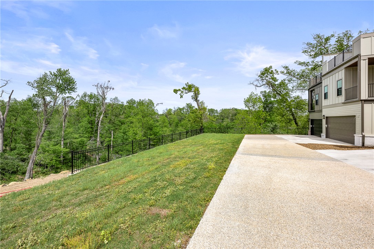
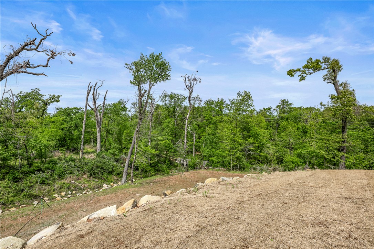
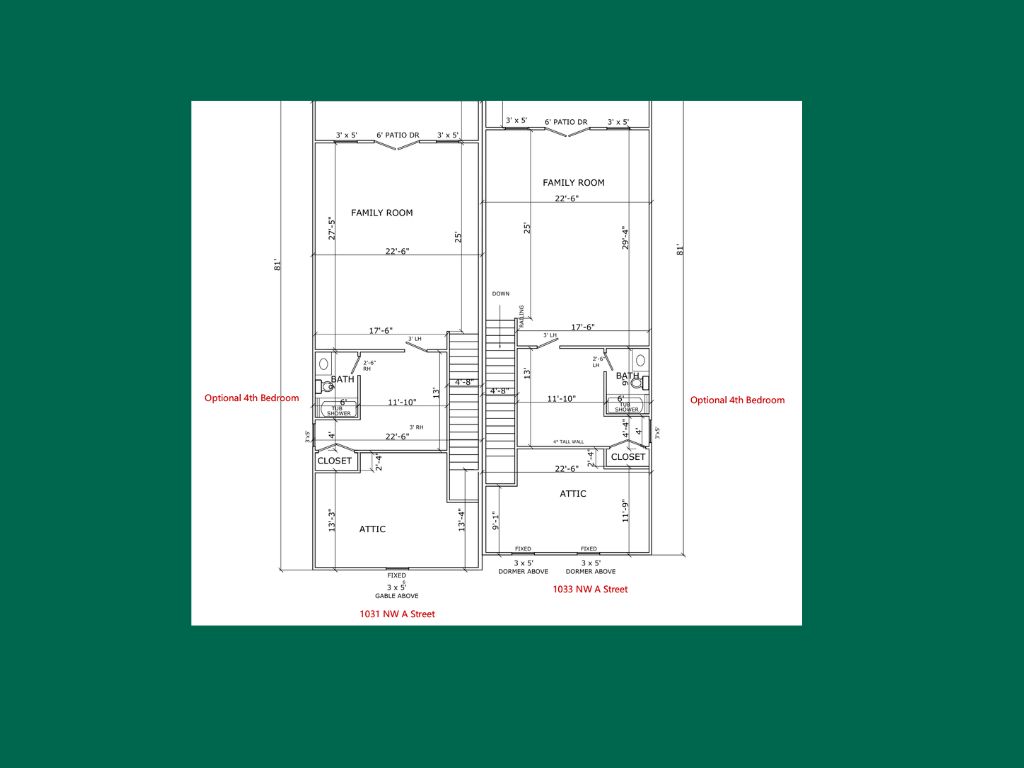
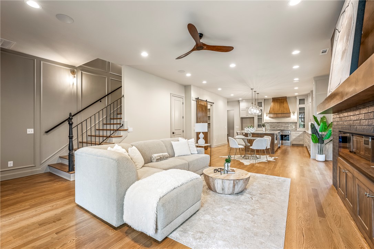
Brownstone character meets downtown Bentonville living. 1033 NW A St backs up to the Burns Arboretum & Black Apple Creek trails; trailhead 35 seconds by bike, Crystal Bridges 3 minutes, the Square 3 minutes by car. The main level flows from an open kitchen with oversized island & walk-in pantry to a dedicated office in deep green paneled millwork. The 2nd floor holds the primary suite with private covered deck, freestanding tub, walk-in shower, 2 add'l beds & full bath. The 3rd Floor bonus opens to a rooftop deck overlooking Park Springs Park; a natural view rare this close to downtown. Site-finished wood floors, tall ceilings, quartz countertops, pre-wired sound & security, 2-car garage. Bentonville School District. POA covers lawn care, window washing & holiday lighting. Lock up and go. $50,000 builder incentive & customization package. One of four bespoke homes on a rare 0.20-acre lot minutes from the Walmart Home Office. Currently 3 bedrooms; bonus room shows modified 4th bedroom option.
Features & Amenities
Interior
-
Other Interior Features
Built-in Features, Ceiling Fan(s), Eat-in Kitchen, Pantry, Storage, Smart Home, Walk-In Closet(s), Wired for Sound, Smart Thermostat, Stone Counters
-
Total Bedrooms
4
-
Bathrooms
3
-
1/2 Bathrooms
1
-
Basement YN
NO
-
Cooling YN
YES
-
Cooling
Ceiling Fan(s), Central Air, Electric
-
Fireplace YN
YES
-
Heating YN
YES
-
Heating
Natural Gas, Central
-
Pet friendly
N/A
Exterior
-
Garage
No
-
Construction Materials
Cement Siding, Brick, Concrete
-
Parking
Concrete, Attached, Garage, Garage Door Opener, Driveway
-
Patio and Porch Features
Deck, Patio, Porch
-
Pool
No
Area & Lot
-
Lot Features
City Lot, Landscaped, Wooded
-
Lot Size(acres)
0.2
-
Property Type
Residential
-
Property Sub Type
Townhouse
Price
-
Sales Price
$1,660,000
-
Tax Amount
$107
-
Zoning
Residential
-
Sq. Footage
3,643
-
Price/SqFt
$455
HOA
-
Association
YES
-
Association Fee 2
$360
-
Association Fee Frequency
Monthly
-
Association Fee 2 Frequency
Monthly
-
Association Fee Includes
N/A
School District
-
Elementary School
Bentonville
-
Middle School
Bentonville
-
High School
Bentonville
Property Features
-
New Construction
YES
-
Association Amenities
Trail(s)
-
Foundation Details
Slab
-
Sewer
Public Sewer
-
Tax Lot
16
-
Water Source
Public
Schedule a Showing
Showing scheduled successfully.
Mortgage calculator
Estimate your monthly mortgage payment, including the principal and interest, property taxes, and HOA. Adjust the values to generate a more accurate rate.
Your payment
Principal and Interest:
$
Property taxes:
$
HOA fees:
$
Total loan payment:
$
Total interest amount:
$
Location
County
Benton
Elementary School
Bentonville
Middle School
Bentonville
High School
Bentonville
Listing Courtesy of Kellie Thompson , Coldwell Banker Harris McHaney & Faucette-Bentonvi
RealHub Information is provided exclusively for consumers' personal, non-commercial use, and it may not be used for any purpose other than to identify prospective properties consumers may be interested in purchasing. All information deemed reliable but not guaranteed and should be independently verified. All properties are subject to prior sale, change or withdrawal. RealHub website owner shall not be responsible for any typographical errors, misinformation, misprints and shall be held totally harmless.

REALTOR®
Loyd Miller
Call Loyd today to schedule a private showing.

* Listings on this website come from the FMLS IDX Compilation and may be held by brokerage firms other than the owner of this website. The listing brokerage is identified in any listing details. Information is deemed reliable but is not guaranteed. If you believe any FMLS listing contains material that infringes your copyrighted work please click here to review our DMCA policy and learn how to submit a takedown request.© 2024 FMLS.
Related Properties

Bentonville
905 NW Provence Place
5 Beds
4 Baths
6,364 Sq.Ft.
$1,600,000
MLS#: 1358449

Bentonville
6700 SW Cadence Street
5 Beds
4 Baths
3,731 Sq.Ft.
$1,598,800
MLS#: 1357346

Bentonville
1304 SE C Street
None Beds
None Baths
3,386 Sq.Ft.
$1,500,000
MLS#: 1357217

Bentonville
10794 SW Grand Summit Lane
4 Beds
4 Baths
4,375 Sq.Ft.
$1,795,000
MLS#: 1357226

Bentonville
219 Ridgefield Street
5 Beds
4 Baths
5,579 Sq.Ft.
$1,349,000
MLS#: 1356756
Bentonville
10796 Grand Summit Lane
4 Beds
3 Baths
4,061 Sq.Ft.
$1,495,000
MLS#: 1356157
Bentonville
212 NW 9th Street
None Beds
None Baths
4,264 Sq.Ft.
$1,894,000
MLS#: 1355658
Bentonville
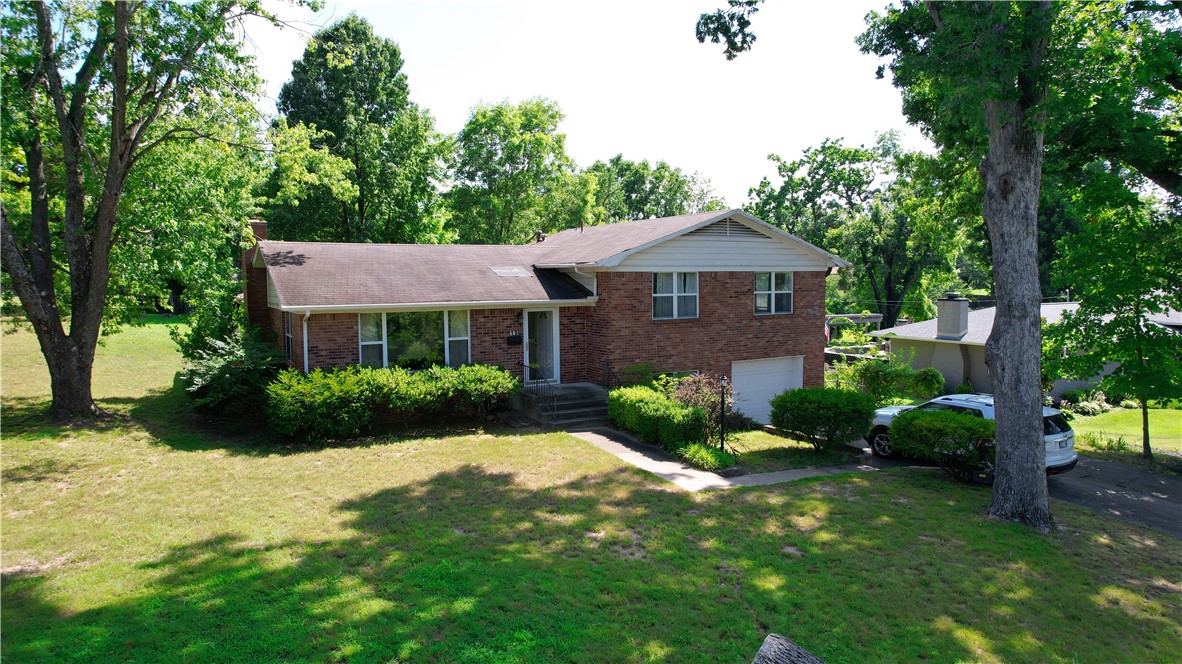
501 NW 9th Street
3 Beds
2 Baths
2,034 Sq.Ft.
$1,500,000
MLS#: 1355526

Bentonville
517 Hook Street
5 Beds
4 Baths
3,696 Sq.Ft.
$1,500,000
MLS#: 1353949
Bentonville
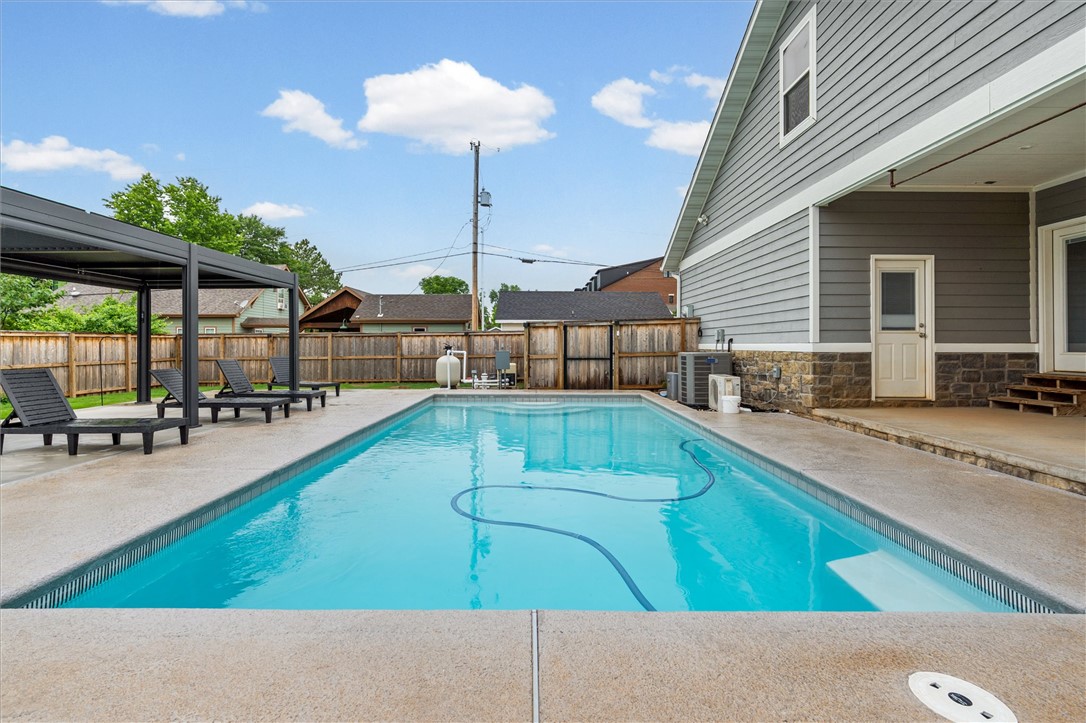
405 NW C Street
5 Beds
3 Baths
3,282 Sq.Ft.
$1,495,000
MLS#: 1354971
