


Property
Beds
3
Full Baths
3
1/2 Baths
None
Year Built
1955
Sq.Footage
1,851
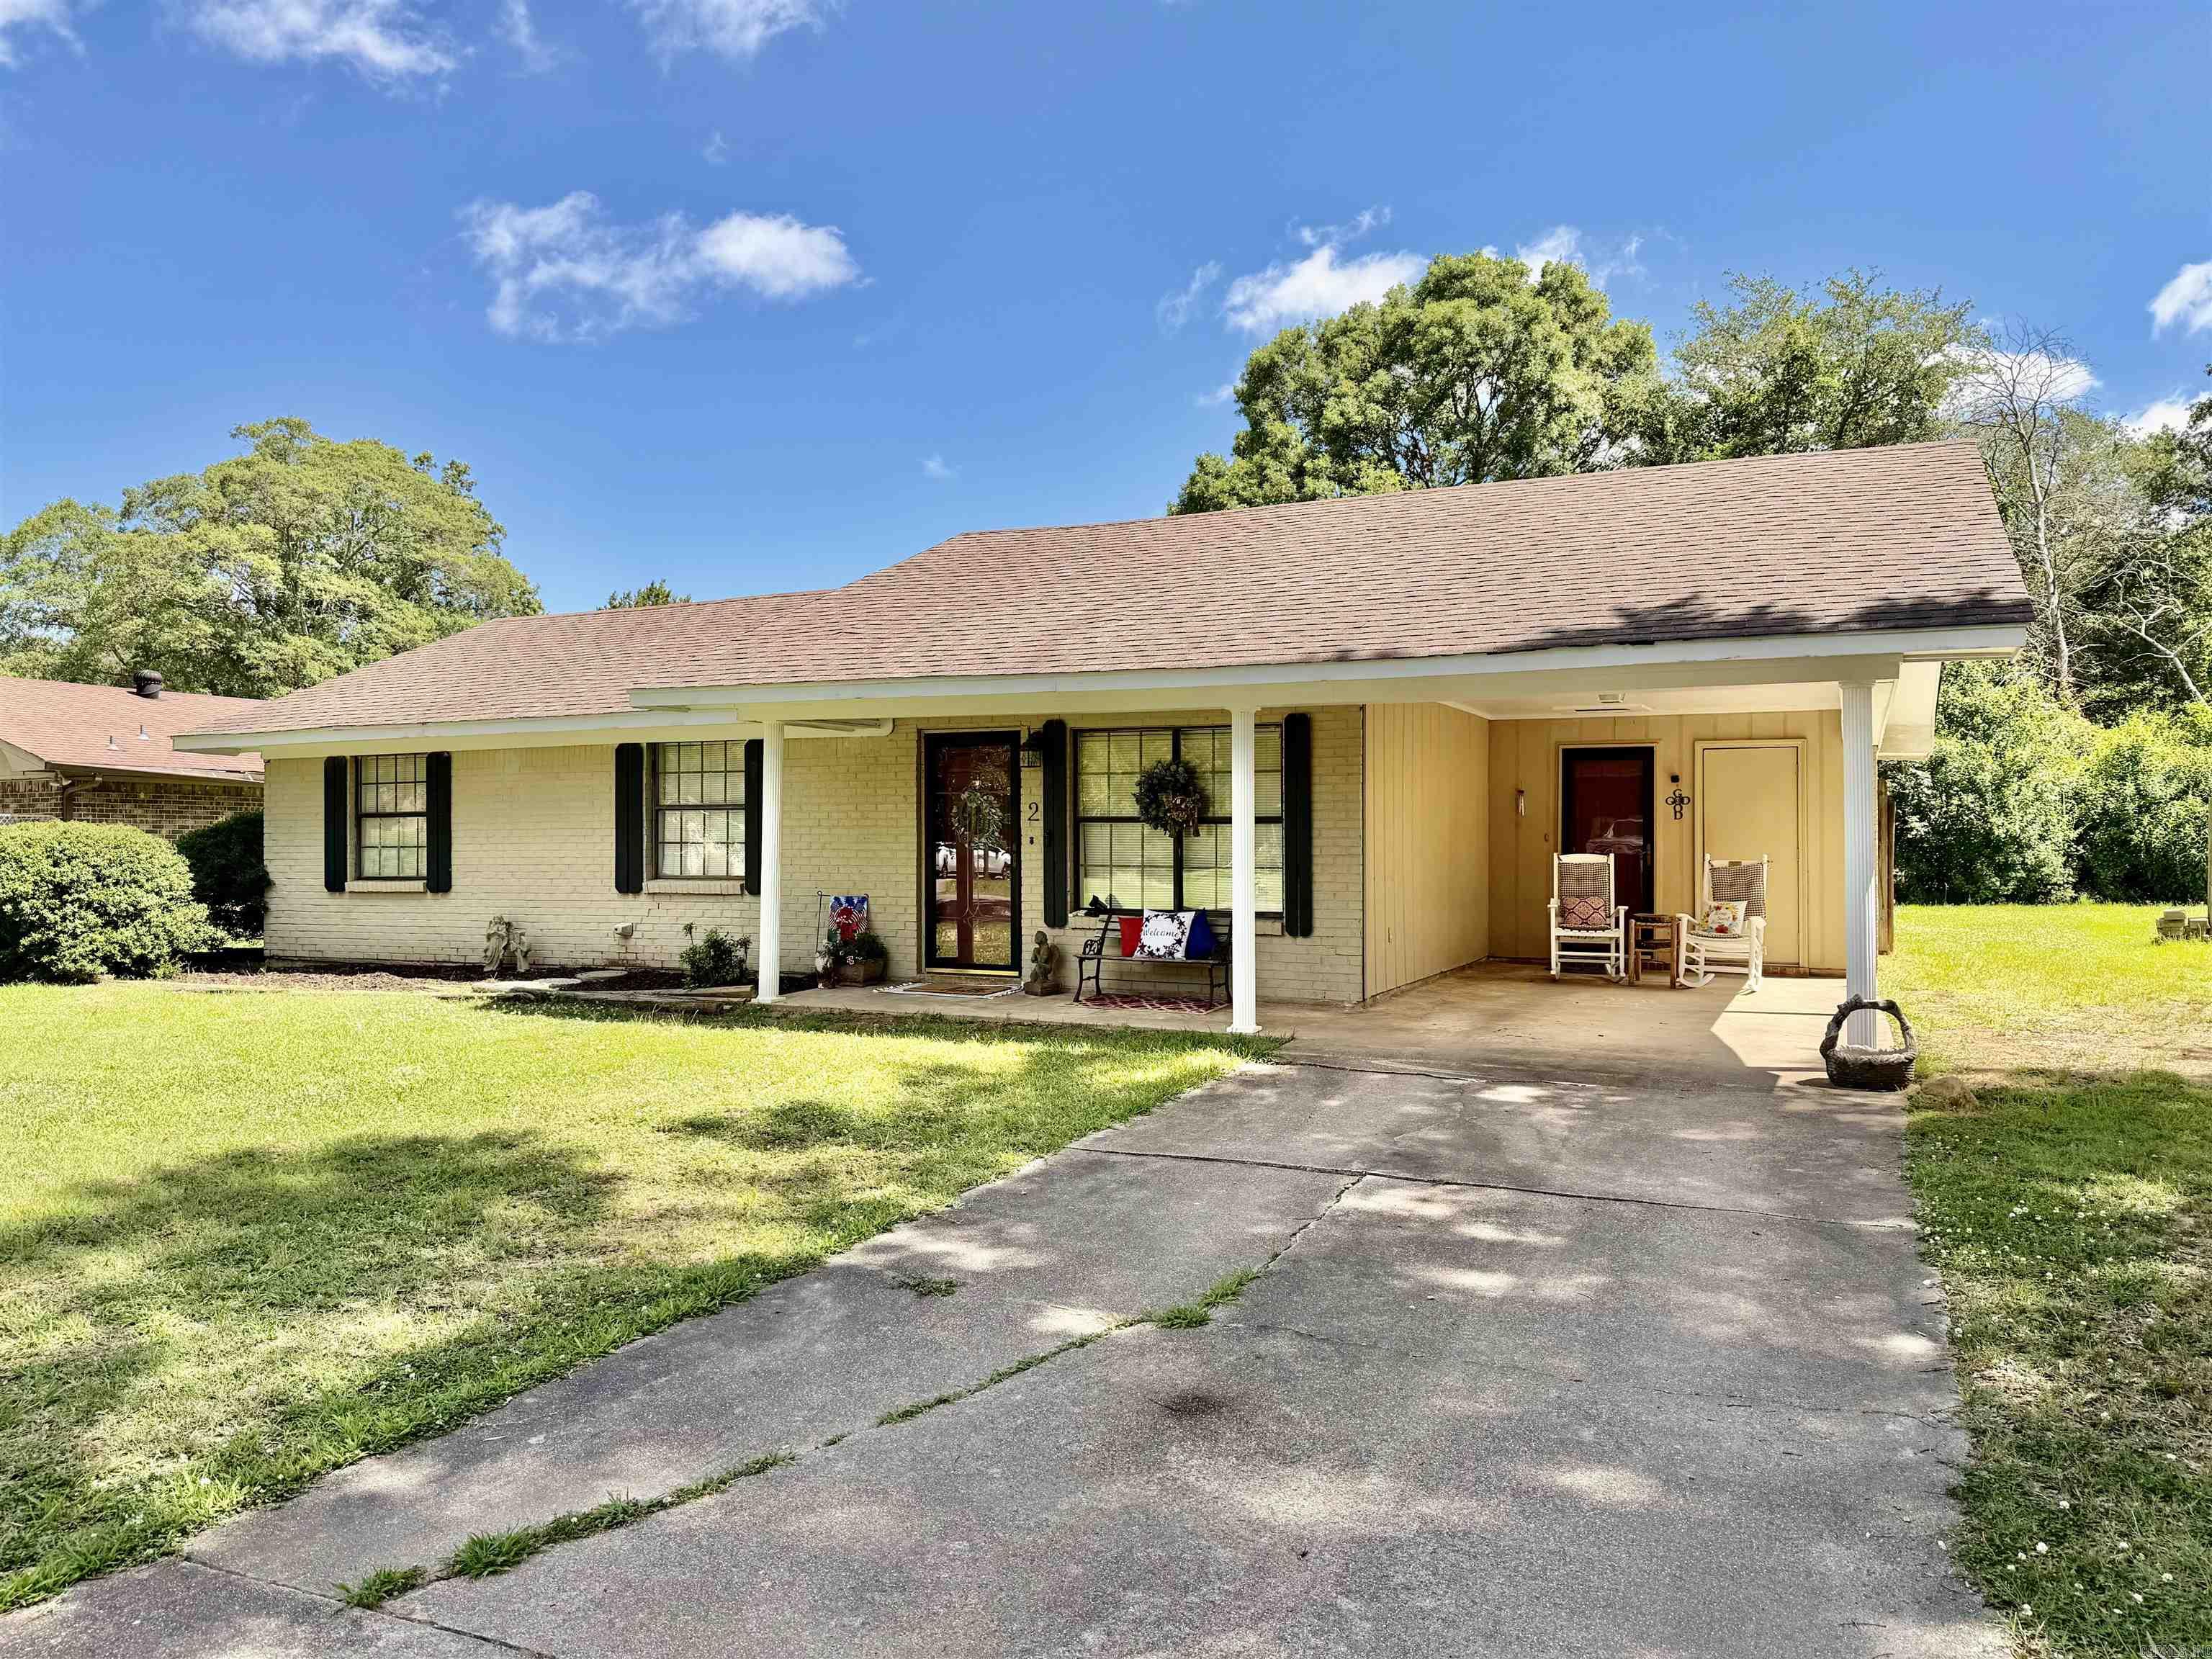
This charming home is a 3-bedroom, 3 bathroom, featuring a classic brick and wood exterior with New central H/A. It is 1851 sqft./.53 acres in a desirable subdivision. The large primary suite features a sitting area, nice, spacious walk-in closet, huge vanity area with lots of storage, walk-in shower, and a nice size soaking tub. It also has the perfect guest bedroom with it's own bathroom, for privacy and convenience. The 3rd bathroom is in the hall, near the final bedroom, that has nice cabinetry with shelves and storage. Cozy den/family room, decorative non-functional fireplace, and tongue & groove wood accent wall. There is carpet, Pergo wood flooring and then linoleum in bathrooms. Nice eat-in kitchen/dining combo with a breakfast bar, electric range, built-in stove, microwave, dishwasher, disposal, and refrigerator stays. The home is all electric, including a new central heat and air unit, with 2 gas space heaters for emergency situations. Dedicated laundry room, insulated doors/windows, 2-car side-entry carport, porch and a large storage building. It has a paved street, that dead ends, with little traffic. Public water, public sewer, natural gas, and municipal electric.
Features & Amenities
Interior
-
Other Interior Features
Breakfast Bar, Eat-in Kitchen
-
Total Bedrooms
3
-
Bathrooms
3
-
Cooling YN
YES
-
Cooling
Electric, Central Air
-
Heating YN
YES
-
Heating
Fireplace Insert, Electric, Space Heater, Central
-
Pet friendly
N/A
Exterior
-
Garage
No
-
Construction Materials
Brick
-
Other Exterior Features
Storage
-
Parking
Carport, Garage Faces Side
-
Patio and Porch Features
Porch
-
Pool
No
Area & Lot
-
Lot Features
Cleared, Level
-
Lot Size(acres)
0.53
-
Property Type
Residential
-
Architectural Style
Ranch
Price
-
Sales Price
$130,000
-
Tax Amount
$1,065.13
-
Sq. Footage
1,851
-
Price/SqFt
$70
HOA
-
Association
No
Property Resources
-
Horse Property
NO
School District
-
Elementary School
N/A
-
Middle School
N/A
-
High School
N/A
Property Features
-
New Construction
NO
-
Accessibility Features
Accessible Entrance
-
Sewer
Public Sewer
-
Water Source
Public
Schedule a Showing
Showing scheduled successfully.
Mortgage calculator
Estimate your monthly mortgage payment, including the principal and interest, property taxes, and HOA. Adjust the values to generate a more accurate rate.
Your payment
Principal and Interest:
$
Property taxes:
$
HOA fees:
$
Total loan payment:
$
Total interest amount:
$
Location
County
Desha
Elementary School
Middle School
High School
Listing Courtesy of Beverly Sims , Sims Realty
RealHub Information is provided exclusively for consumers' personal, non-commercial use, and it may not be used for any purpose other than to identify prospective properties consumers may be interested in purchasing. All information deemed reliable but not guaranteed and should be independently verified. All properties are subject to prior sale, change or withdrawal. RealHub website owner shall not be responsible for any typographical errors, misinformation, misprints and shall be held totally harmless.

REALTOR®
Loyd Miller
Call Loyd today to schedule a private showing.

* Listings on this website come from the FMLS IDX Compilation and may be held by brokerage firms other than the owner of this website. The listing brokerage is identified in any listing details. Information is deemed reliable but is not guaranteed. If you believe any FMLS listing contains material that infringes your copyrighted work please click here to review our DMCA policy and learn how to submit a takedown request.© 2024 FMLS.
Related Properties

McGehee
220 School St
3 Beds
2 Baths
1,260 Sq.Ft.
$137,000
MLS#: 26034659
McGehee
2 Paul
4 Beds
2 Baths
1,896 Sq.Ft.
$149,000
MLS#: 26025744
