
Features & Amenities

Interior

  • Other Interior Features

    Breakfast Bar, Pantry, Walk-In Closet(s)

  • Total Bedrooms

    4

  • Bathrooms

    2

  • 1/2 Bathrooms

    1

  • Cooling YN

    YES

  • Cooling

    Electric, Central Air

  • Heating YN

    YES

  • Heating

    Electric, Central

  • Pet friendly

    N/A

Exterior

  • Garage

    Yes

  • Garage spaces

    3

  • Construction Materials

    Brick

  • Other Exterior Features

    Dock

  • Parking

    Garage

  • Patio and Porch Features

    Patio, Covered

  • Pool

    No

  • Waterfront YN

    YES

Area & Lot

  • Lot Features

    Level

  • Lot Size(acres)

    0.64

  • Property Type

    Residential

  • Property Sub Type

    Single Family Residence

  • Architectural Style

    Traditional, Craftsman

Price

  • Sales Price

    $875,000

  • Tax Amount

    $5,758

  • Sq. Footage

    3,350

  • Price/SqFt

    $261

HOA

  • Association

    YES

  • Association Fee

    $115.79

  • Association Fee Frequency

    Monthly

  • Association Fee Includes

    N/A

Property Resources

  • Horse Property

    NO

School District

  • Elementary School

    N/A

  • Middle School

    N/A

  • High School

    N/A

Property Features

  • New Construction

    NO

  • Sewer

    Public Sewer

  • Water Source

    Public

Schedule a Showing

Showing scheduled successfully.

<
>
IN PERSON
VIA CHAT

What is 3 + 4 ?


Change time

Mortgage calculator

Estimate your monthly mortgage payment, including the principal and interest, property taxes, and HOA. Adjust the values to generate a more accurate rate.

Your payment

Principal and Interest:

$

Property taxes:

$

HOA fees:

$

Total loan payment:

$

Total interest amount:

$

Location

County

Garland

Elementary School

Middle School

High School

Listing Courtesy of Ashly Cummings , Clark & Co. Realty

RealHub Information is provided exclusively for consumers' personal, non-commercial use, and it may not be used for any purpose other than to identify prospective properties consumers may be interested in purchasing. All information deemed reliable but not guaranteed and should be independently verified. All properties are subject to prior sale, change or withdrawal. RealHub website owner shall not be responsible for any typographical errors, misinformation, misprints and shall be held totally harmless.

Agent Loyd Miller

REALTORĀ®

Loyd Miller

Call Loyd today to schedule a private showing.


* Listings on this website come from the FMLS IDX Compilation and may be held by brokerage firms other than the owner of this website. The listing brokerage is identified in any listing details. Information is deemed reliable but is not guaranteed. If you believe any FMLS listing contains material that infringes your copyrighted work please click here to review our DMCA policy and learn how to submit a takedown request.Ā© 2024 FMLS.
Beautiful lakefront home on Lake Balboa offering 3,350 sq. ft. of one-level living in a private setting with expansive water views and limited visibility of neighboring homes. Built by Carriage Homes of Hot Springs, this 3-bedroom home includes an office with a closet that can serve as a 4th bedroom, 2.5 baths, vaulted living room ceilings, crown molding, detailed trim, and engineered hardwood and tile throughout with no carpet. The primary suite features a walk-in shower and spacious walk-in closet, while the Jack-and-Jill bath includes a deep soaking tub. A study with built-in bookcases overlooks the lake. Additional features include a whole-house Pelican water filtration system, oversized water heater, and walk-up lighted attic offering potential for future finished bonus space. A thoughtfully designed home with quality details and a peaceful Lake Balboa setting.

1 Ribera Ln

Message successfully sent.

What would you like to know?

What is 3 + 4 ?

I agree to receive email communication and understand I can unsubscribe at any time.

I agree to be contacted by All Around Real Estate via call, email, and text for real estate services. To opt out, you can reply 'stop' at any time or reply 'help' for assistance. You can also click the unsubscribe link in the emails. Message and data rates may apply. Message frequency may vary. Privacy Policy

Related Properties

rare one-owner all-brick home in HSVs only private subdivision located on the prestigious Princesa Drive. large window-clad great room w hardwood floors & remote window treatments. propane fireplace with remote switch.   primary suite has 2 closets, separate vanities, jetted tub    laundry room w sink & desk.   large cedar closet.   secret safe room.      two water heaters – one electric & one emergency propane ($14k).   mechanical room with HVAC & water heaters on lower level w concrete floor & exterior door.    storage galore.      decks and patios.   oversize 3-car garage.    500-gallon buried propane tank.   architectural drawings.   professional landscaping.    2026 roof ($32k).  Beautiful private golf course & subdivision in Hot Springs Village AR.  Diamante subdivision & country club is home to Golf Digest #4 ranked AR golf course.  Club amenities include world class tennis & pickleball, a private swimming pool & numerous social events.  26,000 acre Hot Springs Village boasts 11 Lakes & 9 Golf Courses, Tennis, Pickleball, Indoor and Outdoor Pools, Miniature Golf, Bocce Ball, a Dog Park,  Walking Trails, a Fitness Center, Auditorium, 24 Churches, Dozens of Clubs & more.
#26033414

Hot Springs Village

29 Princesa Drive

5 Beds

3 Baths

4,158 Sq.Ft.

$850,000

MLS#: 26033414

Imagine walking out your back door to your own private beach- having a seat on your swim/ fishing dock all while watching golfers putting on a beautiful green of the Isabella golf course. This incredible setting is exactly what 26 Pillar Lane offers. Designer finishes throughout, professional landscaping including a waterfall feature, irrigation system and even a newly added iron fence for your pets. This stunning home with a 3 car garage has a long level driveway and offers ample curb appeal. Inside, a gas stove, vaulted ceilings, new flooring and designer touches tastefully throughout. Large bedrooms with room for everyone. 250 gallon in ground propane tank supplies stove and 2 fireplaces. Features a large lower level family room great for entertaining. Multiple decks and patios for enjoying the views. A workout room and heated and cooled workshop complete the picture. This one checks all the boxes. New roof in 2025, 2 hot water heaters for an abundance of Hot water. Located minutes from the East gate entry  for a quick trip to town. Lake and golf course turnkey homes like this are a rare find, schedule your private showing and take advantage of this opportunity.
#26031298

Hot Springs Village

26 Pillar Lane

5 Beds

3 Baths

4,143 Sq.Ft.

$970,000

MLS#: 26031298
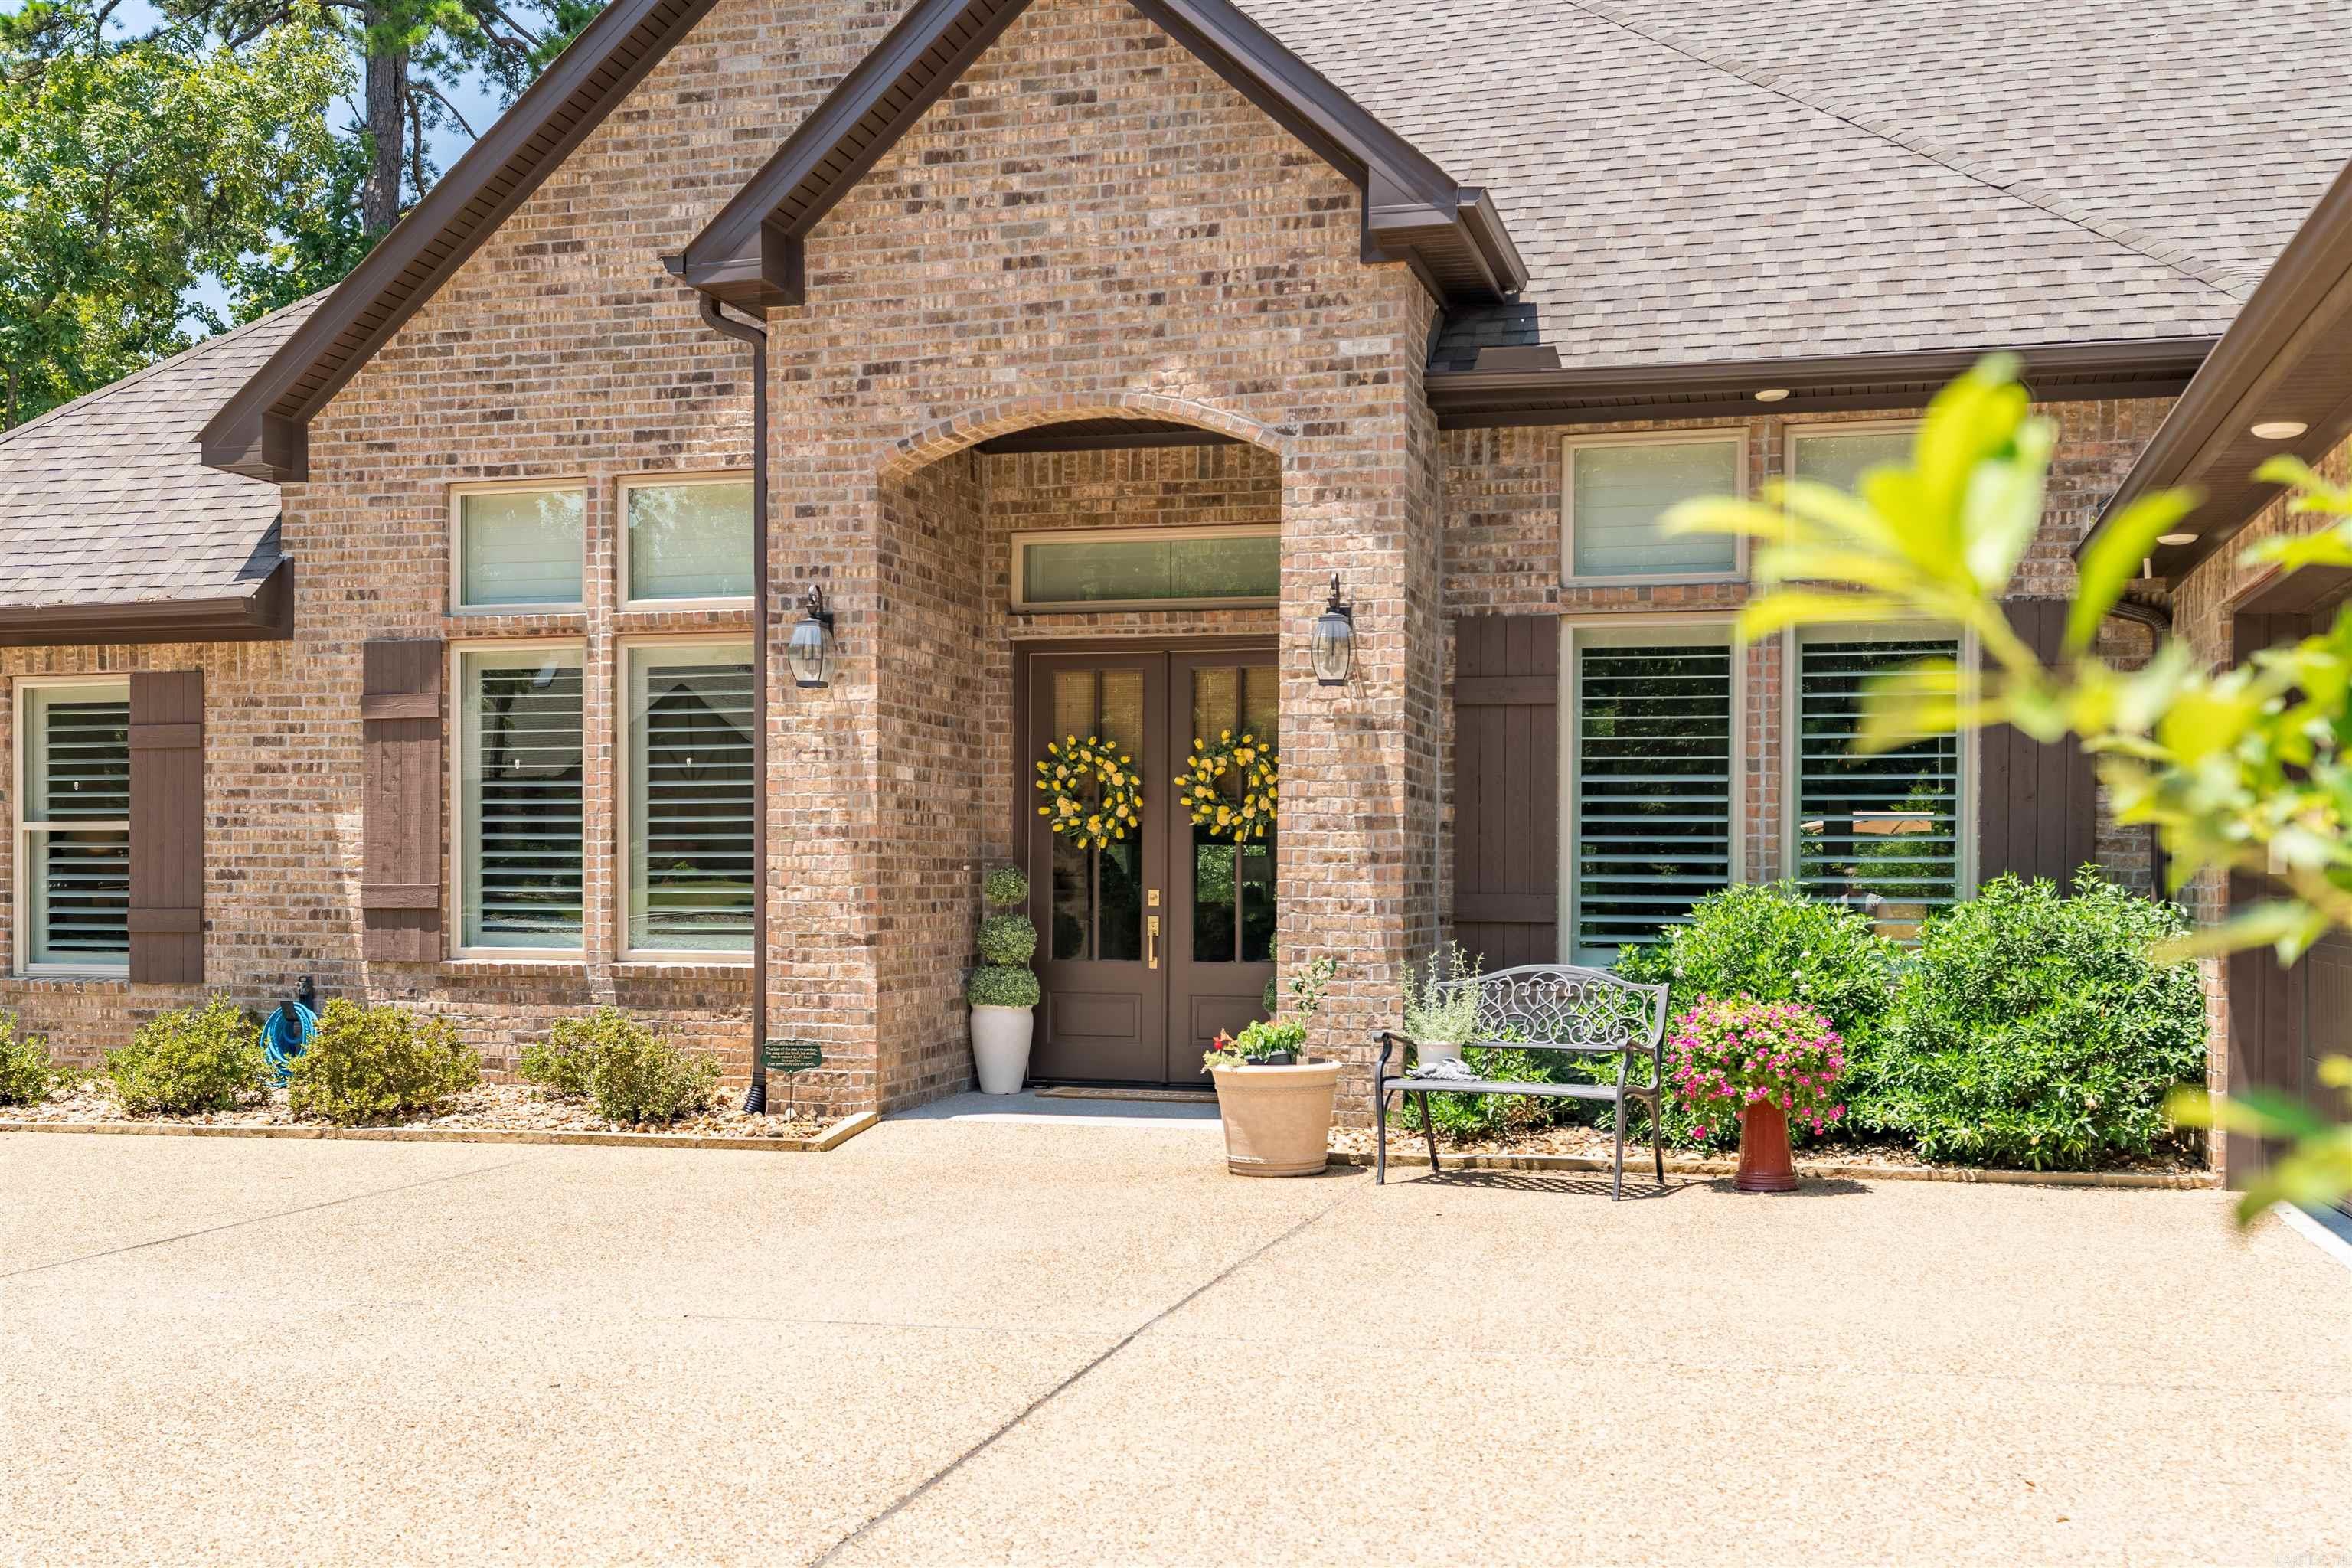
Diamante's Best Valued Home! A Masterpiece of Upgrades & Golf Course Living Prepare to be captivated by this stunning 3,152-square-foot sanctuary, where no expense has been spared. From the premium builder upgrades to the meticulous post-closing improvements, this estate offers a seamless blend of sophisticated design, ultimate comfort, and outdoor bliss.  Sophisticated Living & Exceptional Interior Details: A Chef’s Dream Kitchen: Fully upgraded for the culinary enthusiast with top-of-the-line GE CafĆ© appliances, including an induction cooktop, double wall oven, and dishwasher, alongside a premium Samsung refrigerator and a dedicated wine cooler. Stunning Focal Points: The living room features volume ceilings, a breathtaking fireplace with stone running floor to ceiling, creating an inviting and dramatic center stage. Designer Lighting & Window Treatments: 3-inch slat all-wood plantation shutters, paired with motorized Coastal Roman shades. Outdoor Oasis: overlook DiamantĆ© Golf Course Hole #5, from your high-setting screened patio. No detail was missed; the heated & cooled garage features epoxy floors for a polished, functional finish. For full Club & POA fees SEE AGENT REMARKS.
#26030331

Hot Springs Village

20 Darro Way

3 Beds

2 Baths

3,152 Sq.Ft.

$789,500

MLS#: 26030331
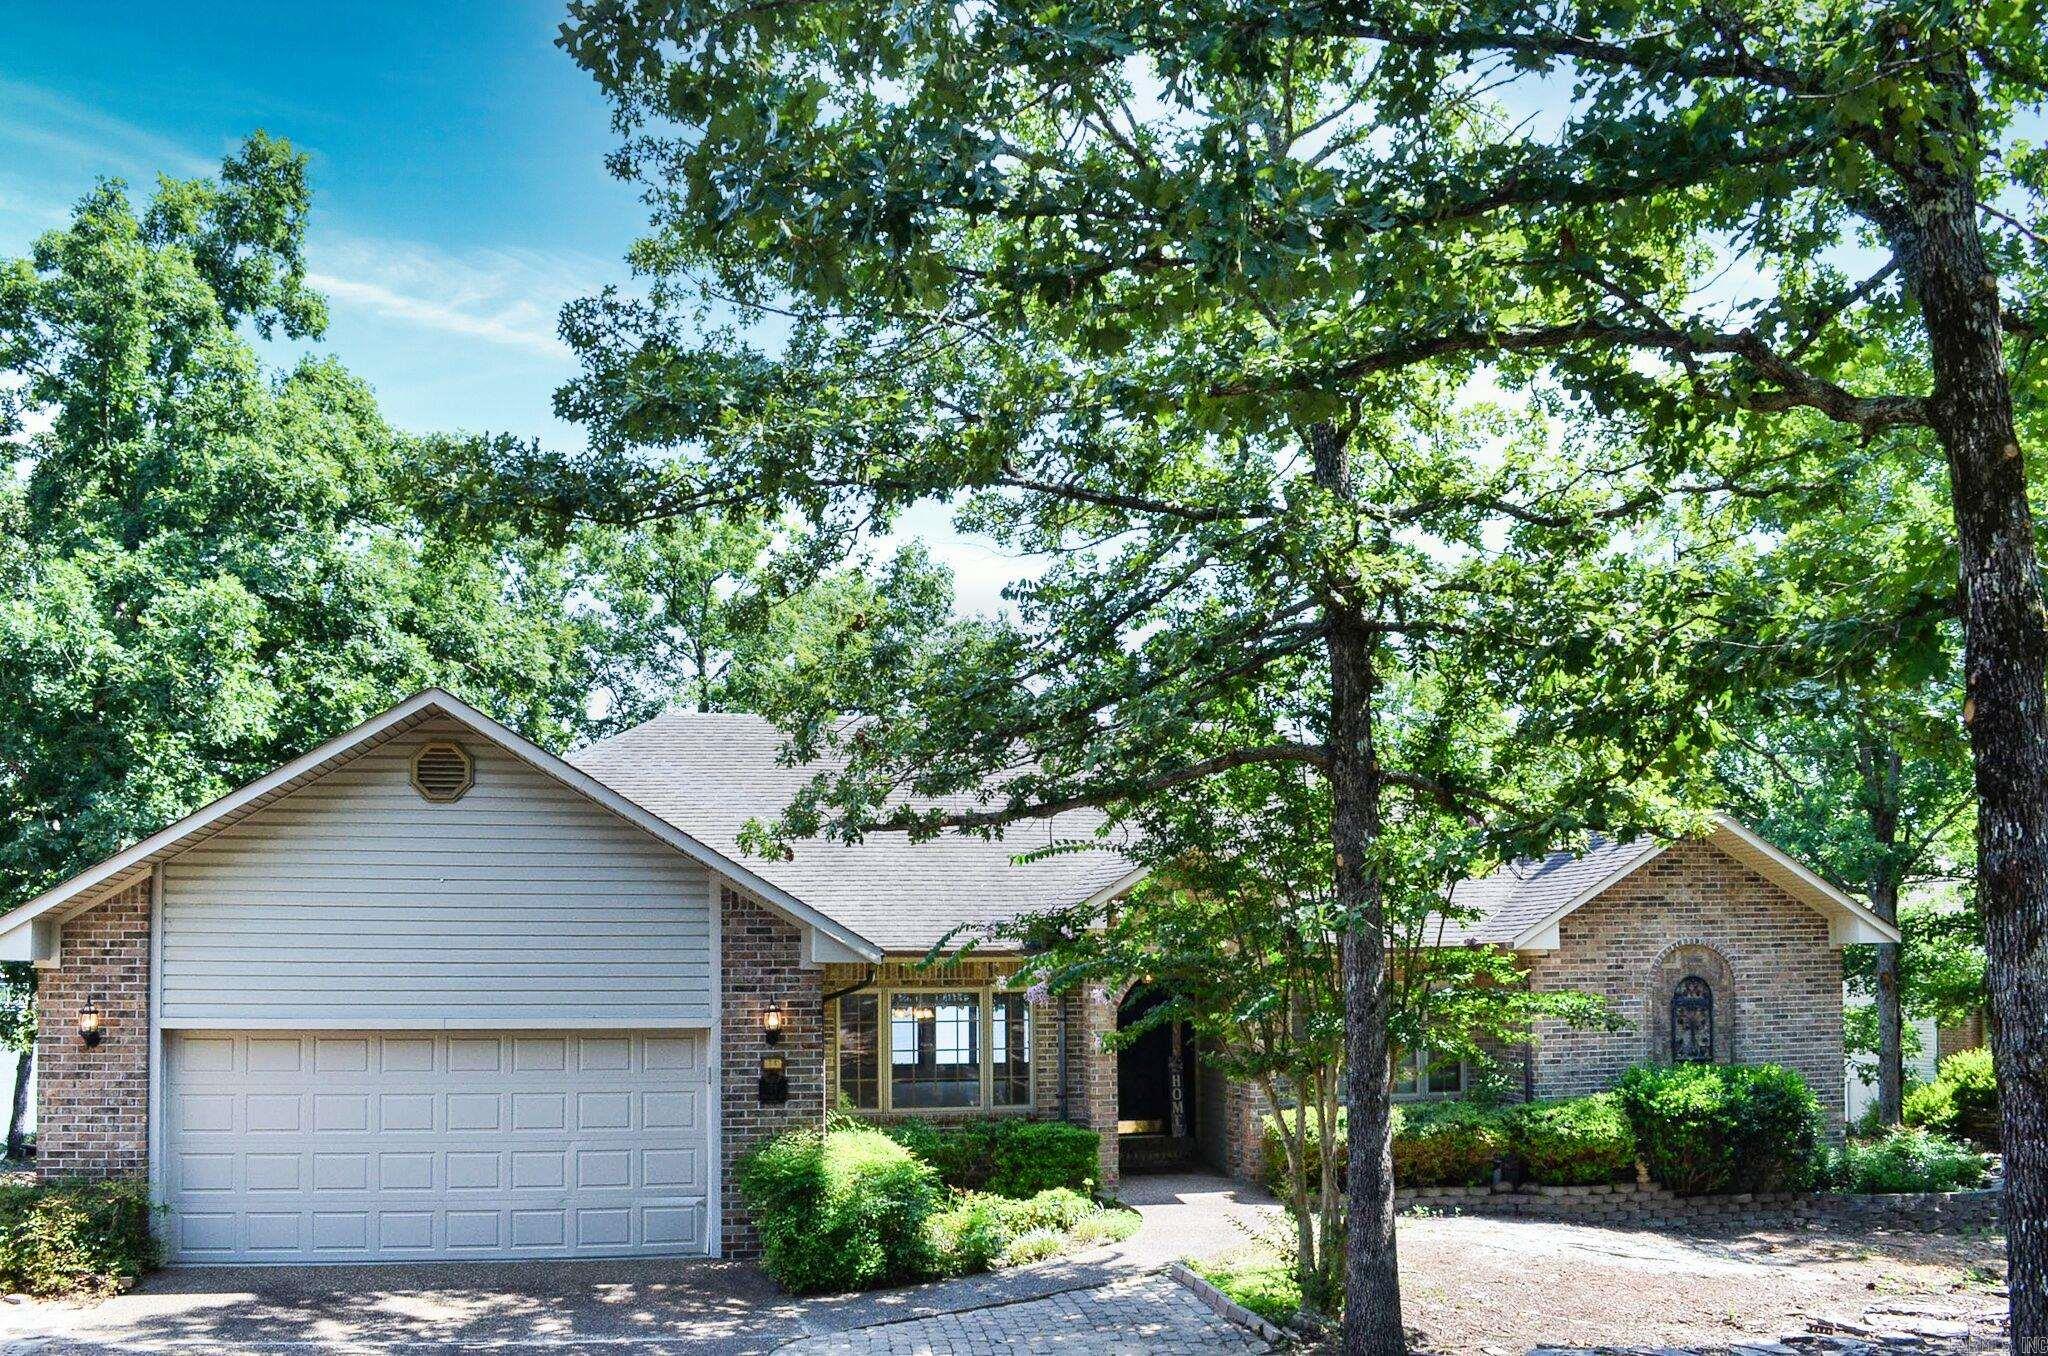
Located at 71 Tiburon Way on prestigious Lake Balboa in Hot Springs Village, this beautiful waterfront home sits on a gently sloping 0.43-acre lot and includes a double boat dock.  The low-maintenance brick and metal/vinyl exterior gives you more time to enjoy life on the lake. Built in 1994, this spacious two-level home features four bedrooms, three and a half bathrooms, a two-car garage, a large game room, two fireplaces, a private office, and abundant storage, including a workshop.  Don't miss your opportunity to own this exceptional Lake Balboa home—it won't be available for long!
#26028547

Hot Springs Village

71 Tiburon Way

4 Beds

3 Baths

3,178 Sq.Ft.

$709,900

MLS#: 26028547

Price reduced
Dreams do come true.....Executive custom built home overlooking #7of prestigious Granada golf course with winter view of Lake Granada. This meticulously maintained 3/4 bedroom plus large office, 3 bath home boasts of 3575 square foot of luxury living. Well appointed kitchen includes Jenn-aire cooktop, double ovens and large step in pantry. Bright breakfast area, handy desk and eat at bar enjoy the golf course views.Spacious primary suite invites you to spa-like bath area. Main level hosts 3 bedrooms, laundry, coffee bar, 2 baths and great room. Lower level houses large storage closet, 3rd bath and flex room currently used as work out area and guest sleeping. Huge workshop and storage in crawlspace area handles any storage needs. Located on nearly a half acre corner lot in a beautiful, friendly neighborhood. Hot Springs Village Property owner Association has a new member buy-in fee of $2,000.00 due and collected at closing. Easy living open floor plan offers breakfast area, counter top setting and dining area.beautiful wood floors
#26022879

Hot Springs Village

1 Vereda Lane

3 Beds

3 Baths

3,575 Sq.Ft.

$710,000

MLS#: 26022879
Price reduced
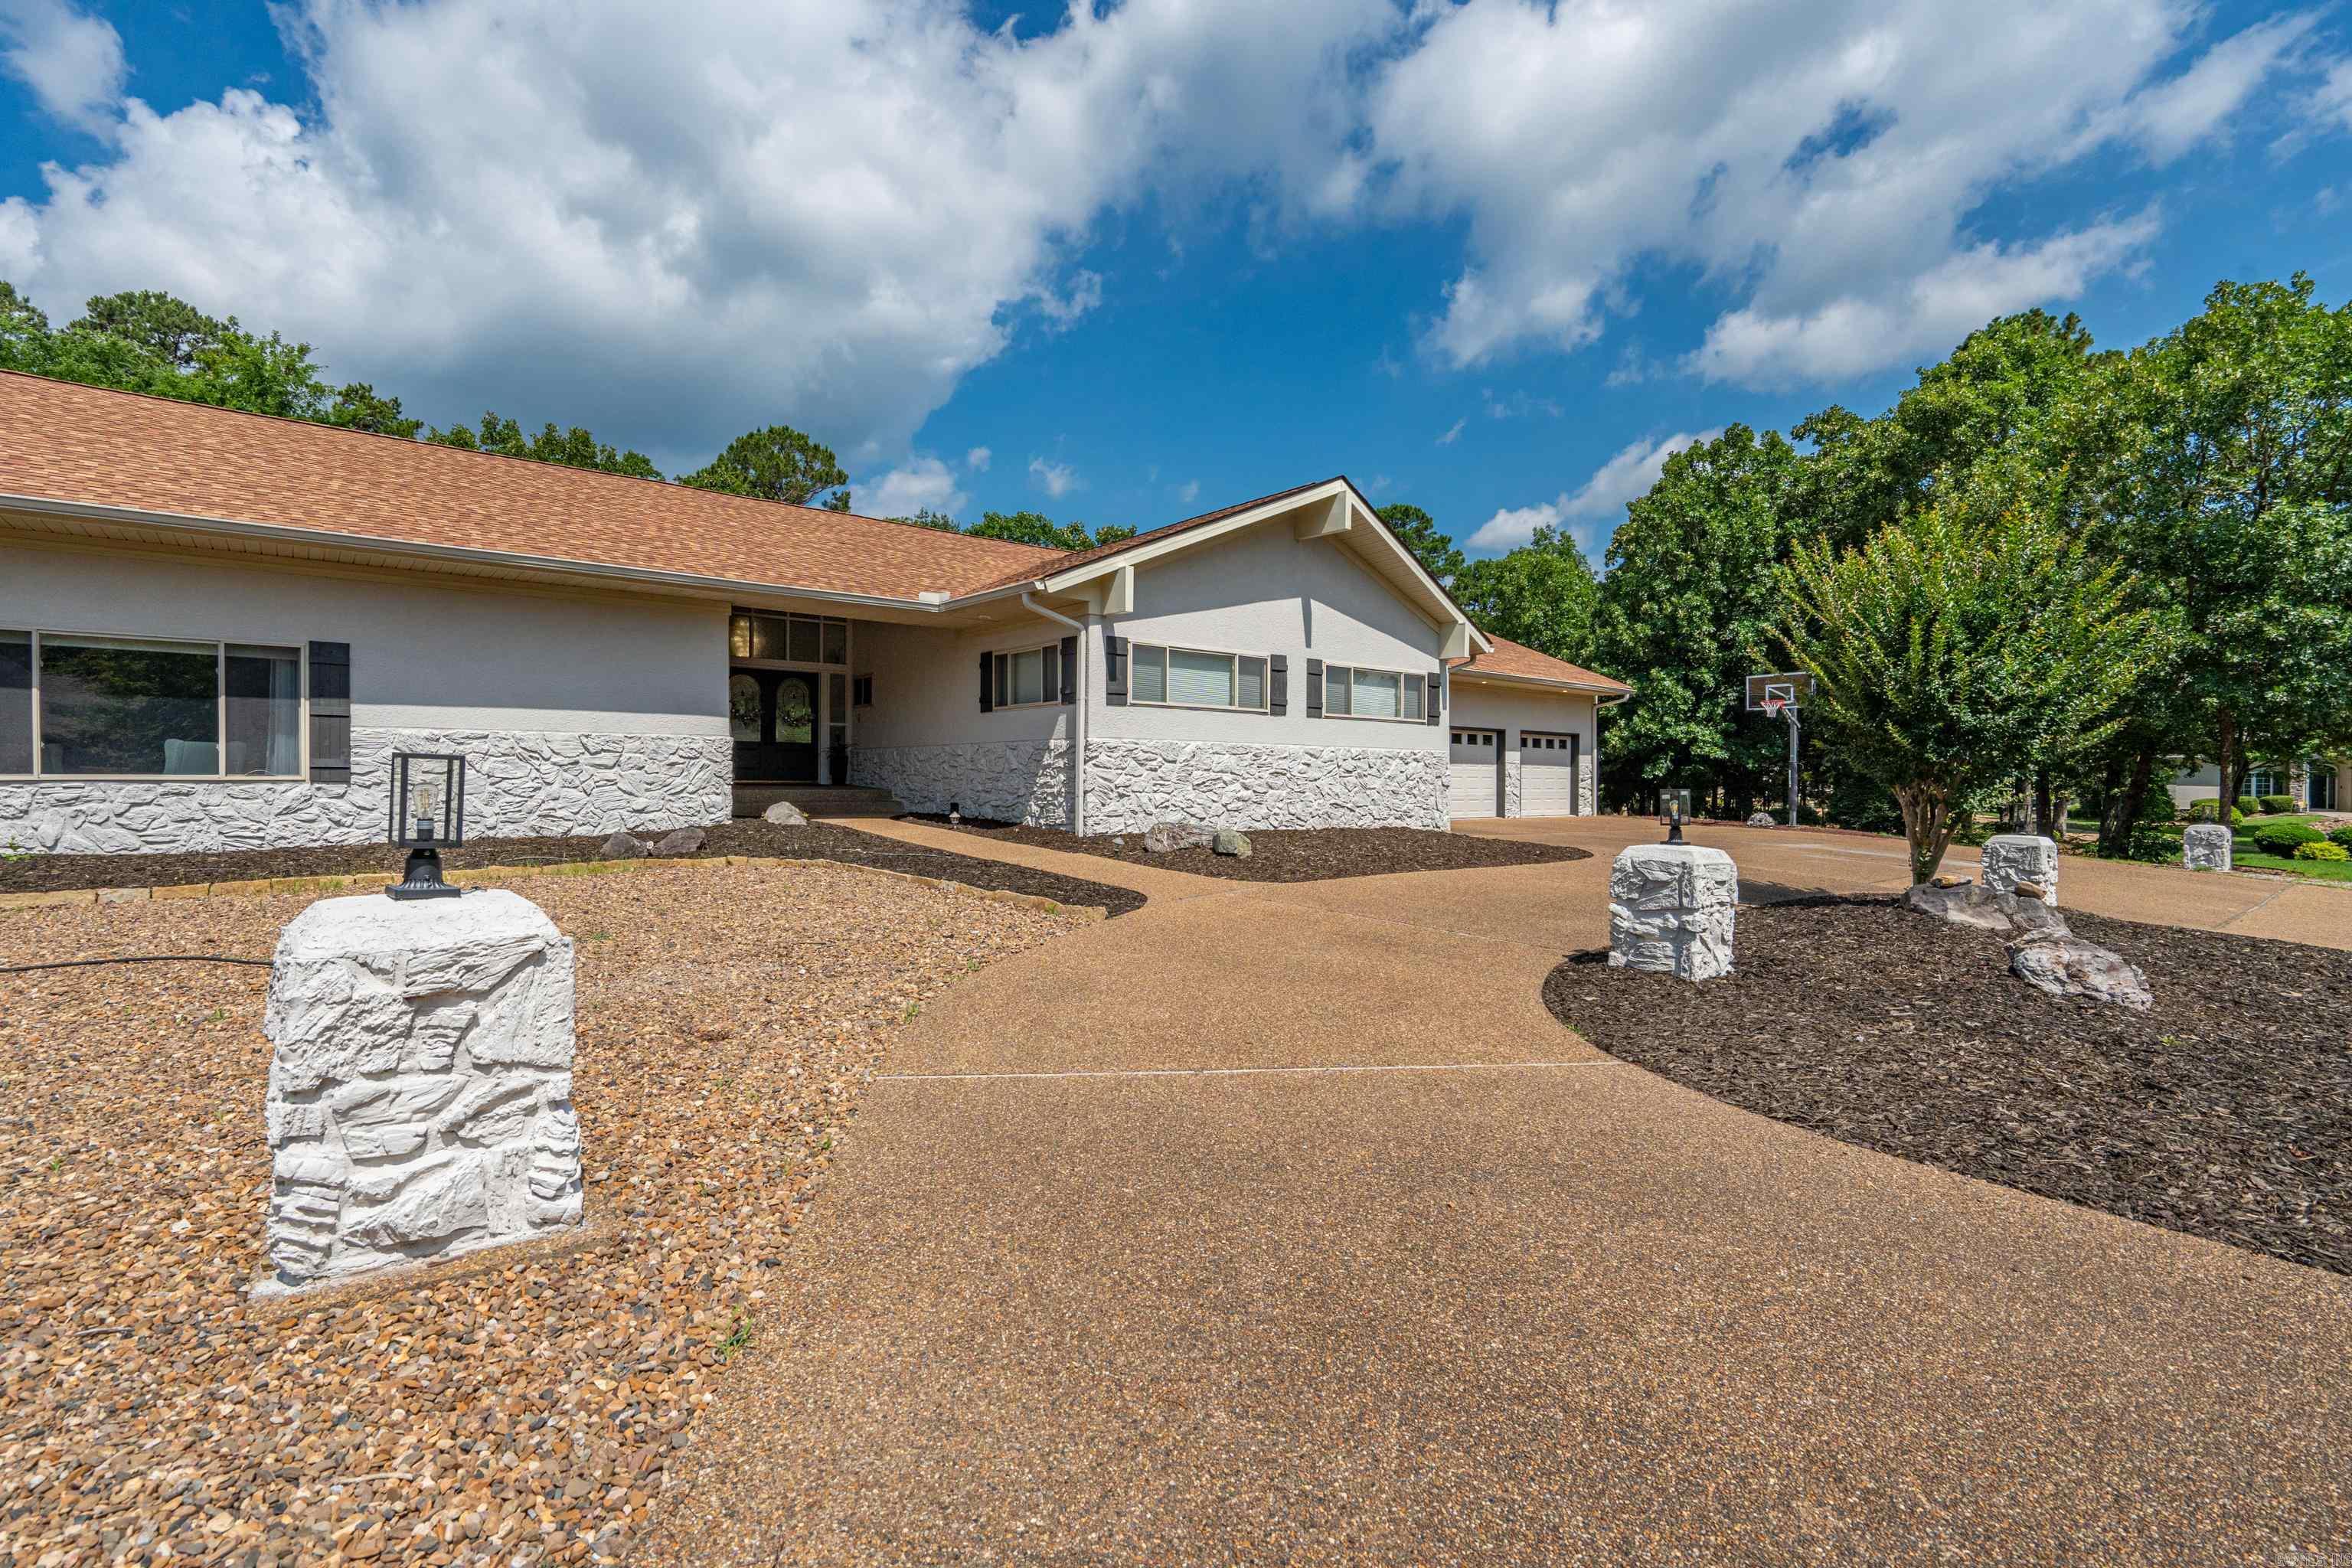
COMMON TO LAKE BALBOA. Luxury, flexibility, and exceptional space define this fully updated 6-bedroom, 4-bath home in the sought-after Lake Balboa area of Hot Springs Village. Offering 6,000 square feet, this rare property is ideal for multi-generational living, a luxury retreat, or an investment opportunity. The modernized interior features fresh designer colors, sleek fixtures, quartz countertops, updated lighting, and brand-new appliances throughout. Major improvements include a new roof (2018), new hot water heaters (2021), and a new HVAC and geothermal unit (2022). Multiple living and gathering spaces provide endless possibilities for entertaining, remote work, guests, hobbies, fitness, or media rooms. A private office and dedicated gym space add versatility. A rare double washer and dryer setup adds convenience, while abundant storage keeps everything organized. The oversized 3-car garage offers room for vehicles, golf carts, recreational equipment, and workshop space. Situated on a level lot backing to common property, you’ll enjoy added privacy and a peaceful setting just minutes from Lake Balboa, golf, trails, and village amenities. Move-in ready with luxury finishes!
#26022590

Hot Springs Village

24 Excelso Lane

6 Beds

4 Baths

6,047 Sq.Ft.

$729,000

MLS#: 26022590
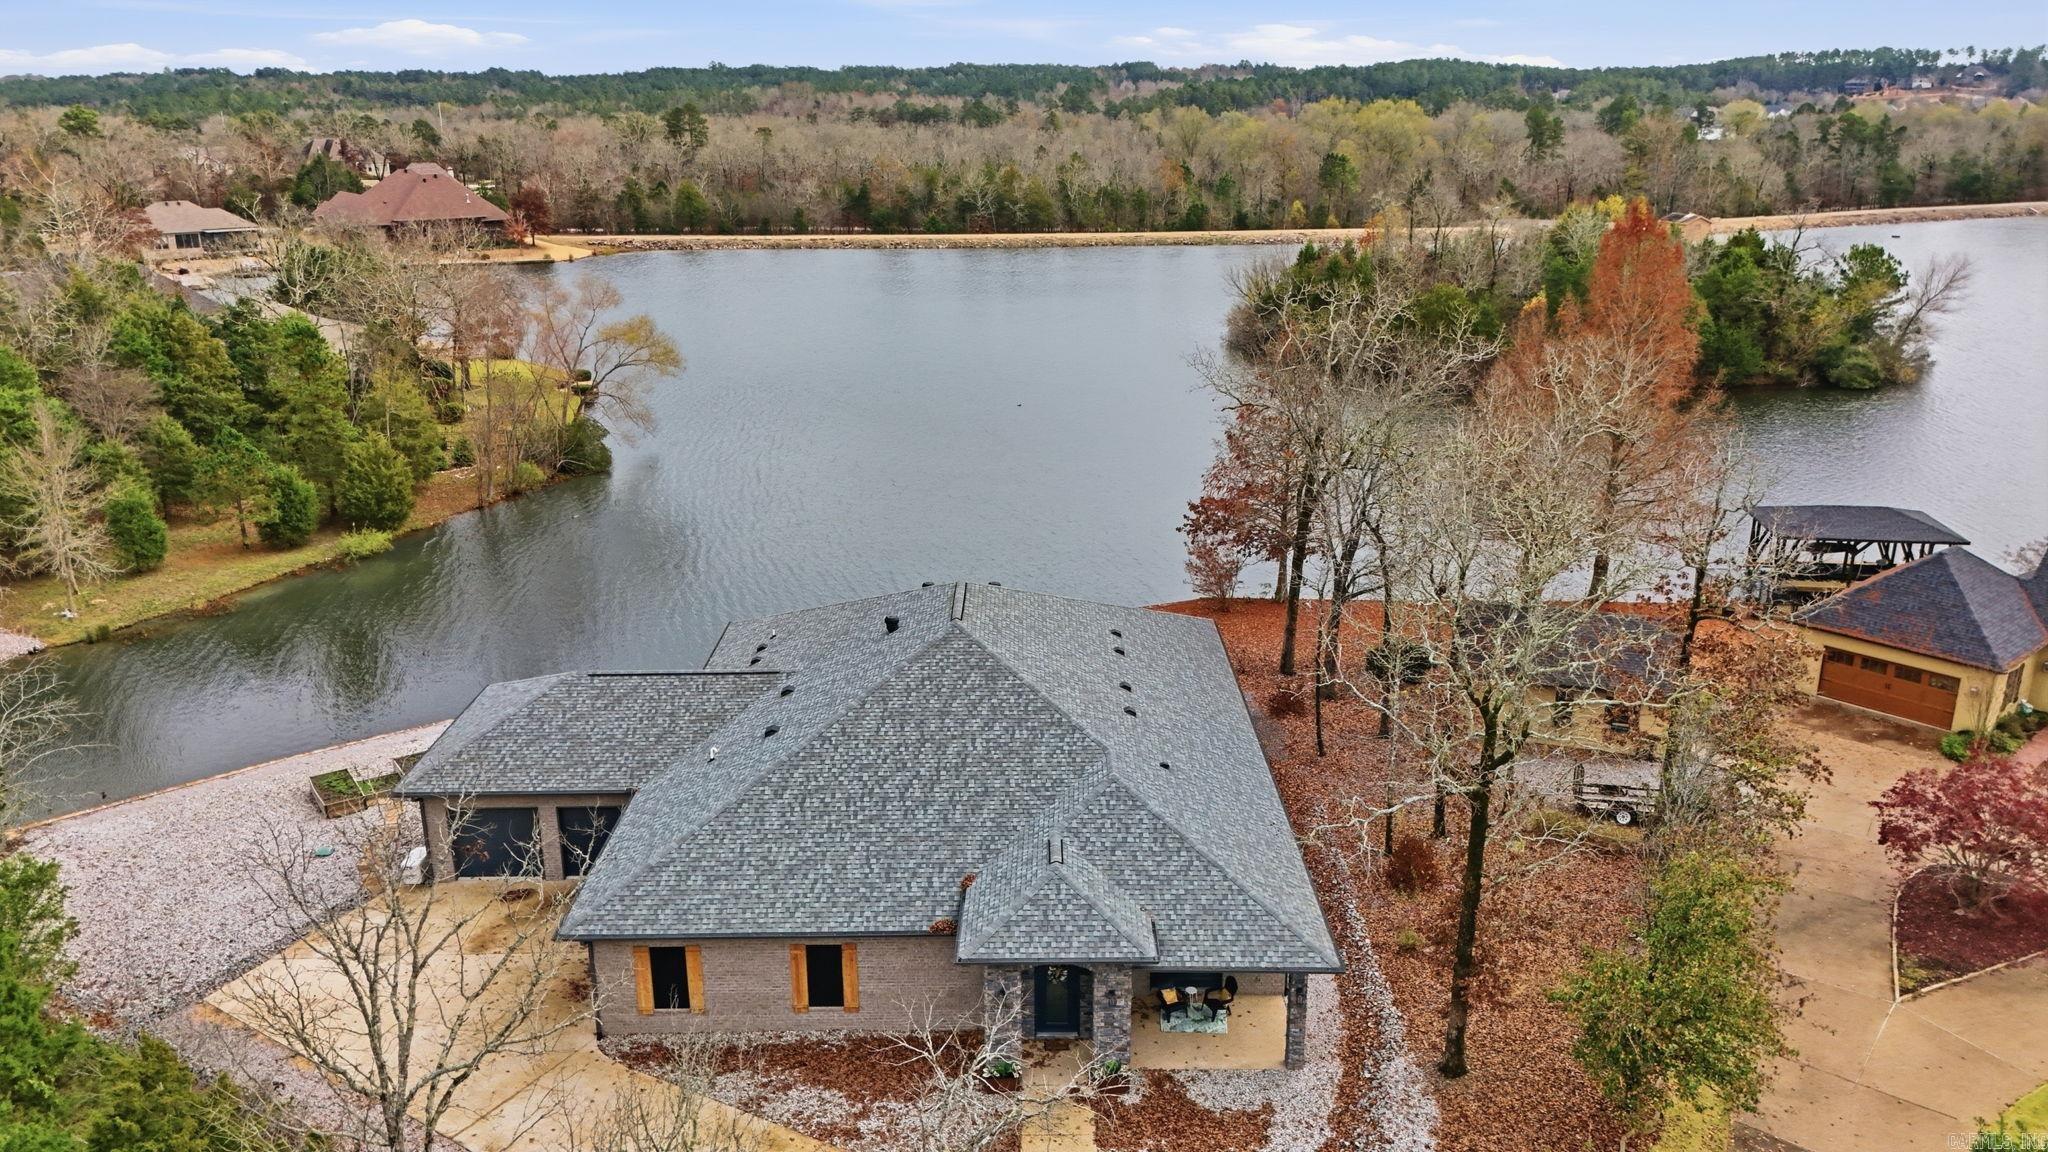
Luxury lakefront living awaits in this custom-built 2022 home on Lake Sophia. Offering 3,292 sq. ft., 4 bedrooms, 4.5 baths, and a dedicated media room, this stunning waterfront property features an open-concept design with panoramic lake views and abundant natural light throughout.  The gourmet chef’s kitchen showcases premium Viking appliances, custom cabinetry, a large island, and designer finishes. The spacious primary suite includes dual walk-in closets and a spa-inspired bath.  All  zero-entry showers, the home provides both elegance and accessibility.   Additional highlights include a safe room, whole-house generator, buried propane tank, extensive storage, and two oversized garages with room for vehicles and golf carts. Outside, enjoy 178 feet of seawall frontage and exceptional outdoor living spaces overlooking the water.  A rare opportunity to own a move-in-ready luxury lakefront home with custom craftsmanship, modern amenities, and breathtaking views in Hot Springs Village.
#26017200

Hot Springs Village

53 Maravilla Way

4 Beds

4 Baths

3,292 Sq.Ft.

$850,000

MLS#: 26017200
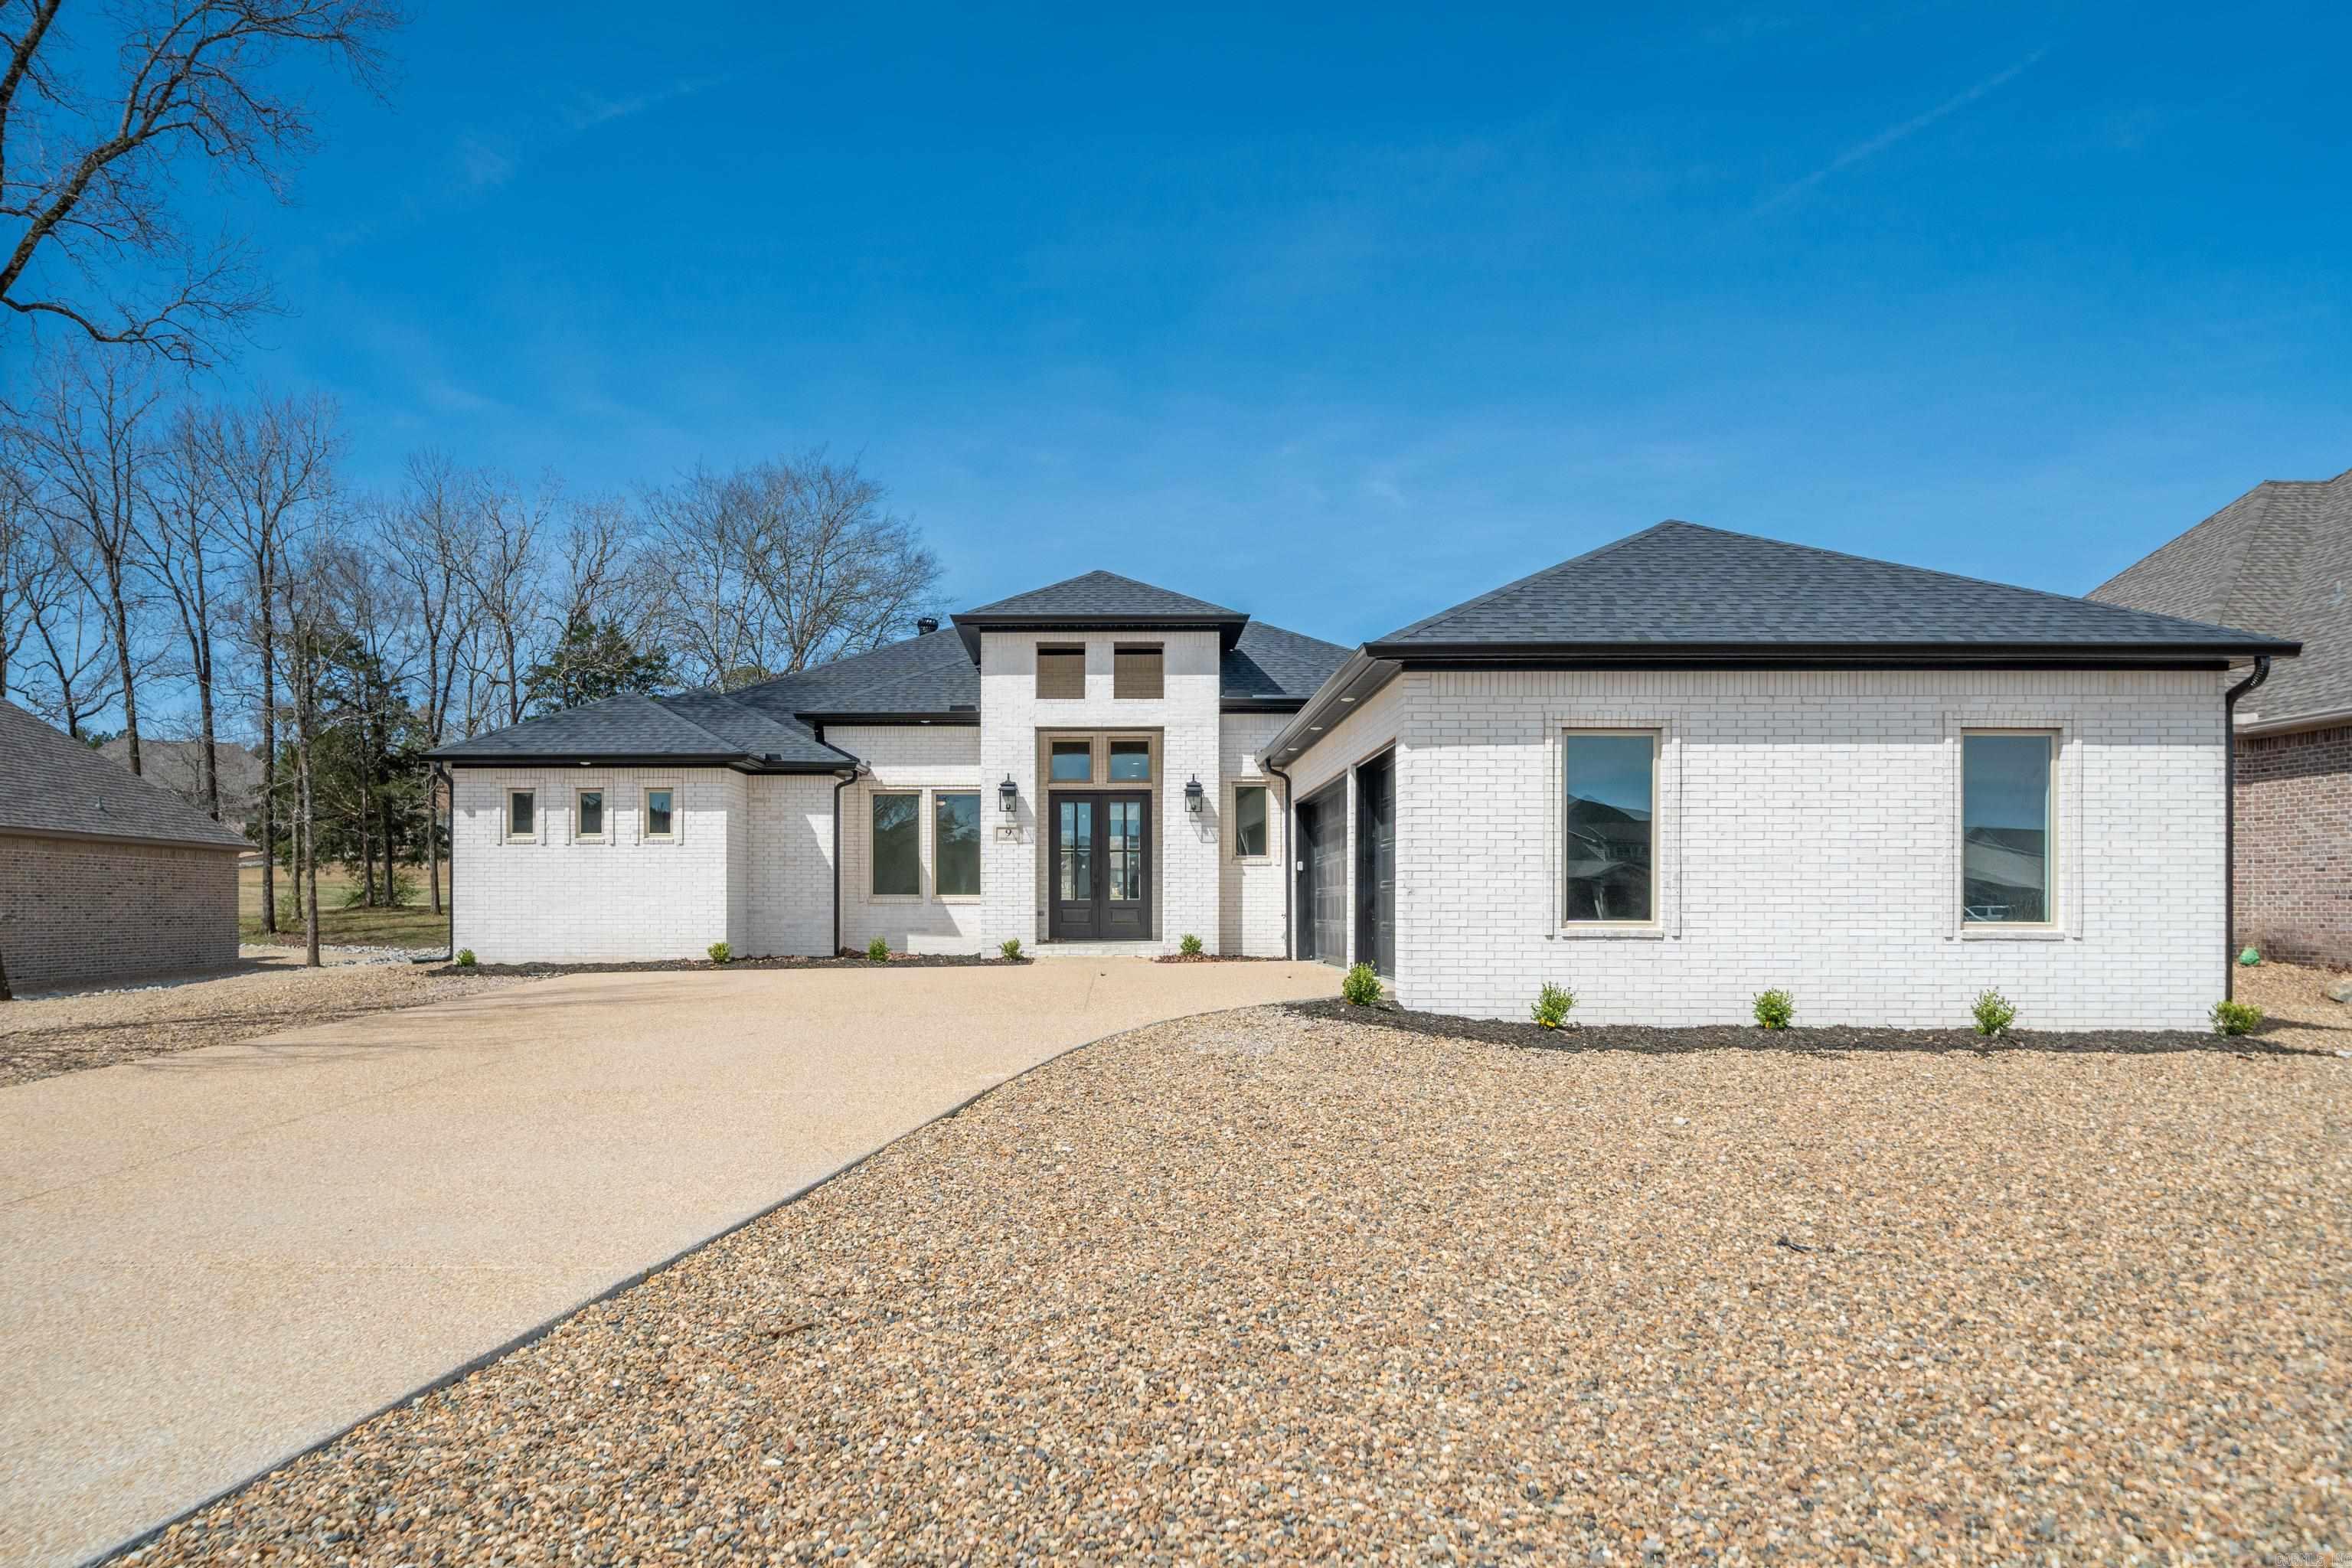
~New Construction Isabella Golf Course~ Contemporary Luxury Experience refined golf-course living in this new construction contemporary home, ideally positioned on a level lot along the Isabella Golf Course in Hot Springs Village. Designed with both style and function in mind, this residence offers sweeping golf course views and a seamless indoor–outdoor connection. High-end finishes and attention to details define the upscale aesthetic, while thoughtfully designed living spaces provide comfort and flexibility for everyday living or entertaining. Expansive windows frame fairway views and flood the home with natural light, enhancing the open-concept layout. The kitchen features premium materials, custom cabinetry, and upscale fixtures, complementing the home’s contemporary design. Quality craftsmanship is evident throughout, from the curated finishes to the efficient floor plan that maximizes the level setting and golf-front location. Enjoy the tranquility of golf-course living with the convenience and amenities of Hot Springs Village, including multiple golf courses, lakes, trails. Taxes are based on unimproved lot, consult the county assessor for taxes with home constructed.
#26013703

Hot Springs Village

9 Linares Lane

3 Beds

3 Baths

3,300 Sq.Ft.

$729,900

MLS#: 26013703
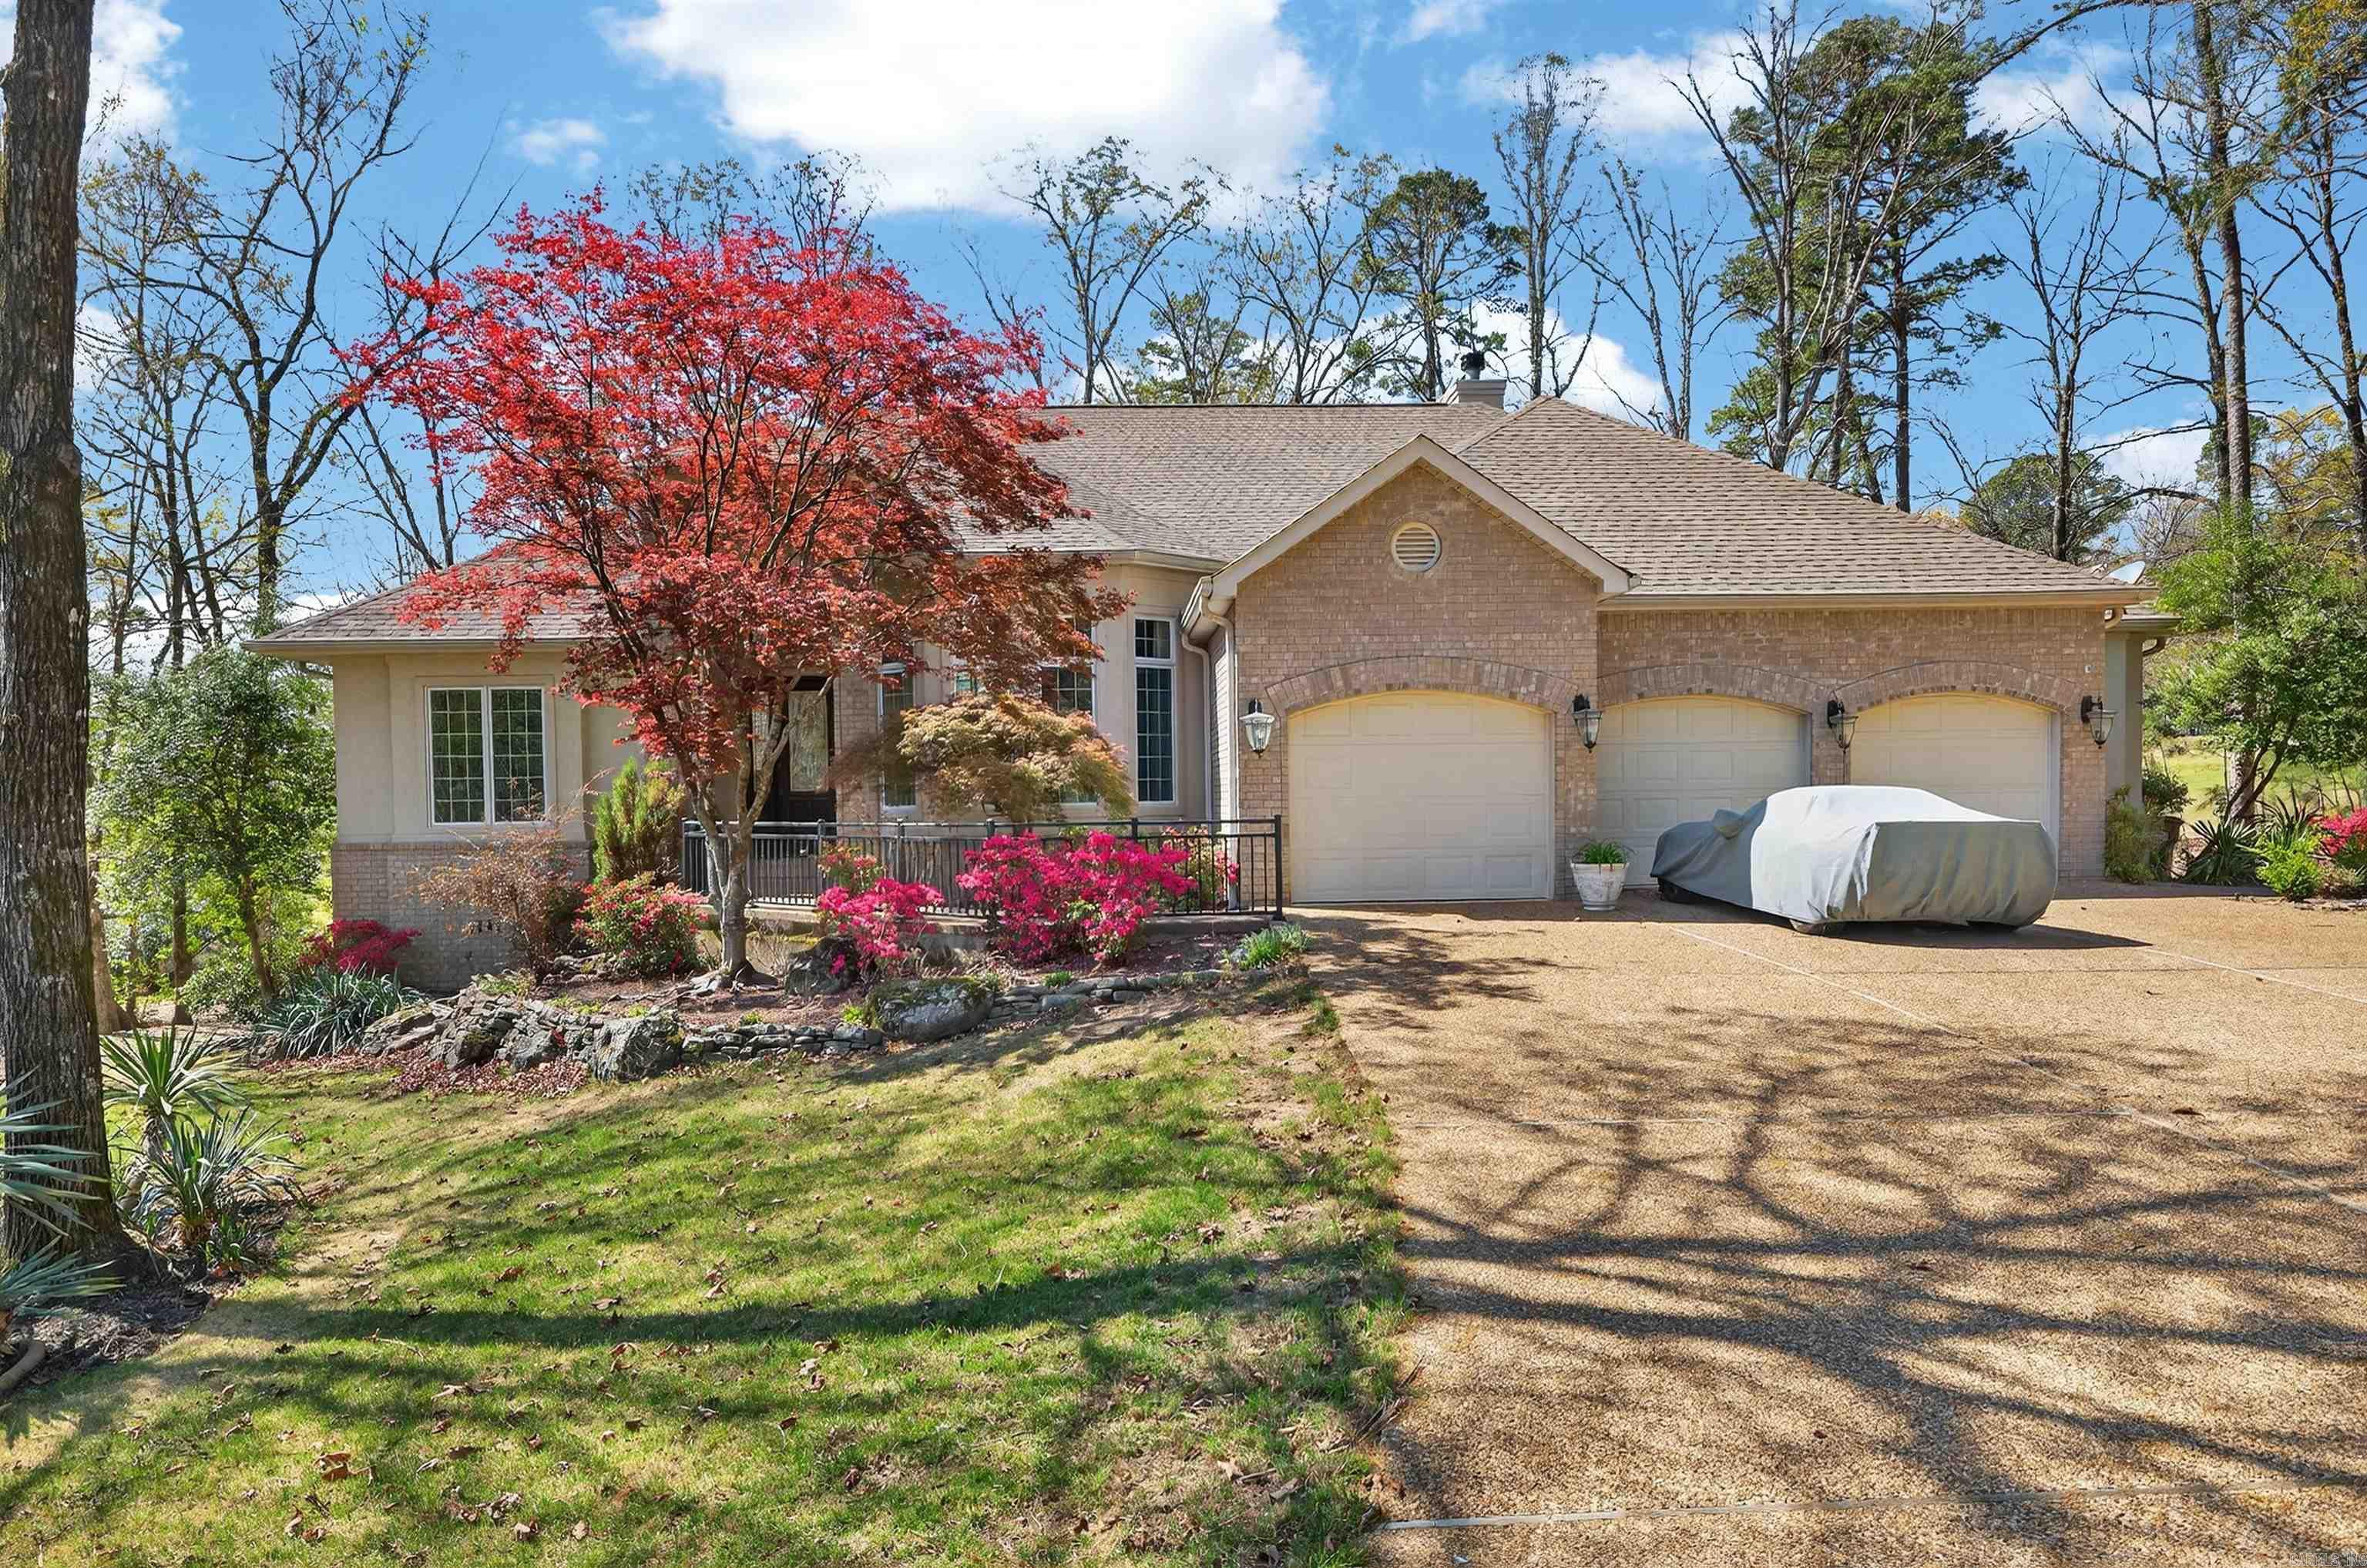
Live the high life in this rare custom=built home in HSV only private subdivision DIAMANTE. hardwood floors flank the living room, dining room & office w built-ins -could be 4th bed. large kitchen & breakfast area open to hearth room w TV & fireplace.  French doors lead to a large deck extending the length of the house including a screened Arkansas room overlooking Diamante #10 green. primary suite offers two closets & deck w sunroom entrance. huge primary bath w heated jetted tub & separate vanities. guest bedroom & bath on main level. powder room on main level. laundry has sink, ironing board & storage. DOWNSTAIRS has third bedroom & bath.  bonus/game room w wet bar and 65ā€ tv. craft room. exercise room w outside entrance. 2-1/2 car garage. irrigation. located at end of cul-de-sac w vacant wooded lot adjacent to property. nearby paved cart path leads to Diamante clubhouse.  Beautiful private golf course & subdivision in Hot Springs Village AR. Diamante subdivision & country club is home to Golf Digest #4 ranked AR golf course. Club amenities include world class tennis & pickleball, a private swimming pool & a wide array of dining & social events. 3 free golf rounds/mo friends.
#26011986

Hot Springs Village

75 Loyola Drive

3 Beds

3 Baths

4,140 Sq.Ft.

$850,000

MLS#: 26011986

 - property

Send a message

Message successfully sent.

Your message

What is 3 + 4 ?

Reason for contacting?

I agree to receive email communication and understand I can unsubscribe at any time.

I agree to be contacted by All Around Real Estate via call, email, and text for real estate services. To opt out, you can reply 'stop' at any time or reply 'help' for assistance. You can also click the unsubscribe link in the emails. Message and data rates may apply. Message frequency may vary. Privacy Policy

Sign Out

Virtual Assistant

Would you like to take the next step with this property? We can help you schedule a showing or virtual tour, or send you more details.

Yes, I would like more information.

Thank You for Your Reply, One of Our Agents will contact you as soon as possible

No, maybe later.

Thank you, you can always contact me via email, phone number or through the contact form.

Realhub AI

Lucy - Your AI-Powered Realtor

Update Your Temporary Password

Personalize your search

Enter your email and we'll notify you immediately when new listings match what you're looking for.

or enter email address

Already have an account ? Login here

Continue your home search

I agree to receive communications and understand I can unsubscribe at any time.

I agree to be contacted by All Around Real Estate via call, email, and text for real estate services. To opt out, you can reply 'stop' at any time or reply 'help' for assistance. You can also click the unsubscribe link in the emails. Message and data rates may apply. Message frequency may vary. Privacy Policy

Already have an account ? Login here

We use cookies

We use cookies primarily for analytics to enhance your experience. By accepting, you agree to our use of these cookies. You can manage your preferences or learn more about our cookies policy.