
Properties

Browse or get in touch to schedule a walkthrough.

  • Nearby me
Price range

Popular Features

Community Features

Association

Property Features

Waterfront

View

Exterior Features

Interior Features

Style

10000 properties match your criteria

Updated 1 minute ago

E-Alert name

4 bed/2 bath near schools and shoppnig. Open floor plan, granite countertops, large kitchen island, covered back patio, fenced backyard. Refrigerator, washer, and dryer included. No smoking, pets negotiable.
#1356229

Bentonville

4400 SW Layton Road

4 Beds

2 Baths

1,788 Sq.Ft.

$2,100

MLS#: 1356229
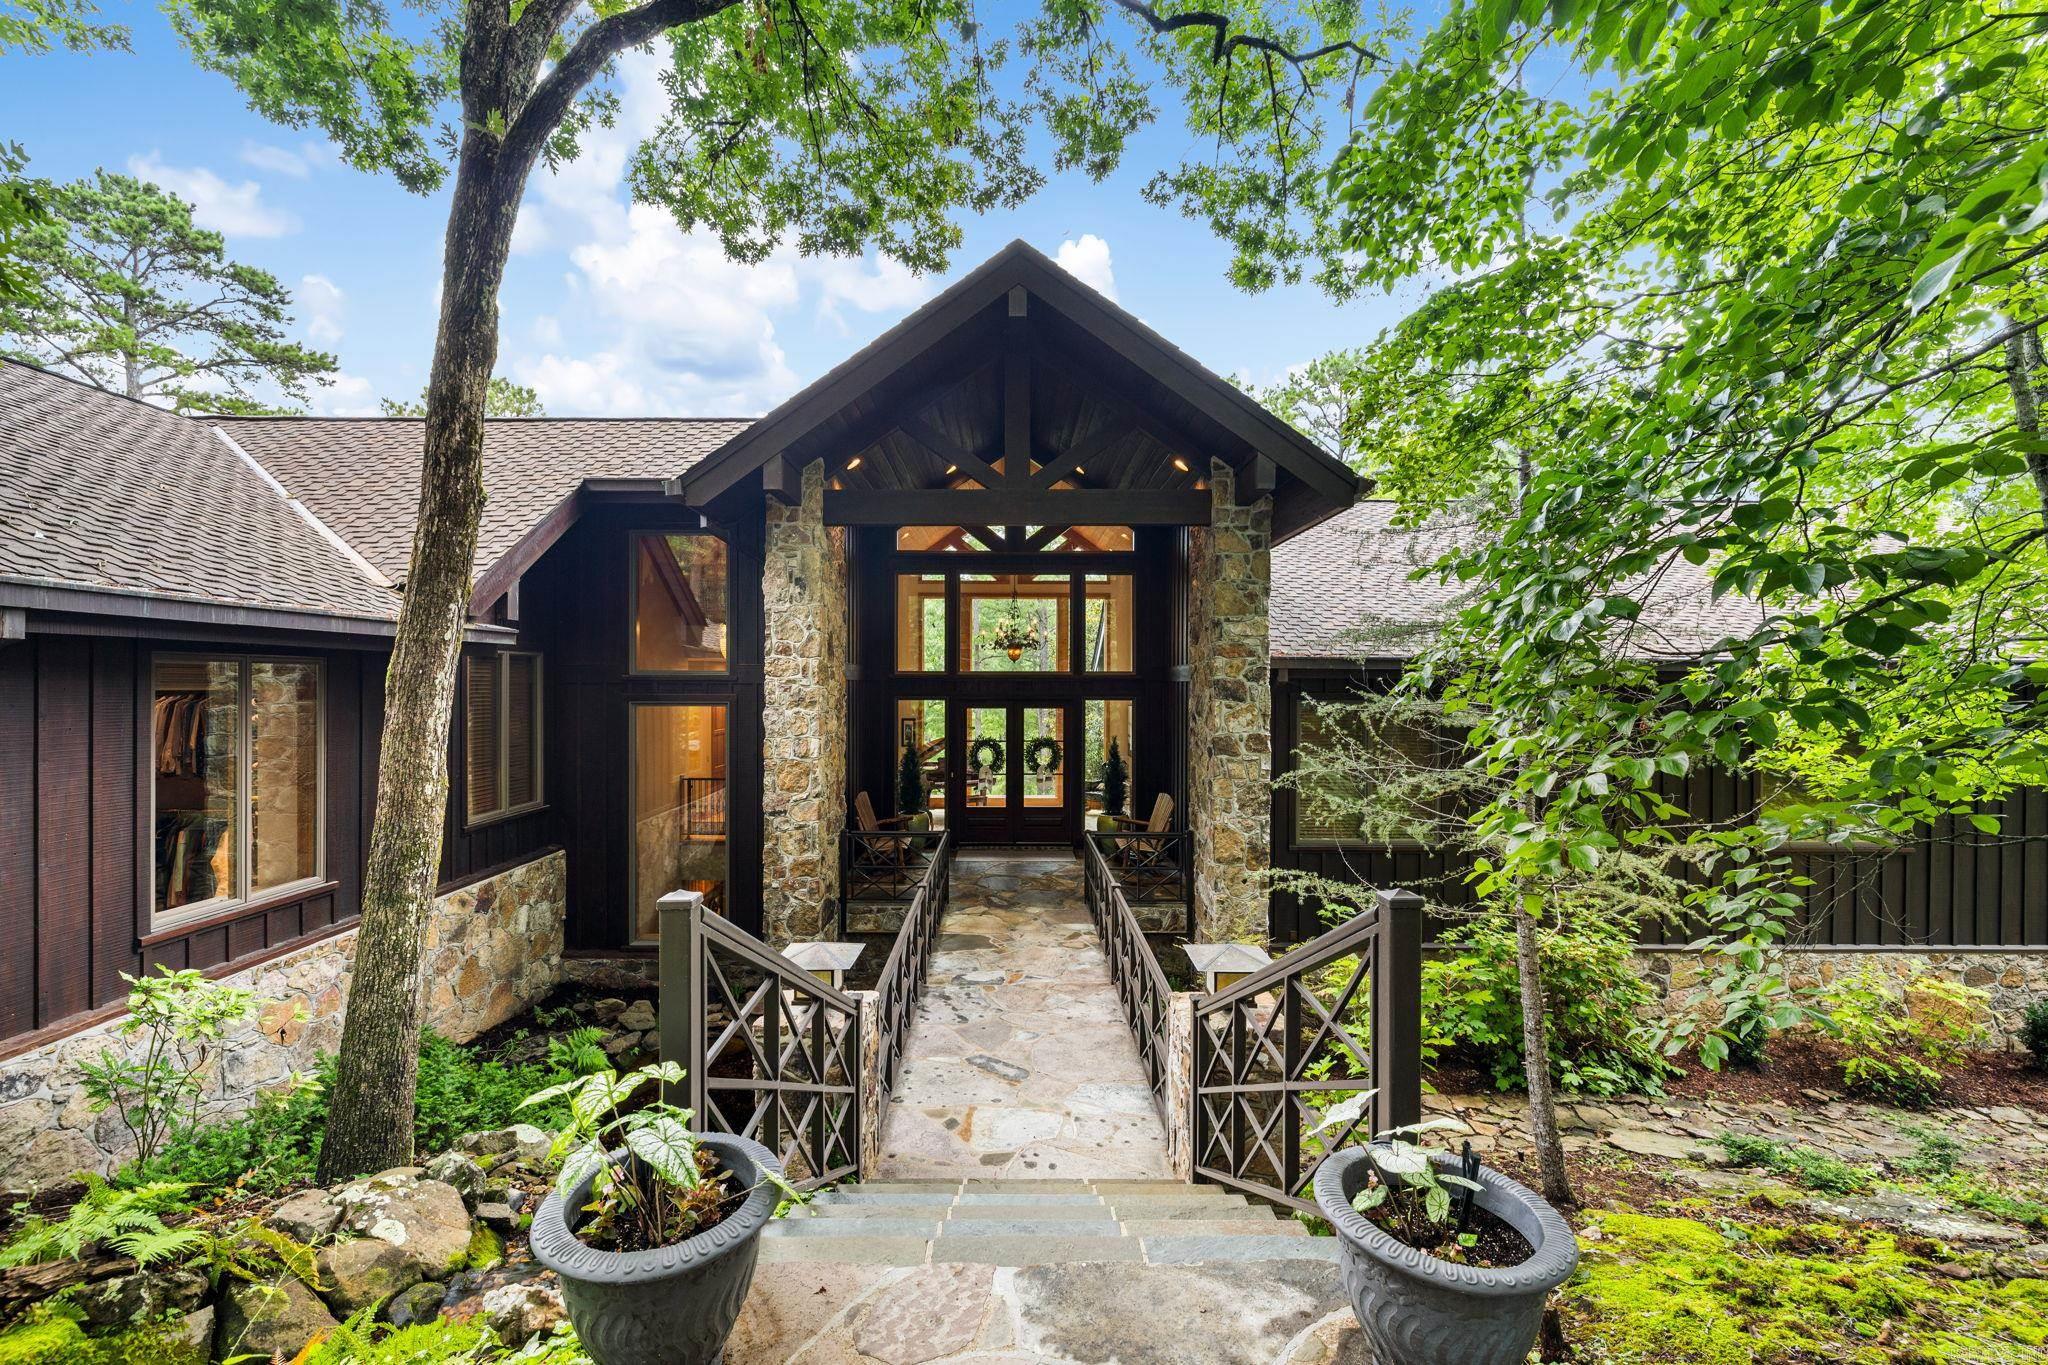
Welcome to one of the finest lakefront estates on Greers Ferry Lake!  This exceptional home includes 3.22 acres and a 4-stall boat dock directly behind the house!  Designed by acclaimed architect Frank McGary, a student of the legendary Fay Jones, this residence was completed in 2008 with uncompromising attention to detail, and has been impeccably maintained. Offered almost completely furnished, this remarkable home is ready to be enjoyed!  6 spacious bedroom suites, 8 bathrooms, and 3 spectacular living areas and an elevator!  The luxurious primary suite overlooks the lake and includes a private fireplace, creating a peaceful retreat with stunning water views. 5 fireplaces, soaring 8-foot doors, Andersen windows—including several with motorized operation, and heated floors in many areas for year-round comfort.  Workout room, safe room, an oversized garage, a circular driveway, copper gutters, and countless custom details that reflect the quality of its construction.  Multiple outdoor entertaining areas and a separate screened porch.  Easy walk to the water and the private 4-stall boat dock, offering direct access to the pristine waters of Greers Ferry Lake!
#26029951

Drasco

1580 Tannenbaum Road

6 Beds

6 Baths

7,104 Sq.Ft.

$2,875,000

MLS#: 26029951

Price reduced
This new single-story Mays plan offers a low-maintenance layout designed for modern lifestyles. Two secondary bedrooms are located off the foyer, surrounding a full bathroom. An open-concept floorplan blends the kitchen, dining room and family room for seamless everyday transitions and multitasking. A luxurious owner’s suite is nestled into a private corner, complete with an en-suite bathroom and walk-in closet.  **SEE SHOWING REMARKS & AGENT REMARKS FOR IMPORTANT INFORMATION**
#26029616

Benton

205 Flat Wood Avenue

3 Beds

2 Baths

1,569 Sq.Ft.

$223,900

MLS#: 26029616

Excellent opportunity to purchase a well-maintained commercial property currently operating as Pam's Place. This offering is for the real estate only and provides a functional restaurant layout with excellent visibility. The existing restaurant equipment can remain with the property or be removed. Whether you're looking to continue operating a restaurant or adapt the space for another commercial use, this property offers outstanding potential in the heart of Bay.
#26031769

Bay

207 N Bay Dr

None Beds

None Baths

1,920 Sq.Ft.

$159,900

MLS#: 26031769

Price reduced
This new single-story Bonds plan offers a modern and low-maintenance layout. Two secondary bedrooms surround a full bathroom at the front of the home, leading to an open-concept layout shared between the kitchen, living and dining areas. A lavish owner’s suite is nestled into a private rear corner and features an en-suite bathroom and walk-in closet.  **SEE SHOWING REMARKS & AGENT REMARKS FOR IMPORTANT INFORMATION**
#26029609

Benton

209 Flat Wood Avenue

3 Beds

2 Baths

1,290 Sq.Ft.

$214,900

MLS#: 26029609

SOLD BEFORE LISTED
#26033053

Lonoke

TBD E Hwy 236

None Beds

None Baths

1.0 acres

$11,000

MLS#: 26033053

Welcome to the Degray, one of Riverwood’s gorgeous single story manor homes. The layout is 1,757 sqft, 3 bedrooms, 2 bathrooms, and a finished 2 car garage. Showcasing an open concept design, the living room, dining area, and kitchen all share the same space, making hosting for any occasion easy, convenient, and fun for both yourself and your guests. Adding to the charm of the home is the luxury vinyl plank flooring, which provides an included upgrade to both the function and aesthetic of the living room. This effect is doubled by the floor-plan's amazing kitchen design, which features a spacious island in the middle of the layout surrounded by countertops, cabinetry, and upgraded appliances. As with any manor home, this includes a gas powered stove as well as the microwave venting outside. The common area will be the perfect space to prepare a holiday meal for your family, host a watch party, or simply make popcorn on movie night as you can interact with anyone in the living room from the same spot.
#1356529

Fayetteville

2553 S Derby Lane

3 Beds

2 Baths

1,746 Sq.Ft.

$388,653

MLS#: 1356529
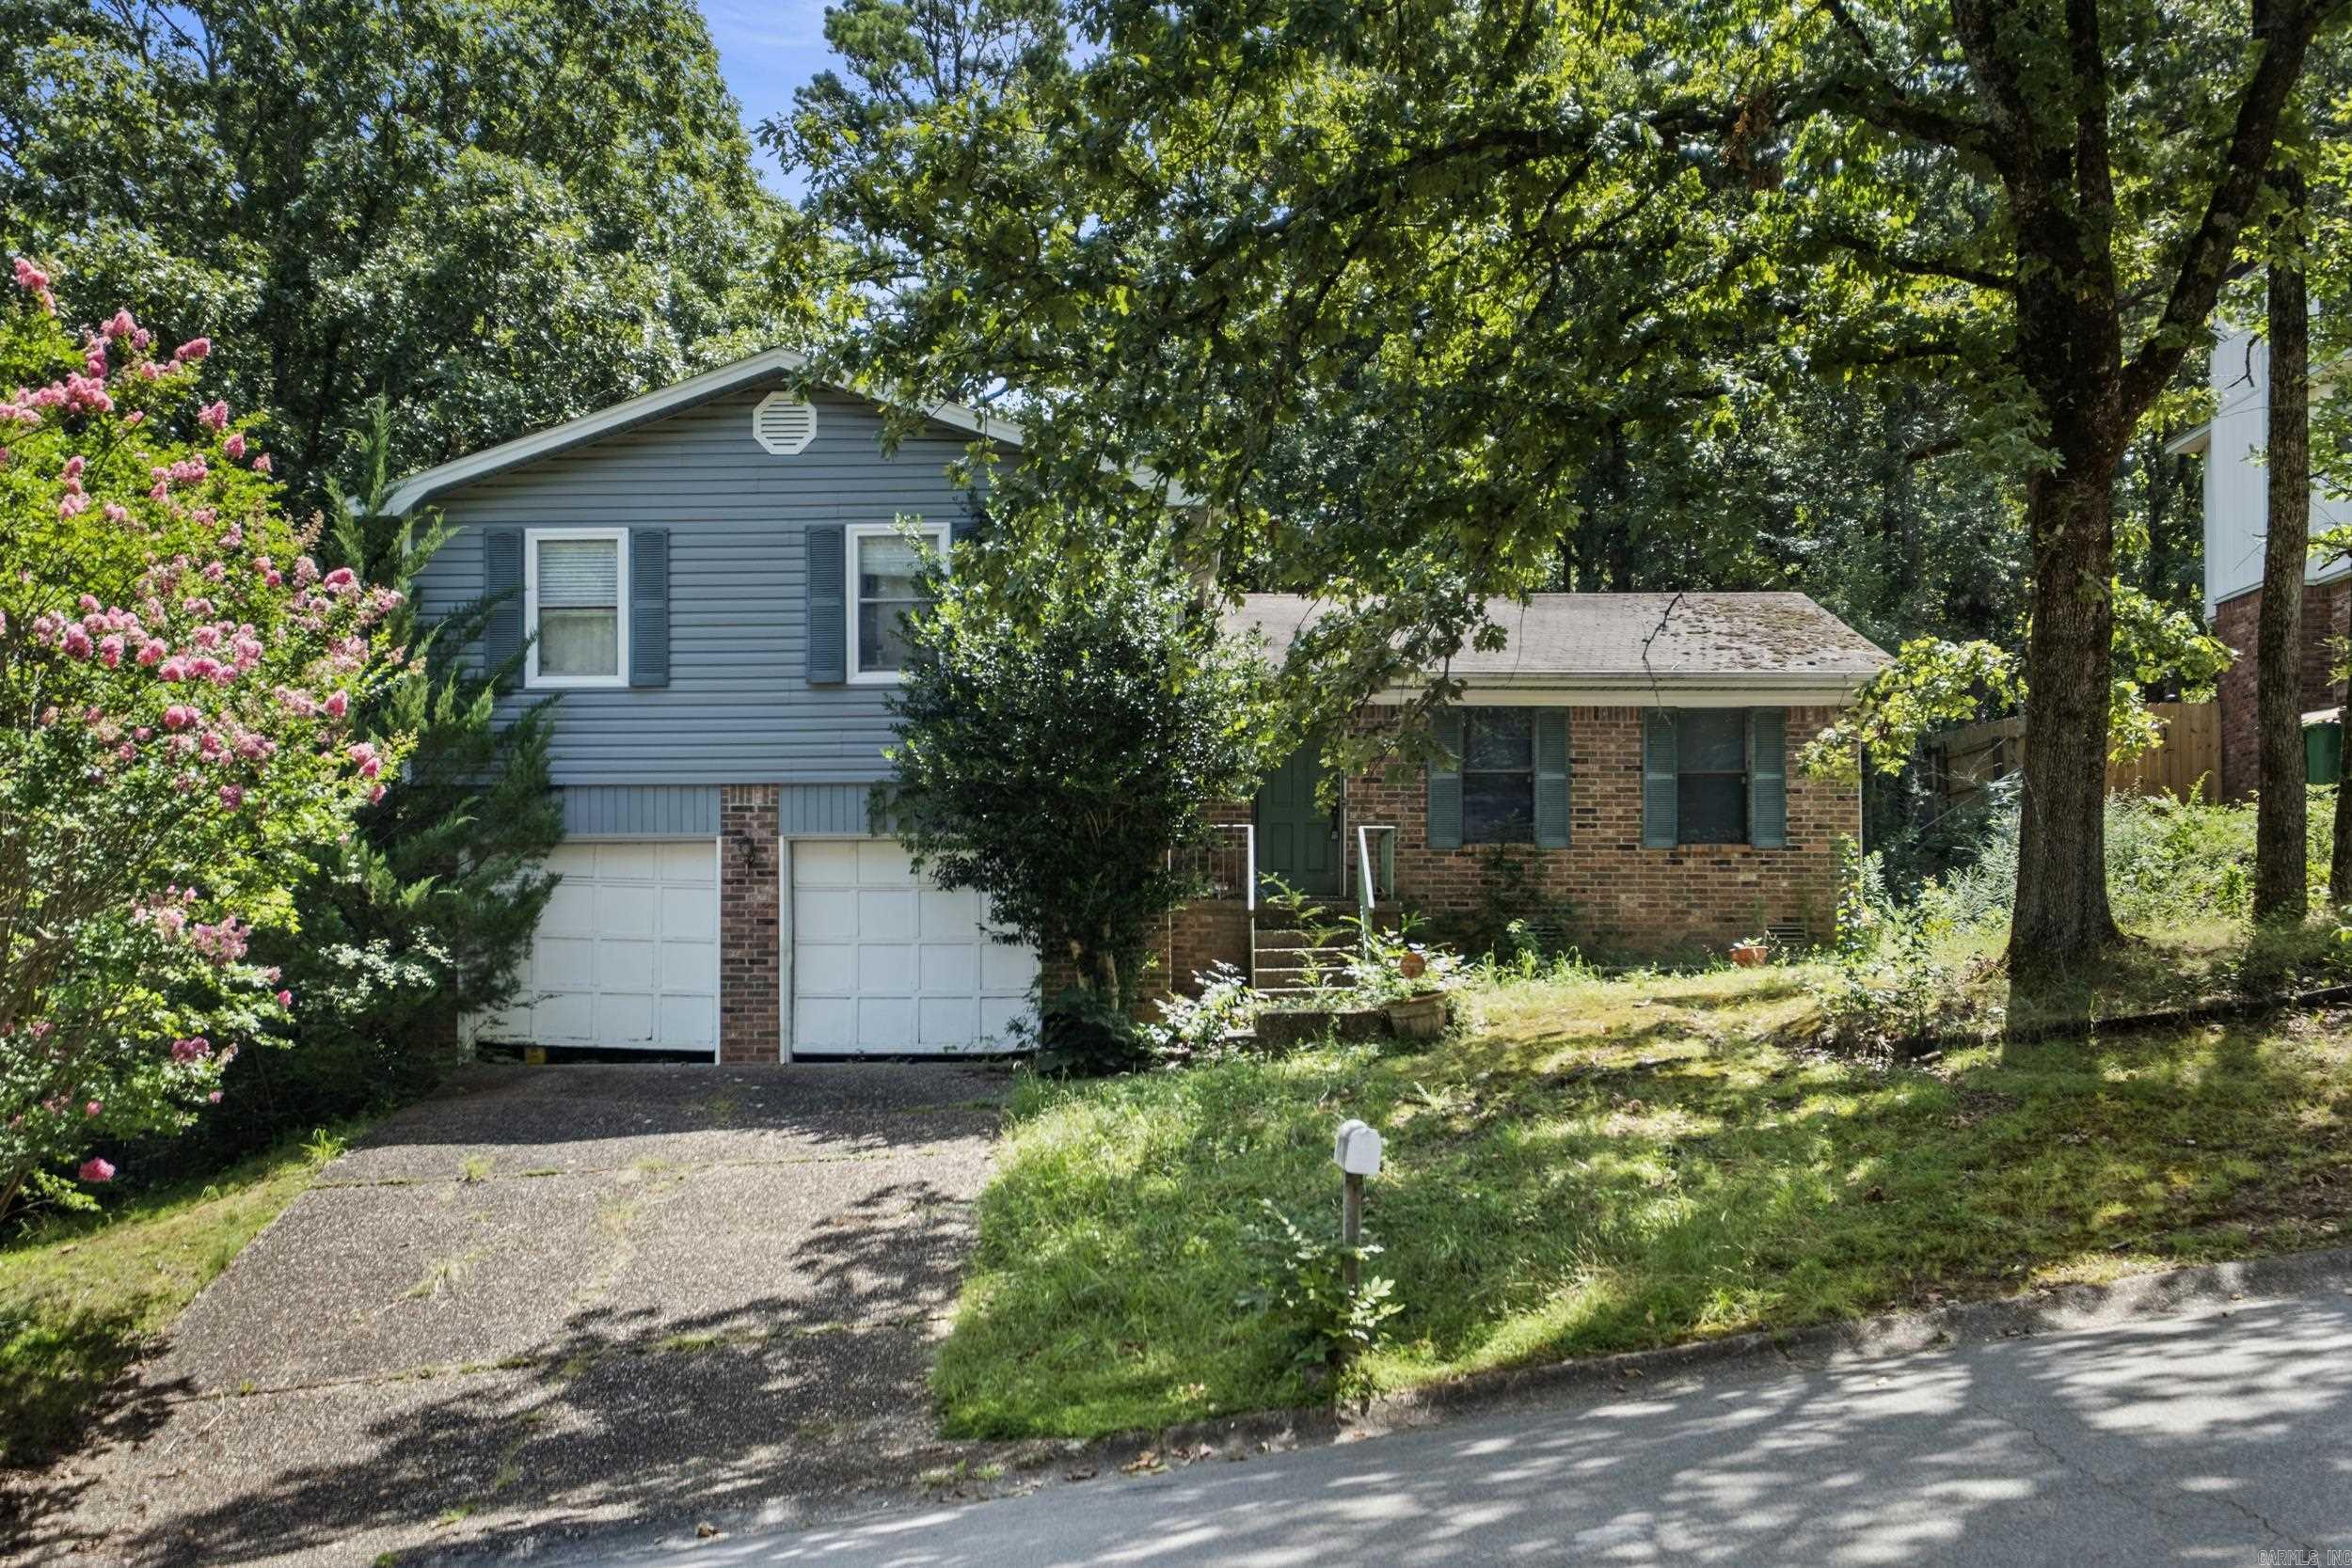
Investor opportunity in the established Marlowe Manor neighborhood of West Little Rock! This fixer-upper offers a great floor plan with two living spaces and plenty of potential for an investor, flipper, or buyer ready to take on a renovation project. The home is in need of updates and repairs but provides a strong starting point for someone with the vision to bring it back to life. Located within approximately one mile of Pulaski Academy and convenient to shopping, dining, schools, and everyday amenities, with a neighborhood park and membership-based community pool nearby. Bring your ideas and transform 1417 Stonehenge Place into something special.
#26029644

Little Rock

1417 Stonehenge Place

3 Beds

2 Baths

1,903 Sq.Ft.

$179,900

MLS#: 26029644

Beautiful European style townhome in excellent location! Centrally located with easy access to I-49 for short travel to all the best NWA has to offer. Close to shopping, dining, and entertainment. Private and quiet community. Townhome features garage parking. This home welcomes you inside with a vaulted entryway and stairway to second story. Entryway leads into the kitchen and dining area that is spacious for entertaining. Pantry adds storage space. Large living room has fireplace and built-in entertainment alcove. Backyard is privacy fenced and has patio for outdoor living space. Upstairs is Master bedroom with walk-in closet and attached bath. Guest bedroom upstairs also has attached bath. This unit is a must see!. All Kitchen appliances, lawn care and trash pick up are included. Washer & Dryer Included.
#1356234

Springdale

4048 Glenstone Terrace C

2 Beds

2 Baths

1,300 Sq.Ft.

$1,450

MLS#: 1356234
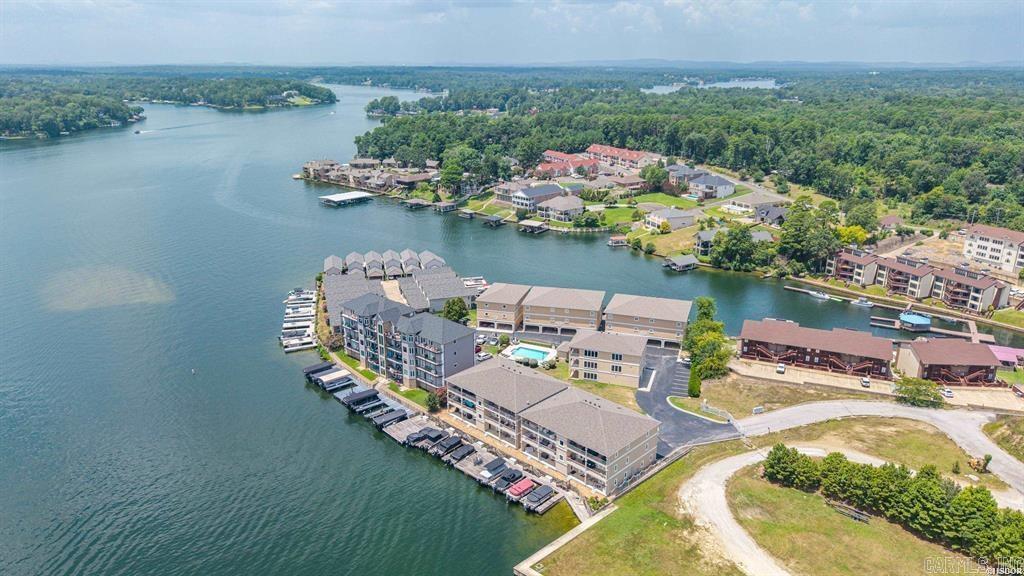
Welcome to luxury lake living in the highly sought-after 7 South corridor, where comfort, style, and breathtaking views come together in this exceptional 2-bedroom, 2-bath condominium. Located within a gated waterfront community on beautiful Lake Hamilton, this spacious 2,282-square-foot residence offers an ideal blend of elegant design and everyday functionality.  From the moment you step into the living area, you'll be captivated by the expansive views that can be enjoyed from your private balcony overlooking the sparkling community pool. Whether you're sipping your morning coffee as the sun rises or unwinding with family and friends in the evening, these outdoor spaces provide the perfect setting to enjoy waterfront living. Designed with both entertaining and privacy in mind, this thoughtfully planned floor plan offers a large open living and dining area for entertaining. The primary suite serves as a relaxing retreat, and offers private balcony access. While the additional bedroom offers comfortable accommodations for family or guests and is positioned on opposite side of the home to maximize privacy. At the heart of the home is an impressive open-concept living space that seam
#26030216

Hot Springs

150 Villa Pointe B

2 Beds

2 Baths

2,282 Sq.Ft.

$429,000

MLS#: 26030216
Price reduced
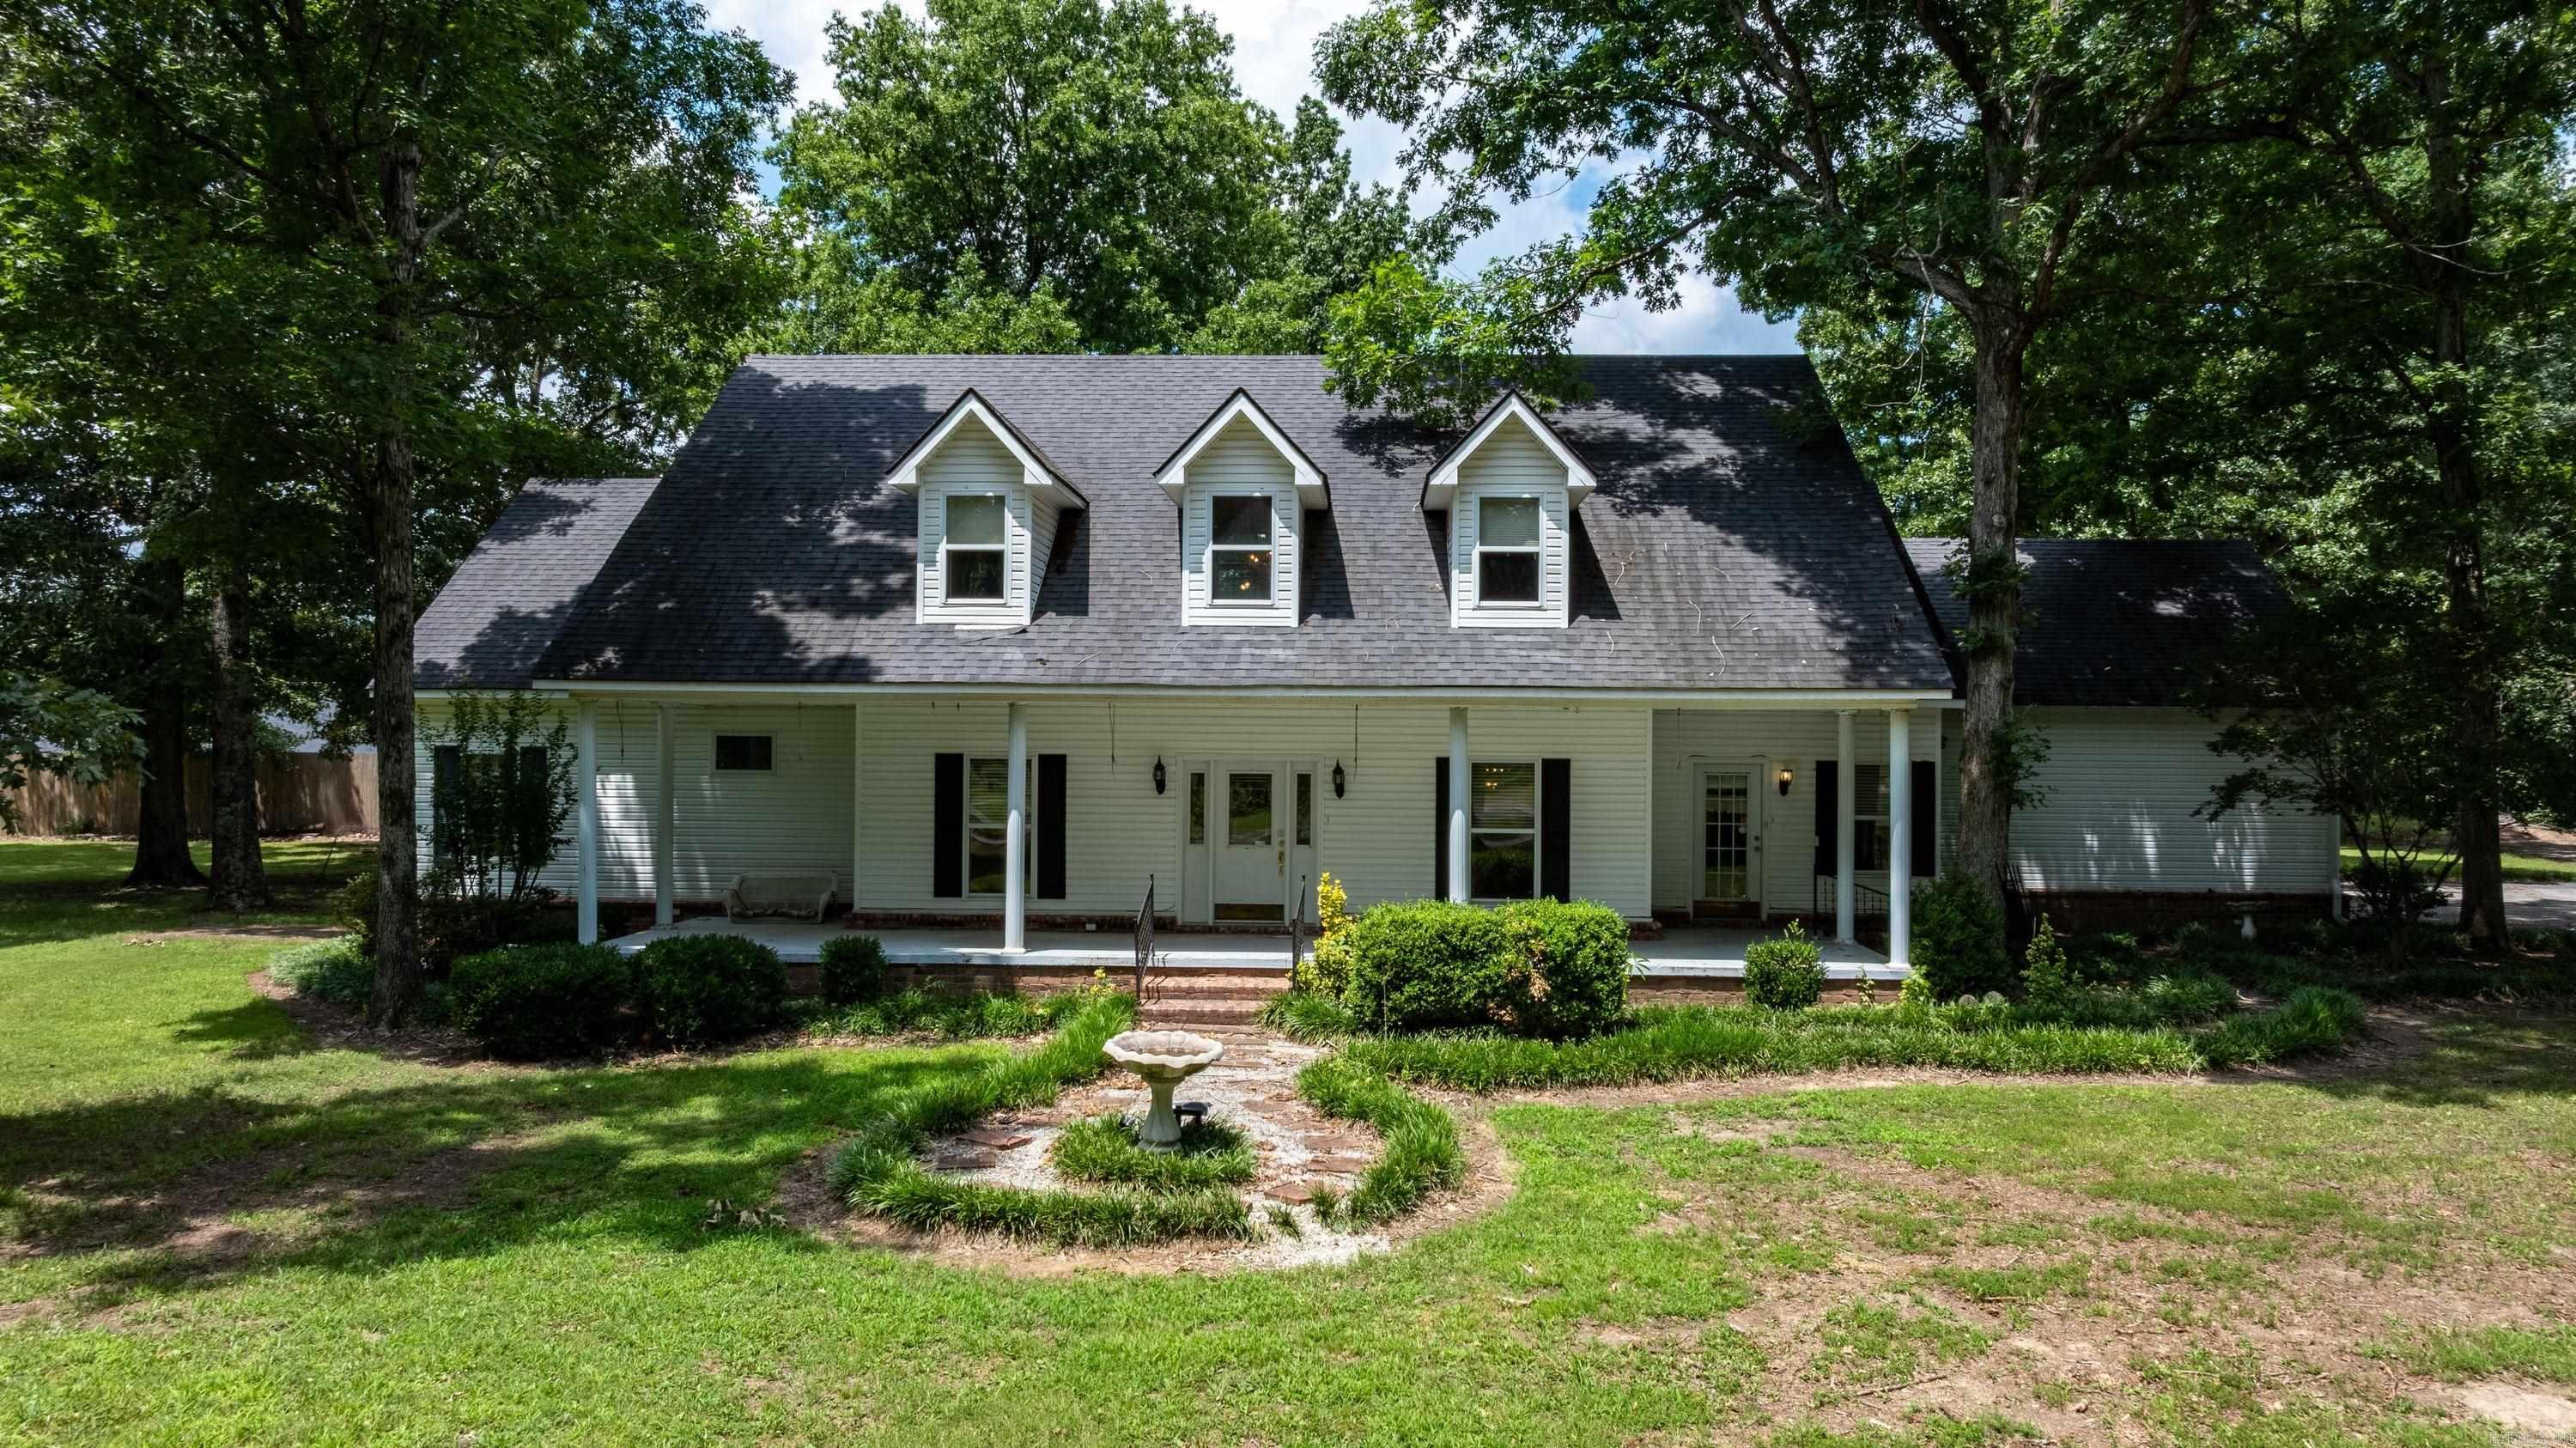
Seller Credit of $10,000.00 with acceptable offer. Stunning custom-built farmhouse on 2.15± acres, where country charm meets modern comfort just minutes from NEA Baptist Memorial Hospital, shopping, and dining.A winding circle drive leads to a barn, workshop, detached 2-car garage, equipment sheds, garden area, and multiple outbuildings. Inside, you'll find soaring ceilings, a grand staircase, fireplace, built-ins, and a wall of windows overlooking the backyard.The main level features new luxury vinyl plank flooring, while the upstairs offers brand-new carpet and padding.The spacious kitchen boasts abundant cabinetry, a gas cooktop, oversized vent hood, large pantry, and breakfast area.The main-level office could easily serve as a 4th bedroom.The private primary suite includes a sunroom, covered porch access, spa-like bath, and oversized walk-in closet with laundry.Upstairs features two large bedrooms, a full bath, and two floored walk-in attic storage areas.Offering 2,828± heated/cooled SF, an attached and detached garage, a 2,000± SF fenced backyard, privacy fencing, and a new upstairs HVAC just installed, this exceptional property is truly one of a kind.Agent owned
#26029515

Jonesboro

4401 N Arkansas 351

3 Beds

2 Baths

2,828 Sq.Ft.

$396,500

MLS#: 26029515

Looking for versatile land for sale near Bull Shoals Lake? This mostly level, cleared 1.25-acre corner lot is located at the highly visible intersection of Highways 7 & 14 in Lead Hill, Arkansas. Prominent frontage along two well-traveled highways & an ARDOT-reported traffic count of approximately 7,300 vehicles per day provide excellent exposure for a business, while the lack of zoning also allows for residential possibilities. Situated in an active lake community, the property is well positioned to serve local residents, tourist traffic or a future homesite. Water & sewer are available, there are no known restrictions & the property is ready to build on.
#1356143

Lead Hill

000 7 & 14 Highway

None Beds

None Baths

1.25 acres

$75,000

MLS#: 1356143

Location, location, just minutes to U OF A, Very clean, older home with a lot of character. This 2 bed 1 bath single family home offers hardwood floors in living room and bedrooms, LVP in kitchen and bathroom. Fresh paint through out, new range, also included is refrigerator, washer & dryer, home is sitting on a large lot with fenced back yard, Pets are negotiable, no smoking, $40 application and processing fee. Interior photos coming & showings will start soon.
#1356034

Fayetteville

2124 Wedington Drive

2 Beds

1 Baths

916 Sq.Ft.

$1,425

MLS#: 1356034
Price reduced
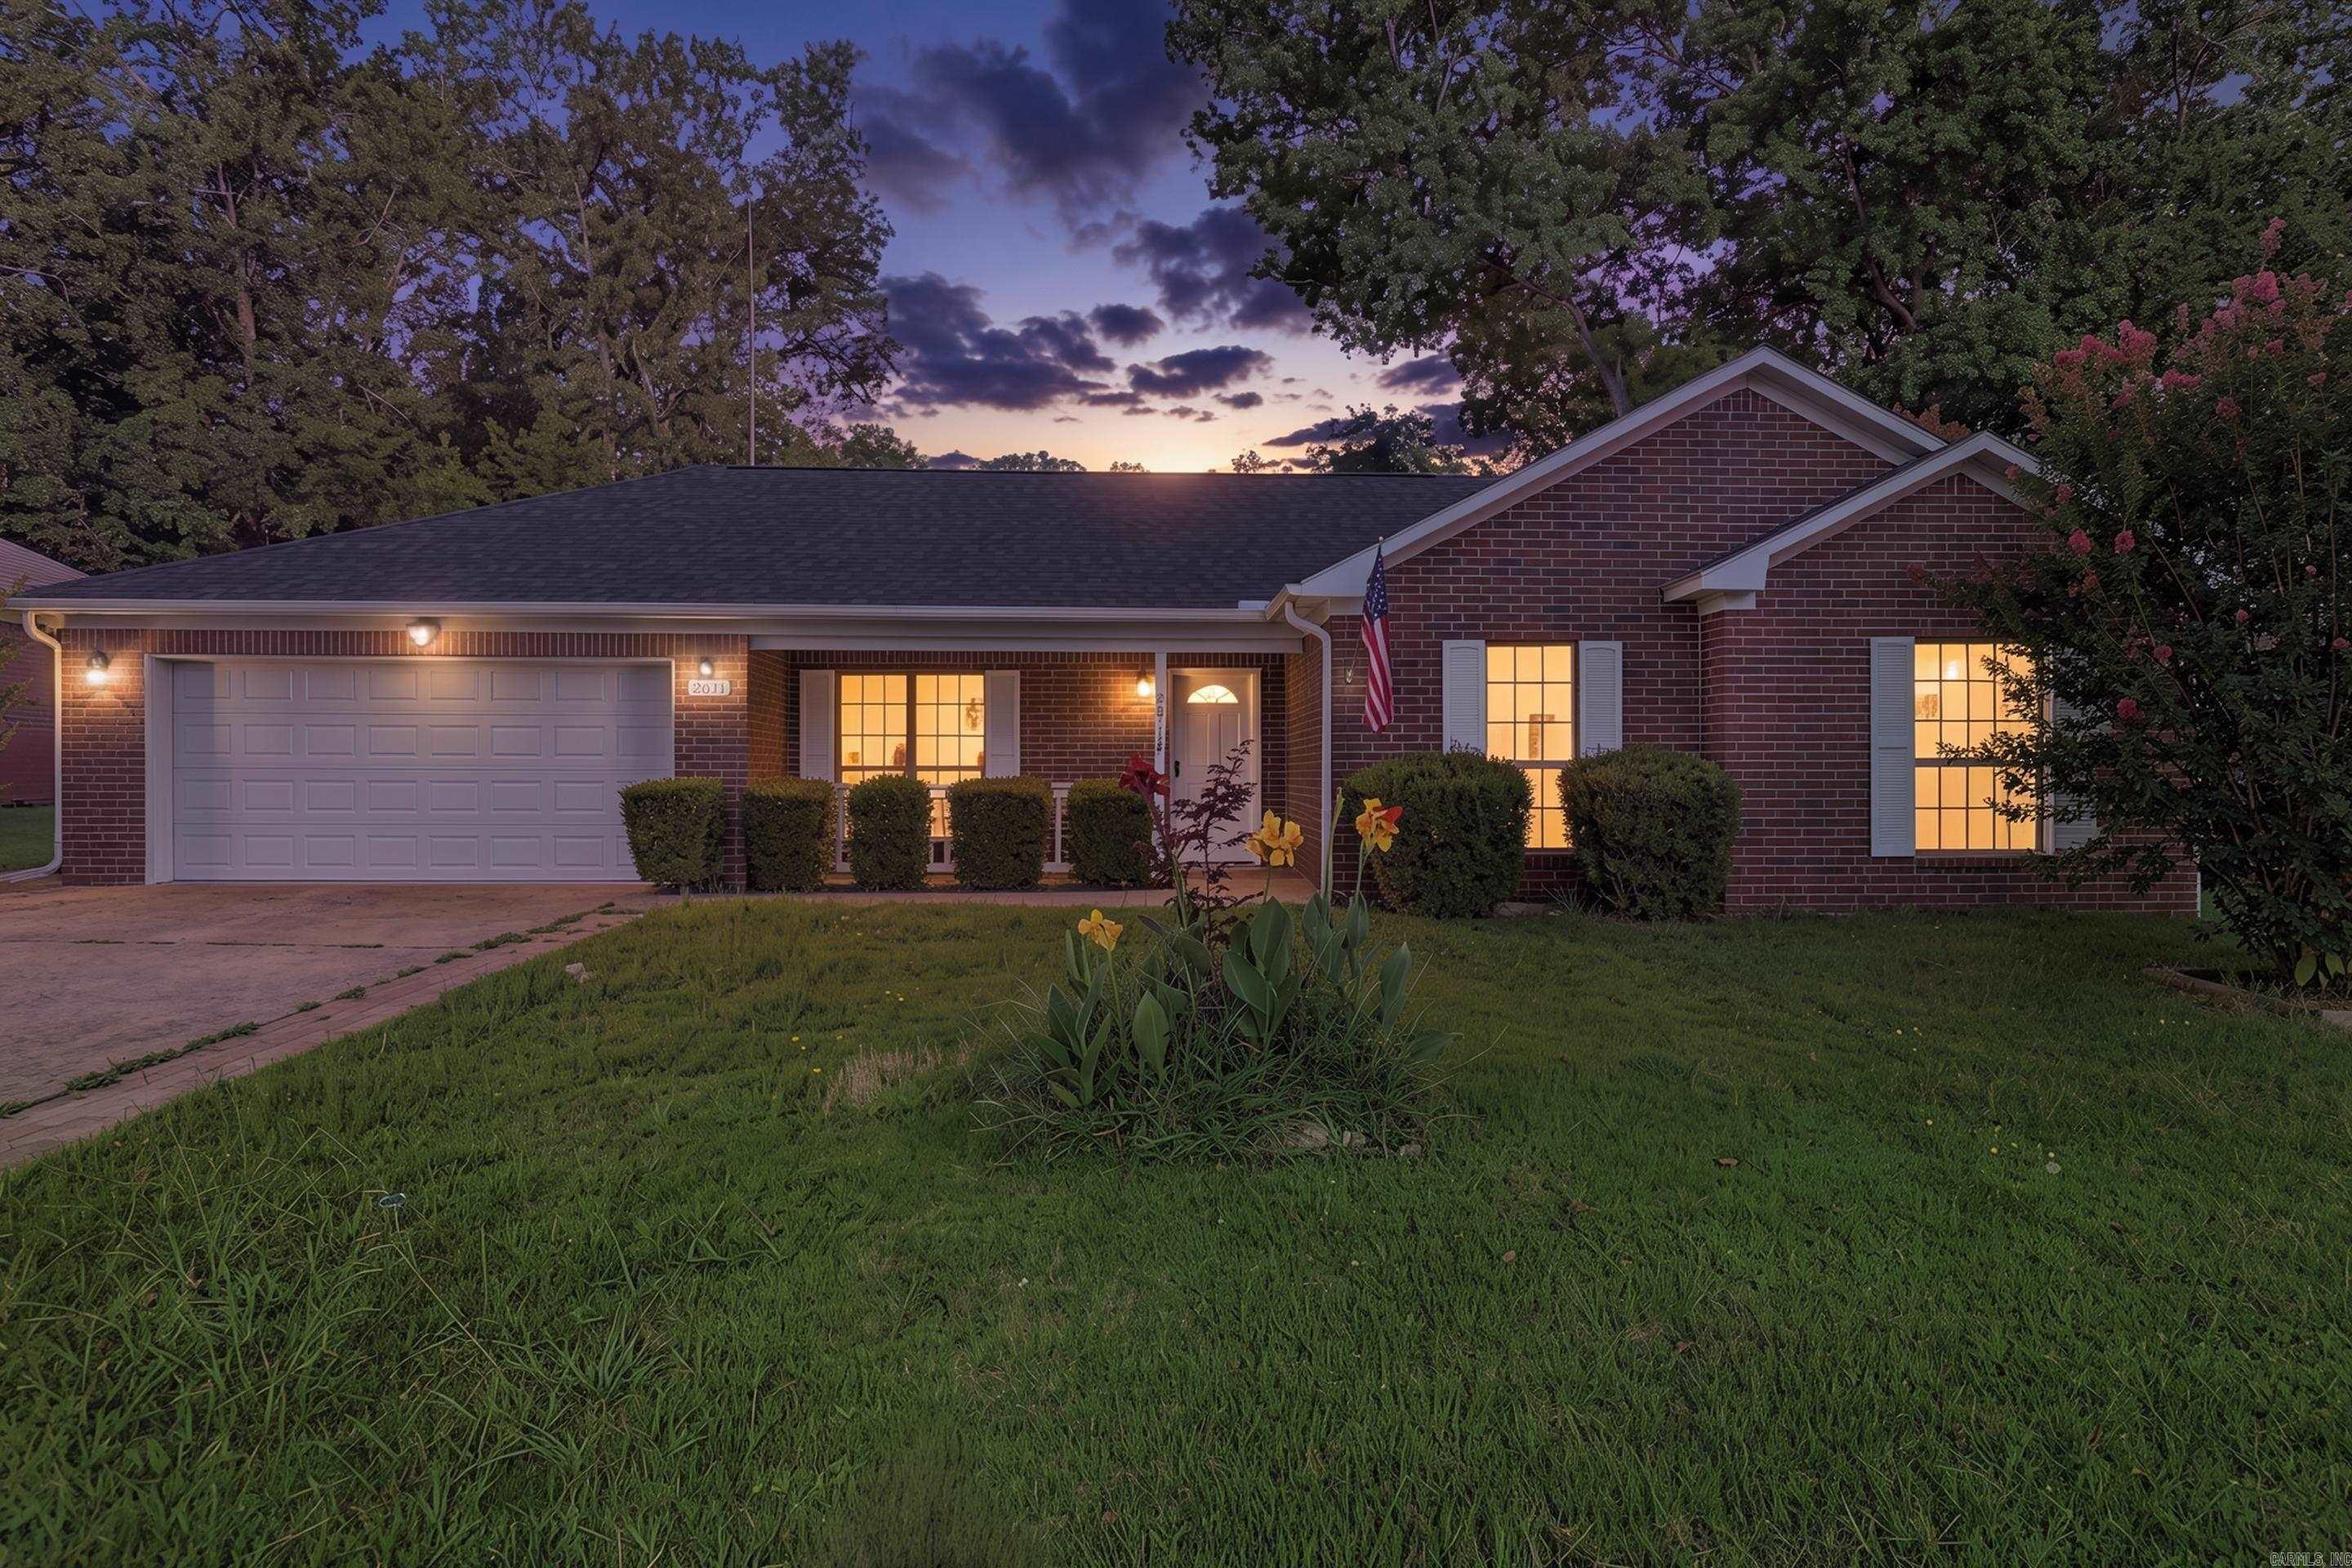
Welcome to 2611 Henson Rd, a unique opportunity in Bryant offering 3 bedrooms, 2 bathrooms, and approximately 1,431 sqft of living space. Previously used as an Airbnb, this home offers a flexible setup that can work especially well for first-time homebuyers, relocating buyers, or anyone looking for a home that is ready to enjoy from day one.  One of the biggest advantages of this property is that it is being offered fully furnished, giving the next owner the convenience of moving in without the hassle and expense of furnishing the home from scratch. The furniture and household items help create a comfortable, welcoming environment that can make the transition into your new home much easier.  Located in Bryant, you'll have convenient access to local schools, shopping, restaurants, parks, and I-30, making it easy to get around Central Arkansas while enjoying the community atmosphere Bryant is known for.
#26029670

Bryant

2611 Henson Pl

3 Beds

2 Baths

1,431 Sq.Ft.

$235,000

MLS#: 26029670
Price reduced
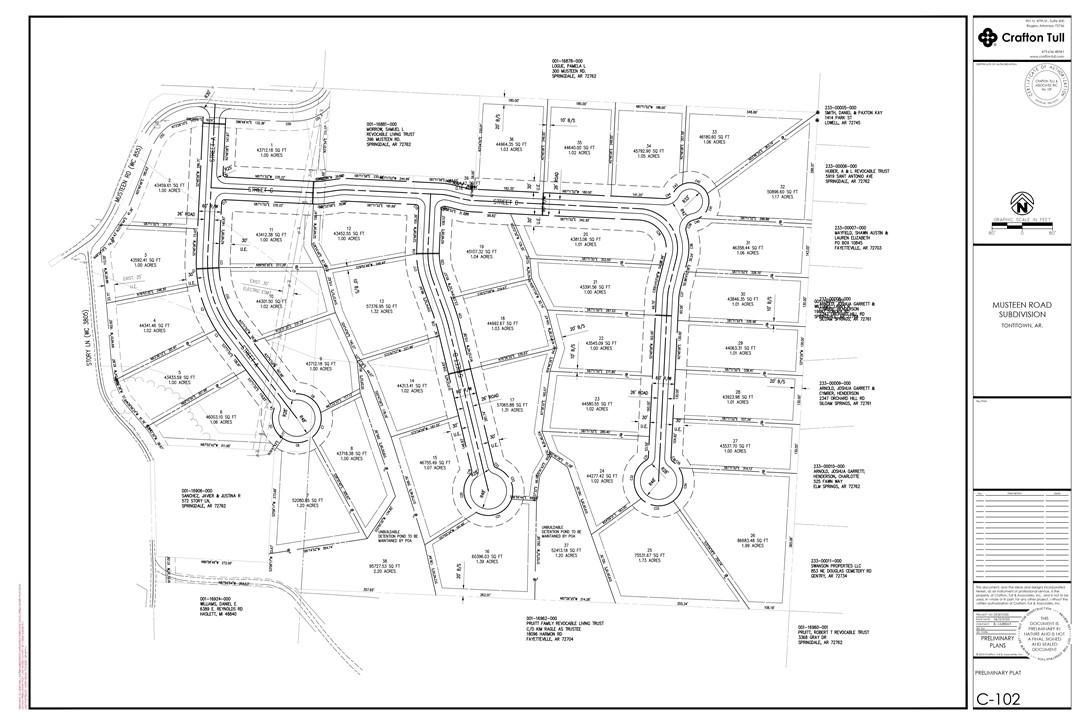
Beautiful, open, estate lots with peace and quiet, country feel yet close to town. Har-Ber High School
district, minutes from Tontitown, I-49 or Fayetteville and less than half a mile from 412/612 interchange.
All lots are one acre or more, and they are builder owned who would appreciate the opportunity to build
your home on the lot of your choice. For investors or other builders, multiple lot purchase opportunities
are available for discussion. 36 total lots available in the Subdivision.
#1356117

Springdale

Lot 31 Autumn Ridge

None Beds

None Baths

1.06 acres

$200,000

MLS#: 1356117

1 ... 576 577 578 579 580 ... 666
* Listings identified with the FMLS IDX logo come from FMLS and are held by brokerage firms other than the owner of this website. The listing brokerage is identified in any listing details. Information is deemed reliable but is not guaranteed. If you believe any FMLS listing contains material that infringes your copyrighted work please click here to review our DMCA policy and learn how to submit a takedown request. Ā© 2024. First Multiple Listing Service, Inc.
 - property

Send a message

Message successfully sent.

Your message

What is 3 + 4 ?

Reason for contacting?

I agree to receive email communication and understand I can unsubscribe at any time.

I agree to be contacted by All Around Real Estate via call, email, and text for real estate services. To opt out, you can reply 'stop' at any time or reply 'help' for assistance. You can also click the unsubscribe link in the emails. Message and data rates may apply. Message frequency may vary. Privacy Policy

Sign Out

Virtual Assistant

Would you like to take the next step with this property? We can help you schedule a showing or virtual tour, or send you more details.

Yes, I would like more information.

Thank You for Your Reply, One of Our Agents will contact you as soon as possible

No, maybe later.

Thank you, you can always contact me via email, phone number or through the contact form.

Realhub AI

Lucy - Your AI-Powered Realtor

Update Your Temporary Password

Personalize your search

Enter your email and we'll notify you immediately when new listings match what you're looking for.

or enter email address

Already have an account ? Login here

Continue your home search

I agree to receive communications and understand I can unsubscribe at any time.

I agree to be contacted by All Around Real Estate via call, email, and text for real estate services. To opt out, you can reply 'stop' at any time or reply 'help' for assistance. You can also click the unsubscribe link in the emails. Message and data rates may apply. Message frequency may vary. Privacy Policy

Already have an account ? Login here

We use cookies

We use cookies primarily for analytics to enhance your experience. By accepting, you agree to our use of these cookies. You can manage your preferences or learn more about our cookies policy.
