
Properties

Browse or get in touch to schedule a walkthrough.

  • Nearby me
Price range

Popular Features

Community Features

Association

Property Features

Waterfront

View

Exterior Features

Interior Features

Style

10000 properties match your criteria

Updated 1 minute ago

E-Alert name

Cost to build 1.9Million, instant equity. Lake View! Discover a luxurious Fox Block concrete home featuring exceptional R-50 insulation timber beam framing, and foam insulation for energy efficiency. Highlights include a fully conditioned attic, an immersive home theater with a 120" screen and Dolby Atmos sound, custom chandeliers, and a modern fireplace with unique brickwork. The gourmet kitchen boasts state-of-the-art CafƩ GE appliances, ice machine, a pot filler, and custom vintage cabinets. Enjoy a golf simulator, a whole-house generator, and a water conditioner for added luxury. The spacious 3-car garage includes an RV door, workshop, and is climate-controlled. This home, nominated for ICF House of the Year, combines luxury, comfort, and innovation seamlessly. Closet features island, chandelier, and cedar coat area. Home located on 11th fairway green of Cypress Creek Golf Course. Dog grooming room. See associate documents for upgrade lists and more details.
#26032609

Cabot

801 Greystone Boulevard

4 Beds

4 Baths

6,139 Sq.Ft.

$1,150,000

MLS#: 26032609

Price reduced
One-of-a-kind luxury mountain bike home! Bike-in/out to Blowing Springs park, the Razorback Greenway, and Back 40 trail system. This home was designed with the serious outdoor enthusiast in mind. Basement includes heated & cooled bike garage with hot water shower, full-size W/D, and bay door leading straight onto the trails and park. Two primary bedrooms include ensuite bathrooms with spa amenities. All 2x6 construction with blown-in insulation. Floor to ceiling windows saturate this home in natural light. Enjoy five distinct outdoor living spaces, or view nature from every room. Huge gourmet kitchen with gas cooktop; island alone seats six. Walking distance to: Blowing Springs Park, Sugar Creek shopping, Cooper Elementary, and new downhill OZ Bike Park. Easy ride to downtown Bentonville. Home currently being used as a luxury Airbnb with dozens of 5-star reviews. This home was designed to exceed the dreams of mountain bikers and outdoor enthusiasts. Private yet connected to the best of NWA. MUST SEE! [Agent owned]
#1345618

Bella Vista

12 Manchester Drive

4 Beds

4 Baths

3,485 Sq.Ft.

$1,150,000

MLS#: 1345618

This unique property has it all: ~40 acres, fenced & cross-fenced, pond, inground pool & outdoor kitchen, large shop, detached bonus space, custom built home & privacy! Two-story home constructed with 6-in concrete walls from ground to the roof boasts a full kitchen w/ walk-in pantry on both floors! Upstairs, the primary living room features tongue-and-groove vaulted ceilings & a wall of windows filling the space w/ natural light. The back porch is perfect for enjoying sunsets. Primary suite features a large walk-in tiled shower & a huge closet! Downstairs an open-concept design provides ample space for the 2nd kitchen, sitting area, pool table & dining table. It opens to the pool area where the fun continues under the stars around the stone fire pit. There are two bedrooms & a full bathroom downstairs. The 24x36 detached shop has 12-ft lean-to on each side & loft for extra storage. There is a detached garage w/ bonus room. There is a stocked pond & barn w/ 2 regular stalls, walk-out stall, tack room & hay loft.
#1359605

Dover

2619 E Sr 164

3 Beds

2 Baths

3,667 Sq.Ft.

$1,150,000

MLS#: 1359605

Luxury, privacy, and 35 acres +/- of stunning Arkansas scenery await at this secluded country estate. This custom-designed, 4-bedroom, 3.5-bath home offers approximately 3,800 sq. ft. with a split, open-concept floor plan, two living areas, beautiful windows, natural light, and a private owner’s suite. The chef’s kitchen boasts high-end Thermador appliances, including double ovens, a professional-style 6-burner stove, refrigerator & dishwasher, plus a KitchenAid ice maker, walk-in pantry & large center island. The upstairs game room makes entertaining a breeze. Enjoy gorgeous sunrise views, mature trees, professionally landscaped grounds, a pond, gazebo, greenhouse & raised garden. A chip-and-seal driveway with paved approach welcomes you home. Security cameras & a Briggs & Stratton whole home generator provide added peace of mind. The impressive 40x40 insulated, heated & air-conditioned shop with three bays completes this exceptional country estate.
#1358482

Russellville

3419 Bailey Loop Road

4 Beds

3 Baths

3,800 Sq.Ft.

$1,150,000

MLS#: 1358482
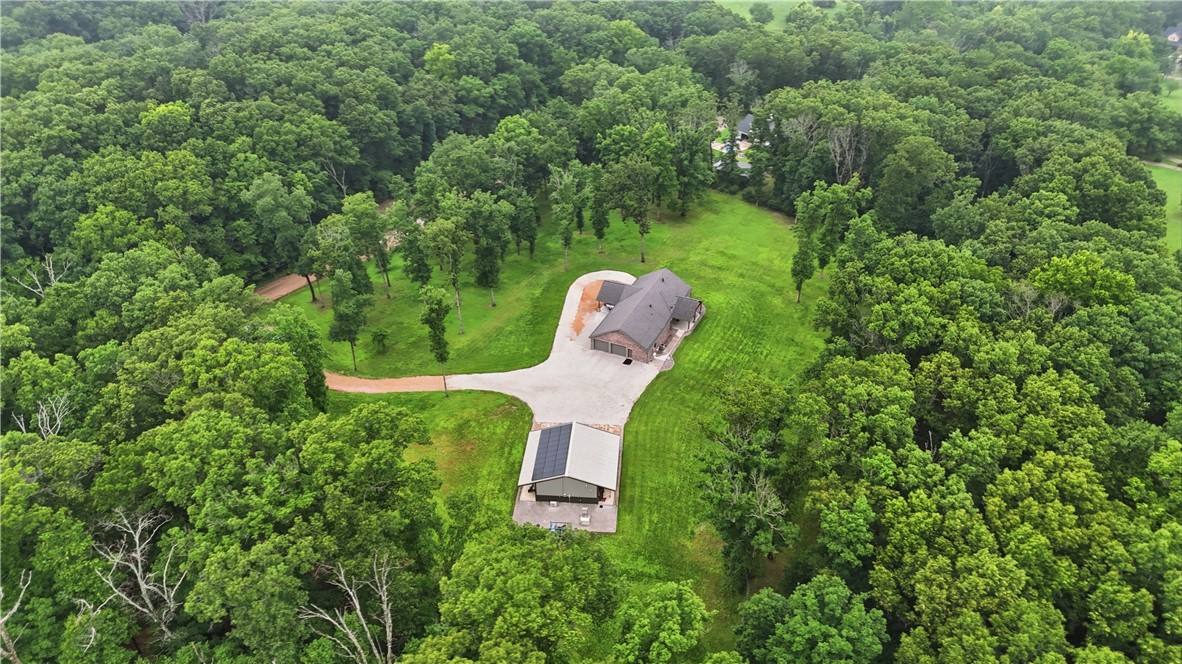
Escape to your private gated homestead with this custom-built home nestled on 5 secluded acres located on the Northeast edge of Bentonville, close to Pea Ridge & Bella Vista. The 30' x 40' shop features a full bathroom & kitchen. It originally served as the sellers' living quarters while the home was being built & was later converted into garage space. With existing utilities already in place, it can easily be transformed back into a living space. Quality craftsmanship flows throughout with Ponderosa pine ceilings, custom alder front door, custom cabinetry & Pella windows with built-in shades. The dedicated office has an 8x8 walk in safe. The primary suite features heated bathroom floors, dual vanity, tile shower & walk in closet with direct access to the over-sized laundry room. Tons of storage plus a climate-controlled attic with stair access! The insulated 30x40 shop has a 12x12 overhead door, mini-split HVAC, pellet stove, full kitchen and full bath. Spray foam insulation, solar panels, generators & irrigation.
#1353270

Bentonville

13520 Gooseberry Road

3 Beds

3 Baths

3,478 Sq.Ft.

$1,150,000

MLS#: 1353270
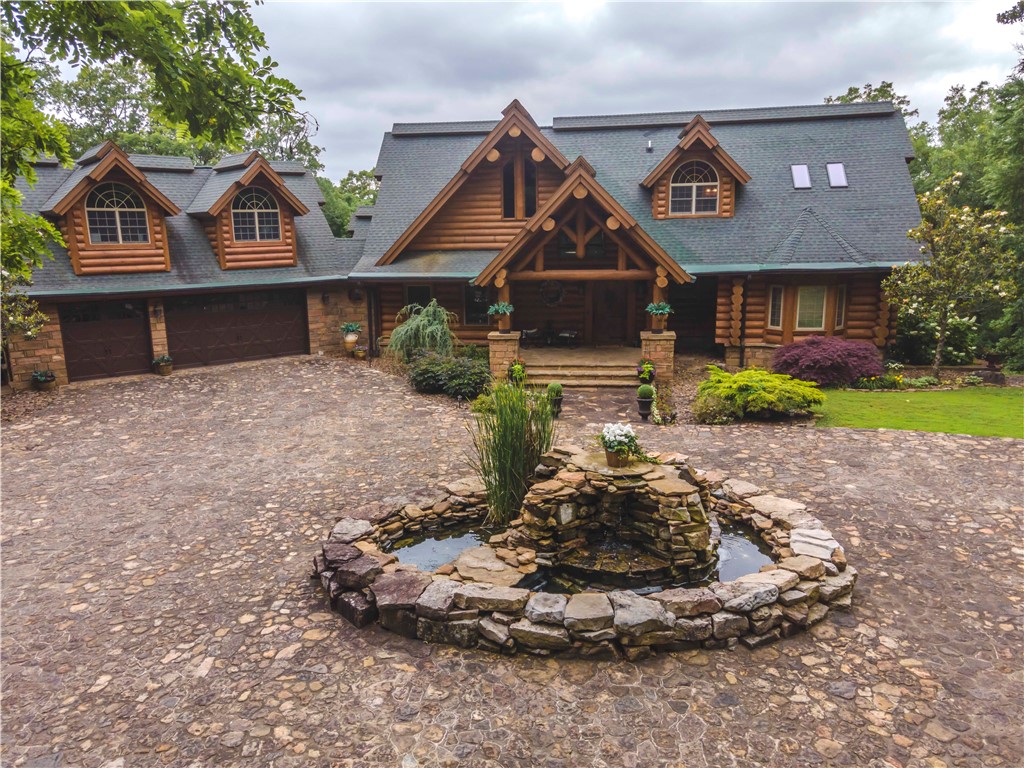
Gorgeous log home that has it all with a million-dollar view overlooking the valley. You can see for miles from these 12.62 private acres! Cobblestone driveway leading up to this 3-story home has 10 streetlamps (on timer) lining the entire driveway. The 5,661 SF heated home includes a 496 SF apartment over the attached 3-car garage with its own kitchen & bathroom. Other features of the home are 5 BR, 4.5 BA, giant game room on bottom floor with a beautiful rock fireplace & walk-out patio, Pella windows & doors, granite countertops, wrap-around porches, plus a hidden safe room or storm shelter & specialty plumbing system. Also included on the property are 40x70 detached 5-car garage, 403 SF mancave or she shed cabin, 4-sided native stone waterfall, outdoor landscape lighting around the house & property, firepits, stone picnic table/benches. Entire main home has been stripped, sanded, coated, stained. Good for 12-15 yrs. Just minutes to town. See extensive list of amenities. See in person to truly appreciate it!!
#1236548

Prairie Grove

11558 Centerpoint Church Road

5 Beds

4 Baths

5,661 Sq.Ft.

$1,149,999

MLS#: 1236548
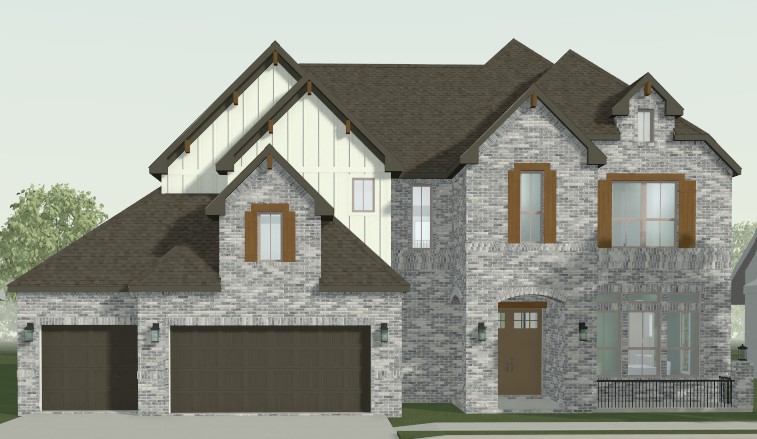
.Beautiful Emerson "C" Plan with backyard privacy and many upgrade features including  Enlarged Covered Patio, 1st Floor flex space at Primary, 2nd Floor Flex Space, Primary Extension, Breakfast Room Extension, Butler's Pantry, Lightweight Attic storage, GE Cafe Beverage Fridge, Kitchen Cabinets to Ceiling, 48" Gas Range W/ Vented Hood, Fireplaces in Primary, Family and Outdoor, 8' Mahogany Front Door, Upgrade Antique White Brick with light Mortar,  Extended Kit Island
#1356679

Fayetteville

3119 N Orange Blossom Hill

4 Beds

3 Baths

3,884 Sq.Ft.

$1,149,995

MLS#: 1356679
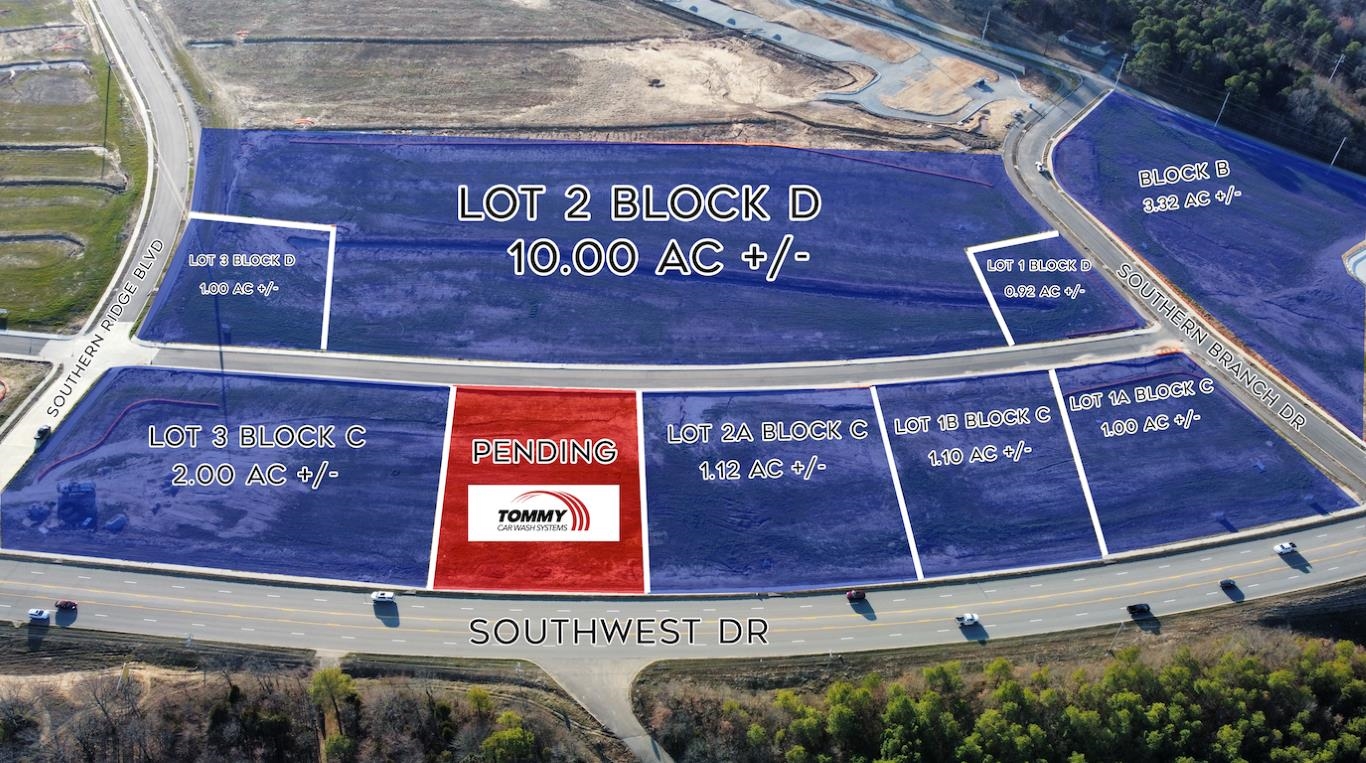
We are proud to share the steadfast progress on the exciting Southern Hills Development. Southern Hills is expected to increase and elevate the economy and the bright future of Jonesboro, Arkansas. 3 lane connection from South Culberhouse to Southwest Drive projected to relieve the traffic congestion at the intersections of South Culberhouse Rd and Parker Rd to Southwest Drive. Application for a traffic signal at Southwest Drive and South Ridge has begun. The intersection of Southwest Drive and Kellers Chapel Rd will also be improved. Price reflects $24 per square foot.
#25005860

Jonesboro

Lot 5 Block C Southern Hills

None Beds

None Baths

47,916 Sq.Ft.

$1,149,984

MLS#: 25005860
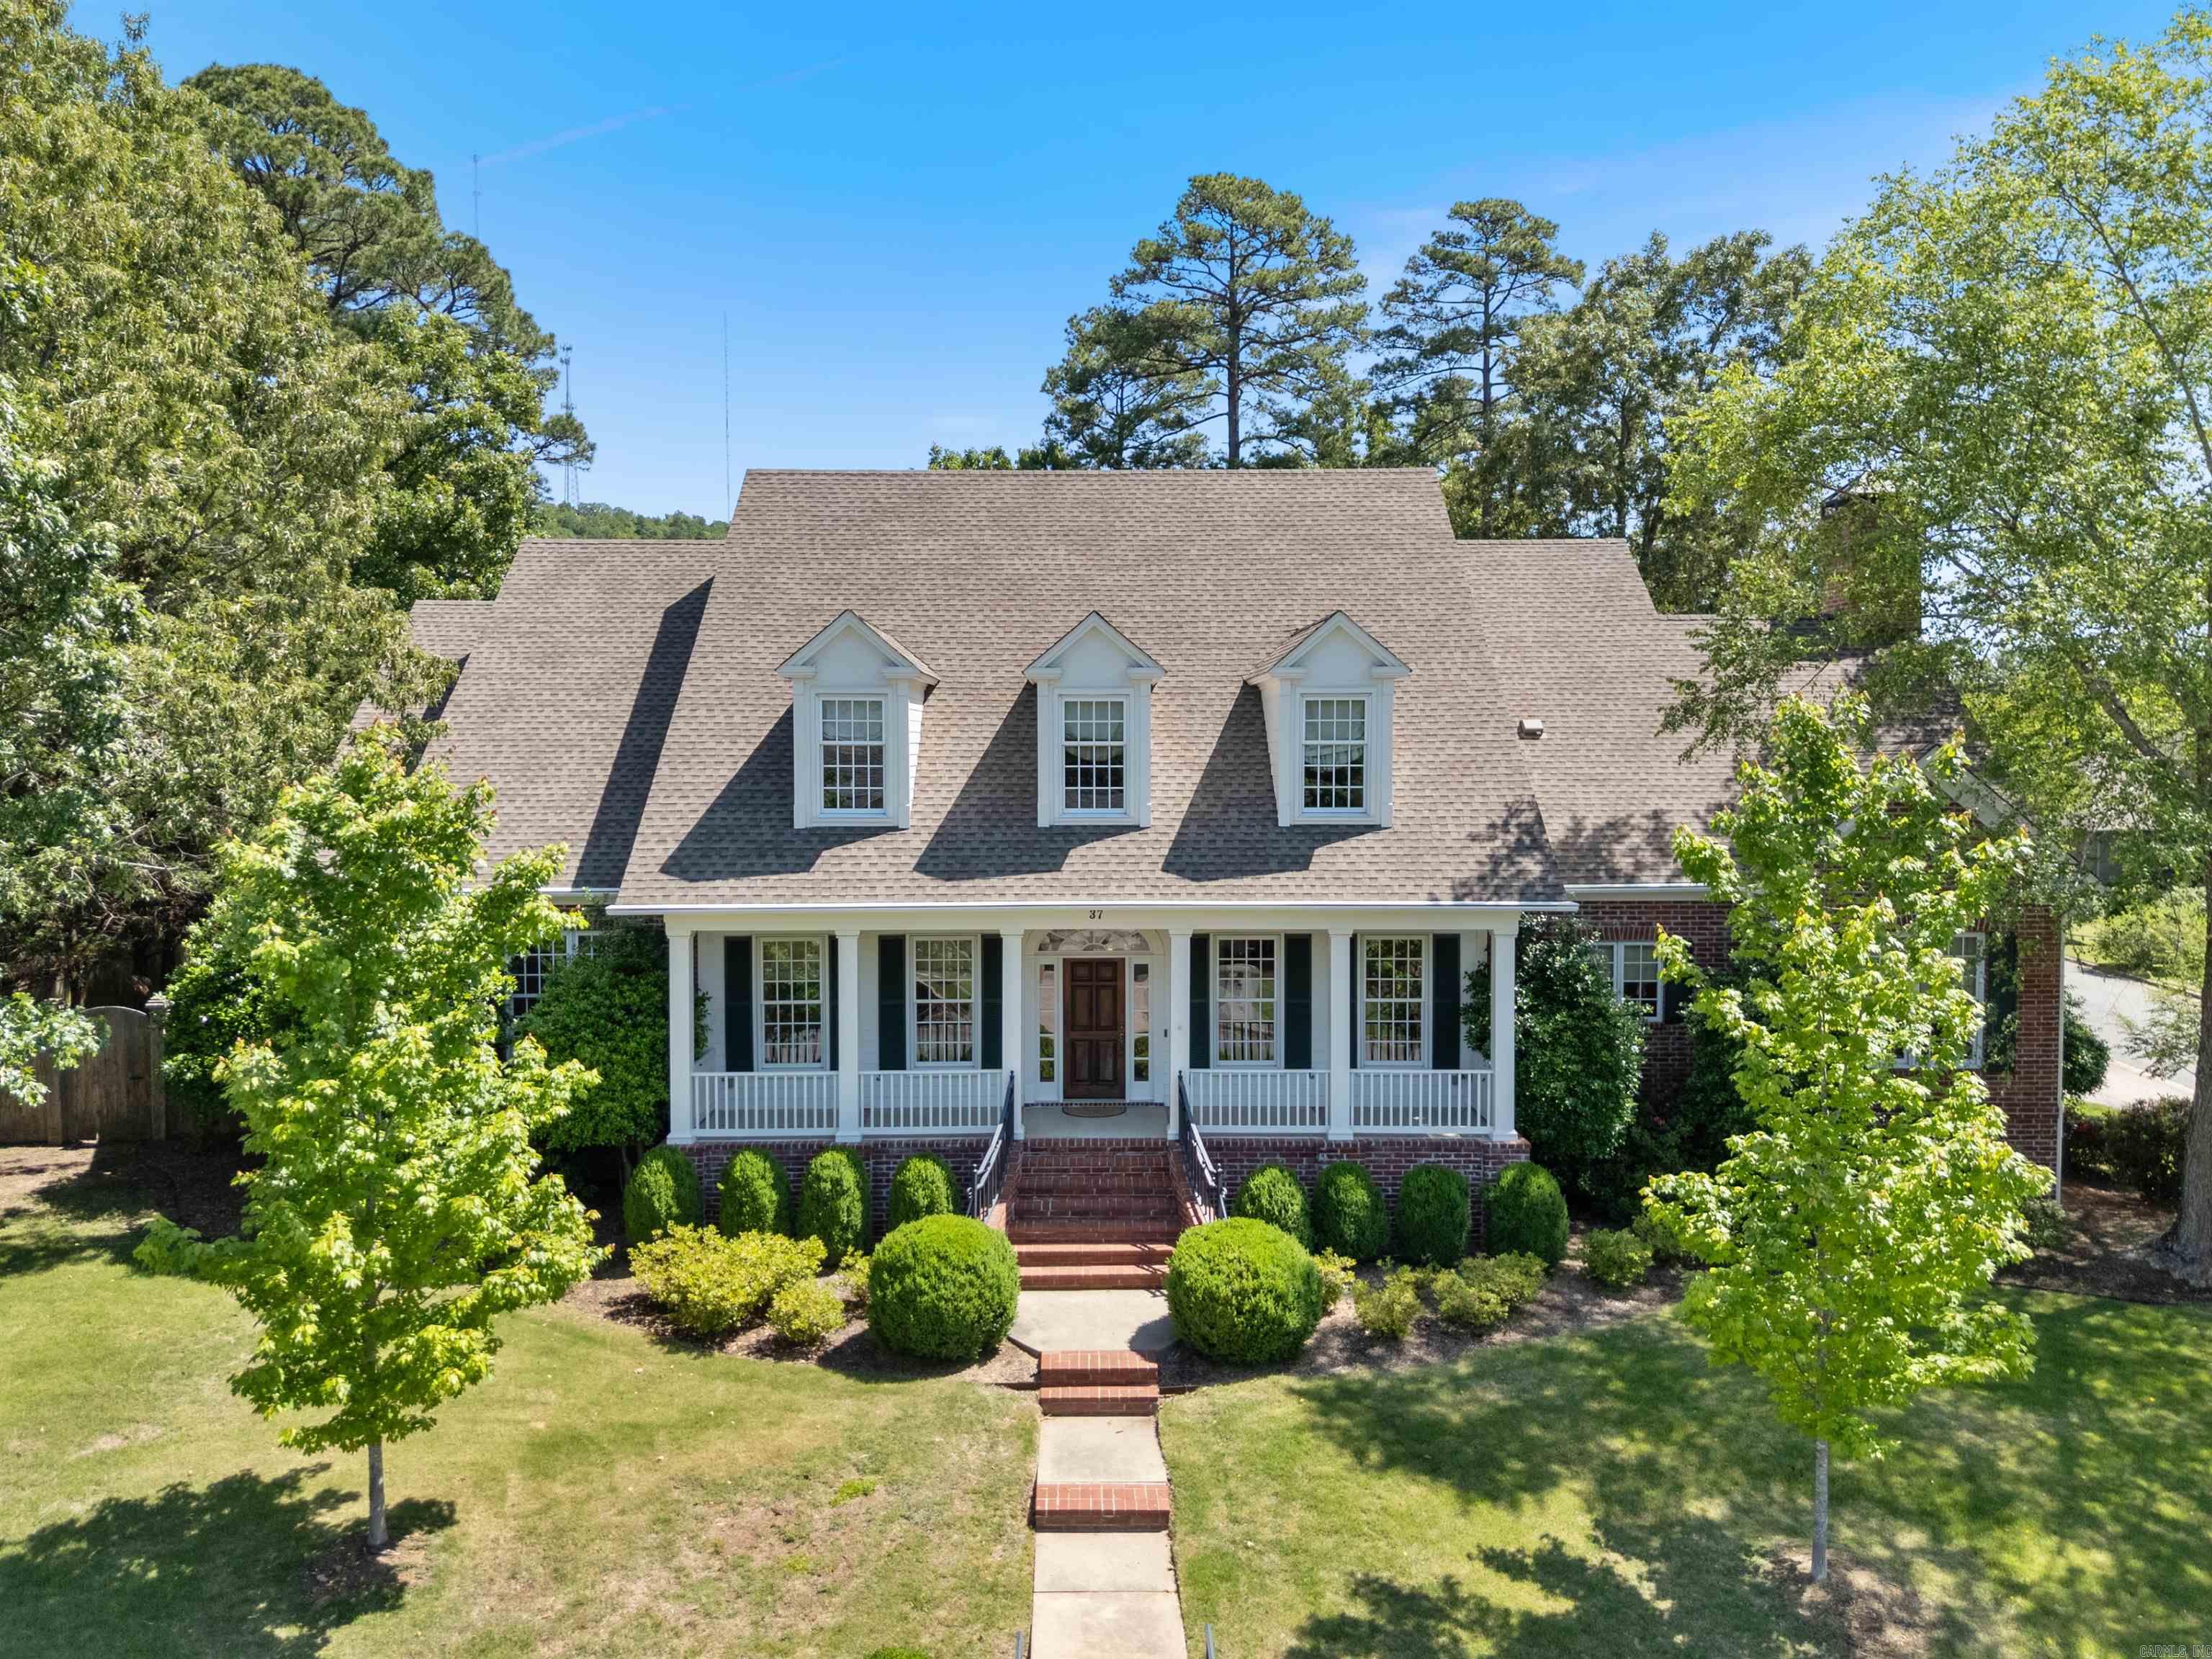
Located in Chenal Valley’s "Germay Court", this custom-built home offers timeless design in a premier gated golf community. Set on a manicured corner lot with golf cart access to the Bear Den Golf Course, this home features a fabulous floor plan. The welcoming entry opens to newly refinished oak hardwood floors in a herringbone pattern adjacent to the formal dining room and office with grasscloth wallpaper, maple trim, and custom built-ins. The great room features built-ins, a gas fireplace, and French doors opening to the backyard. The remodeled chef’s kitchen boasts soapstone and marble countertops, Ann Sacks backsplash, new Wolf gas cooktop, double ovens, new dry bar with Sub-Zero beverage fridge, new Miele dishwasher and a KitchenAid fridge. The kitchen is open to the hearth room with vaulted wood ceiling and breakfast nook with banquette seating and a nearby half bath. The primary bedroom suite offers a sunroom, dual closets, and spa-like bath. A guest suite is also on the main level. Upstairs offers 2 en-suite bedrooms + game room. Other features include a backyard with lush landscaping, a wooden privacy fence, a covered patio with convenient access to the three-car garage.
#25017802

Little Rock

37 Germay Court

4 Beds

4 Baths

4,640 Sq.Ft.

$1,149,900

MLS#: 25017802
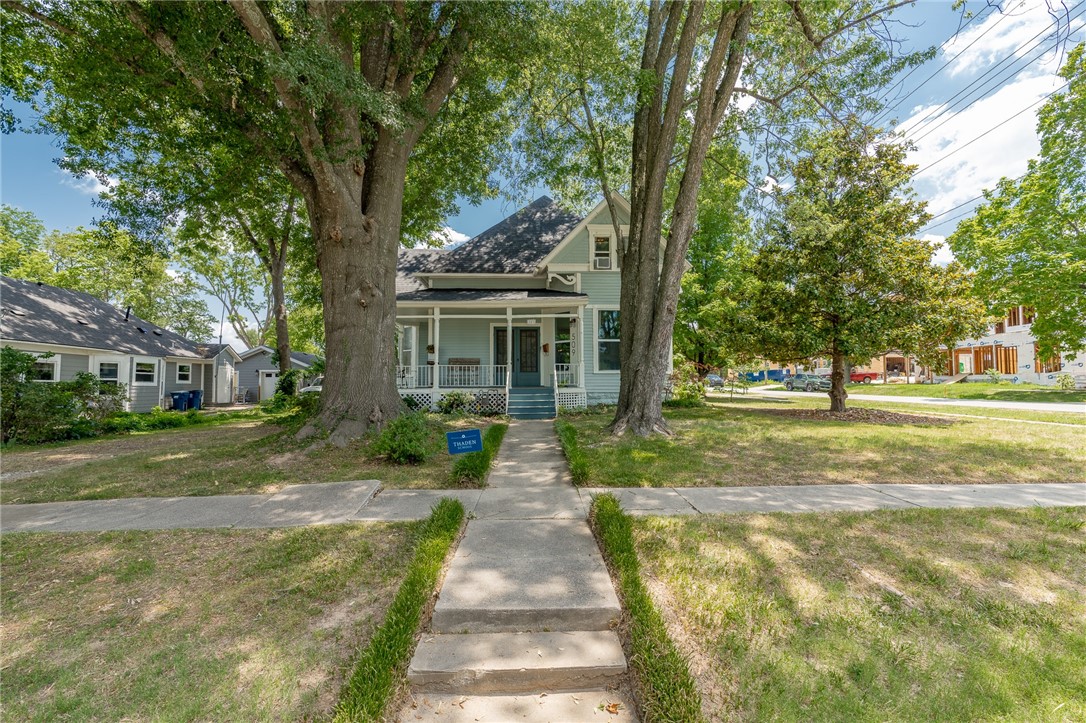
Beautifully updated Eastlake Victorian on a large corner lot. The charm remains in this 1900 home with a modern aesthetic in just the right places. The house has updated electric, refinished floors, all south facing windows on the lower level are new, 100% updated plumbing and extensive remodeling throughout. The home has just had a new roof and exterior paint and is in the process of having new gutters installed. New dual zone HVAC just installed and all duct work has been cleaned! Enjoy any of the 3 outdoor patio areas with mature trees surrounding the home all while being just a short walk or bike ride from many of the attractions that make Bentonville so unique! You can attend the free concerts on the momentary green, stroll downtown or to the 8th street market. Two blocks from The Momentary, two blocks from Thaden School, and one block to access the greenway. Schedule your private showing today.
#1224369

Bentonville

509 C Street

4 Beds

2 Baths

2,625 Sq.Ft.

$1,149,837

MLS#: 1224369
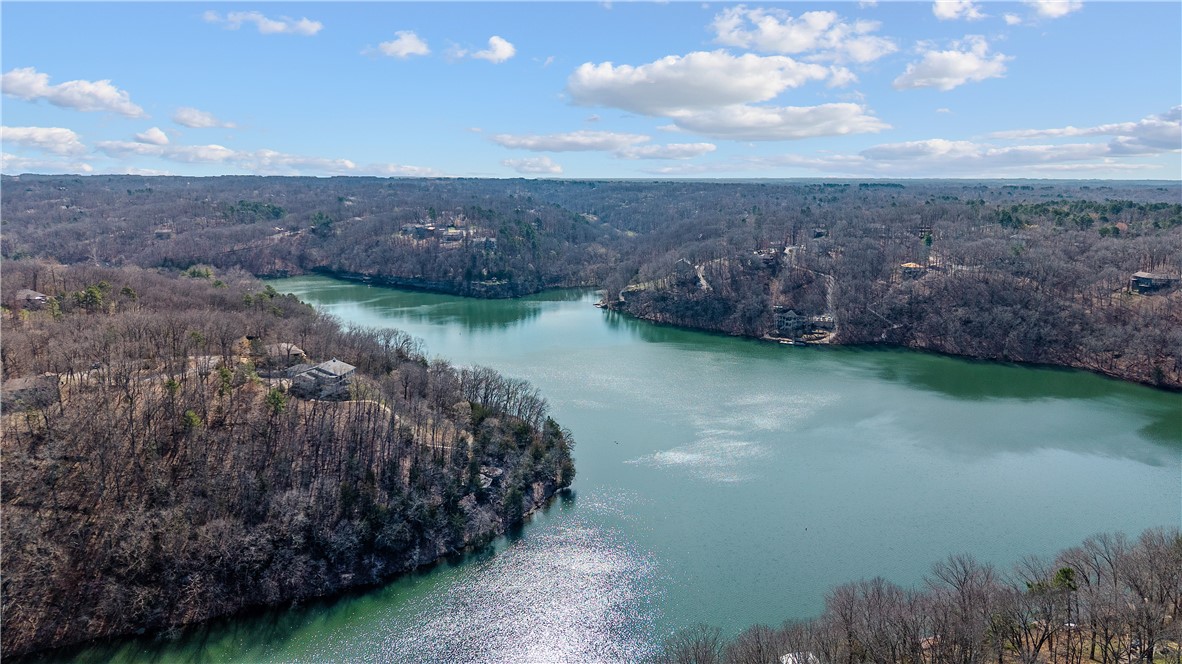
If you have ever wanted a true lakeside retreat, here it is on Lake Ann in Bella Vista, AR! This 4bed/3.5 bath home had a full main level remodel in 2021, over $300k+ spent, (See attachment). Vaulted ceilings, open concept, eat in custom kitchen with oversized island, 2 story, real stone, wood fireplace with blower.  Primary bedroom on main level.  Sunroom currently being used as owner/artist’s personal art studio. Lake views from every room! Loft area with 2 bedrooms, walk-out basement with second kitchen, second master, bonus room, and a potential 5th bedroom.  Lower level primary opens out to a serene, lakeside living space with firepit and lake view.  Outdoor dry rock sauna and shower for after a long day on the lake!  The 2-tier dock with new storage building provides ample space for sunny days, pontoon boat and trailer may convey with acceptable offer. 10 minutes to the new OZ Bike Lift and bike to The Back 40! All home systems have been regularly serviced, new roof in 2019/new HVAC in 2018
#1337957

Bella Vista

29 Newquay Lane

4 Beds

3 Baths

5,109 Sq.Ft.

$1,149,500

MLS#: 1337957
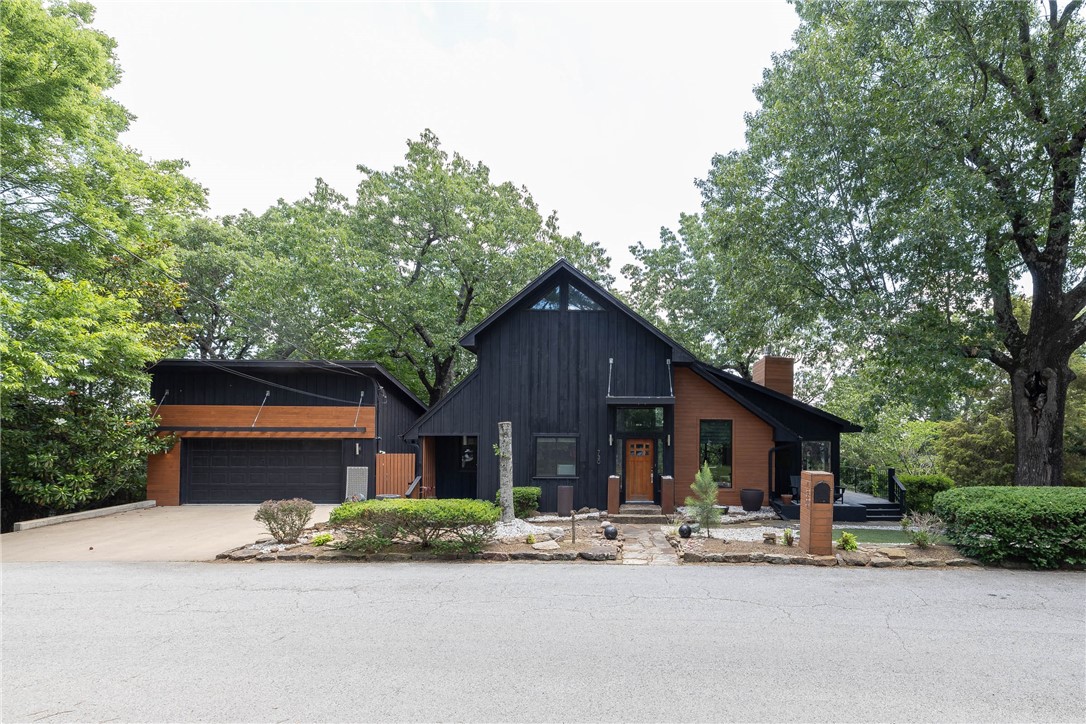
Amazing opportunity to own an ICONIC property on Mt Sequoyah that is situated on 4 lots with incredible views! This meticulously maintained home offers 3,145 heated sq ft, 4 bedrooms, 3 bathrooms, great room open to kitchen, nook, formal dining, bonus room, and laundry. Amenities include quartz counter tops, refrigerator/washer/dryer, NEW Anderson wood windows, screened in patio, basement workshop, gardening shed, detached 2 car garage w/ full storage underneath. The 4th bedroom has built ins for a closet and is versatile for use as a study as well!  All situated on a beautiful park like setting with rock and stone walkways and flower beds.  One of the lots is its own parcel number and one of the last building lots on Skyline Drive!!!  The property backs up to the City of Fayetteville Park lands with complete privacy.
#1278646

Fayetteville

730 N Skyline Drive

4 Beds

3 Baths

3,145 Sq.Ft.

$1,149,500

MLS#: 1278646
Price reduced
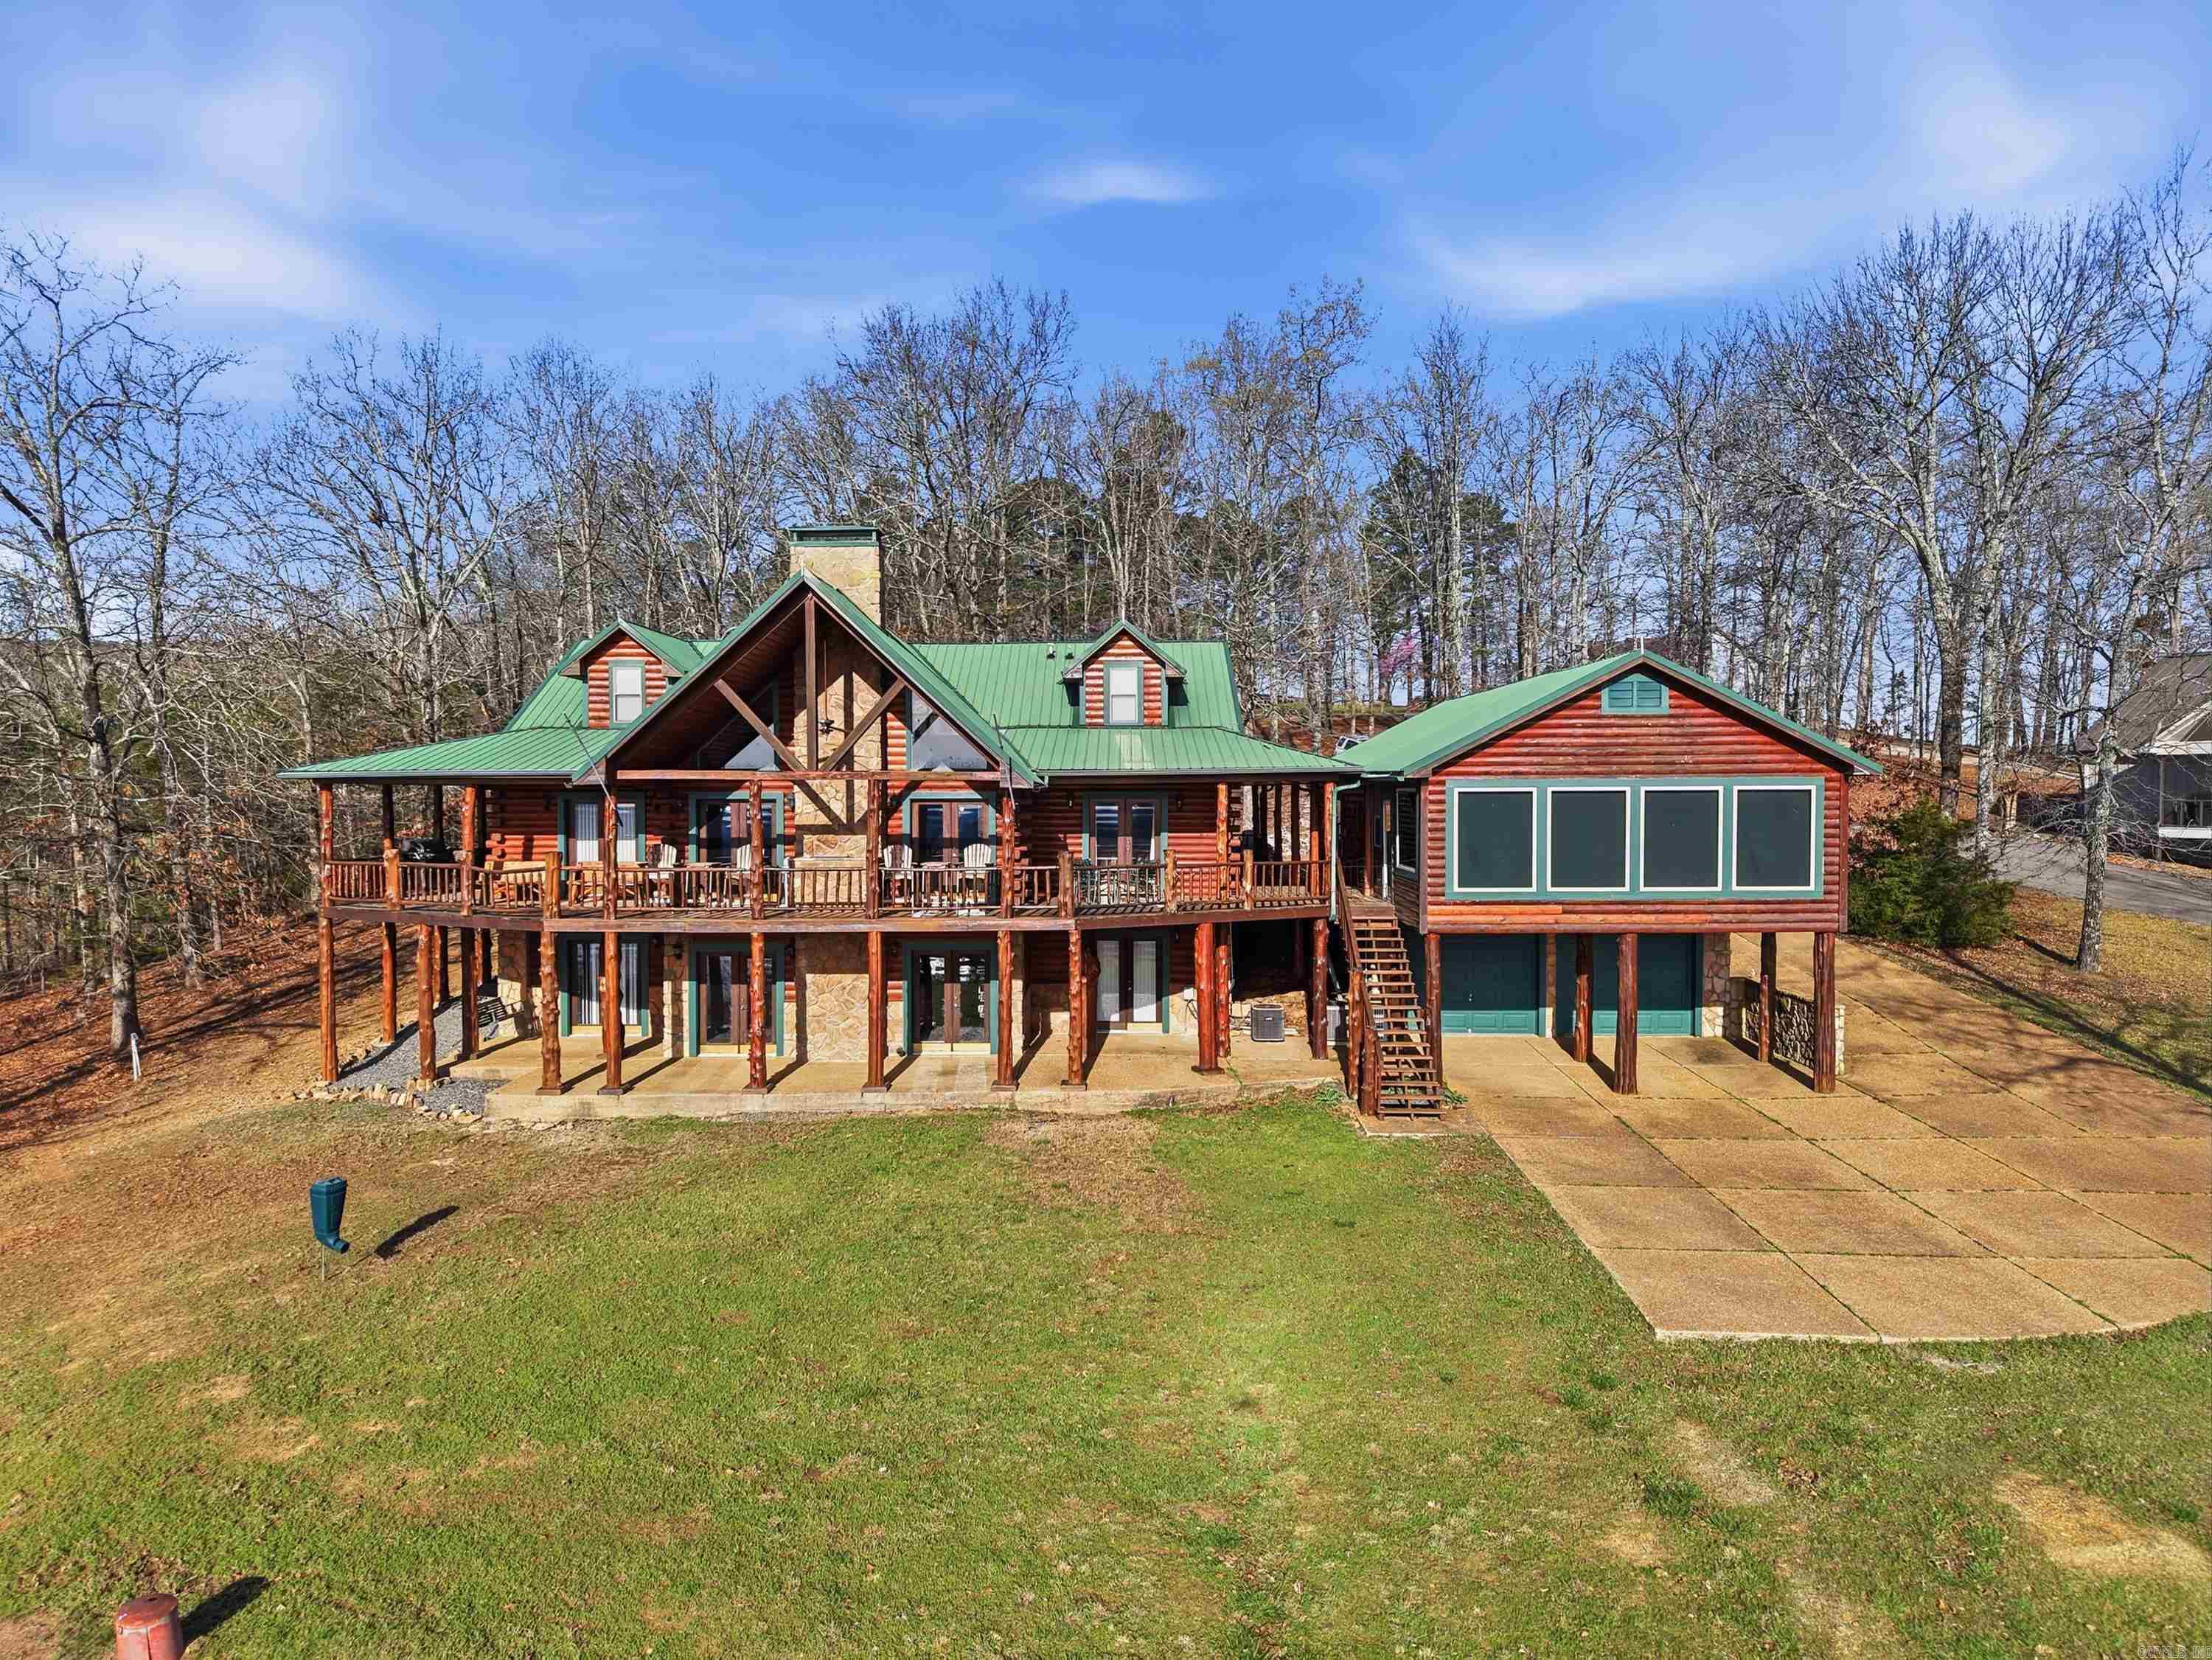
TWO BOAT SLIPS (2 boat lifts), STUNNING VIEWS OF Greers Ferry Lake, & 2.32 acres! This Log Home has 4,824sqft. plus a separate Sunroom that has 384sqft. heated & cooled. 2-car garage on the front of home & 2 Rear Entry garages for your lake toys. Walk right into the Mud room after playing on the lake all day where you can drop your bags & unwind for the evening. This home was designed to have plenty of room for your family & friends to sleep comfortably, but also extra space to spread out and entertain in the living rooms, gameroom, sunroom, deck, or the large backyard (which all have Views of the Lake while doing so). Comes fully furnished (except for the gaming items & a few other items noted in the home that do not stay). There is zoned parking for the Community Boat Dock that makes it easy to park your car or SXS & walk down to your boat slips. Also, FFB ATV trails are not far from Watersedge so you can leave the lodge & go straight to the trails or golfing at Indian Hills & Mountain Ranch Golf Courses. (See realtor remarks with details on which two slips are included). See Link for more pictures, virtual tour, etc. under "virtual tour".
#26009911

Edgemont

780 Watersedge Dr.

6 Beds

4 Baths

5,208 Sq.Ft.

$1,149,000

MLS#: 26009911
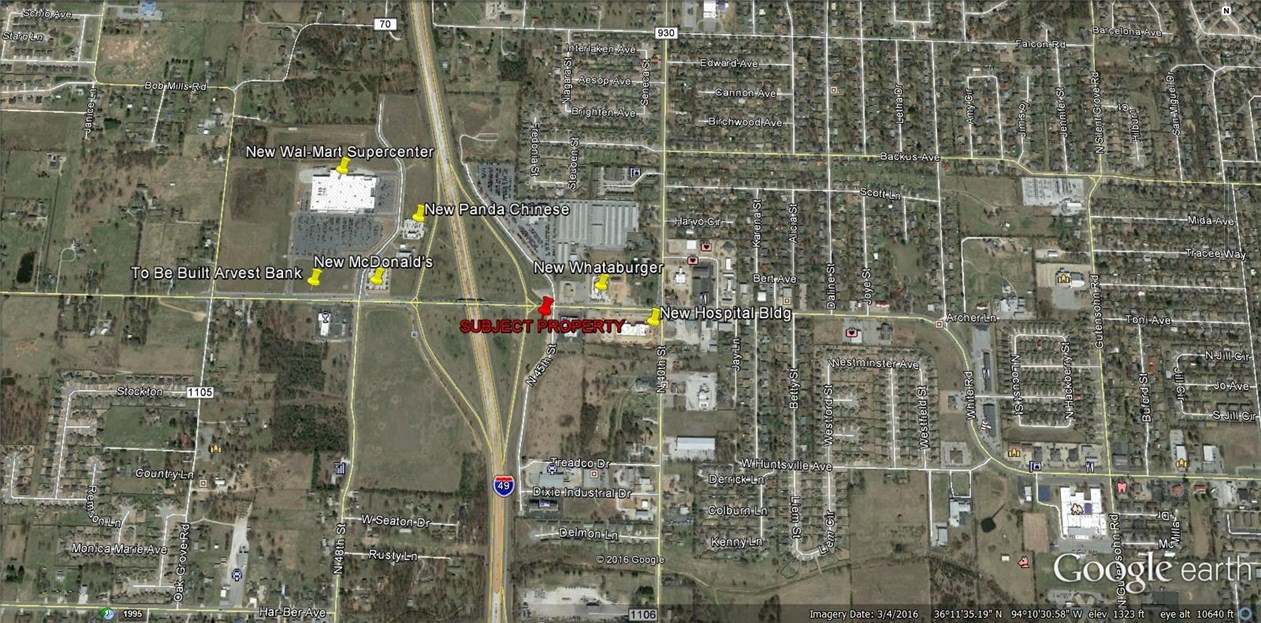
Great location and visibility from I-49. New Wal-Mart supercenter being constructed on NWC of 540 and Elm Springs Rd. 2012 traffic counts: 71k on I-49 north of Elm Springs, 67k on I-49 south of Elm Springs; 26k on Elm Springs Rd at property.
#1006984

Springdale

Elm Springs Road

None Beds

None Baths

1.78 acres

$1,149,000

MLS#: 1006984
Sold prior to putting in MLS
#AV17-1421

Searcy

4152 W Hwy 36

None Beds

None Baths

9,026 Sq.Ft.

$1,149,000

MLS#: AV17-1421

1 ... 498 499 500 501 502 ... 666
* Listings identified with the FMLS IDX logo come from FMLS and are held by brokerage firms other than the owner of this website. The listing brokerage is identified in any listing details. Information is deemed reliable but is not guaranteed. If you believe any FMLS listing contains material that infringes your copyrighted work please click here to review our DMCA policy and learn how to submit a takedown request. Ā© 2024. First Multiple Listing Service, Inc.
 - property

Send a message

Message successfully sent.

Your message

What is 3 + 4 ?

Reason for contacting?

I agree to receive email communication and understand I can unsubscribe at any time.

I agree to be contacted by All Around Real Estate via call, email, and text for real estate services. To opt out, you can reply 'stop' at any time or reply 'help' for assistance. You can also click the unsubscribe link in the emails. Message and data rates may apply. Message frequency may vary. Privacy Policy

Sign Out

Virtual Assistant

Would you like to take the next step with this property? We can help you schedule a showing or virtual tour, or send you more details.

Yes, I would like more information.

Thank You for Your Reply, One of Our Agents will contact you as soon as possible

No, maybe later.

Thank you, you can always contact me via email, phone number or through the contact form.

Realhub AI

Lucy - Your AI-Powered Realtor

Update Your Temporary Password

Personalize your search

Enter your email and we'll notify you immediately when new listings match what you're looking for.

or enter email address

Already have an account ? Login here

Continue your home search

I agree to receive communications and understand I can unsubscribe at any time.

I agree to be contacted by All Around Real Estate via call, email, and text for real estate services. To opt out, you can reply 'stop' at any time or reply 'help' for assistance. You can also click the unsubscribe link in the emails. Message and data rates may apply. Message frequency may vary. Privacy Policy

Already have an account ? Login here

We use cookies

We use cookies primarily for analytics to enhance your experience. By accepting, you agree to our use of these cookies. You can manage your preferences or learn more about our cookies policy.
