Properties

Browse or get in touch to schedule a walkthrough.

  • Nearby me
Price range

Popular features

Community features

Association

Property features

Waterfront

View

Exterior Features

Interior Features

Style

10000 properties match your criteria

Updated 1 minute ago

E-Alert name
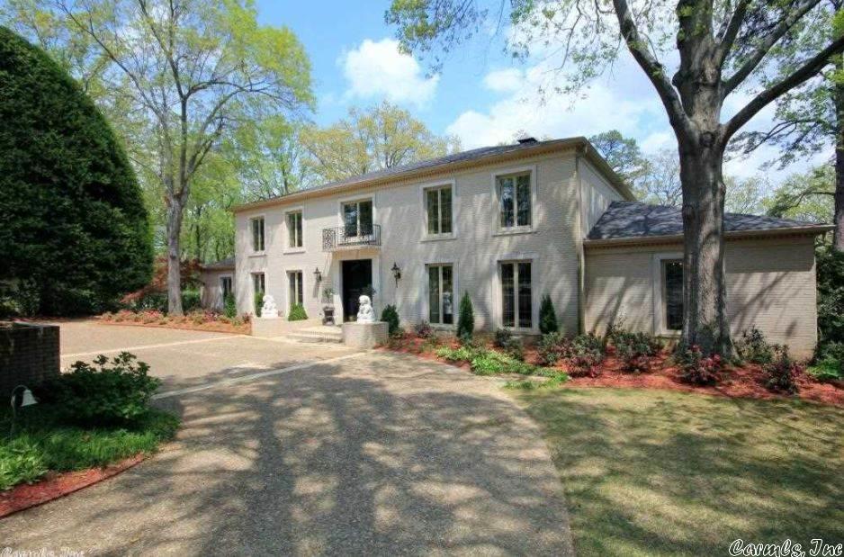
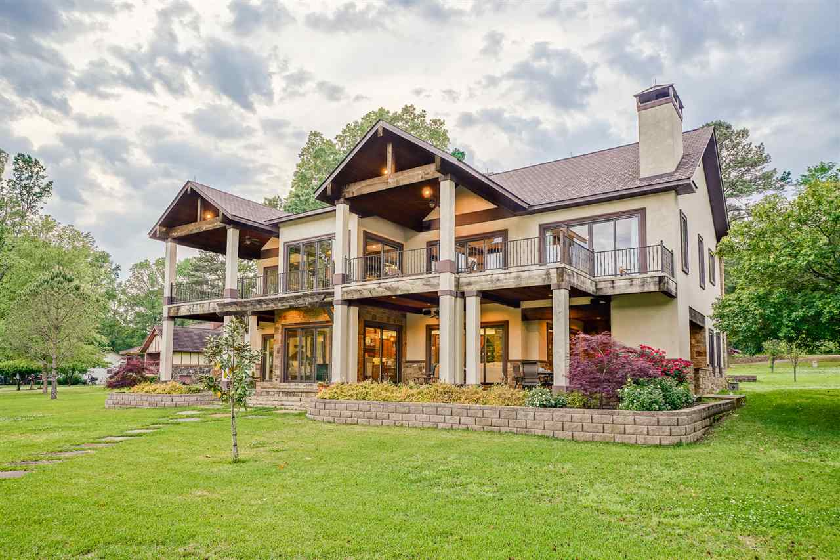
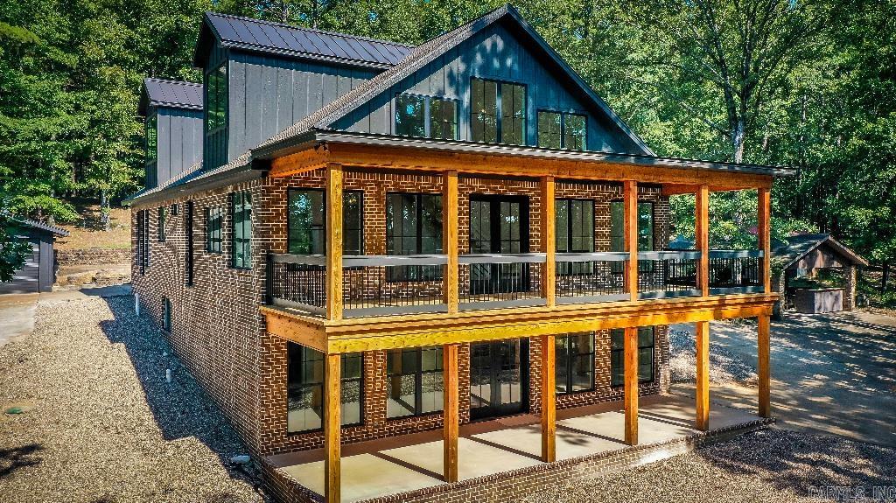
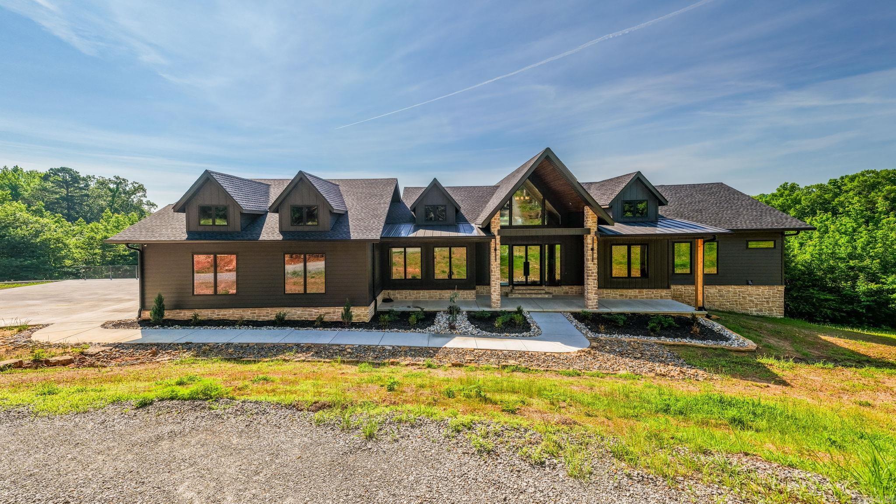
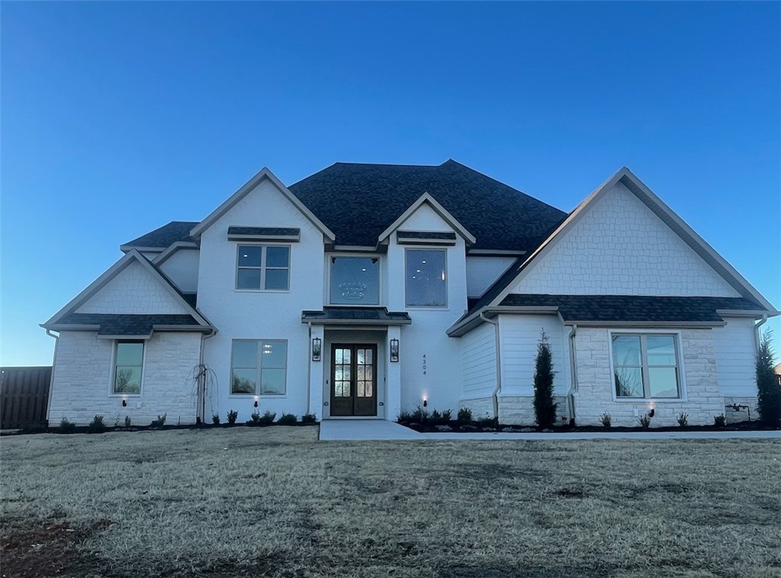
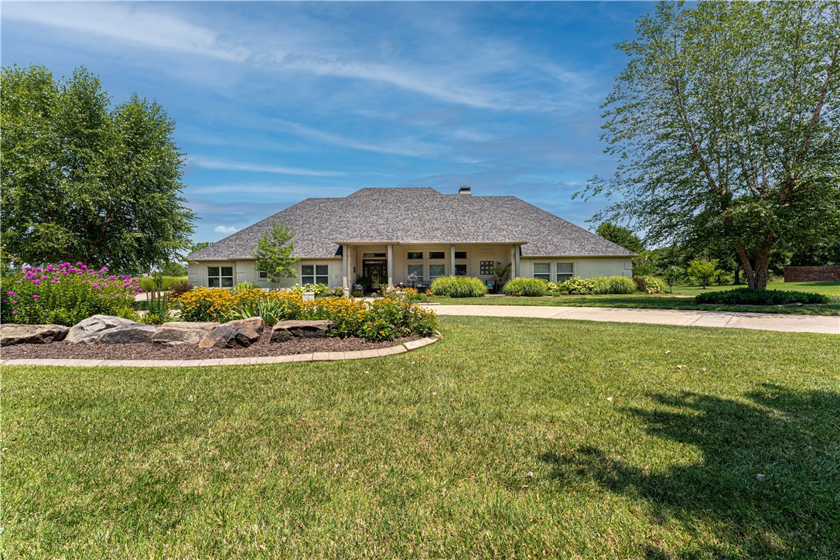
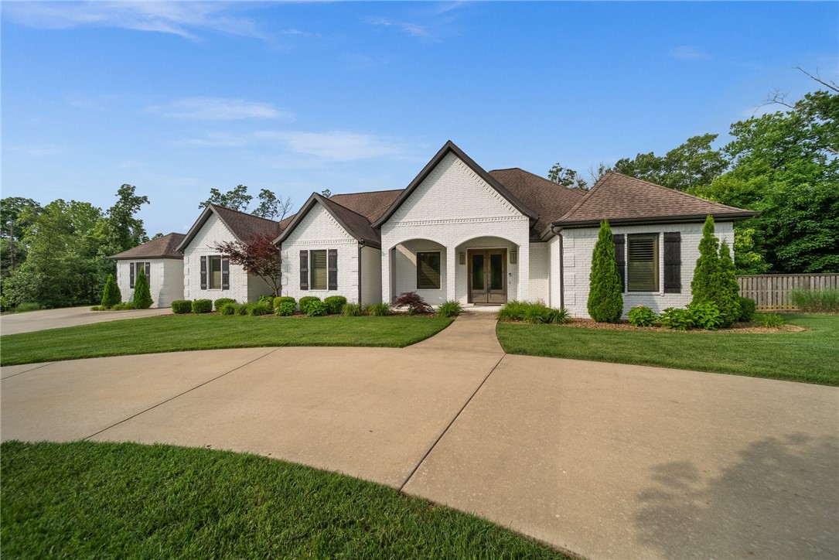
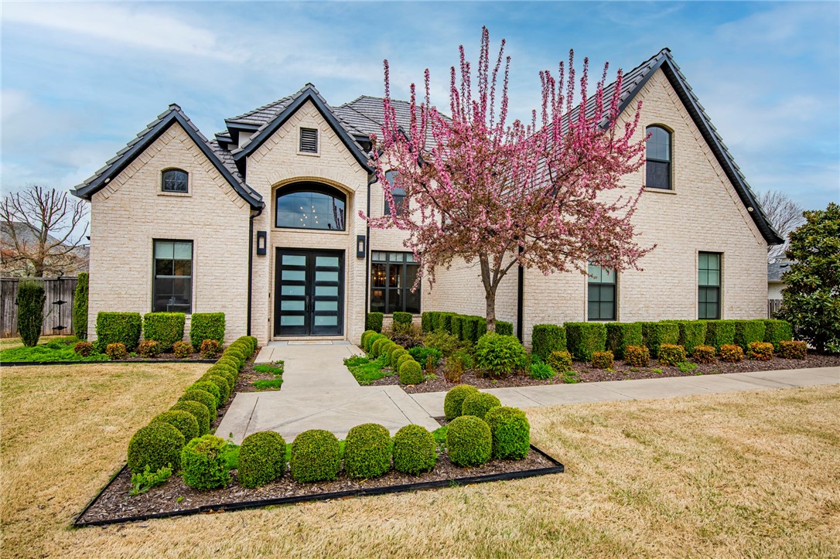
Introducing an exquisite custom-built residence by Randy Wright. This remarkable home features a stunning exterior, harmoniously blending brick, stone, and hardy board, while the entryway enchants with its undeniable charm and curb appeal. Upon entering through the impressive 10-foot tall double iron doors, you'll be greeted by a magnificent foyer that showcases expansive picture windows and sweeping views of the surrounding treetops. The kitchen is a true culinary haven, complete with luxurious Cambria marble countertops and designed within an inviting open floor plan. Noteworthy highlights throughout the home include a hidden pantry, a media room with secret access cleverly concealed behind a bookshelf on the second floor, and a breathtaking, one-of-a-kind wine cellar adorned with an arched stone ceiling and walls on the lower level, which leads to a tranquil hot tub oasis. With details such as fluted walls, coffered ceilings, oversized baseboards, decorative wall paneling, and floating vanities, every inch has been thoughtfully curated to create a truly extraordinary living environment. Welcome to the home of your dreams!
#25015978

Little Rock

27 Haywood Court

5 Beds

4 Baths

5,659 Sq.Ft.

$1,299,000

MLS#: 25015978

This gorgeous lake home was custom built with top of the line design in architecture, engineering & energy efficiency. No detail was overlooked! Views of the lake from EVERY room! Tuscany & french country flair with tobacco stucco finishes, high ceilings, large windows, archways & elegant trim work. This versatile home was designed for both relaxing & comfortable living but also perfect for entertaining large groups. Veranda is situated perfect for watching sunsets over the pool! See Agent Remarks.
#20017021

Benton

6600 Kensington

4 Beds

4 Baths

6,739 Sq.Ft.

$1,299,000

MLS#: 20017021

Luxury living in Benton! 2 homes! Over 6 Acres! Huge Shop! Both are Custom built one owner homes with no expense spared! The larger of the two at 5160 sqft is a tri level with grand sunny spiral staircase with a vista view. 3 Bed. 3 Bath. 2 1/2 Bath. Enormous gameroom! Second home sits at 4278 sqft ft. 3 bed. 3 bath & 3 car garage. Both homes feature magnificant stone work! All electric appliances, central vac, alarm in both homes . Shared Swimming pool with rock waterfall. Large shop. All fenced and gated.
#22009711

Benton

0000 Highway 5

7 Beds

6 Baths

9,438 Sq.Ft.

$1,299,000

MLS#: 22009711

Stunning Hilltop Bentonville Estate with Million dollar views on 6 acres!  Private park-like setting with saltwater pool, full-court basketball court, outdoor fireplace and large outdoor entertaining spaces!  Gorgeous interior decorating details throughout, quality design and great interior layout featuring over 6500 sfeet, 5 Brs, 5.5 Baths.    Beautiful Gourmet Kitchen, Luxurious master bedroom and bath suite, office, formal and casual living and dining spaces.   Basement area with large media room, kitchenette, exercise room and tons of storage, 6 car garage.
#1014813

Bentonville

5048 Rocky Ridge Road

5 Beds

5 Baths

6,504 Sq.Ft.

$1,299,000

MLS#: 1014813

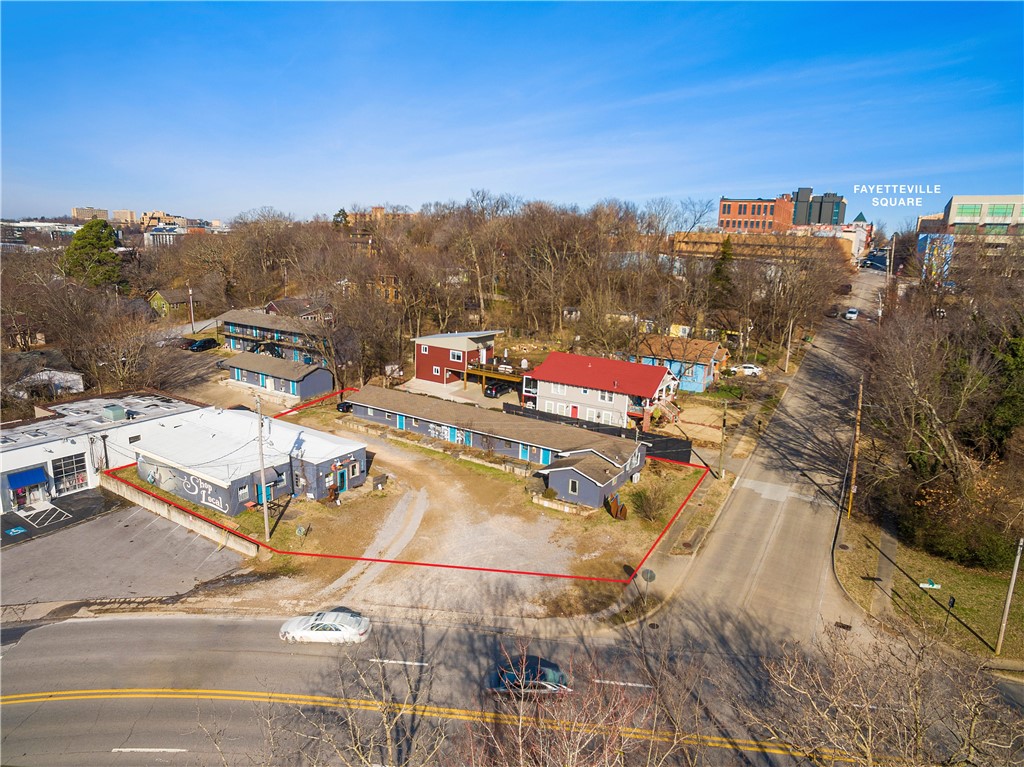
A rare and finely appointed home that is also walkable to Fayetteville’s top destinations! This updated historic Wilson Park home has an open, gracious layout to accommodate gatherings both intimate and grand.  The main house has 4 bedrooms, 4 full baths, gourmet kitchen, plus generous formal dining and living rooms.  Includes 4-car garage, separate studio/office space, and a detached apartment . . . all wrapped in a beautifully landscaped, private lot with a pool, spa, patios, porches, and more.
#1097035

Fayetteville

59 & 65 E Prospect Street

5 Beds

5 Baths

5,094 Sq.Ft.

$1,299,000

MLS#: 1097035

Immaculate, custom built, one level home in desirable ridgewood subdivision. great floor plan includes open living room-kitchen-dining area, 4 large bedrooms, tons of storage, mother-in-law quarters that could be a great media or game room. unbelievable energy efficiency w insulated walls throughout for sound proofing and hvac w 4 units and 4 thermostats(see attached 12 mo.s of utility bills.  huge 450 sq ft covered  patio and 18x36 heated pool. storage galore with huge closets, extra coat closets, floored attic, multiple pantries. Lots of custom cabinetry in kitchen, laundry, baths, study, and family room. tiled shower in primary suite has 2 shower heads, bench and soap shelves. over 80 can lights combine w lots of windows throughout, all with wood casements and transom windows, many of which open.  fema rated safe room attached to primary closet. oversized 3car garage has plenty of room for large vehicles and workbench, plus a stairway up to the floored attic.
#1256107

Cave Springs

305 Timber Ridge Street

4 Beds

3 Baths

4,800 Sq.Ft.

$1,299,000

MLS#: 1256107

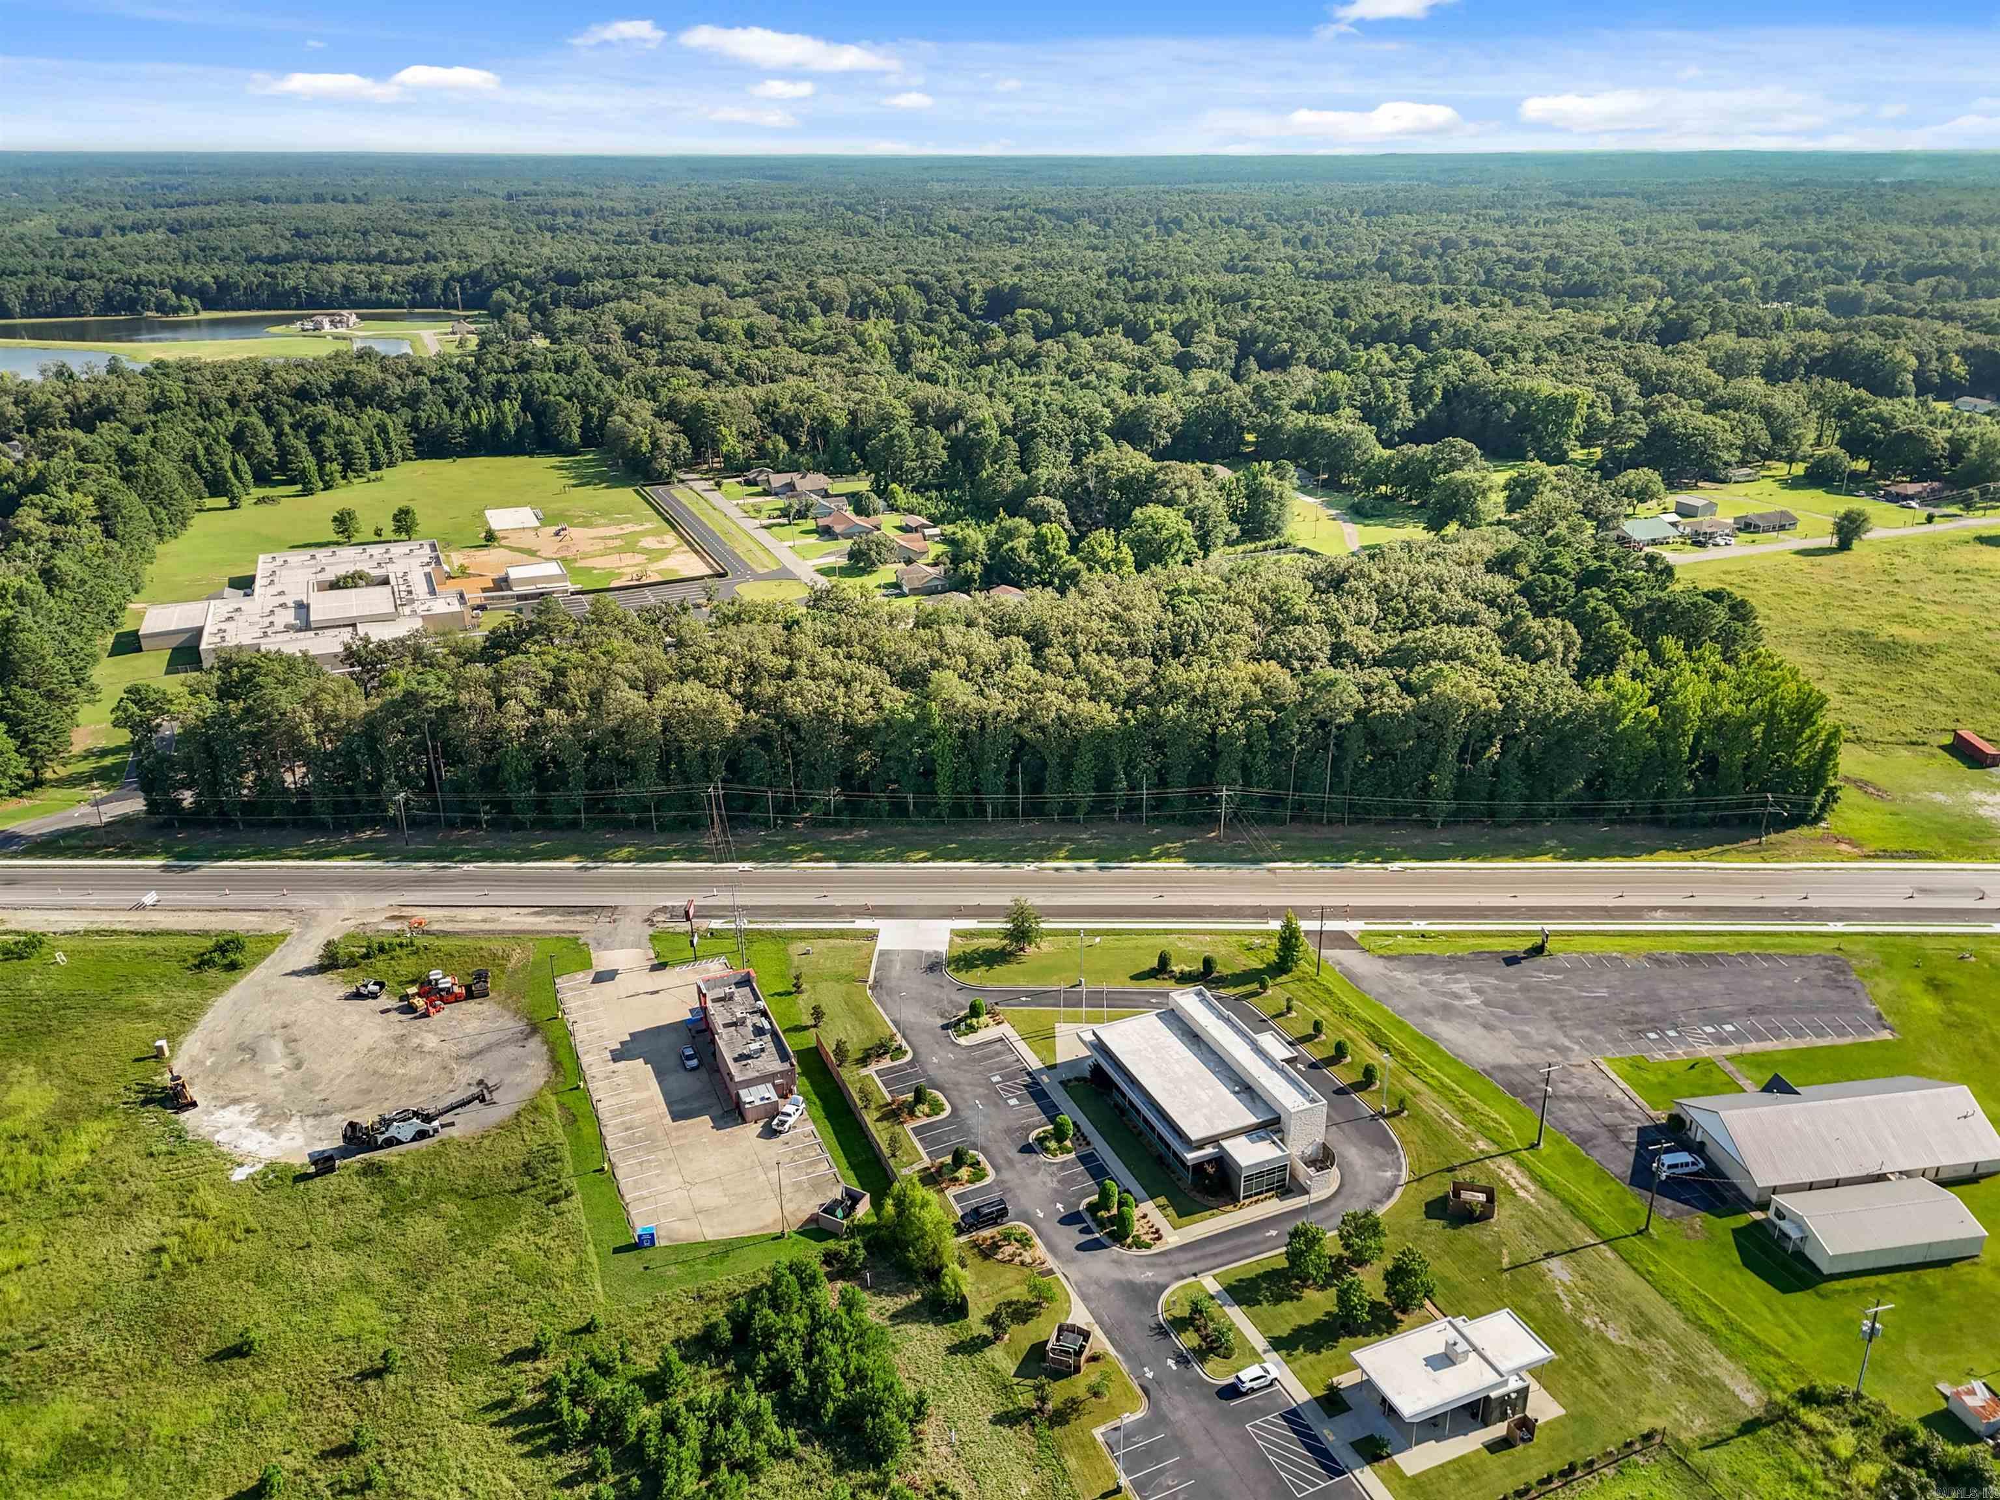
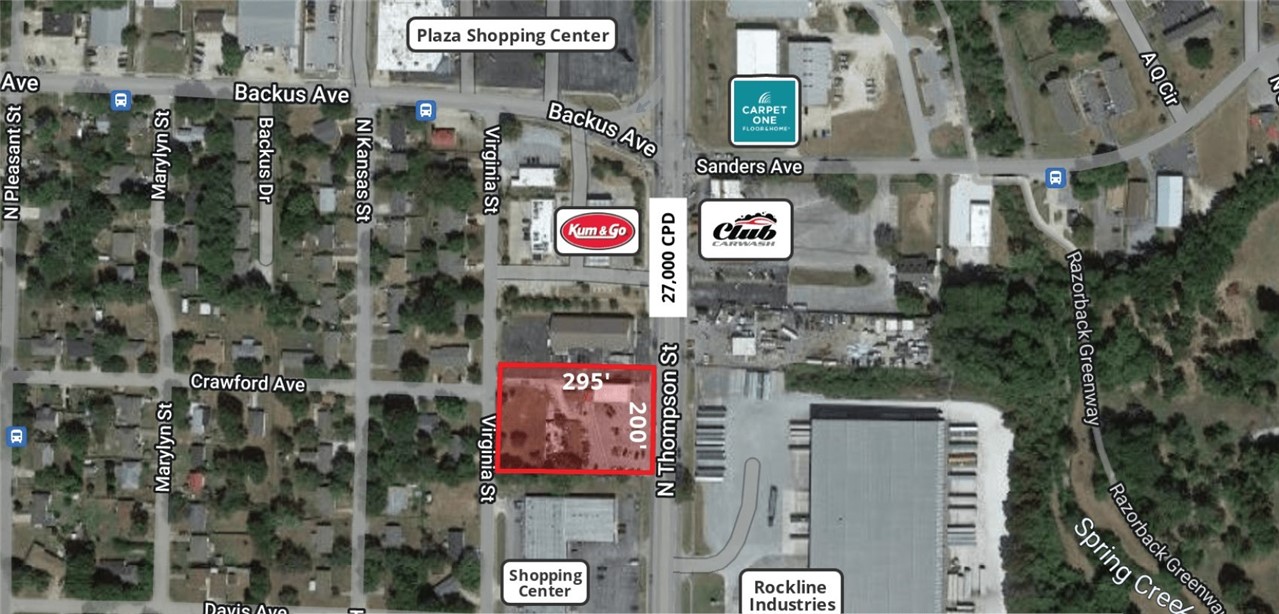
COMMERCIAL OPPORTUNITIES abound on this 4.68 acres M/L  1/8 of a mile from Rainbow Curve on Regional Airport Road. Great for any kind of development, 5 lane hwy with high traffic count. Will be easy to develop, flat with good drainage. Check this one out before you purchase. Lots of opportunities on this one.
#1113459

Bentonville

312 Regional Airport Boulevard

None Beds

None Baths

N/A

$1,299,000

MLS#: 1113459

This home is nestled on a sprawling 1.21-acre flat lot in the beloved West End neighborhood!
The main level features outdoor entertaining space, a home office, formal dining, along with the master suite and a well-appointed guest suite, adding a touch of versatility to the floor plan. 

You will find a media room, bonus room, ample storage, and lots of style.  Schedule your showings and come ready to oooh and ahhh!
#1253705

Centerton

1760 West End Avenue

5 Beds

5 Baths

4,950 Sq.Ft.

$1,299,000

MLS#: 1253705

Designed for both elegant entertaining and everyday living, this home offers generous space and timeless appeal. The main level features a chef’s kitchen with gas cooktop, double ovens, two dishwashers, microwave, large island, walk-in pantry, and coveted Sonic ice machine. Multiple living areas include a formal dining room, private office, hearth room, and formal living space, along with a luxurious primary suite on the main level. Upstairs offers four bedrooms, three full baths, two versatile bonus rooms, and extensive walk-out attic storage. Outdoor living shines with a sparkling pool, hot tub, play set, and lush greenspace providing exceptional privacy. A three-car side-loading garage with new doors and oversized storage completes the property. Located in the heart of Chenal, just minutes from top schools, golf, dining, and outdoor recreation—this is Little Rock luxury living at its best.
#26003076

Little Rock

4 Sologne Circle

4 Beds

4 Baths

6,052 Sq.Ft.

$1,299,000

MLS#: 26003076

Step into a private backyard retreat with a covered patio overlooking a pool, pickleball court, and fire pit area, an ideal setting for both relaxing and entertaining. 


Inside, the main level features 10-foot ceilings and hardwood floors. The kitchen offers granite countertops, double ovens, a chef’s five-burner gas cooktop, and a large island. The primary suite is filled with abundant natural light from numerous windows and includes a walk-in shower, soaking tub, and spacious closet. 


Upstairs, the bonus room is designed as a theater space with flexibility for a home gym or additional office. Other notable features include a three-car garage and a reinforced tornado bunker. 


The Versailles neighborhood is known for its well-kept homes, friendly neighbors, and a place where kids often play outside and families connect. Located within the highly regarded Bentonville School District, this community is also just minutes from shopping, dining, the Bentonville Square, and major amenities.
#1353261

Centerton

1410 Le Chesnay Drive

4 Beds

4 Baths

3,935 Sq.Ft.

$1,299,000

MLS#: 1353261

Set on a private and expansive lot, this Bentonville estate offers an exceptional balance of seclusion and convenience, located just minutes from downtown, the interstate, and the Walmart Home Office campus. The residence encompasses 6,957 square feet with 4 bedrooms and 4 bathrooms. Floor to ceiling windows invite natural light and capture treetop views that enhance the sense of retreat. A serene primary suite anchors the private quarters, while generous living areas and a hidden speakeasy provide both comfort and distinction. Beyond the main residence, the grounds feature a pool house appointed with a sauna, steam shower, and versatile space for fitness or relaxation. Designed to bring together privacy, natural beauty, and thoughtful amenities, this home reflects a lifestyle of elegance in the heart of Bentonville.
#1322432

Bentonville

10 Spring Valley Road

4 Beds

4 Baths

6,957 Sq.Ft.

$1,299,000

MLS#: 1322432

Prepare to be awestruck by this architectural marvel nestled in nature's embrace! This cutting-edge contemporary home seamlessly blends with its breathtaking surroundings of the historic Hillcrest neighborhood, offering a living experience that's nothing short of extraordinary. Step inside and be captivated by sweeping open spaces flooded with natural light, a culinary haven for aspiring chefs and entertainers alike. Your private cinema stands ready for unforgettable movie nights. Four luxurious bedroom suites, including a spa-inspired primary retreat. But wait, there's more! Ascend to the crowning glory – a rooftop oasis boasting  panoramic views of Allsopp Park complete with a bubbling hot tub for ultimate relaxation. The rich IPE wood decking set this home apart. This SMART home leaves no stone unturned in the pursuit of luxury.  Sleek glass railings for unobstructed view. The home includes state-of-the-art audio throughout and countless other premium upgrades. Effortlessly navigate all four levels via the built-in elevator. This isn't just a house – it's a masterpiece designed for those who demand the extraordinary. Your dream of modern luxury living awaits! See agent remarks
#24028270

Little Rock

4305 N Lookout Street

4 Beds

5 Baths

5,456 Sq.Ft.

$1,299,000

MLS#: 24028270

Located in a peaceful cove on the shores of Lake Hamilton, you’ll find this breathtaking Mediterranean beauty. Every aspect of this magnificent home has been thoughtfully designed and meticulously crafted, creating a true oasis of comfort and relaxation. You’ll never want to leave the expansive outdoor space, complete with a heated pool, a relaxing hot tub, a cozy fireplace, & a fully-equipped kitchen. Step inside, and you’re greeted by a spacious interior that seamlessly blends contemporary luxury with traditional Mediterranean warmth. The gourmet kitchen is a chef's dream, featuring a gas cooktop and stunning lake views that are sure to inspire any culinary enthusiast. Wake up every morning to sparkling water views from the master suite, boasting large picture windows, patio/pool access, and a luxurious spa shower. The private boat dock includes one covered slip and a double jet ski dock - plenty of room for your lake toys. This striking home offers a unique opportunity to experience the perfect blend of luxury, comfort, and natural beauty. Whether you're looking for a peaceful retreat or an entertainer's paradise, this property is sure to exceed your expectations.
#23010352

Hot Springs

503 Redoak Drive

4 Beds

3 Baths

3,162 Sq.Ft.

$1,299,000

MLS#: 23010352

THE BEST OF LAKE LIVING with AMAZING VIEWS! Enjoy all that Lake Hamilton has to offer in this waterfront estate in the highly sought after Water Oak Estates. This immaculate home features 4 bedrooms 3.5 baths with bonus room plus an office with a lake view. Master suite with fireplace on main level, eat in kitchen with granite countertops and stainless appliances. Living room as floor to ceiling stone fireplace with 22 ft ceilings. Other rooms include formal dining room, large laundry room and bonus sleeping area/bunk room and playroom/media room. Includes covered boat dock w/ lift. Expansive lake views to enjoy from covered back porch with sun screen. A LAKEFRONT PARADISE FOR SURE ! Subdivision has boat & RV storage as well as gated boat ramp.
#23032979

Hot Springs

108 Shadow Oak Point

4 Beds

3 Baths

3,900 Sq.Ft.

$1,299,000

MLS#: 23032979

Luxury home with striking European architecture overlooking the 14th hole of Ridgepointe Golf Course. The elegant brick exterior is enhanced by stonework, arched elements, and distinctive copper roof accents that create unforgettable curb appeal. Inside, a grand entry and dramatic spiral staircase introduce beautifully scaled living spaces filled with natural light, soaring ceilings, and refined finishes. The chef’s kitchen is designed for both function and style, featuring premium Thermador and Sub-Zero appliances. The main-level primary suite offers a private retreat with a spa-inspired bath and generous walk-in closets. Each additional bedroom includes its own ensuite bath and walk-in closet, ensuring comfort and privacy throughout. Three fireplaces add warmth and character, while the dedicated movie room and game room provide exceptional spaces for entertaining. Professionally designed landscaping completes this remarkable Ridgepointe residence.
#26005747

Jonesboro

3408 Lacoste

4 Beds

4 Baths

5,317 Sq.Ft.

$1,299,000

MLS#: 26005747

1 ... 381 382 383 384 385 ... 666
* Listings identified with the FMLS IDX logo come from FMLS and are held by brokerage firms other than the owner of this website. The listing brokerage is identified in any listing details. Information is deemed reliable but is not guaranteed. If you believe any FMLS listing contains material that infringes your copyrighted work please click here to review our DMCA policy and learn how to submit a takedown request. Ā© 2024. First Multiple Listing Service, Inc.
 - property

Send a message

Message successfully sent.

Your message

What is 3 + 4 ?

Reason for contacting?

I agree to receive email communication and understand I can unsubscribe at any time.

I agree to be contacted by All Around Real Estate via call, email, and text for real estate services. To opt out, you can reply 'stop' at any time or reply 'help' for assistance. You can also click the unsubscribe link in the emails. Message and data rates may apply. Message frequency may vary. Privacy Policy

Sign Out

Virtual Assistant

Would you like to take the next step with this property? We can help you schedule a showing or virtual tour, or send you more details.

Yes, I would like more information.

Thank You for Your Reply, One of Our Agents will contact you as soon as possible

No, maybe later.

Thank you, you can always contact me via email, phone number or through the contact form.

Realhub AI

Lucy - Your AI-Powered Realtor

Update Your Temporary Password

Personalize your search

Enter your email and we'll notify you immediately when new listings match what you're looking for.

or enter email address

Already have an account ? Login here

Continue your home search

I agree to receive communications and understand I can unsubscribe at any time.

I agree to be contacted by All Around Real Estate via call, email, and text for real estate services. To opt out, you can reply 'stop' at any time or reply 'help' for assistance. You can also click the unsubscribe link in the emails. Message and data rates may apply. Message frequency may vary. Privacy Policy

Already have an account ? Login here

We use cookies

We use cookies primarily for analytics to enhance your experience. By accepting, you agree to our use of these cookies. You can manage your preferences or learn more about our cookies policy.