Properties

Browse or get in touch to schedule a walkthrough.

  • Nearby me
Price range

Popular Features

Community Features

Association

Property Features

Waterfront

View

Exterior Features

Interior Features

Style

10000 properties match your criteria

Updated 1 minute ago

E-Alert name
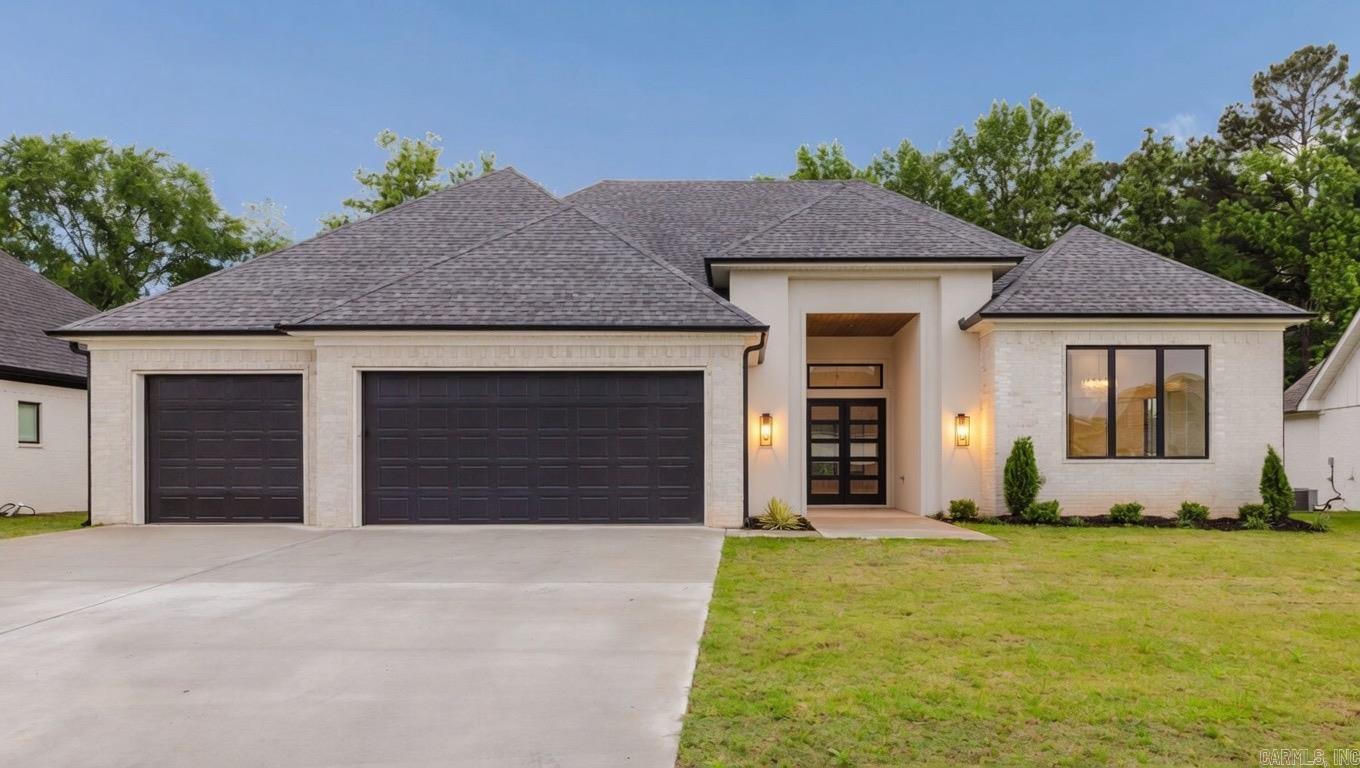
Tucked away on a quiet street in the amenity-filled Hurricane Lake Estates, this home is a custom dream. The double doors welcome you into a beautiful living room with a vaulted ceiling, cozy fireplace, and numerous windows that bring in the lush green space outdoors. The home chef will never want to leave the kitchen, which features gorgeous lighting, numerous custom cabinets, a dual refrigerator/freezer, and a large hidden pantry. A built-in wet bar serves as a seamless transition from the living room to the kitchen. Together with the eat-in dining area, it’s perfect for entertaining. The spacious primary suite also has a vaulted ceiling and opens into a stunning spa-like bathroom with his and hers vanities and closets, a walk-in shower with freestanding tub, and unique under-cabinet lighting. A perfectly designed split floor plan places three additional bedrooms and two bathrooms on the opposite side of the home. Adding convenience, the heating/cooling system operates on two zones so each side of the home can adjust to their own comfort. Rounding out this stunning property is a covered patio with an outdoor wood-burning fireplace, a sprinkler system, and floored attic storage.
#26021078

Benton

5008 Castaway Bay Dr

4 Beds

3 Baths

2,987 Sq.Ft.

$589,000

MLS#: 26021078

Experience peaceful country living on approximately 2 acres just minutes from Conway and Vilonia. Nestled among mature trees and surrounded by beautiful rolling countryside, this 4 bedroom, 2½ bath home offers privacy, charm, and scenic views! The home welcomes you with a large porch, the perfect place to relax and enjoy the quiet setting and picturesque landscape. Inside, you'll find a comfortable layout with plenty of natural light and inviting living spaces. Outside, the property offers room to roam with a spacious yard, mature shade trees, and a covered parking area.  The peaceful surroundings provide the feel of true country living while still being conveniently located near town, schools, and shopping. If you’ve been looking for space, privacy, and beautiful country views while staying close to Conway, this property is one you won’t want to miss.
#26014062

Conway

184 Saltillo Road

4 Beds

2 Baths

2,140 Sq.Ft.

$229,000

MLS#: 26014062

Charming FULLY FURNISHED mobile home on one acre - only minutes from Greers Ferry Lake!  This beautiful mobile home sits on a spacious one acre lot just 4 miles from Hill Creek Marina.  Whether you're looking for a weekend getaway, full-time residence, or an investment property, this one checks all the boxes!  From furniture to decor, everything stays!  Just bring your clothes! Outside, enjoy the convenience of a 12x16 storage shed and a 20x25 detached carport for vehicles or boat storage.  Full RV hookup adds even more versatility for guests.   Don't miss this opportunity to own a lake retreat with space, convenience and value.  Schedule your private showing today! Owner has title.
#25030521

Greers Ferry

150 Hazelwood Drive

3 Beds

2 Baths

1,664 Sq.Ft.

$166,000

MLS#: 25030521

Charming one level cottage on a desirable level Hillcrest Lot on Midland Street between Kavanaugh and Lee. New HVAC 2024. Newer Roof. Enjoy this prime Hillcrest location with its incredible walking score. If you're not familiar with the Hillcrest Pumpkin Roll then you are in for an exciting treat where the neighborhood comes together competing in the best chaotic, but friendly, event ever right from your front porch! The home features beautiful hardwood floors, lots of windows, gas log fireplace, Open living area, separate dining room along with three spacious bedrooms. The back yard is nice and level with lots of grass. Agents Please see Remarks.
#26008842

Little Rock

508 Midland Street

3 Beds

1 Baths

1,365 Sq.Ft.

$224,900

MLS#: 26008842
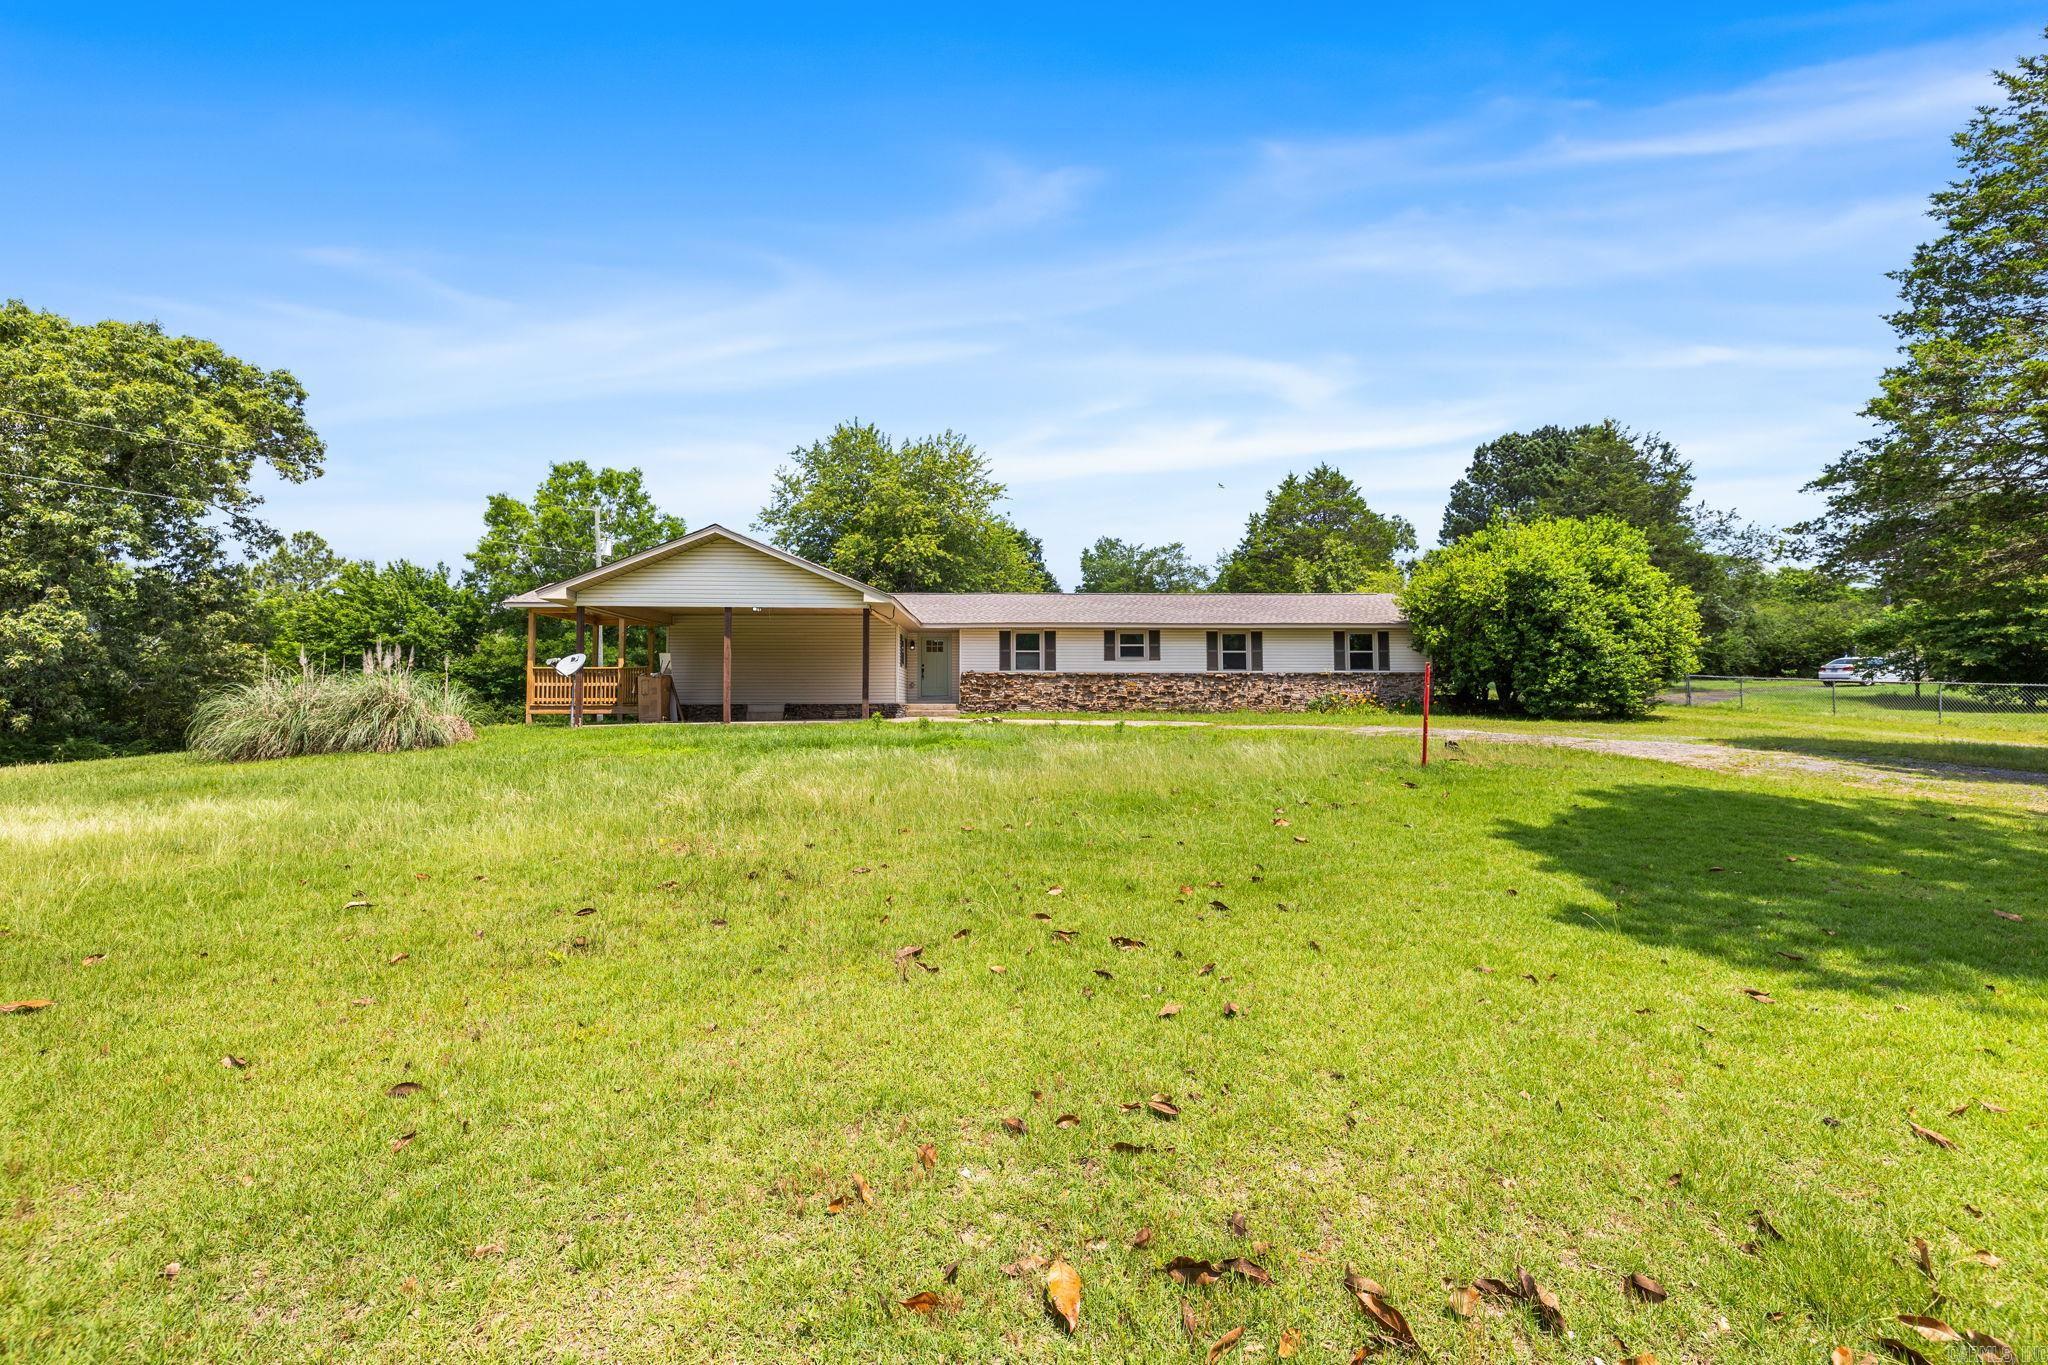
Country Living with Brand NEW Modern Amenities! This 4 Bed, 3 Bath Ranch style home is located on 2 lush acres within minutes from the heart of town! The interior of this home has been COMPLETELY RENOVATED! New Kitchen offers brand new double ovens, farm sink, refrigerator, granite countertops and LOADS of cabinets, including a built in buffet! The open floor plan and spacious Great Room allows plenty of space for gathering friends and family! Large Bedrooms and roomy Bathrooms are finished off with new lighting and fixtures. The Laundry Room includes space to add some extra storage. Brand new, covered deck is the perfect spot for your morning coffee! Plus, a NEW roof and NEW HVAC! What's not to love? Call today to schedule a private showing!
#26022413

Greenbrier

141 Highway 285 E.

4 Beds

3 Baths

2,158 Sq.Ft.

$300,000

MLS#: 26022413
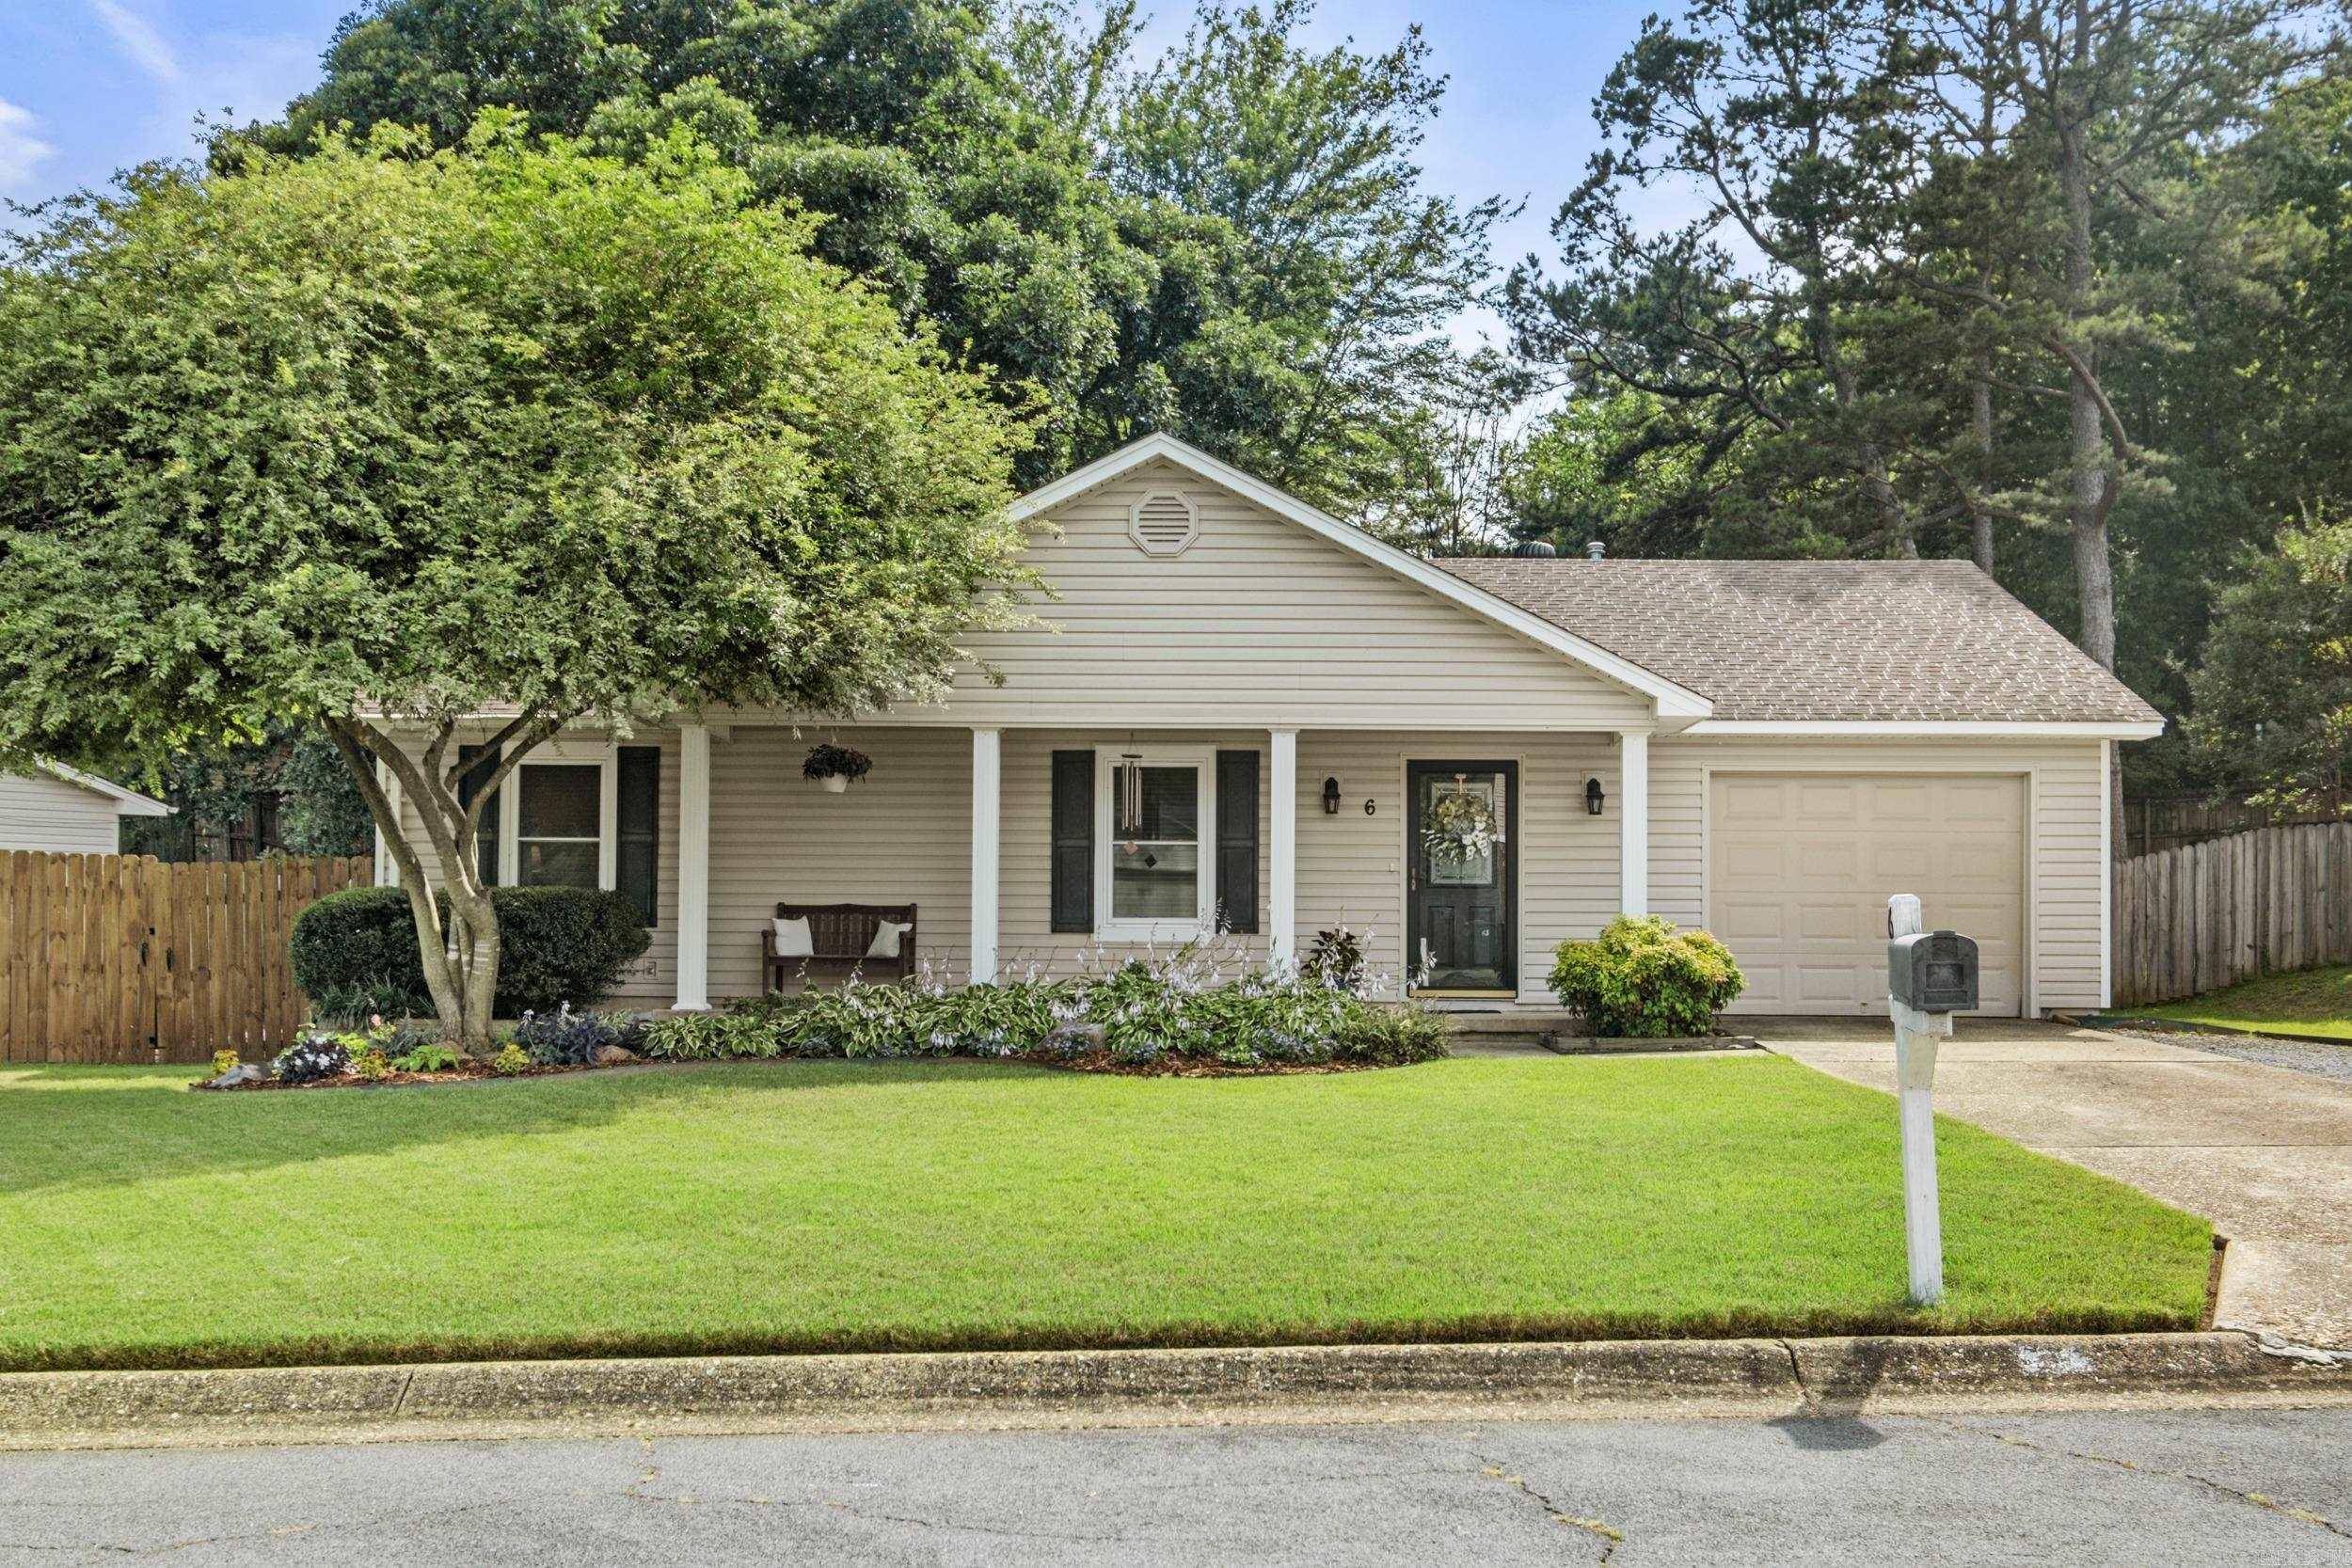
From the moment you pull up to this adorable home, you'll fall in love with its charm and outstanding curb appeal. The meticulously maintained front yard and inviting covered front porch with seating area create a warm welcome. Step inside to a vaulted great room featuring gleaming floors, a cozy fireplace, a floor-to-ceiling window, and a glass storm door that fills the space with natural light. Just beyond, the eat-in kitchen has been refreshed with numerous updates and features a beautiful bay window overlooking the incredible backyard oasis. Located to the left of the great room are three bedrooms, all with the same gleaming wood look laminate floors - no carpet anywhere. The primary suite offers an updated ensuite bath with a stylish shower and vanity, along with a spacious walk-in closet. Two additional bedrooms share an updated hall bath.  One of the home's most impressive features is the backyard, which truly extends the living space outdoors. Terraced gathering areas, a pergola, fire pit, and extensive landscaping create a private retreat perfect for relaxing.
#26023008

Little Rock

6 Wagon Wheel Court

3 Beds

2 Baths

1,349 Sq.Ft.

$228,000

MLS#: 26023008

Adorable 3 bedroom, 2 bath home in the heart of Mena! Barn style house is as cute as a button and move-in ready! Downstairs is a front sitting room with gas heater, master bedroom, full bathroom, office that doubles as a pantry, dining area, kitchen, laundry area, and small mudroom or craft room leading to the carport. Spiral staircase leads to two bedrooms upstairs, bathroom with walk-in shower, and balcony overlooking Church Street. Would make an excellent long-term or short-term rental (with city approval).
#26005717

Mena

1204 Church Street

3 Beds

2 Baths

1,238 Sq.Ft.

$139,900

MLS#: 26005717

Welcome to this beautifully remodeled home in a charming rural community. This 3 bedroom, 2 bath property has been thoughtfully updated from top to bottom, offering peace of mind and modern comfort. Improvements include a new roof, new windows, new floor joists, updated plumbing, and all new electrical throughout. Inside, you'll find a light and bright kitchen with all the amenities, a spacious laundry, and laminate flooring that flows seamlessly throughout the home, complimented by a beautifully patterned tile in the bathrooms. Enjoy quiet mornings and relaxing evenings on the inviting front porch and back deck. A turnkey opportunity with quality updates and small town charm. Located 1 block from river walk and only 2 blocks river access! This one is ready to welcome you home! Call for your private showing today!
#25048842

Augusta

410 N 2nd Street

3 Beds

2 Baths

1,440 Sq.Ft.

$168,000

MLS#: 25048842

True log home situated on 31.08 acres in the Montgomery County area with year-round creek and National Forest frontage. This property offers direct ATV access to the Fouche Trails and WPG trail system — ride straight from the land without trailering. The cabin features vaulted ceilings with an open-concept living area and an upstairs bridge connecting two rooms, creating both architectural charm and functional space. A pellet stove provides warmth and a cozy focal point while overlooking the screened-in porch. The kitchen has granite countertops, stainless steel appliances and real wood cabinets! Enjoy wide-open views from the expansive front porch — ideal for relaxing and taking in the surrounding mountain scenery. Additional improvements include 2 carports, extra storage and a 30x50 shop on a concrete slab with electrical ready for connection, perfect for equipment, recreational vehicles, or workshop use.
#26005938

Oden

51 Raven Lane

4 Beds

2 Baths

2,092 Sq.Ft.

$549,000

MLS#: 26005938

Tucked away on 1.4 acres near the Paragould Country Club, this classic brick ranch offers the kind of space and setting that's hard to find. Wake up to peaceful pond views, enjoy evenings by the brick fireplace, and spread out with two separate living areas perfect for entertaining or everyday life. The updated primary bathroom adds a fresh touch, while newer windows bring in beautiful natural light throughout the home. Need extra space? The finished attic offers tons of storage, and the detached accessory building with living quarters, kitchen, and full bath opens the door for guests, a home office, or rental potential. With a 2-car garage, storage closets, and room to breathe both inside and out, this property blends comfort, flexibility, and country club-area charm in one inviting package.
#26020671

Paragould

3904 Finch Road

3 Beds

2 Baths

1,846 Sq.Ft.

$289,500

MLS#: 26020671

Delightful, open and airy single level townhome on level lot with no steps.  Designed for easy living, close to all city conveniences.  Let the HOA take care of exterior upkeep of your property while you enjoy life to the fullest.  Community clubhouse to keep up with friends.  This home has upgraded wood flooring, carpet in bedrooms, and open office/sitting room, two full baths one with extra-large walk-in shower with nice bench.  Generous walk-in closet in primary suite.  Five burner upgraded gas stove for preparing great meals, slab granite and custom tile back splash bring extra beauty and ease of cleaning. Breakfast bar and large dining area.   This is the most sold floor plan in the community as everyone seems to love the natural light coming from the open office/sitting room.  This owner upgraded the wood flooring and added tile back splash in kitchen.  Also, a fully covered porch with morning sun and shade the remainder of the day for a good book or sweet tea.  Large, floored attic over garage with heavy duty stairs to access.   Two pantries in kitchen, convenient laundry with sink, cabinetry and shelving for ease of use.   Oversize two car garage.
#25042478

Maumelle

123 Mountain Terrace Circle

2 Beds

2 Baths

1,800 Sq.Ft.

$309,900

MLS#: 25042478
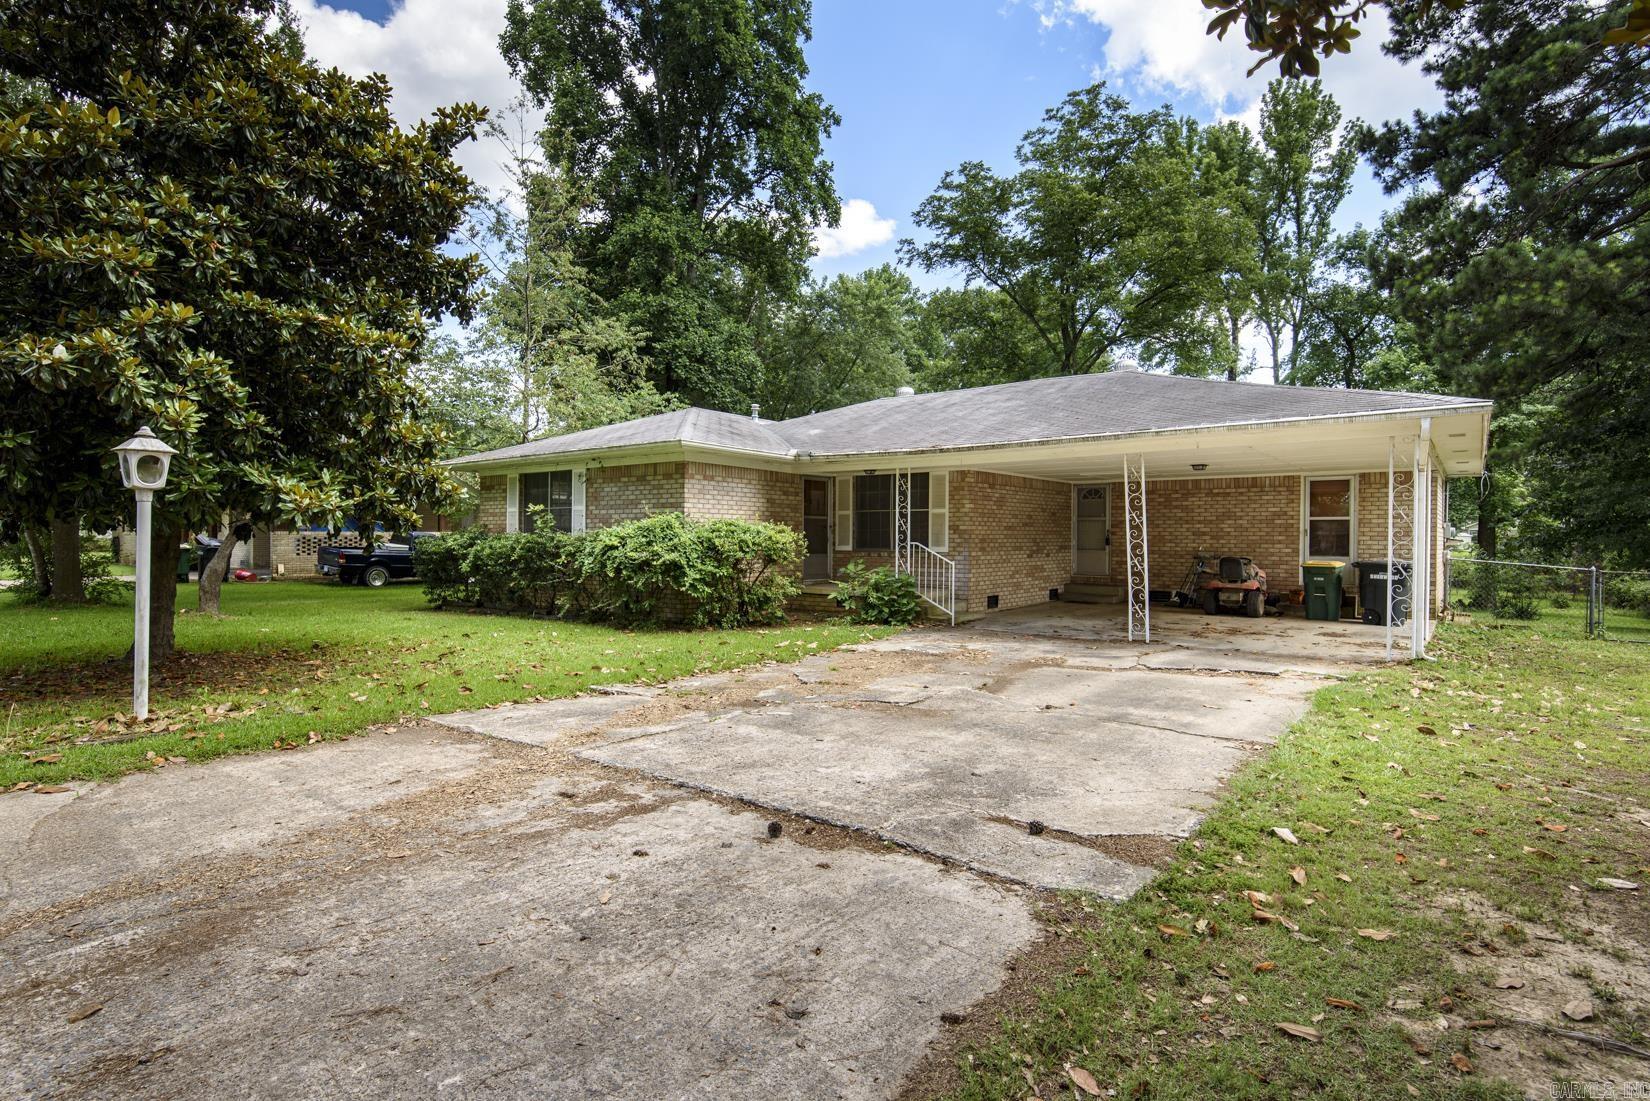
Welcome home to this charming all-brick family residence nestled in a quiet cul-de-sac in Indianhead Lake Estates! This well-maintained home features spacious bedrooms, original hardwood floors, and a good-sized laundry room for added convenience. The kitchen offers abundant counter space and plenty of cabinets, making meal preparation and storage a breeze. Step outside to enjoy the large, flat, fenced backyard complete with a covered porch—perfect for entertaining family and friends or relaxing outdoors. Conveniently located just minutes from shopping, dining, schools, and all the amenities Sherwood has to offer. Don't miss the opportunity to make this wonderful home yours!
#26023464

Sherwood

6 Dunfrettin Place

3 Beds

1 Baths

1,354 Sq.Ft.

$165,000

MLS#: 26023464

Seller offering credit to replace HVAC! Welcome home to this charming 3-bedroom, 2-bath home in Sherwood! Inside, you’ll find a spacious living room featuring a cozy fireplace and vaulted ceiling that creates an open, airy feel—perfect for relaxing or entertaining. The home offers both a formal dining area for gatherings and a bright breakfast nook just off the spacious kitchen, providing plenty of room for everyday living. The primary suite features a tray ceiling and a private en-suite bath complete with a jetted tub, walk-in shower, and walk-in closet. Back yard would be great for outdoor dining, pets, or simply unwinding. An attached garage adds convenience and additional storage. No seller property disclosure available. Buyers are encouraged to verify lot size using their own measurements. Showings require 24 hours notice.
#26009822

Sherwood

1901 Hidden Creek Drive

3 Beds

2 Baths

1,874 Sq.Ft.

$229,999

MLS#: 26009822

This 3-bedroom, 2-bath home comes in under $200,000 and actually delivers. From the moment you pull up, the curb appeal pulls you in, and once inside, you’ll find a layout that just makes sense—comfortable living space, a cozy kitchen with plenty of cabinet storage, and room to live your everyday life without feeling cramped.  Now let’s talk about the real win—the backyard. Fully fenced for privacy, with a covered awning that is made for grilling nights, game days, and those laid-back evenings you don’t want to end. It’s the kind of setup people try to create… but this one already has it.  Whether you’re a first-time buyer or just smart enough to know a good deal when you see it, this home checks the boxes without blowing the budget.  Homes like this don’t sit around. Schedule your showing before someone else beats you to it.
#26021241

Trumann

1209 Dillon Drive

3 Beds

2 Baths

1,214 Sq.Ft.

$190,000

MLS#: 26021241

Beautifully maintained 1 ½-story home located in the highly sought-after Creekside Subdivision. This spacious 4-bedroom, 3-bath residence offers a split-level, open-concept floor plan with an office and a versatile bonus room upstairs. The inviting living room boasts 10-foot ceilings, expansive windows that fill the space with natural light, and a modern LED fireplace. The kitchen is a true centerpiece, featuring ample cabinet space, granite countertops, a large island with a farmhouse sink, and a walk-in pantry. The primary suite is a private retreat with a tray ceiling, a luxurious en-suite bathroom, double sinks, a standalone soaking tub, walk-in shower, and a generous walk-in closet. Additional highlights include a spacious laundry room with cabinets, counter space, a sink, and a hanging rail. The upstairs bonus room offers a full bath, closet, and additional storage, making it ideal for guests or a media/game room. Step outside to enjoy the covered patio, perfect for grilling and relaxing, overlooking a fully fenced backyard. Don't miss the opportunity to call this exceptional home yours—schedule a showing today!  Agents see agent remarks
#25036619

Sherwood

1435 Creekview Drive

4 Beds

3 Baths

2,490 Sq.Ft.

$435,900

MLS#: 25036619

1 ... 359 360 361 362 363 ... 666
* Listings identified with the FMLS IDX logo come from FMLS and are held by brokerage firms other than the owner of this website. The listing brokerage is identified in any listing details. Information is deemed reliable but is not guaranteed. If you believe any FMLS listing contains material that infringes your copyrighted work please review our DMCA policy and learn how to submit a takedown request. © 2024. First Multiple Listing Service, Inc.

Send a message

Message successfully sent.

Your message

What is 3 + 4 ?

Reason for contacting?

I agree to receive email communication and understand I can unsubscribe at any time.

I agree to be contacted by All Around Real Estate via call, email, and text for real estate services. To opt out, you can reply 'stop' at any time or reply 'help' for assistance. You can also click the unsubscribe link in the emails. Message and data rates may apply. Message frequency may vary. Privacy Policy

Sign Out

Virtual Assistant

Would you like to take the next step with this property? We can help you schedule a showing or virtual tour, or send you more details.

Yes, I would like more information.

Thank You for Your Reply, One of Our Agents will contact you as soon as possible

No, maybe later.

Thank you, you can always contact me via email, phone number or through the contact form.

Realhub AI

Lucy - Your AI-Powered Realtor

Update Your Temporary Password

Personalize your search

Enter your email and we'll notify you immediately when new listings match what you're looking for.

or enter email address

Already have an account ? Login here

Continue your home search

I agree to receive communications and understand I can unsubscribe at any time.

I agree to be contacted by All Around Real Estate via call, email, and text for real estate services. To opt out, you can reply 'stop' at any time or reply 'help' for assistance. You can also click the unsubscribe link in the emails. Message and data rates may apply. Message frequency may vary. Privacy Policy

Already have an account ? Login here

We use cookies

We use cookies primarily for analytics to enhance your experience. By accepting, you agree to our use of these cookies. You can manage your preferences or learn more about our cookies policy.