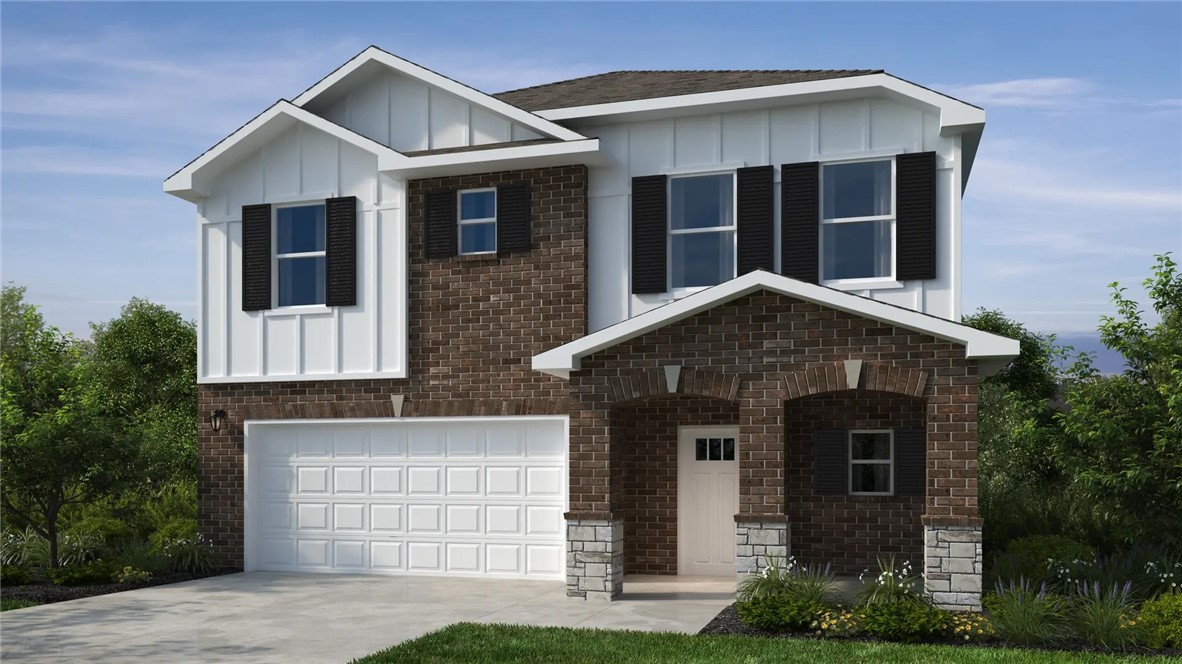
One of the most popular communities provided by {{page_data.agentName}}

Bentonville

One of the most popular communities provided by All Around Real Estate

Bentonville

About Bentonville

Discover Bentonville, Arkansas: Real Estate and Community

Welcome to Bentonville, Arkansas, a vibrant city filled with opportunity, rich culture, and a thriving real estate market. Whether you’re a first-time homebuyer, a seasoned investor, or looking to relocate, Bentonville offers a unique blend of comfort, convenience, and community.

Why Choose Bentonville?

Bentonville is not just a place to live; it’s a community that fosters growth and connection. Here are some compelling reasons to consider Bentonville for your next home:

  • Cultural Hub: Home to the Crystal Bridges Museum of American Art, Bentonville boasts a rich cultural scene with art galleries, theaters, and music festivals.
  • Outdoor Activities: From Ozark hiking trails to beautiful parks, enjoy an active lifestyle surrounded by nature.
  • Family-Friendly Environment: With excellent schools, playgrounds, and community events, Bentonville is an ideal place for families.
  • Economic Growth: Sitting at the center of the Northwest Arkansas economic boom, Bentonville offers numerous job opportunities in various sectors.

Real Estate Market Overview

The Bentonville real estate market is robust and diverse. Here are some key insights:

  • Home Prices: The median home price in Bentonville is competitive, making it accessible for various budgets.
  • Types of Properties: From charming historic homes to modern developments, there’s something for everyone.
  • Investment Potential: With ongoing growth in the area, real estate in Bentonville represents a solid investment opportunity.

Community and Lifestyle

Bentonville offers a lifestyle that combines urban amenities with a tight-knit community feel.

Local Highlights

  • Dining: Explore a wide range of dining options, from local favorites to international cuisine.
  • Shopping: Unique boutiques and major retailers ensure you have everything you need within reach.
  • Events: Participate in local festivals, farmers’ markets, and community gatherings to connect with your neighbors.

Getting Started

If you’re considering a move to Bentonville, our team of local real estate experts is here to help you every step of the way.

  • Contact Us: Get in touch with our knowledgeable agents today.
  • Explore Listings: Browse our latest real estate listings here.

Join the Bentonville Community!

Experience the beauty, community, and growth of Bentonville, Arkansas. Discover your dream home in this thriving city today!


One of the most popular communities provided by All Around Real Estate
5,298
# of Listings
3
Avg # of Bedrooms
$401
Avg. $ / Sq.Ft.
$763,063
Med. List Price

Browse Bentonville Real Estate Listings

2322 Properties Found. Page 85 of 155.

Price reduced
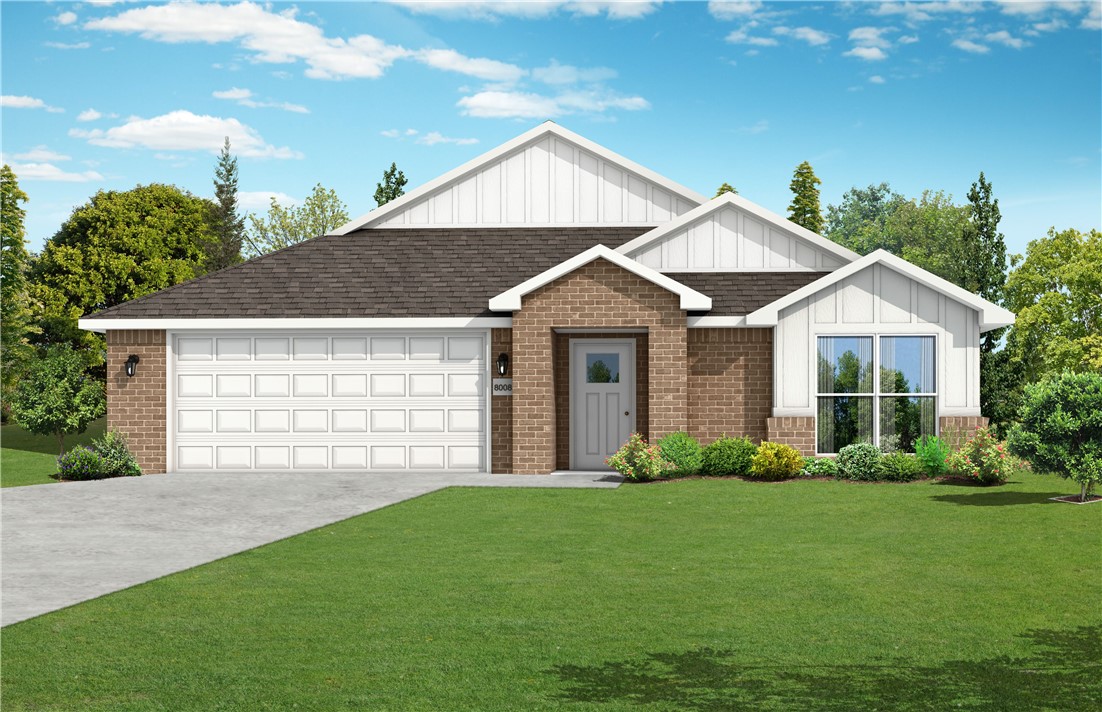
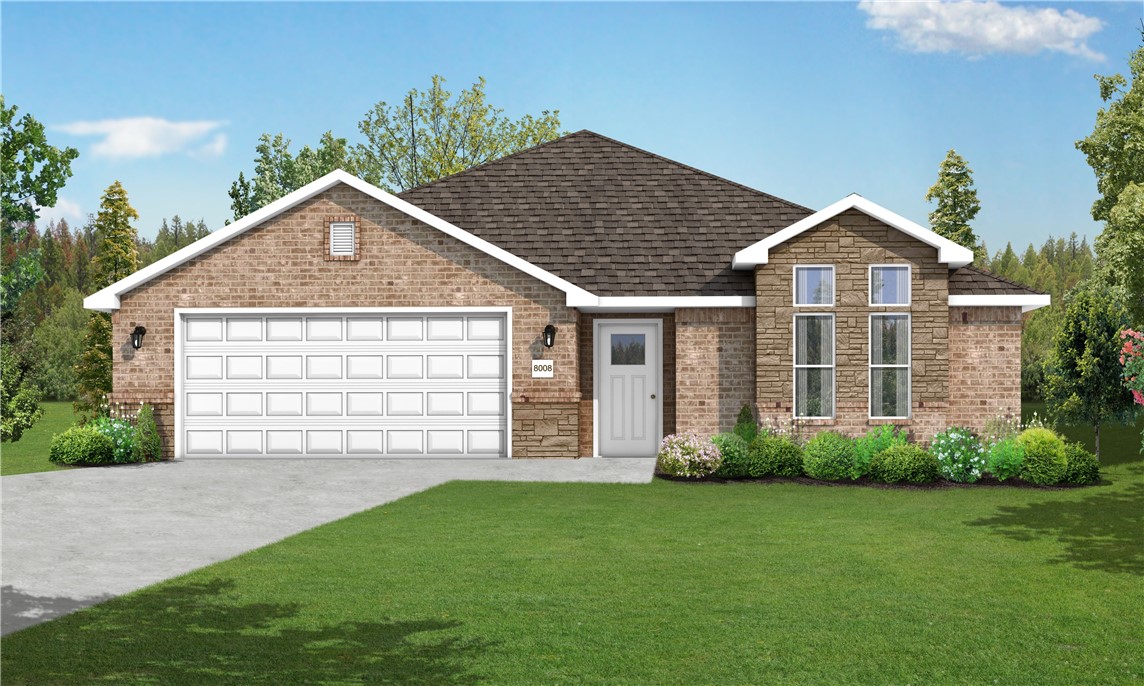
$5,000 BUYER INCENTIVE. Discover your dream home in the sought-after Osage Hills neighborhood. Benton plan with garage on the right and North facing! 10 ft ceilings in the living/kitchen area, linear electric fireplace in the living, 1 level, LVP flooring throughout the main living areas and primary bedroom, quartz countertops and more. Chef's kitchen boasting frigidaire stainless steel appliances, gas range, pantry, quartz countertops, bar pull handles, large island and gorgeous backsplash. Luxurious primary bedroom features abundant natural light, while the spa-like primary bathroom offers a walk-in shower, double sinks, and spacious walk-in closets. Additional features include three large secondary bedrooms and a separate laundry room. Nestled on a generous lot with covered patio that overlooks the serene sodded, fully fenced backyard. Model home located at 6008 SW Coywolf St- Lot 122.
#1348005

Bentonville

5901 SW Bear Creek Avenue

4 Beds

2 Baths

1,745 Sq.Ft.

$362,900

MLS#: 1348005

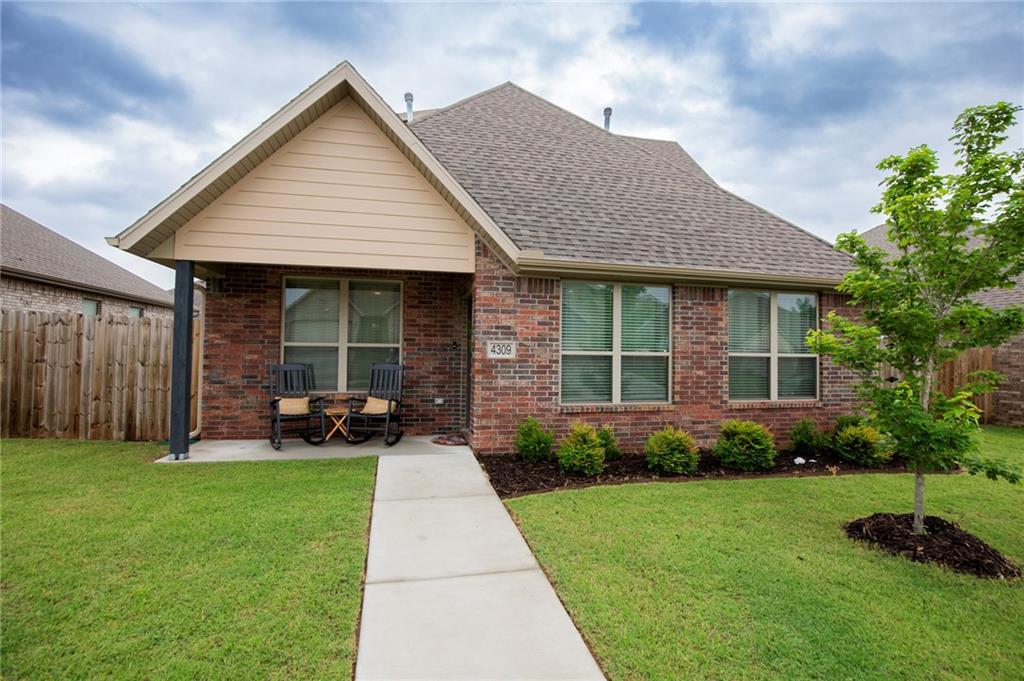
Seller is offering $7,500 towards Buyer's Closing Costs & Pre-paids with an acceptable offer! This newly constructed home offers an open-concept living area featuring durable luxury vinyl tile throughout the main living areas and the primary suite. The living room is oversized with a sleek electric fireplace with a shiplap surround, creating a warm yet contemporary focal point. The kitchen is both stylish and functional, showcasing white cabinetry, granite countertops, stainless steel appliances and a large center island with seating. The primary suite includes a spacious ensuite with a granite-topped vanity, black hardware, and a walk-in shower with glass enclosure. Energy-efficient construction, ample natural light, and a covered front and back porch. Located in a growing area with convenient access to local amenities. Blinds, Gutters and a fully sod yard.
#1332328

Farmington

90 W Watson Lane

3 Beds

2 Baths

1,869 Sq.Ft.

$362,586

MLS#: 1332328

$5,000 Preferred Lender Credit Available! West-facing and beautifully maintained, this single-story four-bedroom, two-bath home offers the perfect blend of comfort and functionality. The open floor plan creates a natural flow between the living, dining, and kitchen areas, making the space ideal for both everyday living and hosting guests. The living room features convenient built-in floor outlets, while the kitchen showcases granite countertops and stylish finishes. Step outside to enjoy a backyard designed for relaxation, complete with a stamped concrete patio and pergola—perfect for quiet evenings or weekend gatherings. Situated on the edge of town, the location offers a peaceful setting while remaining close to shopping, dining, and daily conveniences. Residents also enjoy neighborhood amenities including separate dog parks for large and small dogs, adding to the sense of community and outdoor lifestyle.
#1338630

Bentonville

5908 Meade Street

4 Beds

2 Baths

2,013 Sq.Ft.

$362,500

MLS#: 1338630

The Melbourne Plan, a stunning new construction home in Mason Valley Estates Subdivision, located in the desirable Bentonville Schools. Designed with style and function, this 3 bed, 2 bath home offers a perfect blend of modern elegance and everyday comfort. The open-concept layout invites you to see the spacious interior. At the heart of the home, the kitchen shines with granite countertops, custom cabinetry, a large island, and premium stainless steel appliances, making it perfect for hosting or casual dining. Cozy up by the gas fireplace in the living area or enjoy the practicality of a gas range for all your cooking. With luxury finishes throughout, this home is truly designed for today’s lifestyle. Situated in an exciting new community, future amenities include a pool, adding even more value to your investment. Schedule your showing today and take advantage of the $4,000 builder credit, and up to $3,500 lender credit.
#1347477

Bentonville

628 NW 65th Avenue

3 Beds

2 Baths

1,805 Sq.Ft.

$362,487

MLS#: 1347477

Seller offering $2,000 towards rate buydown or closing costs! Welcome to 936 S Liberty, a spacious 3-bedroom, 2.5-bath home offering the perfect mix of comfort & convenience. Step inside to find bright, open living spaces filled with natural light & thoughtful updates throughout. The kitchen features sleek quartz countertops & flows seamlessly into the expansive living area, ideal for both everyday living & entertaining guests. Unwind in the spa-inspired bathrooms complete with LED mirrors & a luxurious soaking tub designed for total relaxation. Outside, enjoy a large backyard & inviting patio space. Nestled in highly sought-after East Fayetteville & just 12 minutes from the University of Arkansas, this home places you near everything Fayetteville has to offer including local parks, shopping, & dining. Don’t miss this opportunity to own a beautiful new construction home in one of Fayetteville’s most desirable areas!
#1351670

Fayetteville

936 S Liberty Drive

3 Beds

2 Baths

1,862 Sq.Ft.

$362,000

MLS#: 1351670

The Melbourne Plan, a stunning new construction home in Mason Valley Estates Subdivision, located in the desirable Bentonville Schools. Designed with style and function, this 3 bed, 2 bath home offers a perfect blend of modern elegance and everyday comfort. The open-concept layout invites you to see the spacious interior. At the heart of the home, the kitchen shines with granite countertops, custom cabinetry, a large island, and premium stainless steel appliances, making it perfect for hosting or casual dining. Cozy up by the gas fireplace in the living area or enjoy the practicality of a gas range for all your cooking. With luxury finishes throughout, this home is truly designed for today’s lifestyle. Situated in an exciting new community, future amenities include a pool, adding even more value to your investment. Schedule your showing today and take advantage of the $4,000 builder credit, and up to $3,500 lender credit.
#1347483

Bentonville

6420 NW Zella Street

3 Beds

2 Baths

1,805 Sq.Ft.

$361,487

MLS#: 1347483

The Fabulous Faye plan in Brentwood Village, located in Springdale, close to the C.L. "Charlie” and Willie George Park that consists of walking trails, dog park, splash pad, ball fields, and tennis courts close to the Don Tyson Parkway, near the highly sought-after Don Tyson School of Innovation and other schools. The Faye plan features 3 bedrooms and an upstairs game room! These brand-new homes will have a 4-side brick exterior with siding per plan! This two-story home will have carpet on stairs, in upstairs bedrooms and common areas. Kitchen will have lovely appliances, including a gas range, quartz countertops, and tile backsplash. The Primary bedroom has a fabulous ensuite with a walk-in shower and quartz countertops. LED lighting throughout. High efficiency AC with programmable thermostat. Come find your dream home today! Taxes and Parcel TBD.
#1346741

Springdale

4101 Tulip Avenue

3 Beds

2 Baths

1,914 Sq.Ft.

$361,000

MLS#: 1346741

NEW ROOF, gutters, and downspouts coming soon! Seller is also offering $5000 in credit with an acceptable offer! 
This home is beautifully situated on a cul-de-sac with 3 bedrooms, 2 bathrooms, and an office. The living area has a fireplace and is equipped with surround sound and a TV smart closet in the hall. The Kitchen features granite tops and dining area right off kitchen overlooking covered patio. Large laundry area, pantry and floored attic means ideal for storage. There is a lot of opportunity with the HUGE 1200SF +/- unfinished basement that has tons of potential. Enjoy the half acre private fenced backyard with two covered patios. In Farmington school district, with school choice Fayetteville is also an option with the bus stop conveniently at the end of the street.
#1332422

Fayetteville

5034 W Stepney Court

3 Beds

2 Baths

1,827 Sq.Ft.

$361,000

MLS#: 1332422

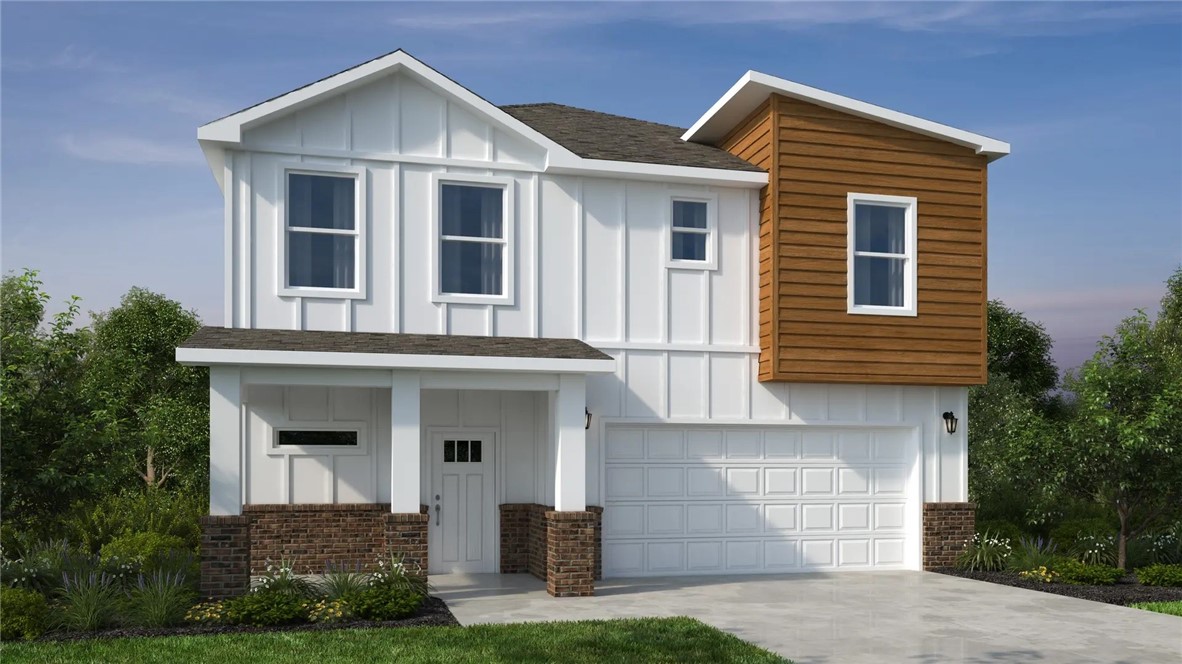
Introducing The Harper—a beautifully designed two-story home that combines space, comfort, and modern functionality. Featuring 4 bedrooms, 2.5 bathrooms, and a 2-car garage, this home is thoughtfully crafted to meet the needs of today’s lifestyles. The main level showcases a private first-floor owner’s suite, creating a peaceful retreat complete with a full bathroom and a spacious walk-in closet. The heart of the home is an open-concept layout where the kitchen and family room come together seamlessly, offering the perfect setting for everyday living, entertaining, and effortless multitasking. A convenient half bath and easy access to the garage add to the home’s practicality. Upstairs, three additional bedrooms provide plenty of space for family or guests and are centered around a versatile and inviting game room—ideal for relaxing, working, or play. With its smart layout and well-appointed spaces, The Harper delivers both comfort and flexibility in a home designed to grow with you.
#1353803

Lowell

711 Marsol Street

4 Beds

2 Baths

2,239 Sq.Ft.

$360,900

MLS#: 1353803

Price reduced
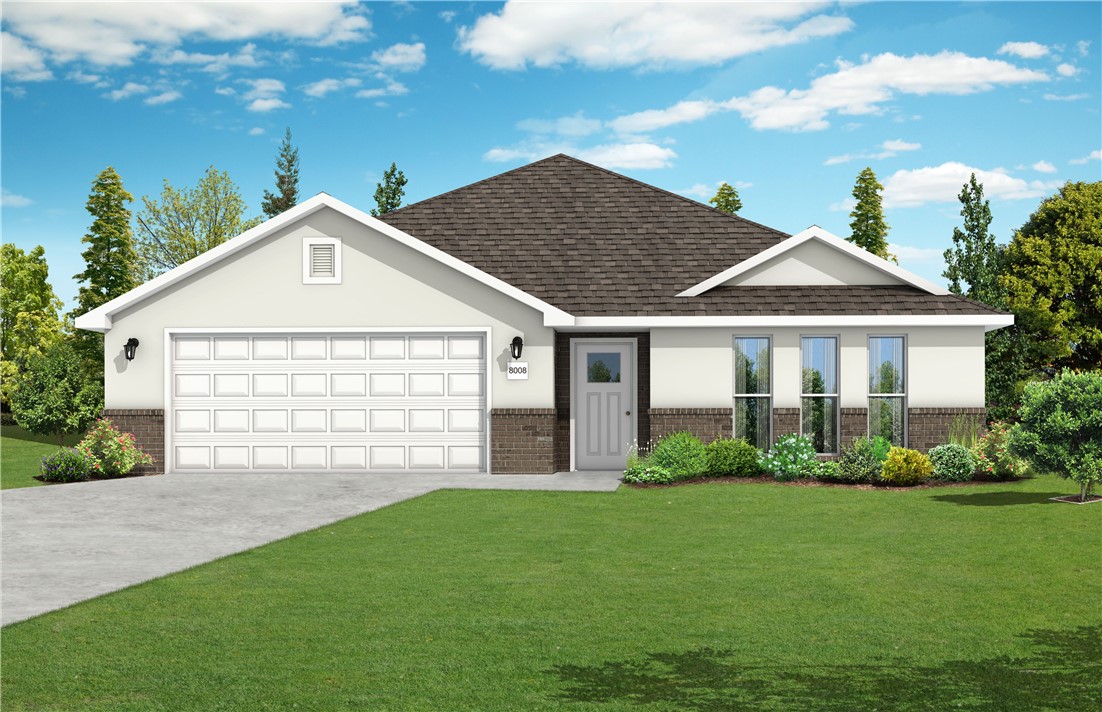
$5,000 BUYER INCENTIVE. Discover your dream home in the sought-after Osage Hills neighborhood. Benton plan with garage on the left and East facing! 10 ft ceilings in the living/kitchen area, linear electric fireplace in the living, 1 level, LVP flooring throughout the main living areas and primary bedroom, quartz countertops and more. Chef's kitchen boasting frigidaire stainless steel appliances, gas range, pantry, quartz countertops, bar pull handles, large island and gorgeous backsplash. Luxurious primary bedroom features abundant natural light, while the spa-like primary bathroom offers a walk-in shower, double sinks, and spacious walk-in closets. Additional features include three large secondary bedrooms and a separate laundry room. Nestled on a generous lot with covered patio that overlooks the serene sodded, fully fenced backyard. Model home located at 6008 SW Coywolf St- Lot 122.
#1329792

Bentonville

4702 SW Tribe Street

4 Beds

2 Baths

1,745 Sq.Ft.

$360,900

MLS#: 1329792

Beautiful Bella Plan in Nature Walk, located in Springdale, AR! These brand-new homes will have a Brick and Hardie® siding exterior per plan. Single-story homes will have LVP throughout common areas and carpet in all bedrooms. Kitchen features 30-inch cabinets, lovely appliances, and granite countertops with tile backsplash. Primary bedroom has a fabulous ensuite, dual sinks, with a walk-in shower! LED lighting throughout. High efficiency AC with programmable Wi-Fi thermostat. Front, side, and PARTIAL back sod for the larger lots. Come find your dream home today! Taxes and Parcel TBD. Garage Door Opener! Parcel and taxes TBD. Lot size is an estimation.
#1330398

Springdale

1840 Ladawn Avenue

5 Beds

2 Baths

1,926 Sq.Ft.

$360,500

MLS#: 1330398

This 4 bed, 2 bath 1729 square foot floor plan is ready to
be filled with your family and friends! Connect with nature
in this floor plan thanks to the cozy covered back patio
just off the open concept family, dining, and kitchen area.
Available space is truly maximized in this home with a
kitchen pantry and dedicated laundry space, just off the
oversized primary suite closet.
Taxes are subject to change based on new construction.
#1353477

Centerton

8791 Majestic Road

4 Beds

2 Baths

1,729 Sq.Ft.

$360,192

MLS#: 1353477

Prime investment opportunity just minutes from the University of Arkansas! This property offers unbeatable convenience with a bus stop right at the front door. This house is perfect for student tenants while also providing an opportunity to add more units once they are done with school. Recently rezoned to RI-U, the lot allows up to four dwellings, opening the door for exceptional future development potential. All nearby city sidewalks and crosswalks have been newly upgraded, reducing future infrastructure costs for your build plans. The home features a strong rental history and sits in a highly desirable location directly across from the new police station. A rare chance to secure a great rental property with outstanding long-term upside! 

Agent owned.
#1352884

Fayetteville

2201 W Deane Street

4 Beds

2 Baths

1,600 Sq.Ft.

$360,000

MLS#: 1352884

Nestled less than a mile from the direct access and serene views of Lake Loch Lomond, this charming home offers the perfect mix of proximity and tranquility. Boasting three bedrooms and two full baths, it provides a cozy haven for both relaxation and entertainment. Step outside onto the back patio, where the gentle breeze whispers tales of lakeside adventures. With a Hardie Board exterior, feel at peace knowing it will have extreme durability through the seasons, as well as a high fire resistance and resistance to pests and moisture. A convenient two-car garage makes parking a breeze. Embracing sustainability, the home features a built-in electric car charger, catering to modern needs with eco-conscious flair. Experience perfect blend of relaxation, proximity, and innovation in this newly built Bella Vista home!
#1353208

Bella Vista

15 Kirkwall Place

2 Beds

2 Baths

1,381 Sq.Ft.

$360,000

MLS#: 1353208

Price reduced
Welcome home to this stunning 4-bedroom, 2-bath residence in Centerton featuring a modern open-concept design and effortless livability. The desirable split floor plan places the private primary suite on one side of the home, with three spacious guest bedrooms on the other—ideal for privacy and comfort. Soaring ceilings and durable solid-surface flooring enhance the bright, open main living area. The chef’s kitchen showcases tall custom cabinetry, abundant storage, and a large island perfect for entertaining. Enjoy low-maintenance living with stone and vinyl exterior. Step outside to a generous backyard with covered patio and privacy fence—ideal for grilling, relaxing, and entertaining. A true Centerton showplace combining style, function, and comfort. Schedule your showing today!
#1348605

Centerton

1041 Sunshine Court

4 Beds

2 Baths

1,750 Sq.Ft.

$360,000

MLS#: 1348605

1 ... 83 84 85 86 87 ... 155

properties found. properties found. Page of .

 - property

Send a message

Message successfully sent.

Your message

What is 3 + 4 ?

Reason for contacting?

I agree to receive email communication and understand I can unsubscribe at any time.

I agree to be contacted by All Around Real Estate via call, email, and text for real estate services. To opt out, you can reply 'stop' at any time or reply 'help' for assistance. You can also click the unsubscribe link in the emails. Message and data rates may apply. Message frequency may vary. Privacy Policy

Update Your Temporary Password

Personalize your search

Enter your email and we'll notify you immediately when new listings match what you're looking for.

or enter email address

Already have an account ? Login here

Continue your home search

I agree to receive communications and understand I can unsubscribe at any time.

I agree to be contacted by All Around Real Estate via call, email, and text for real estate services. To opt out, you can reply 'stop' at any time or reply 'help' for assistance. You can also click the unsubscribe link in the emails. Message and data rates may apply. Message frequency may vary. Privacy Policy

Already have an account ? Login here

We use cookies

We use cookies primarily for analytics to enhance your experience. By accepting, you agree to our use of these cookies. You can manage your preferences or learn more about our cookies policy.