One of the most popular communities provided by {{page_data.agentName}}

Bentonville

One of the most popular communities provided by All Around Real Estate

Bentonville

About Bentonville

Discover Bentonville, Arkansas: Real Estate and Community

Welcome to Bentonville, Arkansas, a vibrant city filled with opportunity, rich culture, and a thriving real estate market. Whether you’re a first-time homebuyer, a seasoned investor, or looking to relocate, Bentonville offers a unique blend of comfort, convenience, and community.

Why Choose Bentonville?

Bentonville is not just a place to live; it’s a community that fosters growth and connection. Here are some compelling reasons to consider Bentonville for your next home:

  • Cultural Hub: Home to the Crystal Bridges Museum of American Art, Bentonville boasts a rich cultural scene with art galleries, theaters, and music festivals.
  • Outdoor Activities: From Ozark hiking trails to beautiful parks, enjoy an active lifestyle surrounded by nature.
  • Family-Friendly Environment: With excellent schools, playgrounds, and community events, Bentonville is an ideal place for families.
  • Economic Growth: Sitting at the center of the Northwest Arkansas economic boom, Bentonville offers numerous job opportunities in various sectors.

Real Estate Market Overview

The Bentonville real estate market is robust and diverse. Here are some key insights:

  • Home Prices: The median home price in Bentonville is competitive, making it accessible for various budgets.
  • Types of Properties: From charming historic homes to modern developments, there’s something for everyone.
  • Investment Potential: With ongoing growth in the area, real estate in Bentonville represents a solid investment opportunity.

Community and Lifestyle

Bentonville offers a lifestyle that combines urban amenities with a tight-knit community feel.

Local Highlights

  • Dining: Explore a wide range of dining options, from local favorites to international cuisine.
  • Shopping: Unique boutiques and major retailers ensure you have everything you need within reach.
  • Events: Participate in local festivals, farmers’ markets, and community gatherings to connect with your neighbors.

Getting Started

If you’re considering a move to Bentonville, our team of local real estate experts is here to help you every step of the way.

  • Contact Us: Get in touch with our knowledgeable agents today.
  • Explore Listings: Browse our latest real estate listings here.

Join the Bentonville Community!

Experience the beauty, community, and growth of Bentonville, Arkansas. Discover your dream home in this thriving city today!

One of the most popular communities provided by All Around Real Estate
5,644
# of Listings
3
Avg # of Bedrooms
$401
Avg. $ / Sq.Ft.
$747,376
Med. List Price

Browse Bentonville Real Estate Listings

2503 Properties Found. Page 82 of 167.

Price reduced
From Bella Vista’s renowned trail system, parks, lakes, golf courses, and endless outdoor recreation. Inside, warm white oak flooring and  granite  countertops create a timeless, inviting atmosphere. The thoughtfully designed kitchen is a dream for everyday living, featuring abundant cabinetry, expansive prep space, and a generous walk-in pantry that offers storage rarely found in homes this size. Step outside to enjoy the covered deck overlooking the backyard, with convenient access to the spacious under-house storage area—perfect for bikes, kayaks, lawn equipment, and all your outdoor gear. Additional upgrades include under-eave lighting for enhanced curb appeal, plus extra concrete beneath the deck and along the side of the home, providing added functionality and easy access to the backyard and HVAC system. This home delivers quality finishes, exceptional storage, and easy access to everything. "Deeded as a 2 bed septic. 3rd room to be considered bonus/office or nother non sleeping room."
#1355086

Bella Vista

8 Whitstable Drive

3 Beds

2 Baths

1,790 Sq.Ft.

$374,950

MLS#: 1355086

Price reduced
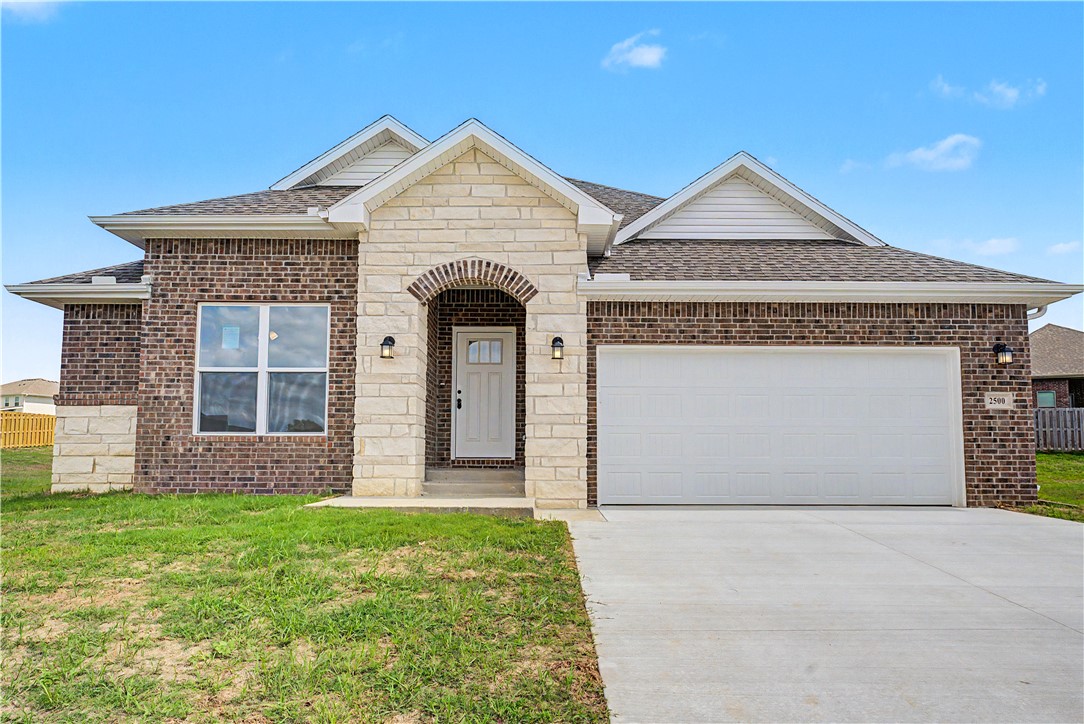
This 3 bed, 2 bath 1714 square foot floor plan is
customizable to your needs. Take your pick from a flexible
living space, coffee bar, or pocket office in this 1,700-
square-foot home. The ability to choose from structural
options to best suit your lifestyle makes this house a
home! With an open-concept living space and covered
patio, this house is perfect for entertaining. Complete with
a large primary suite with dual closets! Taxes subject to change based on new construction.
#1331276

Centerton

2500 Goldspur Court

3 Beds

2 Baths

1,734 Sq.Ft.

$374,903

MLS#: 1331276

Welcome home to this 1,700-square-foot home with a great open floor plan and flexible space that can be used as a coffee bar, pocket office, or whatever works best for you. The open living area flows right out to the covered patio, giving you plenty of space for everyday living and entertaining. The spacious primary suite features two closets, and thoughtful design throughout gives you the flexibility to make this home your own. Great Centerton location, less than a mile from the future Centerton Recreation Center, about a mile from Grimsley Junior High, 1.6 miles from Bentonville West High School, and around 2 miles from Centerton Gamble Elementary. A great location close to schools and everything Centerton has coming!
#1359601

Centerton

2071 Periwinkle Place

3 Beds

2 Baths

1,815 Sq.Ft.

$374,900

MLS#: 1359601

Price reduced
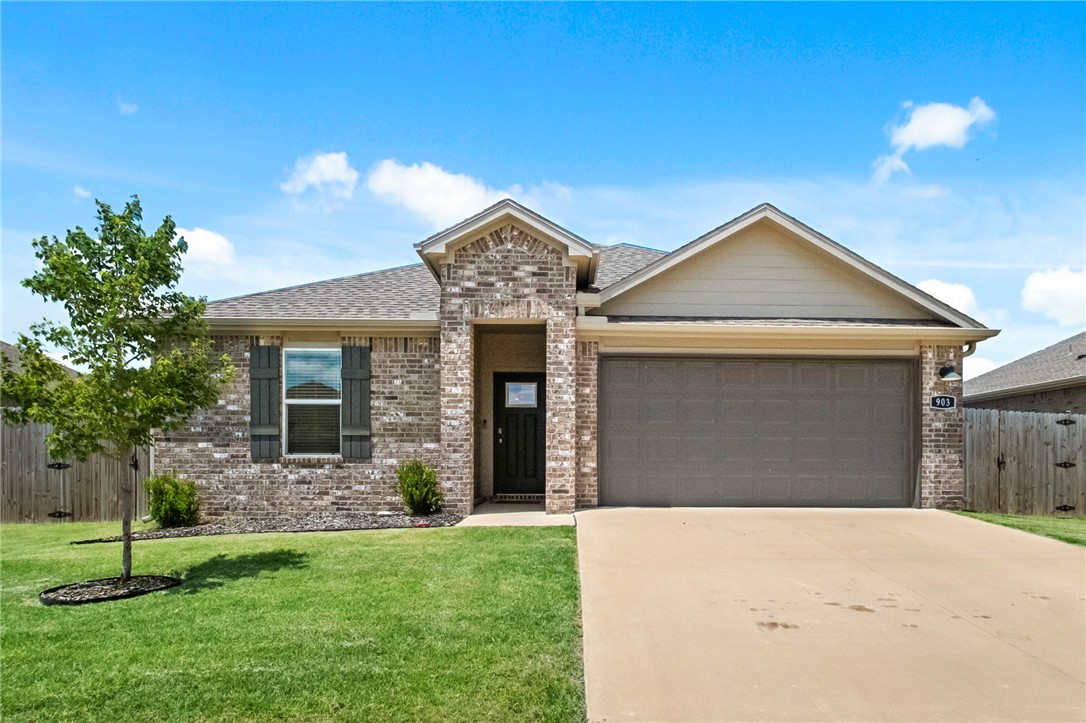
Welcome to 903 W Nursery Rd in Rogers! This well-maintained 4-bedroom, 2-bath home offers 1,840 square feet of comfortable living space with a bright, open-concept floor plan. The spacious kitchen features a large island with seating, ample cabinet space, and flows seamlessly into the dining and living areas, making it ideal for both everyday living and entertaining. The private primary suite includes an ensuite bath and generous closet space, while three additional bedrooms provide flexibility for family, guests, or a home office. Enjoy modern finishes, abundant natural light, and a functional layout throughout. Conveniently located near schools, shopping, dining, and everything Rogers has to offer, this home is one you won't want to miss!
#1354257

Rogers

903 Nursery Road

4 Beds

2 Baths

1,840 Sq.Ft.

$374,900

MLS#: 1354257

Price reduced
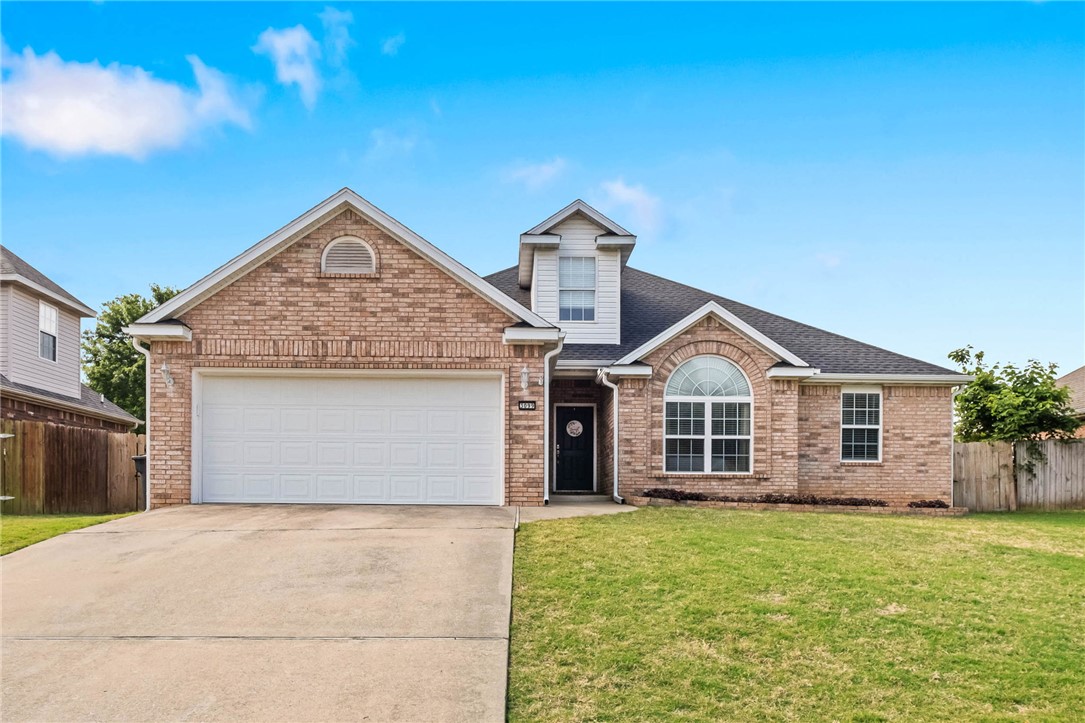
Centrally located in NWA, this beautiful 3 Bed/2 Bath home is only 1 mile from I-49 and 15 miles from both Fayetteville and Bentonville making for an easy commute. The non-poa/hoa neighborhood is connected to the Razorback Greenway giving you direct access to some of the best outdoor activities in our area. A new roof and seamless gutters as of May 2026, updated kitchen appliances, updated flooring in downstairs bedrooms, large upstairs bonus room, fully fenced in back yard with 2 gates and a 10' x 14' storage building with new roof are just a few of the features you'll also enjoy. Don't miss the chance to call this house your home and schedule a private showing today!
#1348572

Springdale

3099 Eagle Crest Circle

3 Beds

2 Baths

2,187 Sq.Ft.

$374,900

MLS#: 1348572

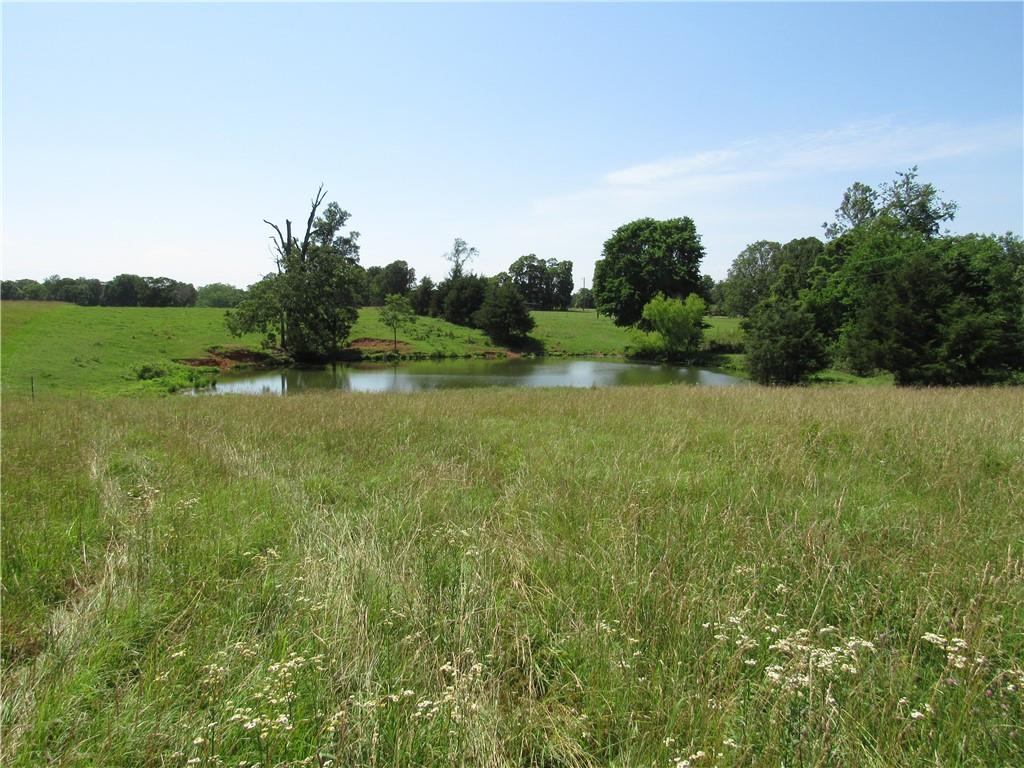
Experience the rare opportunity to own a beautiful piece of countryside where privacy, natural beauty, and timeless tranquility come together. This exceptional acreage offers sweeping rural views and a serene setting that feels wonderfully removed from the pace of everyday life. With ample space and endless possibilities, the property provides an ideal canvas for creating a distinguished private estate, peaceful weekend retreat, or dream home surrounded by nature.

Broker/Owner - Cross Listed #1356306

Imagine mornings filled with expansive views, quiet evenings beneath open skies, and the freedom to enjoy the space and privacy that only acreage can provide. Beautifully positioned in a peaceful country setting, this property offers an extraordinary opportunity to create a lifestyle defined by comfort, serenity, and the enduring appeal of rural living.

Broker/Owner
#1356318

Gravette

TBD - 8.5ac Bethel Road

None Beds

None Baths

8.5 acres

$374,900

MLS#: 1356318

New construction on a large .32 acre wooded lot! Easy access to Lake Loch Lomond! Step inside to discover an inviting open concept design featuring beautiful floors that enhance the spacious feel of the home. NO CARPET! 3 bedrooms / 2 baths. The stylish kitchen is equipped with a gas range, 3 cm quartz countertops, island, custom cabinets, and a walk-in pantry. Entertain or unwind in the living area, complete with a stunning fireplace, or step out onto the huge back covered deck to enjoy the peaceful surroundings. The primary suite features a large walk-in tile shower! Buyer can receive $3,500 in closing costs when using the builder's preferred lender!
#1356922

Bella Vista

24 Kirkcudbright Lane

3 Beds

2 Baths

1,615 Sq.Ft.

$374,900

MLS#: 1356922

New construction on a flat .28 acre wooded lot! Quick access to I-49, Lake Loch Lomond boat launch, and Highlands Golf Course! Step inside to discover an inviting open concept design featuring beautiful floors that enhance the spacious feel of the home. NO CARPET! Two bedroom plus office. The stylish kitchen is equipped with a gas range, island, 3 cm quartz countertops, custom cabinets, and a walk-in pantry. Entertain or unwind in the living area, complete with a stunning fireplace, or step out onto the huge back covered deck to enjoy the peaceful surroundings. The primary suite features a large walk-in tile shower! Buyer can receive $3,500 in closing costs when using the builder's preferred lender!
#1356912

Bella Vista

59 Taransay Circle

3 Beds

2 Baths

1,615 Sq.Ft.

$374,900

MLS#: 1356912

evelopment Potential. Build your dream home on this property. Rezone this property with Springdale Planning, currently zoned Agri. Great for investment project. Close to everything in a good neighborhood. Harp's Grocery, Walgreens and downtown all close. Sonora Elementary, Riverside Jr. High, School of innovation and Award Winning Springdale School District and the new park!
#1356502

Springdale

Green Acres 3.25 AC

None Beds

None Baths

3.25 acres

$374,900

MLS#: 1356502

Price reduced
This 4 bed, 2 bath 1729 square foot floor plan is ready to
be filled with your family and friends! Connect with nature
in this floor plan thanks to the cozy covered back patio
just off the open concept family, dining, and kitchen area.
Available space is truly maximized in this home with a
kitchen pantry and dedicated laundry space, just off the
oversized primary suite closet.
Taxes are subject to change based on new construction.
#1335020

Springdale

5069 Elk Valley Avenue

4 Beds

2 Baths

1,729 Sq.Ft.

$374,900

MLS#: 1335020

New construction on a flat .31 acre wooded lot! Easy access to I-49, Lake Loch Lomond boat launch, and Highlands Golf Course! Step inside to discover an inviting open concept design featuring beautiful floors that enhance the spacious feel of the home. NO CARPET! Two bedroom plus office. The stylish kitchen is equipped with a gas range, premium black stainless steel appliances, 3 cm quartz countertops, custom cabinets, and a walk-in pantry. Entertain or unwind in the living area, complete with a stunning fireplace, or step out onto the huge back covered deck to enjoy the peaceful surroundings. The primary suite features a large walk-in tile shower! Buyer can receive $3,500 in closing costs when using the builder's preferred lender!
#1353103

Bella Vista

217 Kinross Drive

3 Beds

2 Baths

1,615 Sq.Ft.

$374,900

MLS#: 1353103

The Charming Carson plan in Whispering Springs offers 5 bedrooms and 2.5 bathrooms! The primary bedroom and ensuite are located on the first floor, while all other bedrooms are located upstairs. Upon entering, you’ll find a spacious kitchen open to the dining area and living room, perfect for entertaining! This plan features an upstairs game room! The downstairs will have LVP throughout, with carpet in all bedrooms, game room and on the stairs. The ensuite features a walk-in shower! These homes will have brick with Hardie® siding per plan. Parcel and tax TBD. HOA will have a $100 cap fee.
#1334923

Springdale

3848 Basin Springs Avenue

4 Beds

2 Baths

2,252 Sq.Ft.

$374,205

MLS#: 1334923

Modern townhome built in 2021 in the heart of Fayetteville! This beautifully maintained 1,900 sq/ft home offers 3 spacious bedrooms, a dedicated office, and 2.5 bathrooms, combining modern style, comfort, and functionality. The open-concept floor plan features luxury vinyl flooring, custom cabinetry, granite countertops, and stainless steel appliances. The kitchen includes a glass-top range, upgraded side-by-side refrigerator with ice maker and water dispenser, built-in microwave, and dishwasher.
Upstairs offers 3 bedrooms, a dedicated office, two full bathrooms, and walk-in closets with built-in organization in every bedroom. The main level includes a convenient guest half bath.
Additional features include keyless entry on all doors, central air conditioning, full-size washer and dryer, and an attached garage with additional storage. Enjoy low-maintenance living in a prime Fayetteville location.  Refrigerator, washer, and dryer all convey. Second property is available with the same floor plan. See MLS##1356828
#1356832

Fayetteville

2618 N Ward Drive

3 Beds

2 Baths

1,900 Sq.Ft.

$374,000

MLS#: 1356832

Modern townhome in the Heart of Fayetteville! This beautifully designed townhome offers a stylish, low-maintenance lifestyle with an open-concept floor plan and quality finishes throughout. Features include luxury vinyl flooring, custom cabinetry, granite countertops, stainless steel appliances, and spacious walk-in closets. The second level offers three bedrooms, a dedicated office, and two full bathrooms, while the main level includes a convenient guest half bath. Modern finishes, functional living spaces, and an ideal Fayetteville location make this townhome a great place to call home! Flat driveway. Refrigerator, washer, and dryer convey. Second property with the same floor plan available. 
See MLS# 1356832
#1356828

Fayetteville

2594 N Ward Drive

3 Beds

2 Baths

1,900 Sq.Ft.

$374,000

MLS#: 1356828

Immaculate 4-bedroom, 2-bath home with a 3-car garage, built in 2022, offering modern comfort and style in a prime location. This open-concept floor plan features a spacious living room, dining area, and a large kitchen island—perfect for entertaining. The kitchen is equipped with granite countertops, a gas range, stainless steel appliances and pantry. Enjoy high ceilings and a light, neutral interior palette throughout. The living room is anchored by a cozy gas log fireplace, creating a warm and inviting atmosphere. Durable luxury vinyl plank flooring runs through the main living areas, with tile in all wet areas and carpet in the bedrooms. Step outside to a screened-in covered porch—ideal for relaxing or grilling. The home offers just steps away access to nearby trails leading to Delford Rieff Park and the Prairie Grove Aquatic Center. Shops, dining, and entertainment are all within walking distance.  You can sit on your deck and watch the baseball game or fireworks on the 4th of July.  This is a great location!!
#1339755

Prairie Grove

108 Phyllis Farm Road

4 Beds

2 Baths

2,028 Sq.Ft.

$374,000

MLS#: 1339755

1 ... 80 81 82 83 84 ... 167

properties found. properties found. Page of .

 - property

Send a message

Message successfully sent.

Your message

What is 3 + 4 ?

Reason for contacting?

I agree to receive email communication and understand I can unsubscribe at any time.

I agree to be contacted by All Around Real Estate via call, email, and text for real estate services. To opt out, you can reply 'stop' at any time or reply 'help' for assistance. You can also click the unsubscribe link in the emails. Message and data rates may apply. Message frequency may vary. Privacy Policy

Update Your Temporary Password

Personalize your search

Enter your email and we'll notify you immediately when new listings match what you're looking for.

or enter email address

Already have an account ? Login here

Continue your home search

I agree to receive communications and understand I can unsubscribe at any time.

I agree to be contacted by All Around Real Estate via call, email, and text for real estate services. To opt out, you can reply 'stop' at any time or reply 'help' for assistance. You can also click the unsubscribe link in the emails. Message and data rates may apply. Message frequency may vary. Privacy Policy

Already have an account ? Login here

We use cookies

We use cookies primarily for analytics to enhance your experience. By accepting, you agree to our use of these cookies. You can manage your preferences or learn more about our cookies policy.