One of the most popular communities provided by {{page_data.agentName}}

Bentonville

One of the most popular communities provided by All Around Real Estate

Bentonville

About Bentonville

Discover Bentonville, Arkansas: Real Estate and Community

Welcome to Bentonville, Arkansas, a vibrant city filled with opportunity, rich culture, and a thriving real estate market. Whether you’re a first-time homebuyer, a seasoned investor, or looking to relocate, Bentonville offers a unique blend of comfort, convenience, and community.

Why Choose Bentonville?

Bentonville is not just a place to live; it’s a community that fosters growth and connection. Here are some compelling reasons to consider Bentonville for your next home:

  • Cultural Hub: Home to the Crystal Bridges Museum of American Art, Bentonville boasts a rich cultural scene with art galleries, theaters, and music festivals.
  • Outdoor Activities: From Ozark hiking trails to beautiful parks, enjoy an active lifestyle surrounded by nature.
  • Family-Friendly Environment: With excellent schools, playgrounds, and community events, Bentonville is an ideal place for families.
  • Economic Growth: Sitting at the center of the Northwest Arkansas economic boom, Bentonville offers numerous job opportunities in various sectors.

Real Estate Market Overview

The Bentonville real estate market is robust and diverse. Here are some key insights:

  • Home Prices: The median home price in Bentonville is competitive, making it accessible for various budgets.
  • Types of Properties: From charming historic homes to modern developments, there’s something for everyone.
  • Investment Potential: With ongoing growth in the area, real estate in Bentonville represents a solid investment opportunity.

Community and Lifestyle

Bentonville offers a lifestyle that combines urban amenities with a tight-knit community feel.

Local Highlights

  • Dining: Explore a wide range of dining options, from local favorites to international cuisine.
  • Shopping: Unique boutiques and major retailers ensure you have everything you need within reach.
  • Events: Participate in local festivals, farmers’ markets, and community gatherings to connect with your neighbors.

Getting Started

If you’re considering a move to Bentonville, our team of local real estate experts is here to help you every step of the way.

  • Contact Us: Get in touch with our knowledgeable agents today.
  • Explore Listings: Browse our latest real estate listings here.

Join the Bentonville Community!

Experience the beauty, community, and growth of Bentonville, Arkansas. Discover your dream home in this thriving city today!

One of the most popular communities provided by All Around Real Estate
5,650
# of Listings
3
Avg # of Bedrooms
$401
Avg. $ / Sq.Ft.
$748,097
Med. List Price

Browse Bentonville Real Estate Listings

1399 Properties Found. Page 65 of 94.

Built in 2022, this beautifully upgraded 2,360 SF home backs to peaceful trees, offering added privacy and a serene setting. The thoughtfully designed layout features a spacious primary suite on the main with a bay window, soaking tub, glass-enclosed shower, and an oversized walk-in closet. A second main-level bedroom with French doors makes an ideal office or guest room. The kitchen offers quartz countertops, ceiling-height cabinetry, stainless-steel appliances, refrigerator, stacked oven/microwave, pull-out organizers, and a 5-burner gas cooktop. The open living and dining areas lead to a covered patio with a gas fireplace and mounted TV. Upstairs you'll find two bedrooms, a full bath, and a versatile bonus room. Washer, dryer, tankless water heater, dual-zone HVAC, and a 3-car garage are included. Minutes from trails, parks, schools, shopping, I-49, and the University of Arkansas. [CLICK V-TOUR FOR 3D, VIDEO, FLOOR PLAN & MORE]
#1354704

Fayetteville

2823 N Whistle Post Drive

4 Beds

2 Baths

2,360 Sq.Ft.

$585,000

MLS#: 1354704

Price reduced
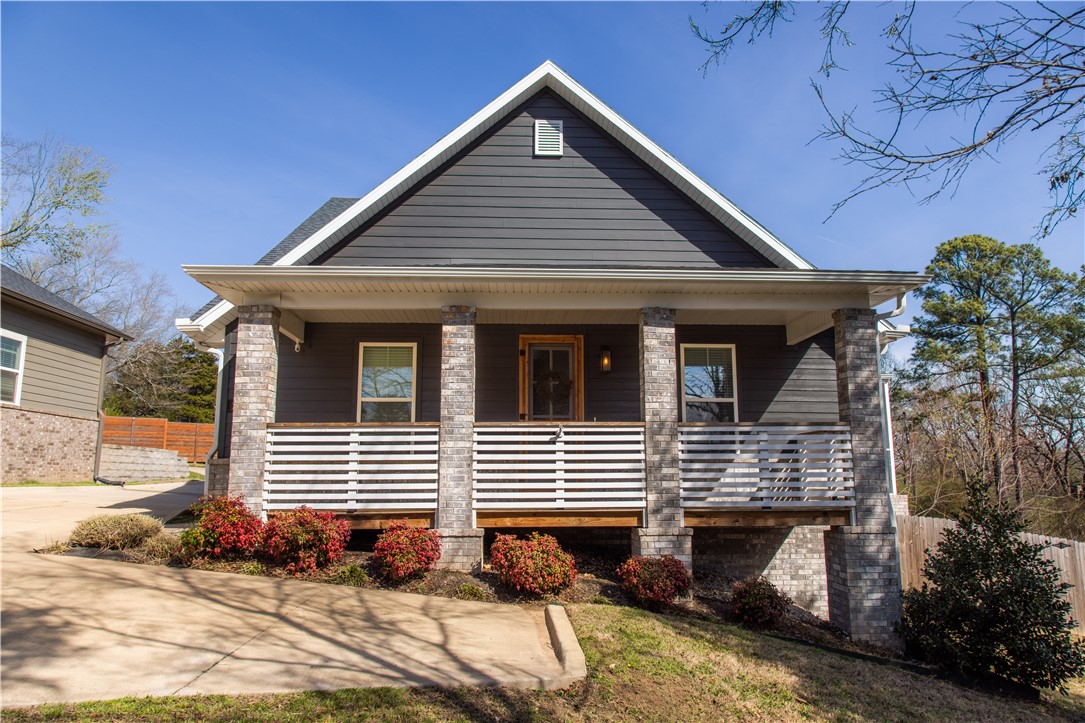
You have to see this home in person to understand why everyone walks in and says "wow!" Enjoy the tranquility of country-style living while just 10 minutes from the Fayetteville Square. Nestled on a spacious one-acre lot with mature trees, the mahogany front door of this newly constructed home opens to an inviting open-concept floor plan featuring vaulted ceilings, abundant natural light, and a spacious eat-in kitchen with quartz countertops and downdraft range hood to maintain site-lines. This 3 bedroom, 2.5 bath home features engineered hardwood flooring throughout. The primary bedroom opens onto the back deck. The property is just across the city line, bringing lower taxes with city water and trash pickup. Conveniently located near Fayetteville schools and the future White River Greenway, this exceptional property is less than 2 minutes from Stonebridge Meadows Golf Club, combining a desirable location with the quality and comfort of a brand-new home on a large lot.
#1353061

Fayetteville

1523 S Roberts Road

3 Beds

2 Baths

2,230 Sq.Ft.

$585,000

MLS#: 1353061

Situated on 7 secluded acres at the end of a private road, this two-story home offers 3,757 sq ft per recent appraisal. The home comes with 6 bedrooms and 3 bathrooms. The home features spacious rooms throughout, a pantry, a large utility room, a wood-burning stove, a 3-ton HVAC unit, a metal roof, a septic system, and an oversized 2-car garage. A decked attic provides additional storage space. The property also includes a 30' x 40' insulated shop with 220-volt electrical service and a lean-to. Plenty of space, storage, and acreage in a private setting. Sold as is.
#1359199

Gentry

13301 Big Red Lane

6 Beds

3 Baths

3,757 Sq.Ft.

$585,000

MLS#: 1359199

Price reduced
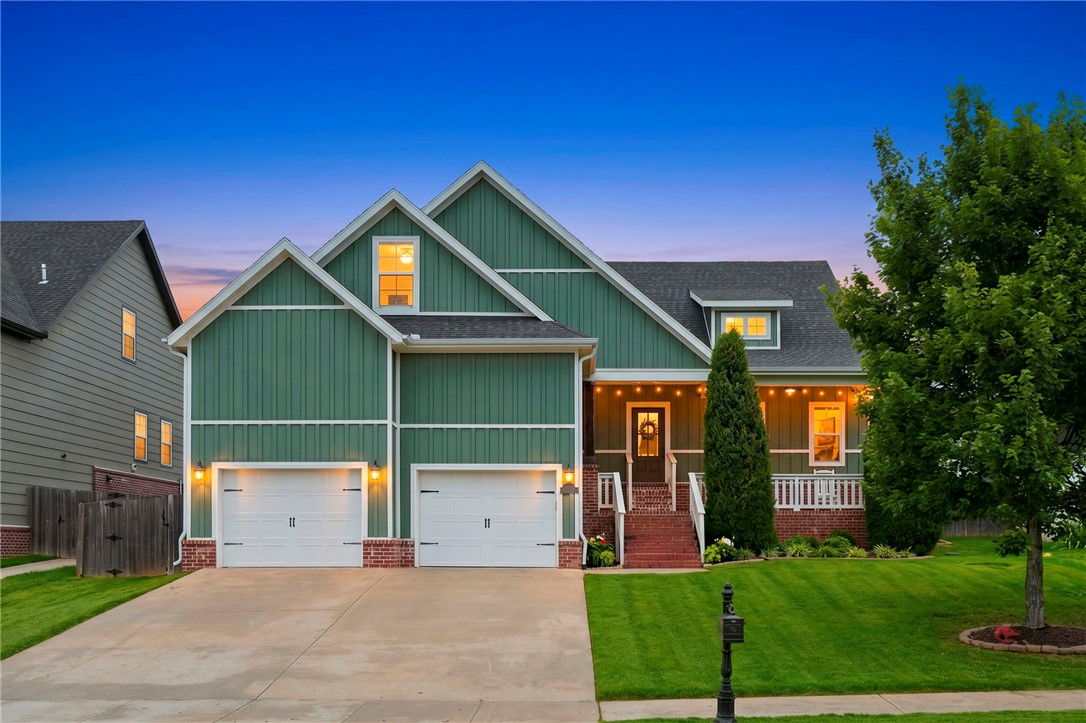
Beautifully maintained Craftsman home in sought-after Hyde Park! This open, user-friendly Dardanelle plan offers tons of storage and a cook's dream kitchen with granite counters, an eat-in space, and abundant cabinetry. Enjoy a storm shelter for added peace of mind, plus a programmable thermostat and an oversized true 2-car garage. Move-in ready throughout, with a covered patio out back. Hyde Park is one of NWA's most popular neighborhoods - pool, park, garden, and walking trails - zoned for top-rated Bentonville schools. Don't miss it!
#1353237

Cave Springs

1010 Charing Cross

4 Beds

2 Baths

2,634 Sq.Ft.

$585,000

MLS#: 1353237

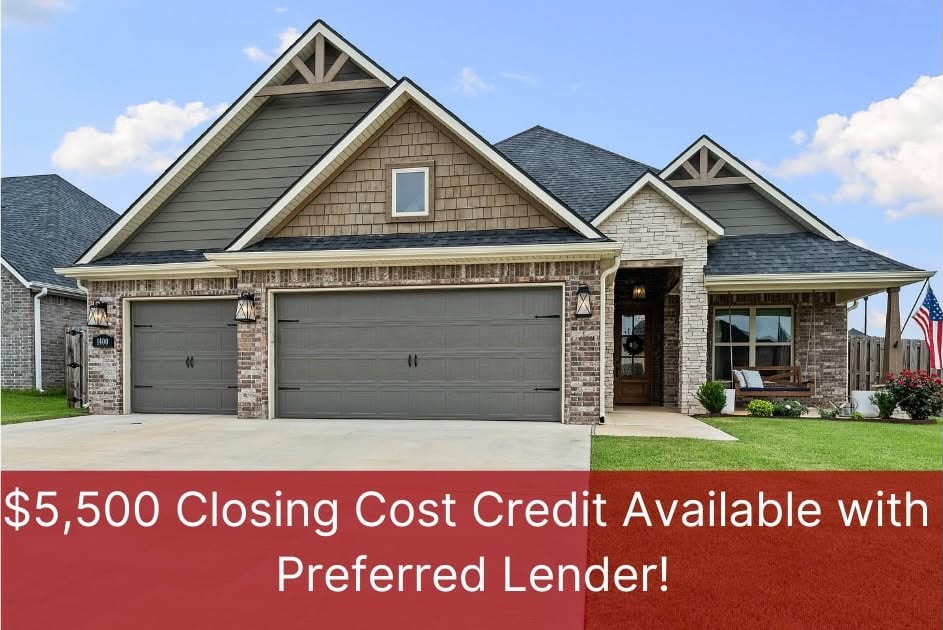
$5,500 lender credit toward closing costs with approved lender!
Welcome to this beautiful Diamond Estates home on a spacious corner lot with 3-car garage, storm shelter, blinds throughout, and charming front porch swing. Main level features a large primary suite plus a second bedroom with ensuite bath and murphy bed. Upstairs offers two bedrooms with a Jack-and-Jill bath. The open kitchen/living area includes stained beams, granite counters, engineered hardwoods, abundant storage, built-in desk/bar, mudroom, and shiplap accents. Enjoy a level backyard with outdoor fireplace and playground that conveys. Walking distance to Bentonville West and close to the neighborhood pool, clubhouse, and nearby trails. A perfect blend of space, style, and location—must see!
#1353245

Centerton

1400 Dresden Drive

4 Beds

3 Baths

2,696 Sq.Ft.

$585,000

MLS#: 1353245

Available: ±6.72 acres.
Asking price: $584,640.
Price per acre: $87,000.
Zoning: I-2.
Parcel: 02-00666-000.

Site highlights

Located just 4.7 miles from I-49, this ±6.72-acre I-2-zoned parcel is listed at $584,640, or $87,000 per acre. The site has water available on Cloverdale Road and is surrounded by I-2, I-2, and HC zoning.

Traffic counts

N. Arkansas Street: 19,000 VPD.
S. Hudson Road: 25,000 VPD.
#1357098

Rogers

E Cloverdale Road

None Beds

None Baths

6.72 acres

$584,640

MLS#: 1357098

Price reduced
Charming 4-Bedroom, 4 bath home in the heart of midtown Fayetteville just moments from Gulley Park, this property offers the perfect blend of location, lifestyle, and thoughtful design. The heart of the home is a beautifully appointed kitchen, where gleaming granite countertops meet high-end stainless appliances including a gas cooktop, wall oven, and built-in microwave. When it's time to unwind, step out to your private screened-in porch. It's the kind of space you'll use year-round and never want to leave.
Storage is where this home truly sets itself apart. The garage features a full-width run of custom built-in cabinetry, offering exceptional organization for tools, gear, seasonal items, and everything in between. 
There's room for everyone to spread out and find their space, whether that's a private home office, a guest suite, or a growing family's retreat. Homes like this — with the location, the finishes, and the thoughtful extras — don't last long. Schedule your private showing today.
#1339103

Fayetteville

2983 N Old Wire Road

4 Beds

4 Baths

2,316 Sq.Ft.

$583,900

MLS#: 1339103

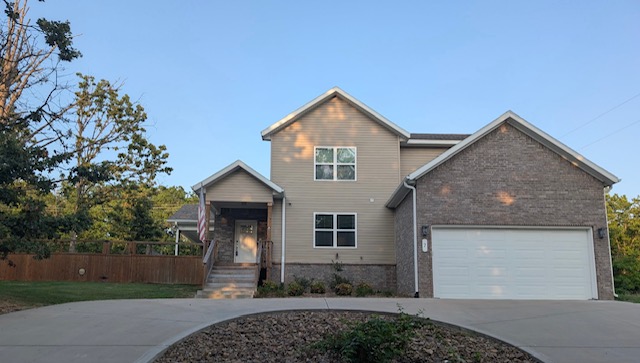
Completed 9/30/26: This 2,484-sq-ft Bella Vista home in Bentonville Schools offers a versatile two-story walkout design, exceptional storage and connected living spaces. The 3-bedroom, 2.5-bath layout places the private primary suite upstairs under 10-ft ceilings, with two bedrooms downstairs. A second living/bonus room and oversized flex space offer options for a home gym, office, hobbies or storage. The kitchen features quartz countertops, a walk-in pantry, abundant custom cabinetry and a 45-sq-ft storage island seating 6. A full kitchen appliance package, including the refrigerator, is included. Quartz continues throughout, and a custom 9-ft tiled fireplace anchors the downstairs living area. The primary suite, walk-in closet and laundry connect for everyday convenience. Separate HVAC systems serve each floor. Located in Bella Vista’s York area near Flo Ride, Back 40 trails, Lake Ann, Lake Brittany and Metfield recreation, with access to Bella Vista POA amenities. Space to live, work, play and store everything!
#1357943

Bella Vista

30 Bridlington Drive

3 Beds

2 Baths

2,484 Sq.Ft.

$583,740

MLS#: 1357943

Price reduced
Built in 2022, this beautiful 3 bedroom, 3 full bath home, plus a large additional room area over the garage that could be used as an extra bedroom/guest room, office space or theater room. And it sits on nearly half an acre on a secluded, level lot in Bella Vista, just minutes from the Back 40 Trail system, shopping, dining, and schools. The open floor plan offers abundant natural light, luxury vinyl plank flooring, and a propane gas fireplace. The kitchen features granite countertops, stainless steel appliances, a walk-in pantry, and a spacious dining area. The main-level primary suite includes dual vanities, a soaking tub, a walk-in tiled shower and a large walk-in closet. The back yard features a covered patio to enjoy in the privacy fenced backyard.  This well-maintained home offers a functional layout, modern finishes, attic storage and plenty of room to roam.
#1355727

Bella Vista

7 Cheshnut Drive

3 Beds

3 Baths

2,363 Sq.Ft.

$583,000

MLS#: 1355727

The 2575 floorplan features a 5 bedroom, 3-
bathroom with over 2,500 square feet of living space. This
premium floorplan is designed to elevate your living
experience with its exceptional features and thoughtful
design. Step into a home with impressive 15’ high vaulted
ceilings, complemented by a stylish stained box beam,
and 8’ tall front and back doors that enhance the home's
elegance. The large window wall offers a picturesque view
of the outdoors, leading to a vaulted covered back patio,
perfect for relaxation and entertaining. Inside, custom
built-ins beside the fireplace add both functionality and
charm, while the pantry with deep shelves accommodates
all your appliances and storage needs. The spacious
laundry room includes a sink, making chores convenient
and efficient. The master bathroom features a
luxurious freestanding tub and a large 3’x5’ shower. Taxes subject to change based on new construction.
#1357542

Rogers

12020 Derby Drive

5 Beds

3 Baths

2,575 Sq.Ft.

$582,967

MLS#: 1357542

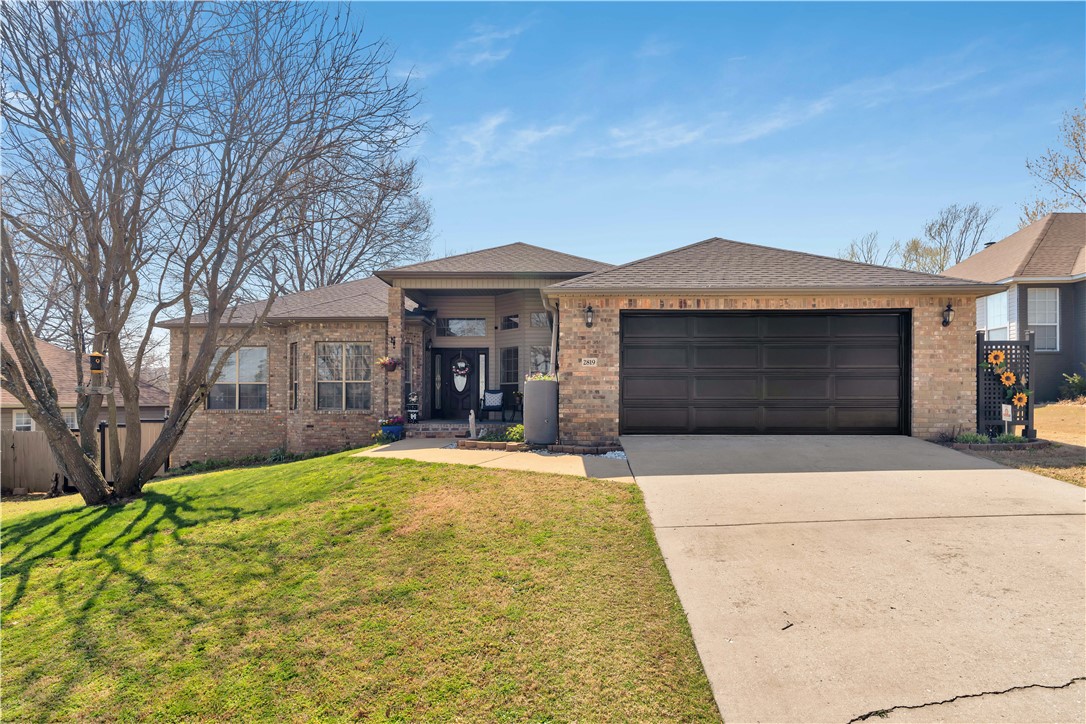
Welcome to a place where comfort, charm, and everyday moments come together. Nestled on the desirable east side of Fayetteville, just minutes from Gulley park, Niokaska Creek, scenic biking trails, and local restaurants, this beautifully updated home invites you to slow down and truly enjoy life.
With 3 bedrooms plus an office, the open split floor plan and elegant tray ceilings create a warm and inviting space filled with natural light. The heart of the home-the kitchen-features quartz countertops, a gas range, and a convection/air fryer oven, perfect for gathering, cooking and making memories. Step outside to the oversized deck and imagine peaceful mornings with coffee or evenings surrounded by family and friends, laughter, and fresh air. Thoughtfully updated with stylish bathrooms & modern touches throughout, this home isn't just a place to live- it's where your next chapter begins! 
Seller is offering a one-year home warranty through 2-10 Home Buyers Warranty.
#1340565

Fayetteville

2819 N Raintree Drive

3 Beds

2 Baths

2,152 Sq.Ft.

$580,000

MLS#: 1340565

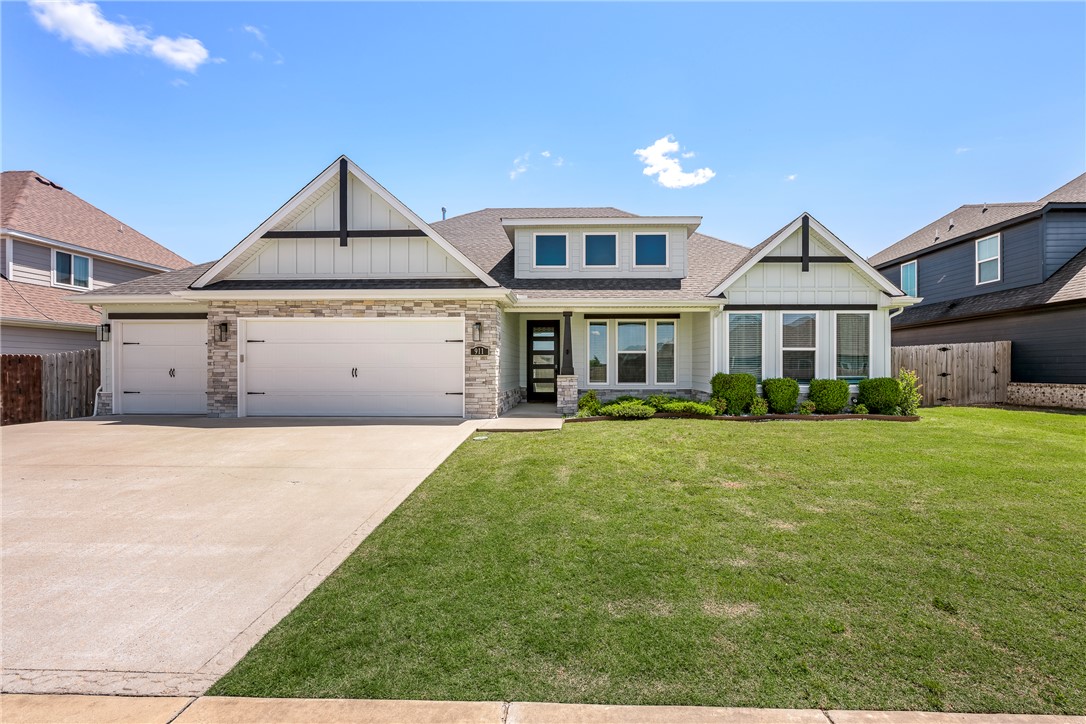
Nestled in the desirable Maple Estates subdivision, this beautifully designed home offers the perfect blend of elegance and functionality. Step inside to soaring tall ceilings, a formal dining room ideal for entertaining, and a thoughtfully designed split floor plan. The spacious primary suite features a spa-like bath with dual vanities, a soaking tub, walk-in shower, and generous closet space. The kitchen offers abundant storage with a walk-in pantry and flows seamlessly into the main living areas. Outdoors, enjoy year-round relaxation on the large covered patio complete with an outdoor fireplace and hot tub that conveys with the property. Conveniently located just 3 minutes from Bentonville West High School, 7 minutes to interstate access, and only 20 minutes to the Walmart Home Office, this home combines peaceful neighborhood living with easy access to everything Northwest Arkansas has to offer.
#1346810

Centerton

911 Red Maple Street

4 Beds

2 Baths

2,621 Sq.Ft.

$580,000

MLS#: 1346810

Price reduced
Welcome to this spacious 3,451 sq. ft. home offering exceptional flexibility, comfort, and room to grow. With oversized rooms throughout, this property provides an abundance of living space to accommodate a variety of lifestyles.
The expansive kitchen and living room create the perfect setting for entertaining family and friends, hosting holiday gatherings, or simply enjoying everyday living. A detached two-car garage provides additional parking and storage, while numerous storage closets throughout the home help keep everything organized.
This home also features two versatile flex rooms with sliding doors offer endless possibilities and can easily be converted into additional bedrooms, a home office, fitness room, media room, or playroom to meet your needs.
If you're looking for a home that combines generous square footage, functional living spaces, abundant storage, and the flexibility to adapt as your needs change, this property is one you won't want to miss.
#1358002

Siloam Springs

3007 Cortney Circle

3 Beds

2 Baths

3,451 Sq.Ft.

$580,000

MLS#: 1358002

Price reduced
This one just feels right the moment you walk in. Clean lines, soaring ceilings, natural light, and a layout that truly works for real life. The open living, dining, and kitchen space is where everyone naturally gathers with quartz countertops, oversized island seating, pantry storage, modern finishes, and connected sightlines throughout. Living room built-ins add style and function, while the extra garage kickout offers valuable storage.

The private primary suite features a bay window sitting area, spa-inspired bath, soaking tub, walk-in tiled shower, and oversized closets. Upstairs bonus room offers flexibility for a media room, office, gym, playroom, or second living area.

Outside, enjoy the extended covered patio, fenced backyard, EV charger, and 220v patio plug. Perfect for entertaining, relaxing evenings, and everyday living. Near Bentonville schools, shopping, dining, parks, and quick I-49 access. Hot tub does not convey.
#1348578

Cave Springs

1416 Elijahs Drive

4 Beds

2 Baths

2,296 Sq.Ft.

$580,000

MLS#: 1348578

Ready for you! $12K+ in upgrades. 4 BR home, 3-car garage, fenced yard in sought-after Silver Leaf Estates. Easy access to Bentonville, Rogers, major employers. High ceilings throughout with dramatic 22-ft LR ceiling open to 2nd floor. Kitchen quartz countertops, gas range, bar seating AND eat-in breakfast area, large custom pantry with electrical, custom wine bar with beverage fridge, and separate dining room. Main-level primary suite with coffered ceiling, double sink en suite, large walk-in closet with built-ins. Second bedroom on main level for nursery, guests, office, flex. Upstairs: two bedrooms with walk-in closets connected by J&J bath. Walk-in attic. Covered patio pre-wired for TV. Arborvitae trees planted for future privacy. Amenities: community pool, clubhouse, playground, pond with fountain, walking trails, pet wash station, dog park. Bentonville West HS zone. 
Ask about the preferred lender credit that's available!

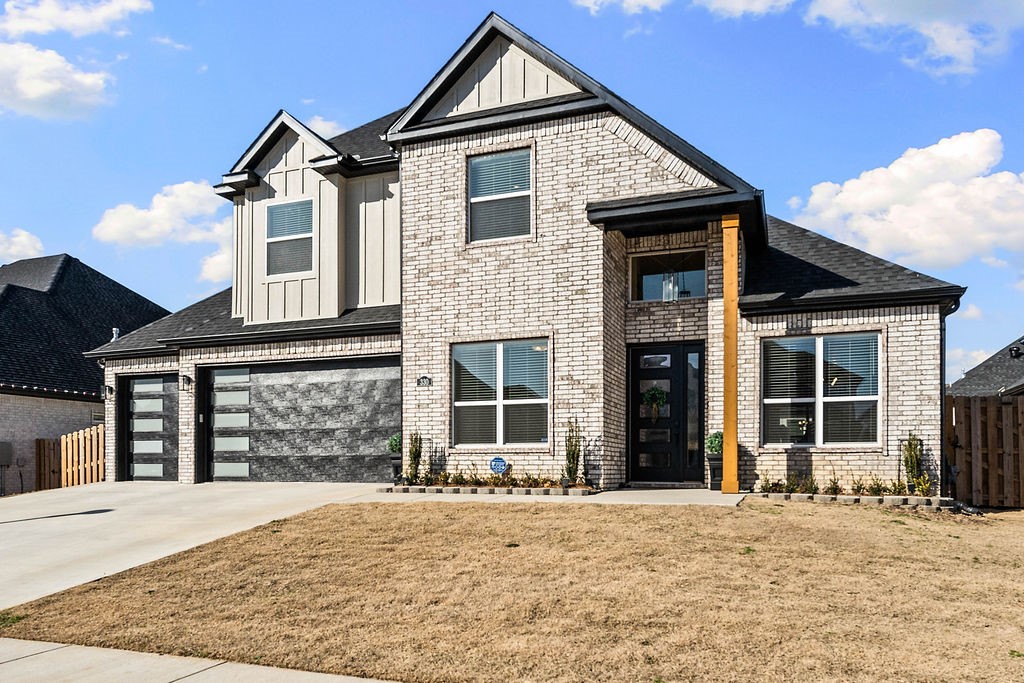
Model Worthy | 2566 sq ft | 4BR | 2-1/2 BA | 3-car garage | Bentonville West schools
#1336429

Centerton

330 Rainforest Loop

4 Beds

2 Baths

2,566 Sq.Ft.

$579,900

MLS#: 1336429

1 ... 63 64 65 66 67 ... 94

properties found. properties found. Page of .

 - property

Send a message

Message successfully sent.

Your message

What is 3 + 4 ?

Reason for contacting?

I agree to receive email communication and understand I can unsubscribe at any time.

I agree to be contacted by All Around Real Estate via call, email, and text for real estate services. To opt out, you can reply 'stop' at any time or reply 'help' for assistance. You can also click the unsubscribe link in the emails. Message and data rates may apply. Message frequency may vary. Privacy Policy

Update Your Temporary Password

Personalize your search

Enter your email and we'll notify you immediately when new listings match what you're looking for.

or enter email address

Already have an account ? Login here

Continue your home search

I agree to receive communications and understand I can unsubscribe at any time.

I agree to be contacted by All Around Real Estate via call, email, and text for real estate services. To opt out, you can reply 'stop' at any time or reply 'help' for assistance. You can also click the unsubscribe link in the emails. Message and data rates may apply. Message frequency may vary. Privacy Policy

Already have an account ? Login here

We use cookies

We use cookies primarily for analytics to enhance your experience. By accepting, you agree to our use of these cookies. You can manage your preferences or learn more about our cookies policy.