One of the most popular communities provided by {{page_data.agentName}}

Bentonville

One of the most popular communities provided by All Around Real Estate

Bentonville

About Bentonville

Discover Bentonville, Arkansas: Real Estate and Community

Welcome to Bentonville, Arkansas, a vibrant city filled with opportunity, rich culture, and a thriving real estate market. Whether you’re a first-time homebuyer, a seasoned investor, or looking to relocate, Bentonville offers a unique blend of comfort, convenience, and community.

Why Choose Bentonville?

Bentonville is not just a place to live; it’s a community that fosters growth and connection. Here are some compelling reasons to consider Bentonville for your next home:

  • Cultural Hub: Home to the Crystal Bridges Museum of American Art, Bentonville boasts a rich cultural scene with art galleries, theaters, and music festivals.
  • Outdoor Activities: From Ozark hiking trails to beautiful parks, enjoy an active lifestyle surrounded by nature.
  • Family-Friendly Environment: With excellent schools, playgrounds, and community events, Bentonville is an ideal place for families.
  • Economic Growth: Sitting at the center of the Northwest Arkansas economic boom, Bentonville offers numerous job opportunities in various sectors.

Real Estate Market Overview

The Bentonville real estate market is robust and diverse. Here are some key insights:

  • Home Prices: The median home price in Bentonville is competitive, making it accessible for various budgets.
  • Types of Properties: From charming historic homes to modern developments, there’s something for everyone.
  • Investment Potential: With ongoing growth in the area, real estate in Bentonville represents a solid investment opportunity.

Community and Lifestyle

Bentonville offers a lifestyle that combines urban amenities with a tight-knit community feel.

Local Highlights

  • Dining: Explore a wide range of dining options, from local favorites to international cuisine.
  • Shopping: Unique boutiques and major retailers ensure you have everything you need within reach.
  • Events: Participate in local festivals, farmers’ markets, and community gatherings to connect with your neighbors.

Getting Started

If you’re considering a move to Bentonville, our team of local real estate experts is here to help you every step of the way.

  • Contact Us: Get in touch with our knowledgeable agents today.
  • Explore Listings: Browse our latest real estate listings here.

Join the Bentonville Community!

Experience the beauty, community, and growth of Bentonville, Arkansas. Discover your dream home in this thriving city today!


One of the most popular communities provided by All Around Real Estate
5,650
# of Listings
3
Avg # of Bedrooms
$401
Avg. $ / Sq.Ft.
$748,097
Med. List Price

Browse Bentonville Real Estate Listings

2504 Properties Found. Page 47 of 167.

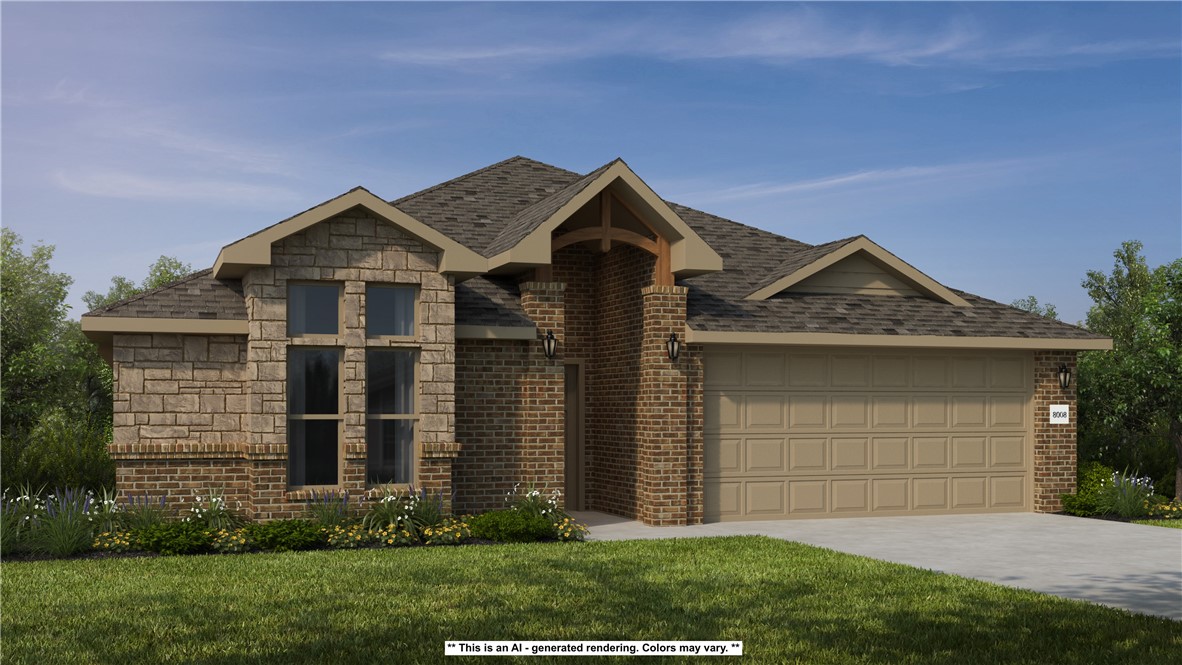
Welcome to this charming 3-bedroom, 2-bath home in the desirable Har-Ber Meadows! The third bedroom is perfect for a home office! Enjoy a prime Springdale location just off Hwy 412 with convenient access to I-49, shopping, dining, entertainment, and everything the area has to offer. Inside, you'll find a comfortable living room with a gas log fireplace, an eat-in kitchen with pantry, abundant storage throughout, and wiring for sound. Outside, enjoy both a welcoming covered front porch and a covered patio area, providing great spaces to relax or entertain. With a functional floor plan, great amenities, and an exceptional location, this home is a wonderful opportunity in the heart of Northwest Arkansas!
#1358613

Springdale

6872 Young Farm Avenue

3 Beds

2 Baths

1,859 Sq.Ft.

$418,900

MLS#: 1358613

Price reduced
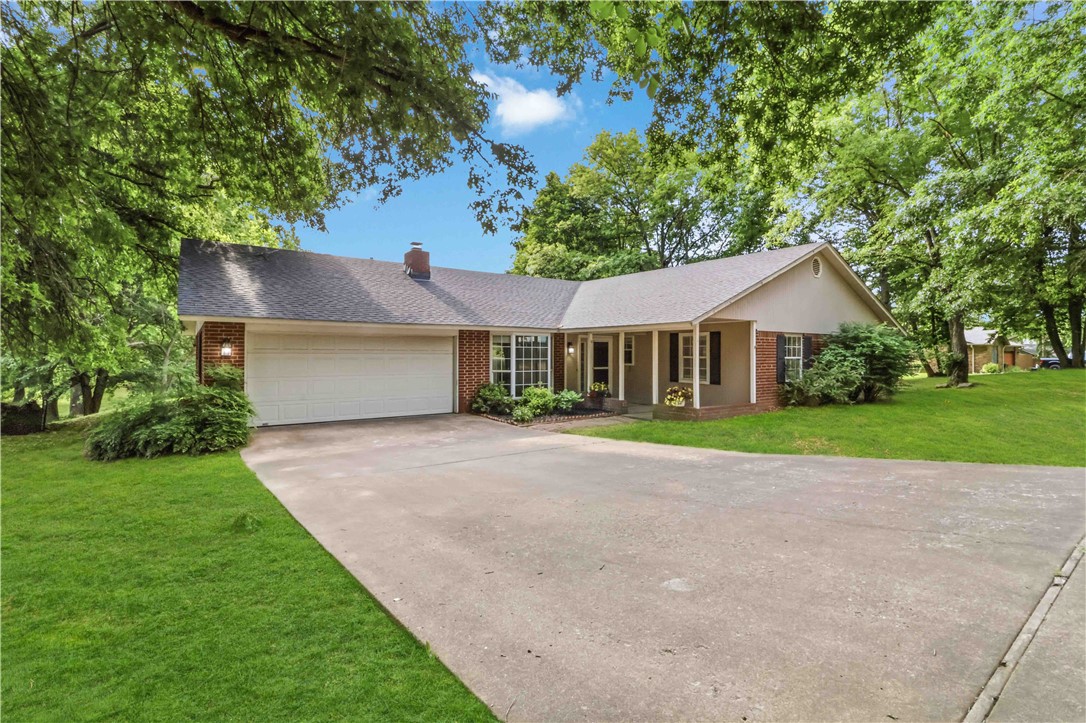
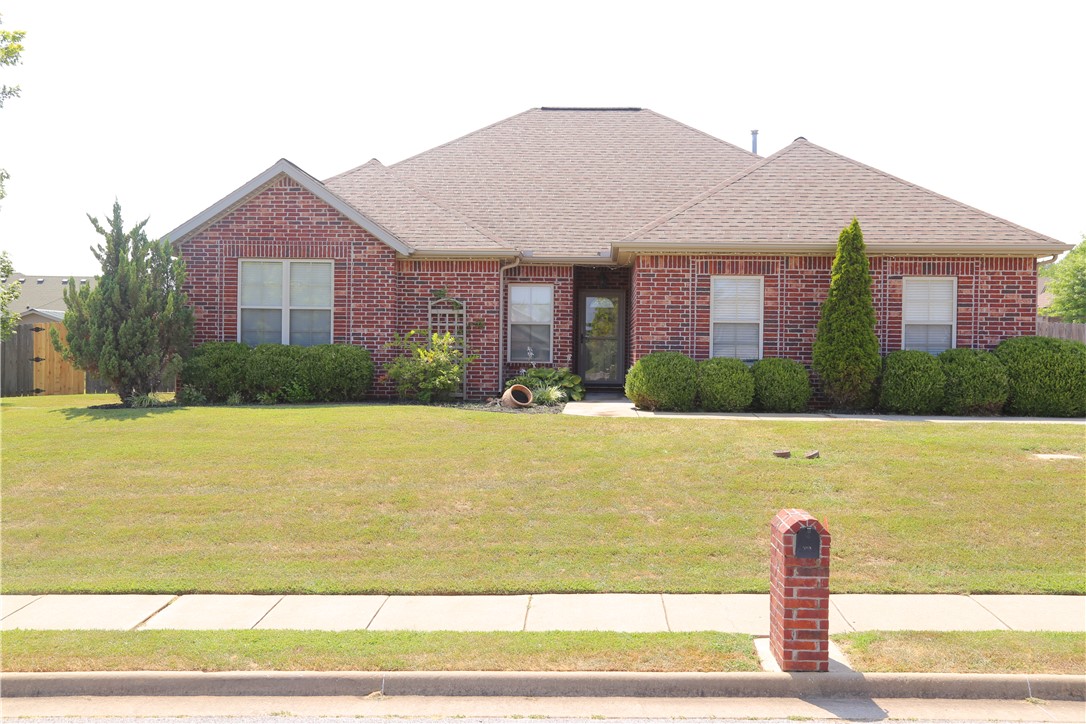
Nestled on a peaceful 1-acre lot in a quiet neighborhood, this 5-bedroom, 3-bathroom home offers the perfect blend of comfort, charm, and space. Surrounded by mature trees and serene views, the property creates a private retreat while still being conveniently close to schools and everyday amenities. Inside, you’ll find two spacious living areas designed for entertaining, including an inviting family room featuring a cozy gas fireplace. The kitchen is a true centerpiece of the home, complete with a gas range, ample cabinetry, and generous of space for gathering with family and friends. Each bedroom and living space is enhanced with specialty chandeliers imported from Austria, adding timeless elegance and unique character throughout the home. Step outside to the expansive deck overlooking the picturesque property, the perfect place to take in the peaceful surroundings. NEW ROOF installed February 2026. New paint and carpet coming soon!
#1347625

Siloam Springs

2560 Orchard Hill Road

5 Beds

3 Baths

2,882 Sq.Ft.

$418,500

MLS#: 1347625

BUILDER PROMO: Complimentary 2" Faux Wood Blinds when contracted by August 31, 2026. Builder's preferred lender credit also available. RD Eligible.

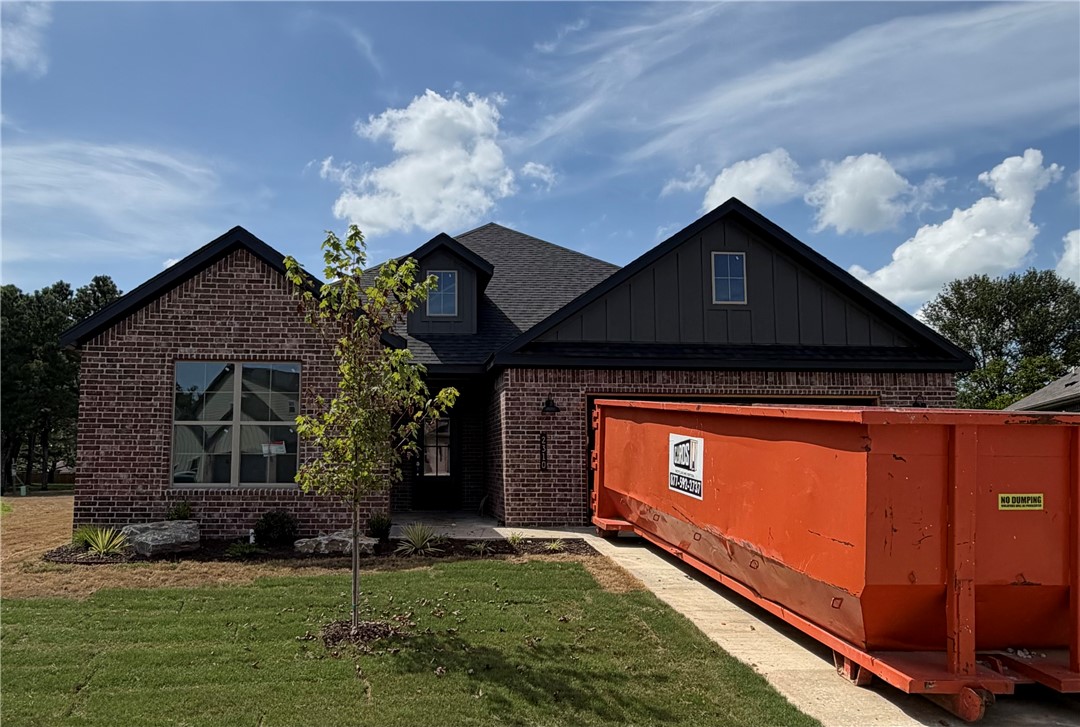
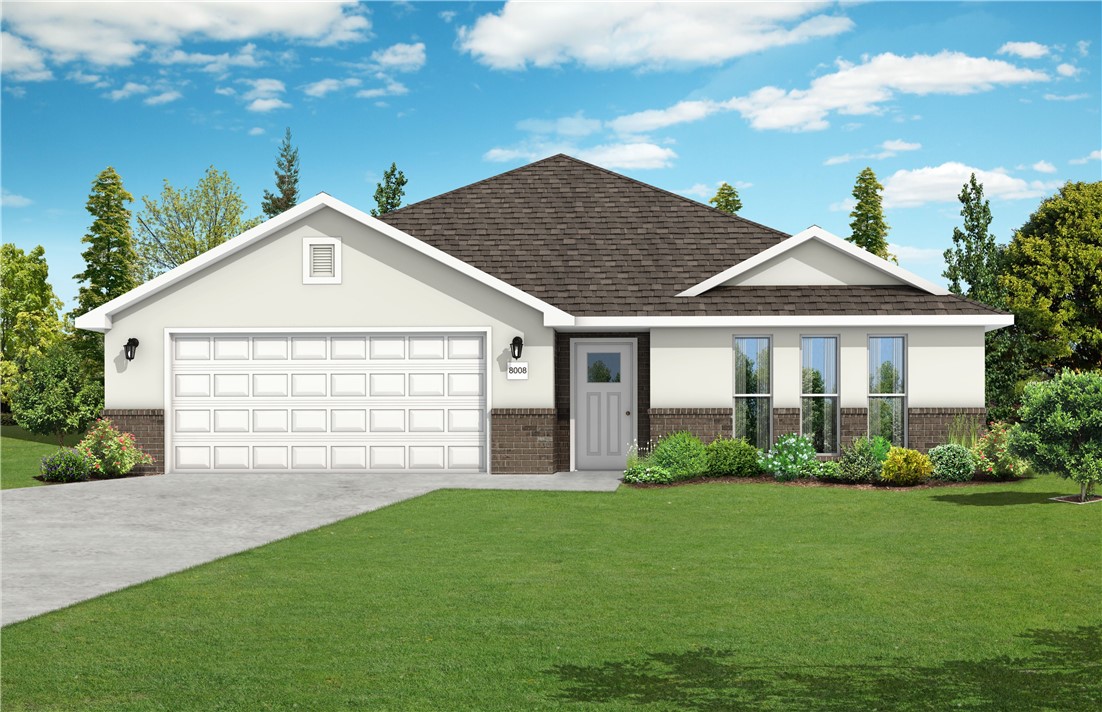
New construction on a spacious 0.47-acre lot in sought-after Heritage Ranch! Rarely do you find this much outdoor space in a neighborhood. This thoughtfully designed one-level home offers an open-concept living, kitchen, and dining area, 4 bedrooms with walk-in closets, 2 full bathrooms, and a 2-car garage.

Quality finishes include brick and Hardie siding, 3 cm granite countertops, a large kitchen island with pendant lighting, Frigidaire Gallery appliances, LED disk lighting, a smart thermostat, and full aluminum gutters. The oversized backyard offers plenty of space for entertaining, play, gardening, or a future pool. Conveniently located near schools, shopping, dining, and everyday amenities, this home offers style, comfort, and functionality.
#1355067

Siloam Springs

2310 N Lexington Street

4 Beds

2 Baths

1,995 Sq.Ft.

$418,500

MLS#: 1355067

Price reduced
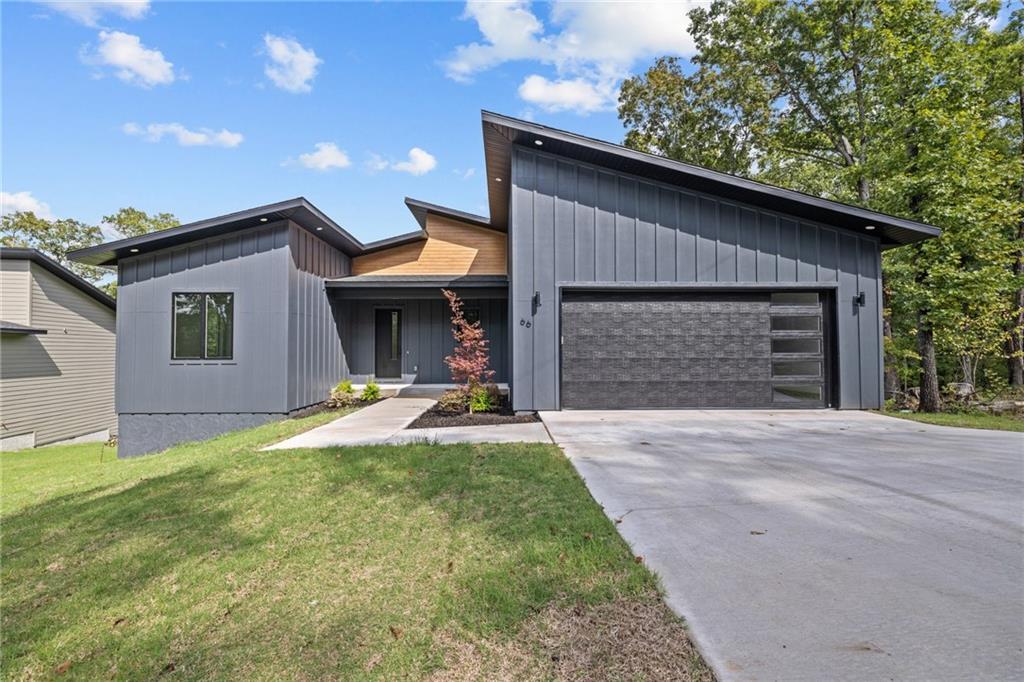
Modern mountain bike life! A 2023 modern design surrounded by the beauty of the Ozarks mountains & iconic Back 40 bike trails. This 2-bed, 2.5-bath home w/ large living area flex space w/ a private entrance to The Ledges trail, only a few short miles to the new Oz Bike Lift. Private trail entrance, bike storage in a clean and spacious walk out crawl space. large utility/ mud room, Pella windows

The home features a covered front patio, and an open back deck designed to take in the stunning views of the Ozark mountains, complete with a level, covered storage area to mark your bike and gear below.

Plenty of space to Live & work from home, the open living area offers flexibility with space for a home office without compromising flow.

Recent upgrades include spray foam insulation, dehumidifier in the crawlspace, an updated sprinkler system, and fast Starlink internet equipment.

Live the modern trailside Bella Vista life, in this well built home w lots of upgrades, and close to all Bentonville has to offer.
#1341871

Bella Vista

66 Glyndebourne Drive

2 Beds

2 Baths

1,953 Sq.Ft.

$418,000

MLS#: 1341871

Price reduced
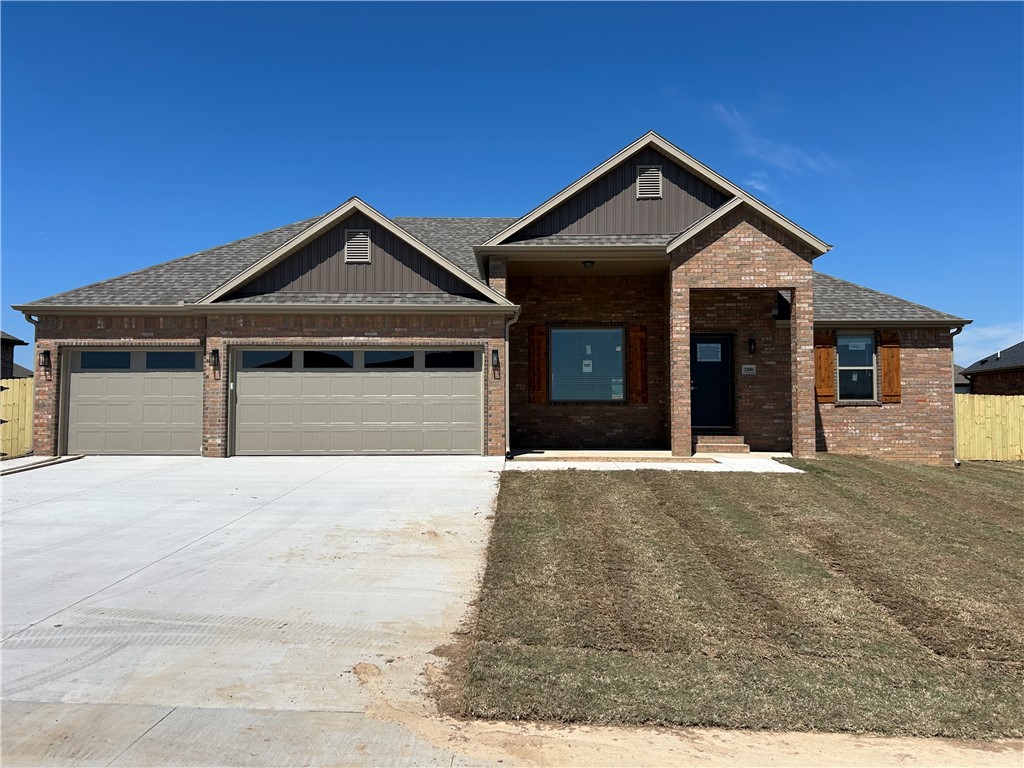
Remarkable new construction 4 bedroom, 2 bathroom single story with 3 car garage home now available.
Kitchen is complete with stainless steel appliances, gas cooktop, microwave, pantry, and granite
countertops. Large Fireplace in the living room is flanked by built-ins and is the perfect focal point. Details throughout include wood
cased windows complete with 2-inch blinds. Large front porch, fully sodded oversized yard, landscaping
and privacy fence. Keyless pad on garage door for ease of access. Exterior brick construction creates long life ease of maintenance. Covered back porch and super curb appeal makes this a must see home. Seller will pay $2,500 in buyer concessions.  $5000 lender credit available with preferred lender. Interior photos are of similar plan, finishes may vary.
#1342084

Pea Ridge

2300 Crane Avenue

4 Beds

2 Baths

1,940 Sq.Ft.

$417,750

MLS#: 1342084

This 1950 square foot 4 bedroom, 2 bathroom home
features a spacious and open floor plan. The main living
area includes a large living room that flows seamlessly
into a modern kitchen and dining area, creating the
perfect space for entertaining guests. The home includes
four bedrooms and two full bathrooms. With its
thoughtful design and practical amenities, this home is
perfect for those seeking a comfortable and functional
living space. Taxes subject to change based on new construction.
#1352068

Centerton

2640 Willowmere Drive

4 Beds

2 Baths

1,950 Sq.Ft.

$417,683

MLS#: 1352068

Built in 2017 and zoned for Rogers schools, this 3BR/2BA home sits in the heart of Cave Springs — minutes to XNA, Bentonville Square, and the region’s trail network. The expensive work is already done: brand new roof and gutters (July 2026), plus HVAC with new ductwork and water heater (2019). Move in without a capital project waiting on you.
Inside, the kitchen anchors the home with granite counters, newer stainless appliances, two pantries, and an eat-in dining area. The primary suite is a genuine retreat: dual vanities, two walk-in closets, and a jetted tub. Out back, an extended patio handles cookouts and games with room left for kids and pets to run. [Living room, office and primary bedroom] photos virtually staged.
#1356448

Cave Springs

1362 Shook Drive

3 Beds

2 Baths

2,050 Sq.Ft.

$417,500

MLS#: 1356448

Price reduced
Beautiful 3-bedroom, 2-bath home situated on an oversized corner lot in the heart of Northwest Arkansas. This well-maintained home features a desirable split floor plan and an inviting eat-in kitchen with granite countertops, high-end appliances, abundant cabinet space, and a pantry. The spacious primary suite offers privacy, while the additional bedrooms are ideal for family, guests, or a home office.
#1356416

Lowell

2109 Quinlan Avenue

3 Beds

2 Baths

1,840 Sq.Ft.

$416,500

MLS#: 1356416

Price reduced
This 3 bed, 2 bath 1714 square foot floor plan is
customizable to your needs. Take your pick from a flexible
living space, coffee bar, or pocket office in this 1,700-
square-foot home. The ability to choose from structural
options to best suit your lifestyle makes this house a
home! With an open-concept living space and covered
patio, this house is perfect for entertaining. Complete with
a large primary suite with dual closets! Taxes subject to change based on new construction.
#1322361

Centerton

231 Spicewood Trail

3 Beds

2 Baths

1,726 Sq.Ft.

$416,195

MLS#: 1322361

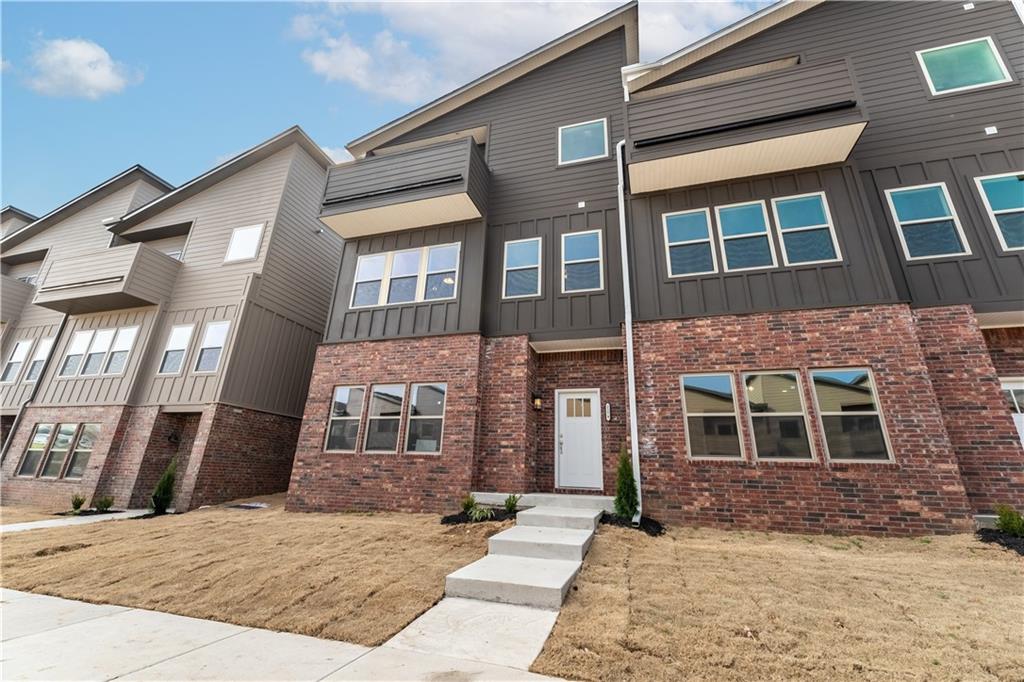
Seller is offering a $5,000 back-to-school concession on accepted offers throughout August! Fridge, washer and dryer included. Modern townhome in the heart of Fayetteville. You will love the location this townhouse provides while living in a new upcoming development. Large room on the bottom floor is perfect for entertainment and gatherings. 2nd floor boasts a large kitchen with granite countertops throughout with an open concept to dinning seating and an extra living area. Master suite with a balcony view and large walk-in closet along with 2 other bedrooms all on 3rd floor. Rooms are a great size with a full bath to share. Separate room for storage and/or office.
#1356879

Fayetteville

2179 W Million Lane

3 Beds

2 Baths

2,463 Sq.Ft.

$415,900

MLS#: 1356879

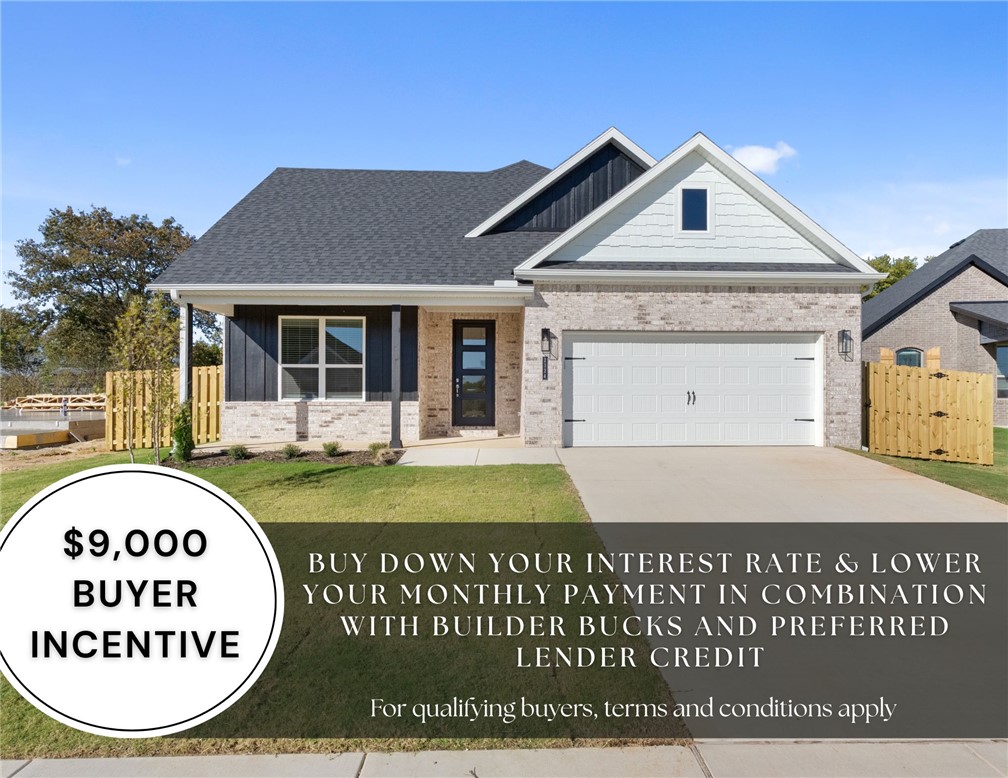
For a limited time, lower your interest rate with up to $9,000 in builder bucks and preferred lender incentives! Plus, fence, blinds, and gutters are all included. Step into the Stork Plan where LVP flooring runs through the living area, kitchen, and hallways, and the kitchen is a stand out feature of the home. Offering generous quartz counter space, ample cabinetry, gas range, and a large walk-in pantry with built-in shelving. Stainless steel appliances bring a modern touch to the kitchen. A composite granite sink combines style with durability. The Stork Plan offers 4 spacious bedrooms, 2.5 bathrooms. The open-concept layout creates a seamless flow between the kitchen, living, and dining areas, making it perfect for everyday living and entertaining. The primary suite includes a private bath and walk-in closet for added comfort. Enjoy outdoor living with a ceiling fan and TV hookup on the back patio.
#1356202

Pea Ridge

2124 Porter Street

4 Beds

2 Baths

2,009 Sq.Ft.

$415,863

MLS#: 1356202

Dashing Dean plan in Noah’s Landing in Springdale, AR! These homes create a welcoming and comforting environment with open floorplans, an electric fireplace with a poplar mantle in the living room, and LVP throughout single-story homes. In the kitchen, you will find a gas range, quartz countertops, and 42’’ cabinets! The primary ensuite features quartz countertops, tile flooring, a walk-in shower with tile walls, and a freestanding tub! Each bedroom and the living room will have a ceiling fan. These homes will feature 4-sides brick with Hardie® siding (per plan), and a covered back patio (per plan) and a landscape package. You will enjoy the programmable thermostat that allows you to control your environment with the touch of a button! Taxes and parcel TBD. Taxes and HOA dues are approximate.
#1343127

Springdale

5284 Annika Avenue

4 Beds

2 Baths

1,955 Sq.Ft.

$415,500

MLS#: 1343127

Dashing Dean plan in Noah’s Landing in Springdale, AR! These homes create a welcoming and comforting environment with open floorplans, an electric fireplace with a poplar mantle in the living room, and LVP throughout single-story homes. In the kitchen, you will find a gas range, quartz countertops, and 42’’ cabinets! The primary ensuite features quartz countertops, tile flooring, a walk-in shower with tile walls, and a freestanding tub! Each bedroom and the living room will have a ceiling fan. These homes will feature 4-sides brick with siding (per plan), and a covered back patio (per plan) and a landscape package. You will enjoy the programmable thermostat that allows you to control your environment with the touch of a button! Taxes and parcel TBD. Taxes and HOA dues are approximate.
#1359423

Springdale

5416 Annika Avenue

4 Beds

2 Baths

1,955 Sq.Ft.

$415,500

MLS#: 1359423

Dashing Dean plan in Noah’s Landing in Springdale, AR! These homes create a welcoming and comforting environment with open floorplans, an electric fireplace with a poplar mantle in the living room, and LVP throughout single-story homes. In the kitchen, you will find a gas range, quartz countertops, and 42’’ cabinets! The primary ensuite features quartz countertops, tile flooring, a walk-in shower with tile walls, and a freestanding tub! Each bedroom and the living room will have a ceiling fan. These homes will feature 4-sides brick with siding (per plan), and a covered back patio (per plan) and a landscape package. You will enjoy the programmable thermostat that allows you to control your environment with the touch of a button! Taxes and parcel TBD. Taxes and HOA dues are approximate.
#1359436

Springdale

5374 Annika Avenue

4 Beds

2 Baths

1,955 Sq.Ft.

$415,500

MLS#: 1359436

New construction in a cul-de-sac! This single-level 4-bedroom, 2-bath home offers 2,021 +/- sq. ft. with an open layout, eat-in kitchen, and a spacious primary suite featuring a walk-in closet. Enjoy modern finishes and comfortable living in a convenient location just minutes from the Aquatic Center, John Brown University, and the Illinois River. USDA eligible for qualified buyers!
#1352765

Siloam Springs

2305 Cassidy Court

4 Beds

2 Baths

2,021 Sq.Ft.

$415,000

MLS#: 1352765

1 ... 45 46 47 48 49 ... 167

properties found. properties found. Page of .

 - property

Send a message

Message successfully sent.

Your message

What is 3 + 4 ?

Reason for contacting?

I agree to receive email communication and understand I can unsubscribe at any time.

I agree to be contacted by All Around Real Estate via call, email, and text for real estate services. To opt out, you can reply 'stop' at any time or reply 'help' for assistance. You can also click the unsubscribe link in the emails. Message and data rates may apply. Message frequency may vary. Privacy Policy

Update Your Temporary Password

Personalize your search

Enter your email and we'll notify you immediately when new listings match what you're looking for.

or enter email address

Already have an account ? Login here

Continue your home search

I agree to receive communications and understand I can unsubscribe at any time.

I agree to be contacted by All Around Real Estate via call, email, and text for real estate services. To opt out, you can reply 'stop' at any time or reply 'help' for assistance. You can also click the unsubscribe link in the emails. Message and data rates may apply. Message frequency may vary. Privacy Policy

Already have an account ? Login here

We use cookies

We use cookies primarily for analytics to enhance your experience. By accepting, you agree to our use of these cookies. You can manage your preferences or learn more about our cookies policy.