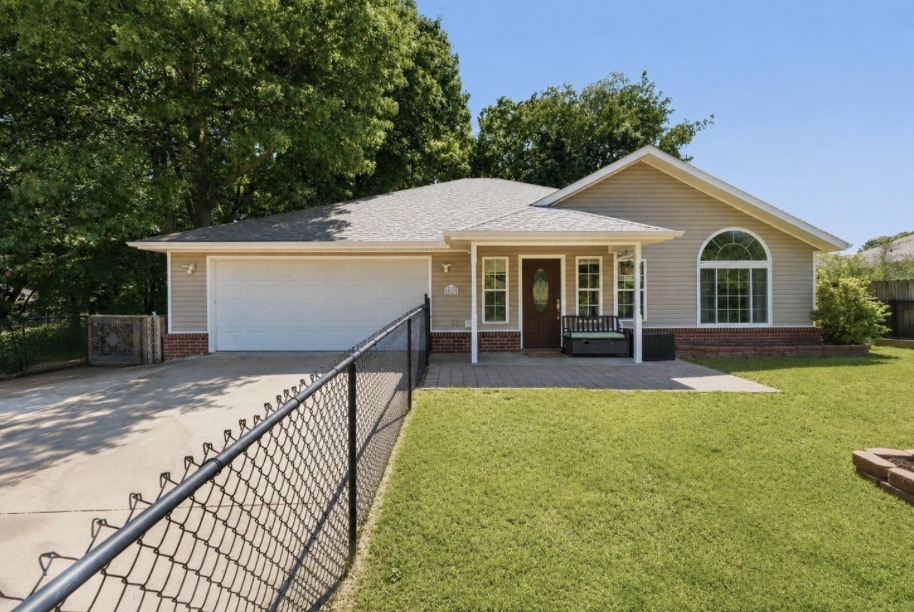
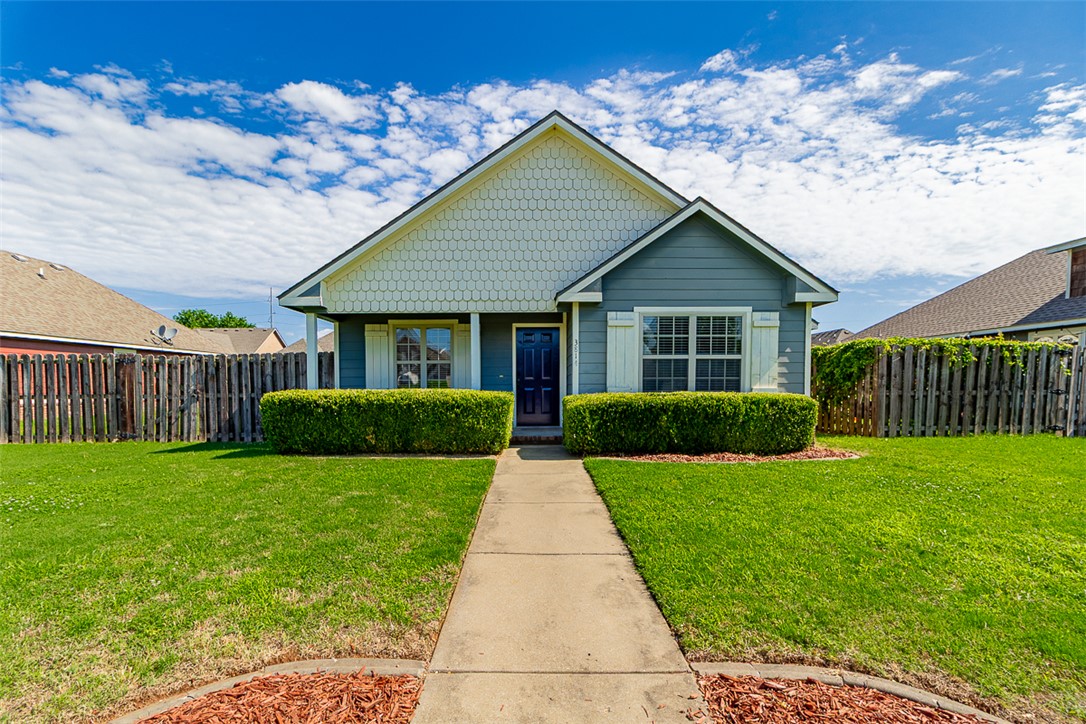
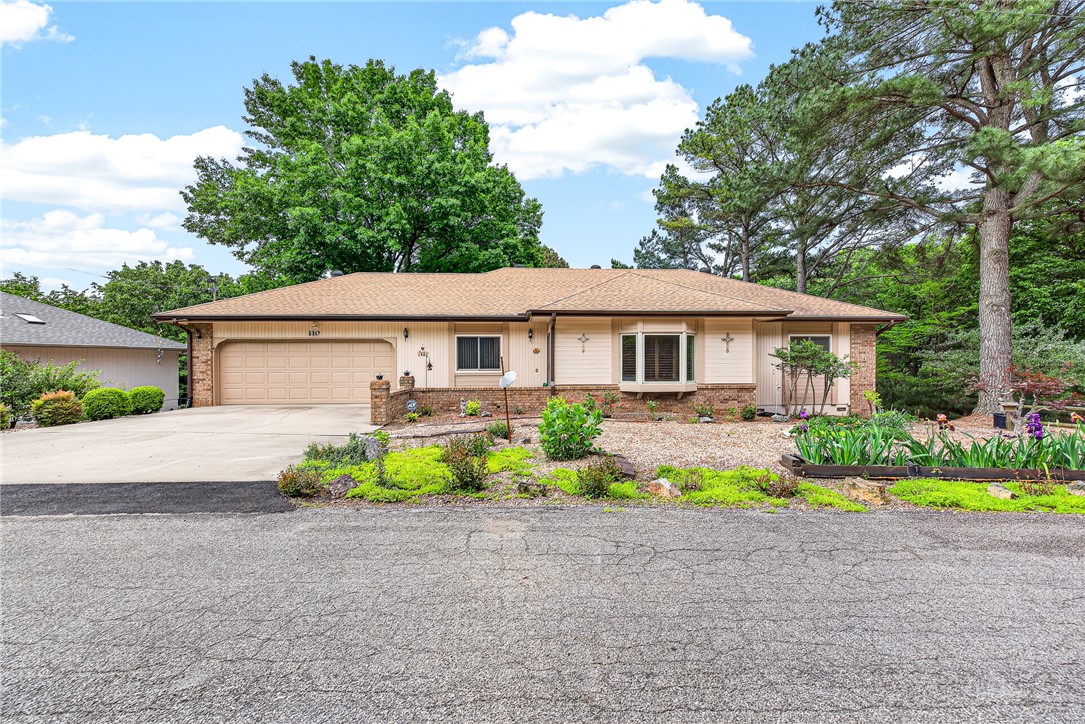
One of the most popular communities provided by {{page_data.agentName}}

Bentonville

One of the most popular communities provided by All Around Real Estate

Bentonville

About Bentonville

Discover Bentonville, Arkansas: Real Estate and Community

Welcome to Bentonville, Arkansas, a vibrant city filled with opportunity, rich culture, and a thriving real estate market. Whether you’re a first-time homebuyer, a seasoned investor, or looking to relocate, Bentonville offers a unique blend of comfort, convenience, and community.

Why Choose Bentonville?

Bentonville is not just a place to live; it’s a community that fosters growth and connection. Here are some compelling reasons to consider Bentonville for your next home:

  • Cultural Hub: Home to the Crystal Bridges Museum of American Art, Bentonville boasts a rich cultural scene with art galleries, theaters, and music festivals.
  • Outdoor Activities: From Ozark hiking trails to beautiful parks, enjoy an active lifestyle surrounded by nature.
  • Family-Friendly Environment: With excellent schools, playgrounds, and community events, Bentonville is an ideal place for families.
  • Economic Growth: Sitting at the center of the Northwest Arkansas economic boom, Bentonville offers numerous job opportunities in various sectors.

Real Estate Market Overview

The Bentonville real estate market is robust and diverse. Here are some key insights:

  • Home Prices: The median home price in Bentonville is competitive, making it accessible for various budgets.
  • Types of Properties: From charming historic homes to modern developments, there’s something for everyone.
  • Investment Potential: With ongoing growth in the area, real estate in Bentonville represents a solid investment opportunity.

Community and Lifestyle

Bentonville offers a lifestyle that combines urban amenities with a tight-knit community feel.

Local Highlights

  • Dining: Explore a wide range of dining options, from local favorites to international cuisine.
  • Shopping: Unique boutiques and major retailers ensure you have everything you need within reach.
  • Events: Participate in local festivals, farmers’ markets, and community gatherings to connect with your neighbors.

Getting Started

If you’re considering a move to Bentonville, our team of local real estate experts is here to help you every step of the way.

  • Contact Us: Get in touch with our knowledgeable agents today.
  • Explore Listings: Browse our latest real estate listings here.

Join the Bentonville Community!

Experience the beauty, community, and growth of Bentonville, Arkansas. Discover your dream home in this thriving city today!
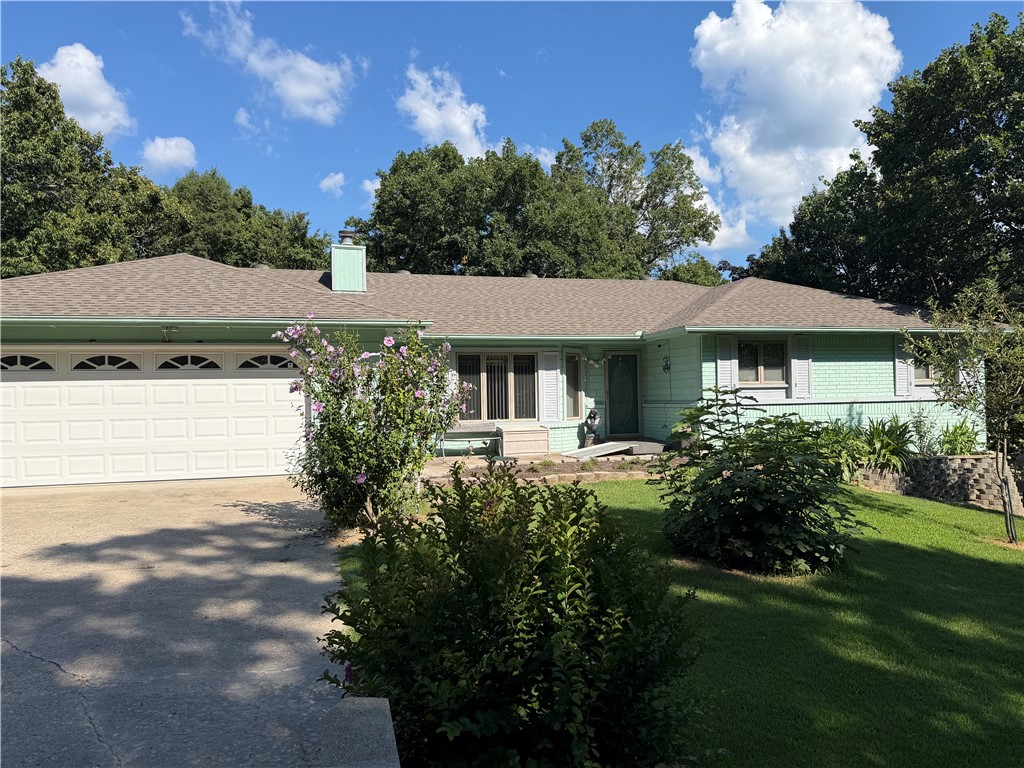

One of the most popular communities provided by All Around Real Estate
5,300
# of Listings
3
Avg # of Bedrooms
$400
Avg. $ / Sq.Ft.
$763,148
Med. List Price

Browse Bentonville Real Estate Listings

5300 Properties Found. Page 251 of 354.

Beautiful Biscoe Plan in Nature Walk, located in Springdale, AR! These brand-new homes will have a Brick and siding exterior per plan. Single-story homes will have LVP flooring throughout common areas and carpet in all bedrooms. The 2-story homes will have LVP downstairs and carpet in all bedrooms, on the stairs and in all upstairs living areas. Kitchen features 30-inch cabinets, lovely appliances, and granite countertops with tile backsplash. Primary bedroom has a fabulous ensuite with dual sinks and a walk-in shower! LED lighting throughout. High efficiency AC with programmable Wi-Fi thermostat. Front, side, and PARTIAL back sod for the larger lots. Garage Door Opener! Taxes and Parcel TBD. Come find your dream home today!
#1351814

Springdale

1783 Thelma Street

4 Beds

2 Baths

1,516 Sq.Ft.

$329,000

MLS#: 1351814

Price reduced
See what you can get in Fayetteville for $375K! This versatile 3-bedroom, 2.5-bath home offers open-concept living, a cozy bonus room near the entry perfect for an office or reading nook, and a spacious upstairs landing that can serve as a play area, second living space, or be converted into a fourth bedroom.
Previously a successful Airbnb, this home has excellent income potential for short-term guests visiting games or the university, as well as long-term rental possibilities for students, families, or professionals. It’s also a smart option to buy for your college student instead of renting.
Located just 6 minutes from Downtown Fayetteville and 8 minutes to the University of Arkansas, the home is steps from the Razorback Greenway, offering miles of scenic biking and walking trails from Fayetteville to Bella Vista. With flexible living spaces, income potential, and an unbeatable location, 1209 S Ivory Bill Lane is full of possibilities for homeowners and investors alike!
#1342010

Fayetteville

1209 S Ivory Bill Lane

3 Beds

2 Baths

2,021 Sq.Ft.

$329,000

MLS#: 1342010

All-Brick Single-Level Home | 3 Bed | 2 Bath | 1,730 Sq Ft
This charming all-brick single-level home has it all! Walk-in closets in every bedroom, large kitchen pantry, and skylights in the kitchen and secondary bath. Unwind on the spacious screened-in back porch overlooking a stunning backyard with large mature shade trees and an established fenced garden bursting with tomatoes, bell peppers, zucchini  and much more already producing!
Outdoor extras include RV parking, a lifetime-warranty vinyl wood-look fence, and an 8x10 metal shed with wooden floor for all your storage needs. A large decked attic storage area with lighting adds even more versatility. Roof, gutters, and shed are only 6 years old, giving you peace of mind for years to come. Enjoy the convenience of being within walking distance to Bentonville West High School and Centerton Gamble Elementary — two great schools just steps from your front door!
Schedule your showing today — this one won't last!
#1351685

Centerton

580 Timber Ridge Street

3 Beds

2 Baths

1,730 Sq.Ft.

$328,700

MLS#: 1351685

New on site 1 day ago
Delightful Denton Plan in Rolling Meadows, in Pea Ridge, Arkansas! Each home in Rolling Meadows is meticulously crafted with attention to detail, creating a space that feels both luxurious and welcoming. From the moment you walk through the door, you'll be greeted by modern features and a spacious layout that caters to every lifestyle. Our homes boast premium finishes and thoughtful designs, ensuring that you'll be stepping inside your own personal oasis. These homes will be complete with LVP flooring throughout (two-story plans will have carpet on stairs and upstairs) and wood shelving in all closets, pantry, and utility room. The kitchen will have quartz kitchen counters, 36-inch cabinets, and stainless-steel appliances with a Gas Range! The primary bath will feature quartz countertops, double sinks, and a walk-in shower. Each home comes with 4-sided brick with siding per plan. Home will have a Garage Door Opener. Taxes and Parcel TBD.
#1354634

Pea Ridge

209 Ruggles Street

3 Beds

2 Baths

1,637 Sq.Ft.

$328,500

MLS#: 1354634

Delightful Denton Plan in Rolling Meadows, in Pea Ridge, Arkansas! Each home in Rolling Meadows is meticulously crafted with attention to detail, creating a space that feels both luxurious and welcoming. From the moment you walk through the door, you'll be greeted by modern features and a spacious layout that caters to every lifestyle. Our homes boast premium finishes and thoughtful designs, ensuring that you'll be stepping inside your own personal oasis. These homes will be complete with LVP flooring throughout (two-story plans will have carpet on stairs and upstairs) and wood shelving in all closets, pantry, and utility room. The kitchen will have quartz kitchen counters, 36-inch cabinets, and stainless-steel appliances with a Gas Range! The primary bath will feature quartz countertops, double sinks, and a walk-in shower. Each home comes with 4-sided brick with Hardie® fascia per plan. Home will have a Garage Door Opener. Taxes and Parcel TBD.
#1343073

Pea Ridge

300 Ruggles Street

3 Beds

2 Baths

1,637 Sq.Ft.

$328,000

MLS#: 1343073

Delightful Denton Plan in Rolling Meadows, in Pea Ridge, Arkansas! Each home in Rolling Meadows is meticulously crafted with attention to detail, creating a space that feels both luxurious and welcoming. From the moment you walk through the door, you'll be greeted by modern features and a spacious layout that caters to every lifestyle. Our homes boast premium finishes and thoughtful designs, ensuring that you'll be stepping inside your own personal oasis. These homes will be complete with LVP flooring throughout (two-story plans will have carpet on stairs and upstairs) and wood shelving in all closets, pantry, and utility room. The kitchen will have quartz kitchen counters, 36-inch cabinets, and stainless-steel appliances with a Gas Range! The primary bath will feature quartz countertops, double sinks, and a walk-in shower. Each home comes with 4-sided brick with Hardie® fascia per plan. Home will have a Garage Door Opener. Taxes and Parcel TBD.
#1344051

Pea Ridge

204 Ruggles Street

3 Beds

2 Baths

1,637 Sq.Ft.

$328,000

MLS#: 1344051

New on site 2 days ago
Welcome to 2713 W. Reynolds Street in the Walnut Hill community of Pea Ridge! This  well-maintained, move-in-ready home showcases true pride of ownership from the moment you arrive. The open-concept floor plan offers a seamless flow between the living, dining, and kitchen areas, creating an ideal space for everyday living and entertaining.
The spacious kitchen features generous counter space, and modern appliances, making meal preparation both functional and enjoyable. 
The private primary suite provides a relaxing retreat with an en-suite bath and ample closet space. Additional bedrooms offer flexibility for family, guests, a home office, or hobbies. 
Conveniently located near schools, parks, and shopping, this home combines small-town charm with easy access to area amenities.
If you're looking for a home that has been lovingly cared for and move-in ready, this one is a must-see. Schedule your private showing today and experience the exceptional condition that makes this home an outstanding place to call home.
#1354517

Pea Ridge

2713 W Reynolds Street

4 Beds

2 Baths

1,843 Sq.Ft.

$328,000

MLS#: 1354517

Price reduced
Grab your dream of home ownership with this 3-bedroom, 2 full bath home offering style, and functionality. Inside, you'll find fresh updates including new carpet and freshly painted walls, creating a bright and inviting atmosphere throughout. The spacious living area features a cozy gas fireplace, perfect for relaxing evenings at home. The primary suite offers a private retreat with a jacuzzi tub and a generous walk-in closet. The kitchen and living spaces flow seamlessly, making everyday living and entertaining a breeze. For added convenience, the washer and dryer convey with the property. Step out back to the large yard with a full wood privacy fence, providing the perfect setting for pets, play, gardening, or outdoor gatherings. With its durable all-brick exterior, thoughtful updates, and desirable features, this move-in-ready home is one you won't want to miss! New Electric range is being installed.
#26024840

Siloam Springs

6010 Overland Drive

3 Beds

2 Baths

1,820 Sq.Ft.

$328,000

MLS#: 26024840

Price reduced
Grab your dream of home ownership with this 3-bedroom, 2 full bath home offering style, and functionality. Inside, you'll find fresh updates including new carpet and freshly painted walls, creating a bright and inviting atmosphere throughout. The spacious living area features a cozy gas fireplace, perfect for relaxing evenings at home. The primary suite offers a private retreat with a jacuzzi tub and a generous walk-in closet. The kitchen and living spaces flow seamlessly, making everyday living and entertaining a breeze. For added convenience, the washer and dryer convey with the property. Step out back to the large yard with a full wood privacy fence, providing the perfect setting for pets, play, gardening, or outdoor gatherings. With its durable all-brick exterior, thoughtful updates, and desirable features, this move-in-ready home is one you won't want to miss! New Electric range is being installed.
#1352663

Siloam Springs

6010 Overland Drive

3 Beds

2 Baths

1,820 Sq.Ft.

$328,000

MLS#: 1352663

Delightful Denton Plan in Rolling Meadows, in Pea Ridge, Arkansas! Each home in Rolling Meadows is meticulously crafted with attention to detail, creating a space that feels both luxurious and welcoming. From the moment you walk through the door, you'll be greeted by modern features and a spacious layout that caters to every lifestyle. Our homes boast premium finishes and thoughtful designs, ensuring that you'll be stepping inside your own personal oasis. These homes will be complete with LVP flooring throughout (two-story plans will have carpet on stairs and upstairs) and wood shelving in all closets, pantry, and utility room. The kitchen will have quartz kitchen counters, 36-inch cabinets, and stainless-steel appliances with a Gas Range! The primary bath will feature quartz countertops, double sinks, and a walk-in shower. Each home comes with 4-sided brick with Hardie ® fascia per plan. Home will have a Garage Door Opener. Taxes and Parcel TBD.
#1339118

Pea Ridge

112 Ratliff Avenue

3 Beds

2 Baths

1,637 Sq.Ft.

$328,000

MLS#: 1339118

Brick charm, one-level ease, and a Lowell address buyers fight for. This 3-bed, 2-bath home welcomes you with a warm living room fireplace, an eat-in kitchen made for slow mornings, and a layout that just flows. The primary bath pampers with a double-vanity, soaking tub, and separate shower. Easy-care tile keeps life simple, and out back, a fenced yard and patio wait for weekend cookouts. Add an attached 2-car garage, durable architectural shingle roof, and zoning for Rogers schools — all minutes from NWA's shopping, dining, and trails. Move-in ready and waiting for you. Come see it today!
#1353331

Lowell

322 Summer Street

3 Beds

2 Baths

1,645 Sq.Ft.

$327,900

MLS#: 1353331

Price reduced
This single-family residence, built in 2014, offers a comfortable and stylish living experience. The heart of this home is an open-plan kitchen, seamlessly connecting with the living room. It is well-appointed with stainless steel appliances, ready for entertaining. The adjacent living room provides a warm ambiance, centered around a welcoming fireplace. Primary bathroom, featuring a double vanity and a convenient walk-in shower. Additional conveniences include a private yard for outdoor enjoyment, a dedicated laundry room, and an attached garage, all contributing to a seamless lifestyle. This property presents a compelling opportunity to embrace comfortable living in Springdale.
#1351201

Springdale

3991 Cottonwood Spring Cove

3 Beds

2 Baths

1,459 Sq.Ft.

$327,500

MLS#: 1351201

This 4 bedroom, 2 bathroom, 1550 square feet home is
ready to be filled with your family and friends! Natural
light streams into the living and kitchen area so you can
enjoy a spacious and airy family area with a dedicated
dining space. Available space is truly maximized in this
home with a large walk-in master closet and a dedicated
laundry space and linen closet.
Taxes are subject to change based on new construction.
#1337595

Centerton

8781 Sunspire Lane

4 Beds

2 Baths

1,550 Sq.Ft.

$326,999

MLS#: 1337595

Fabulous Fordyce plan in Spavinaw Village in Gravette, AR! These homes blend comfort with modern amenities in the heart of Gravette! The Fordyce plan offers 4 bedrooms, 2.5 baths and an upstairs game room! All bedrooms are located on the second floor! The half bath is conveniently located downstairs. Each home features a 4-side brick exterior with siding per plan. The Fordyce plan has LVP throughout the first floor with carpet on stairs, and in all upstairs hallways, bedrooms, closets, and the game room. The kitchen features lovely quartz countertops, 36” cabinets, and an undermount sink with a garbage disposal. The primary ensuite is located upstairs and features quartz countertops and a walk-in shower! Programmable thermostat! Individual parcel and taxes TBD. HOA will be $175 annually with a $100 cap fee.
#1351045

Gravette

611 SW Benton Avenue

4 Beds

2 Baths

1,892 Sq.Ft.

$326,500

MLS#: 1351045

Delightful Denton Plan in Rolling Meadows, in Pea Ridge, Arkansas! Each home in Rolling Meadows is meticulously crafted with attention to detail, creating a space that feels both luxurious and welcoming. From the moment you walk through the door, you'll be greeted by modern features and a spacious layout that caters to every lifestyle. Our homes boast premium finishes and thoughtful designs, ensuring that you'll be stepping inside your own personal oasis. These homes will be complete with LVP flooring throughout (two-story plans will have carpet on stairs and upstairs) and wood shelving in all closets, pantry, and utility room. The kitchen will have quartz kitchen counters, 36-inch cabinets, and stainless-steel appliances with a Gas Range! The primary bath will feature quartz countertops, double sinks, and a walk-in shower. Each home comes with 4-sided brick with Hardie ® fascia per plan. Home will have a Garage Door Opener. Taxes and Parcel TBD.
#1336367

Pea Ridge

109 Ratliff Avenue

3 Beds

2 Baths

1,637 Sq.Ft.

$326,000

MLS#: 1336367

1 ... 249 250 251 252 253 ... 354

properties found. properties found. Page of .

 - property

Send a message

Message successfully sent.

Your message

What is 3 + 4 ?

Reason for contacting?

I agree to receive email communication and understand I can unsubscribe at any time.

I agree to be contacted by All Around Real Estate via call, email, and text for real estate services. To opt out, you can reply 'stop' at any time or reply 'help' for assistance. You can also click the unsubscribe link in the emails. Message and data rates may apply. Message frequency may vary. Privacy Policy

Update Your Temporary Password

Personalize your search

Enter your email and we'll notify you immediately when new listings match what you're looking for.

or enter email address

Already have an account ? Login here

Continue your home search

I agree to receive communications and understand I can unsubscribe at any time.

I agree to be contacted by All Around Real Estate via call, email, and text for real estate services. To opt out, you can reply 'stop' at any time or reply 'help' for assistance. You can also click the unsubscribe link in the emails. Message and data rates may apply. Message frequency may vary. Privacy Policy

Already have an account ? Login here

We use cookies

We use cookies primarily for analytics to enhance your experience. By accepting, you agree to our use of these cookies. You can manage your preferences or learn more about our cookies policy.