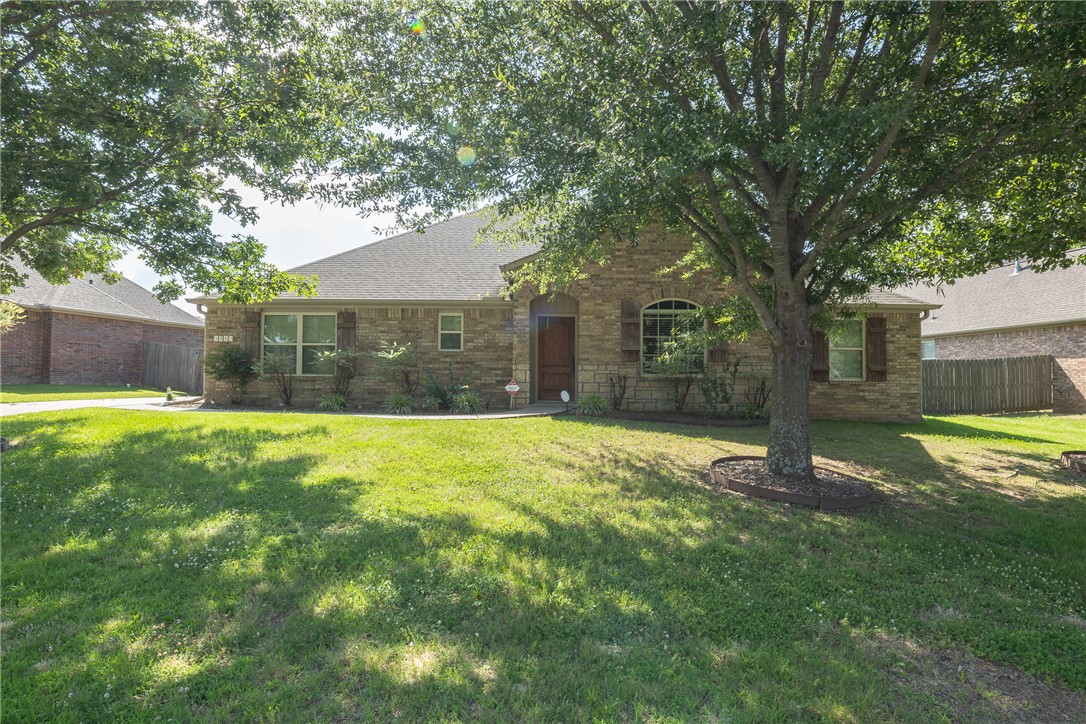
One of the most popular communities provided by {{page_data.agentName}}

Bentonville

One of the most popular communities provided by All Around Real Estate

Bentonville

About Bentonville

Discover Bentonville, Arkansas: Real Estate and Community

Welcome to Bentonville, Arkansas, a vibrant city filled with opportunity, rich culture, and a thriving real estate market. Whether you’re a first-time homebuyer, a seasoned investor, or looking to relocate, Bentonville offers a unique blend of comfort, convenience, and community.

Why Choose Bentonville?

Bentonville is not just a place to live; it’s a community that fosters growth and connection. Here are some compelling reasons to consider Bentonville for your next home:

  • Cultural Hub: Home to the Crystal Bridges Museum of American Art, Bentonville boasts a rich cultural scene with art galleries, theaters, and music festivals.
  • Outdoor Activities: From Ozark hiking trails to beautiful parks, enjoy an active lifestyle surrounded by nature.
  • Family-Friendly Environment: With excellent schools, playgrounds, and community events, Bentonville is an ideal place for families.
  • Economic Growth: Sitting at the center of the Northwest Arkansas economic boom, Bentonville offers numerous job opportunities in various sectors.

Real Estate Market Overview

The Bentonville real estate market is robust and diverse. Here are some key insights:

  • Home Prices: The median home price in Bentonville is competitive, making it accessible for various budgets.
  • Types of Properties: From charming historic homes to modern developments, there’s something for everyone.
  • Investment Potential: With ongoing growth in the area, real estate in Bentonville represents a solid investment opportunity.

Community and Lifestyle

Bentonville offers a lifestyle that combines urban amenities with a tight-knit community feel.

Local Highlights

  • Dining: Explore a wide range of dining options, from local favorites to international cuisine.
  • Shopping: Unique boutiques and major retailers ensure you have everything you need within reach.
  • Events: Participate in local festivals, farmers’ markets, and community gatherings to connect with your neighbors.

Getting Started

If you’re considering a move to Bentonville, our team of local real estate experts is here to help you every step of the way.

  • Contact Us: Get in touch with our knowledgeable agents today.
  • Explore Listings: Browse our latest real estate listings here.

Join the Bentonville Community!

Experience the beauty, community, and growth of Bentonville, Arkansas. Discover your dream home in this thriving city today!
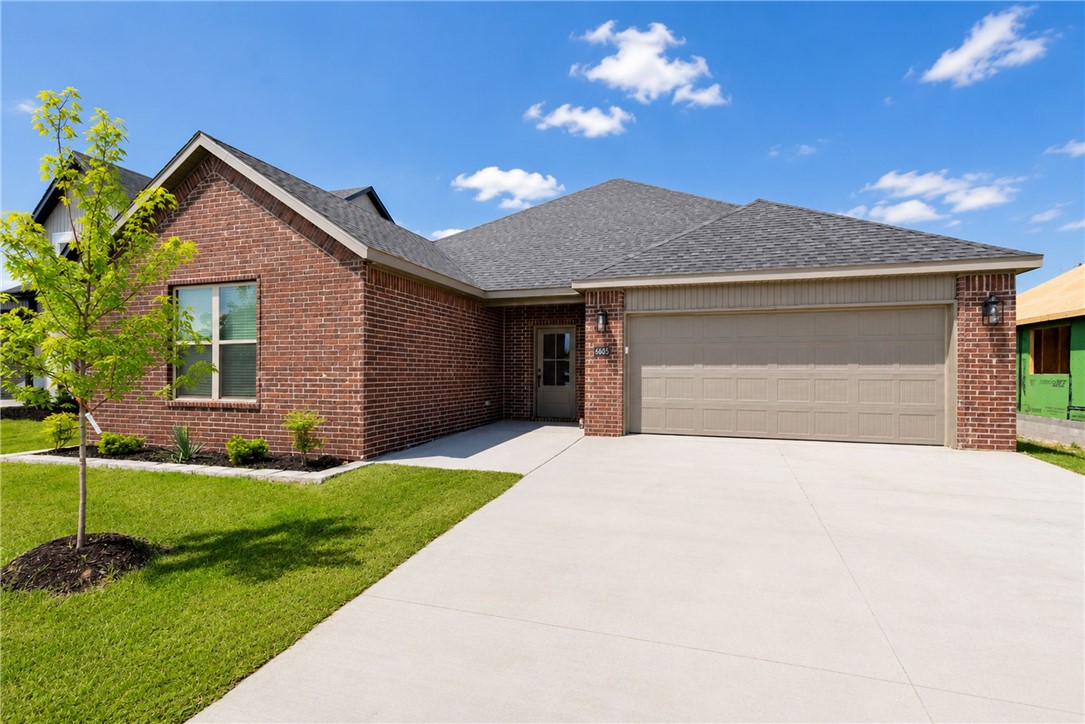

One of the most popular communities provided by All Around Real Estate
5,693
# of Listings
3
Avg # of Bedrooms
$400
Avg. $ / Sq.Ft.
$745,495
Med. List Price

Browse Bentonville Real Estate Listings

5693 Properties Found. Page 218 of 380.

Price reduced
Seller offering $5,000 towards buyers concessions! Welcome to Walnut Grove Estates, one of West Bentonville’s hottest communities.  This 3 bed 2 bath home has an exceptional master suite with a walk-in custom tile shower, separate tub and walk-in closet with electric LED mirrors throughout.  Granite countertops throughout, built-in cabinets in the living room next to the large electric fireplace installed with custom rock up to the ceiling.  Community pool opening soon!  This home comes with a new construction builders warranty and would be a great home to call yours!!
#1352871

Bentonville

6605 SW Basswood

3 Beds

2 Baths

1,838 Sq.Ft.

$387,900

MLS#: 1352871

This 3 bed, 2 bath 1714 square foot floor plan has a Coffee Bar 
that provides built-ins for the drop zone area,
creates the largest kitchen/living room space, and adds
cabinets and countertop for additional storage and
entertaining. With an open-concept living space and covered
patio, this house is perfect for entertaining. Complete with
a large primary suite with dual closets!
#1347264

Tontitown

802 Amarone Road

3 Beds

2 Baths

1,744 Sq.Ft.

$387,591

MLS#: 1347264

Price reduced
Special financing available- as low as 4.8% temporary rate may be possible for qualified buyers! Welcome home to the perfect blend of space, comfort, and community! This stunning 4-bedroom, 2.5-bath home offers an incredible floor plan featuring generously sized bedrooms, a huge bonus room, and oversized closets so spacious you'll have to see them to believe them. The versatile bonus space is ideal for a playroom, media room, office, or extra living area. Step outside to your newly renovated, private backyard retreat featuring a cozy fire pit, an entertaining space, and a huge side yard perfect for games, pets, gardening, and outdoor fun. Enjoy peaceful evenings on the walking trails, watching sunsets over the ponds, and soaking in the quiet surroundings. Located in a friendly, welcoming neighborhood with a true sense of community, plus the convenience of being walkable to Janie Darr, making school days and afternoon walks extra special. A home designed for gathering, relaxing, and creating lasting memories!
#1354809

Lowell

541 Woodcreek Loop

4 Beds

2 Baths

2,350 Sq.Ft.

$387,500

MLS#: 1354809

Price reduced
Meet The Springsteen — a beautifully designed new construction home that perfectly blends modern style with everyday comfort. This spacious 4-bedroom, 2-bath residence also features a versatile den, ideal for a home office, playroom, or cozy retreat. Step inside to discover an open-concept layout filled with natural light and thoughtfully crafted living spaces. The kitchen is a true centerpiece, showcasing sleek quartz countertops, stainless steel appliances, and ample cabinetry—perfect for both entertaining and daily living. The primary suite offers a private escape, while three additional bedrooms provide flexibility for family, guests, or hobbies. A two-car garage ensures convenience and extra storage. With its stylish finishes, functional layout, and brand-new construction, The Springsteen is designed to fit your lifestyle today—and grow with you tomorrow.
#1358937

Bentonville

6407 SW Abelia Avenue

4 Beds

2 Baths

2,000 Sq.Ft.

$387,500

MLS#: 1358937

Welcome to the Jasmine Plan in Concord, where small-town charm meets modern convenience in the heart of Pea Ridge. This beautifully designed 1,800-square-foot home features open-concept living, dining, and kitchen areas to create a bright, inviting space for everyday living. The chef-inspired kitchen is equipped with a gas cooktop and an exterior-vented hood, making meal preparation a breeze. The private primary suite provides a relaxing retreat, while three additional bedrooms offer flexibility. Enjoy premium finishes throughout, including tile extending to the ceilings in every bathroom and a fully insulated garage door and walls for year-round comfort and energy efficiency. Step outside to the covered back patio, complete with a ceiling fan and TV hookup, creating the perfect space for relaxing or entertaining.For a limited time, lower your interest rate with up to $14,000 in builder bucks and preferred lender incentives! Plus, fence, blinds, and gutters are all included.
#1356104

Pea Ridge

2112 Porter Street

4 Beds

2 Baths

1,800 Sq.Ft.

$387,000

MLS#: 1356104

Lovely Hatcher plan with a 3-car garage in Hudson Heights in Prairie Grove, AR! These homes have fabulous features for comfortable, modern living. Each home will have LVP flooring throughout! The kitchen features granite countertops, stainless steel appliances, including a gas stove and a stainless steel undermount kitchen sink with a pull-out faucet. The primary bedroom with ensuite will feature dual sinks, a walk-in shower, and walk-in closet. Home will be 4-sides brick with siding per plan! Each home is equipped with a programmable thermostat for convenience. Covered patio per plan! Taxes and Parcel TBD.
#1348008

Prairie Grove

1032 Pepperwood Drive

4 Beds

3 Baths

2,250 Sq.Ft.

$387,000

MLS#: 1348008

This 1950 square foot 4 bedroom, 2 bathroom home
features a spacious and open floor plan. The main living
area includes a large living room that flows seamlessly
into a modern kitchen and dining area, creating the
perfect space for entertaining guests. The home includes
four bedrooms and two full bathrooms. With its
thoughtful design and practical amenities, this home is
perfect for those seeking a comfortable and functional
living space. Taxes subject to change based on new construction.
#1353285

Pea Ridge

1908 Silk Street

4 Beds

2 Baths

1,950 Sq.Ft.

$386,538

MLS#: 1353285

This 3 bed, 2 bath 1714 square foot floor plan includes a pocket office that provides built-ins for the drop zone area
and adds a private workspace that can be used for your home office, a music room, or kids homework.
With an open-concept living space and covered patio, this house is perfect for entertaining. Complete with
a large primary suite with dual closets!

*Taxes subject to change based on new construction.*
#1351399

Tontitown

802 Barolo Street

3 Beds

2 Baths

1,726 Sq.Ft.

$386,035

MLS#: 1351399

Price reduced
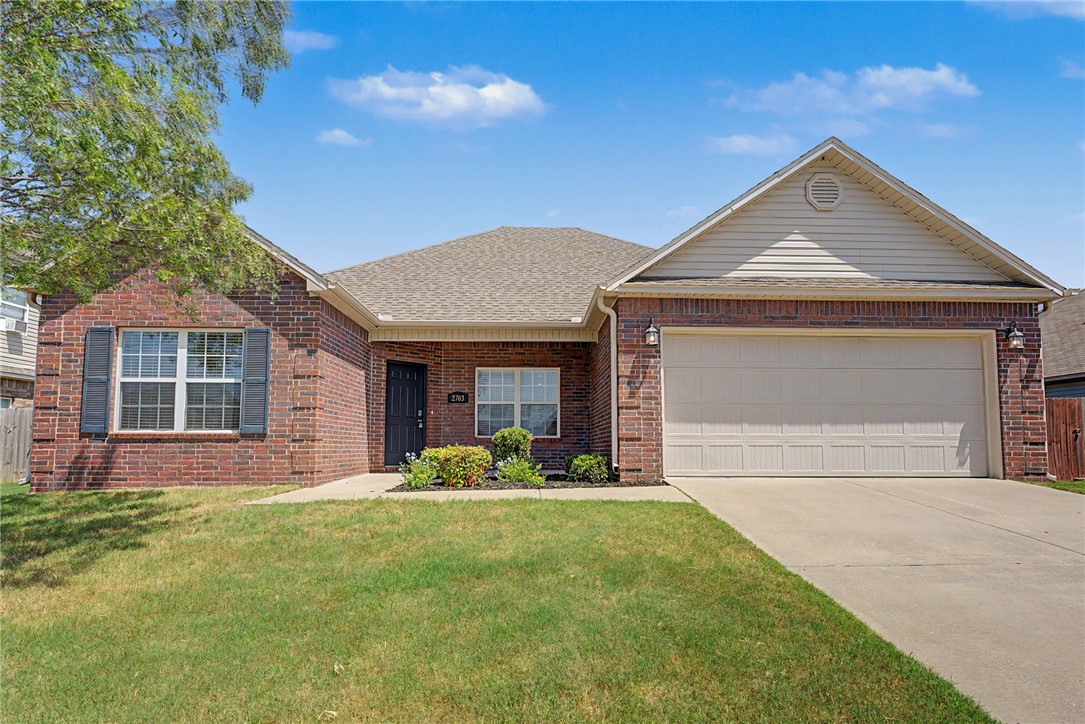
Welcome to Lakewood Subdivision! Great location backing up to Janie Darr Elementary. Walk to school and enjoy the trails within the neighborhood. This all brick house is ready to move into. New flooring and paint throughout, gives it a fresh and new feel again. 4 BR, 2 BA with open living room and kitchen area. The following upgrades were chosen when the house was built: full brick exterior, vaulted ceilings in living room, 9' ceilings throughout and a covered patio with an extended pad. The large yard is a huge plus- a blank canvas for the new homeowner. Quick access to Mt. Hebron Park, Razorback Greenway, Pinnacle Hills area, XNA, and I-49.
#1355327

Lowell

2703 Whispering Woods Court

4 Beds

2 Baths

1,688 Sq.Ft.

$385,900

MLS#: 1355327

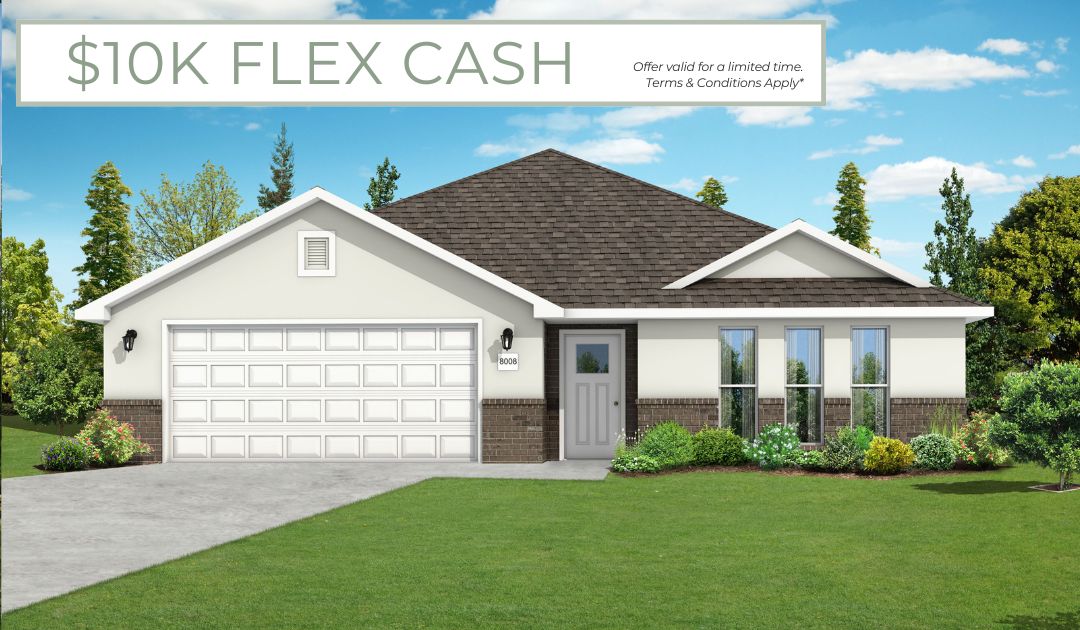
This 3 bed, 2 bath 1714 square foot floor plan has a Flex Space which provides additional 
space within the utility room that can be used for a variety of purposes.
Depending on your lifestyle this space could be used for
an exercise area, pet center, oversized mud room,
storage, or whatever your heart desires. With an open-concept living space and covered
patio, this house is perfect for entertaining. Complete with
a large primary suite with dual closets!
#1347300

Tontitown

801 Amarone Road

3 Beds

2 Baths

1,726 Sq.Ft.

$385,578

MLS#: 1347300

How about a private pool with decking all around for family and friends to enjoy? With land on one side and no house across the street (see drone photos), this normal looking 4 bedroom and 2.5 bath home has a couple of advantages the others don't have. You have flexibility: Three bedrooms upstairs and a bath and a separate formal dining room that could easily be a home office downstairs. The half bath is something no one ever complains about. Out back your kids will love having their own pool and there is room to grill and entertain. Storage building will save you needing to rent a storage unit! Well cared for and ready for a new family who wants to cool off this hot summer! The dirt next to the house is from water lines being moved by the city for new road improvement projects. No POA.
#1357506

Centerton

219 Dawn Drive

4 Beds

2 Baths

1,866 Sq.Ft.

$385,000

MLS#: 1357506

Price reduced
Updated pictures coming soon! Welcome to this well-maintained home in one of Centerton's desirable neighborhoods, offering comfort, functionality, and an exceptional location. The spacious layout features inviting living areas, generous bedrooms, and a landscaped backyard perfect for relaxing or entertaining. Residents enjoy neighborhood amenities including a community pool and clubhouse. Conveniently located just minutes from Bentonville schools, Walmart's home office campus, shopping, dining, and everyday conveniences, with easy access to Downtown Bentonville, Coler Mountain Bike Preserve, and the region's extensive trail system. This home combines neighborhood charm with outstanding access to everything Northwest Arkansas has to offer. Search for Sienna Estates POA to learn more about the neighborhood amenities, like community pool, playground, fitness room, and clubhouse.
#1355219

Centerton

500 Halleck Coach Road

4 Beds

2 Baths

1,964 Sq.Ft.

$385,000

MLS#: 1355219

17 Kirkwall Place is a charming home nestled on a quiet cul-de-sac just minutes from Loch Lomond and features an assumable 2.9% loan. Thoughtfully updated throughout, this well-maintained home offers a newer roof, updated windows, and a stunning chef’s kitchen designed for both everyday living and entertaining.
Start your mornings with a cup of coffee on the covered, screened-in patio while enjoying views of the wooded backyard, where hummingbirds and other wildlife are frequent visitors. The main level includes three bedrooms, with a fourth bedroom or office located downstairs, providing flexibility for guests, remote work, or hobbies.
If you're looking for a home with character, charm, and unique appeal—not a cookie-cutter property—schedule your private showing today!
#1352499

Bella Vista

17 Kirkwall Place

4 Beds

2 Baths

2,008 Sq.Ft.

$385,000

MLS#: 1352499

Price reduced
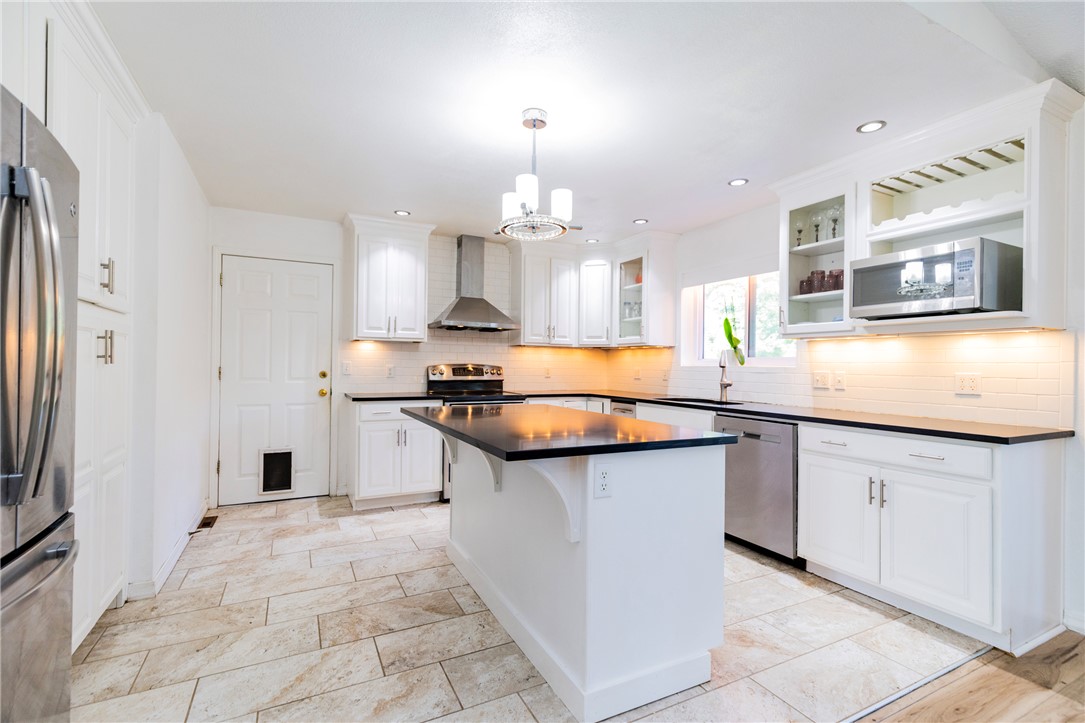
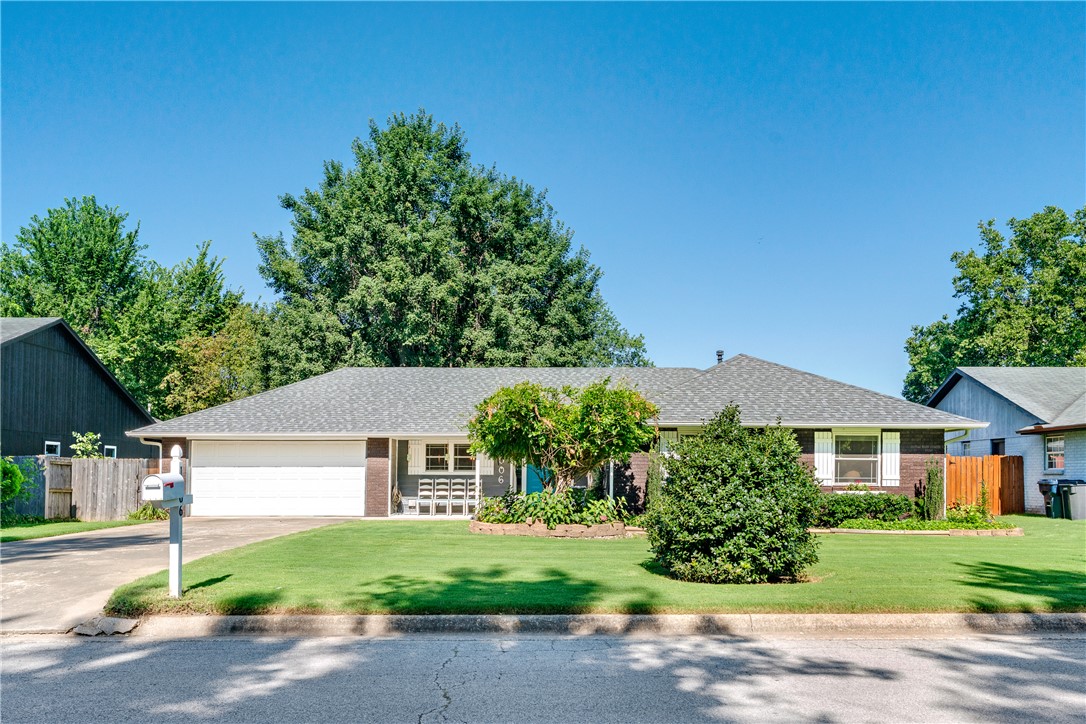
Skip the cookie-cutter neighborhood and enjoy the charm of mature trees, generous lots, and a beautifully updated 3 bed, 2 bath home in the heart of Rogers, just moments from I-49. Pella double-hung windows were installed throughout the home in 2018–2019, along with additional attic insulation, including the garage, to enhance energy efficiency. A spacious living area flows seamlessly into the dining space and a well-equipped kitchen featuring a convection microwave, a vent hood that vents directly outside, and both gas and electric hookups for the range, while the primary suite offers a private en-suite bathroom and walk-in closet. Step outside to a fully fenced backyard designed for both relaxation and entertaining, complete with a cozy fire pit and flower beds equipped with an automatic timed drip irrigation system for easy, low-maintenance watering. Conveniently located near shopping, parks, trails, schools, and daily amenities, this move-in-ready home offers comfort in a prime Rogers location.
#1354483

Rogers

1006 N Cardinal Drive

3 Beds

2 Baths

1,840 Sq.Ft.

$385,000

MLS#: 1354483

Price reduced
Located in desirable Mountain Ranch, this 3-bedroom, 2-bath home offers thoughtful updates and inviting indoor and outdoor living spaces. Heated stained concrete flooring extends throughout the kitchen and living areas, complemented by granite countertops, crown molding, and updated lighting fixtures. The open layout flows seamlessly to the backyard, where a covered patio and outdoor kitchen with a built-in gas grill create an ideal space for entertaining. The primary suite features a built-in safe for securely storing valuables. Recent updates include new carpet (July 2026), freshly painted interior walls (June 2026), a new water heater (Fall 2025), new oven (2025), French drains in the backyard (2025), and a new AC unit (2022). Conveniently located near Centennial Park, trails, shopping, dining, and with easy access to I-49, the neighborhood also offers a community pool and playground.
#1354663

Fayetteville

3561 W Providence Drive

3 Beds

2 Baths

1,738 Sq.Ft.

$385,000

MLS#: 1354663

1 ... 216 217 218 219 220 ... 380

properties found. properties found. Page of .

 - property

Send a message

Message successfully sent.

Your message

What is 3 + 4 ?

Reason for contacting?

I agree to receive email communication and understand I can unsubscribe at any time.

I agree to be contacted by All Around Real Estate via call, email, and text for real estate services. To opt out, you can reply 'stop' at any time or reply 'help' for assistance. You can also click the unsubscribe link in the emails. Message and data rates may apply. Message frequency may vary. Privacy Policy

Update Your Temporary Password

Personalize your search

Enter your email and we'll notify you immediately when new listings match what you're looking for.

or enter email address

Already have an account ? Login here

Continue your home search

I agree to receive communications and understand I can unsubscribe at any time.

I agree to be contacted by All Around Real Estate via call, email, and text for real estate services. To opt out, you can reply 'stop' at any time or reply 'help' for assistance. You can also click the unsubscribe link in the emails. Message and data rates may apply. Message frequency may vary. Privacy Policy

Already have an account ? Login here

We use cookies

We use cookies primarily for analytics to enhance your experience. By accepting, you agree to our use of these cookies. You can manage your preferences or learn more about our cookies policy.