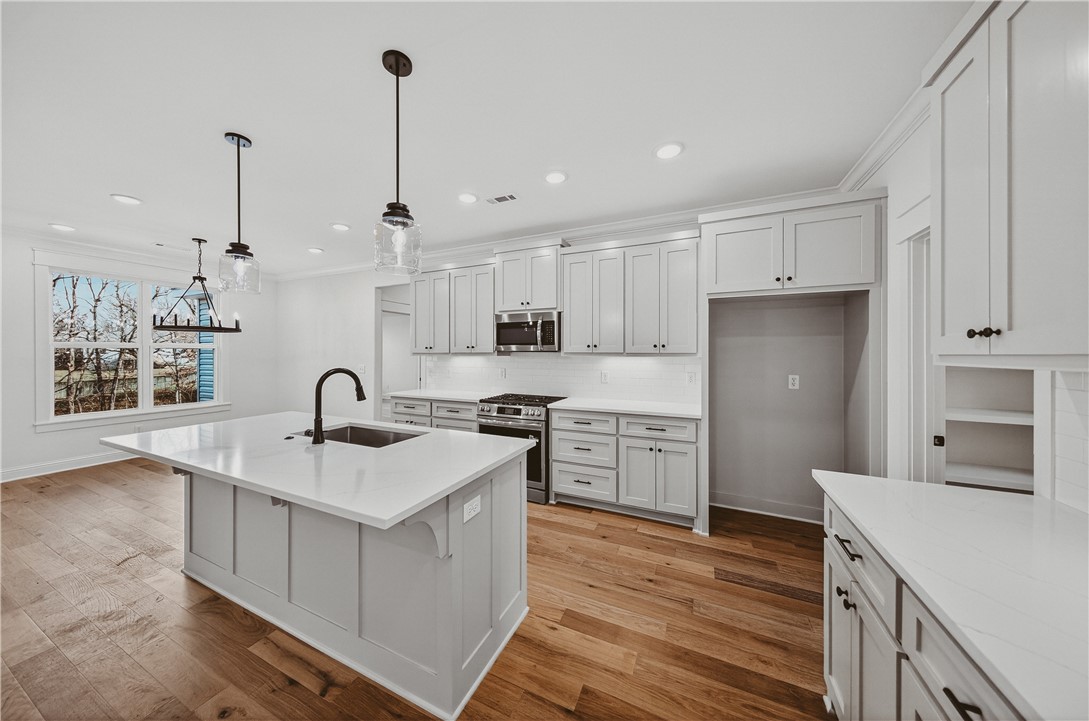
One of the most popular communities provided by {{page_data.agentName}}

Bentonville

One of the most popular communities provided by All Around Real Estate

Bentonville

About Bentonville

Discover Bentonville, Arkansas: Real Estate and Community

Welcome to Bentonville, Arkansas, a vibrant city filled with opportunity, rich culture, and a thriving real estate market. Whether you’re a first-time homebuyer, a seasoned investor, or looking to relocate, Bentonville offers a unique blend of comfort, convenience, and community.

Why Choose Bentonville?

Bentonville is not just a place to live; it’s a community that fosters growth and connection. Here are some compelling reasons to consider Bentonville for your next home:

  • Cultural Hub: Home to the Crystal Bridges Museum of American Art, Bentonville boasts a rich cultural scene with art galleries, theaters, and music festivals.
  • Outdoor Activities: From Ozark hiking trails to beautiful parks, enjoy an active lifestyle surrounded by nature.
  • Family-Friendly Environment: With excellent schools, playgrounds, and community events, Bentonville is an ideal place for families.
  • Economic Growth: Sitting at the center of the Northwest Arkansas economic boom, Bentonville offers numerous job opportunities in various sectors.

Real Estate Market Overview

The Bentonville real estate market is robust and diverse. Here are some key insights:

  • Home Prices: The median home price in Bentonville is competitive, making it accessible for various budgets.
  • Types of Properties: From charming historic homes to modern developments, there’s something for everyone.
  • Investment Potential: With ongoing growth in the area, real estate in Bentonville represents a solid investment opportunity.

Community and Lifestyle

Bentonville offers a lifestyle that combines urban amenities with a tight-knit community feel.

Local Highlights

  • Dining: Explore a wide range of dining options, from local favorites to international cuisine.
  • Shopping: Unique boutiques and major retailers ensure you have everything you need within reach.
  • Events: Participate in local festivals, farmers’ markets, and community gatherings to connect with your neighbors.

Getting Started

If you’re considering a move to Bentonville, our team of local real estate experts is here to help you every step of the way.

  • Contact Us: Get in touch with our knowledgeable agents today.
  • Explore Listings: Browse our latest real estate listings here.

Join the Bentonville Community!

Experience the beauty, community, and growth of Bentonville, Arkansas. Discover your dream home in this thriving city today!

One of the most popular communities provided by All Around Real Estate
5,675
# of Listings
3
Avg # of Bedrooms
$402
Avg. $ / Sq.Ft.
$750,639
Med. List Price

Browse Bentonville Real Estate Listings

2512 Properties Found. Page 18 of 168.

The 2410 series is a 4 bed, 3 bath, 2410 square feet home
with a large family, dining, and kitchen area with a bar-
style counter ideal for hosting guests. An open design
layout creates a welcoming space for family time. The
large primary suite offers a spacious walk-in closet,
double bathroom vanities, and a separate tub and
shower. Taxes subject to change based on new construction.
#1352027

Pea Ridge

1901 Silk Street

4 Beds

3 Baths

2,410 Sq.Ft.

$474,932

MLS#: 1352027

Price reduced
The 2575 floorplan features a 4 bedroom, 3-
bathroom with over 2,500 square feet of living space. This
premium floorplan is designed to elevate your living
experience with its exceptional features and thoughtful
design. Step into a home with impressive 15’ high vaulted
ceilings, complemented by a stylish stained box beam,
and 8’ tall front and back doors that enhance the home's
elegance. The large window wall offers a picturesque view
of the outdoors, leading to a vaulted covered back patio,
perfect for relaxation and entertaining. Inside, custom
built-ins beside the fireplace add both functionality and
charm, while the pantry with deep shelves accommodates
all your appliances and storage needs. The spacious
laundry room includes a sink, making chores convenient
and efficient. The master bathroom features a
luxurious freestanding tub and a large 3’x5’ shower. Taxes subject to change based on new construction.
#1343449

Centerton

160 Spicewood Trail

4 Beds

3 Baths

2,575 Sq.Ft.

$474,900

MLS#: 1343449

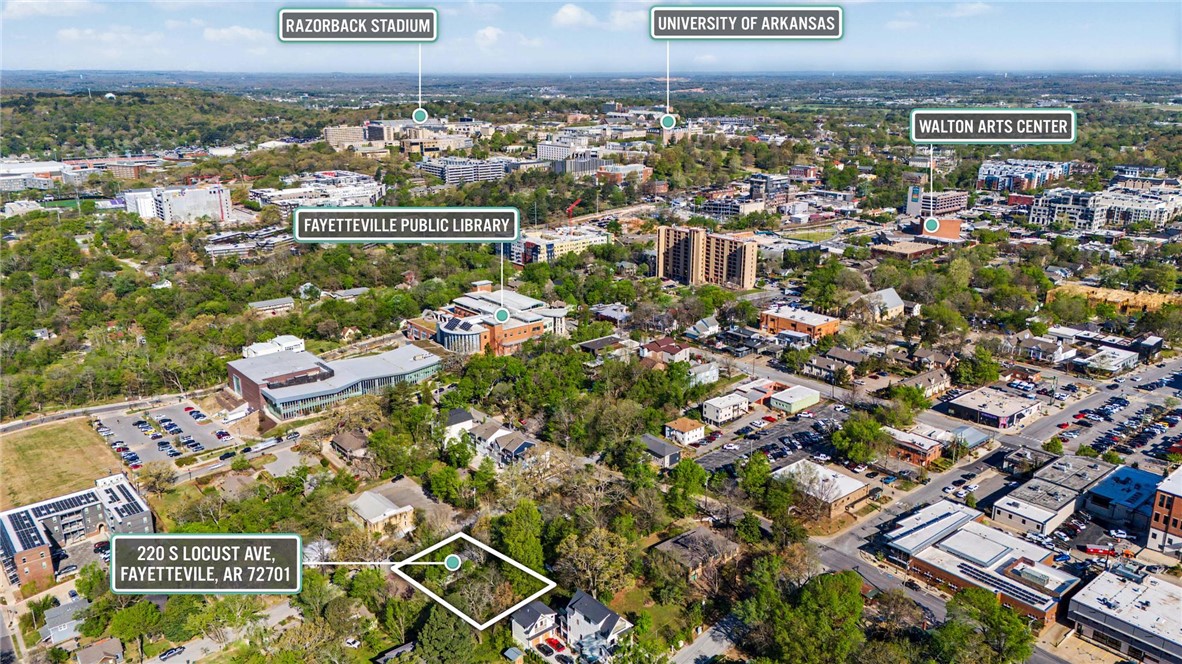
Prime redevelopment opportunity on the edge of Downtown Fayetteville. Surrounded by ongoing residential improvements, this property is well-positioned for new construction or investment.
Located just one block from the Fayetteville Public Library and minutes from local restaurants, the Fayetteville Square, Farmer’s Market, Walton Arts Center, Fayetteville High School, and the University of Arkansas.
Enjoy easy access to trails, parks, and nearby green space including Fay Jones Woods Park.
Lot includes all city utilities. Existing home conveys with no value and is being sold as-is.
Rare opportunity to secure a build-ready location this close to downtown amenities.
#1342863

Fayetteville

220 S Locust Avenue

2 Beds

1 Baths

1,028 Sq.Ft.

$474,900

MLS#: 1342863

New Construction - 4 Bed + Covered Deck  | This stunning Castlebay plan offers the perfect blend of privacy, quality, and convenience. Situated on a 0.34-acre lot, the home backs to beautiful forest views, creating a serene setting ideal for those seeking quiet living without sacrificing accessibility. Inside, you’ll find 2,060 square feet of thoughtfully designed space, featuring 4 bedrooms and 2 full baths. The open layout provides both comfort and functionality, with quality craftsmanship throughout. Natural light enhances the living areas while framing the surrounding wooded scenery. Step outside to enjoy the wood patio deck—perfect for relaxing mornings or unwinding in the evening while taking in the peaceful surroundings. With quick access to Highlands Golf Course, Lake Loch Lomond, Branchwood Recreaction Center, the Highway, and just 20 minutes to Downtown Bentonville, this quiet retreat with modern comfort is ready to welcome you.
#1358820

Bella Vista

10 Errol Lane

4 Beds

2 Baths

2,060 Sq.Ft.

$474,900

MLS#: 1358820

Price reduced
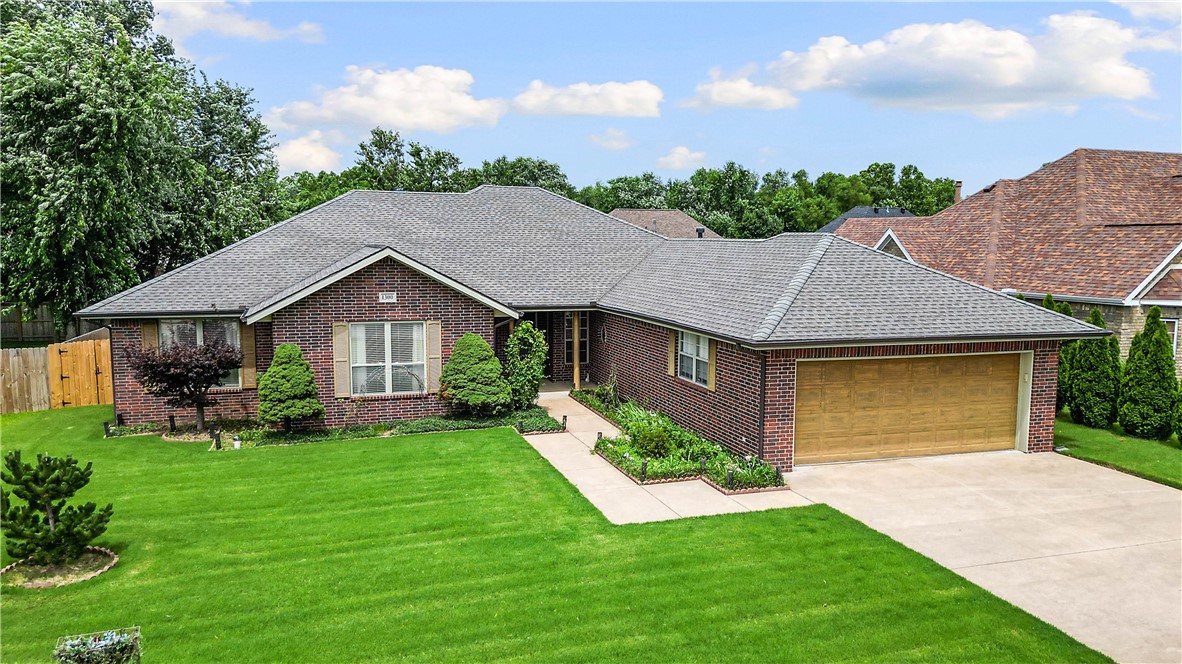
BRAND NEW ROOF! Positioned in one of Rogers' most convenient locations, this all-brick home places you just minutes from shopping, restaurants, interstate access, and only 10 minutes from the new Walmart campus. The well-designed floor plan offers multiple gathering spaces with two living areas, a formal dining room, and a dedicated office. Recent updates include LVP flooring, updated kitchen appliances, a tankless water heater, and a new HVAC system installed in 2024. The spacious primary suite is tucked away for privacy and features a large en suite bath with double vanities, jetted tub, walk-in shower, and three closet spaces. The kitchen provides ample storage and workspace while remaining connected to the main living areas. Outdoors, the covered back patio creates an ideal setting for morning coffee, evening meals, or weekend get-togethers. Combining major system updates, versatile living spaces, and a sought-after Rogers location, this home offers easy access to everything Northwest Arkansas has to offer.
#1352263

Rogers

1300 N Oriole Avenue

3 Beds

2 Baths

2,590 Sq.Ft.

$474,900

MLS#: 1352263

New on site 3 days ago
Situated on a 0.34-acre lot, this 3-bedroom plus office/flex space, 2-bath home offers a comfortable blend of functionality and charm in a peaceful setting. Thoughtfully designed with versatility in mind, the layout provides dedicated spaces for remote work, hobbies, guests, or additional living needs, while details such as the epoxy-coated garage floor add a clean, polished touch to the home. Natural light fills the interior, enhancing the open feel of the home and creating bright, welcoming living spaces suited for both everyday comfort and entertaining. The flex space adds valuable adaptability, allowing the home to easily fit a variety of lifestyles. Located in a cul de sac near Highlands Golf Course, with shopping, dining, and recreational opportunities all within a short drive.
#1359538

Bella Vista

20 Bankfoot Drive

3 Beds

2 Baths

2,060 Sq.Ft.

$474,900

MLS#: 1359538

Price reduced
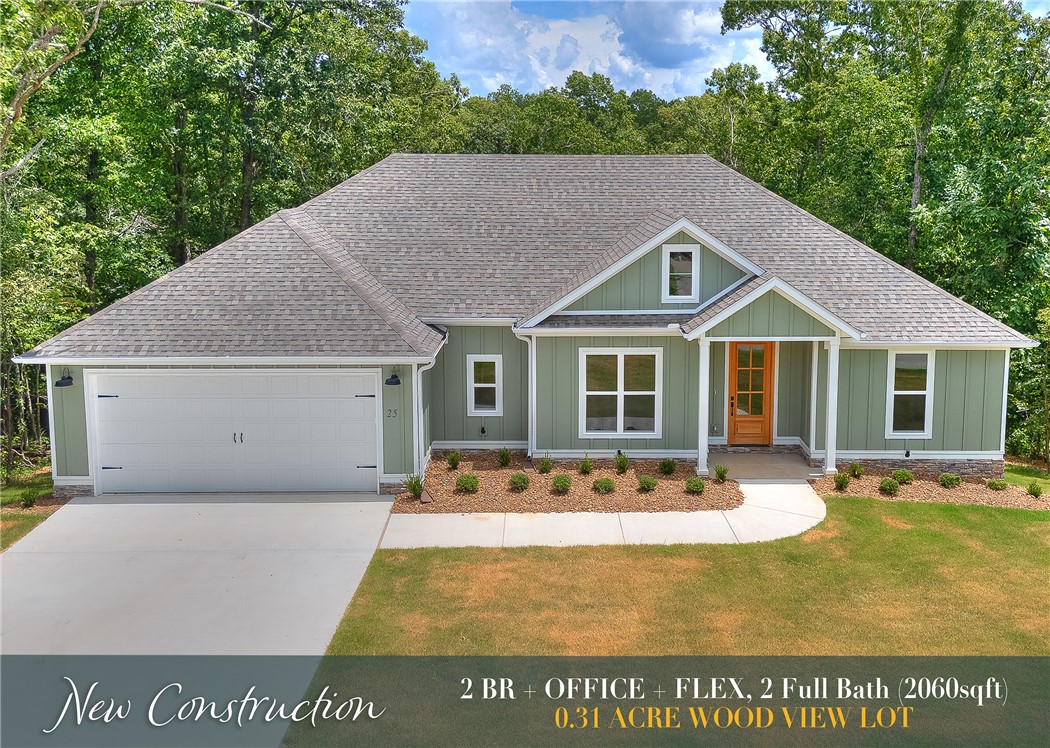
New Construction - 2 Bed + Office + Flex | This stunning Castlebay plan offers the perfect blend of privacy, quality, and convenience. Situated on a 0.31-acre lot, the home backs to beautiful forest views, creating a serene setting ideal for those seeking quiet living without sacrificing accessibility. Inside, you’ll find 2,060 square feet of thoughtfully designed space, featuring 2 bedrooms,an office, & flex space, and 2 full baths. The open layout provides both comfort and functionality, with quality craftsmanship throughout. Natural light enhances the living areas while framing the surrounding wooded scenery. Step outside to enjoy the wood patio deck—perfect for relaxing mornings or unwinding in the evening while taking in the peaceful surroundings. With quick access to Scotsdale Golf Course, Lake Loch Lomond, and Branchwood Recreaction Center, this quiet retreat with modern comfort is ready to welcome you.
#1356682

Bella Vista

25 Roxburgh Drive

2 Beds

2 Baths

2,060 Sq.Ft.

$474,900

MLS#: 1356682

Price reduced
If you've been wanting to get a Tuscany home, this is the one! 4 bed, 2 bath, plus bonus room! Plus a second driveway for additional parking/RV makes this one a winner. Roof and air conditioning replaced in 2025, carpet and patio deck replaced in 2026. Tuscany has some of the best amenities anywhere with pools, basketball courts, playground, and clubhouse. Open and split floor plan is perfect with a large bonus room upstairs and everything else down. Agent owned.
#1345536

Springdale

8141 Buona Sera Street

4 Beds

2 Baths

2,481 Sq.Ft.

$474,760

MLS#: 1345536

Price reduced
Special financing available- as low as 4.8% temporary rate may be possible for qualified buyers! Rare single-story living with a 3-car garage in the Bentonville School District — and a $4/month HOA.
Big-ticket items are done: new roof (2026), new carpet (2026), fully replaced ductwork (2025). All 4 bedrooms, 2 baths, and 2,302 sq ft on one level — no stairs. Open-concept plan centers on a large island kitchen with granite, hardwood, and an oversized walk-in pantry. Primary suite offers a soaking tub, separate shower, and walk-in closet opening into the laundry room. A versatile bonus room works as an office, gym, or playroom. Central vacuum, floored attic, energy-efficient windows, professional landscaping.
Out back, a covered patio with outdoor fireplace looks out to mature trees — a private year-round retreat.
Built 2017 on a wooded homesite. Zoned Evening Star, Bright Field, Fulbright, and Bentonville High. Minutes to Hwy 112 and the Razorback Greenway; 20 minutes to the Bentonville and Fayetteville squares.
#1352346

Cave Springs

1206 Sycamore Street

4 Beds

2 Baths

2,302 Sq.Ft.

$474,500

MLS#: 1352346

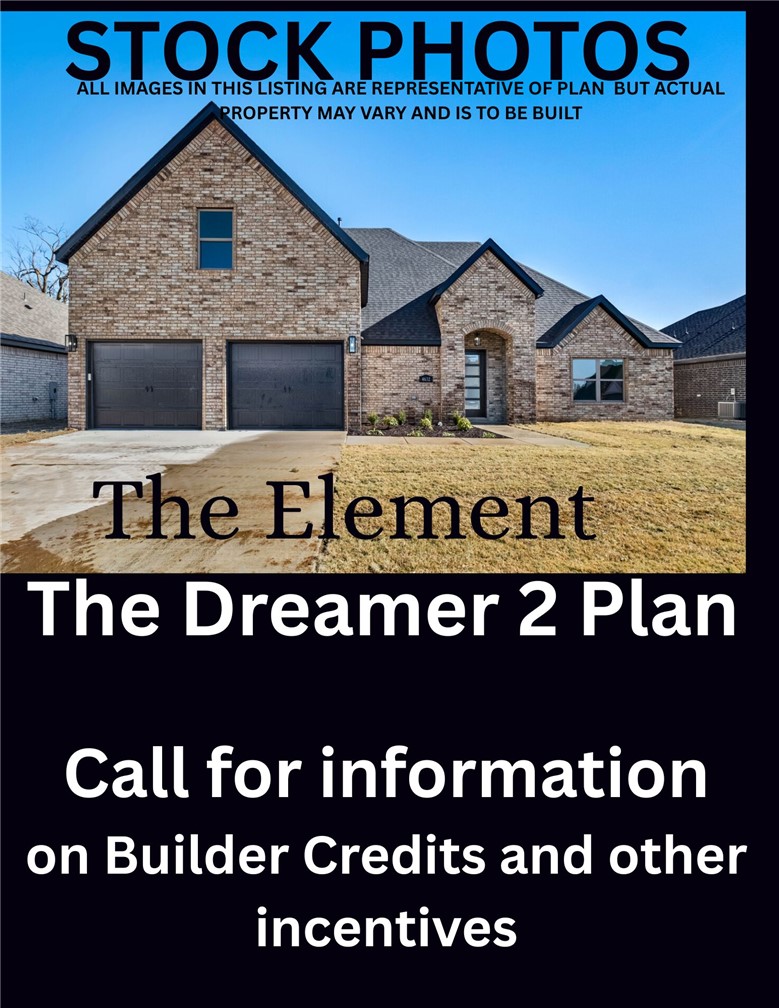
Take advantage of our $7000 builder credit plus up to $3500 preferred lender credit. This is the Dreamer 2 Floorplan. It is a 2 story home with 2 bedrooms down and 2 bedrooms upstairs. Welcome to this stunning two-story house, featuring 4 spacious bedrooms and 3 modern bathrooms. As you enter through the front door, you will be greeted by a spacious living room, perfect for relaxing and spending time with loved ones. The living room flows seamlessly into the elegant dining room. The kitchen is fully equipped with modern appliances and ample counter space. The primary bedroom is located on the main level, featuring a spacious en-suite bathroom with a walk-in shower and ample storage. The other two bedrooms on the main level share a full bathroom. The second floor features two additional bedrooms, each with plenty of natural light and space. These two bedrooms share a full bathroom located on the same floor. The house also features a patio and porch, perfect for the outdoors while staying protected from the elements.
#1335817

Fayetteville

4728 W Triangle Street

4 Beds

3 Baths

2,179 Sq.Ft.

$474,409

MLS#: 1335817

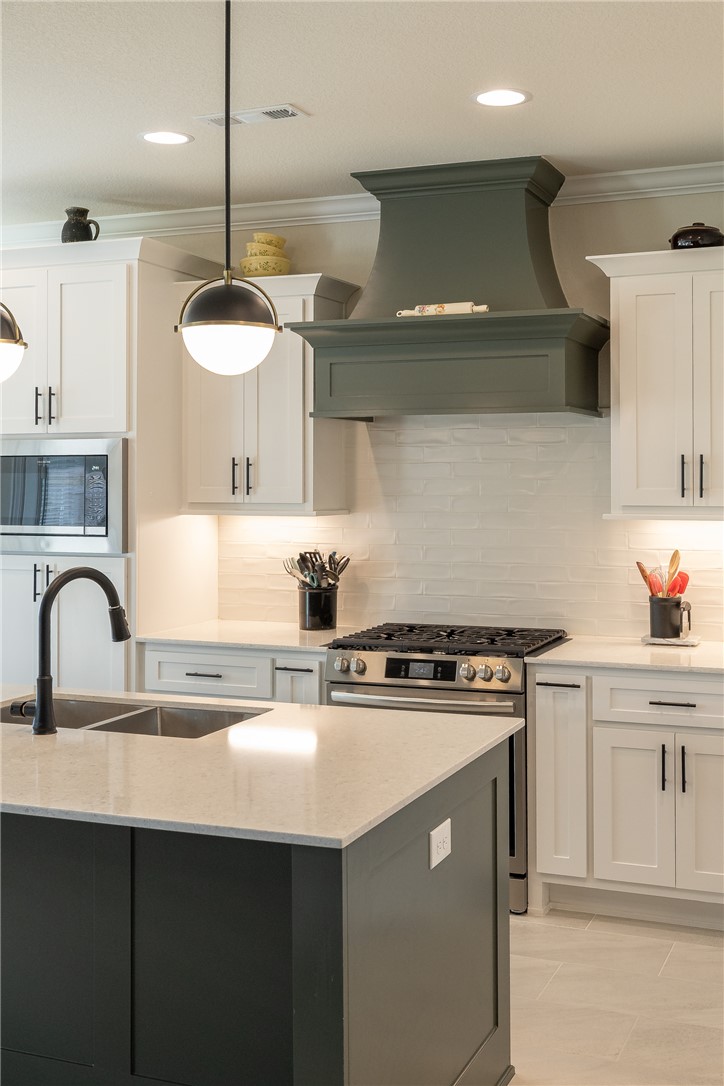
$5,000 in seller concessions! Use towards rate buy down or closing costs! Don't miss this immaculate 4 bedroom, 2 and a half bath home with a 3 car garage in Wellington Hills. Located in the heart of Pea Ridge, this almost new construction property is close to shopping, dining, schools, and local parks. The kitchen is a chef's dream: custom kitchen cabinets, quartz countertops, stainless steel appliances, kitchen island, pantry, and custom wood hood over the gas range. Eat-in dining is large enough to fit all your guests and leads out to the large covered patio and fully fenced-in back yard. Open concept living makes the home warm and welcoming, while the split floor plan creates privacy and space for everyone.
#1344566

Pea Ridge

1913 Salmon Street

4 Beds

2 Baths

2,301 Sq.Ft.

$474,000

MLS#: 1344566

Price reduced
REDUCED PRICE AND NEW CARPET COMING SOON! Looking for a one-of-a-kind home? Don’t miss this house on a large corner lot just seconds from Fayetteville Country Club. This rare opportunity awaits your personal update — spacious floor plan with two living rooms, wet bar, and screened porch perfect for entertaining and relaxed indoor/outdoor living. Two-car garage plus a dedicated golf cart garage and extra storage space provide convenient room for tools and toys. With generous outdoor space and great proximity to the club, this property offers exceptional potential for the next owner to create their dream home.
#1338011

Fayetteville

315 Fairway Lane

3 Beds

2 Baths

2,560 Sq.Ft.

$474,000

MLS#: 1338011

Discover rural/country living with modern convenience in this 2025 manufactured home on 5.75 acres just a minute from downtown Gravette - outside the city limits. Enjoy the unrestricted freedom for your outdoor activities, hobby farm, etc.. This home features 4 bedrooms (4 bed septic), 2 baths, and 2 living areas. The open kitchen is designed for both function and style with upgraded cabinetry, large island, microwave, single-basin sink, electric range w/hood, recessed lighting, and abundant workspace. Vinyl plank flooring throughout, 9-foot ceilings, upgraded ceiling fans and blinds. The primary suite includes a spacious bedroom with oversized tiled shower, large soaking tub, upgraded sinks, and walk-in closet. Additional features include a utility room w/sink, Smart Comfort HVAC (2025), electric water heater, smart thermostat, EV charger, wood-burning fireplace, electric fireplace in the family room, upgraded shower with jets, and 2x6 exterior wall construction for added strength and efficiency.
#1357605

Gravette

1546 1st Avenue

4 Beds

2 Baths

2,160 Sq.Ft.

$473,680

MLS#: 1357605

Striking modern-style home in Bella Vista featuring a distinctive stone-and-wood exterior, clean architectural lines, and an attached two-car garage. Inside, the bright open-concept living area showcases luxury vinyl plank flooring, abundant windows, recessed lighting, and a sleek fireplace with a floor-to-ceiling surround. The spacious kitchen offers an oversized island with waterfall countertops, stainless steel appliances, pendant lighting, a tile backsplash, generous cabinetry, and a walk-in pantry cleverly hidden behind a cabinet door. The primary suite located on the main floor includes a spa-inspired bath with dual vanities, a soaking tub, tiled walk-in shower, and spacious closet. Additional highlights include a versatile upstairs loft, carpeted secondary rooms, modern fixtures, a dedicated laundry area, and ample storage. Relax on the covered back deck overlooking the peaceful wooded setting—a stylish Bella Vista retreat designed for comfortable everyday living and entertaining.
#1358583

Bella Vista

5 Malone Drive

3 Beds

2 Baths

1,879 Sq.Ft.

$473,500

MLS#: 1358583

Price reduced
The Garland plan in Renley Rae in Springdale, AR! This plan offers 4 bedrooms and 3 bathrooms! Single-story homes feature engineered wood flooring throughout and tile flooring in the primary bathroom. The kitchen features quartz countertops, 42’’ cabinets, black hardware, and a gas range. The living room features a beautiful modern fireplace with a poplar mantle! Fans are included in all bedrooms and the living room! The primary ensuite will have a walk-in shower, separate tub, and quartz countertops! The exterior of these homes will have 4-sides brick with siding (per plan) with a 3-car garage! Each home will have a lovely covered back patio. Taxes, HOA, and parcel TBD. Home is located in Tontitown/Springdale.
#1343977

Tontitown

570 Renley Street

4 Beds

3 Baths

2,255 Sq.Ft.

$473,400

MLS#: 1343977

1 ... 16 17 18 19 20 ... 168

properties found. properties found. Page of .

 - property

Send a message

Message successfully sent.

Your message

What is 3 + 4 ?

Reason for contacting?

I agree to receive email communication and understand I can unsubscribe at any time.

I agree to be contacted by All Around Real Estate via call, email, and text for real estate services. To opt out, you can reply 'stop' at any time or reply 'help' for assistance. You can also click the unsubscribe link in the emails. Message and data rates may apply. Message frequency may vary. Privacy Policy

Update Your Temporary Password

Personalize your search

Enter your email and we'll notify you immediately when new listings match what you're looking for.

or enter email address

Already have an account ? Login here

Continue your home search

I agree to receive communications and understand I can unsubscribe at any time.

I agree to be contacted by All Around Real Estate via call, email, and text for real estate services. To opt out, you can reply 'stop' at any time or reply 'help' for assistance. You can also click the unsubscribe link in the emails. Message and data rates may apply. Message frequency may vary. Privacy Policy

Already have an account ? Login here

We use cookies

We use cookies primarily for analytics to enhance your experience. By accepting, you agree to our use of these cookies. You can manage your preferences or learn more about our cookies policy.