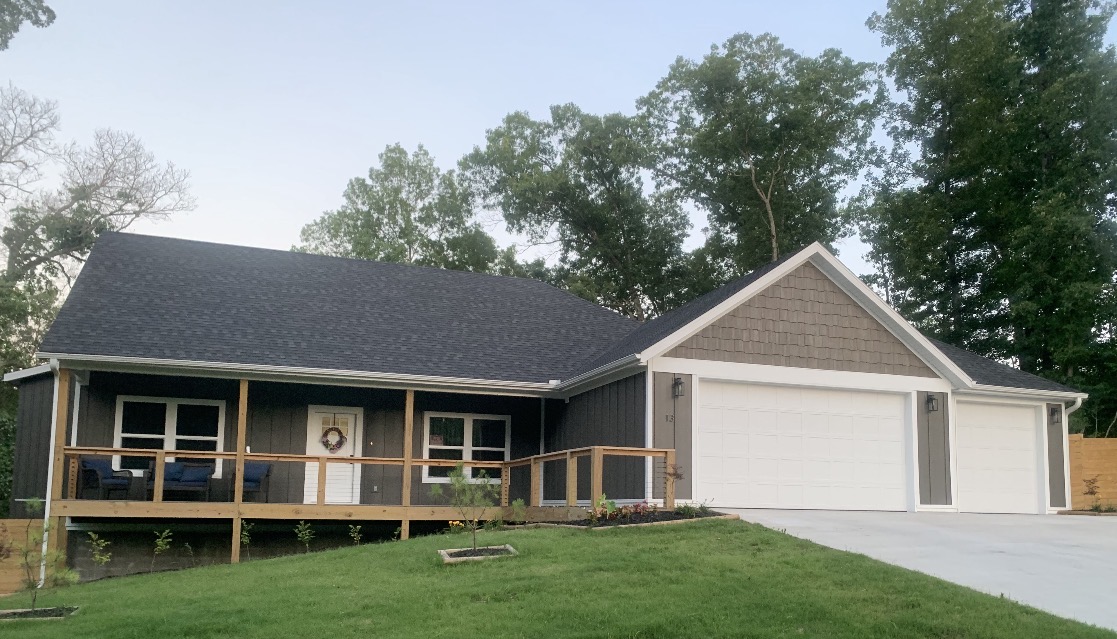
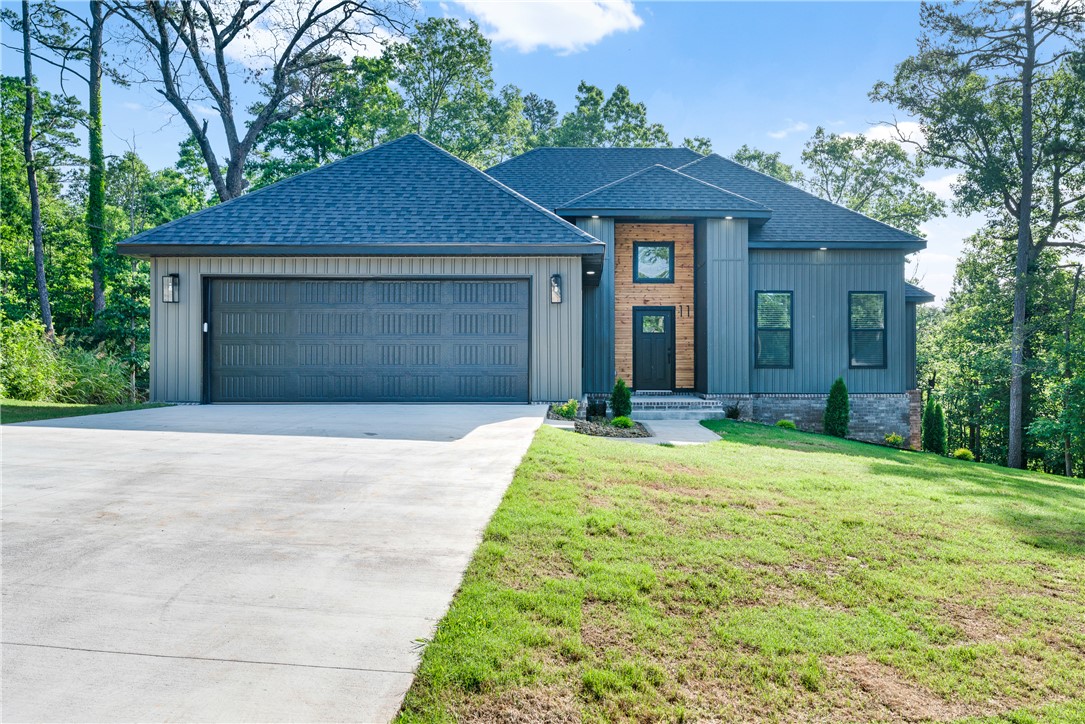
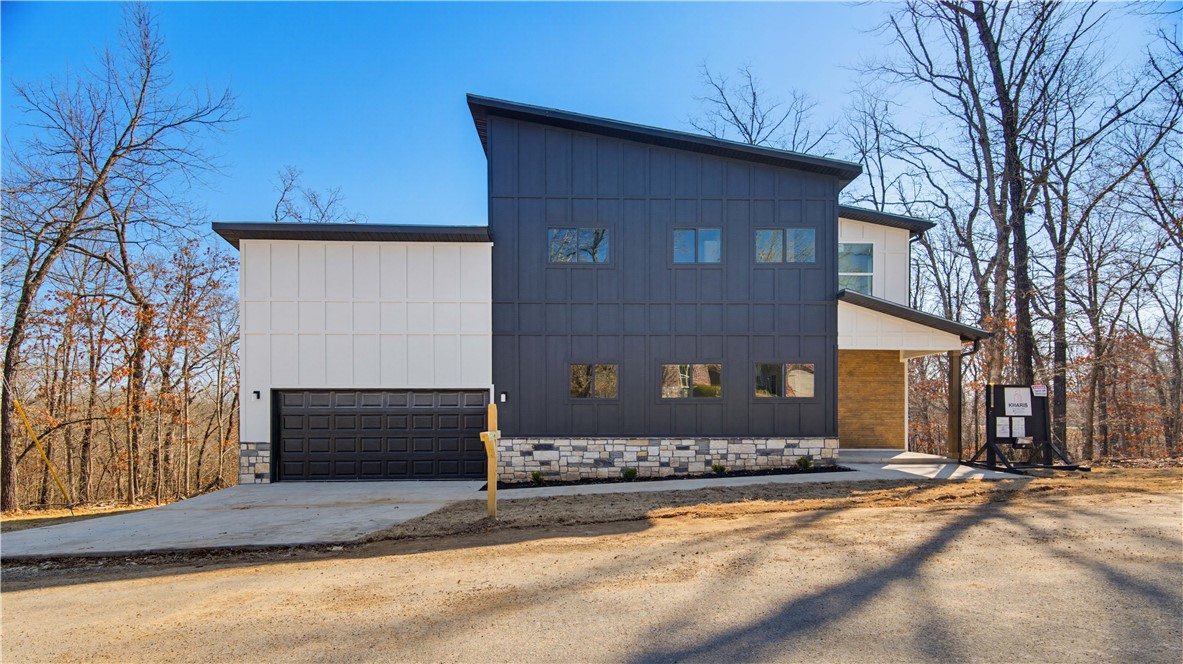
One of the most popular communities provided by {{page_data.agentName}}

Bentonville

One of the most popular communities provided by All Around Real Estate

Bentonville

About Bentonville

Discover Bentonville, Arkansas: Real Estate and Community

Welcome to Bentonville, Arkansas, a vibrant city filled with opportunity, rich culture, and a thriving real estate market. Whether you’re a first-time homebuyer, a seasoned investor, or looking to relocate, Bentonville offers a unique blend of comfort, convenience, and community.

Why Choose Bentonville?

Bentonville is not just a place to live; it’s a community that fosters growth and connection. Here are some compelling reasons to consider Bentonville for your next home:

  • Cultural Hub: Home to the Crystal Bridges Museum of American Art, Bentonville boasts a rich cultural scene with art galleries, theaters, and music festivals.
  • Outdoor Activities: From Ozark hiking trails to beautiful parks, enjoy an active lifestyle surrounded by nature.
  • Family-Friendly Environment: With excellent schools, playgrounds, and community events, Bentonville is an ideal place for families.
  • Economic Growth: Sitting at the center of the Northwest Arkansas economic boom, Bentonville offers numerous job opportunities in various sectors.

Real Estate Market Overview

The Bentonville real estate market is robust and diverse. Here are some key insights:

  • Home Prices: The median home price in Bentonville is competitive, making it accessible for various budgets.
  • Types of Properties: From charming historic homes to modern developments, there’s something for everyone.
  • Investment Potential: With ongoing growth in the area, real estate in Bentonville represents a solid investment opportunity.

Community and Lifestyle

Bentonville offers a lifestyle that combines urban amenities with a tight-knit community feel.

Local Highlights

  • Dining: Explore a wide range of dining options, from local favorites to international cuisine.
  • Shopping: Unique boutiques and major retailers ensure you have everything you need within reach.
  • Events: Participate in local festivals, farmers’ markets, and community gatherings to connect with your neighbors.

Getting Started

If you’re considering a move to Bentonville, our team of local real estate experts is here to help you every step of the way.

  • Contact Us: Get in touch with our knowledgeable agents today.
  • Explore Listings: Browse our latest real estate listings here.

Join the Bentonville Community!

Experience the beauty, community, and growth of Bentonville, Arkansas. Discover your dream home in this thriving city today!
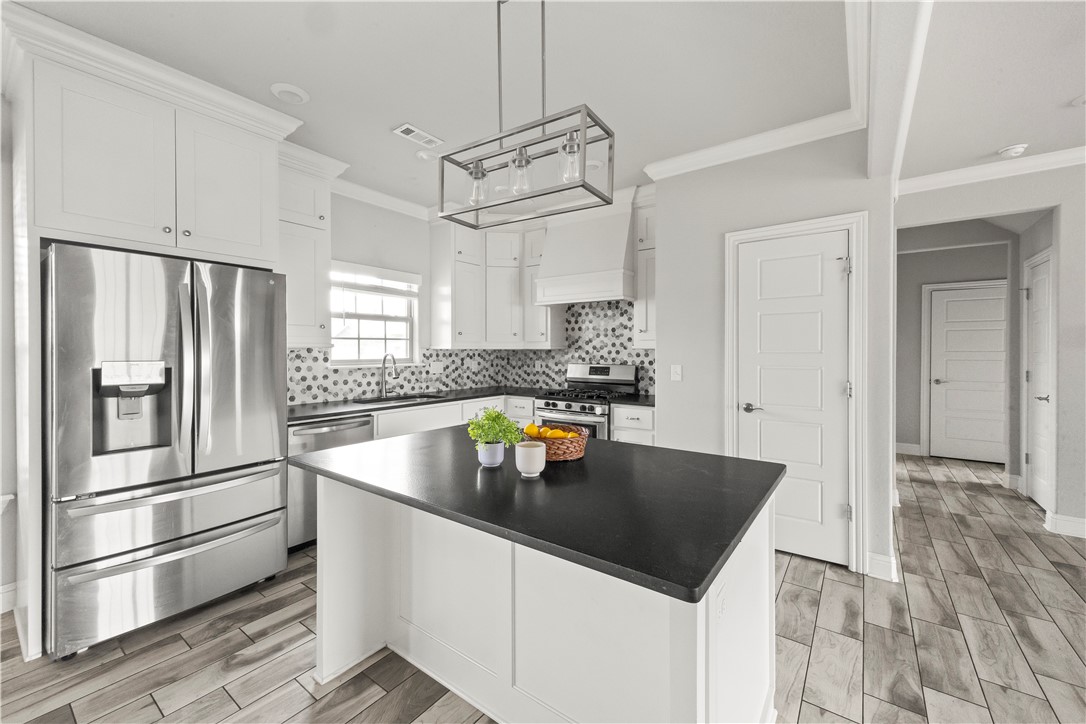

One of the most popular communities provided by All Around Real Estate
5,666
# of Listings
3
Avg # of Bedrooms
$401
Avg. $ / Sq.Ft.
$743,511
Med. List Price

Browse Bentonville Real Estate Listings

5668 Properties Found. Page 177 of 378.

Beautiful Centerton home in a great location! This well-maintained 4-bedroom, 3-bath home provides an ideal blend of space, comfort, and practicality. The durable full brick exterior and efficient open-concept layout provide low-maintenance appeal. The kitchen features custom cabinetry, stainless steel appliances, and a gas range, while the main level includes two bedrooms, two full baths, and a dedicated laundry room. Upstairs offers two additional bedrooms and a full bath for flexible tenant use. Refrigerator, washer, and dryer convey, and the fully fenced backyard adds extra value. Located in the Bentonville School District with convenient access to parks, shopping, dining, and major employers.
#1314907

Centerton

203 Vicks Circle

4 Beds

3 Baths

2,094 Sq.Ft.

$445,000

MLS#: 1314907

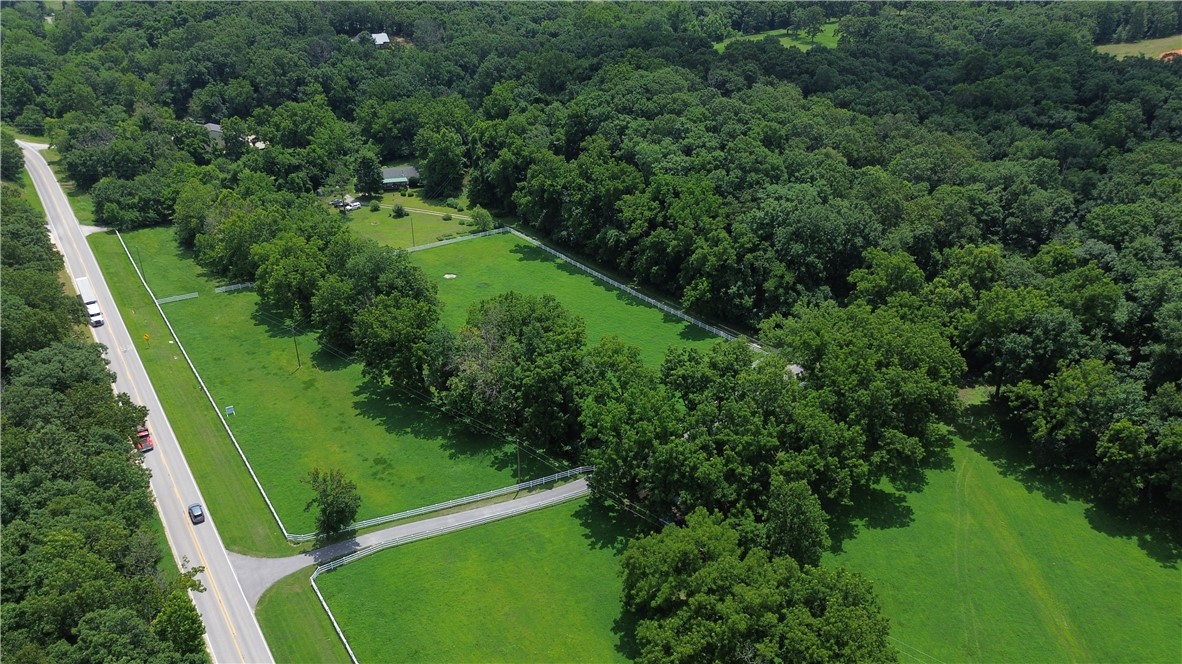
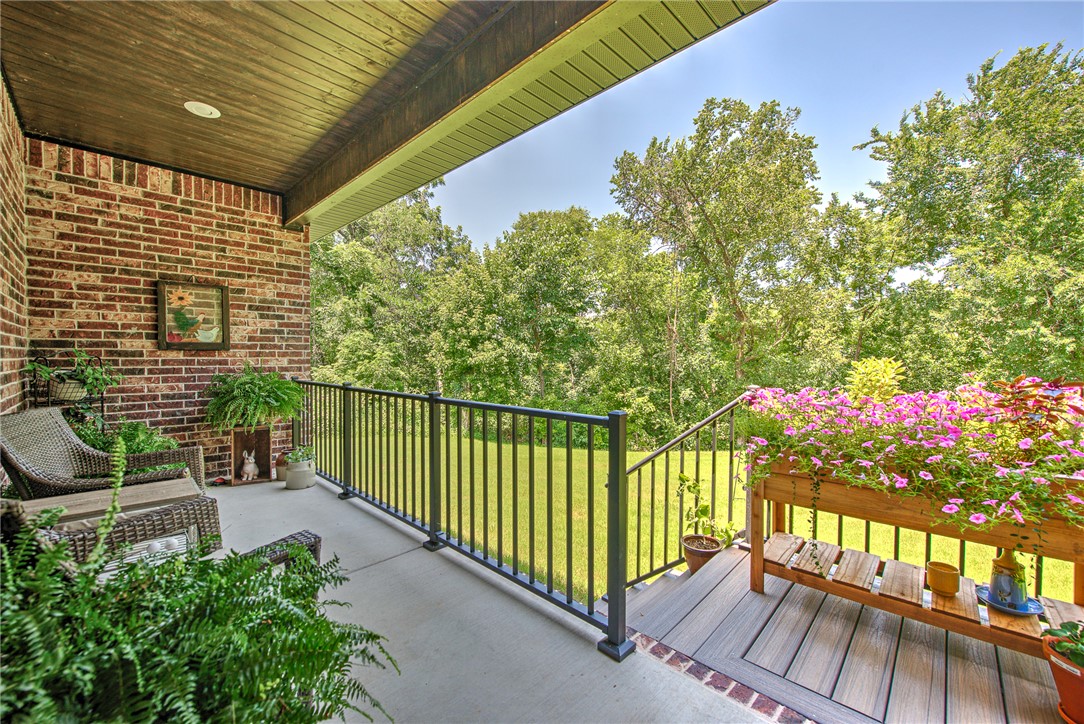
Discover your own serene paradise on this open, level 4.98+/- acres, ideally situated just minutes from downtown Centerton, 10 minutes from Bentonville Proper, and only 10 miles from the new Walmart Campus. This pristine acreage, surrounded by mature trees and scenic pasture land, offers the perfect canvas to build your dream estate or hobby farm, complete with cozy decks and a peaceful, spring-fed babbling brook. Inside, the home showcases a spacious open-concept kitchen with a center island and abundant storage and counter space, alongside a grand living room designed to capture breathtaking views. The expansive primary bedroom features an impressive ensuite with a walk-in shower and an oversized soaking tub. Perfect for buyers seeking privacy without sacrificing fast access to schools, shopping, and dining, this exceptional property is also listed under ML #: 1354173, 1357114, & 1357108.
#1353895

Decatur

17339 W Highway 102

3 Beds

2 Baths

2,040 Sq.Ft.

$445,000

MLS#: 1353895

Price reduced
Welcome to 4457 Putting Green Dr in Fayetteville's desirable Cross Keys subdivision! This well-maintained 4-bedroom, 3-bath brick home offers 2,195 sq ft of comfortable, single-level living on a beautifully landscaped quarter-acre lot. Hardwood floors flow through the open living spaces, anchored by a gas log fireplace and filled with natural light. The kitchen features granite counters, a gas cooktop and oven, and a microwave with a vent, perfect for everyday living and entertaining alike. The oversized 3-car attached garage provides exceptional storage, while the tankless water heater and roof, both new in 2022, deliver the peace of mind buyers love. Walk-in closets, ceiling fans, attic storage, and a fenced backyard with a rock patio round out this thoughtfully appointed home. Located near top-rated Fayetteville schools and convenient shopping, this home checks every box.
#1352016

Fayetteville

4457 Putting Green Drive

4 Beds

3 Baths

2,195 Sq.Ft.

$445,000

MLS#: 1352016

Enjoy your piece of serene paradise on this open & level 4.98+/- acres, just minutes from downtown Centerton and only a 10 minute drive to Bentonville Proper! Sit by the spring fed babbling brook or take in all that nature has to offer on one of the cozy decks. Create your dream estate or hobby farm on this pristine property surrounded by pasture land and mature trees. Just 10 minutes from the new Walmart Campus, this property offers the ideal blend of convenience and tranquility. This property is perfect for buyers seeking privacy without giving up quick access to schools, restaurants, shopping, & more! Also listed ML #: 1354173, 1353895, 1357108.
#1357114

Decatur

17339 W Highway 102

None Beds

None Baths

4.98 acres

$445,000

MLS#: 1357114

Price reduced
Bella Vista Beauty. This 2-level home on a FLAT lot near Scottsdale Golf Course is sure to check all your boxes on your wish list. Main level features an open concept ready to entertain on the weekends or relax after work thru the week. Kitchen features granite countertops with stainless steel appliances, glass cooktop with separate wall mount oven, LARGE pantry & sink that overlooks the back yard. Living area with hardwood floors & gas log fireplace. Upstairs is the spacious primary suite with a spa like bath-- dual vanity, custom tile shower, freestanding tub and WIC. 2 additional bedrooms that share a bathroom & the laundry room. Pre-wired for a whole home generator. Enjoy all Bella Vista amenities such as Nature galore, golf courses, lakes, clubhouses, community pools, and a gun range. $0 down payment 100% financing available- ask for details!
#1344407

Bella Vista

25 Oniell Circle

3 Beds

2 Baths

2,032 Sq.Ft.

$445,000

MLS#: 1344407

This 2019 built, 2,074sqft, 4-bedroom, 3-bath home located in the desirable Park Central Subdivision! This residence offers an open yet separate layout perfect for everyday living and entertaining. The kitchen features quartz countertops, black & stainless steel appliances, and a large bar top sitting overlooking the dining area with crown molding. It has wood floors, tile and carpet throughout. The main-level primary suite includes dual vanities, walk-in closet, and next-to direct laundry access, plus a second bedroom ideal for guests or an office, and built-in for coats/shoes/etc off garage. Upstairs offers two bedrooms and a full bath jack and jill style, and attic walk-in access for storage or seasonal items. Enjoy the covered patio, uncovered patio with basketball pole, no houses behind the fenced yard, and unbeatable location near I-49 (just minutes away from), schools, shopping, and Hwy-71 (just a minute away from). Check out the virtually staged photos. Move-in ready & designed for comfort and convenience!
#1341083

Lowell

1615 Park Street

4 Beds

3 Baths

2,074 Sq.Ft.

$445,000

MLS#: 1341083

Price reduced
Completed in September 2025, this move-in-ready full-brick home offers the best of new construction without the wait. Thoughtfully designed with an open floor plan, dedicated office, and quality finishes throughout, you'll appreciate custom rift-sawn oak cabinetry, 3cm quartz countertops, under-cabinet lighting, upgraded appliances, luxury vinyl flooring, gas fireplace, spacious laundry room, and a spa-inspired tiled shower with dual shower heads and glass enclosure. The professionally landscaped, level lot features a large backyard and covered patio perfect for relaxing or entertaining while enjoying peaceful wildlife views. Ideally located less than five minutes from Branchwood Recreation Center, Highlands Golf Course, and Bella Vista amenities, with I-49 nearby for quick access to Bentonville and only eight miles to Walmart. Quality craftsmanship, exceptional location, and truly move-in ready!
#1355322

Bella Vista

6 Burnmouth Place

2 Beds

2 Baths

1,950 Sq.Ft.

$445,000

MLS#: 1355322

Back on market at no fault of seller! NEW ROOF just installed, plus electrical & HVAC inspected and maintenance completed! Life feels different here. Wake to sunlight dancing across the stocked fishing pond & fountain just beyond your backyard. Enjoy afternoons shooting hoops, fishing, hiking trails, playing pickleball, or relaxing at the neighborhood pool & playground. Evenings are made for the covered patio & beautiful sunsets. Located in established Cornerstone Ridge in SW Bentonville, this 4BR/2BA home offers quiet cul-de-sac living, open green space & a true sense of community. The open floor plan flows to a large, level backyard overlooking the pond. As Bentonville continues growing west & south, new dining, shopping, schools & amenities are just minutes away. Zoned for Bentonville Schools. Enjoy the NWA lifestyle with convenience, recreation & community right outside your door!
#1351204

Bentonville

4002 SW Flatrock Cove

4 Beds

2 Baths

2,096 Sq.Ft.

$445,000

MLS#: 1351204

Price reduced
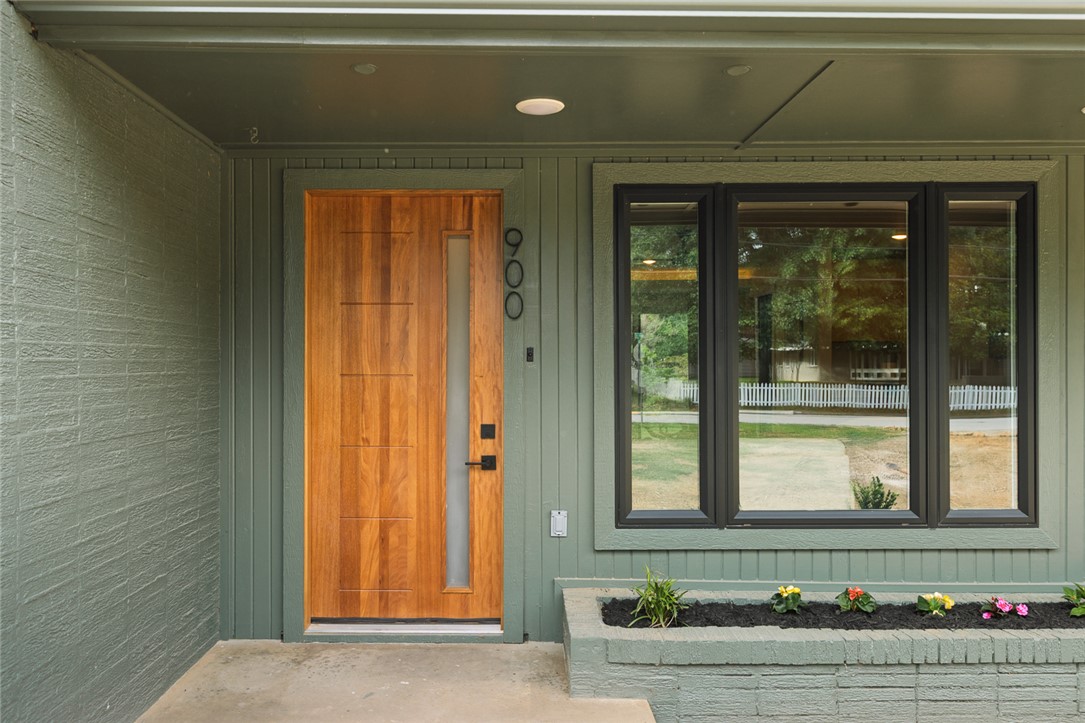
This 1959 Mid-Century Modern single-story home offers 4 bedrooms and 2 bathrooms with timeless architectural character and extensive modern updates. Features include original hardwood floors, built-ins, and a striking two-sided fireplace set at a dramatic 45-degree angle that anchors the main living space.

The renovated kitchen includes custom flat-front cabinetry, granite countertops, stainless steel appliances, and a tile backsplash, opening seamlessly to the living area. Major updates include new electrical, plumbing, insulation, windows, and exterior doors for comfort and efficiency.

Multiple new patio doors enhance indoor-outdoor living, including a private patio off the primary suite. Large overhangs and thoughtful MCM details preserve the home’s original design while fresh paint and landscaping complete the refresh.

Conveniently located within walking distance of Root Elementary School. A rare blend of authentic mid-century charm and modern function. Agent owned.
#1349682

Fayetteville

900 E Ash Street

4 Beds

2 Baths

1,598 Sq.Ft.

$445,000

MLS#: 1349682

Discover a contemporary sanctuary at 2765 W Emil DR, Fayetteville, Arkansas, USA. This newly constructed single-family residence, built in 2023, spans 2347 square feet and offers an exceptional living experience. This home presents five well-appointed bedrooms, providing ample private space for residents and guests alike. Complementing these are four thoughtfully designed bathrooms, ensuring comfort and convenience for all. This exceptional property invites you to envision a life of comfort and sophistication. $7000 offered for Buyer's closing cost and prepaids.
#1345026

Fayetteville

2765 W Emil Drive

5 Beds

3 Baths

2,347 Sq.Ft.

$444,900

MLS#: 1345026

Price reduced
East side, Bentonville Schools, large (.40 acre) fenced corner lot and that hard to find 3 car garage home! Less than half a mile to trail access, 1.5 miles to Lake Ann access for your boat. 3.5 miles to the Metfield Recreation Complex for golf, fitness, swimming and pickleball.  A covered front porch welcomes you to this  home completed in September of 2025.  The living room with fireplace, vaulted ceiling with wood beam, flows into the designer inspired kitchen.  You have to see the kitchen island in person to appreciate the generous size and gorgeous quartz countertop along with the beautiful pendant lighting.   This dream kitchen has an abundance of cabinets and a large pantry. A split floor plan, with your primary suite featuring an oversized walk in closet with laundry access and a spa like bath.  Two additional bedrooms with walk in closets share the hall bath.  There is also an additional 1/2 bath as you access the garage. There is a large deck off the kitchen ready for your grill! Better than new!
#1352180

Bella Vista

13 Pickering Drive

3 Beds

2 Baths

1,816 Sq.Ft.

$444,900

MLS#: 1352180

Experience the appeal of new construction in Bella Vista with this thoughtfully designed home featuring an open-concept layout ideal for modern living. The living and dining areas flow seamlessly into a stylish and functional kitchen, while direct access to the deck creates the perfect space to relax, entertain, and enjoy the scenic views. A spacious primary suite with a private bath, soaking tub, and walk-in closet is complemented by two additional bedrooms, offering flexibility for family, guests, or a home office. Outdoor living is enhanced by a spacious backyard that offers plenty of room for relaxation, entertaining, and enjoying the scenic surroundings. Conveniently located near Bella Vista's renowned trails, lakes, golf courses, and recreational amenities, this home combines comfort, convenience, and the beauty of Northwest Arkansas living.
#1351349

Bella Vista

11 Ellesmere Lane

3 Beds

2 Baths

1,787 Sq.Ft.

$444,675

MLS#: 1351349

Price reduced
PRICED BELOW APPRAISED VALUE!!!!

Brand-new construction with the perfect blend of comfort and adventure! 

This stunning 3-bedroom, 2.5-bath, two-level home offers a thoughtfully designed layout with an office and convenient half bath on the main floor—ideal for remote work or guests. 
The open-concept living area flows seamlessly into the kitchen, featuring a spacious walk-in pantry and plenty of room to gather and entertain. Step outside to enjoy the back deck overlooking your backyard, where a mountain bike trail runs just behind the property—perfect for outdoor enthusiasts. Modern design, functional space, and unbeatable access to nature make this home a must-see!

also listed for rent: MLS # 1359459
#1337942

Bella Vista

20 Bobwith Lane

3 Beds

2 Baths

2,217 Sq.Ft.

$444,500

MLS#: 1337942

Welcome to the Teak Plan in Concord, where timeless neighborhood charm meets modern convenience just minutes from everything Pea Ridge has to offer. This thoughtfully designed 2,066-square-foot home features a study nook, and a spacious 3-car garage, all on one level.  Durable luxury vinyl plank flooring extends throughout the living areas, kitchen, and hallways for both style and easy maintenance. The private primary suite offers a peaceful retreat, while three additional bedrooms and a dedicated study nook provide flexibility. The 3-car garage, with depths ranging from 20 to 24 feet, offers generous space for vehicles, storage, or hobbies. Step outside to the covered back patio, already plumbed for gas, making it easy to add your future grill or outdoor kitchen. For a limited time, lower your interest rate with up to $14,000 in builder bucks and preferred lender incentives! Plus, fence, blinds, and gutters are all included.
#1356109

Pea Ridge

2117 Porter Street

4 Beds

2 Baths

2,066 Sq.Ft.

$444,190

MLS#: 1356109

Welcome to the Teak Plan at Concord, offering the charm of small-town living just outside Pea Ridge with convenient access to schools, dining, and everyday amenities. This thoughtfully designed 2,066 SF, single-story home features 4 bedrooms, 2 bathrooms, a study nook, and a spacious 3-car garage. The open-concept living, dining, and kitchen areas create an inviting space for everyday living and entertaining. The kitchen is equipped with a gas cooktop and hood vented to the exterior, perfect for home chefs. Tile extends to the ceilings in all bathrooms, adding a sleek, upscale finish. The garage door and walls are fully insulated, providing added year-round comfort and energy efficiency. With versatile living spaces, quality finishes, and a desirable location, the Teak Plan combines style, functionality, and convenience in one beautiful home.For a limited time, lower your interest rate with up to $14,000 in builder bucks and preferred lender incentives! Plus, fence, blinds, and gutters are all included.
#1358512

Pea Ridge

2104 Silk Street

4 Beds

2 Baths

2,066 Sq.Ft.

$444,190

MLS#: 1358512

1 ... 175 176 177 178 179 ... 378

properties found. properties found. Page of .

 - property

Send a message

Message successfully sent.

Your message

What is 3 + 4 ?

Reason for contacting?

I agree to receive email communication and understand I can unsubscribe at any time.

I agree to be contacted by All Around Real Estate via call, email, and text for real estate services. To opt out, you can reply 'stop' at any time or reply 'help' for assistance. You can also click the unsubscribe link in the emails. Message and data rates may apply. Message frequency may vary. Privacy Policy

Update Your Temporary Password

Personalize your search

Enter your email and we'll notify you immediately when new listings match what you're looking for.

or enter email address

Already have an account ? Login here

Continue your home search

I agree to receive communications and understand I can unsubscribe at any time.

I agree to be contacted by All Around Real Estate via call, email, and text for real estate services. To opt out, you can reply 'stop' at any time or reply 'help' for assistance. You can also click the unsubscribe link in the emails. Message and data rates may apply. Message frequency may vary. Privacy Policy

Already have an account ? Login here

We use cookies

We use cookies primarily for analytics to enhance your experience. By accepting, you agree to our use of these cookies. You can manage your preferences or learn more about our cookies policy.