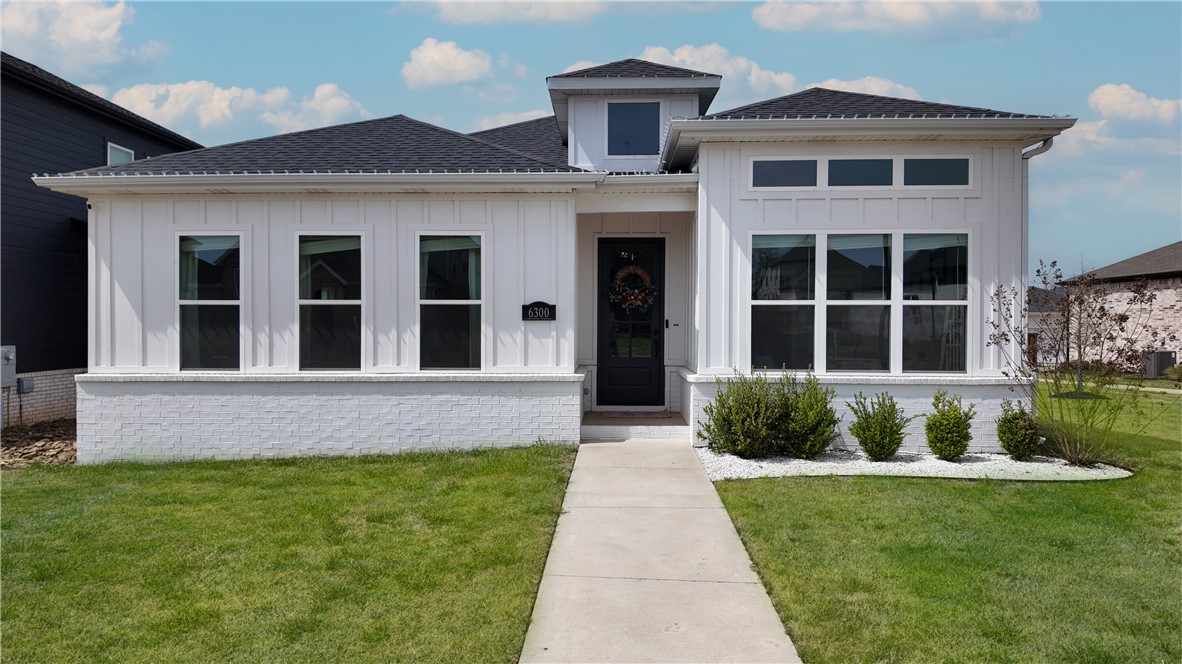
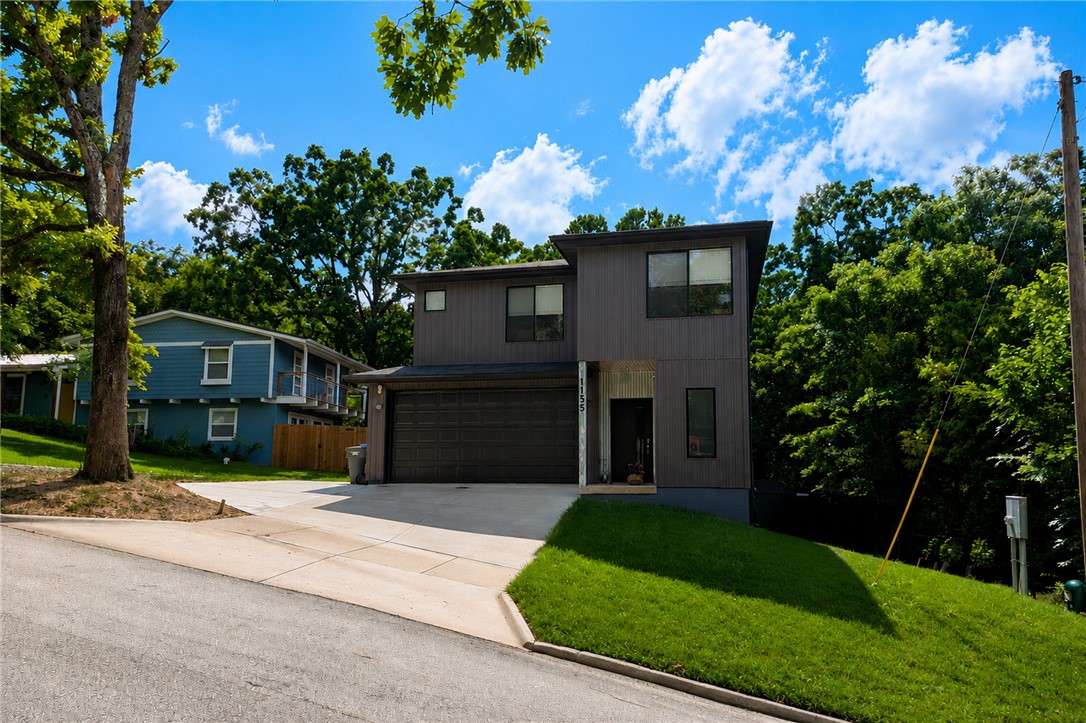
One of the most popular communities provided by {{page_data.agentName}}

Bentonville

One of the most popular communities provided by All Around Real Estate

Bentonville

About Bentonville

Discover Bentonville, Arkansas: Real Estate and Community

Welcome to Bentonville, Arkansas, a vibrant city filled with opportunity, rich culture, and a thriving real estate market. Whether you’re a first-time homebuyer, a seasoned investor, or looking to relocate, Bentonville offers a unique blend of comfort, convenience, and community.

Why Choose Bentonville?

Bentonville is not just a place to live; it’s a community that fosters growth and connection. Here are some compelling reasons to consider Bentonville for your next home:

  • Cultural Hub: Home to the Crystal Bridges Museum of American Art, Bentonville boasts a rich cultural scene with art galleries, theaters, and music festivals.
  • Outdoor Activities: From Ozark hiking trails to beautiful parks, enjoy an active lifestyle surrounded by nature.
  • Family-Friendly Environment: With excellent schools, playgrounds, and community events, Bentonville is an ideal place for families.
  • Economic Growth: Sitting at the center of the Northwest Arkansas economic boom, Bentonville offers numerous job opportunities in various sectors.

Real Estate Market Overview

The Bentonville real estate market is robust and diverse. Here are some key insights:

  • Home Prices: The median home price in Bentonville is competitive, making it accessible for various budgets.
  • Types of Properties: From charming historic homes to modern developments, there’s something for everyone.
  • Investment Potential: With ongoing growth in the area, real estate in Bentonville represents a solid investment opportunity.

Community and Lifestyle

Bentonville offers a lifestyle that combines urban amenities with a tight-knit community feel.

Local Highlights

  • Dining: Explore a wide range of dining options, from local favorites to international cuisine.
  • Shopping: Unique boutiques and major retailers ensure you have everything you need within reach.
  • Events: Participate in local festivals, farmers’ markets, and community gatherings to connect with your neighbors.

Getting Started

If you’re considering a move to Bentonville, our team of local real estate experts is here to help you every step of the way.

  • Contact Us: Get in touch with our knowledgeable agents today.
  • Explore Listings: Browse our latest real estate listings here.

Join the Bentonville Community!

Experience the beauty, community, and growth of Bentonville, Arkansas. Discover your dream home in this thriving city today!
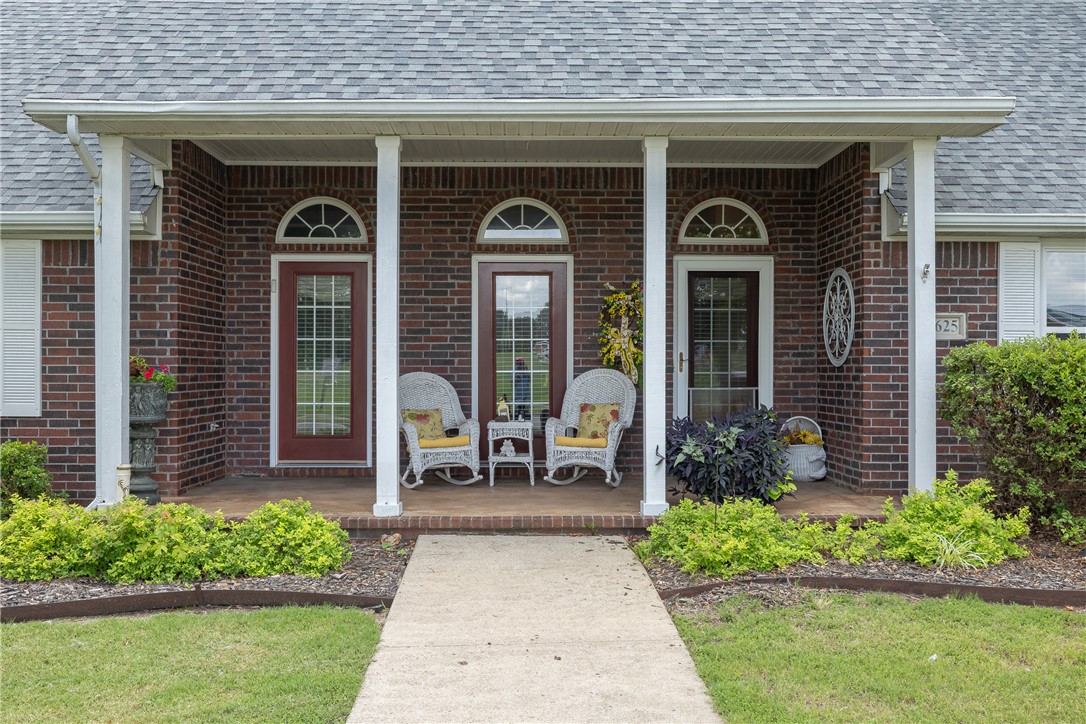

One of the most popular communities provided by All Around Real Estate
5,300
# of Listings
3
Avg # of Bedrooms
$400
Avg. $ / Sq.Ft.
$763,147
Med. List Price

Browse Bentonville Real Estate Listings

5300 Properties Found. Page 138 of 354.

The 2575 floorplan features a 4 bedroom, 3-
bathroom with over 2,500 square feet of living space. This
premium floorplan is designed to elevate your living
experience with its exceptional features and thoughtful
design. Step into a home with impressive 15’ high vaulted
ceilings, complemented by a stylish stained box beam,
and 8’ tall front and back doors that enhance the home's
elegance. The large window wall offers a picturesque view
of the outdoors, leading to a vaulted covered back patio,
perfect for relaxation and entertaining. Inside, custom
built-ins beside the fireplace add both functionality and
charm, while the pantry with deep shelves accommodates
all your appliances and storage needs. The spacious
laundry room includes a sink, making chores convenient
and efficient. The master bathroom features a
luxurious freestanding tub and a large 3’x5’ shower. Taxes subject to change based on new construction.
#1354168

Centerton

2610 Willowmere Drive

4 Beds

3 Baths

2,575 Sq.Ft.

$515,832

MLS#: 1354168

The Seiver plan in Hughmount South, in beautiful Fayetteville, AR! This two-story plan offers 4 bedrooms, 3 full bathrooms, and an upstairs game room! Upon entering, you will find a spacious open kitchen and living area with a beautiful, modern electric fireplace with a poplar mantle! The kitchen features quartz countertops, 42-inch cabinets, tile backsplash, and a gas range! This home will feature LVP throughout the first floor, and carpet on stairs and in all upstairs bedrooms and common areas! Each bedroom and the living room will have a ceiling fan. The primary suite features stunning beams, and a beautiful ensuite with a walk-in shower and freestanding tub! Each home in Hughmount South offers a 3-car garage, 4-sides brick with Hardie® siding per plan, and a covered patio per plan. These homes feature LED lighting throughout, and a high efficiency AC with a programmable Wi-Fi thermostat. Taxes and parcel TBD.
#1332901

Fayetteville

4854 W Allium Street

4 Beds

3 Baths

2,392 Sq.Ft.

$515,800

MLS#: 1332901

The Seiver plan in Hughmount South, in beautiful Fayetteville, AR! This two-story plan offers 4 bedrooms, 3 full bathrooms, and an upstairs game room! Upon entering, you will find a spacious open kitchen and living area with a beautiful, modern electric fireplace with a poplar mantle! The kitchen features quartz countertops, 42-inch cabinets, tile backsplash, and a gas range! This home will feature LVP throughout the first floor, and carpet on stairs and in all upstairs bedrooms and common areas! Each bedroom and the living room will have a ceiling fan. The primary suite features stunning beams, and a beautiful ensuite with a walk-in shower and freestanding tub! Each home in Hughmount South offers a 3-car garage, 4-sides brick with siding per plan, and a covered patio per plan. These homes feature LED lighting throughout, and a high efficiency AC with a programmable Wi-Fi thermostat. Taxes and parcel TBD.
#1348222

Fayetteville

4812 W Allium Street

4 Beds

3 Baths

2,435 Sq.Ft.

$515,800

MLS#: 1348222

With one owner from day one and custom construction throughout, this home carries a story and is ready for its next chapter. Inside, the floor plan features three bedrooms, two full baths, and a convenient half bath — ideal for both everyday living and entertaining. Every detail reflects the care that goes into a home built to personal specification rather than a production template. Outside, the expansive lot provides room to breathe, garden, play, or simply enjoy the peace that comes with a little elbow room from the neighbors.
#1351506

Fayetteville

13846 Bob White Circle

3 Beds

2 Baths

2,049 Sq.Ft.

$515,000

MLS#: 1351506

Price reduced
Home Sweet Home! This 4 bd 3.5 bath w/ 3 car garage is a convenient west Bentonville location w/ short drive to Community Center, Osage Park, new Walmart HQ w/ major commuter routes to I-49 & XNA. From covered front entry head inside to bright open-concept living filled w/ natural light, feat: wood flrs, crown molding, & corner fireplace w/ brick details. Eat-in kitchen offers bay-style windows & L-shaped layout w/ abundant storage, granite counters, tiled bcksplsh, raised breakfast bar, stainless steel apps, & pantry. Off the entry, enjoy both a frml dining w/ tray ceiling & an office! Unwind in the oversized mn flr primary suite w/ walk-in closet & private ensuite w/ separate sink vanities, shower, & jacuzzi tub. Mn lvl: half bath for guests & laundry w/ storage & drying rods. Upstairs a flex space, 3 addt’l bedrms & 2 full bathrms, &  walk-in attic w/ flooring & lighting. Out back, a covered patio provides the perfect setting for relaxing during the summer months. Don’t miss this opportunity, act now!
#1339054

Bentonville

4705 SW Merlin Street

4 Beds

3 Baths

2,649 Sq.Ft.

$515,000

MLS#: 1339054

Welcome home to this beautifully updated townhome offering nearly 2,000 square feet of comfortable living in a desirable 55+ community. Thoughtful updates throughout include new light fixtures, professionally painted kitchen cabinets, new toilets, faucets, and shower heads for a fresh, modern feel. The refrigerator, washer, and dryer all convey, making this home truly move-in ready.
Enjoy low-maintenance living along with fantastic community amenities including a pool, exercise room, and welcoming community center where neighbors gather for games, puzzles, and social events.
Ideally located just minutes from I-49, downtown Bentonville, and the airport, this home offers both convenience and community. Don’t miss your chance—homes in this sought-after neighborhood go quickly!
#1338734

Bentonville

1002 SW Naphtali Boulevard

2 Beds

2 Baths

1,975 Sq.Ft.

$515,000

MLS#: 1338734

Price reduced
Welcome to this stunning residence, where custom built luxury, modern design, and prime location come together in one of NWA’s most desirable communities! This beautiful 4 bed, 3 bath home offers 2300+ sqft of thoughtfully designed living space with high-end finishes throughout. The gourmet kitchen features quartz countertops, designer lighting, and a functional butler’s pantry, perfect for entertaining and open-concept living. An expansive bonus room provides flexible space for a media room, home office, or guest suite. Ideally located just mins from Walmart HQ, Downtown, Crystal Bridges, and XNA, with easy access to Pinnacle Hills Promenade and Walmart AMP for top-tier shopping, dining, and entertainment. Enjoy resort-style community amenities including pickleball courts, dog park, and more. This move-in ready, custom home in Bentonville offers the perfect blend of luxury living, convenience, and community lifestyle, ideal for buyers seeking a primary residence or investment home. Schedule your private​​‌​​​​‌​‌​​​‌‌​​​‌‌‌​​‌​​‌‌​​​​ showing!
#1344208

Bentonville

2006 SW Poppy Street

4 Beds

3 Baths

2,336 Sq.Ft.

$515,000

MLS#: 1344208

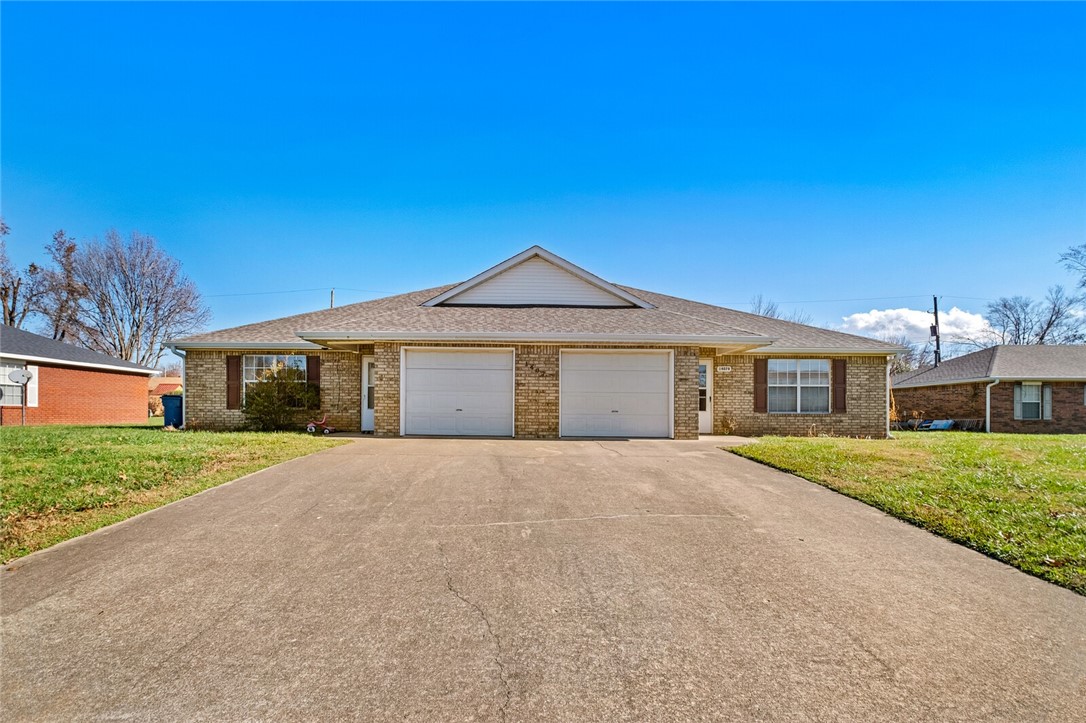
Investment opportunity in a highly desirable Fayetteville location. Welcome to 2252 & 2254 E Cinnamon Way. This property features two well-designed units, each offering 3 bedrooms, 2.5 baths, a 2-car garage, and 1,348 square feet of living space. This property benefits from consistent rental demand. Currently generating $1,600 per unit, this is a solid income-producing asset with long-term potential. A rare opportunity to own a well-located duplex combining functionality, stability, and investment appeal. Please note: photos are of 2254 E. Cinnamon Way. Listing also packaged with 2270 & 2272 E. Cinnamon Way at MLS 1349440.
#1340836

Fayetteville

2252 & 2254 E Cinnamon Way

None Beds

None Baths

2,696 Sq.Ft.

$515,000

MLS#: 1340836

Exceptional space and endless possibilities! Featuring 5 generously sized bedrooms and 3 full baths, the main level includes 3 bedrooms, while the lower level offers 2 additional bedrooms connected by a full bath—ideal for guests, multi-generational living, or creating a private second living area. The main level showcases tall tray ceilings, crown molding, and expansive room sizes throughout. The kitchen provides abundant cabinet and counter space and is complemented by both a formal dining room and a sunny breakfast area. Large windows across the back of the home fill the living spaces with natural light and provide peaceful views of the wooded backdrop. The walk-out basement offers tremendous flexibility and could easily accommodate a second living quarters, recreation room, or home office space. Outdoor living is enhanced with two levels of decking overlooking the fenced backyard with black chain-link fencing.
#1351721

Bella Vista

3 Appleby Lane

5 Beds

3 Baths

3,816 Sq.Ft.

$515,000

MLS#: 1351721

New on site 1 day ago
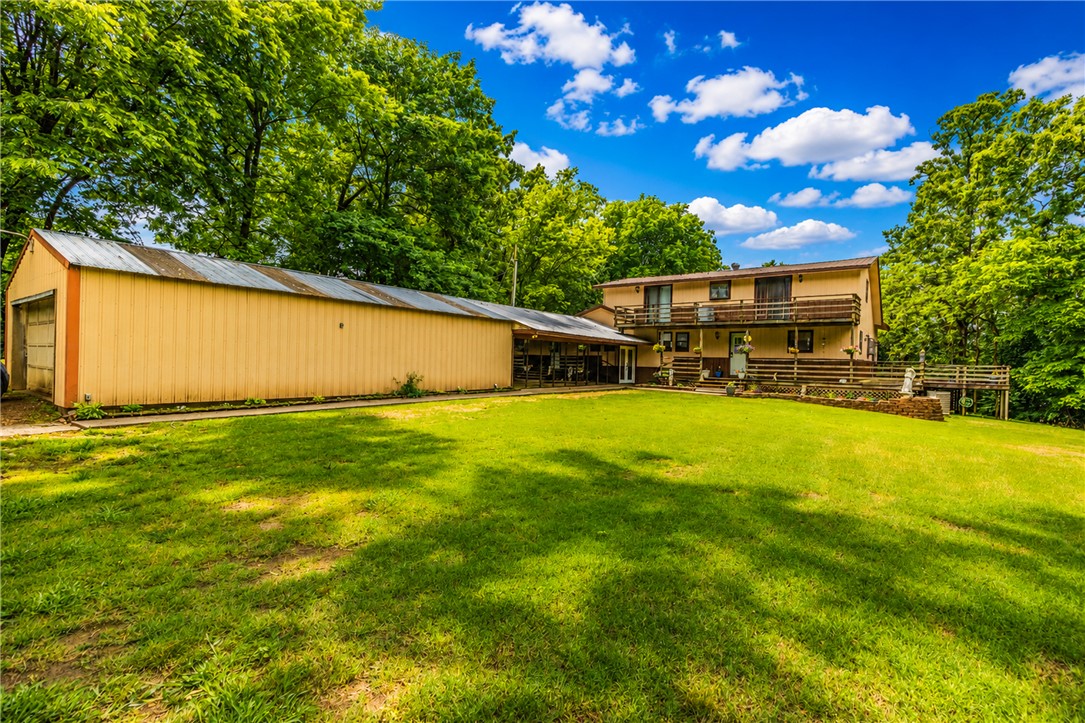
Discover a lifestyle of comfort and possibility.  One-owner home built in 1979, this single-family residence offers a unique opportunity to create your ideal living space on a generous 2132 square foot floor plan .  This home provides four comfortable bedrooms, offering flexible living arrangements for various needs. Complementing these are two well-appointed bathrooms, ensuring convenience for all residents and guests. Embrace the potential and envision your future in this inviting Gentry home. Sprawling 21.67ac mol to build upon your dreams of owning land, recreational purposes, or agricultural/animal opportunities! A detached 2 car garage has plenty of space for parking or projects. Additional outbuilding is approximately 484sq ft and could be a media room, hobby space, guests, etc. Home boasts 2 large living areas with one having a wood burning stove. With the space this home could easily support a large family, or multi-generational options. Come explore this property and see how you can make into your own!
#1354557

Gentry

19110 Rocky Trail Road

4 Beds

2 Baths

2,132 Sq.Ft.

$515,000

MLS#: 1354557

Searching for a 4-bed home near Bentonville schools with modern upgrades just 15 minutes from downtown Bentonville? This beautifully built brick home offers 2,381 sq. ft. of thoughtfully designed living space on a 0.25-acre lot. The living room impresses with a soaring cathedral ceiling, gas log fireplace, and seamless flow into the dining and kitchen areas—perfect for everyday living and entertaining. The kitchen features stainless steel appliances, a 5-burner gas range, soft-close cabinetry, and a generous pantry. The main-level primary suite includes dual vanities, dual walk-in closets, a whirlpool tub, and walk-in shower. Upstairs bedrooms offer cathedral ceilings, walk-in closets, and access to two walk-in attic storage areas. Smart upgrades include Ring security and Nest thermostats. Enjoy a covered patio with ceiling fan and TV, gas firepit, fenced yard, and 10x10 shed. Several items convey (see feature list).
#1338855

Centerton

1860 Sunrise Circle

4 Beds

2 Baths

2,381 Sq.Ft.

$515,000

MLS#: 1338855

Price reduced
Beautifully Renovated Townhome in The Arbors Community! An unbeatable location, just across the Street from Osage Park and quick access to shopping, dining, and grocery. Less than 5 minutes to Downtown Bentonville. Enjoy maintenance free living in this luxuriously upgraded home, featuring spacious open living, 2 bedrooms and 2 bathrooms along with abundant storage and private 2 car garage. Entry welcomes you into the living space, with beautiful wood floors and a fireplace feature. Bright and airy sunroom off living provides additional lounge space. Stunning kitchen boasts large island and granite counters, along with custom cabinetry and pull out drawers. Gas cooktop and build in appliances. Primary suite has attached bath and WIC. Guest bedroom and full bathroom provide ample space. Laundry room has attached storage room. Welcome Home!
#1348490

Bentonville

2407 Coues Cove

2 Beds

2 Baths

1,806 Sq.Ft.

$515,000

MLS#: 1348490

Originally the model home for the subdivision, this 4-bedroom, 2.5-bath beauty was built to impress from day one. Loaded with premium finishes and upgrades.
Rich hardwood floors, soaring 20-foot vaulted ceilings in the living room, and 9-foot ceilings throughout the main floor. The kitchen delivers granite countertops, stainless steel appliances, a large walk-in pantry, eat-in dining with a bar, and a separate formal dining area.
The primary suite is on the main floor, a true retreat with a standalone soaking tub and oversized walk-in shower. Three additional bedrooms are upstairs, ideal for kids, guests, or a home office.
Out back, a covered patio and wood privacy fence give you a private backyard ready for whatever you want to make of it  morning coffee, movie nights, or room for the dogs to run. 
The neighborhood delivers too: community pool, top schools, city park, bike trails, grocery and medical all close by. 
This was the home they built to sell the subdivision.  ** $4,500 PREFERRED LENDER CREDIT**
#1340321

Pea Ridge

2009 Bergman Road

4 Beds

2 Baths

2,485 Sq.Ft.

$515,000

MLS#: 1340321

Price reduced
Welcome Home! Come home to this beautifully maintained property tucked away on a quiet cul-de-sac. Step into your own private backyard oasis featuring: Covered patio for relaxing. Extended open patio with a built-in fire pit. Second covered patio with a new pergola. Sparkling in-ground pool is chlorine pool with new slide. The pool & patio are stamped concrete. Outdoor irrigation. Pool storage shed. Inside, you’ll find: 4 spacious bedrooms with a split floor plan, refrigerator & dishwasher replaced in October 2025. Soaring high ceilings and elegant crown molding. Cozy media room with French doors (currently used as a sewing room). Outdoor irrigation system for easy lawn care. Conveniently located just minutes from shopping, restaurants, Hwy 49, Promenade Mall, and local churches — and within walking distance to Bellview Elementary. This home has it all — space, style, and a backyard retreat perfect for guests.
#1337694

Rogers

5805 41st Street

4 Beds

2 Baths

2,438 Sq.Ft.

$515,000

MLS#: 1337694

Price reduced
Discover the perfect blend of privacy, utility, and relaxation at 1111 Rocky Dell Rd NE! Situated on a sprawling 3-acre level lot in a prime Gravette location, this property offers a country feel lifestyle opportunity with room to breathe.
The heart of the home is the expansive owner’s suite, featuring access to the private indoor spa room complete with a hot tub. Office/flex space in the garage. Outside, the summer-ready backyard boasts a large above-ground pool, perfect for entertaining or enjoying quiet Ozark afternoons.
For the hobbyist or professional, the property includes a massive detached shop providing ample space for equipment, projects, or a home business. With three lush acres, there is plenty of room for gardening, animals, or future expansion, all while staying minutes away from downtown Gravette and NWA amenities. Whether you’re looking for a functional homestead or your own secluded spot near everything, this property delivers. House with 8.4 acres also listed for sale.
#1341887

Gravette

1111 Rocky Dell Road

3 Beds

2 Baths

2,437 Sq.Ft.

$515,000

MLS#: 1341887

1 ... 136 137 138 139 140 ... 354

properties found. properties found. Page of .

 - property

Send a message

Message successfully sent.

Your message

What is 3 + 4 ?

Reason for contacting?

I agree to receive email communication and understand I can unsubscribe at any time.

I agree to be contacted by All Around Real Estate via call, email, and text for real estate services. To opt out, you can reply 'stop' at any time or reply 'help' for assistance. You can also click the unsubscribe link in the emails. Message and data rates may apply. Message frequency may vary. Privacy Policy

Update Your Temporary Password

Personalize your search

Enter your email and we'll notify you immediately when new listings match what you're looking for.

or enter email address

Already have an account ? Login here

Continue your home search

I agree to receive communications and understand I can unsubscribe at any time.

I agree to be contacted by All Around Real Estate via call, email, and text for real estate services. To opt out, you can reply 'stop' at any time or reply 'help' for assistance. You can also click the unsubscribe link in the emails. Message and data rates may apply. Message frequency may vary. Privacy Policy

Already have an account ? Login here

We use cookies

We use cookies primarily for analytics to enhance your experience. By accepting, you agree to our use of these cookies. You can manage your preferences or learn more about our cookies policy.